
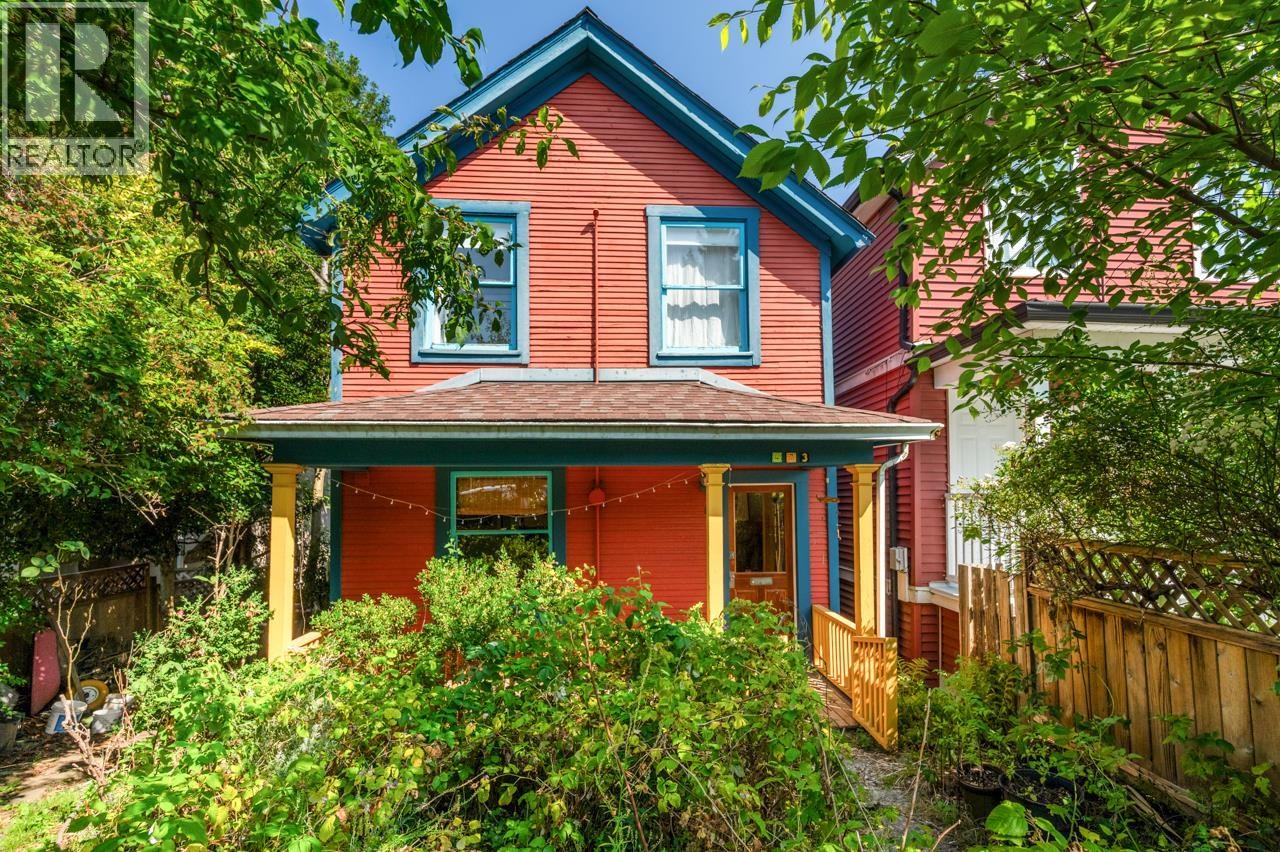
473 E 6th Avenue
Vancouver, British Columbia
Welcome to this charming and beautifully maintained home in the heart of Mount Pleasant. This property offers the perfect blend of character, functionality, and urban convenience. The house features 4 bedrooms, 1.5 bathrooms and a functional layout with natural flow. A spacious sundeck provides a wonderful setting for entertaining in your very private and green backyard. Enjoy easy access to shops, restaurants, parks, Downtown, Olympic Village, Emily Carr University and the upcoming Great Northern Way-Emily Carr Skytrain Station. The property is within the boundaries of the Broadway Plan and has redevelopment potential when assembled with neighbouring properties. Ideal for families, investors, or end-users looking for a prime location with strong lifestyle appeal (id:63476)
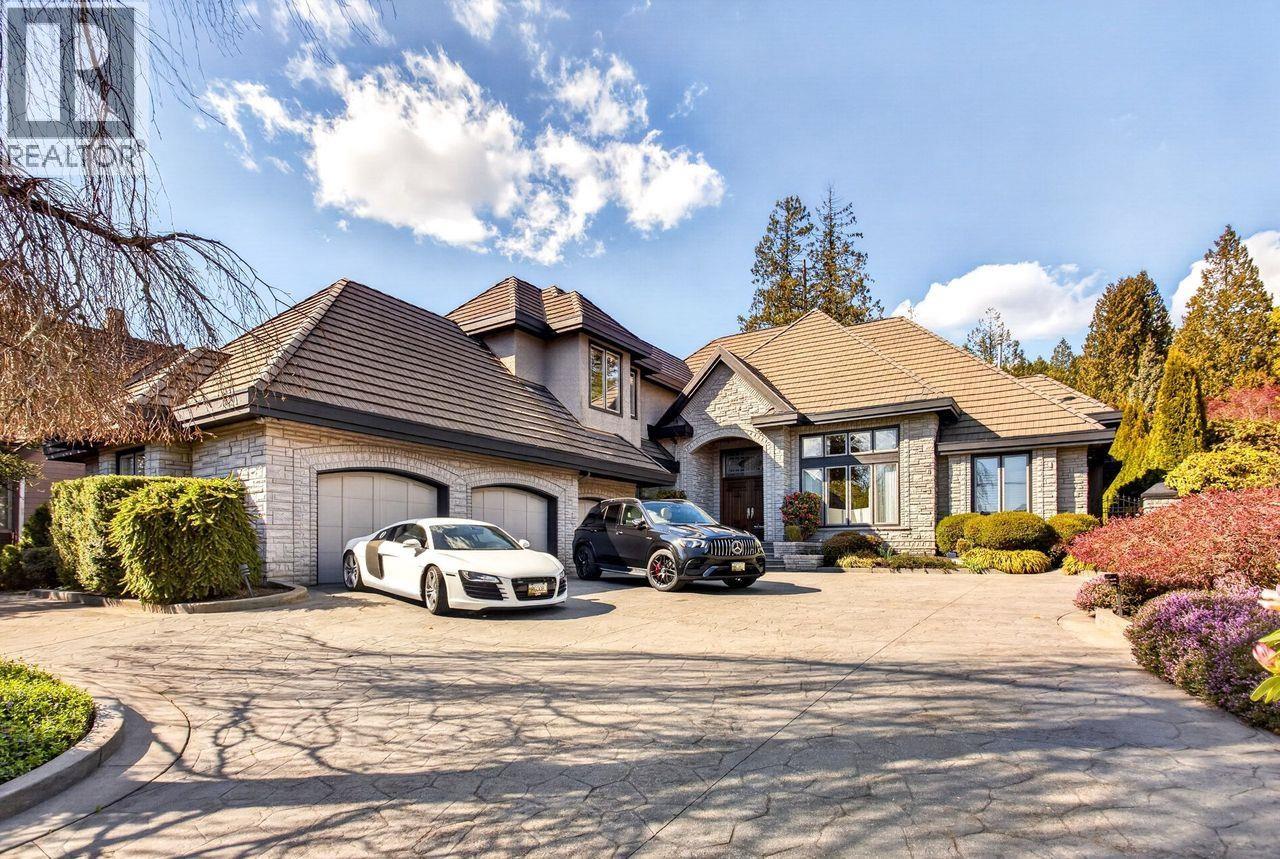
805 Rochester Avenue
Coquitlam, British Columbia
Welcome to this timeless luxury estate, set on a beautifully manicured half-acre offering exceptional privacy and tranquility. Surrounded by mature, professional landscaping, the property features impeccable outdoor living spaces and a sun-drenched pool, creating a true resort-style retreat. Boasting over 8,400 square ft of refined interior living and an additional 2,000 square ft of outdoor space, this home is a rare, once-in-a-lifetime opportunity. Expertly custom-built with no expense spared, it offers high-end appliances, a main-floor primary bedroom, home theatre, gym, and a 3-car garage off a gated driveway. A generational property with subdivision and future development potential-must be seen to be fully appreciated. (id:63476)
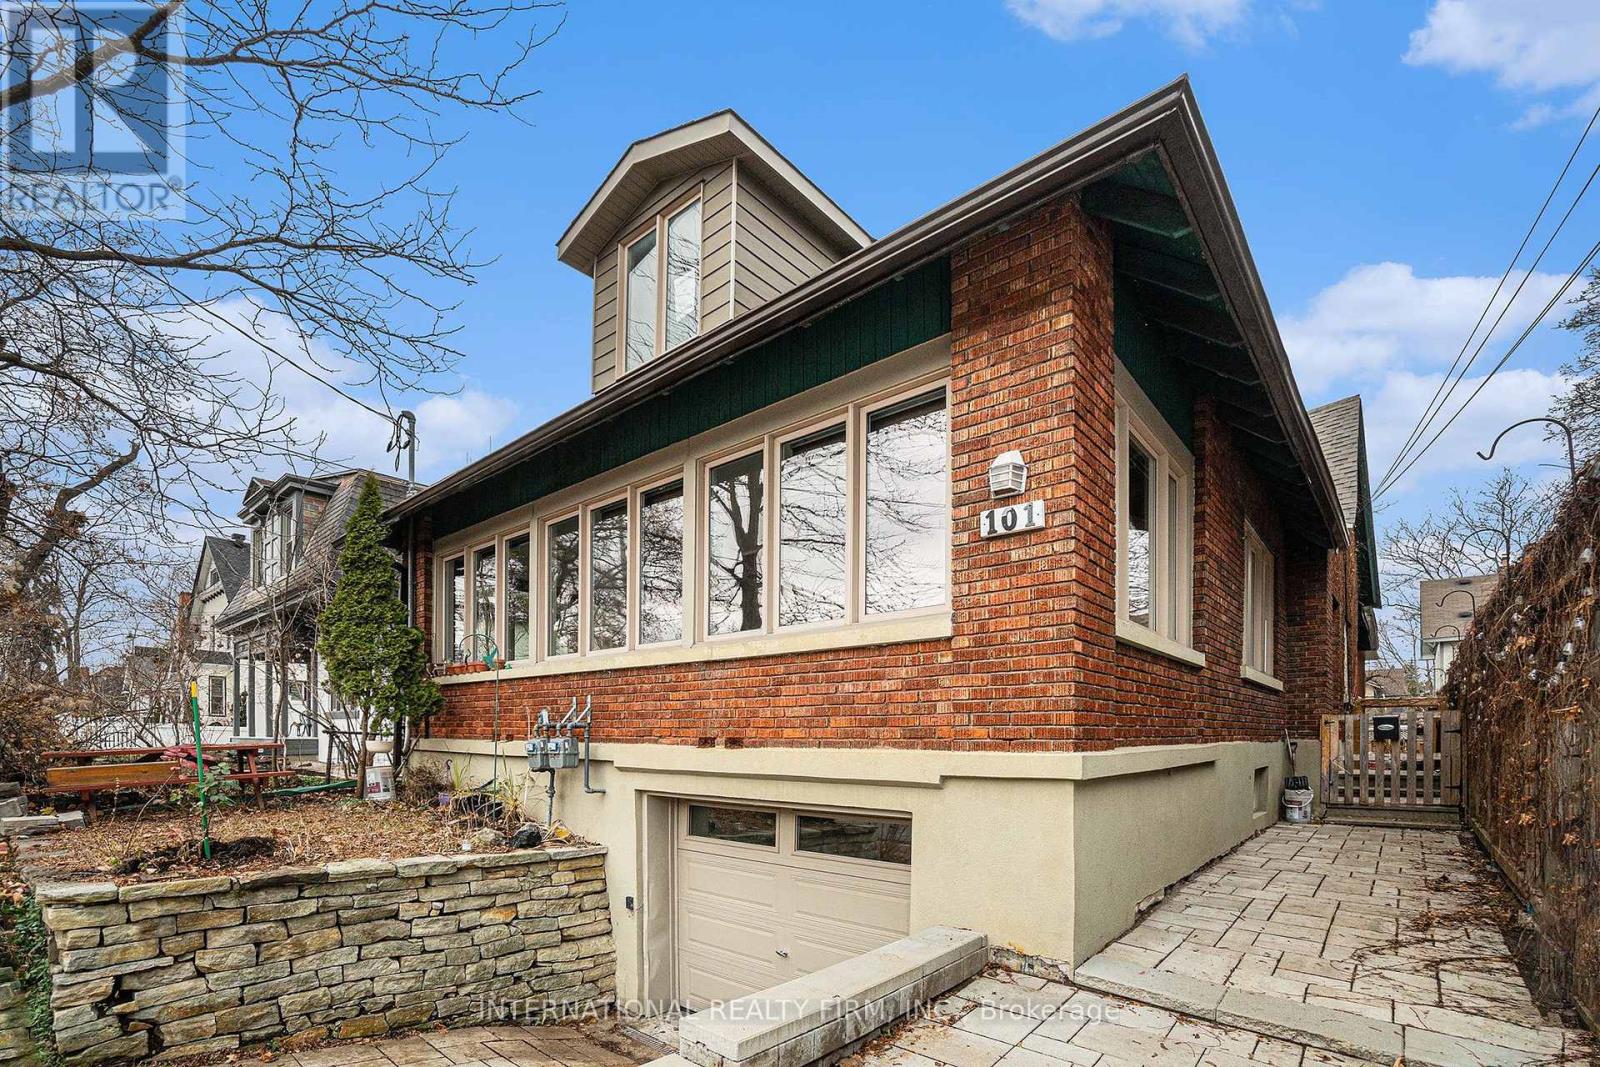
101 Cameron Avenue
Ottawa, Ontario
This stunning century-old house is situated within walking distance to shopping and dining in a coveted area of Old Ottawa South. This executive family residence features 6 bedrooms and 2 bathrooms, showcasing meticulous upkeep and abundant charm. The main floor features spacious living areas that lead to a four-season sunroom filled with natural light and plenty of charm. In the basement, there's also a family room along with 4 bedrooms, a full bath, and a laundry room. This stunning home is prepared for its new occupants. Credit verification, leasing application, and references needed. The tenant is responsible for utility payments. (id:63476)
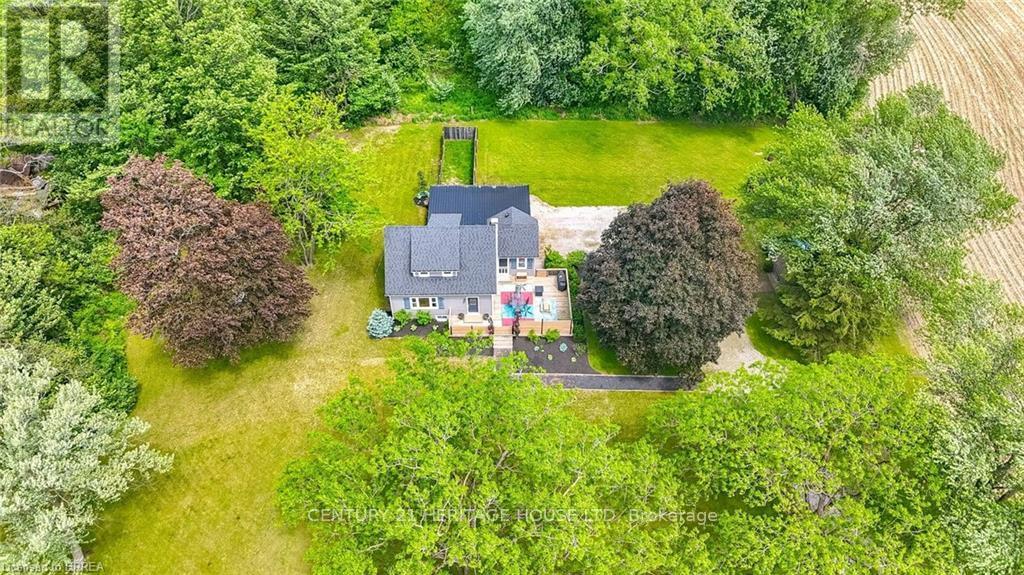
773576 Oxford County Road
Norwich, Ontario
Welcome to Country Living! This one-of-a-kind property offers space, character, and the perfect country setting to call home. Nicely landscaped and thoughtfully laid out, this home features a spacious yard with plenty of room to play, parking for multiple vehicles, and an attached single-car garage. Step inside to an inviting living room filled with natural sunlight and highlighted by rustic beams that add warmth and charm. The updated eat-in kitchen offers ample cupboard and counter space, making it both functional and welcoming for everyday living. Just off the kitchen, you'll find a bright sunroom currently being used as a separate dining room. This flexible space can easily be adapted to suit your family's needs, whether as a dining area, sitting room, playroom, or home office. From here, walk out to the massive deck complete with a privacy fence, perfect for entertaining, relaxing, and enjoying views of the property. The main floor also includes a bedroom that was originally part of the living space and could easily be opened back up for use as a family room if desired. A convenient two-piece bathroom completes this level. Upstairs, the second level offers two bedrooms and a four-piece bathroom. Down from the main floor, the lower level features a recreation room full of natural light, with access to the yard and garage. The basement level provides even more versatile space with two additional rooms currently used as bedrooms. These rooms would also be ideal for office space, a playroom, craft room, hobby area, or guest accommodations. A large three-piece bathroom with laundry completes this level. With generous indoor and outdoor living space, flexible room options, and a peaceful country atmosphere, this property is truly a special place to call home. Recent updates include: furnace in 2023, central air in 2021, and electrical in 2021. (id:63476)
5359 Paton Drive
Ladner, British Columbia
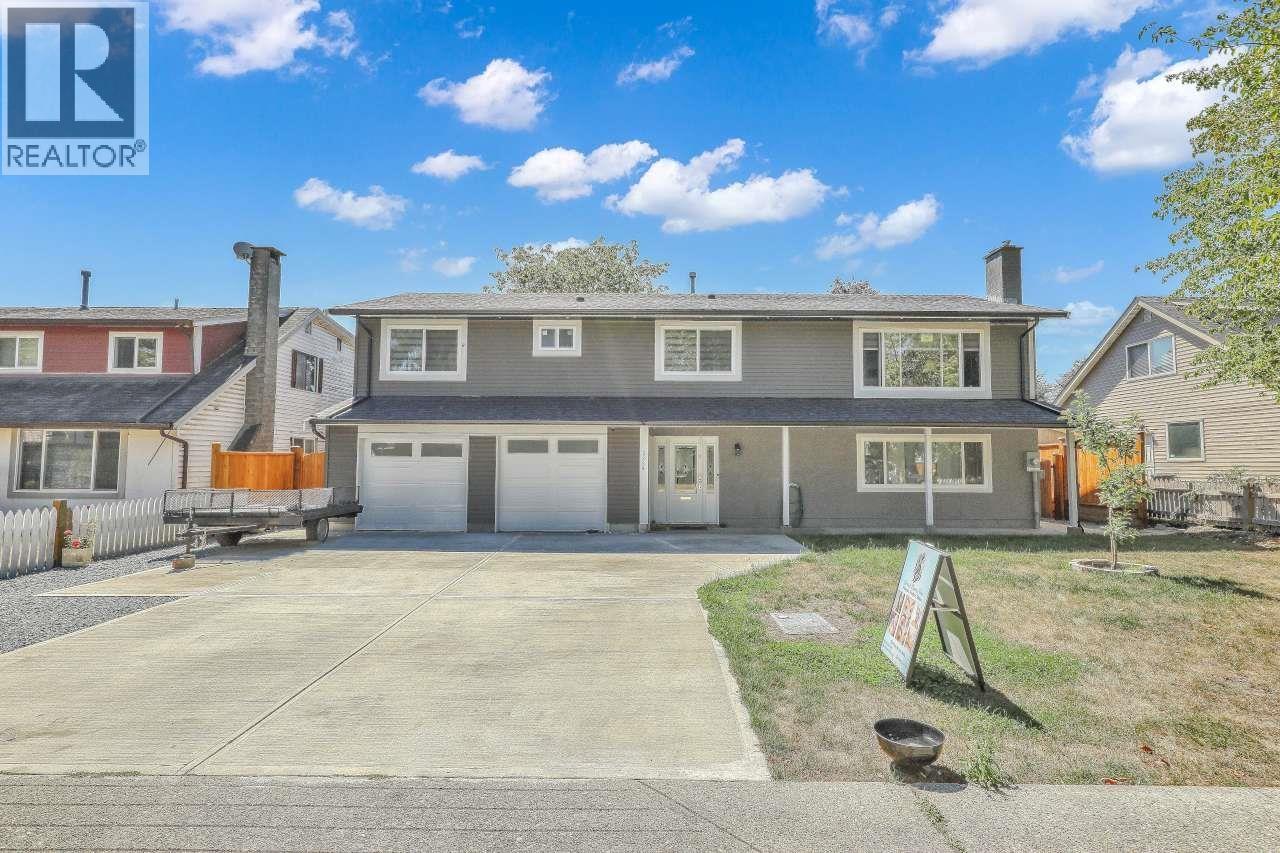
Opportunity awaits in Ladner! This spacious 2,916sq.ft. move-in ready home offers 5 bedrooms, 5bathrooms, and a fantastic layout for family living. The main floor features bright, generous living spaces and an updated kitchen that opens onto an deck overlooking the private backyard - perfect for kids, pets, summer BBQ's, and entertaining. The lower level offers two bedroom legal suite plus rec room and play room, and laundry room, giving everyone room to spread out. All renovation and upgrades are done in 2023 with permit from city of delta. HWT & roof replaced in 2023. Situated on a spacious 6600sq.ft. lot in a quiet, convenient Ladner location close to parks, schools, shops, and amenities. Hair Salon business permitted on premises. (id:63476)
5962 49a Avenue
Delta, British Columbia
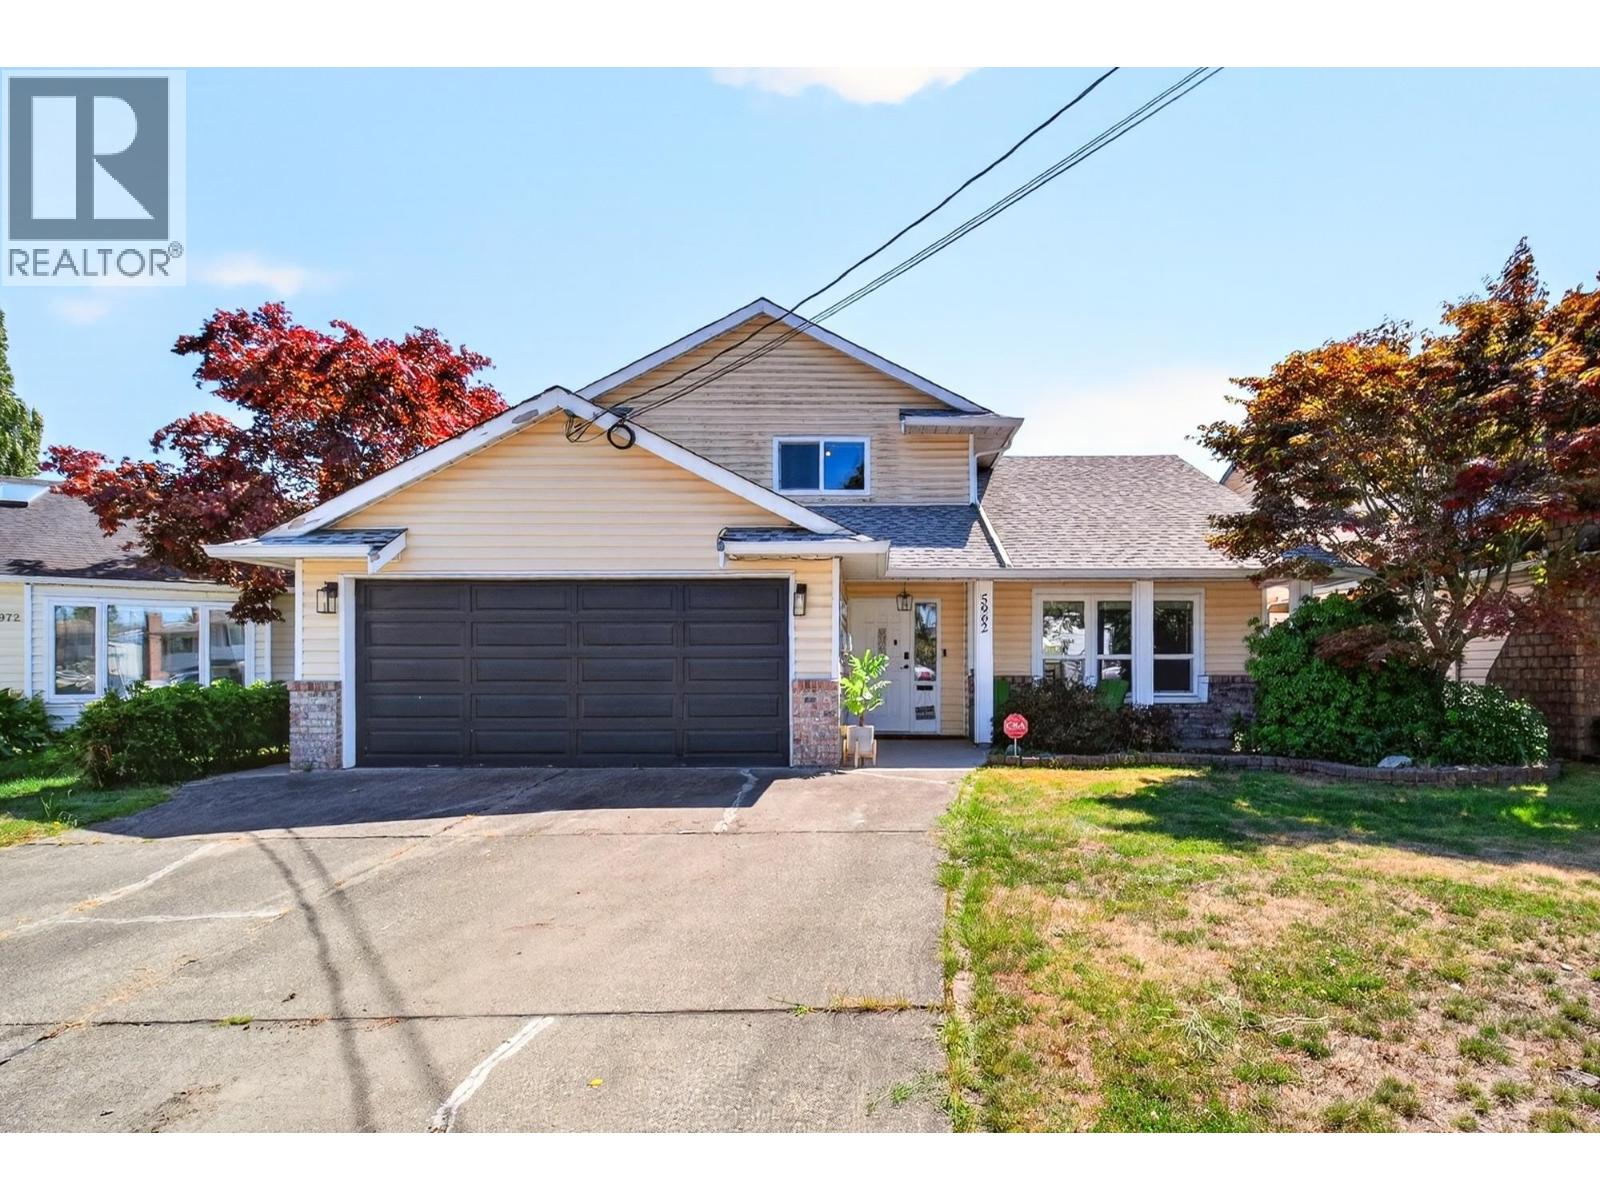
The perfect family home and a beautiful back yard with south exposure on a flat 4639 sf. lot. This 1790 sf. home boasts 3 bedrooms up with 2 full baths. Move-in ready with many updates from floor to the roof. Double car garage completes this gem of a home in a wonderful location. Close to schools, parks and all amenities, etc. Easy access to Ferries and highway to Vancouver, White Rock and U.S. border. Upgrade includes: 2020 (New kitchen, floor, painting, bathtubs, vanities, toilets and new water pipes all over the house, including the water pipes to the city connection), 2021(New Windows, sliding door and skylight), 2023 (New roof, gutter & leaf guard). Open House: Aug. 22nd & 23rd, Sat. & Sun. 4-6 pm. (id:63476)
2143 Upland Drive
Vancouver, British Columbia
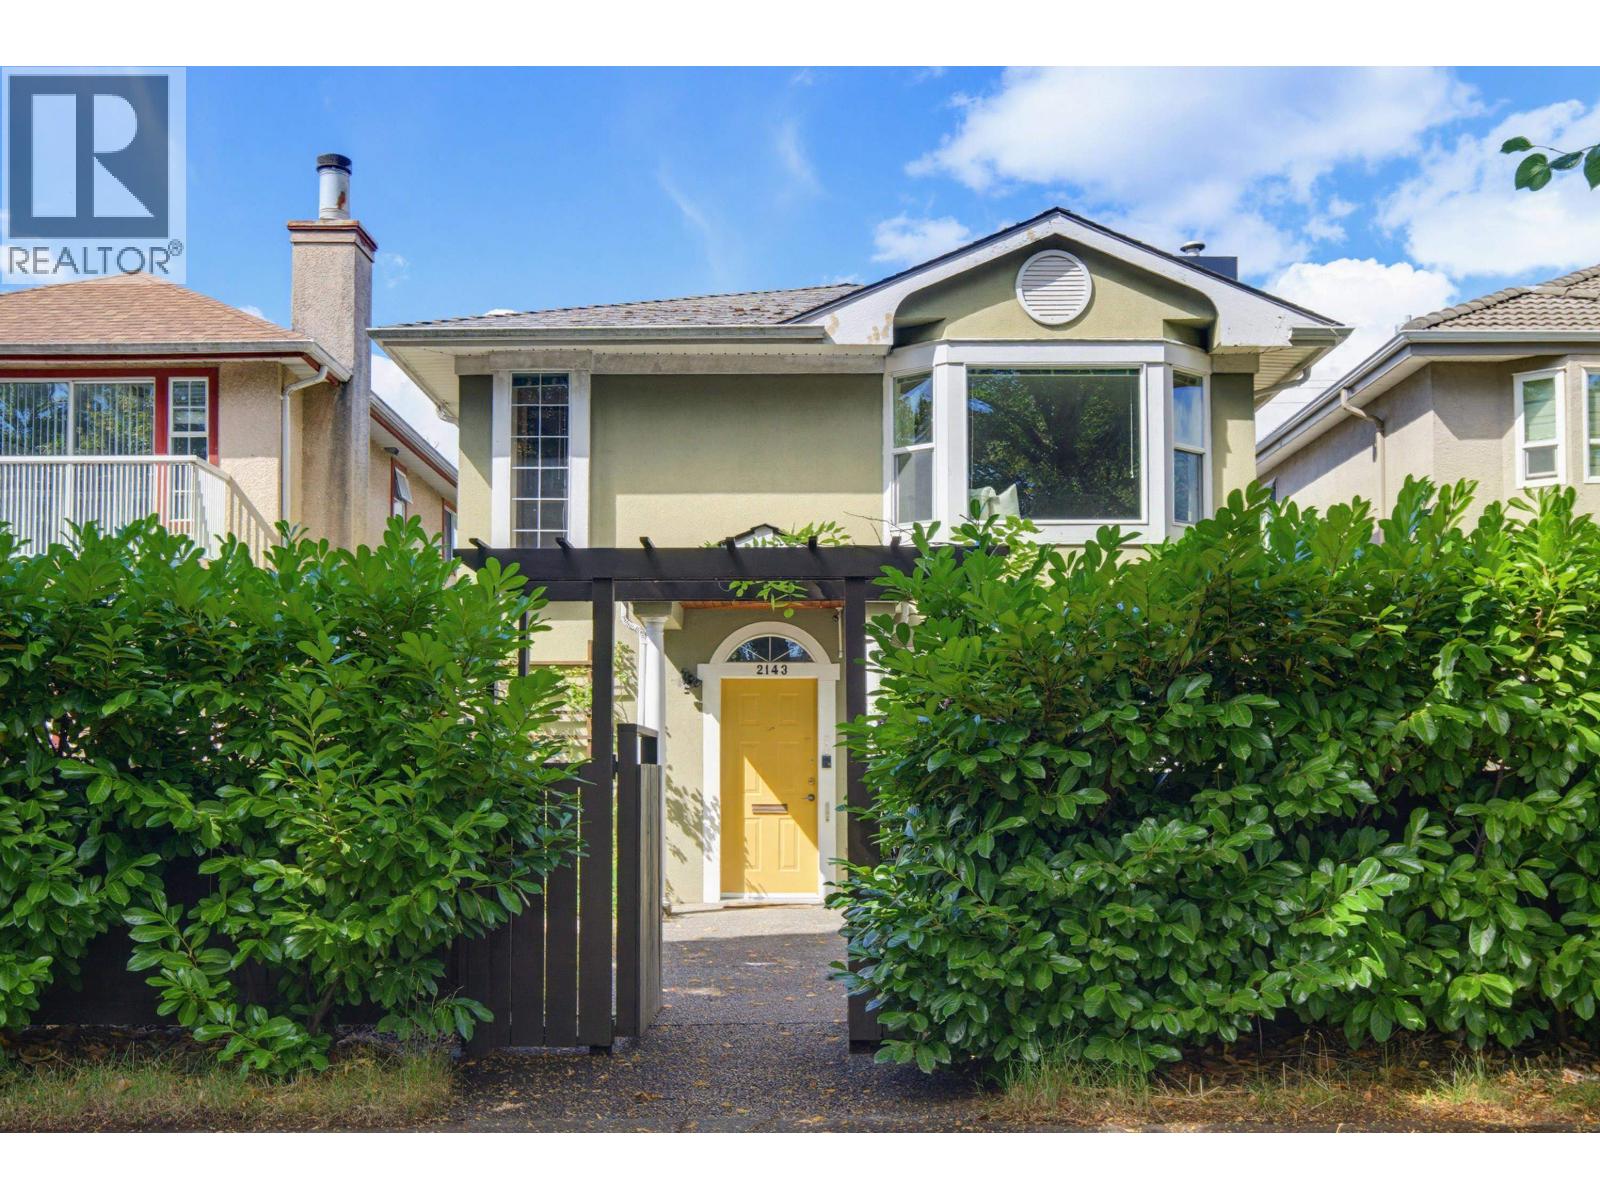
Fraserview is a sought-after family neighbourhood offering quiet, tree lined streets, excellent parks, & outstanding convenience. Exceptional opportunity with this spacious 2,068 sq. ft. home offering a flexible layout ideal for extended family or multi generational living. Upstairs offers a kitchen, living & dining room, two bedrooms, a full bathroom, laundry & access to a generous rooftop deck, providing excellent separation of space. The main floor features a bright living room, kitchen & eating area, one bedroom & full bathroom & laundry. A large flex room with private entrance & bathroom offers multiple options. Outside is a large patio, 409 sq. ft. garage, workshop, & additional storage. A unique floor plan with outstanding versatility for a variety of living arrangements. Enjoy nearby Fraserview Golf Course, Humm Park, scenic Fraser River walking & cycling trails, easy access shopping, restaurants, schools, & community amenities. Conveniently located with quick connections to Downtown Vancouver & YVR. (id:63476)
3965 Viewridge Place
West Vancouver, British Columbia
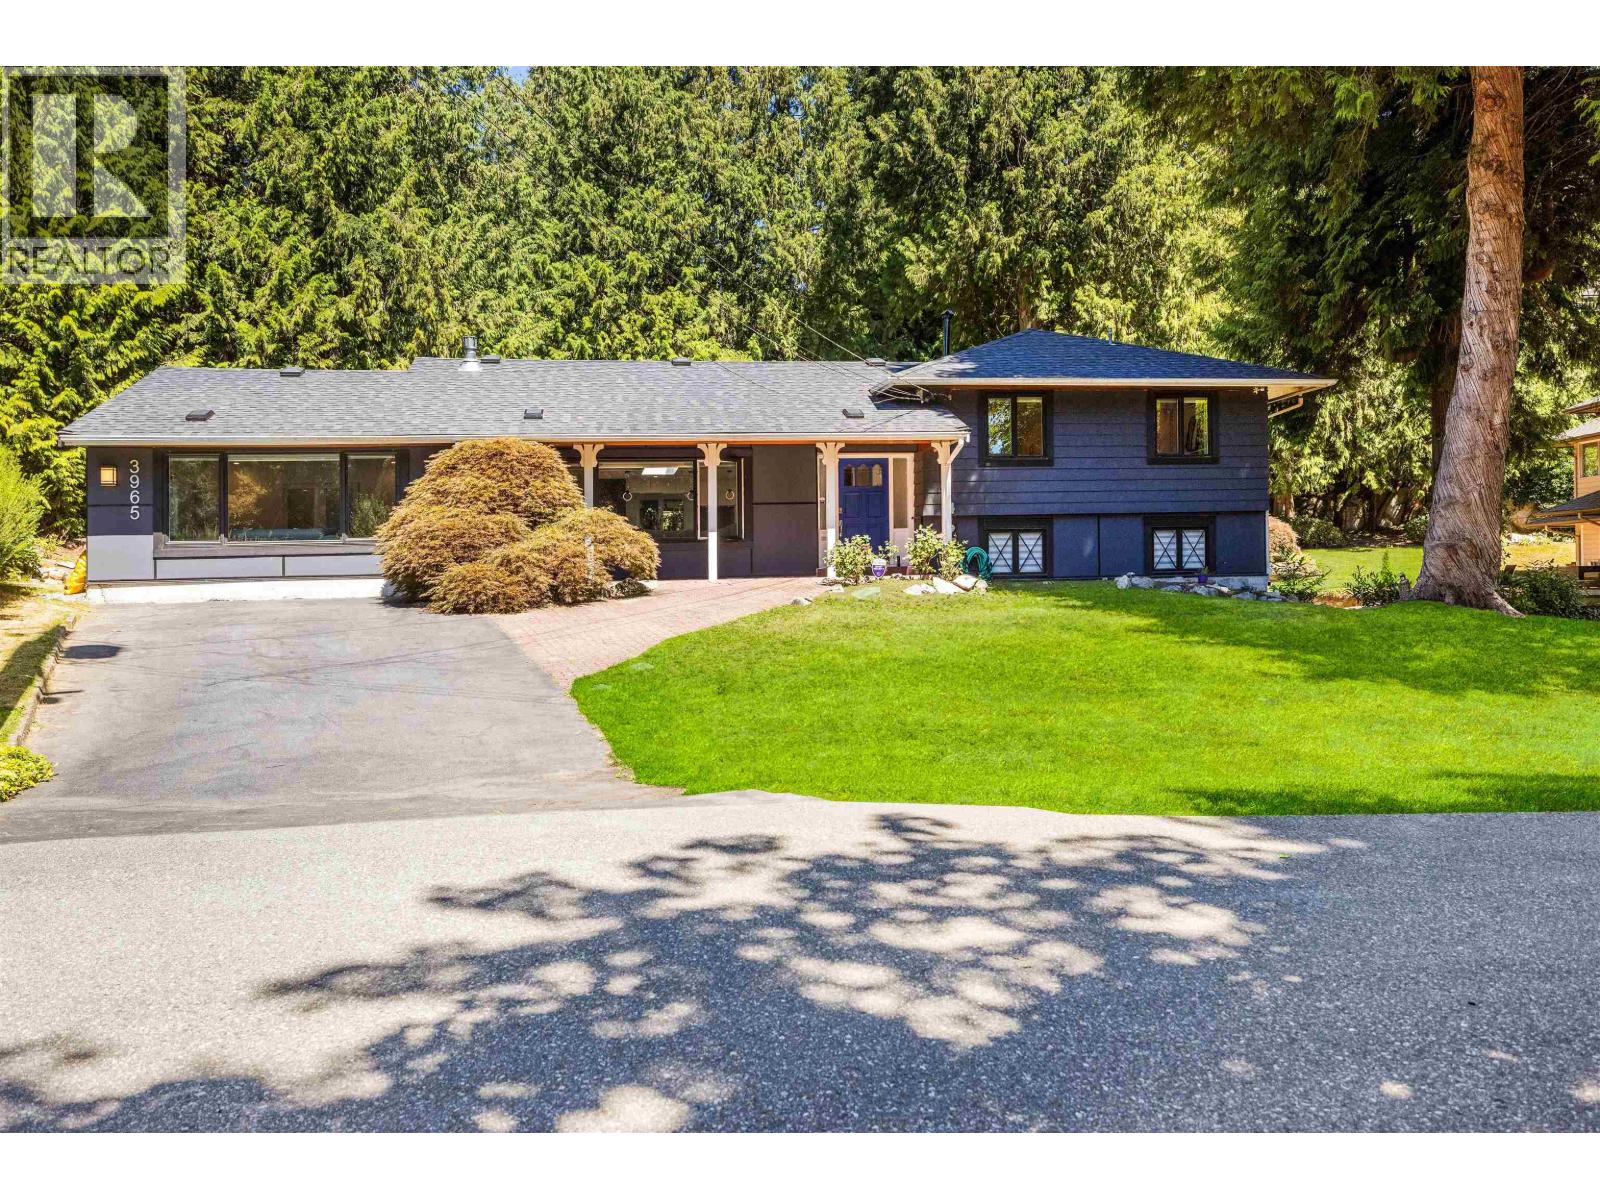
Beautifully renovated Bayridge family home offering exceptional quality, thoughtful design, and incredible value. The main level has been completely transformed into a bright open-concept living space with engineered beam construction, a stunning custom walnut kitchen featuring premium countertops, an oversized island, and newer high-end appliances. Extensive upgrades include a new roof, energy-efficient windows, siding, flooring, lighting, furnace, on-demand hot water, water filtration system, smart thermostat, and a striking Napoleon double-sided gas fireplace. The lower level has been fully updated with additional bedrooms and separate access, while the private backyard showcases a gazebo, shed, mature landscaping, and a peaceful creekside setting. Move in and enjoy! (id:63476)
Royal Pacific Realty Corp.
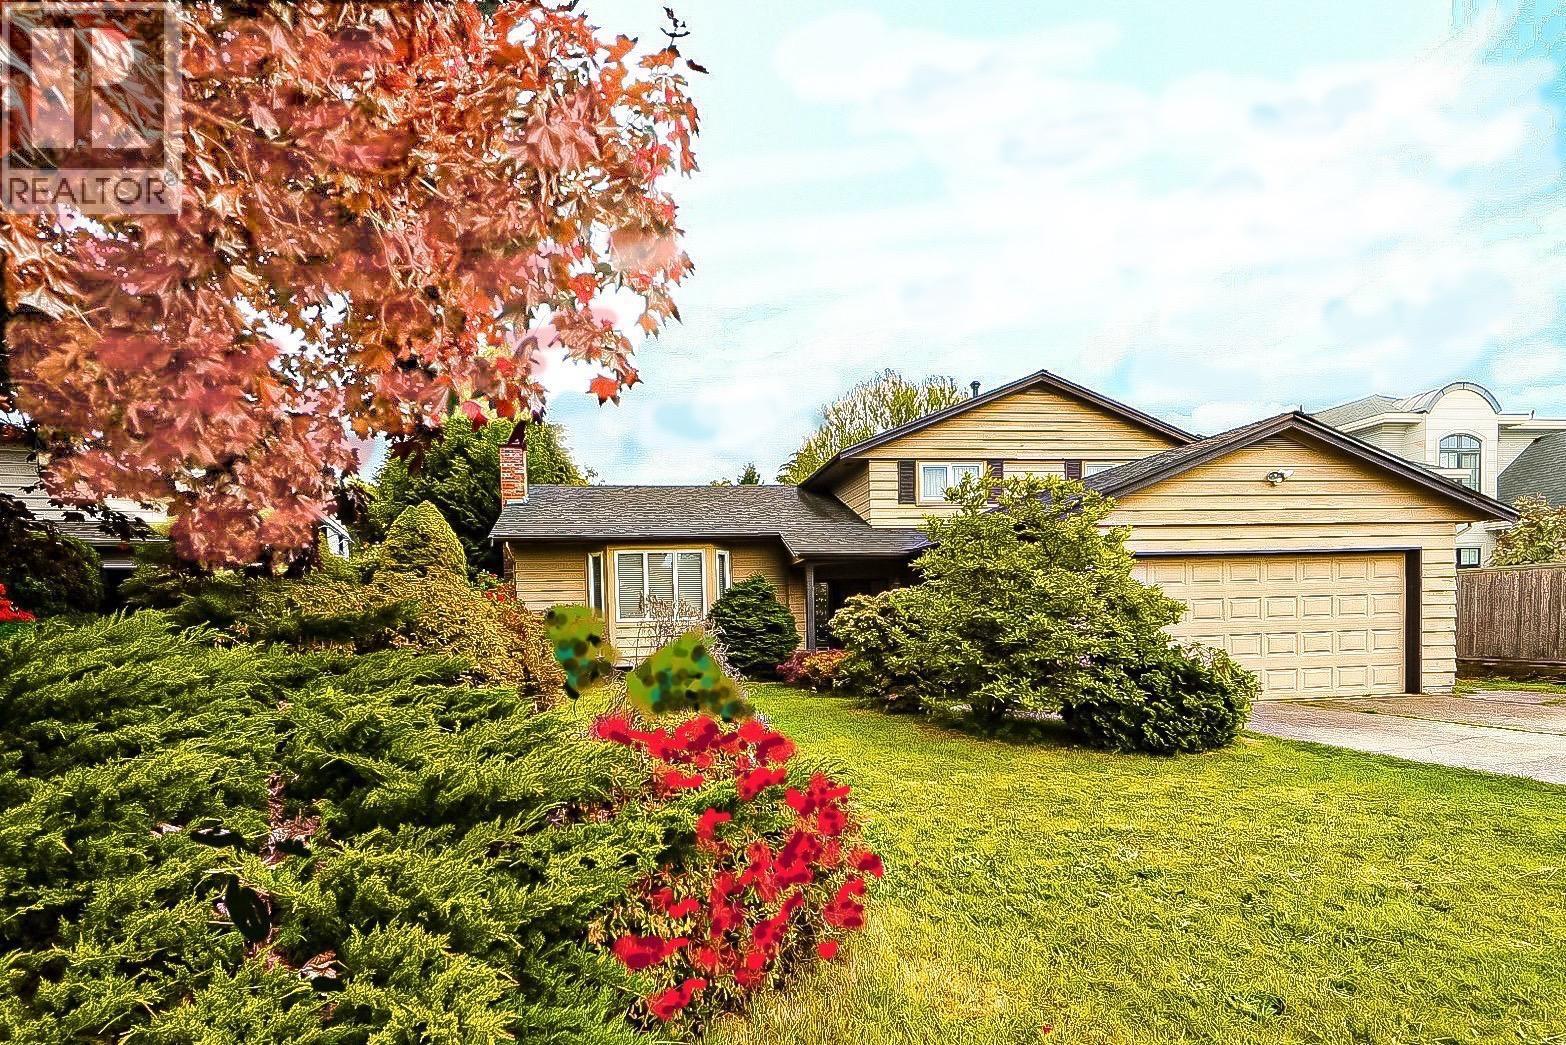
10340 Bamberton Drive
Richmond, British Columbia
Nestled in Richmond´s prestigious Broadmoor area, this stunning 6-bedroom, 3-bathroom home offers luxury and convenience. Step inside to an exceptionally large living and dining room, perfect for entertaining. The spacious family room opens to a large backyard, ideal for BBQs. The master suite includes an additional nursing room for extra flexibility. Recent updates include a new roof (2019), furnace (2020), hot water tank (2021), and washer (2023). Enjoy top-rated schools, shopping, and dining just a short walk away. This home offers the perfect blend of comfort and modern amenities. BEST VALUE one can possibly get. Open house 2:00pm-3:00pm on Sunday Aug. 23 (id:63476)
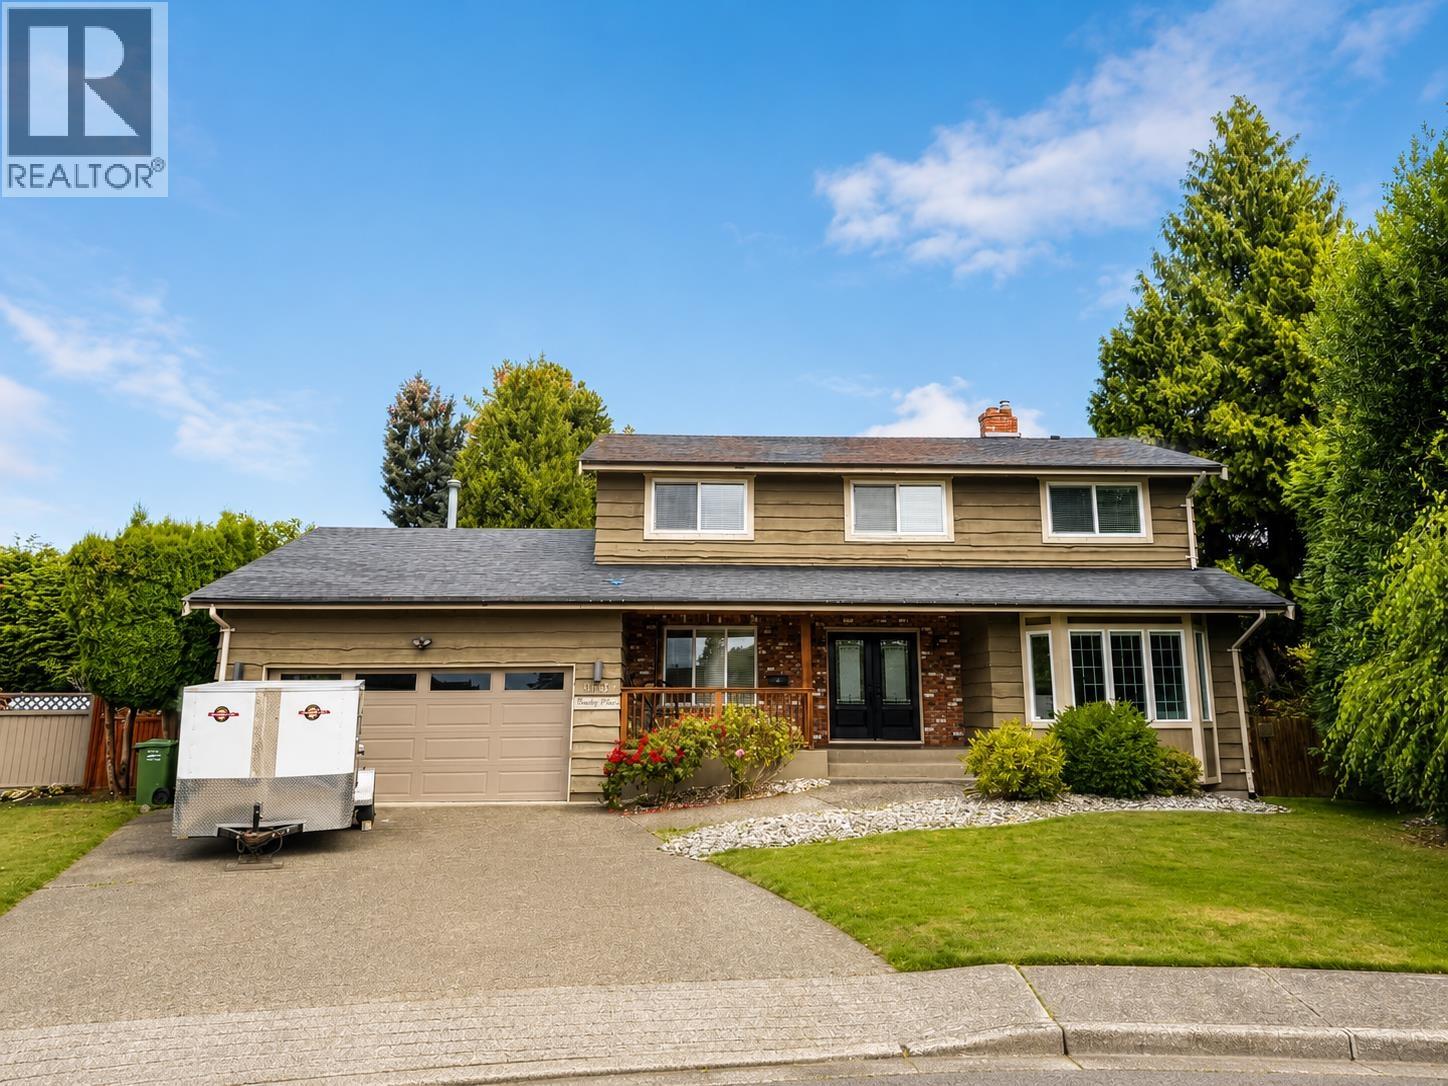
10860 Bromley Place
Richmond, British Columbia
One of the most prestigious locations in Richmond, Broadmoor is known for quiet living and exceptional schools. This residence sits on a beautiful cul-de-sac away from the noise of the main roads. It offers four spacious bedrooms and two and a half bathrooms for functional use and plenty of family space. The residence has wood flooring throughout along with an updated kitchen featuring quartz countertops and cabinetry. The backyard features a large updated patio/deck which is great for enjoying. Close to Maple Lane Primary School and the well regarded Steveston London Secondary School. This property is great for families looking to settle in a highly desirable neighborhood. (id:63476)
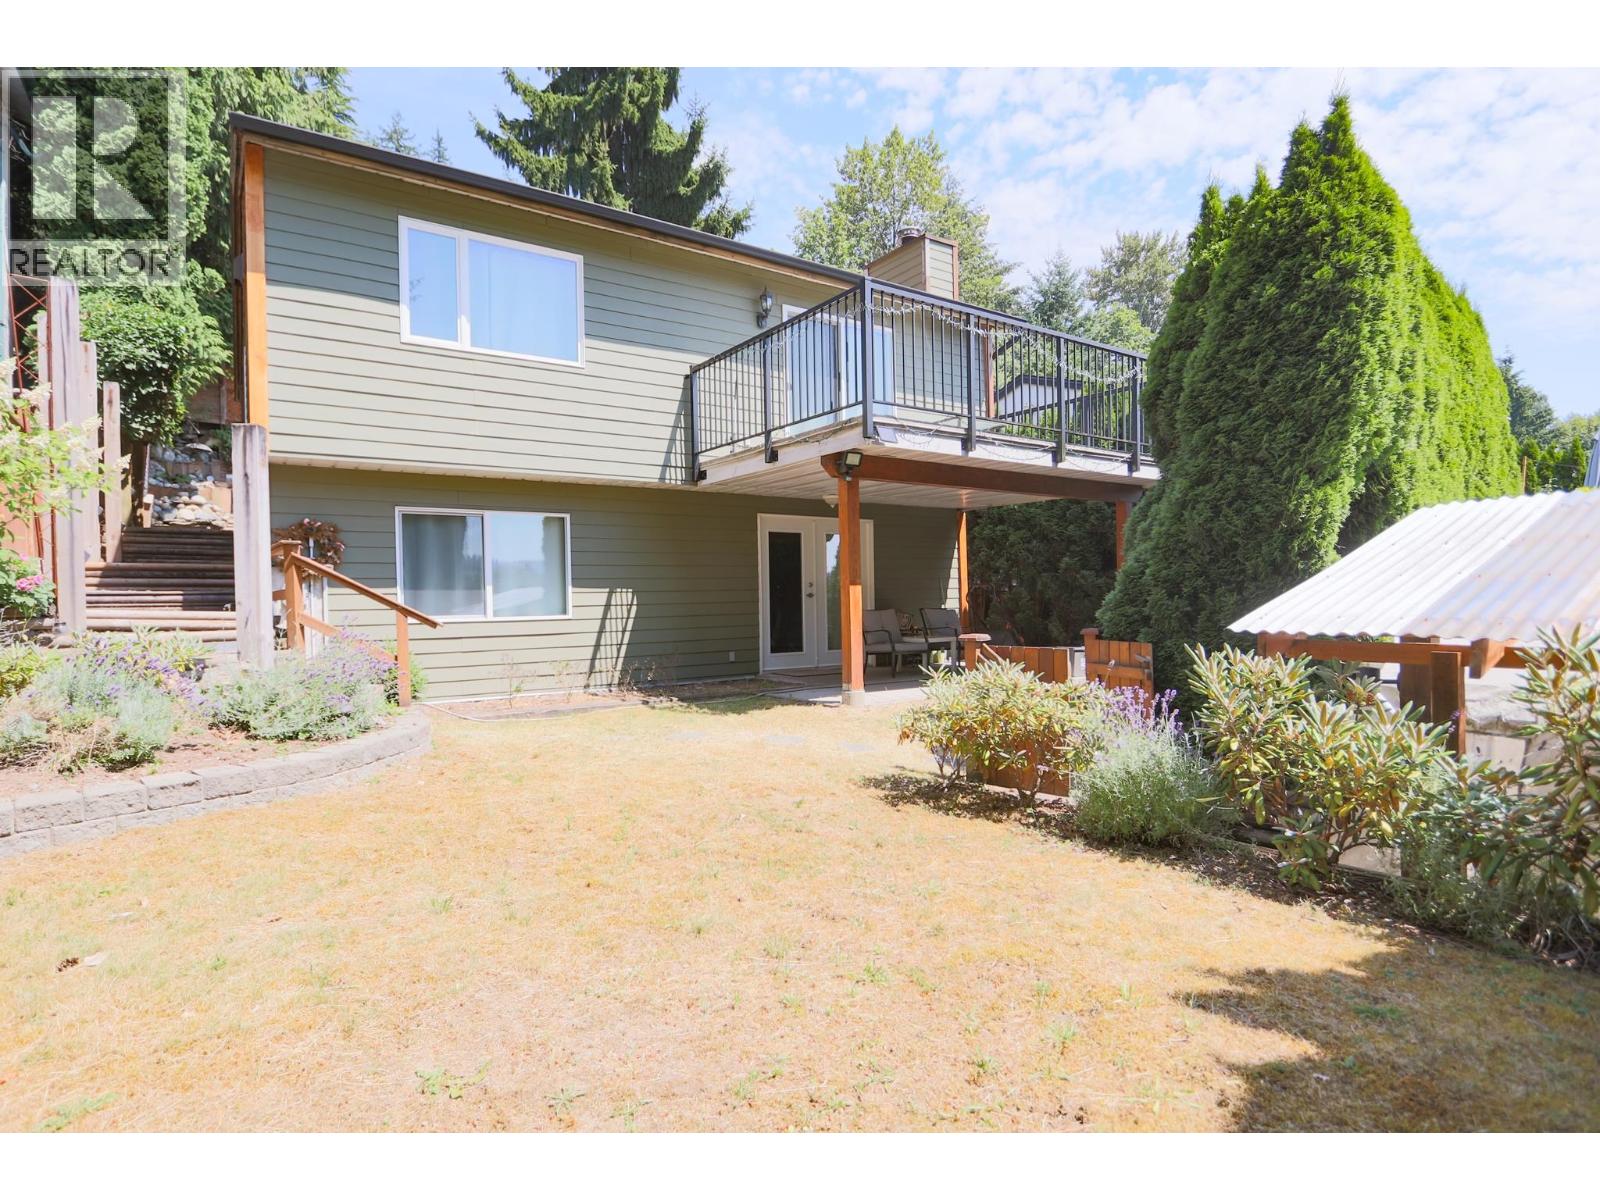
743 Appleyard Court
Port Moody, British Columbia
Fantastic family home in Port Moody! Located on a cul-de-sac this 3-bed home is walking distance to daycares/schools, transit, recreation, the inlet & shops. Huge, bright, open kitchen & eating areas - with skylight. Beautiful slate main bath, lovely built-ins in master barm. Highlights: recently renovated partly ground floor. Eng H/W floors & carpet, updated baths, wash/dryer/hot water tank (2014). Spacious & bright kitchen overlooks yard with Koi Pond, space for hot tub, bbq & outdoor dining. Cozy up by the fireplace in the front family room with views of Newport Village from the new deck. Close to Eagle Ridge Hospital, New Port Village Mall, Port Moody Recreation & Inlet Centre station. Heritage Wood Secondary Catchment. Open House Aug 23rd Sunday 2p to 4p (id:63476)
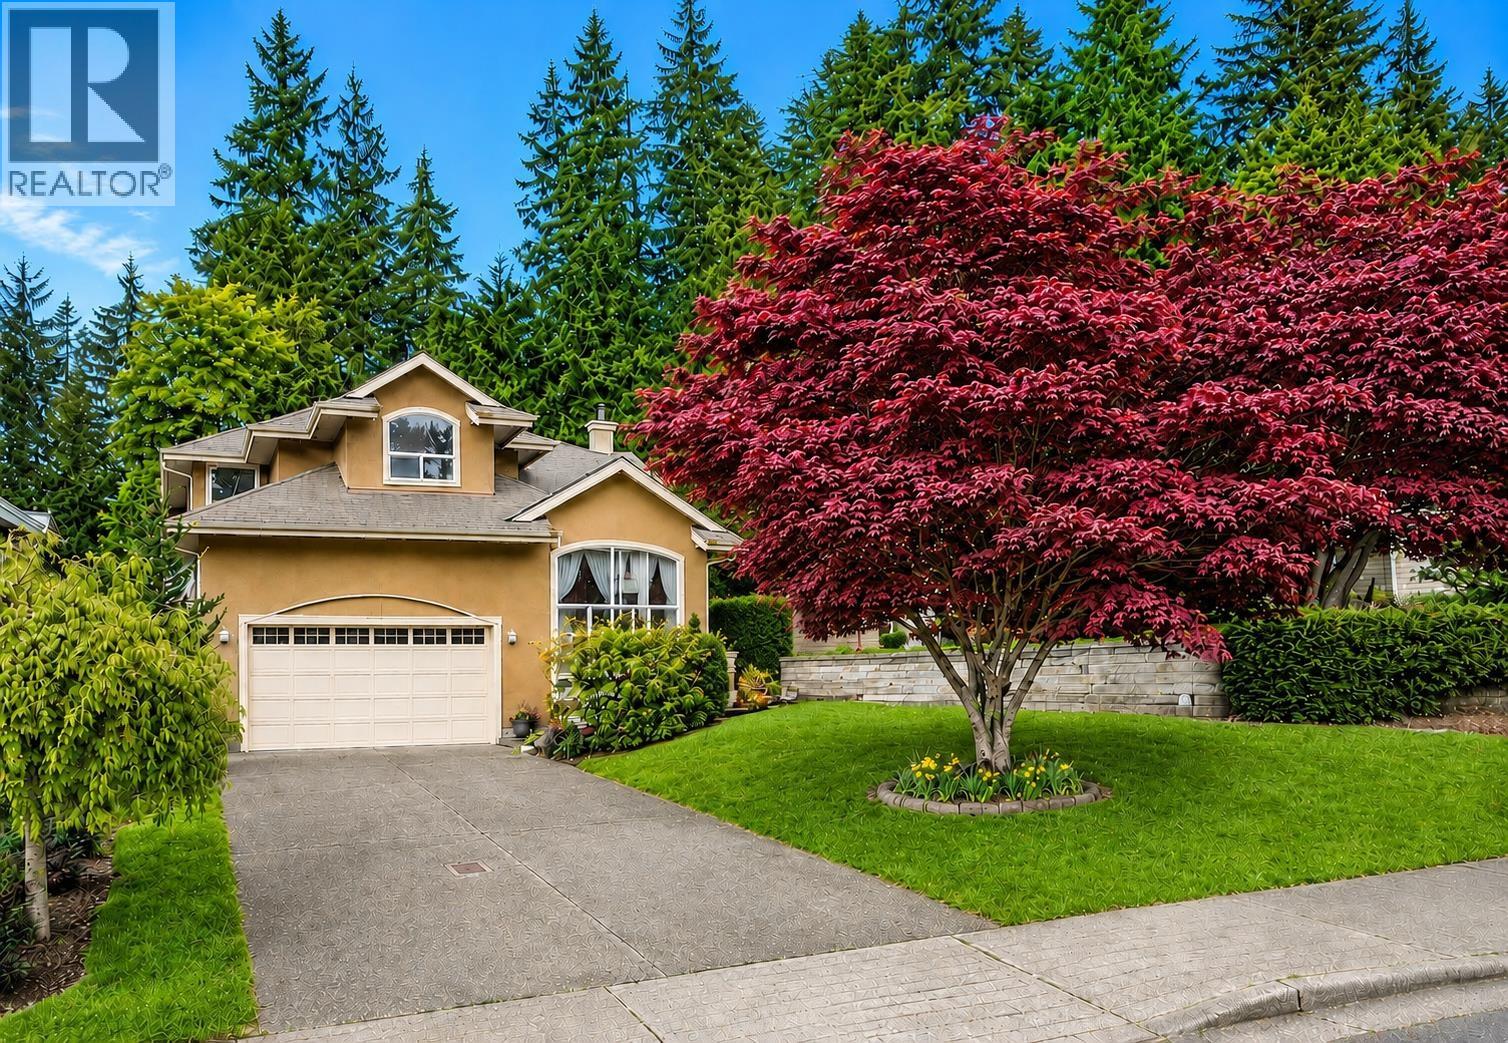
1416 Purcell Drive
Coquitlam, British Columbia
Welcome to this beautifully renovated Lower Westwood Plateau home offering over 4,200 sq. ft. of incredibly spacious living space on a private 8,688 sq. ft. lot backing onto a peaceful greenbelt. Thoughtfully designed with 4 spacious bedrooms upstairs, including a luxurious primary suite, plus a main floor office. The open-concept kitchen features premium appliances and flows to the dining area and two covered patios. Bright living and family rooms with fireplaces are perfect for entertaining. The fully finished basement offers a 3-bedroom, 2-bath suite with separate entry. Extensive 2022 renovations completed-full list of upgrades available. Detached workshop, double garage, close to Douglas College, SkyTrain, Lafarge Lake, Coquitlam Centre, golf, schools, shops & restaurants. Open house Sunday Aug 23, 2-4 p.m. (id:63476)