
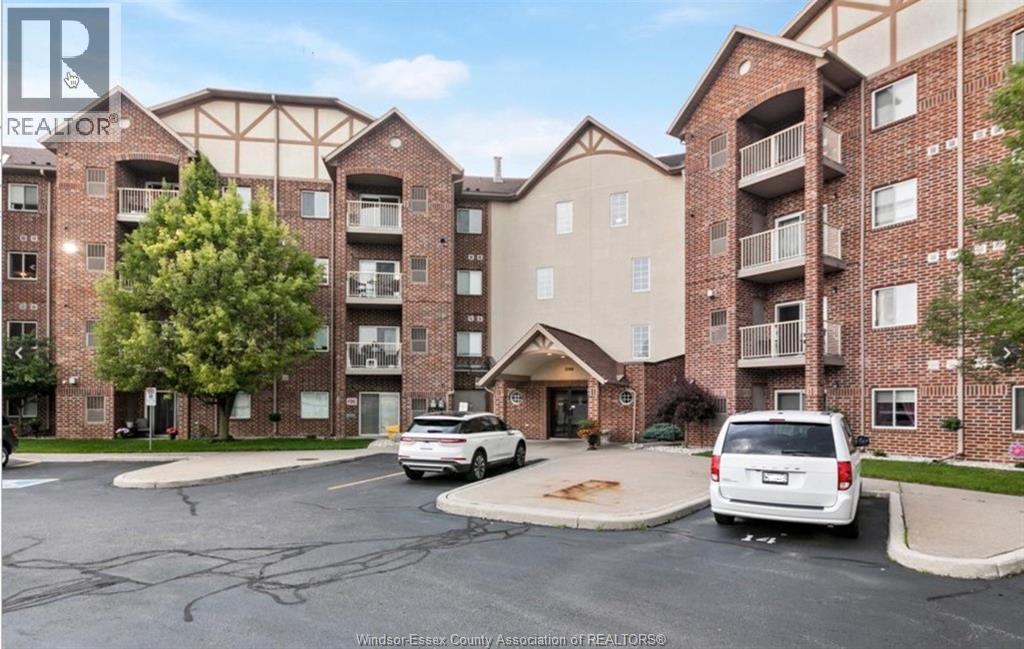
3160 Wildwood Unit# 107
Windsor, Ontario
Great location! 2-bedroom, 2 full baths, main floor unit with covered patio overlooking the park. Well-managed and maintained building in a sought-after location. Living room with gas fireplace, kitchen (dishwasher, fridge, stove, microwave range hood combo), dining area, primary bedroom with walk-through double closet and 4-piece en-suite bath, 2nd bedroom, and 4-piece bath, in-suite laundry (washer & dryer), and storage/furnace room on the covered balcony. One assigned on-ground parking space. Minimum one-year lease (2 or more preferred). $2,100/month + utilities. Rent does NOT include utilities, internet or TV service. No smoking. Prefer no pets. Parks, tennis and pickleball courts, community centre, arena, walking trail, and shopping nearby. Easy access to the EC Row Expressway. Rental application, credit report, tenant interview, employment verification, and first and last month's rent are required. Call for your viewing today! (id:63476)
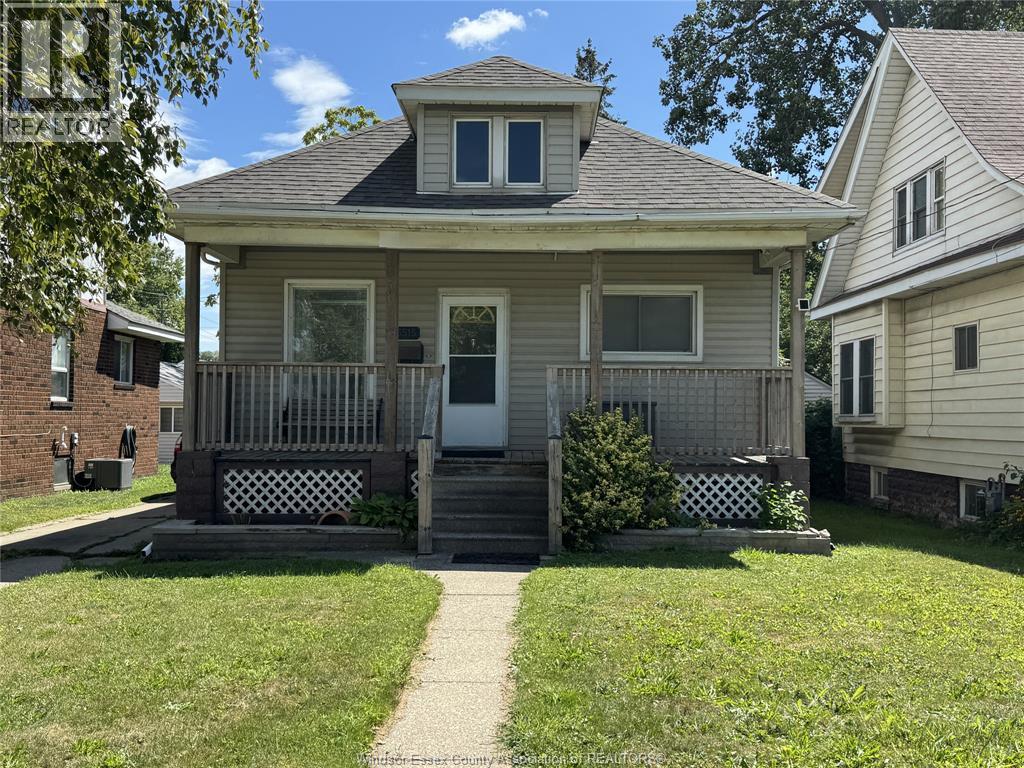
3515 Sandwich Street
Windsor, Ontario
Space, comfort and serious potential! This exceptionally well-maintained home has been lovingly cared for over the years and offers a fantastic opportunity for first-time buyers, investors or anyone looking for a solid property with room to grow. Enjoy a welcoming kitchen with a cozy dining nook, comfortable living space, and a full basement offering laundry, storage and plenty of possibilities. The feature that sets this property apart is the massive double garage with an attached workshop, allowing room to park, create, work, store and more! Currently tenant-occupied, this property offers value, versatility and a setup that's hard to find. Attractive vendor take-back (VTB) financing options may be available for qualified purchasers, creating additional flexibility and investment potential. A beautifully maintained home, incredible garage and unique opportunity all in one! (id:63476)
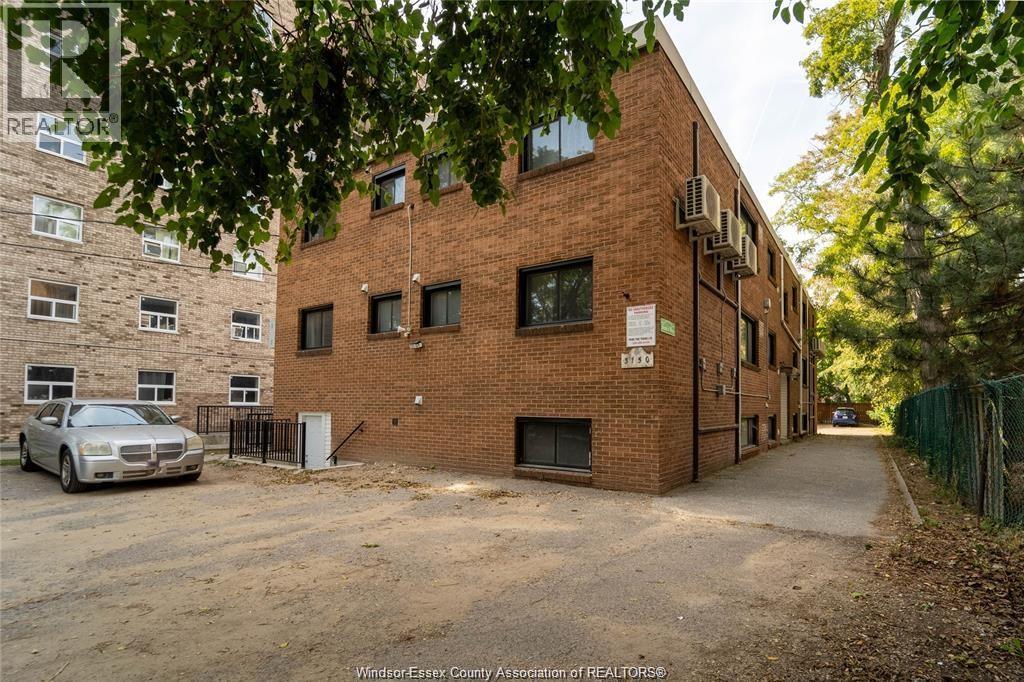
3150 Peter Street Unit# 1
Windsor, Ontario
$1,500/month + utilities. Well-maintained 1-bedroom unit with all appliances included, 4-piece bathroom, in-suite laundry, and 1 parking space. Located just steps from the University of Windsor and minutes from the Ambassador Bridge, transit, shopping, dining, and major routes. Ideal for students or professionals. Applicants must provide proof of income, credit report, and first & last month's rent. Landlord reserves the right to accept, decline, or counter any/all applicants. (id:63476)
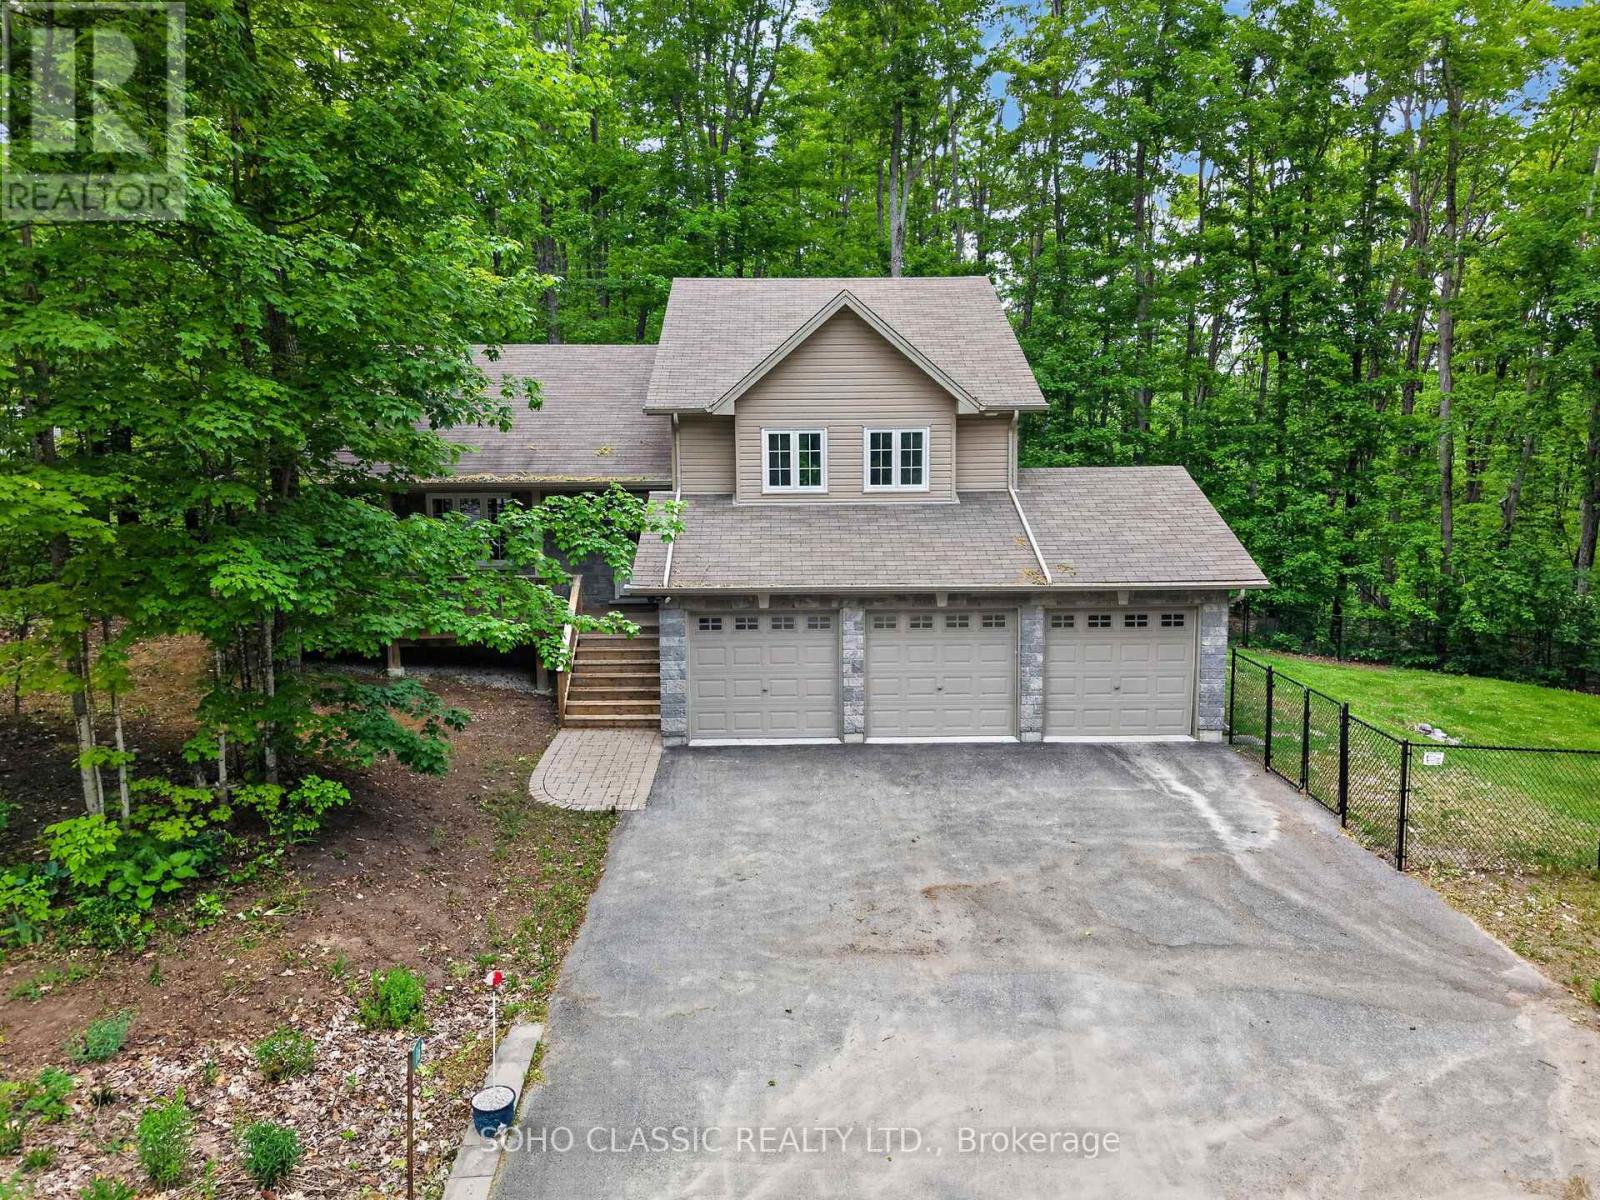
16 Oneida Avenue
Oro-Medonte, Ontario
Built in 2011 and extensively renovated and remodeled in 2023, this turnkey home offers modern finishes, exceptional privacy, and a prime location in the sought-after Sugarbush community. The interior was thoughtfully redesigned to create a more functional open-concept layout with a dedicated foyer, new flooring throughout, fresh paint, and a custom kitchen featuring upgraded cabinetry, sleek countertops, a large island with live-edge wood breakfast bar, and all-new appliances. All 3 bathrooms have been fully renovated, including the primary ensuite with a rain shower. Additional updates include a new furnace and central air conditioning installed in 2023.Situated on a quiet dead-end street, the location offers minimal traffic and enhanced privacy in a mature, treed setting with only one neighbouring home. Outdoor features include a deck with walkout from the dining room, private stone patio with firepit area, and a fenced section of the yard for pets. The oversized 3-car garage provides ample room for vehicles, storage, and recreational equipment and includes an EV charger. Perfectly situated between Horseshoe Valley and Mount St. Louis Moonstone, surrounded by golf courses, and just moments from renowned trail networks, this property is ideally located for those who enjoy year-round outdoor recreation. (id:63476)
2124 20 Street
Delburne, Alberta
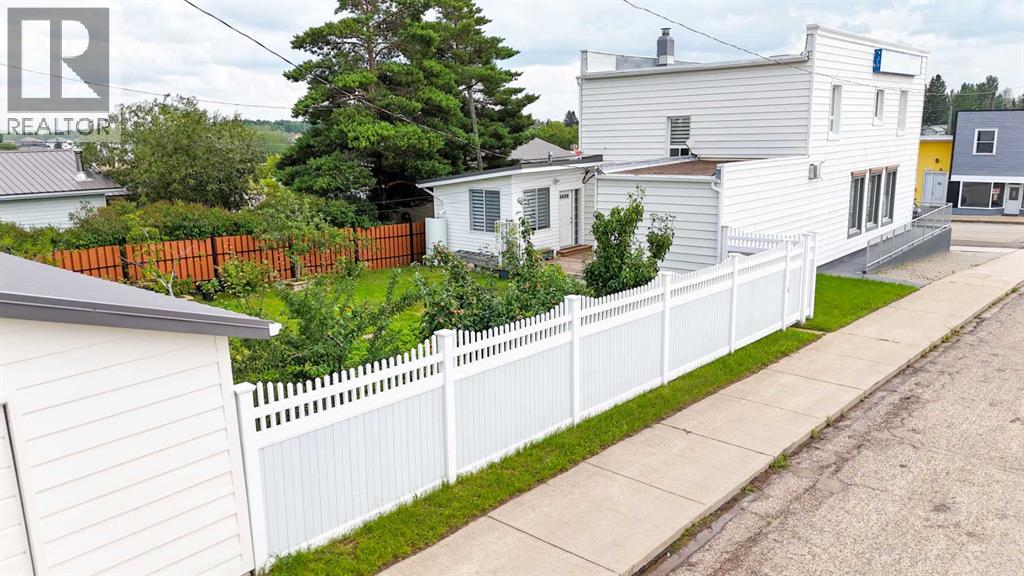
A rare opportunity to own a truly unique live-where-you-work property in the heart of Delburne. This well-maintained two-storey building sits on two full lots and offers a versatile mix of commercial and residential space, perfectly suited for a variety of uses. Originally built as a Bank of Montreal branch, the property retains its solid construction, full concrete basement, and even the original operational bank vault, while benefiting from extensive modern upgrades throughout. Ideally situated on Main Street, next to the Village office, Medical Centre, pharmacy, and other core amenities, the location offers exceptional visibility and convenience. Free parking is available at the front and rear of the property for both clients and guests. The main floor offers approximately 1,231 square feet of air-conditioned commercial space, featuring a flexible layout that includes a front office, multifunctional rooms, two former certified commercial kitchens, retail areas, and the secure vault. With three separate entry points , commercial grade laminate flooring— including an accessible front entrance with ramp, a backyard entry, and a private entrance to the residential quarters — the layout lends itself perfectly to retail, professional services, hospitality, or other business ventures. The full basement provides even more usable space, including laundry facilities, a half washroom, finished rooms, and a secure, lockable concrete storage area ideal for inventory or records. The upper level is fully renovated to the studs with a contemporary finish and a smart layout. On this floor there is engineered flooring with hardwood on the stair runs. Here you’ll find two bright bedrooms, an office/den, plus a beautifully finished full bathroom with onyx tiles and cork flooring, rough-in for laundry, and two walk-in closets. The updated kitchen is open to a spacious dining area, which flows to the large living room featuring a sunny balcony with exterior stairs. Tilt-and-tu rn windows throughout the upper level flood the space with natural light. Outside, a big deck connects to a sunroom/veranda overlooking the fully fenced backyard with fruit trees, garden plots, and ample off-street parking. The oversized detached garage is finished on the exterior with wood siding and includes a workbench, shelving, and room for a large vehicle with direct access to the street. The main building exterior is finished with vinyl siding. With modernized electrical, plumbing, windows, and 200-amp service already completed, this property combines peace of mind with endless flexibility. Live on site, operate your business. — the possibilities are truly exceptional. Where else can you live in such history, with impressive updates, and at this price, come view this today!! (id:63476)

97 Seaway Road
Sarnia, Ontario
Turnkey Cable Wakeboard Park & Recreation Business. Well-established water sports business for sale on Sarnia's waterfront, offering a strong local reputation, multiple income streams, and a proven seasonal customer base. Operating as Boarder Pass Sarnia, the business provides cable wakeboarding, paddleboard (SUP) and kayak rentals, and structured youth summer camp programming, supported by an existing online booking system, active social media presence, and strong customer reviews. Revenue is diversified across wakeboard lessons (30 minutes to 4 hours), paddleboard and kayak rentals, and weekly summer camp programs that generate recurring, pre-sold seasonal bookings alongside single-day packages. The business benefits from an established brand with multi-year operating history and repeat clientele, a defined peak-season operating model (May–September), and turnkey systems already in place, including online booking, pricing structure, and marketing channels. There is clear scalability through expanded programming, private group bookings, or partnerships with local schools and youth organizations. The sale includes a full equipment inventory — cable system, wakeboards, rental fleet, and safety equipment — with a complete equipment list available upon request. The business operates under an existing lease at the Seaway Rd location, with full lease terms, rent, and renewal details also available upon request. Financial statements, the equipment list, and lease documentation will be provided to qualified buyers upon execution of a Non-Disclosure Agreement. (id:63476)
91 Mcgray Avenue
North East Point, Nova Scotia
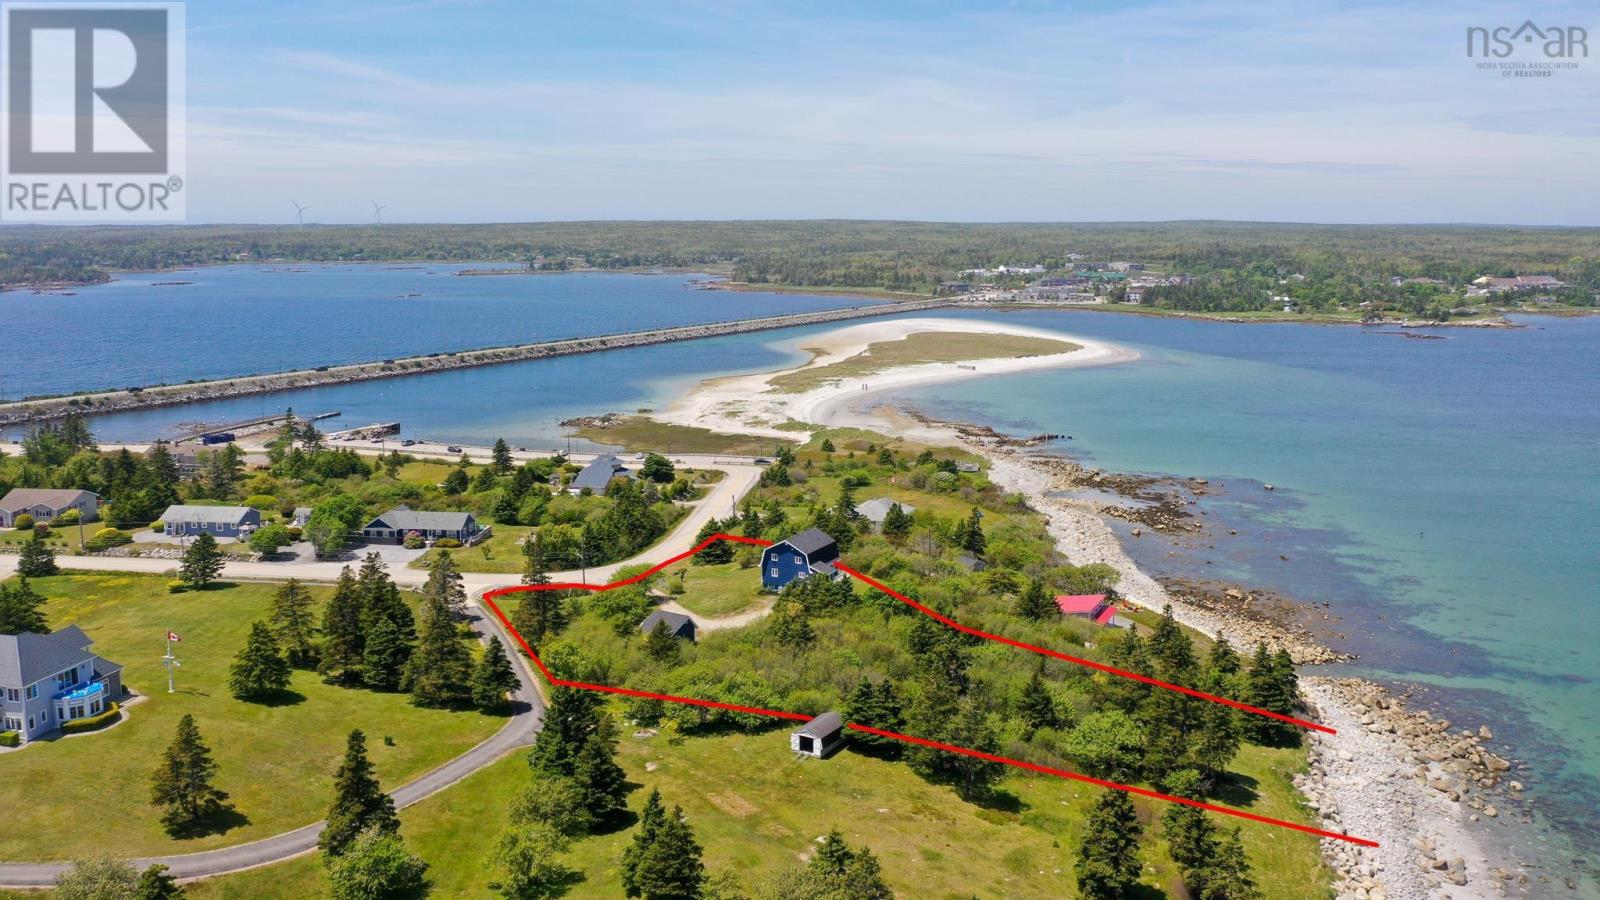
This beautifully renovated beach house showcases high-end finishes throughout and offers breathtaking ocean views from multiple vantage points. Thoughtfully landscaped and nestled in a welcoming coastal community, the property features three separate patios constructed with composite decking and maintenance-free aluminum railings, providing durable, long-lasting outdoor living spaces perfect for relaxing, entertaining, and enjoying the surrounding scenery. Step inside to discover a bright, modern interior. The main level features a stylish half bath, a contemporary kitchen with new appliances, a spacious dining area, and a beautiful living room with panoramic ocean views. Upstairs, youll find three well-appointed bedrooms a stunning bathroom featuring beautiful tile work and a spacious walk-in shower. Every room reflects exceptional care and attention to detail, creating a clean, modern, and inviting atmosphere. The spacious primary bedroom includes a large closet and access to its own private patio, where you can take in spectacular ocean and beach views.The fully finished lower level offers a private guest suite featuring a spacious bedroom, comfortable living area, den, and a modern full bathroom complete with a soaker tub and walk-in shower ideal for visitors or extended family, or potential rental opportunities. This space offers its own private entrance. Outside, follow the your own private trail leading directly to your own white sand beach, where you can enjoy the beauty and tranquility of the coastline right from your doorstep.Conveniently located, Barrington offers all essential amenities and services, including shopping, restaurants, schools, healthcare, and recreational facilities. The property is approximately one hour from Yarmouth, home to the international ferry service connecting Nova Scotia and Maine, and just 2.5 hours from Halifax Stanfield International Airport, making travel and access convenient. Furnishings Negotiable. (id:63476)
720 Valley Road Unit# 28
Kelowna, British Columbia
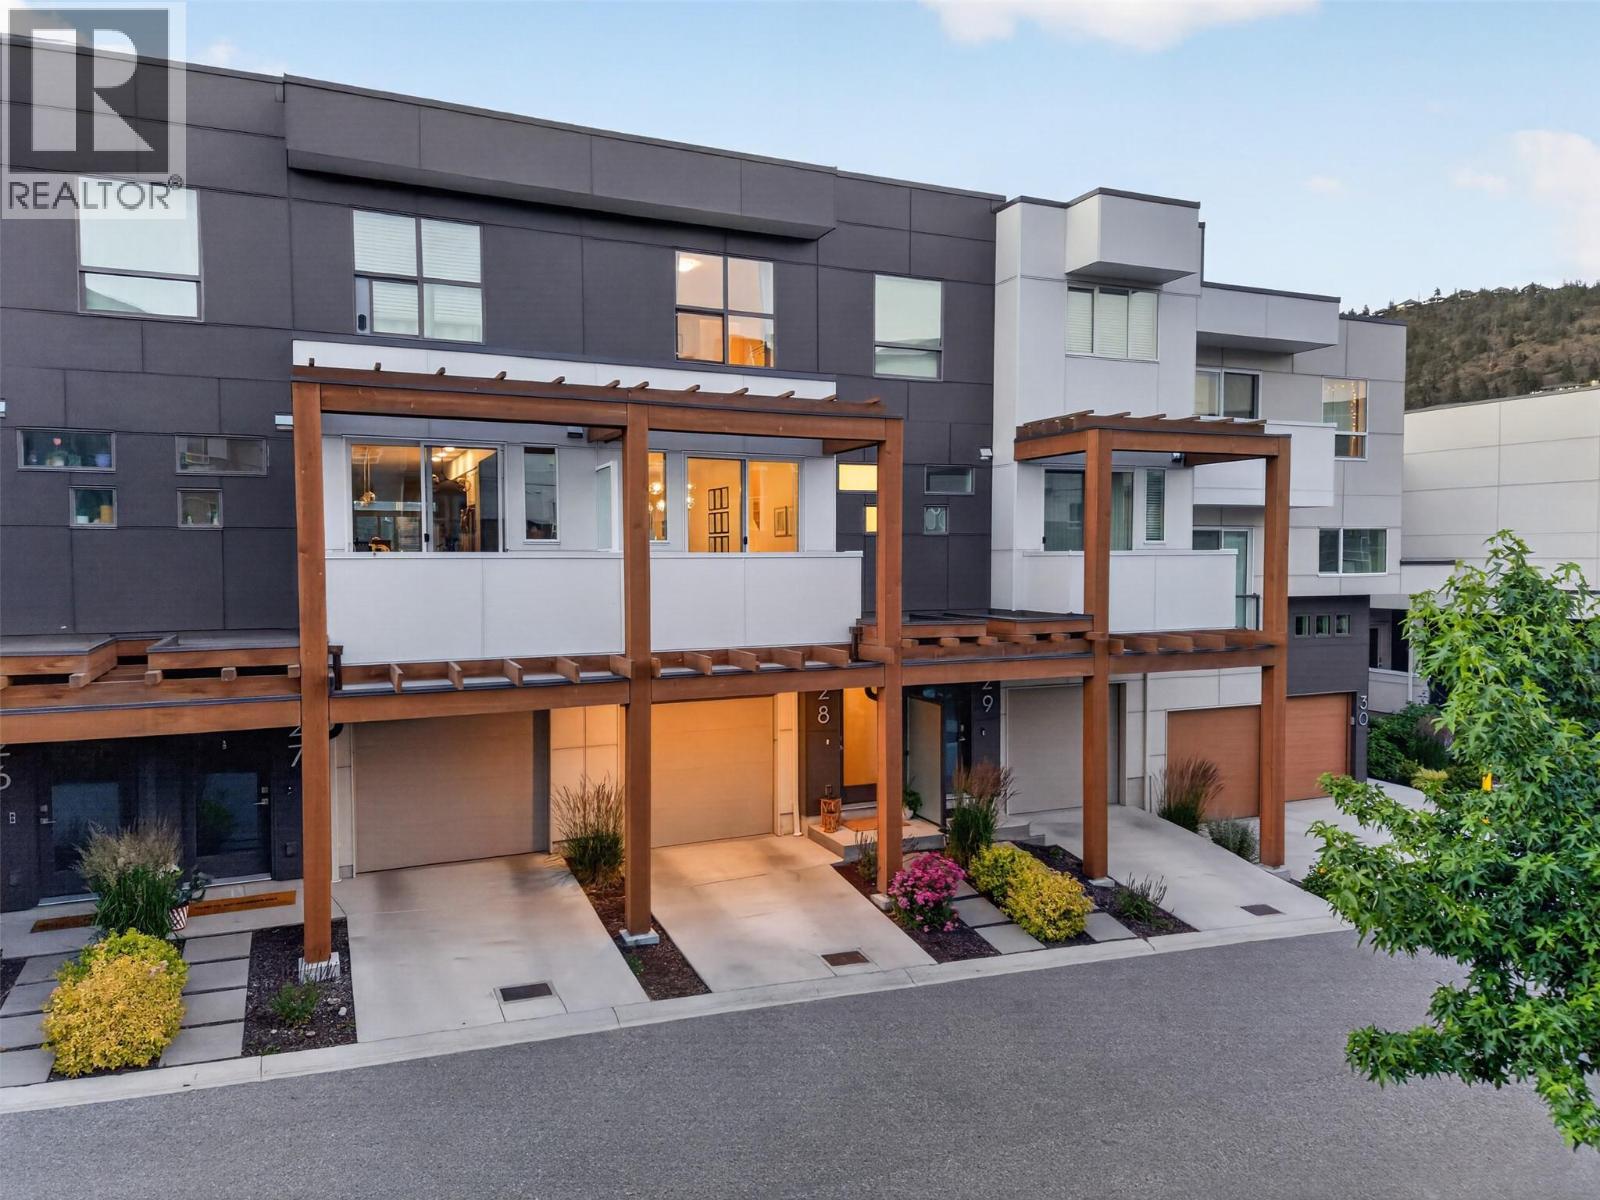
Welcome to 28-720 Valley Road in Trellis, a beautifully finished townhome offering 1,426 sq.ft. of modern living in one of Glenmore’s most desirable locations. This is the kind of location buyers wait for, minutes to schools, parks, shopping, Kelowna Golf & Country Club, downtown Kelowna, and a short drive to UBCO and the airport. Whether you're a growing family, professional, or downsizer, this home offers the perfect balance of convenience and low-maintenance living. Designed with functionality and entertaining in mind, the bright open-concept main floor centers around a massive kitchen island, quartz counter tops throughout with tons of counter space and storage. The oversized dining area features a front balcony, while the spacious living room opens directly onto a private patio and grass area, perfect for summer BBQs, kids, or pets. Quietly positioned within the complex, the home enjoys great natural light throughout. Upstairs, you'll find all 3 beds, creating the ideal family layout. The primary bedroom features a walk-in closet, dual vanities, and a tile shower in the ensuite. The tandem garage ready for EV charger offers room for vehicles, storage, with potential for a home office, gym, or flex space. Additional driveway parking adds convenience. An HRV system, newer construction with warranty, functional layout, and an unbeatable Glenmore location make this a rare opportunity. Seller willing to prepay 6 months worth of strata fees on your behalf! (id:63476)
4450 Postill Drive Unit# 14
Kelowna, British Columbia
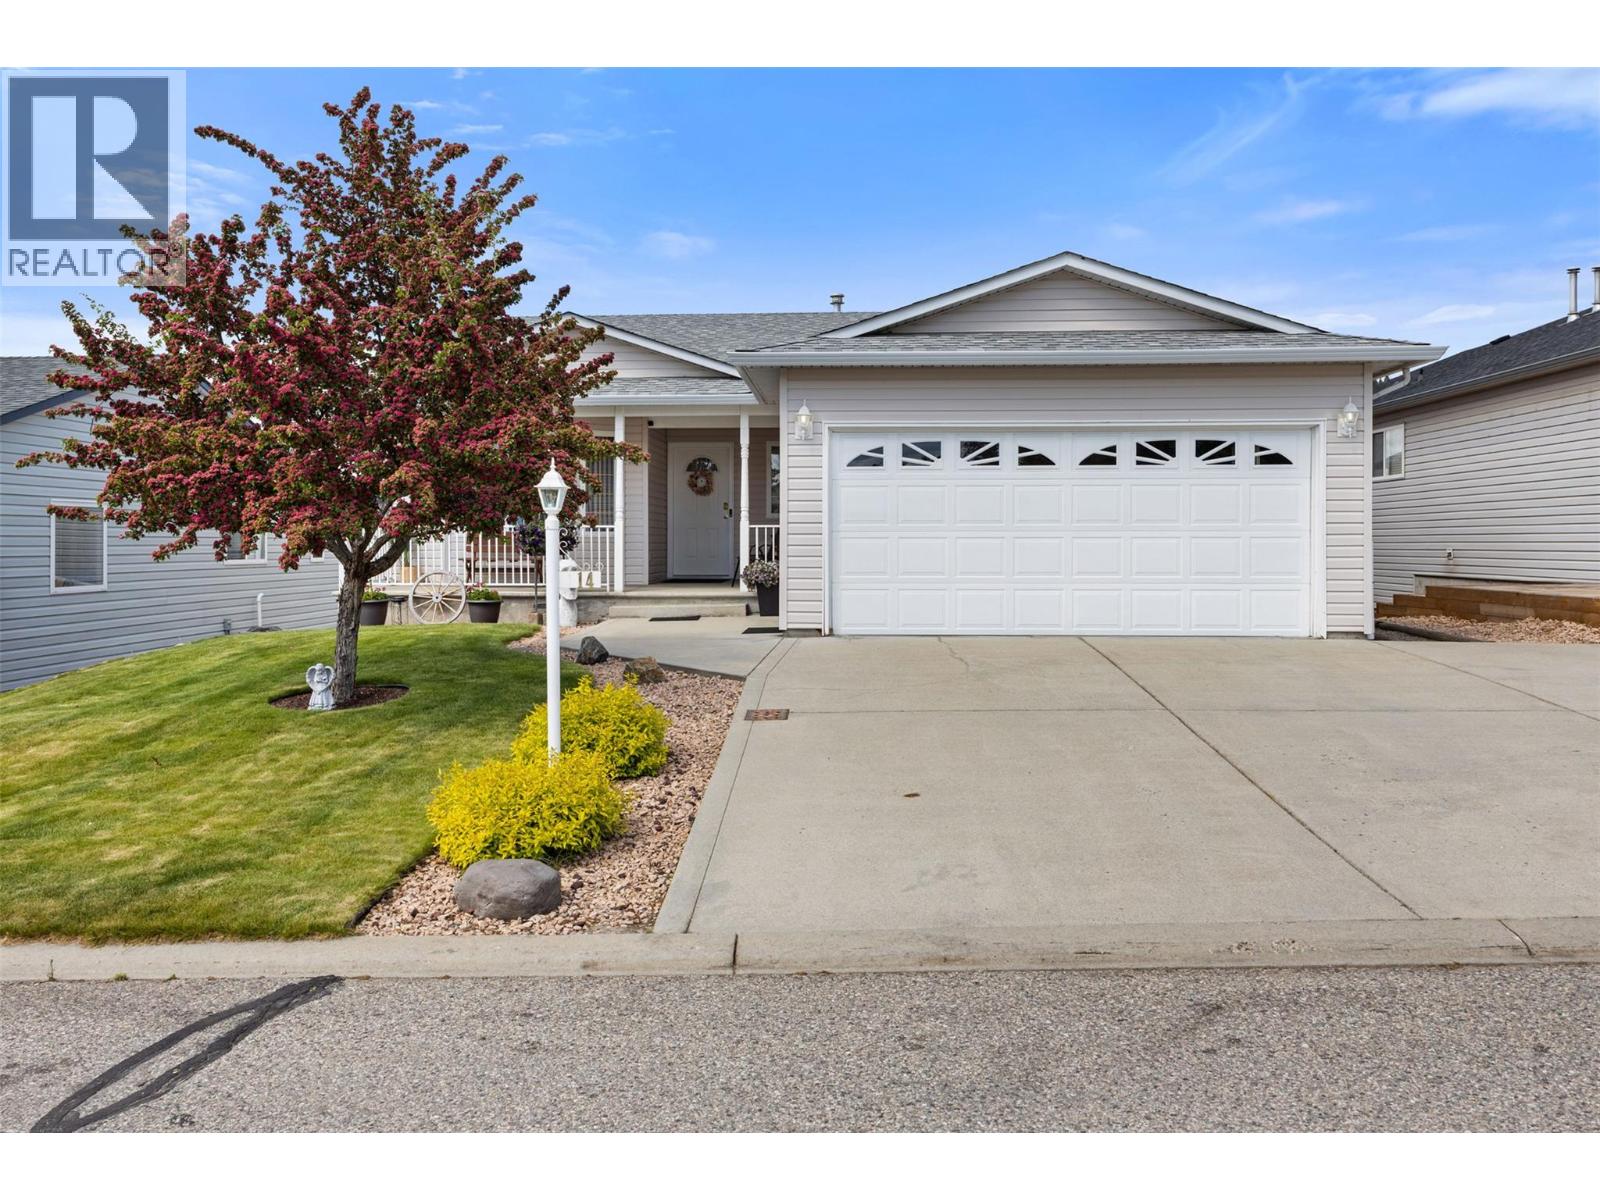
Welcome home! This is the kind of home that instantly feels warm and inviting- lovingly maintained by the same owner over the years. Enjoy the best of both worlds with this bare land strata, where you own both the land and home while benefiting from wonderful shared amenities, including a clubhouse and pool. Nestled in the family-friendly Country Rhodes neighbourhood, you’ll take in beautiful valley and mountain views from the main living areas and covered balcony. Designed with everyday convenience in mind, the spacious double garage offers direct access to the laundry and pantry storage area just off the kitchen,making grocery day quick and easy. The main floor features a primary bedroom with 3-piece ensuite, along with a full main bathroom. Downstairs, the cozy rec room opens through sliding glass doors to a walk-out patio and fully fenced backyard, perfect for kids and pets to play.A second bedroom with ensuite is ideal for teenagers or guests seeking extra privacy. A large flex room with 2-piece bathroom,currently used as a hobby and storage space, offers potential for a third bedroom or future suite conversion.Thoughtful updates include a new roof (2017), furnace (2021), reverse osmosis system (2023), hot water tank (2026) & A/C (2026). Low strata fees include access to a park, playground, hall, pool & RV storage.Whether you’re searching for the perfect family home or a comfortable place to enjoy your next chapter, this affordable property is an excellent opportunity. (id:63476)
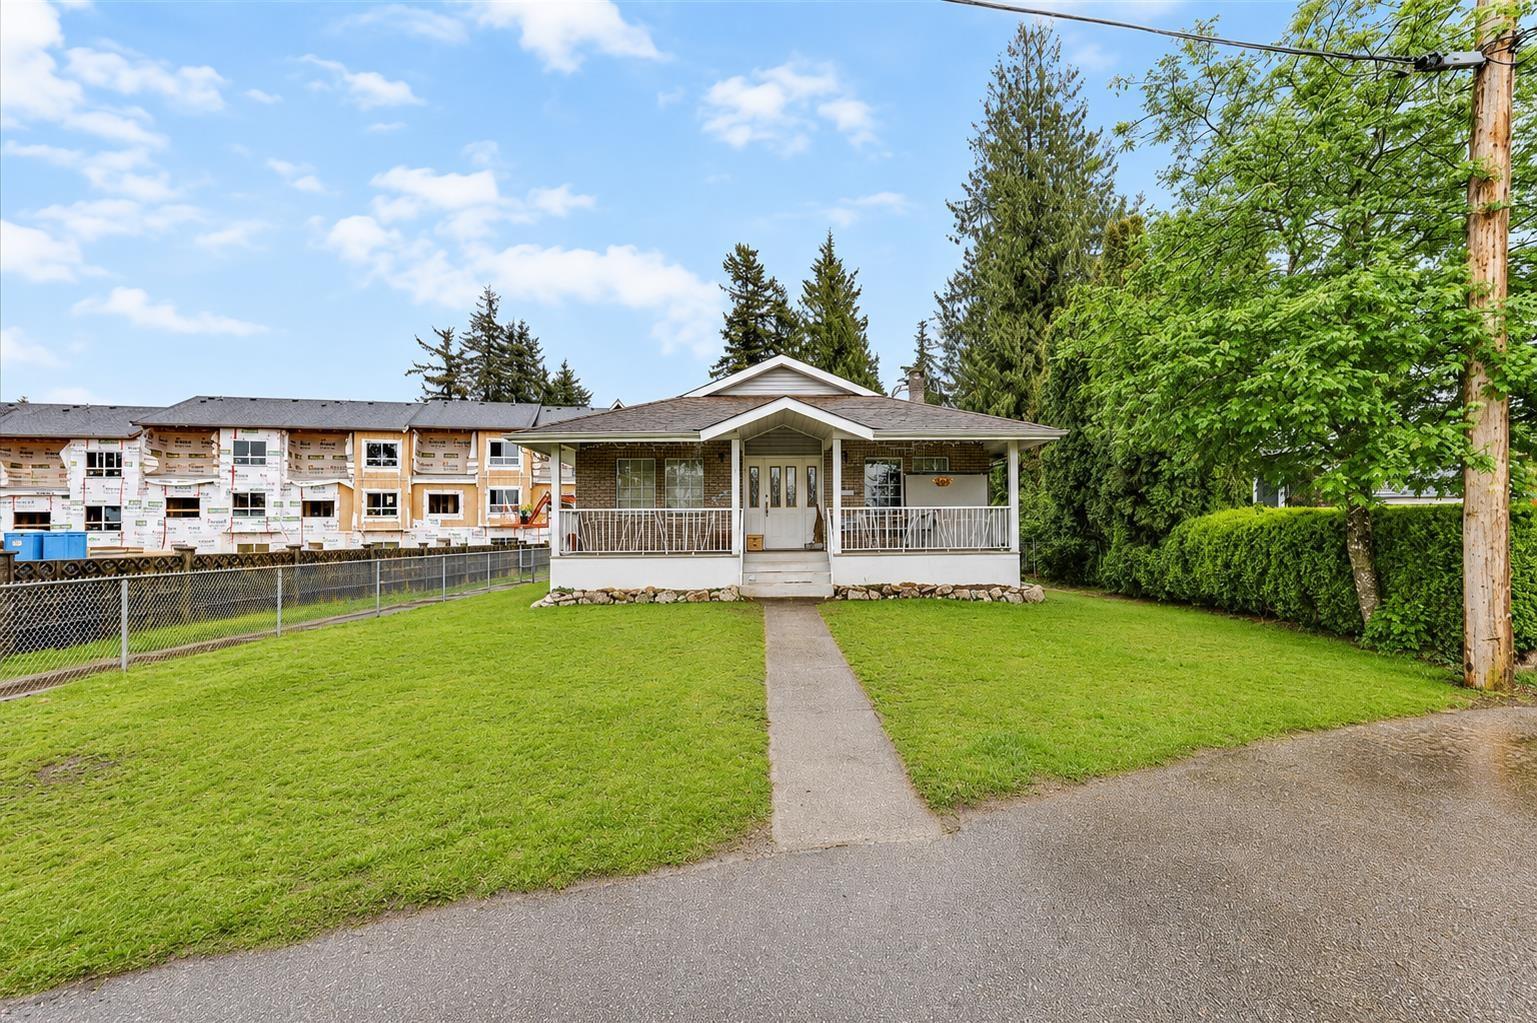
31960 Royal Crescent
Abbotsford, British Columbia
Prime Clearbrook redevelopment opportunity in one of Abbotsford's most active growth areas. This property is located in a neighbourhood that has already seen strong redevelopment momentum, making it an excellent land-value play for builders, investors or developers. Existing home provides holding income while you move forward with the next stage. Application package is ready to submit for a proposed fourplex development, offering a clear path toward future density. Central west-side location close to schools, shopping parks, transit, restaurants, and major routes. A rare chance to secure a redevelopment site in the Clearbrook area with upside and strong long-term potential. Call or email for the full information package. (id:63476)
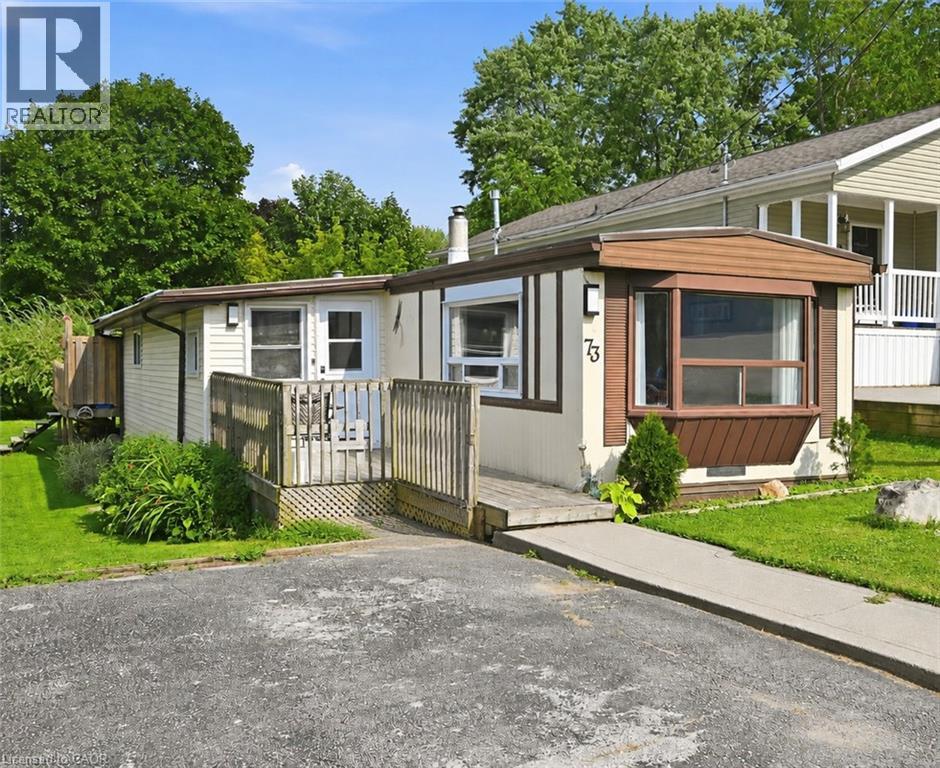
73 Park Lane
Flamborough, Ontario
Welcome to 73 Park Lane, where peaceful surroundings, comfortable living, and a welcoming sense of community come together. Located in Beverly Hills Estates, this bright three bedroom, one bathroom mobile home offers 982 square feet of move in ready living space, surrounded by mature trees and centrally located between Hamilton, Cambridge, and Guelph. Step inside to a functional layout designed for easy everyday living, featuring a modern kitchen with stainless steel appliances and fresh finishes throughout. Recent updates include a new furnace and air conditioner in 2023, roof in 2024, laminate flooring and blown insulation beneath the home in 2025, and bay window in 2026. Outside, the newer 12 by 30 foot rear deck offers the perfect place to enjoy your morning coffee, host a summer barbecue, entertain family and friends, or simply relax and take in the quiet surroundings. Life here offers more than just a home. Weekly clubhouse activities such as bingo, pool, darts, horseshoes, and social gatherings make it easy to get involved and meet your neighbours. The clubhouse is also available to rent for private celebrations and group events. This is a wonderful opportunity to enjoy an updated home, a relaxed lifestyle, and a community where you can settle in and truly feel at home. (id:63476)
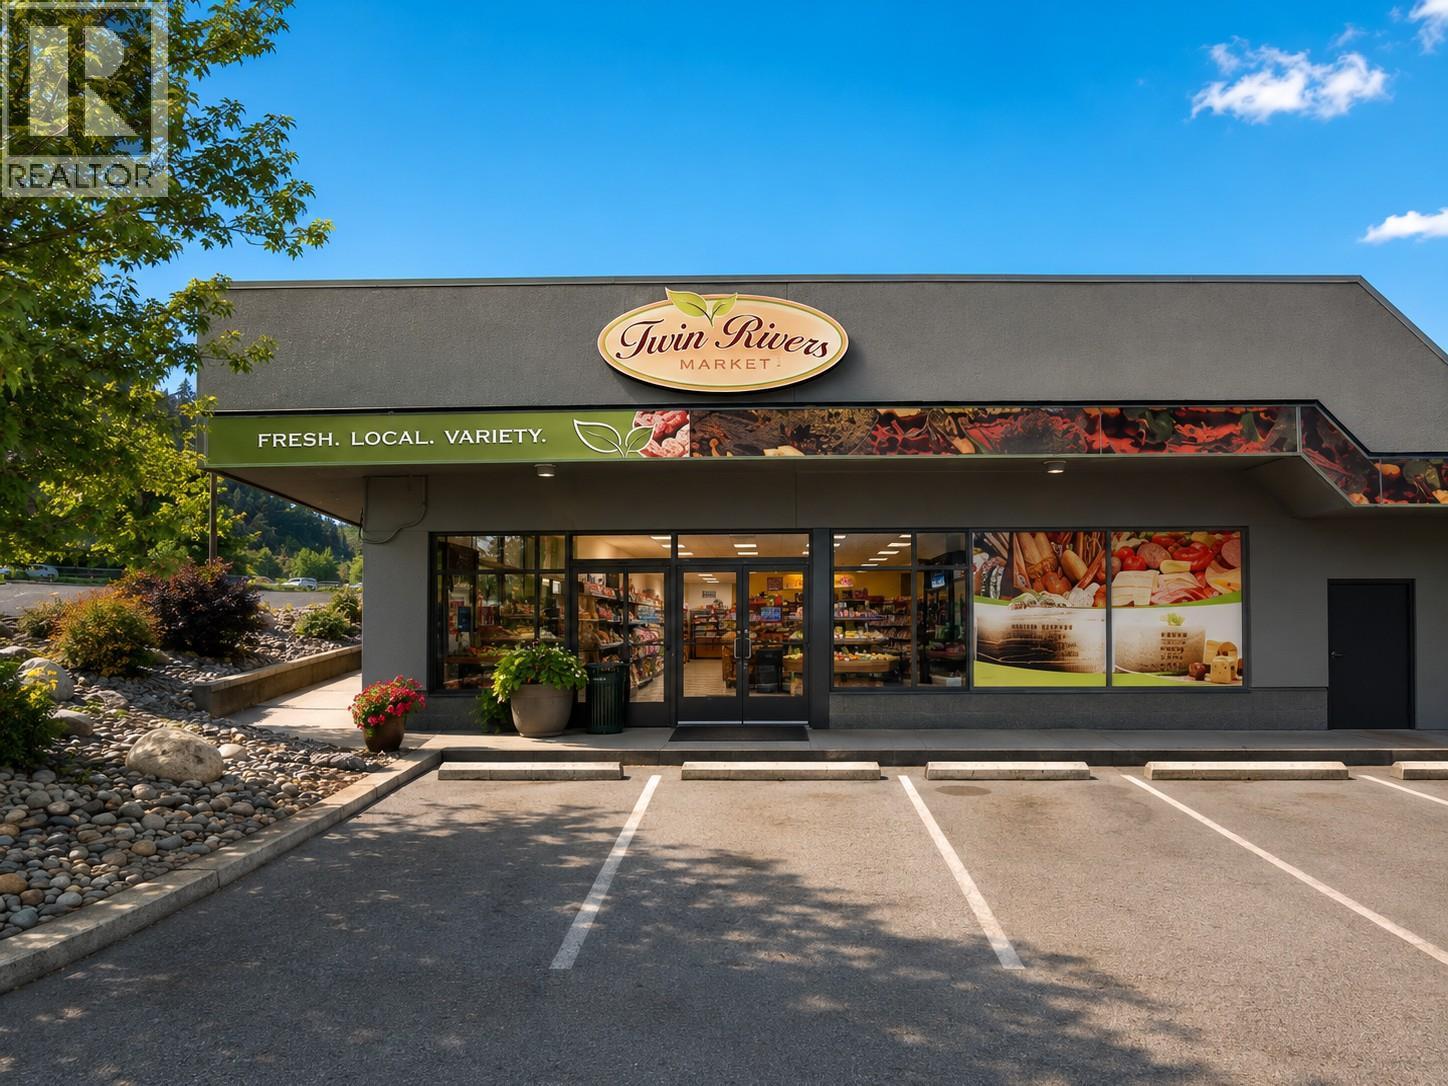
1420 Hugh Allan Drive Unit# A
Kamloops, British Columbia
Excellent opportunity to acquire a fully equipped convenience and food-retail business in a prominent, high-traffic location. The approximately 3,803 sq. ft. premises feature well-maintained, above-average leasehold improvements, including commercial-grade flooring, substantial electrical service, a finished retail area, office and two-piece washroom. The extensive equipment package includes a bakery preparation area with a gas-fired Doyon oven, multiple display coolers and freezers, a large walk-in cooler with rear-loading shelving, extensive retail displays, coffee and snack stations, dual checkout/POS systems, office equipment, a safe and a seven-camera security system. ATM/Bitcoin machine not available. The most recent appraisal estimated the combined value of the equipment and leasehold improvements at an amount exceeding the current asking price. This attractive turnkey opportunity is ideal for an owner-operator seeking an established retail location with substantial infrastructure already in place. Inventory is not included in the asking price. Please contact Shambhu Chitharanjan for more information at 250-299-0077. (id:63476)