
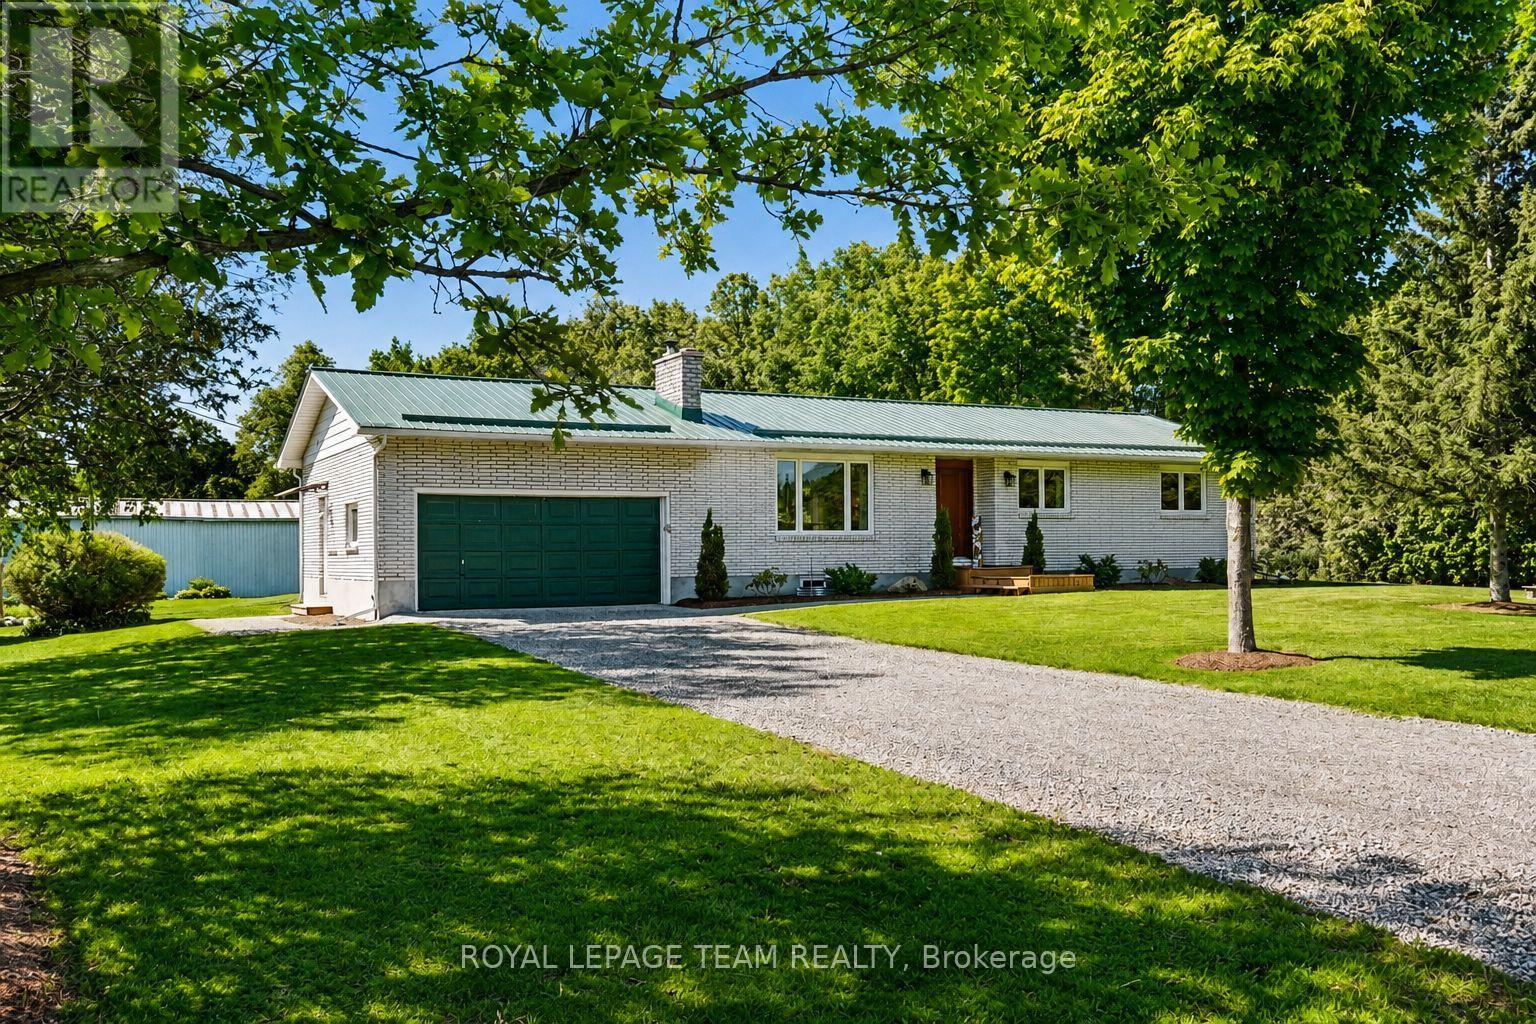
512 Edward Scott Road
North Grenville, Ontario
10 minutes to Kemptville and the Highway 416! Discover an exceptional country estate where modern comfort meets the beauty of rural living. Set on 32 pristine acres along a quiet country road, this meticulously-kept hobby farm offers a rare combination of privacy, functionality, and natural beauty. A picturesque stream meanders through the heart of the property, creating a stunning natural centerpiece. Approximately 20 acres of productive open fields provide endless opportunities for hobby farming, equestrian pursuits, or recreational enjoyment, while 10 acres of mature forest wildlife, and year-round privacy. The stunning 3 bedrooms 2.5 bathrooms bungalow has been thoughtfully updated and presents in impeccable condition, featuring a bright, modern interior with a new custom kitchen, beautifully updated bathrooms, new windows, quality flooring, and stylish contemporary finishes throughout. Practical improvements include a durable metal roof, 2021 furnace and A/C, and 2021 hot water tank. The unfinished basement provides excellent storage and future development potential. There is an attached double-car garage, but for those requiring additional space, the property includes a large storage/shop building ideal for equipment, vehicles, workshops, or hobby operations, along with a versatile three-sided pole barn suitable for livestock, machinery, or seasonal storage. Whether you're seeking a hobby farm, recreational retreat, or simply a private rural sanctuary, this exceptional estate is ready to exceed expectations. (id:63476)
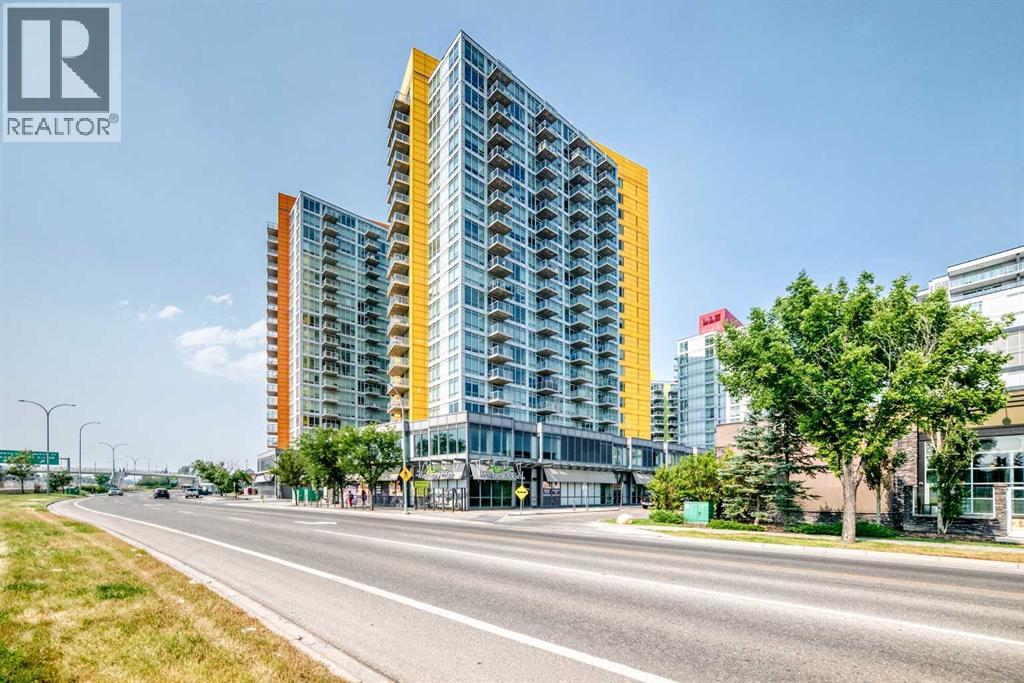
1304, 3820 Brentwood NW
Calgary, Alberta
Welcome to this very bright, sunny one bedroom plus den(used a second bedroom) apartment located on the 13th floor in the trendy University City. Enjoy beautiful panoramic city views of downtown Calgary from the balcony, living room and master bedroom through floor-to-ceiling windows. This 2 bedroom unit has upgraded cabinetry and full SS appliance package including in suite washer and dryer making this a great condo to move into, or a great investment property. The condo is fully air conditioned and includes one heated titled underground parking, with large storage locker right beside parking spot on the second lower level of this building. Added convenience with minutes away from the LRT, walking distance to the grocery store, shopping and C-train/bus to University of Calgary, and easy access to downtown. Various onsite amenities include a fitness center, high speed elevators, board/meeting rooms, visitor parking and much more. (id:63476)
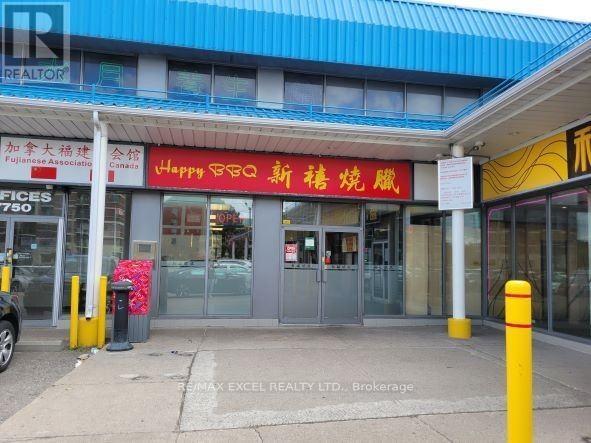
5e - 7750 Kennedy Road
Markham, Ontario
*Well Established . Bbq Restaurant. *Turn Key Business, Easy To Operate. *Good Client Base, Very Profitable. *Ideal For Family Or New Comers. Established And Money Making Business For Sale.****** excellent new 10 year lease renewal*******Rent Does Not Include Utilities All Chattels And Equipment Belongs To Seller. (id:63476)
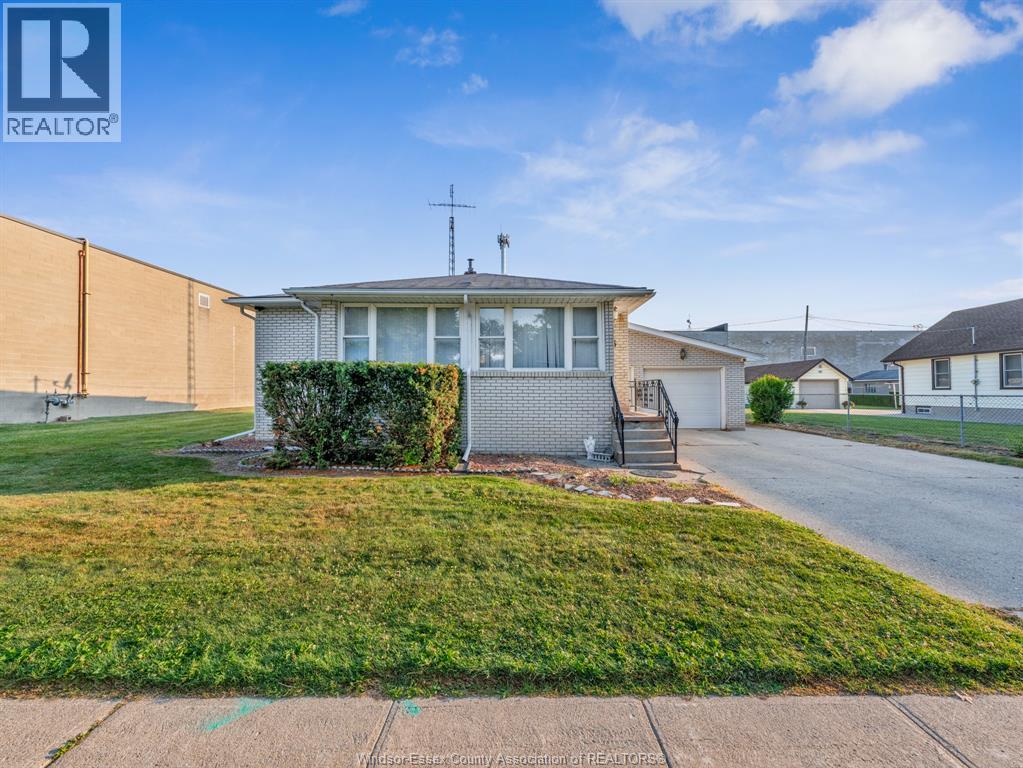
43 Clark Street West
Leamington, Ontario
Welcome to 43 Clark Street West, Leamington! This charming 4-bedroom, 2-bathroom single-family home offers the perfect combination of space, comfort, and convenience in one of Leamington's established neighbourhoods. Whether you're a growing family, first-time home buyer, or investor, this well-appointed property provides a functional layout with generous living spaces designed for everyday living. The home features four spacious bedrooms, two full bathrooms, and plenty of room for family gatherings, entertaining, or working from home. Enjoy a bright and inviting interior with a practical floor plan that offers flexibility for today's lifestyle. Situated just minutes from schools, parks, shopping, restaurants, and Leamington's vibrant uptown core, this property places all of the community's amenities within easy reach while offering the comfort of a detached home. Additional parcels available adjacent or near this property include 50 Hazelton St (46000 sq. ft. of offices and warehouses), 27-37 Hazelton St (Parking), and 5.2 acres of development lands across the street at 49 and 51 Hazelton St and 44 Wilkinson Drive (Development lands have frontage on both Hazelton and Wilkinson Zoned M2 and R1). This listing includes the single family home located at 43 Clark St W (Parcel 3). (id:63476)
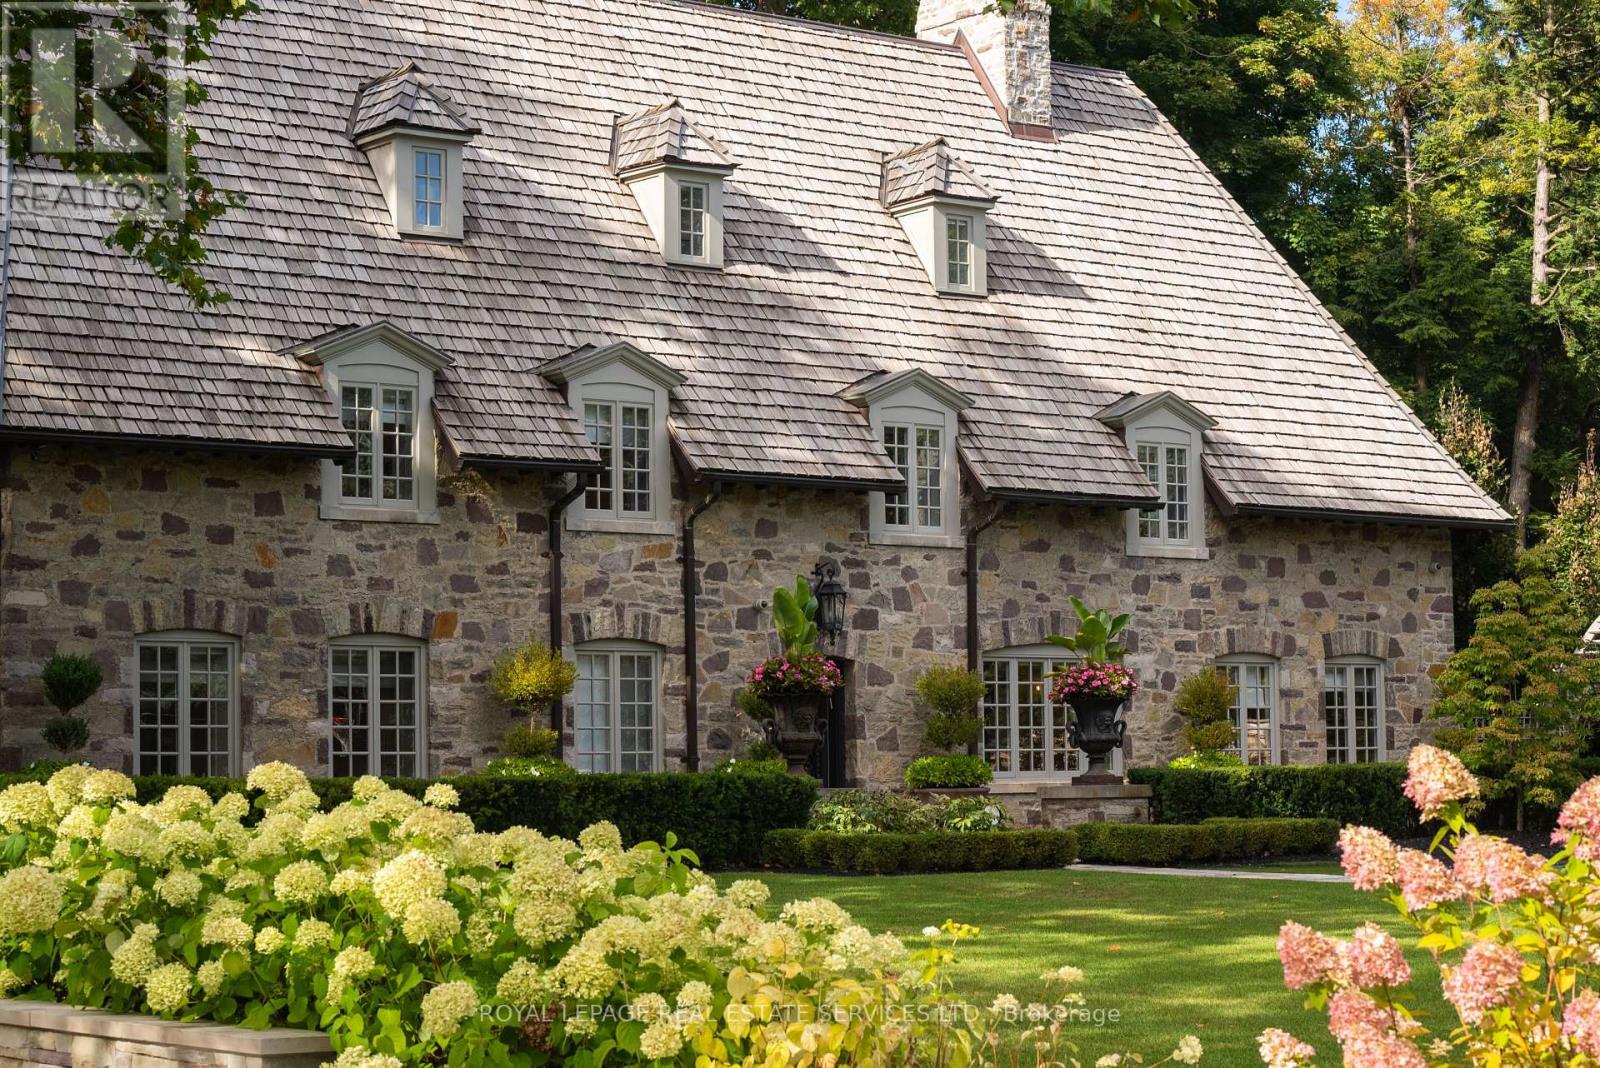
108 Sandringham Drive
Toronto, Ontario
As one of Toronto's original landmark estates, the 'Rosewood Estate' sets the bar for uncompromising luxury in the city. Tucked discreetly at the end of a quiet cul-de-sac, the residence rests on a sprawling 1.12 acre private ravine lot. Reimagined in 2019 by acclaimed architect Lorne Rose, with interiors by Dvira Interiors, and built to exacting standards by JTF Custom Homes, the home is a masterclass in vision, craftsmanship, and enduring design. The approach is cinematic: a stone and wrought iron fence opens to manicured gardens, mature maple trees, and imported European planters that frame the limestone façade and cedar roofline. A heated drive and walkways lead to grounds designed for both grandeur and privacy, where an elegant saltwater pool, cabana, outdoor kitchen, fireplace, and a full sports court are seamlessly woven into the landscape. The gardens dissolve into a lush ravine backdrop, offering rare tranquility within the city. Inside, nearly 12,000 square feet of living space unfolds with quiet confidence. Timeless custom crown moulding and wainscoting, hand-carved marble fireplace mantels, and imported European wallpaper and hardware create a layered, textural narrative throughout. Built-in cabinetry and vanities by Falcon Kitchens anchor the principal rooms, while marble counters, bespoke lighting, custom drapery, and automated blinds reflect meticulous attention to detail. The chef's kitchen is equipped with a suite of luxury appliances, including a La Cornue range, and flows effortlessly into both formal living spaces designed for modern family life. The upper levels offer five serene bedrooms, including a primary retreat with soaring vaulted ceilings, dual bespoke dressing rooms, and a lavish marble-clad ensuite. The lower level rivals a private club, complete with a state-of-the-art theatre, glass-enclosed gym, recreation spaces, a nanny suite, and a large laundry room. Rosewood Estate is not merely a residence, it is a legacy property. (id:63476)
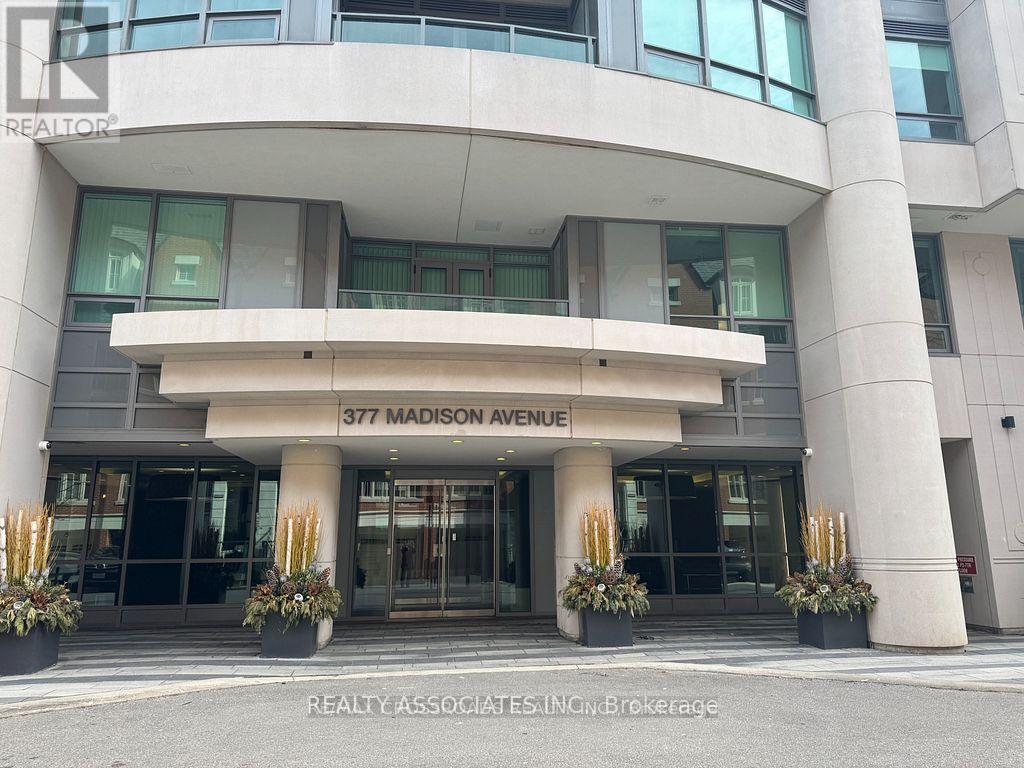
510 - 377 Madison Avenue
Toronto, Ontario
Welcome To South Hill On Madison - A Contemporary Art Deco Condominium Located At The Foot Of Cas Loma, Where Forest Hill Meets The Annex. Luxury Living at South Hill Condos At Casa Loma. Meticulously Maintained, Newly Boutique Condo W/Just 7 Storeys. Spacious Unit W/Well-Proportioned Sizeable Rooms. 9' Smooth Ceilings, Modern Kitchen, Integrated Appliances & Updated Baths. Primary Bed W/Full Ensuite. Huge Closets. 24/7 Concierge, Gym, Visitor Parking, Bike Racks. Walk To Dupont Ttc, Food, Green Space. An Impeccable Place To Call Home, Everything You Need Is Within Walking Distance Making This A True Urban Haven! (id:63476)
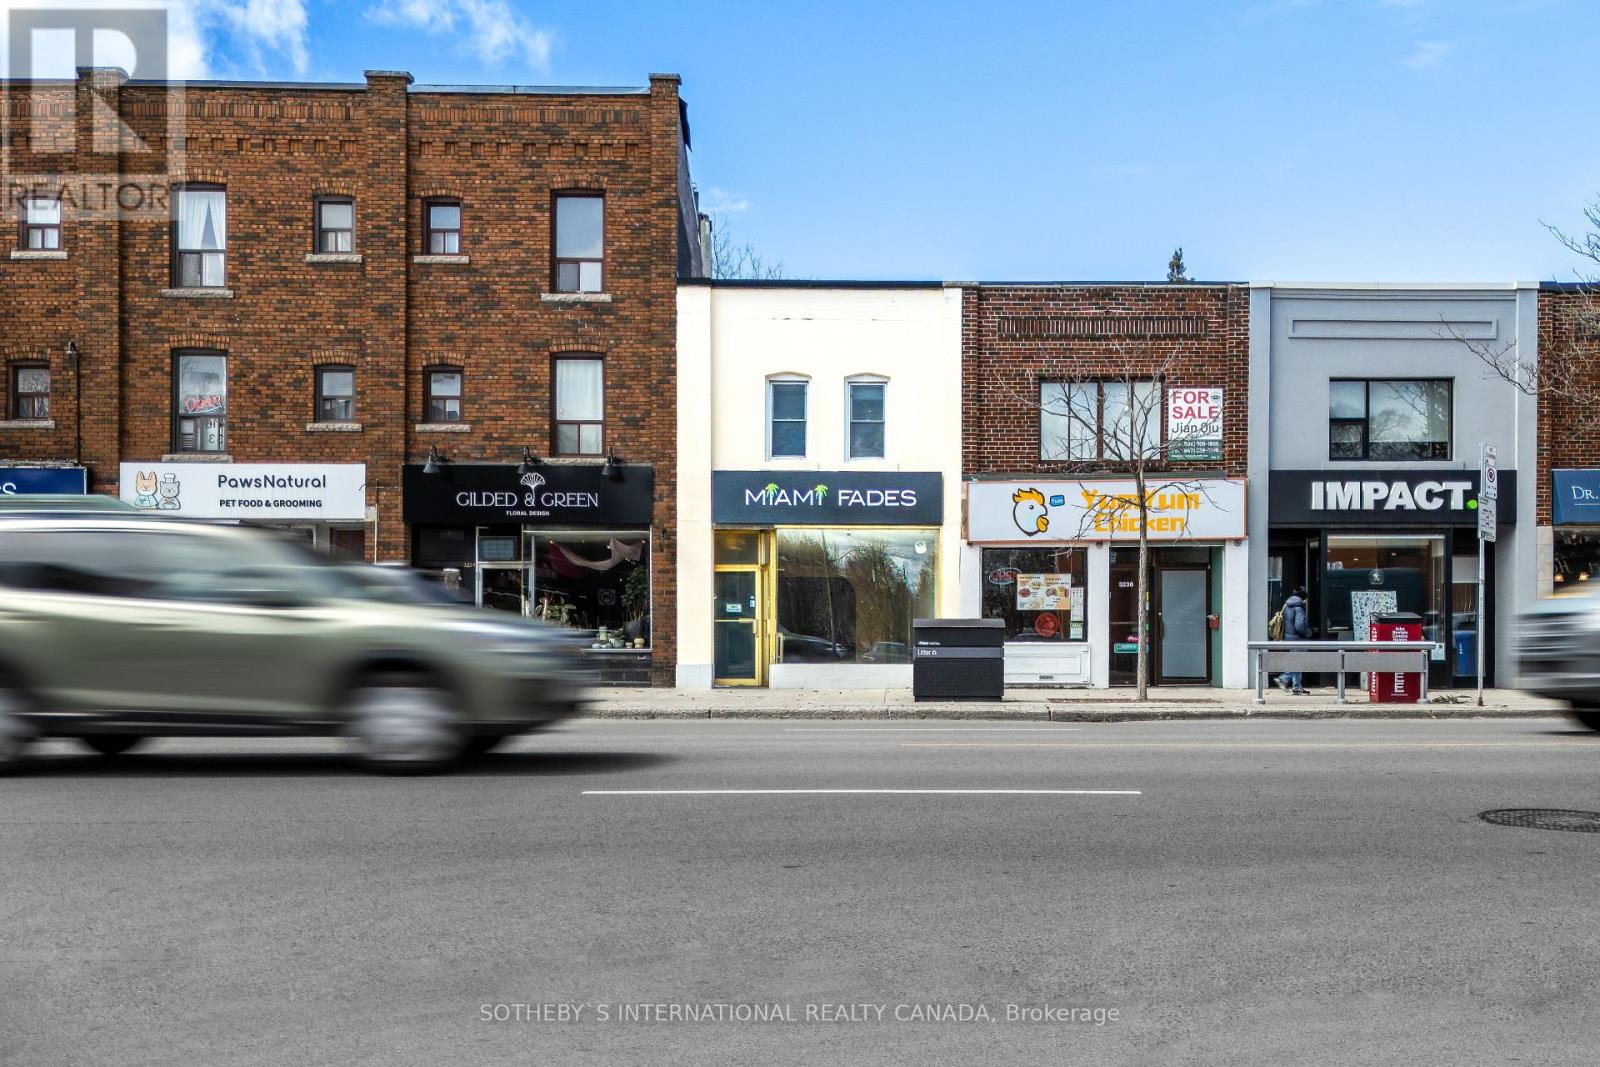
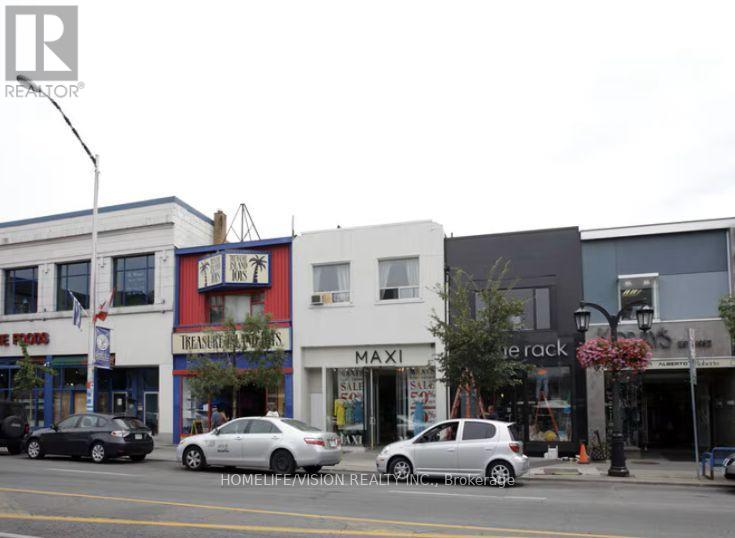
3236 Yonge Street
Toronto, Ontario
Retail space with basement and 1 bedroom apartment 665 square feet. On West side of Yonge st. 665 ft apartment renovated. 300 yards from Lawrence subway station. 100/100 Walking score with restaurants, shopping, butcher, fresh produce, grocery stores very close by. 401 a short drive away. 3 car parking at back of building. Basement is an additional 665 square feet for space. (id:63476)
1315 Dehart Road
Kelowna, British Columbia
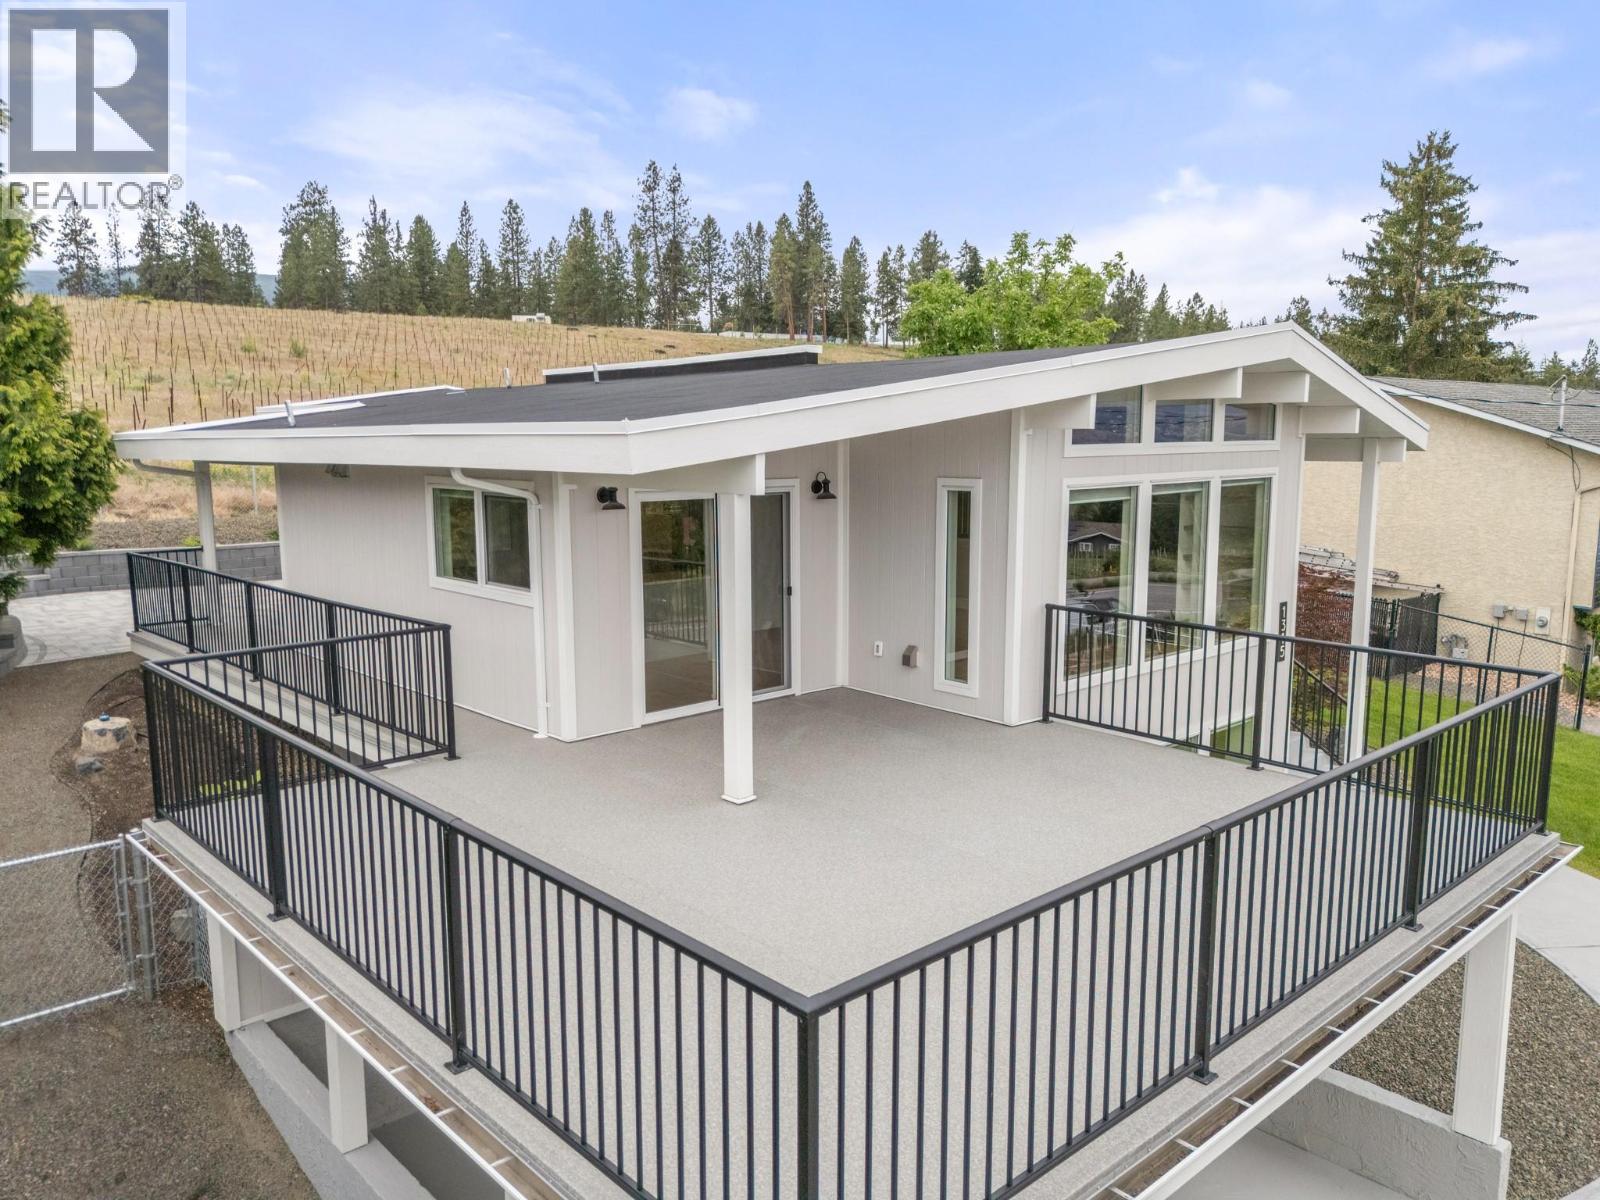
Stunning panoramic city and lake views with this fully renovated 2828 sq ft, exceptional Lower Mission residence that seamlessly blends luxury living with outstanding income potential. Featuring 5 beds and 4 baths, the home has been strategically redesigned to include a legal suite while maintaining a sophisticated and cohesive aesthetic throughout. The upper level offers an ideal 3-bed, 2-bath layout, perfectly suited for families, professionals working from home, or those seeking flexible living spaces. Enjoy beautiful lake views from your main living areas while benefiting from the income-generating potential of the lower-level suite, currently capable of generating approximately $2,500/month. Alternatively, maximize your investment by renting the upper level for over $3,000/month. Designed for both relaxation & entertaining, the outdoor living spaces are equally impressive. Professional landscaping surrounds the property, while a sprawling wraparound deck provides multiple areas to enjoy the Okanagan's renowned sunshine and warm summer evenings. Parking is abundant, with space for up to six vehicles, including covered parking—perfect for accommodating guests, recreational vehicles. We have new windows, doors, living spaces to electrical, plumbing, heating and cooling. Need an EV charger? Got it! HW on demand? Got it! Love outside entertaining? Perfect! This home has multiple gas hookups for BBQ's and a fire bowl as well as rough in for a hot tub! (id:63476)
2391 Mcbride Street
Trail, British Columbia
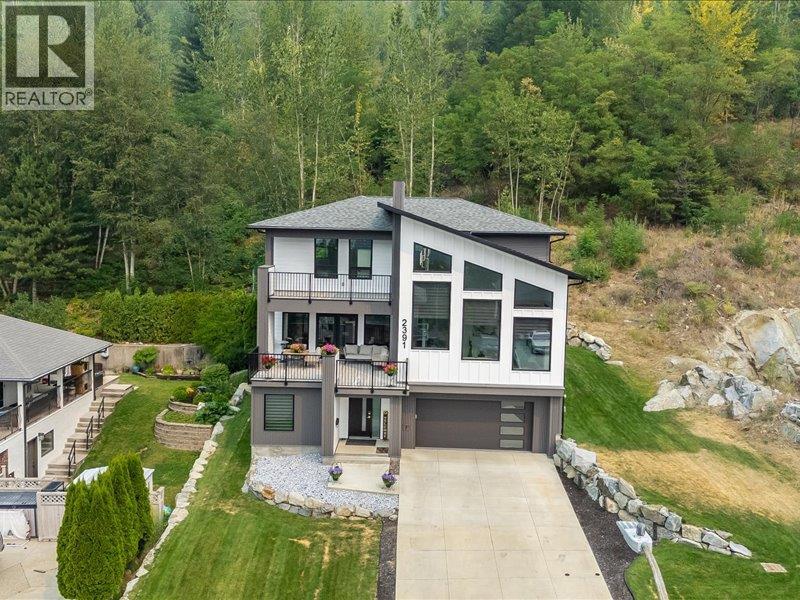
Modern design, generous space, and a fantastic Miral Heights location come together in this impressive 2022-built home. Offering over 3,500 sq. ft. across three levels, this thoughtfully designed property delivers the flexibility today’s families are looking for. Step inside to a bright, open interior where soaring windows fill the main living spaces with natural light. The heart of the home is the contemporary kitchen, featuring quartz countertops, a large island, walk-in pantry and plenty of space for gathering and entertaining. Hardwood flooring carries throughout the home, with direct access to the sun deck and backyard extending your living space outdoors. The upper level is home to the spacious primary suite, complete with walk-in closet, spa-inspired ensuite and beautiful valley views. Two additional bedrooms and a full bathroom complete this level. Downstairs adds even more versatility with a large bonus room, full bathroom, addition bedroom—an ideal setup for guests, teens, a media room, home gym or extended family. A separate office provides a dedicated space for working from home. Outside, enjoy a landscaped yard with underground sprinklers, multiple outdoor living areas and the convenience of an attached garage. Central air, smart thermostat and thoughtful finishing throughout make this home as functional as it is beautiful. Located in family-friendly Miral Heights, just minutes from the high school, hospital, hiking and biking trails, and with a new elementary school nearby, this is a home designed to make the most of both everyday living and the Kootenay lifestyle. Move-in ready, beautifully finished and built for the way you want to live. (id:63476)
Lot A Yelich Road
Smithers, British Columbia

Looking for a piece of acreage to build your dream home, with one of the most incredible views the Bulkley Valley has to offer?!... YOU FOUND IT!! This 5.03-acre parcel is located close to Smithers, near Lake Kathlyn. Located on a cul-de-sac with natural gas (at the lot line), power (at the lot line), drilled well and perc tests have been completed for a sewer system. The property has both young and mature trees of different species. With gentle sloping terrain, you have your choice of many different building locations. Build your house with the most incredible view, facing the "gut of the glacier" on Hudson Bay Mountain. Truly one of the Bulkley Valley's best views! (id:63476)
4328 Promontory Drive
Prince George, British Columbia
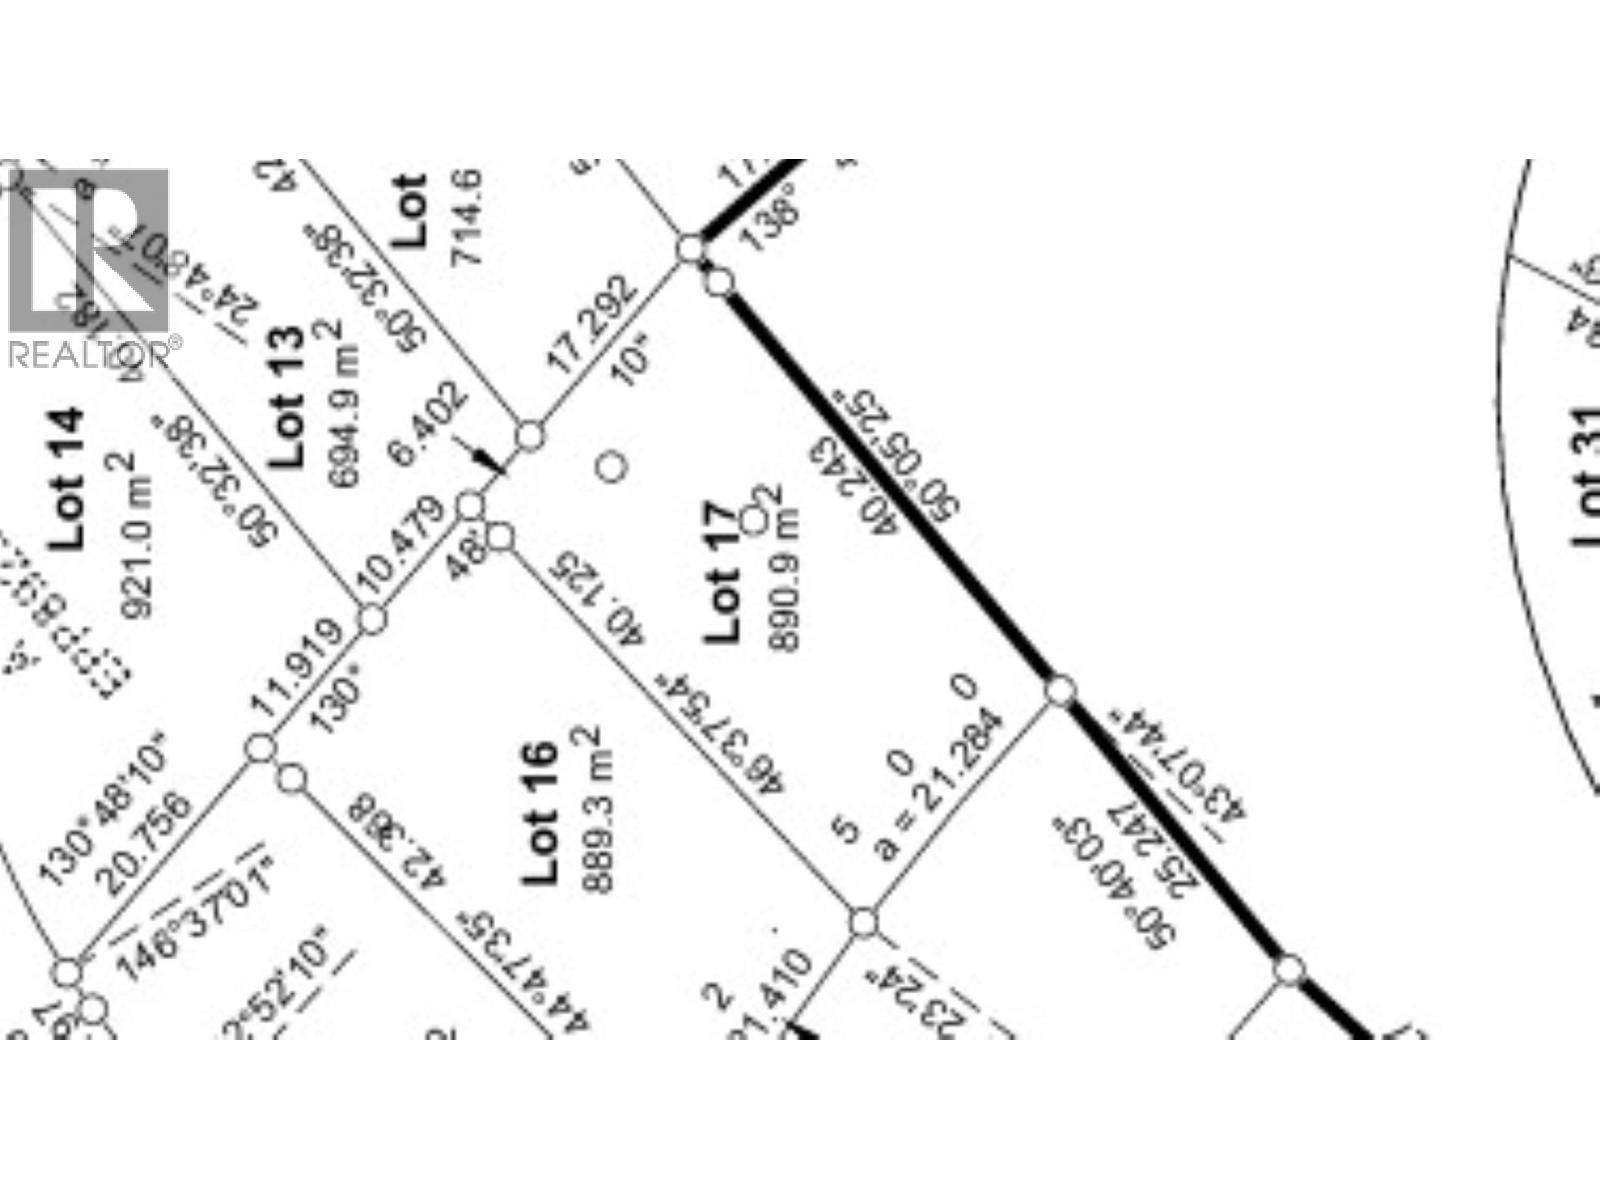
Great lots close to UNBC, Walmart and Costco. Lots of great lots with views remaining, walkout lots and greenbelt lots. (id:63476)
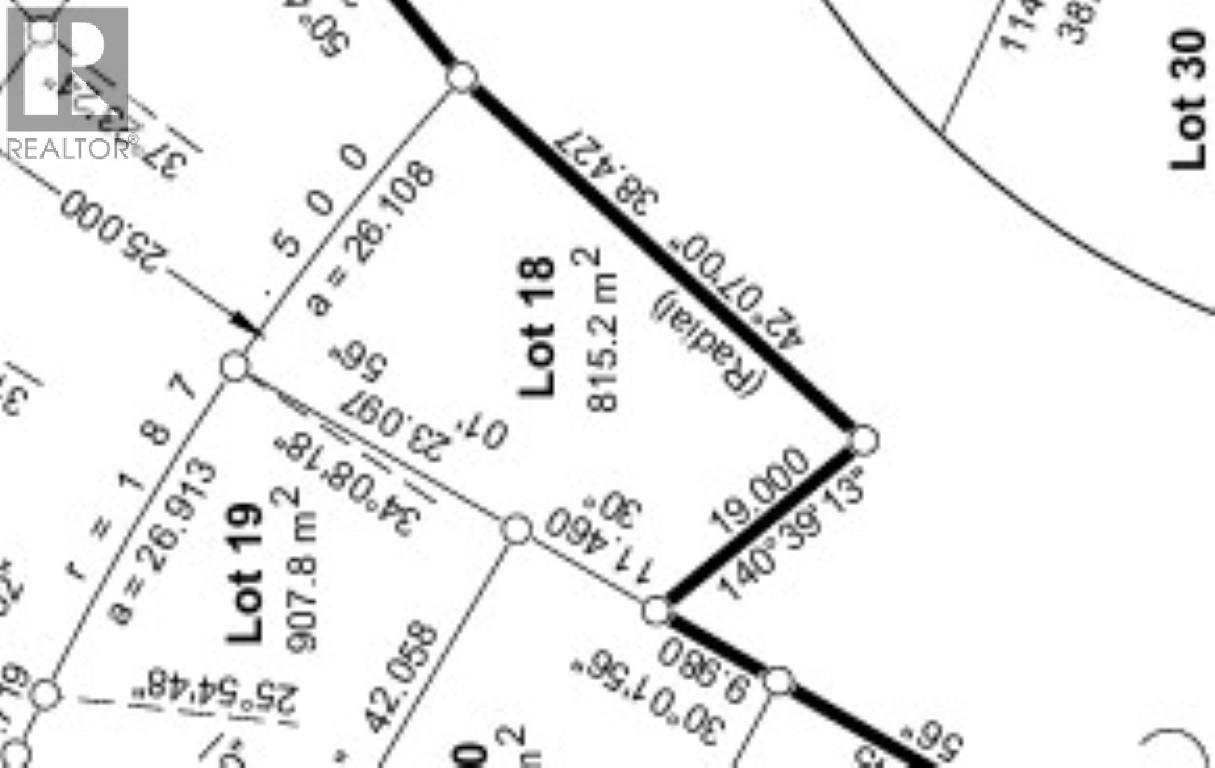
4323 Promontory Drive
Prince George, British Columbia
Great lots close to UNBC, Walmart and Costco. Lots of great lots with views remaining, walkout lots and greenbelt lots. (id:63476)
Beaton Road Lot# 6
Kamloops, British Columbia
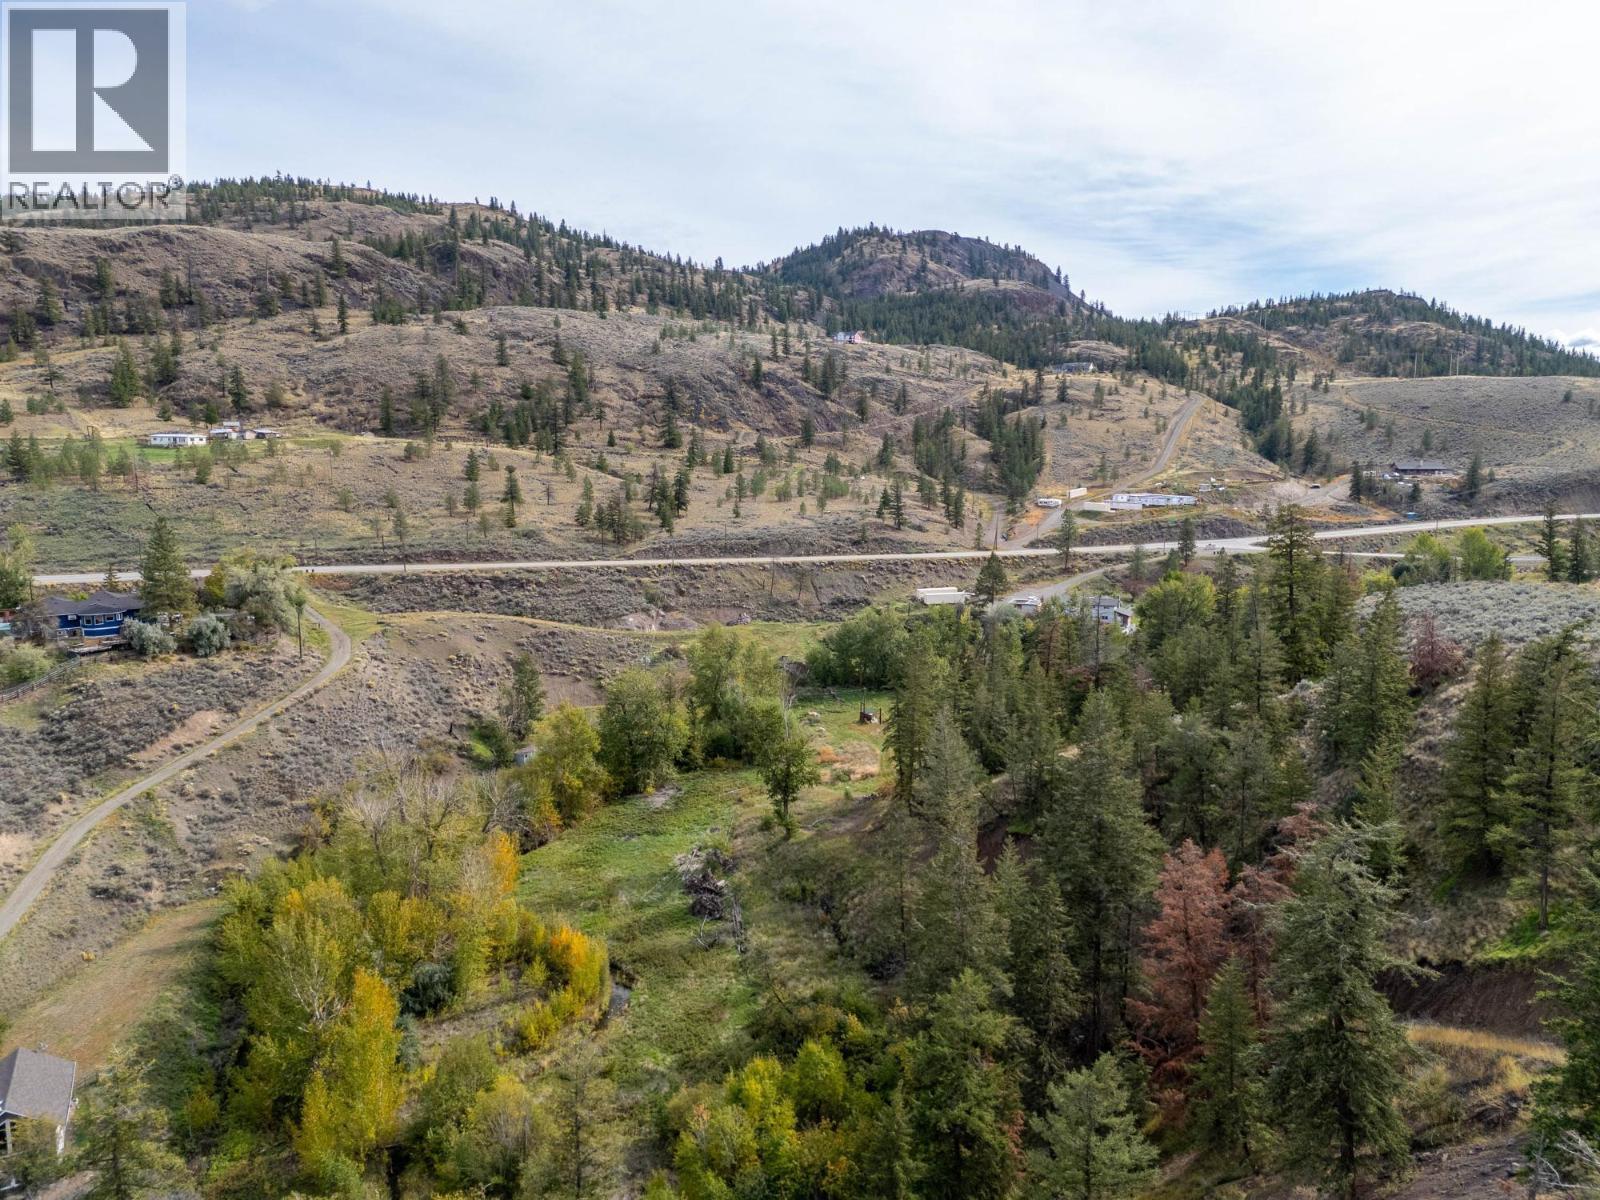
Escape to 10 acres of tranquility just 9 minutes from Costco, with sweeping views of Kamloops Lake. Cherry Creek flows through the lower portion, creating a serene meadow setting. Zoned AF-1, this land is ideal for hobby farming, whether crops, livestock, or gardening. With two distinct building sites, you have options to create your perfect retreat. Septic testing is complete, with hydro at the lot line. Convenient access to both the Trans-Canada Highway and Beaton Road makes this an ideal location for your dream home. Enjoy hiking, wildlife viewing, and a peaceful, slower pace of life away from the city. (id:63476)
Engel & Volkers Kamloops
717 Desmond Street
Grenfell, Saskatchewan
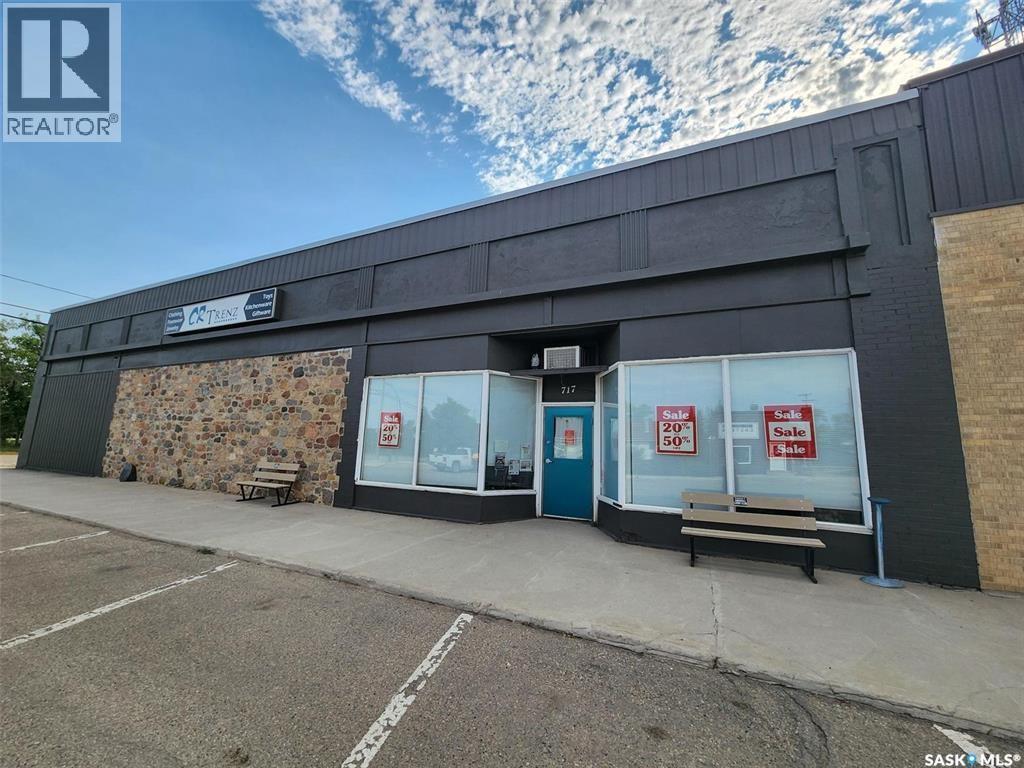
"LITTLE WINNERS" Opportunity in the Prairies. ALL - INCLUSIVE" BUSINESS OPPORTUNITY ...717 Desmond Street is a known as CR TRENZ, a Retail Department Store in the progressive community of Grenfell. This business has been operating for 11 years and is in the Heart of the Downtown. Highway #1 access and just over an hour from Regina makes this commercial property one in which to take a look at purchasing. Many towns around support this local business as there are not many stores around that sell the merchandise that CR TRENZ sells. From clothing/foot ware for the whole family, jewelry to art supplies, material/fabric, house wares , home decor and more... There is 3965 Sq ft in this unique 1895 building. New roof and windows, LED lighting a bonus. INCLUDED IN THE SALE: Modern inventory , all racks and shelving, cash register system, office equipment, and everything you need to keep the business operating with a turn of a KEY! A tremendous amount of value in total! Owner willing to train Buyer to get them started. It's an opportunity not to be missed! New 33 bed Level 4 Care home to be completed in late 2027 which will boost our town. Lots of support from the local First Nations Reserve and more potential to create more business. Insurance company has approved of all the details for operating. NOTE: THE SELLER HAS RESIDENTIAL PROPERTY FOR EITHER RENT OR TO PURCHASE IF THE BUYER NEEDS. BUILDING CAN BE PURCHASED ALONE < CONTACT FOR DETAILS, This town needs this business, don't miss out! (id:63476)
314 Retallack Street
Regina, Saskatchewan
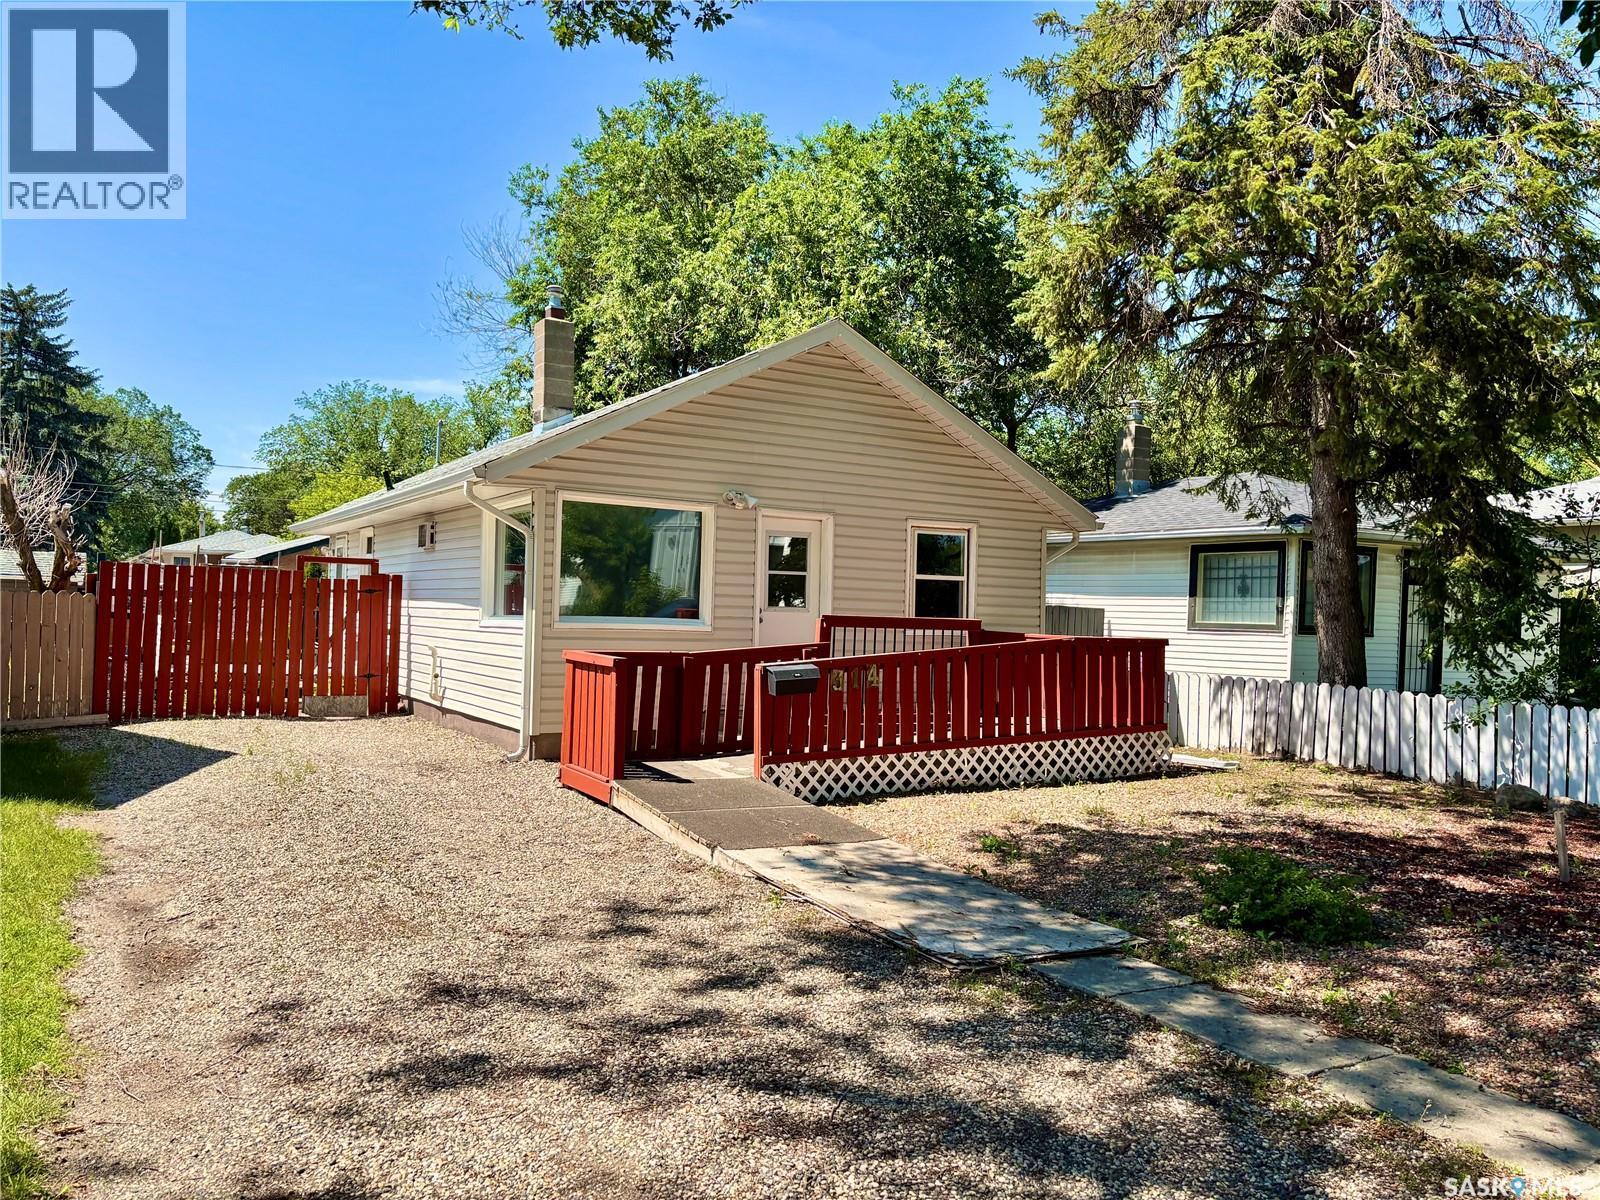
Welcome to 314 Retallack St in Regina's Coronation Park neighbourhood. This 792 Sqft. bungalow is the perfect place for someone looking for a new place to call home! Whether you are downsizing, adding to your investment portfolio or looking for a great entry level home to transition from renting to home ownership, this is the one for you! As you enter you'll find a cozy living room with lots of natural light. Adjacent to that you'll find two nicely sized bedrooms, and a four piece bath. The kitchen provides plenty of storage and room for dining. A laundry/mudroom style side entry rounds out this cozy home. Outside you can enjoy the double lot featuring a large deck and a huge garage. Large enough to be considered a two car but currently only has a single car sized door. Call to book your private showing today! (id:63476)
5876 Victoria Street
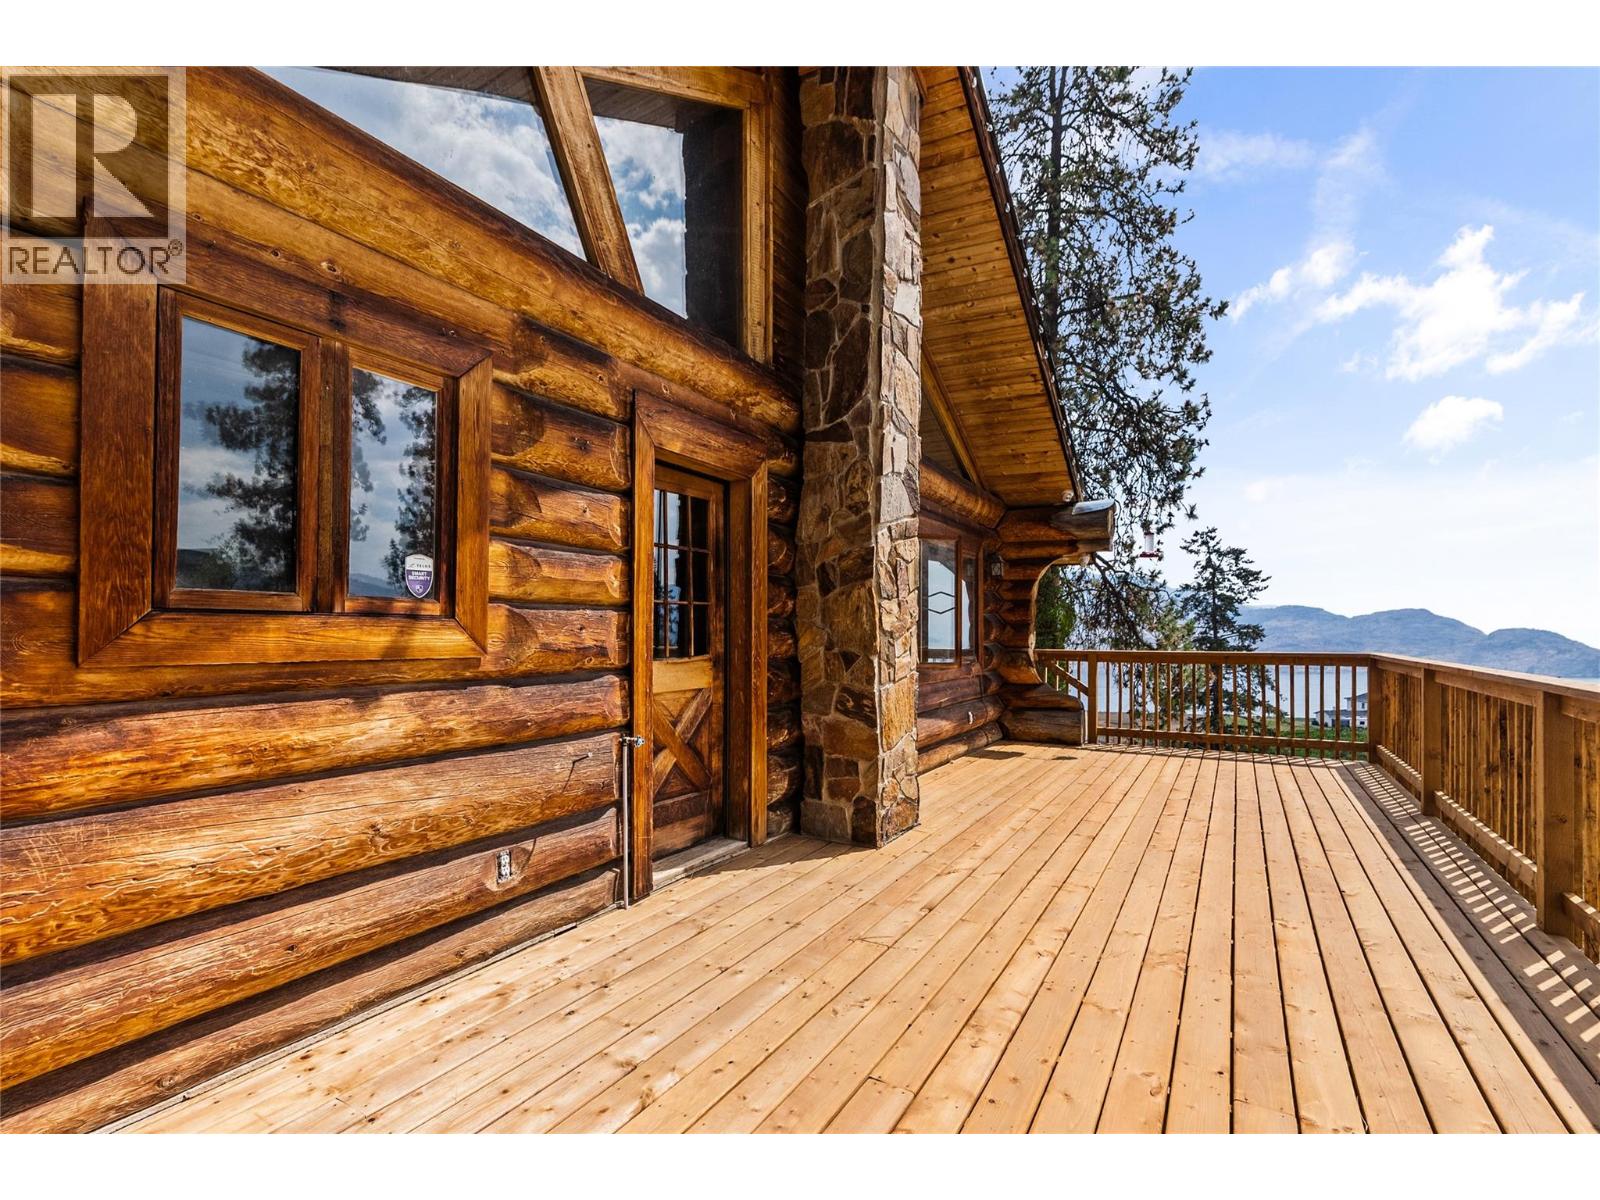
Peachland, British Columbia
Perched in one of Peachland’s most desirable communities, this property offers breathtaking views and exceptional potential. Whether you’re a first-time home buyer, investor, or looking for a place to raise a family, this home is an outstanding opportunity. Enjoy a functional layout, generous outdoor space, and abundant open parking, all just minutes from Okanagan Lake, schools, parks, and everyday amenities. Located in a welcoming, family-friendly neighbourhood, this property also presents excellent long-term investment potential with future redevelopment possibilities. Experience the best of Okanagan living with incredible views, a remarkable community, and endless opportunity. (id:63476)
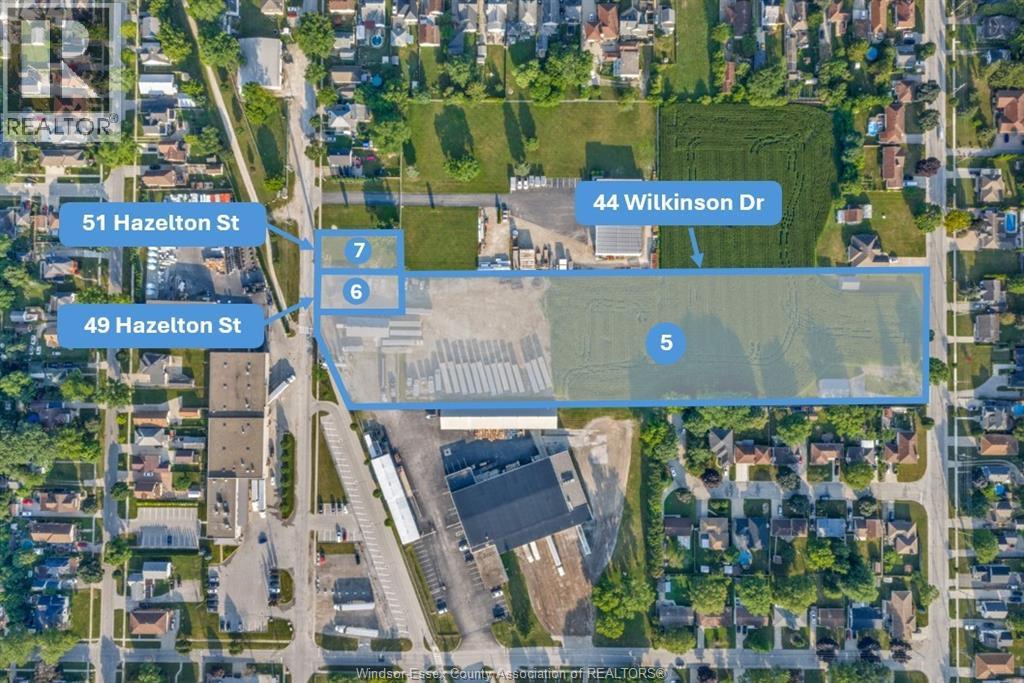
44 Wilkinson Drive
Leamington, Ontario
Located in the heart of Leamington’s thriving industrial and commercial district, this 5.17 acre parcel at 44 Wilkinson Dr and 49/51 Hazelton St offers an outstanding combination of strategic location and design flexibility for your future building site. This unique property offers access and frontage from both Wilkinson Dr (224' frontage) and Hazelton St (151' frontage) and is zoned both M2 and R1. A unique advantage of this offering is the opportunity to acquire four additional nearby properties, providing exceptional flexibility for future expansion, including the land and building at 50 Hazelton across the street. Opportunities with this level of expansion potential are increasingly rare within Leamington. Additional parcels include 50 Hazelton (46,000 sq. ft. building of offices/warehouse), 27-37 Hazelton St (Parking), 43 Clark St W (Single Family Residence), 68 Hazelton (Cold-Storage Warehouse) (SOLD). This listing includes the lands and buildings located at 44 Wilkinson Dr (Parcel 5), 49 Hazelton St (Parcel 6), and 51 Hazelton St (Parcel 7) - a total of 5.17 acres. (id:63476)
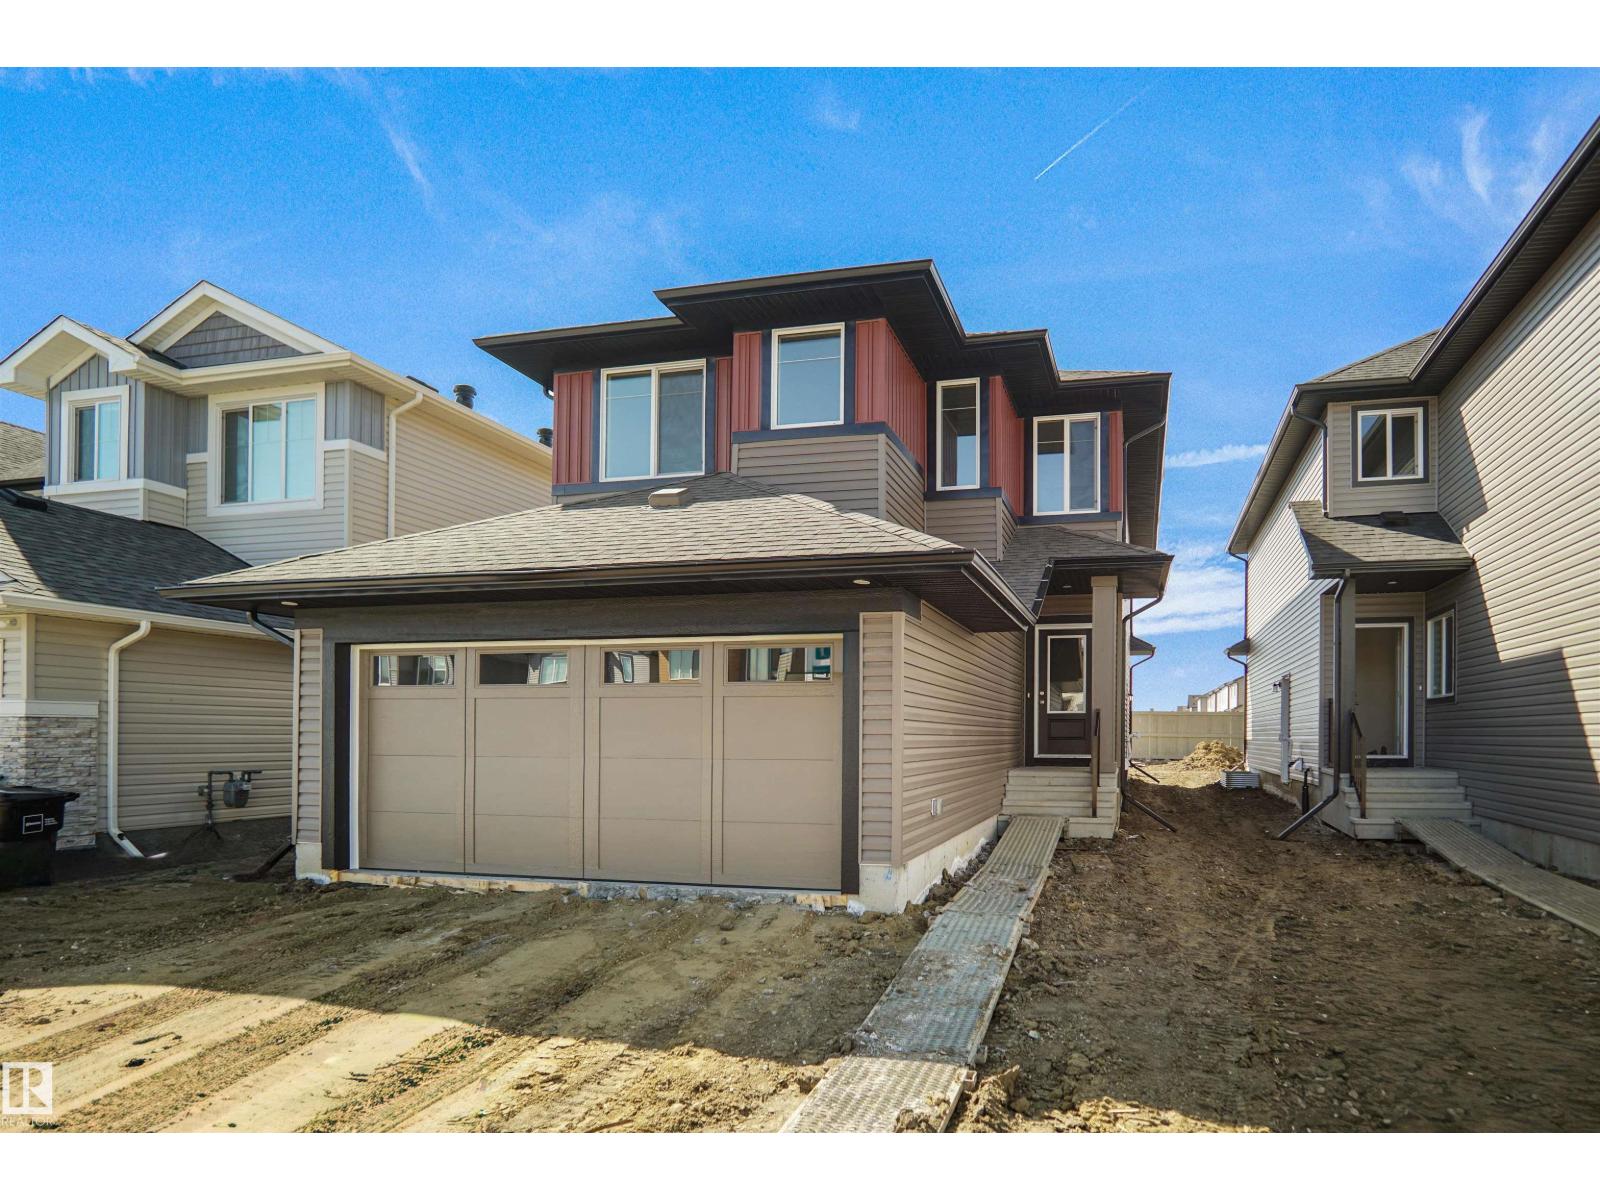
7235 182 Av NW
Edmonton, Alberta
*** Park Backing *** Welcome to the “Columbia” built by the award winning Pacesetter homes and is located on a quiet street in the heart of north Edmonton This unique property in Crystalina Nera offers nearly 2200sq ft of living space. The main floor features a large front entrance which has a large flex room next to it which can be used a bedroom/ office if needed, as well as an open kitchen with quartz counters, and a large walkthrough pantry that is leads through to the mudroom and garage. Large windows allow natural light to pour in throughout the house. Upstairs you’ll find 3 large bedrooms and a good sized center bonus room. This is the perfect place to call home. This home also has a side separate entrance perfect for a future basement suite. This home is now move in ready! (id:63476)
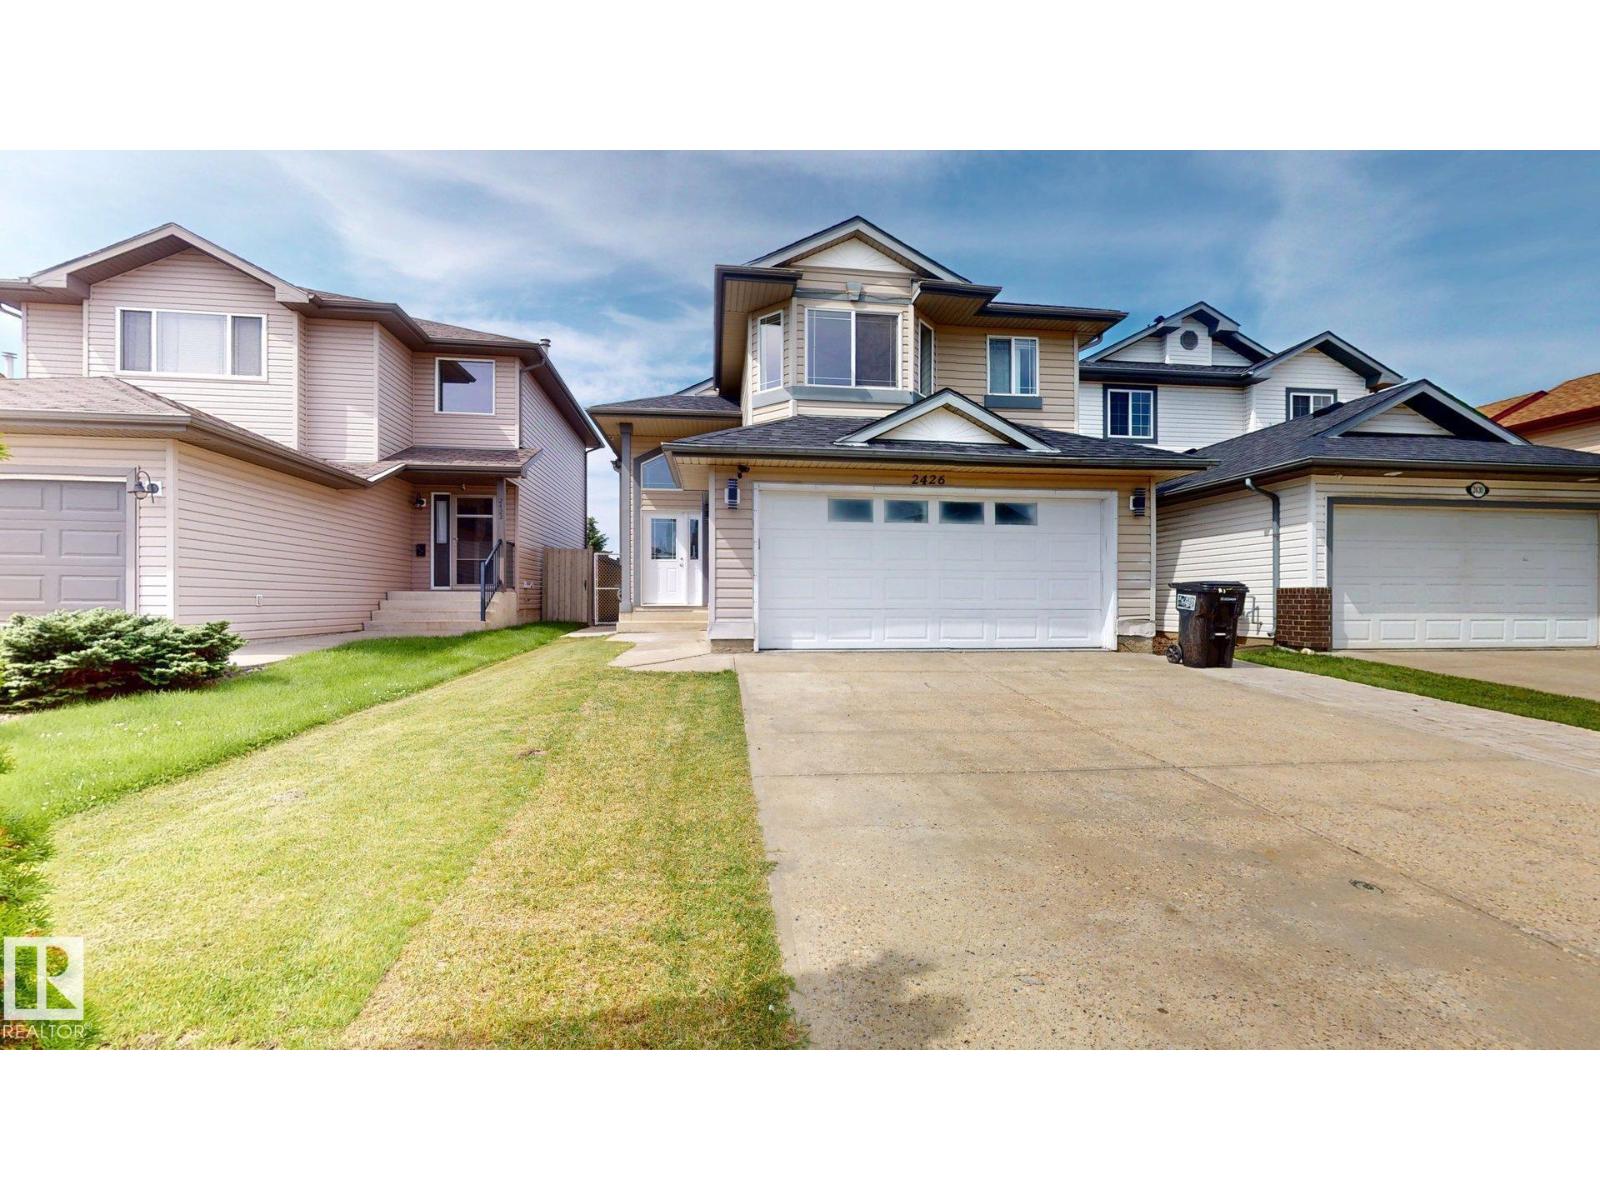
2426 33a St NW
Edmonton, Alberta
Welcome to this beautifully renovated bi-level in the desirable community of Silver Berry! Offering approximately 2,115 sq. ft. of total living space (1,230 sq. ft. main floor + 885 sq. ft. basement), this spacious home features 5 bedrooms, 3 full bathrooms, 2 KITCHENS, and a double attached garage. FULLY DEVELOPED BASEMENT features 2 bedrooms, a full bathroom, and a SECOND KITCHEN, providing excellent additional living space for your family. Enjoy a bright, functional layout with a great balcony view and the added privacy of NO REAR NEIGHBOURS. Recent upgrades include a new roof with a lifetime warranty, offering added peace of mind. Conveniently located close to schools, playgrounds, shopping, public transit, Whitemud Drive, and Anthony Henday Drive. A fantastic opportunity in a family-friendly neighbourhood—don’t miss it! (id:63476)
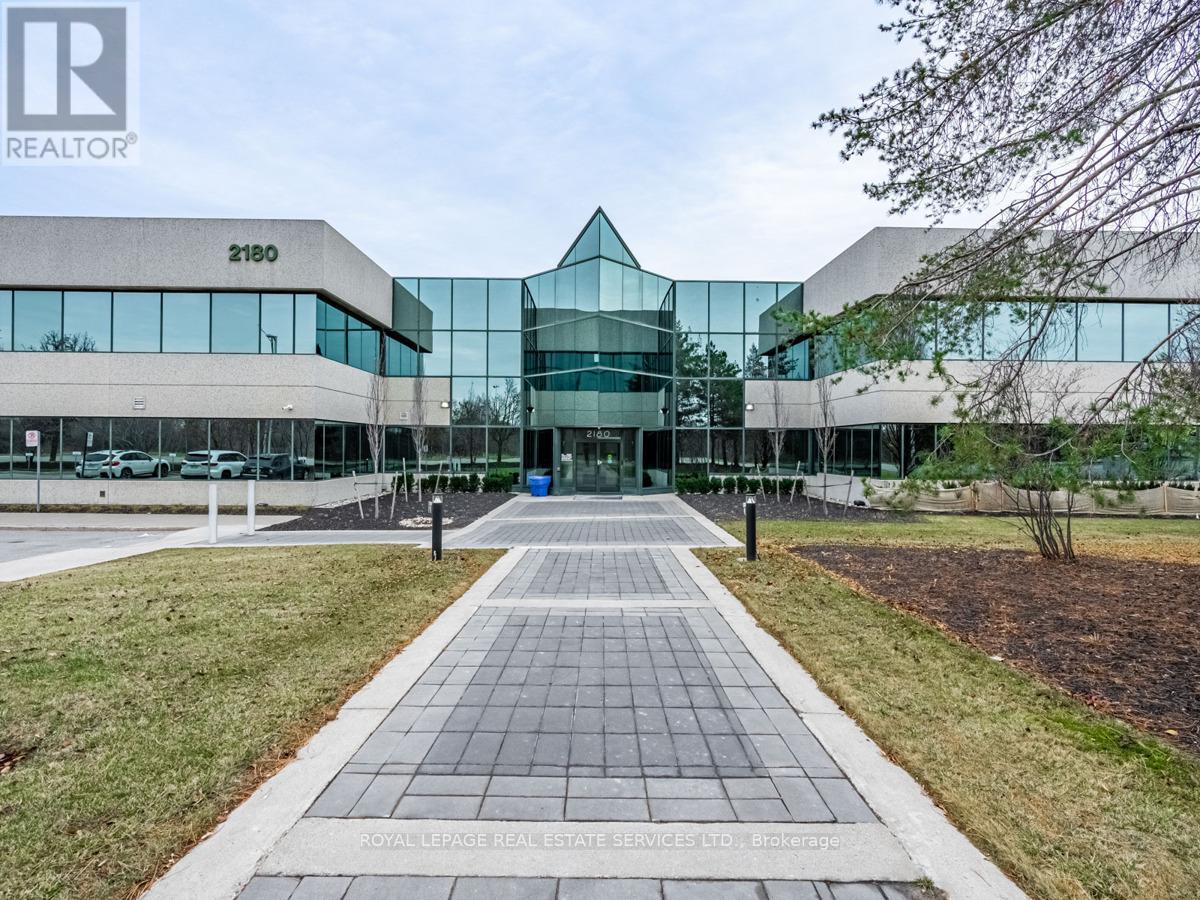
200a - 2180 Meadowvale Boulevard
Mississauga, Ontario
. (id:63476)
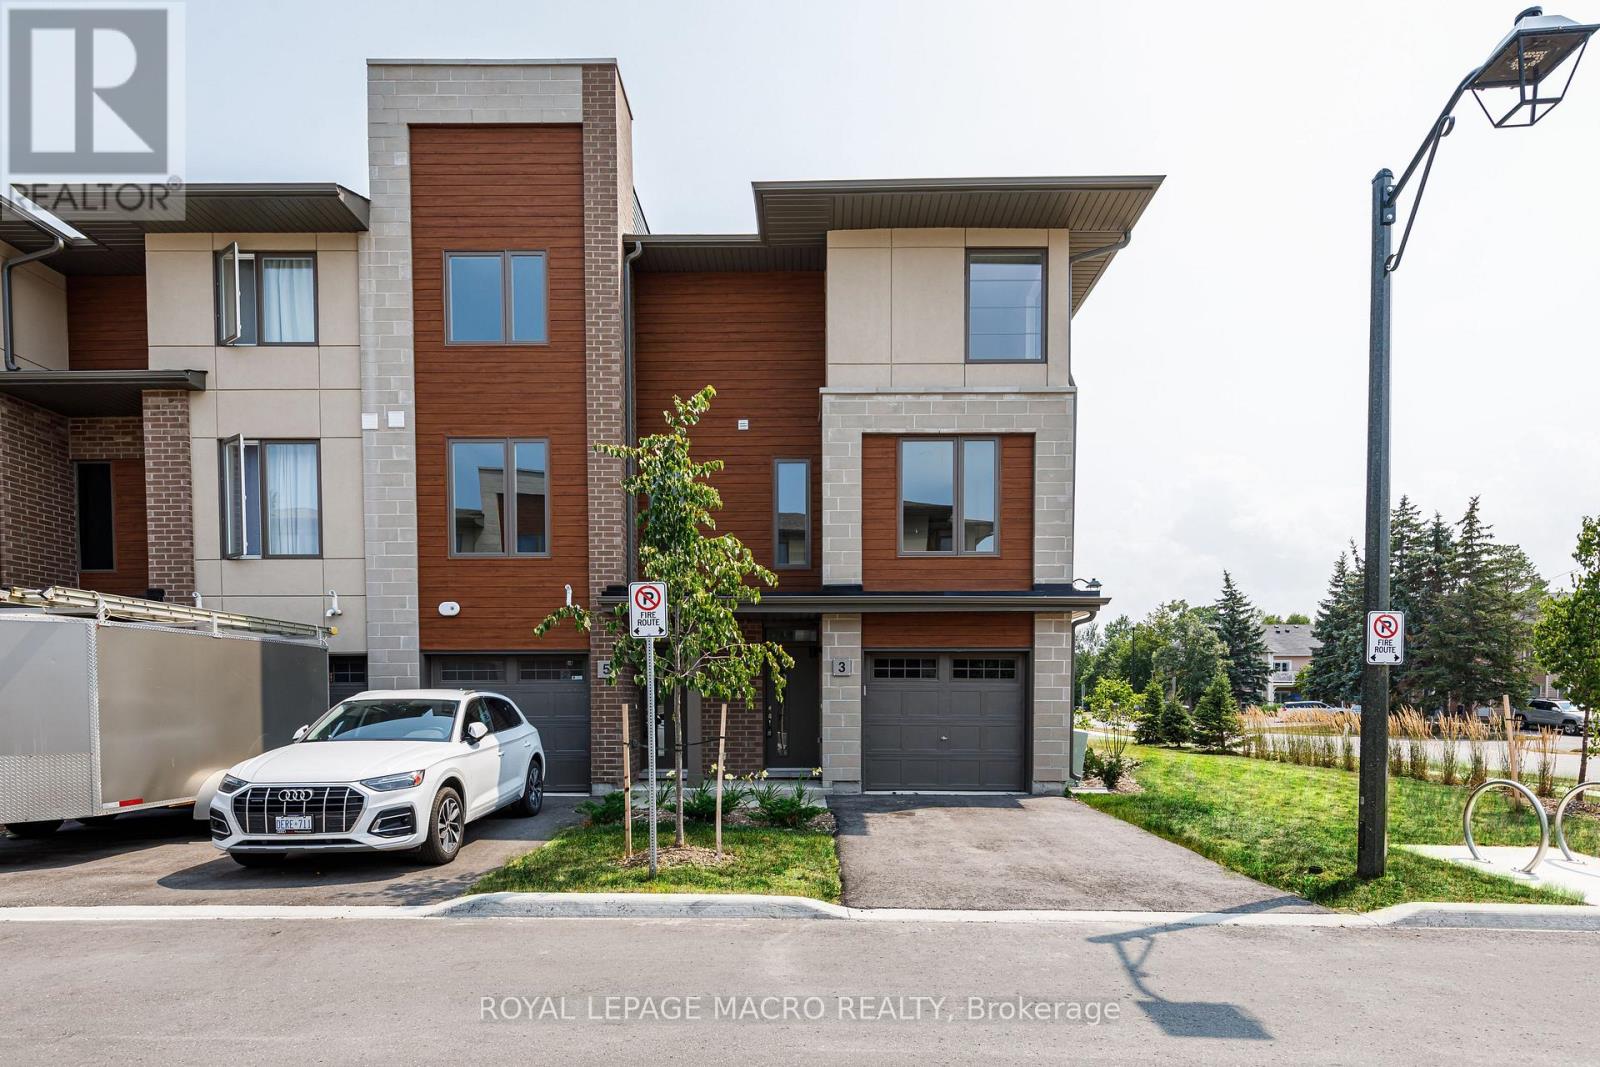
5 Winters Crescent NW
Collingwood, Ontario
Nestled into a cozy CRESCENT of MODERN TOWNES this BIRCH INTERIOR UNIT aims to please. With a "soaring exterior", lots of windows complimented by BRICK & WOOD INSPIRED ELEMENTS this TOWNE over $35,000 in upgrades. Main floor bedroom, luxurious VINYL PLANK FLOORING, OAK STAIRS, a CHEF'S KITCHEN featuring WHITE SHAKER STYLE CABINETS, extended uppers, deep upper fridge cabinet, large island with BREAKFAST BAR & STONE COUNTERTOPS THROUGHOUT. The LIVING ROOM features a 42" FLOATING FIREPLACE & LOTS OF WINDOWS to connect with the outdoors. Upstairs there are 2 spacious bedrooms, PRIMARY BEDROOM with ENSUITE privileges, with a GLASS FRONT SHOWER & the CONVENIENCE of 2nd FLOOR LAUNDRY. Close to GEORGIAN BAY, downtown COLLINGWOOD & everything BLUE MOUNTAIN provides! Some images have been virtually staged. (id:63476)
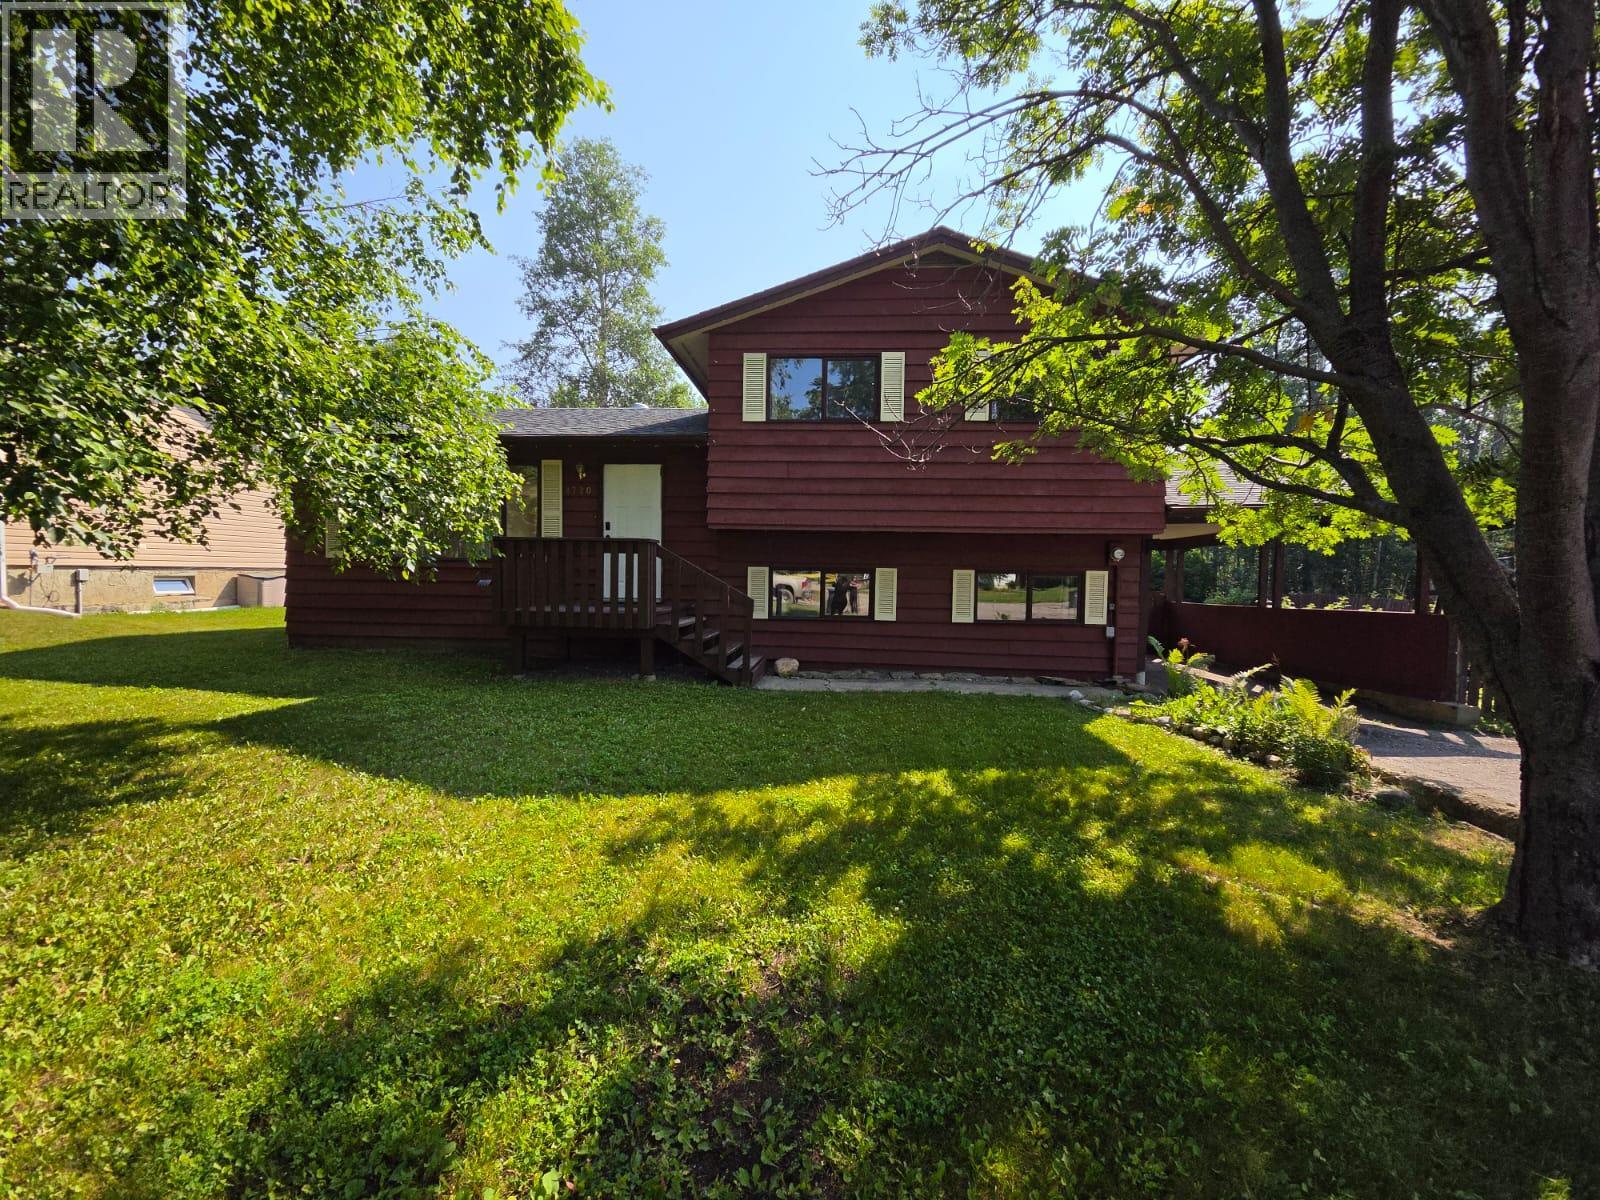
4720 Centurion Crescent NE
Chetwynd, British Columbia
HOME SWEET HOME! Calm, relaxing, peaceful, and ready for its next family to enjoy. This welcoming split-level home offers the space and comfort today's families are looking for, with 4 bedrooms, 2 bathrooms, and a huge fenced backyard where kids and pets can play safely. The beautifully updated bathroom features an elegant stand-alone deep soaker tub with a hand wand and stunning tile work—perfect for relaxing after a busy day. The soft, neutral color palette creates a bright, airy feel throughout. The inviting eat-in kitchen includes upgraded stainless steel appliances, while the separate dining area opens through garden doors to a spacious deck, making it easy to enjoy BBQs, family gatherings, or your morning coffee. The sun-filled living room adds to the warm and welcoming atmosphere. Upstairs you'll find the primary bedroom, two additional generously sized bedrooms, and a 4-piece bathroom. The third level is currently used as a large fourth bedroom but could easily become an amazing games room, teen retreat, or hobby space. Need even more room? The fourth level offers a comfortable family room, a massive office, and laundry area. Complete with a carport, spacious side entry, and located in a family-friendly neighborhood with direct access to the trail system, this is a home you'll truly enjoy for years to come. Come see why this could be the perfect place to call home! (id:63476)
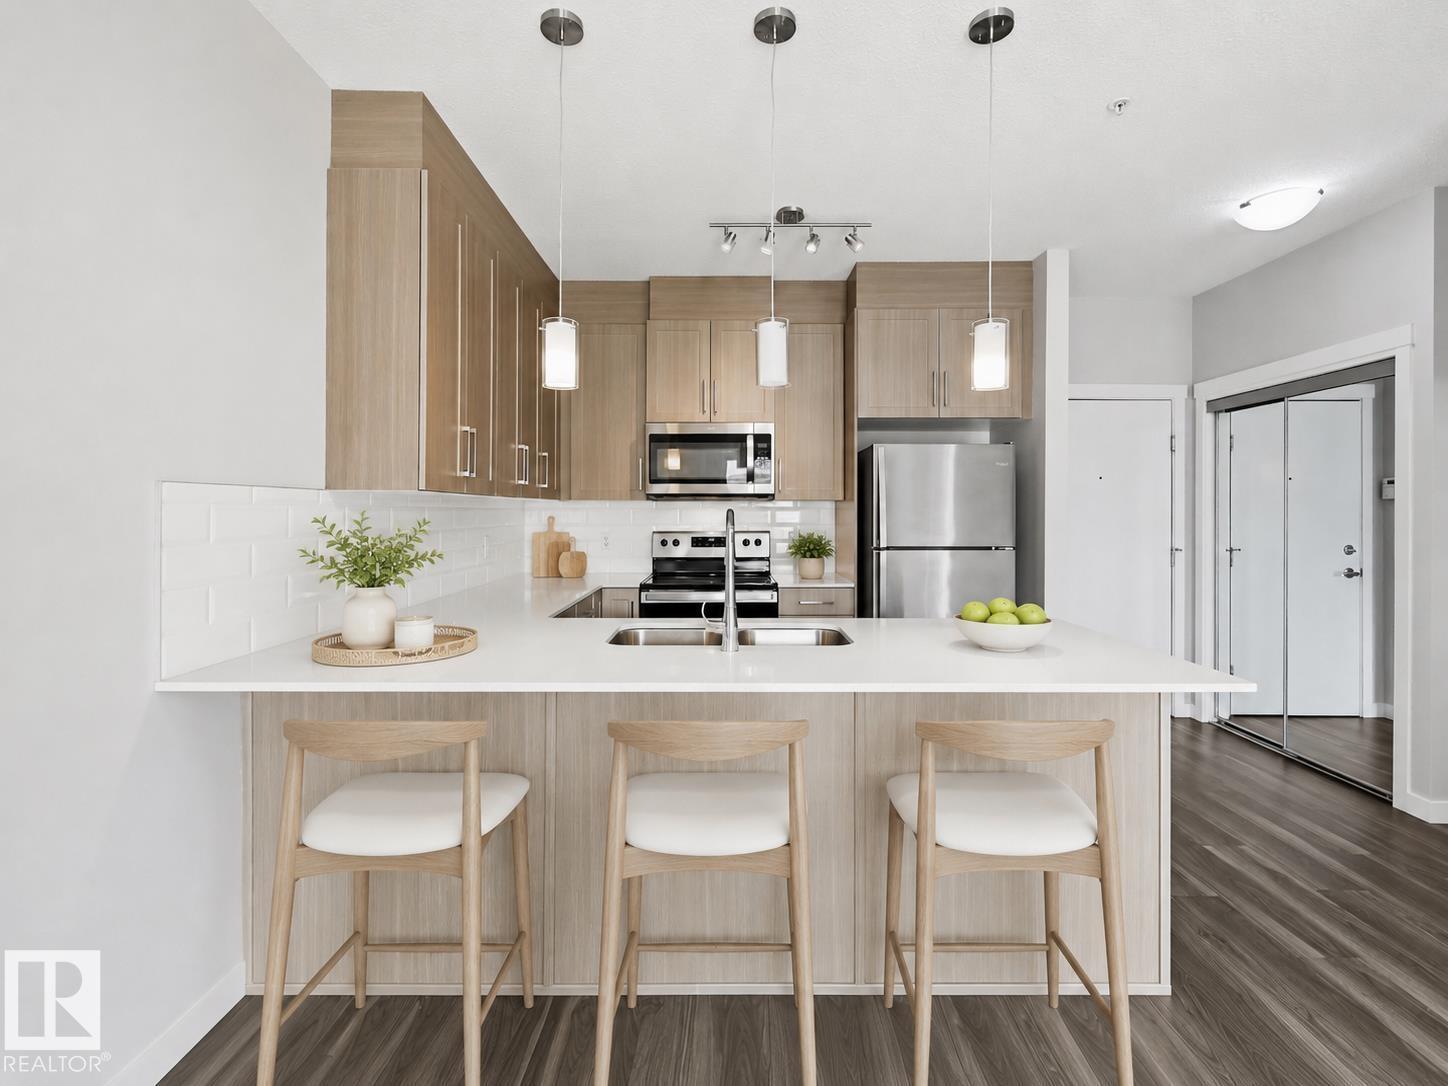
#117 812 Welsh Dr SW
Edmonton, Alberta
IMMACULATE GROUND FLOOR 816 sq ft 2 bed, 2 bath condo with TWO TITLED OUTDOOR PARKING STALLS & ALL UTILITIES INCLUDED IN THE CONDO FEE - a rare combination that makes this an ideal fit for first-time buyers and investors alike. Tucked into family friendly Village at Walker Lake in South East Edmonton, this unit features 9' ceilings, ceiling-height cabinetry, stainless steel appliances and a generous eating bar. South-facing windows and a private patio pour natural light through the open living area all day. The primary bedroom is a true retreat with a 3-piece ensuite and walk-through closet, while the well-sized second bedroom flexes easily as a guest room or home office. In-suite laundry room adds extra storage, and visitor parking is on hand for guests. Steps to schools, transit, walking trails and ponds and a short drive to grocery stores, shopping, restaurants, a brand new Movati gym & South Edmonton Common. Close proximity to Ellerslie Rd and the Anthony Henday put the whole city within easy reach. (id:63476)