
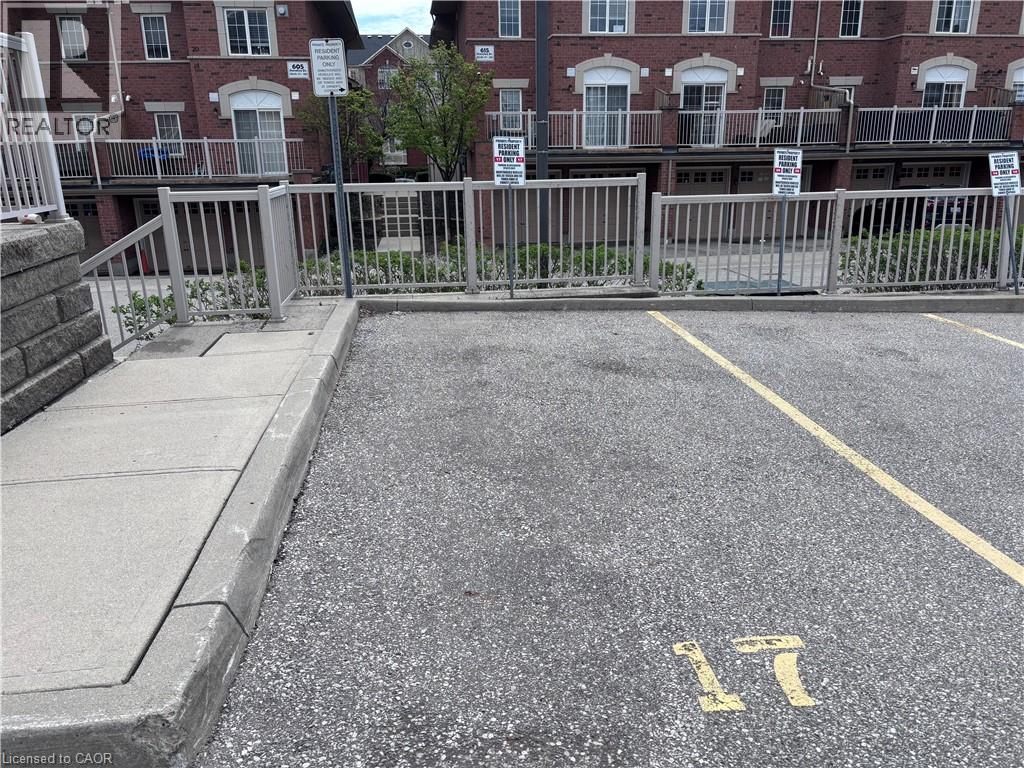
615 Shoreline Drive Unit# 17
Mississauga, Ontario
Sold As is, Where is basis. Seller makes no represenations and/or warranties. All room sizes approx. (id:63476)
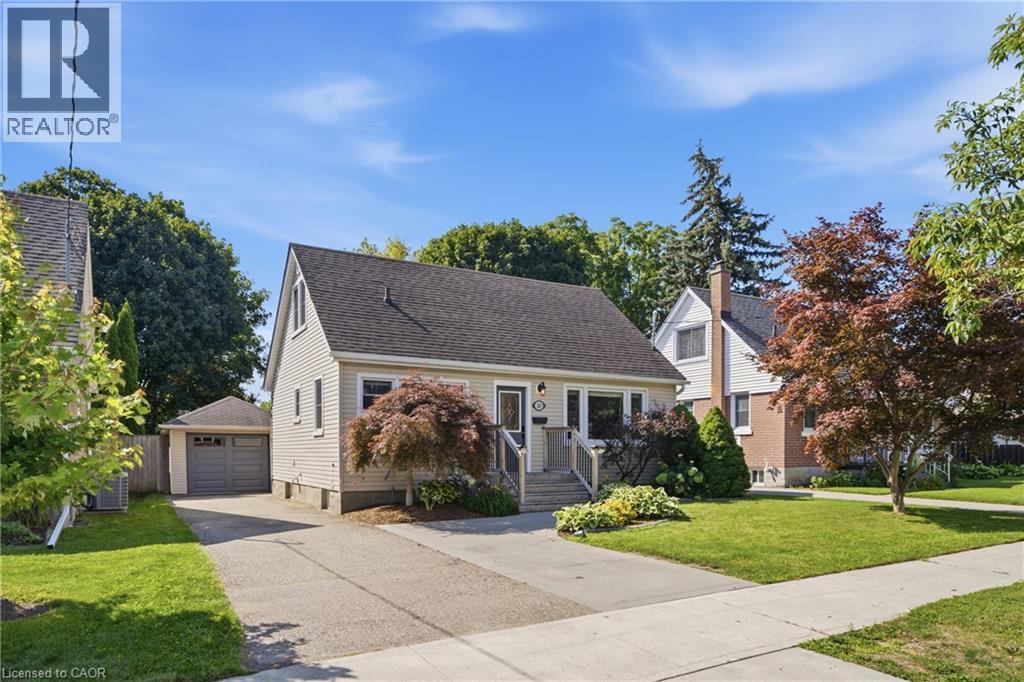
20 Hillview Street
Kitchener, Ontario
Set on a large, fully fenced and private lot, this beautifully updated 4 bedroom, 1.5 storey home offers a great combination of space, comfort and versatility in a welcoming neighbourhood. The location adds even more appeal, with Hillside Park and its playground and ball diamond a short walk away, along with nearby Margaret Avenue Public School serving Grades 7 and 8. Inside, fresh paint, new trim and updated vinyl flooring give the home a bright, polished feel throughout. The kitchen was updated approximately 2–3 years ago and features modern cabinetry and stainless steel appliances. The spacious primary bedroom features patio door access to the backyard, while an electric fireplace adds a cozy touch to the living space. Main floor laundry offers everyday convenience. The lower level provides additional living space with an in-law setup, offering flexibility for extended family, guests or multi-generational living. The garage is a standout feature, offering a single-car tandem layout with space for two vehicles deep, an epoxy floor, newer garage door and opener, plus its own heating and cooling. Whether you are a car enthusiast, hobbyist or simply need extra storage and workspace, this is a space you will appreciate. Outside, the generous backyard offers plenty of room to relax, entertain and enjoy, with the added privacy of backing onto an alleyway. Parking for up to five vehicles, central air installed in 2022, a newer gas water heater and numerous additional updates round out this well cared for, move-in ready home. (id:63476)
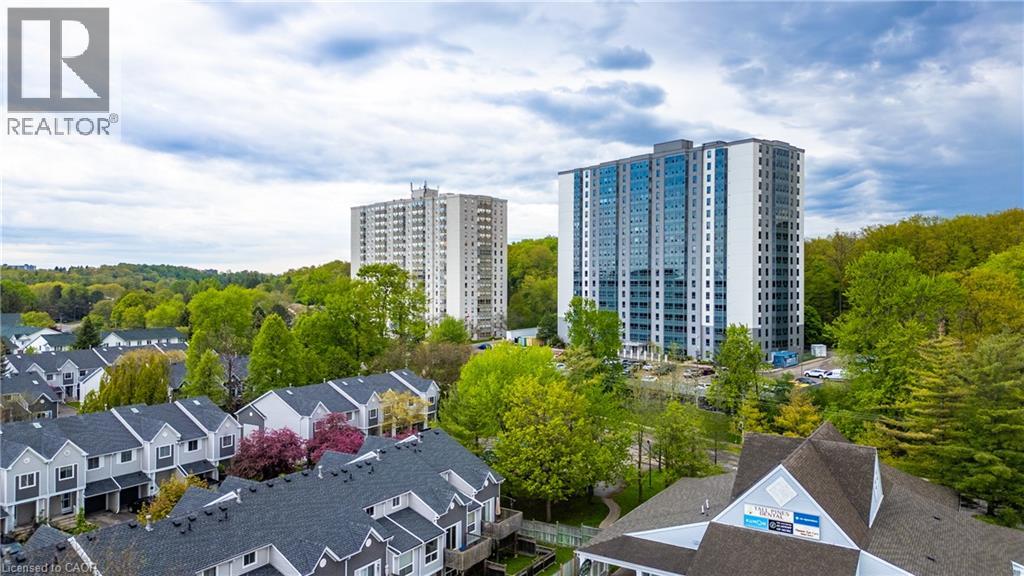
55 Green Valley Drive Unit# 608
Kitchener, Ontario
You’ve seen the rest, now here’s the best! Discover this bright and inviting one-bedroom condo, perfectly positioned on the sixth floor with a great view. Freshly painted throughout in designer-chic neutrals and ready for immediate occupancy, this Suite is clean, cute, and move-in ready. The bathroom features new updates and the kitchen refreshed as well. All-new windows installed in 2024 flood the living space with natural light. You’ll also appreciate the newer appliances - washer and dryer from 2023 and fridge from 2021, plus a brand-new water softener and hot-water system (both owned, installed 2025). Low condo fees, an ideal ground-level parking space near the main entrance, and everyday conveniences just across the street (pharmacy, grocery store, LCBO, Tim Hortons, and more) make this an exceptional find! It's just 3KM to the 401 at Homer Watson and Conestoga College. Quick move-in dates are available. Please enjoy the detailed floor plans, and 3D virtual walk-through tour. Welcome Home! (id:63476)
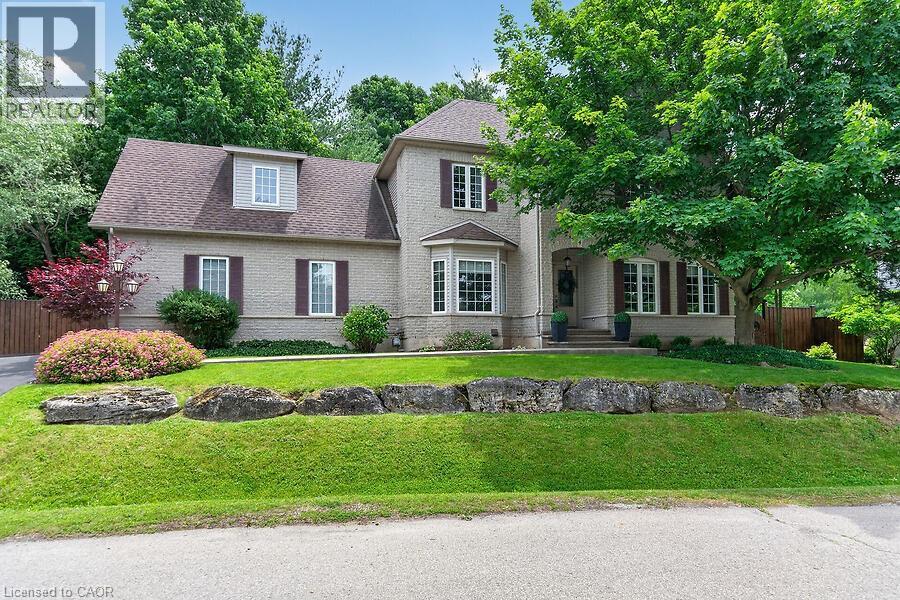
4 Valley Ridge Lane
Flamborough, Ontario
Welcome to Stonebrook Estates, a master-planned community in the village of Carlisle. Surrounded by trails and green space, this well-maintained 2,418 sq. ft. home offers 4+1 bedrooms, 2 full baths, and 2 half baths. The centre hall floor plan feat a private den/office, formal dining room, and an inviting living room with a gas fireplace. The custom Barzotti kitchen is beautifully appointed with quartz countertops, soft-close cabinetry, under-cabinet lighting, built-in appliances, a gas cooktop, and a custom range hood. Sliding doors lead to a private deck and fully fenced backyard. There is also a 2-piece powder room and inside access to the double-car garage. Main floor complete with primary bedroom, walk in closet & 3Pce ensuite. Upstairs, there are two additional bedrooms, a full bathroom, and a large bonus room over the garage that can easily be a fourth bedroom. A generous walk-in storage closet adds extra convenience. The finished lower level feat a family room area with corner gas fireplace, an add bed/den, a dedicated laundry room, a 2-piece bathroom, and more storage space. Bonus: engineered hardwood flooring throughout the main and upper levels (excluding the carpeted bonus room), upgraded pump for the basement bathroom. Condo fees of $575/month include: landscaping, road snow removal, water & wastewater & water treatment, street lighting, road maintenance. (id:63476)
85 Duke Street W Unit# 503
Kitchener, Ontario
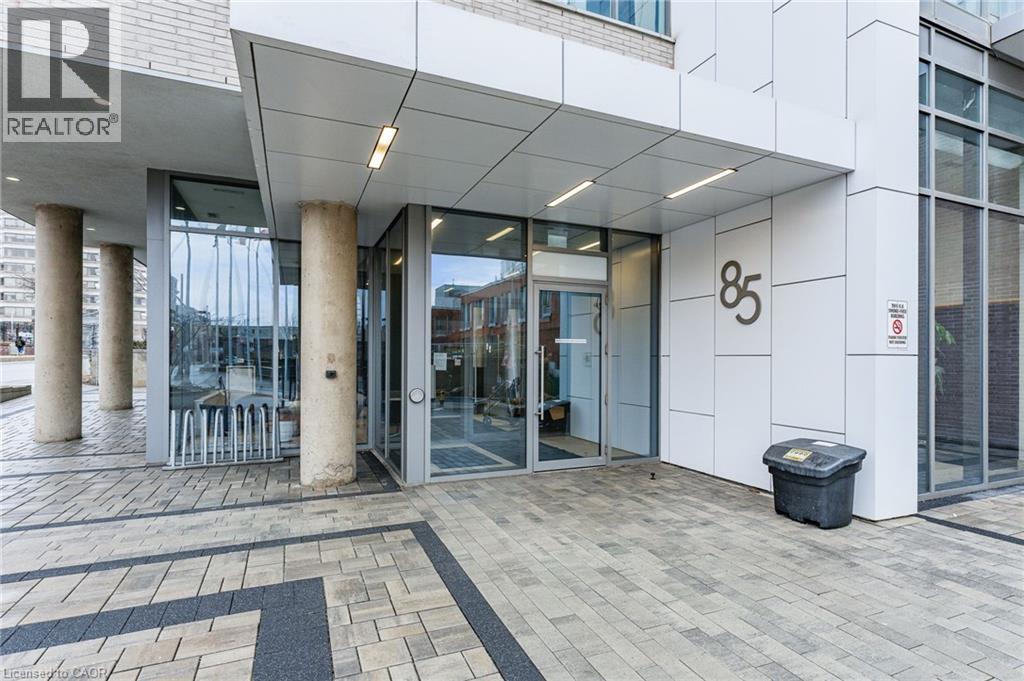
Experience upscale urban living in this stunning 1 bedroom, 1 bathroom condo available in the highly sought-after City Center Condos in downtown Kitchener. Welcome to 503-85 Duke Street W, a stylish unit offering a modern design and breathtaking city views through expansive wall-to-wall windows. The open-concept layout features high ceilings and contemporary flooring, flowing seamlessly into a bright living area with sliding doors leading to a private balcony—perfect for relaxing or entertaining. The sleek kitchen is equipped with granite countertops, stainless steel appliances, and a timeless subway tile backsplash. Retreat to the generously sized bedroom, complete with floor-to-ceiling windows and ample closet space. Additional features include in-suite laundry, and a well-appointed four-piece bathroom. Enjoy premium building amenities such as a secure entrance with Concierge service, party room, rooftop terrace, locker, and one underground parking space. Ideally situated just steps from shopping, dining, and everyday conveniences, with the LRT right outside your door for effortless commuting. (id:63476)
15 Lakeview Avenue
Dartmouth, Nova Scotia
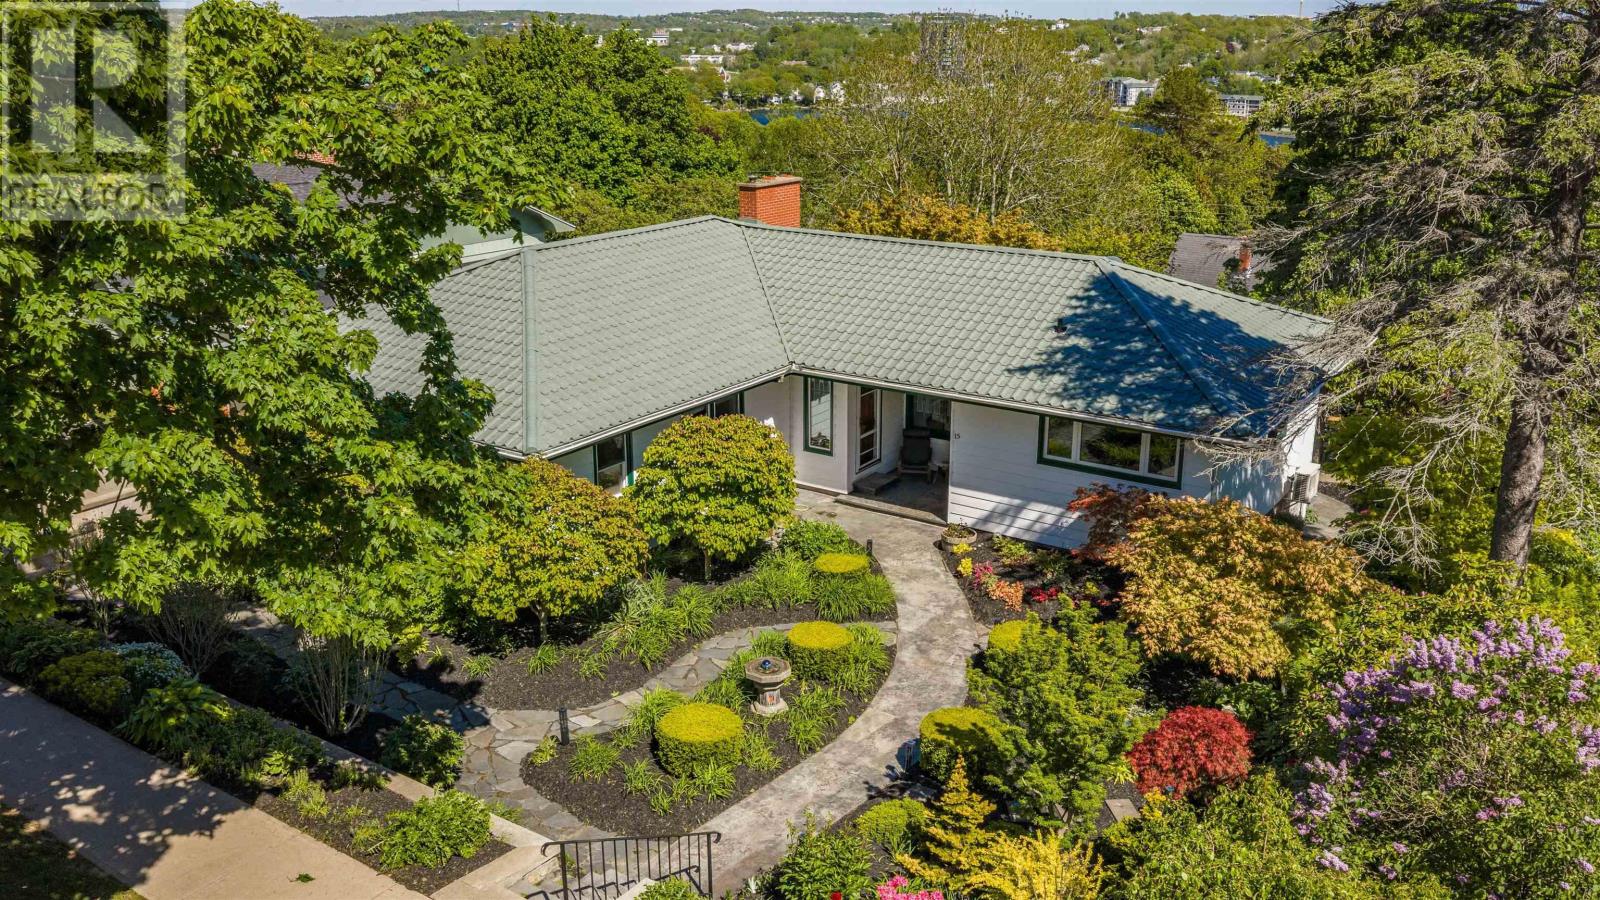
Stunning bungalow set on one of Crichton Parks most desirable streets. This double-sized 12,000 sq. ft. lot has been beautifully landscaped to create a true urban oasis. The outdoor spaces feature a craftsman-built pergola, stone walkway, and a stamped concrete patio the perfect backdrop for entertaining or quiet evenings outdoors. Inside, the home offers spacious one-level living with a bright, mid-century-inspired layout. The south-facing living and dining areas are flooded with natural light, and the kitchen impresses with quartz countertops, a custom tile backsplash, stainless steel appliances, and a gas range. The main bath has been fully transformed into a spa-like retreat, complete with a walk-in shower, in-floor heating, skylight, soaker tub, and towel warmer. The main level also includes a versatile family/media room with a two-piece bath and three bedrooms, with hardwood flooring throughout all principal rooms. Outside, a detached garage with breezeway access complements a detached studio or workshop in the backyard. The lower level, featuring a walkout, provides excellent potential for future development whether a secondary suite or extended family space. Additional highlights include natural gas heating with cast iron baseboards, a ductless heat pump, and a durable metal roof. Ideally located near Downtown Dartmouth, Crichton Park Elementary, Mic Mac Mall, parks, and trails, this home blends timeless design with modern comfort in a prime location. (id:63476)
379 5 Street SE
Medicine Hat, Alberta
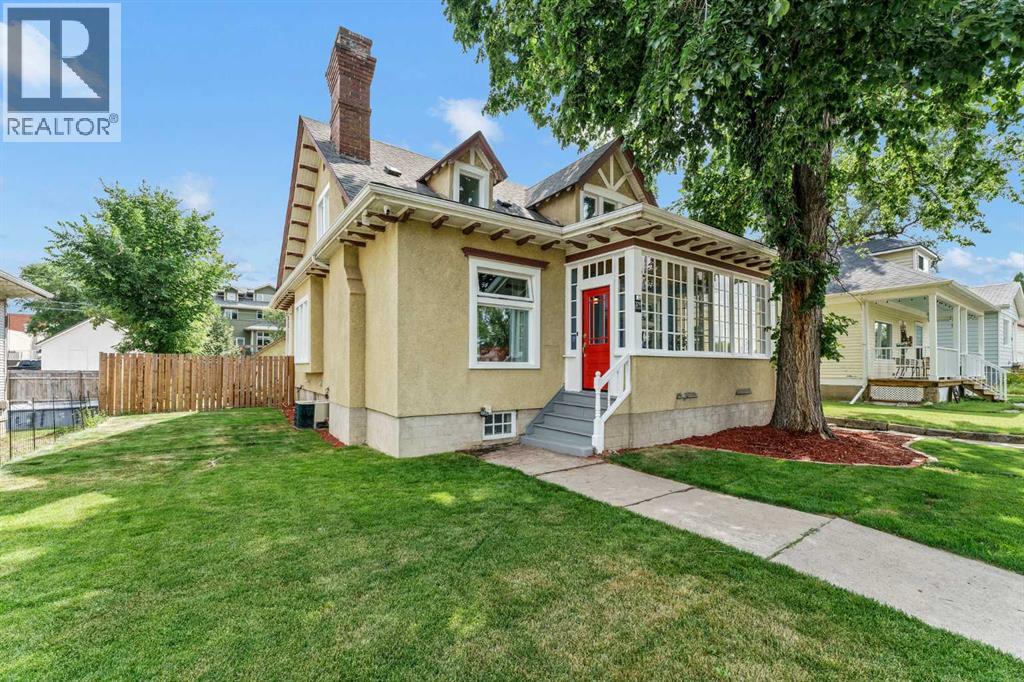
Welcome home to your Haven on the Hill ! Ideally situated in the heart of the city, within easy walking distance of schools , shopping , entertainment , cultural events , and professional services, this classic 1.5 Storey home is ready to welcome its next owner. Street appeal, character, and charm are just a few of the descriptors that come to mind. The lattice window frames on the sunroom , the original and lovingly maintained fixtures, doors and trim, and the tall ceilings all add up to create a living space that brings peace and comfort. The open main floor great room provides ample space for entertaining. The updated kitchen faces out to the landscaped backyard and has direct access to a large deck perfect for summer BBQs. There is a cozy office off of the front entry , a spacious bedroom, and a 2-piece powder room to complete the main floor. Upstairs is host to 2 generously sized bedrooms ,with ample closet space, and a bright and charming full bathroom with soaker tub. The basement provides an additional 1000+ sq ft of usable space, and has a brand new 3 piece bathroom as well. Other upgrades include windows, plumbing, furnace, and electrical; providing the best of both worlds / Classic character and Modern systems for piece-of-mind. This unique and charming property awaits its next owner! (id:63476)
6045 Wyandotte Street East
Windsor, Ontario
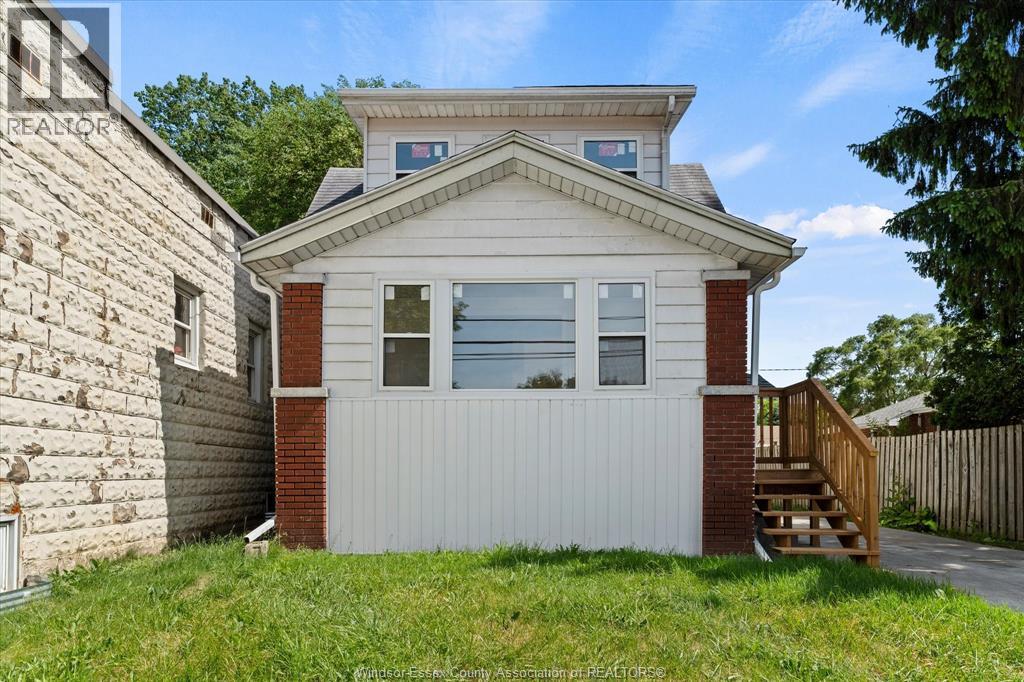
Welcome to 6045 Wyandotte St E in Olde Riverside. This beautiful 2-bedroom, 1-bath home is completely renovated top to bottom and is perfect for first-time home buyers or those looking to downsize. Main floor features a cozy front foyer, full living room, dining room, brand new 4pc bathroom with deep tub and completely tiled shower. Full L-shaped kitchen with custom kitchen, brand new appliances, and sliding glass door overlooking the brand new oversized deck. Up the stairs leads to 2 good-sized bedrooms with extra storage space. Basement is fully clean with good ceiling height & brand new washer/dryer. Other upgrades include brand new windows, flooring, back deck, updated plumbing and electrical, light fixtures, doors, trim, hardware and paint throughout. Side drive & fully fenced-in yard with storage shed. All appliances included. Prime location, walking distance to David Suzuki, Riverside Drive, Riverside Park, Ganatchio Trail, restaurants and shopping along Wyandotte. (id:63476)
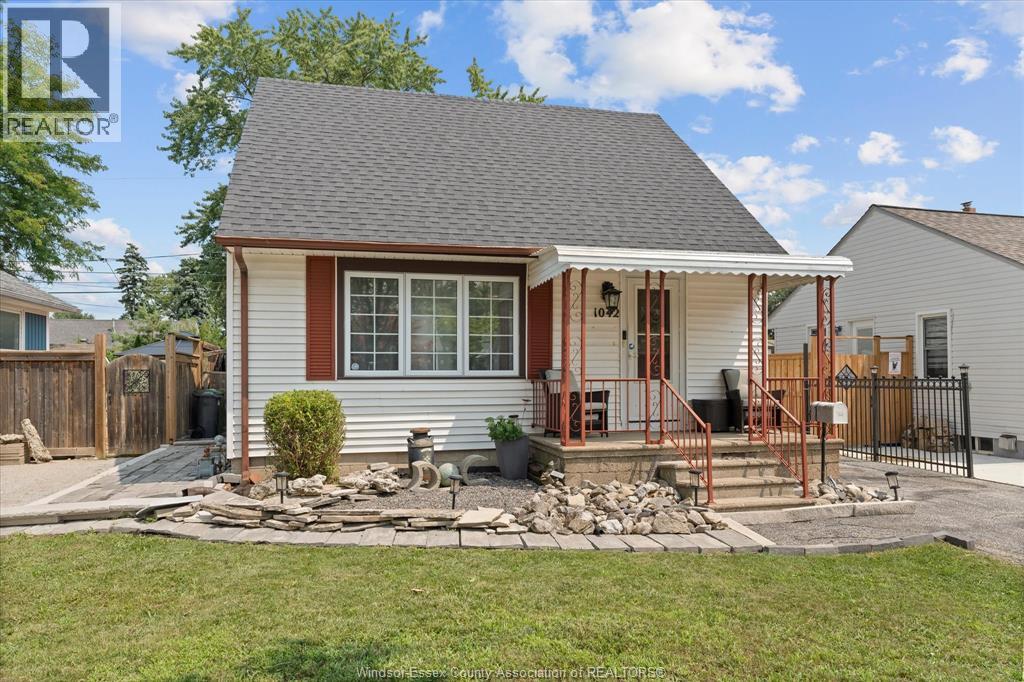
1042 Edward
Windsor, Ontario
WELCOME TO OLDE RIVERSIDE!This charming 1½-storey, 2-bedroom, 1-bath home is located in Riverside east Windsor a sought-after neighbourhood.Featuring an open-concept layout, the spacious kitchen with appliances ,breakfast bar overlooks open concept living and dining areas.Living room is highlighted by a natural gas fireplace enjoy a updated full bath. Step outside to your private backyard oasis with a deck overlooking hotub steps to the inground sports pool,multiple sitting areas, and plenty of space for entertaining.Detached 16’ x 22’garage and long side driveway provide ample parking and storage. Located in the desirable David Suzuki School District and just minutes from waterfront trails, parks, shopping, restaurants, and all amenities.Immediate possession available. Open House Aug.15 and 16th/Sat.&Sun 1-3pm (id:63476)
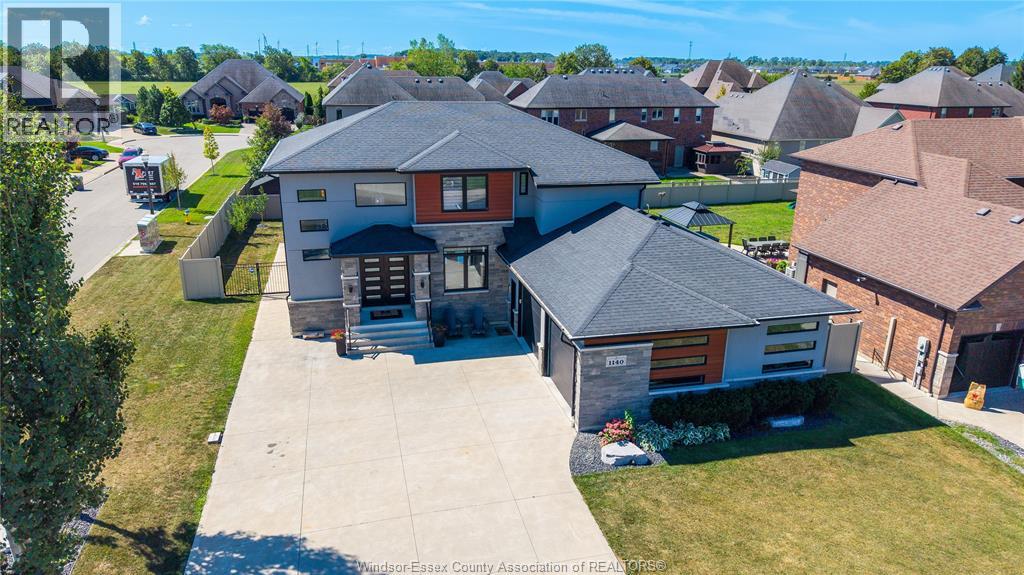
1140 Regency Crescent
Lakeshore, Ontario
Situated on a desirable corner lot in one of Lakeshore’s most sought-after neighbourhoods, this modern two-storey home offers over 2,500 sq. ft. of thoughtfully designed living space, complemented by a fully finished basement and contemporary finishes throughout. The main floor features an, open-concept layout with a beautiful bright kitchen, abundant cabinetry, spacious living areas, and a dedicated formal dining room ideal for entertaining. Custom ceiling accents throughout the main level add architectural interest and a sophisticated designer touch. A convenient main-floor laundry and mudroom enhance everyday functionality. Upstairs, four generously sized bedrooms offer exceptional comfort, including walk-in closets and a stylish ensuite in the primary. The fully finished basement provides versatile additional living space, for a growing family. The ability to walk to nearby schools, parks, and the splash pad, while Atlas Tube Centre provides year-round opportunities for recreation, sports, and community activities, this neighbourhood makes busy family living effortless. (id:63476)
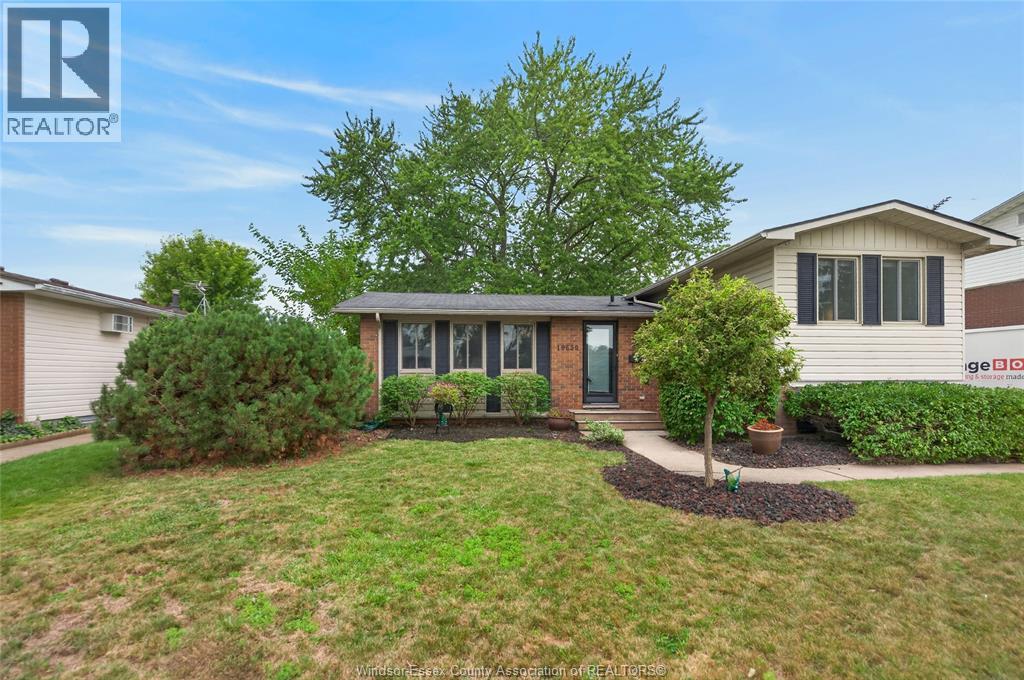
10650 Atwater Crescent
Windsor, Ontario
Welcome home to 10650 Atwater Cres, in a great east end neighbourhood called Forest Glade. There's lots of room for the whole family, with 4 bedrooms and 2 living spaces, tons of room to add another full washroom, and room sizes that actually fit your furniture. Great layout with awesome inside/outside living. Huge deck with gazebo and private, mature yard, make the backyard a true retreat. Want a hot tub? Electrical is already there for it! You're also just a block from schools and the park and close to public transportation, major thorough fares and amenities. Contact me for your personal showing today! (id:63476)
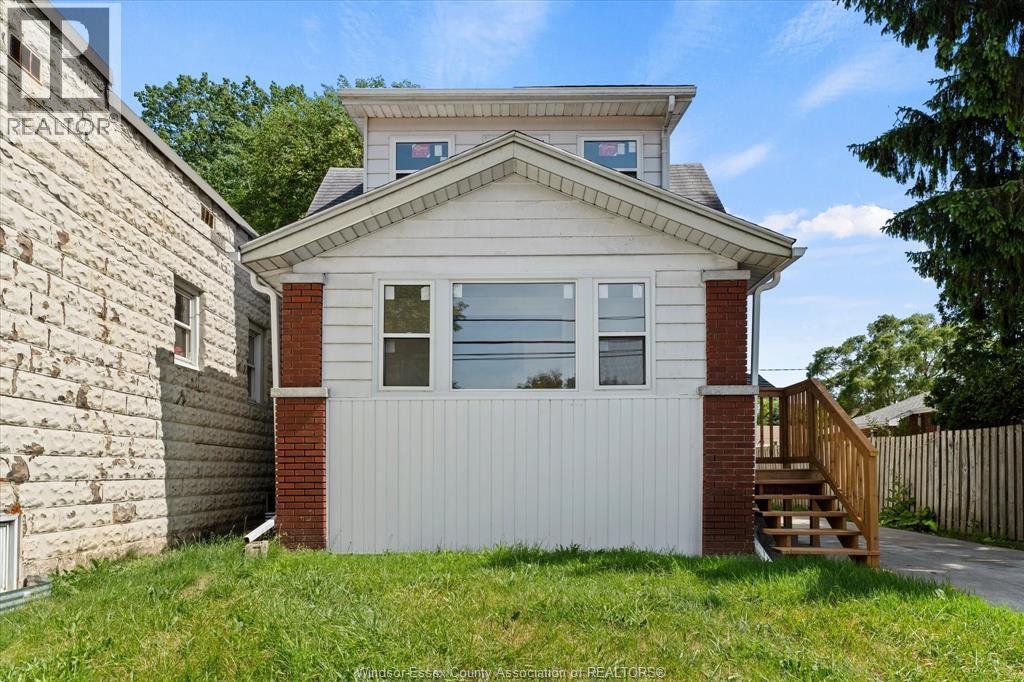
6045 Wyandotte Street East
Windsor, Ontario
Welcome to 6045 Wyandotte St E in Olde Riverside. This beautiful 2-bedroom, 1-bath home is completely renovated top to bottom and is perfect for first-time home buyers or those looking to downsize. Main floor features a cozy front foyer, full living room, dining room, brand new 4pc bathroom with deep tub and completely tiled shower. Full L-shaped kitchen with custom kitchen, brand new appliances, and sliding glass door overlooking the brand new oversized deck. Up the stairs leads to 2 good-sized bedrooms with extra storage space. Basement is fully clean with good ceiling height & brand new washer/dryer. Other upgrades include brand new windows, flooring, back deck, updated plumbing and electrical, light fixtures, doors, trim, hardware and paint throughout. Side drive & fully fenced-in yard with storage shed. All appliances included. Prime location, walking distance to David Suzuki, Riverside Drive, Riverside Park, Ganatchio Trail, restaurants and shopping along Wyandotte. (id:63476)
280 Dieppe Crescent
Kingsville, Ontario
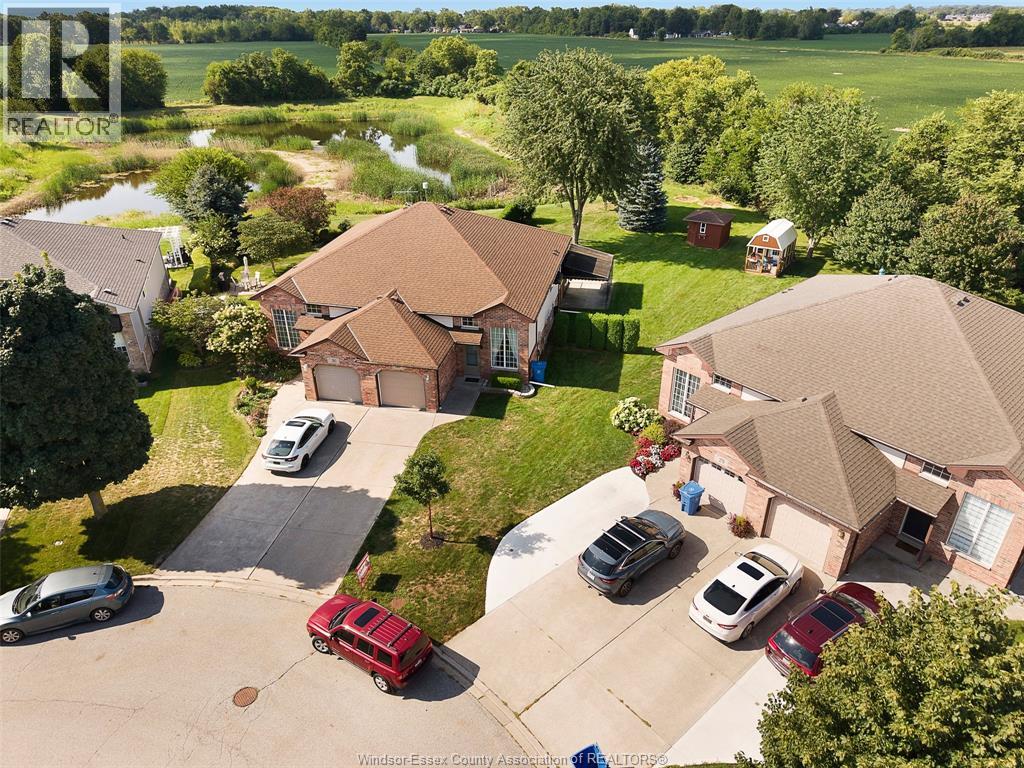
Welcome to 280 Dieppe Cres, tucked away in a quiet Kingsville neighbourhood and shining with pride of ownership! This exceptionally well-kept home offers 2 spacious bedrooms, 2 full baths and a fully finished lower level with plenty of room to create additional bedrooms, a home office, gym or whatever suits your lifestyle. The bright main level offers comfortable living, dining and kitchen spaces, while downstairs you'll find an expansive family room, cozy fireplace, wet bar and walkout leading directly to the backyard. Step outside to a beautiful, large and peaceful yard with NO REAR NEIGHBOURS, surrounded by greenery and overlooking the pond beyond. Located minutes from Kingsville's amenities with easy access to the Greenway for walking and biking. Meticulously maintained, move-in ready and offering an incredible amount of usable space - this is a home you truly need to see! Taking offers as they come - make this beauty yours today! (id:63476)
8588 Eleventh Line
Charing Cross, Ontario
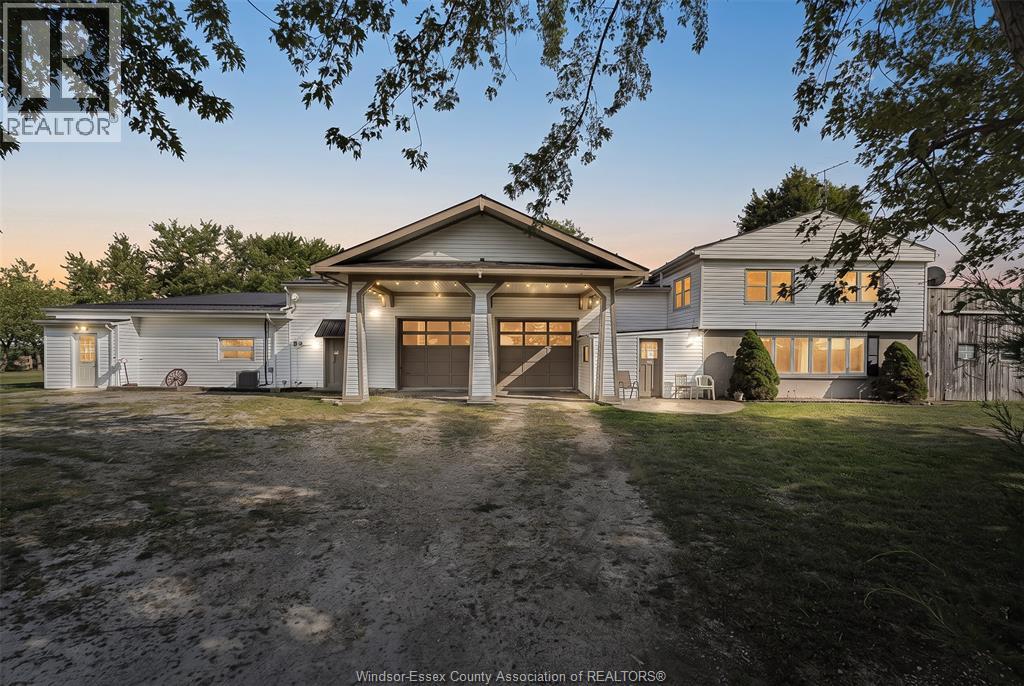
Unique residential opportunity on a spacious corner lot, featuring approximately 6350 sq. ft. of combined living and functional space. The property includes an attached 4-bedroom home along with additional shop, warehouse, and office areas, offering exceptional flexibility for homeowners seeking room to live, work, and pursue hobbies or projects. With both residential and commercial zoning, this versatile property provides endless possibilities for personal use, business, or investment. (id:63476)
8588 Eleventh Line
Charing Cross, Ontario
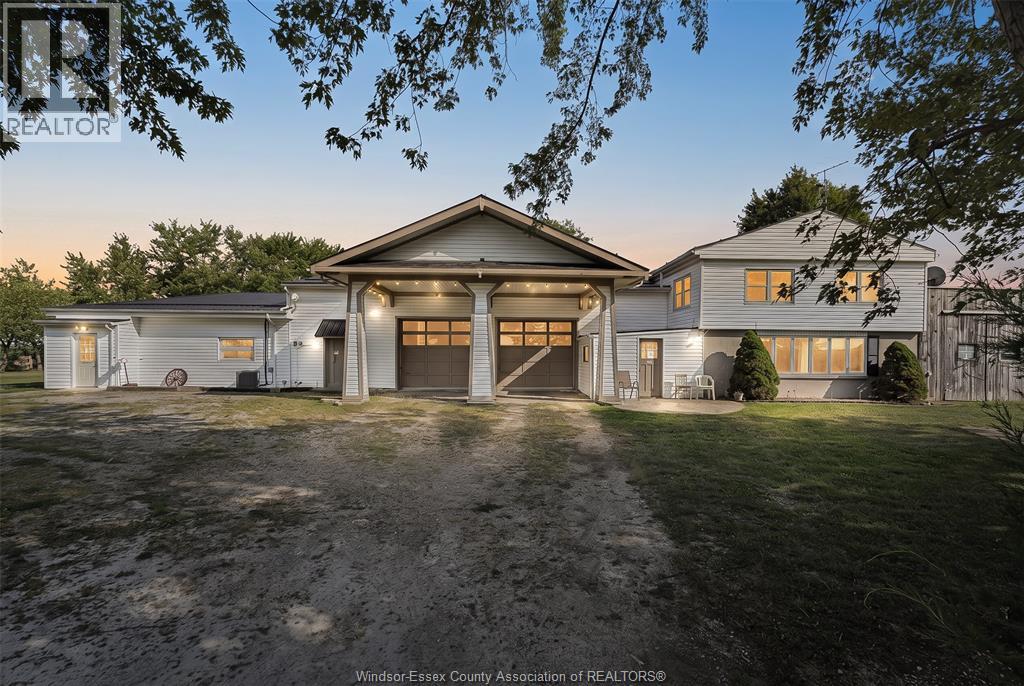
Prime corner-lot commercial property offering approximately 6350 sq. ft. of versatile space, including warehouse/shop areas, office space, and an attached 4-bedroom house. Zoned for both commercial and residential use, this unique property provides excellent flexibility for business operations, rental potential, or live/work arrangements. A great opportunity for investors, entrepreneurs, or owner-occupiers seeking a property with multiple uses and plenty of space. (id:63476)
1971 Luxury Avenue
Windsor, Ontario
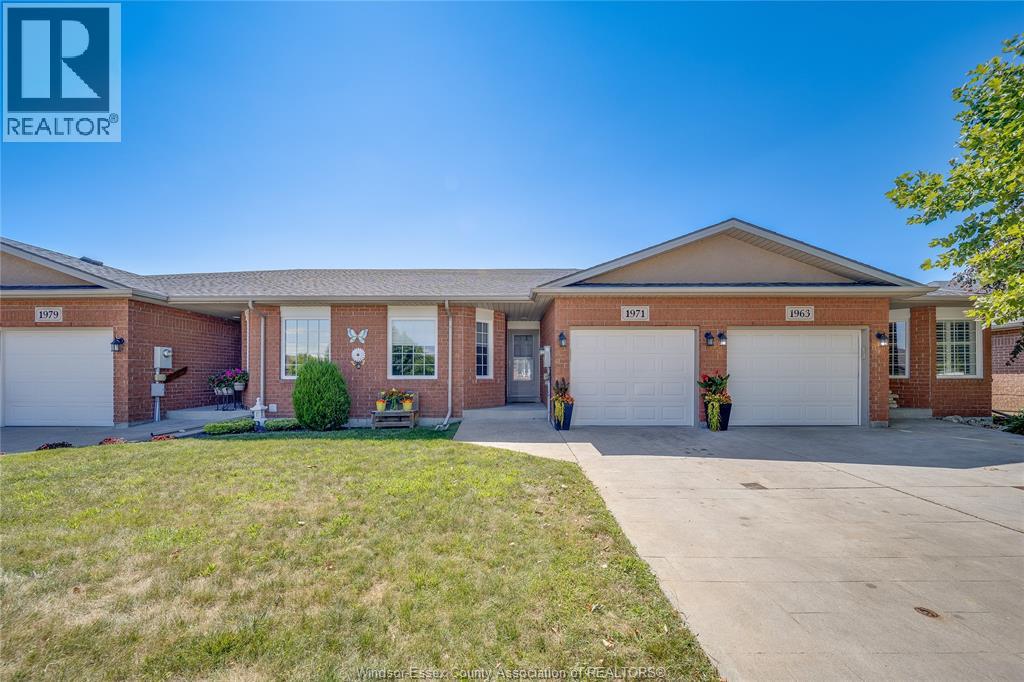
WELCOME TO 1971 LUXURY AVE W, WINDSOR! Nestled in the highly sought-after East Riverside neighbourhood, this beautifully maintained semi-detached ranch offers the perfect blend of modern comfort, functionality, and low-maintenance living. Built in 2005, this move-in-ready home features 2+2 spacious bedrooms, 2 full bathrooms, an attached garage with inside entry, and a bright open-concept main floor designed for both everyday living and entertaining. The inviting living and dining areas flow seamlessly into the well-appointed kitchen, while convenient main-floor laundry adds to the home's everyday functionality. The partially finished basement expands your living space with two additional bedrooms, a full bathroom, and a generous family/recreation room—ideal for guests, a growing family, a home office, or multi-generational living. Step outside to your private patio, perfect for relaxing or entertaining family and friends. Enjoy worry-free living with lawn maintenance and snow removal included through the association. Significant updates provide added value and peace of mind, including a newer roof (2018), furnace (2023), central air conditioning (2023), and a tankless hot water system (2023). Ideally located close to top-rated schools, parks, walking trails, shopping, restaurants, and all essential amenities, this exceptional property is perfect for first-time buyers, downsizers, or anyone seeking a turnkey home in one of Windsor's most desirable communities. (id:63476)
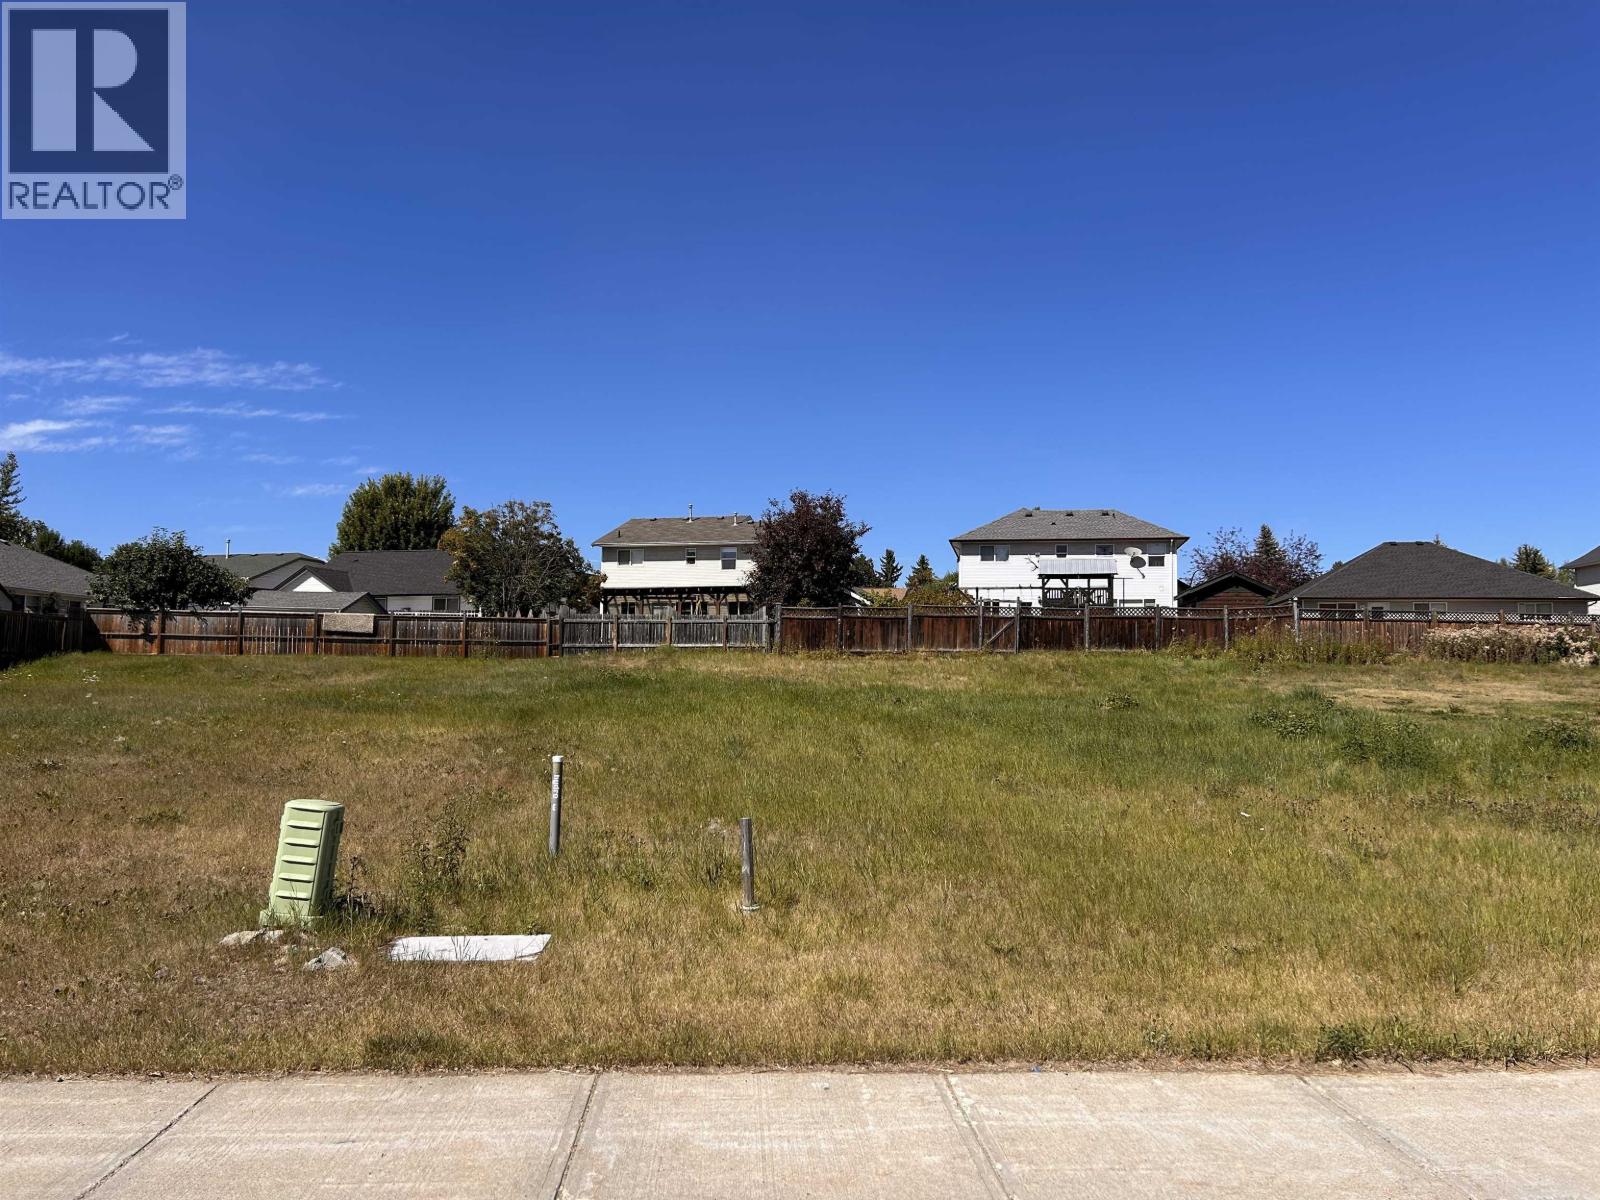
Lot 24 Nickel Ridge Avenue
Quesnel, British Columbia
Build your future in a convenient central location! This 0.14-acre vacant lot is situated on full City Services and offers a great opportunity for those looking to create a home of their own. Located within walking distance of the new Carson Elementary School and close to shopping, recreation, and other everyday amenities, this property combines convenience with the flexibility of a blank canvas. This is a great chance to secure a piece of land in an established neighbourhood and bring your plans to life! (id:63476)
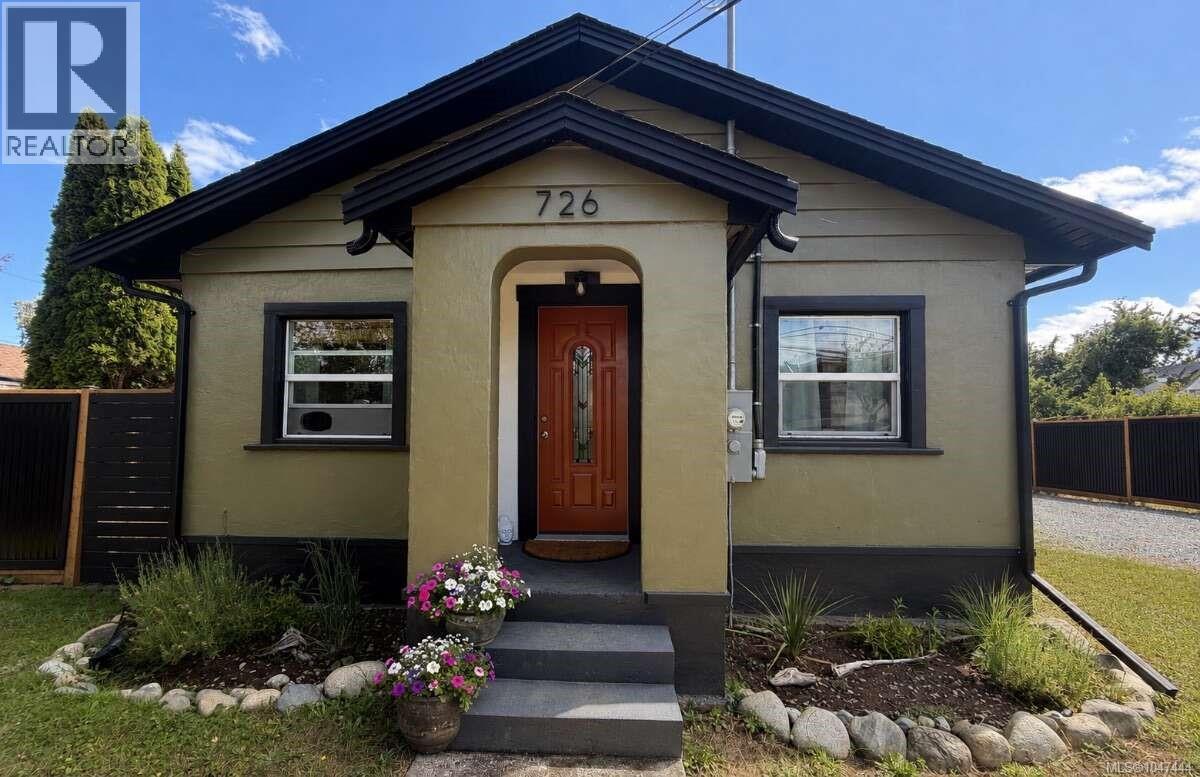
726 Bruce Ave
Nanaimo, British Columbia
*** For more information, please click Brochure button. *** Professionally renovated and thoughtfully updated throughout, this charming 2-bedroom, 1-bathroom home offers a bright, open-concept layout plus a fully self-contained detached guest house. The separate guest house features its own kitchen, bathroom, washer and dryer, private entrance and separate hot water tank, providing exceptional flexibility for extended family, guests, a home office or future income potential (buyer to verify permitted uses). The main home features an updated kitchen with newer appliances and custom wood countertops, a spacious primary bedroom with walk-in closet, high-end laminate flooring, newer windows, updated ceilings and two sun tunnels that bring natural light into the kitchen. Extensive improvements completed between 2024–2026 include updated electrical and plumbing, newer roof, insulation, baseboard heating, hot water tanks, kitchens, appliances, flooring and fresh interior and exterior paint. The detached guest house also features two large skylights, creating a bright and welcoming space. Outside, a large private yard with new 6-foot corrugated metal fencing along both side property lines, plus off-street parking with ample room for RVs and guests. Conveniently located in Nanaimo’s Harewood area, just minutes from Vancouver Island University, Nanaimo Regional General Hospital, the Nanaimo Aquatic Centre, schools, childcare, shopping, restaurants and major transit routes. A unique property offering character, extensive modern updates and the versatility of two separate living spaces. (id:63476)
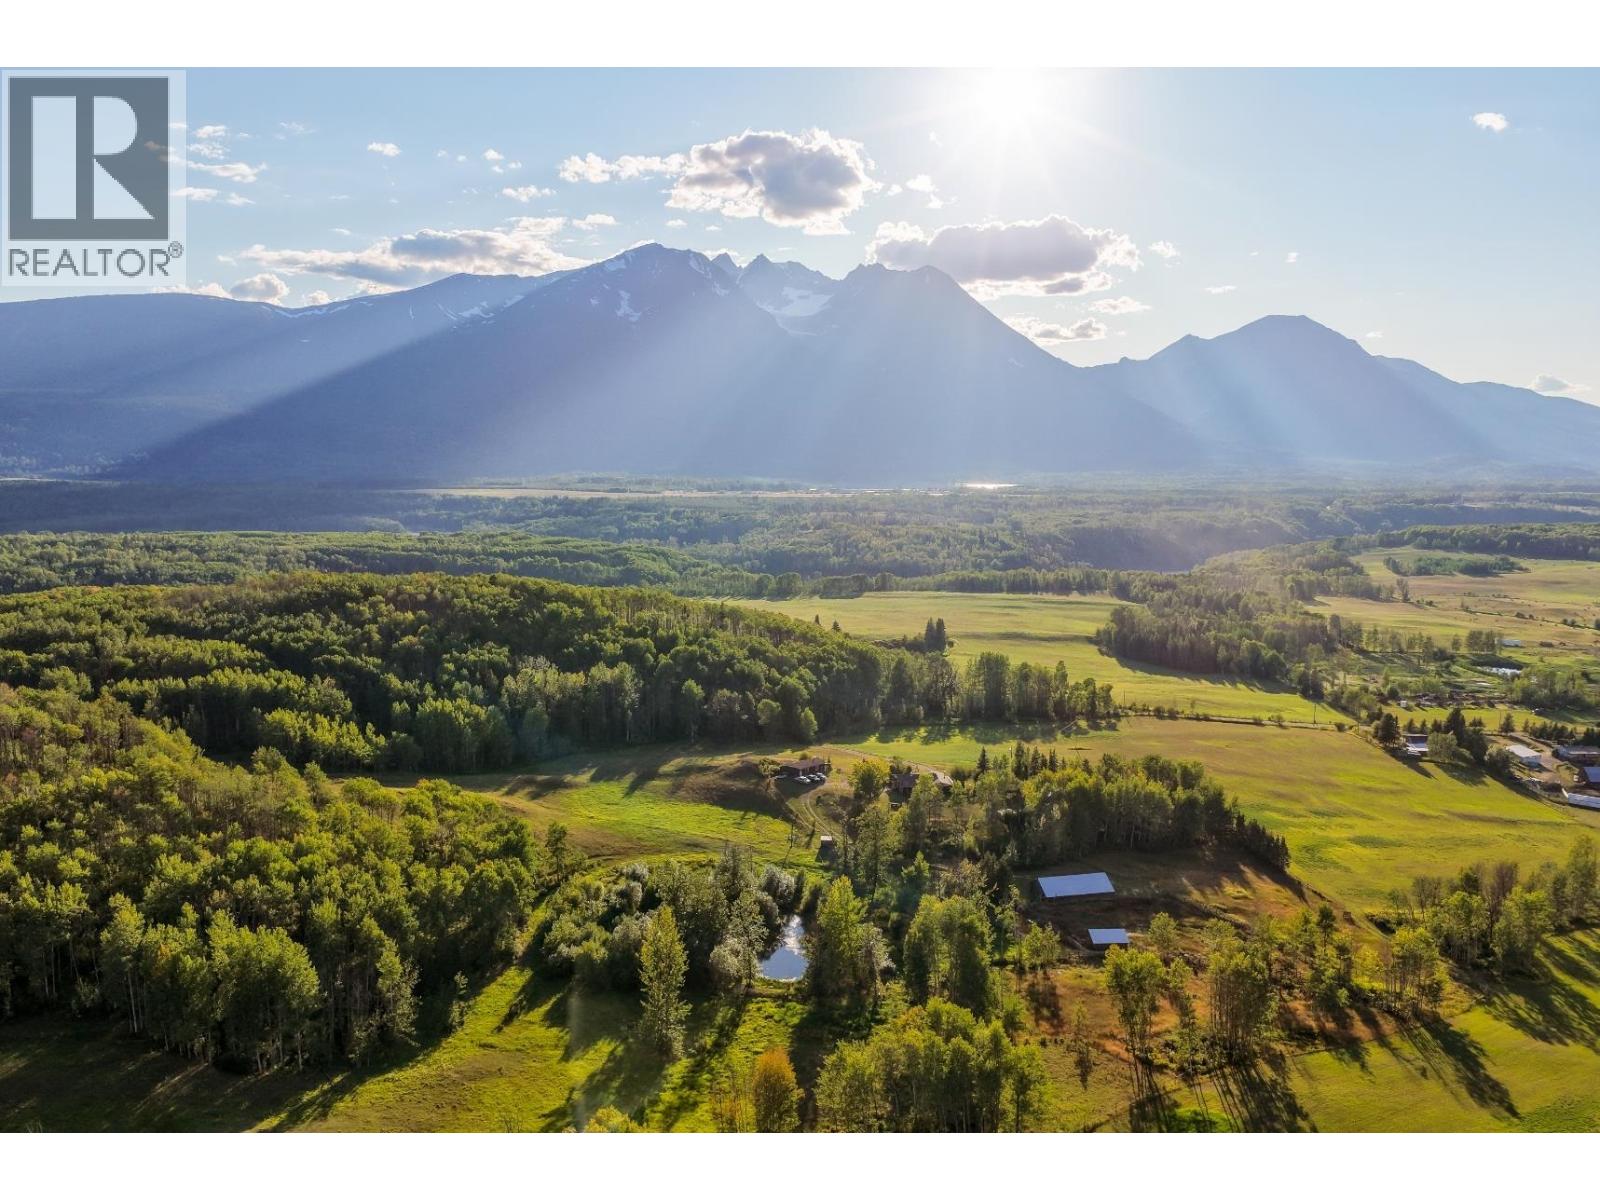
6640 Snake Road
Smithers, British Columbia
Own the kind of acreage people dream about. Set on 161 acres, 10 minutes from Smithers, this 2,574 sq. ft. single-level home offers 4 bedrooms, 1 large den and multiple living spaces, all surrounded by sweeping mountain views, hay fields, pasture and mature trees. AG1 zoning, extensive fencing, trails, a large barn with corrals, greenhouse, storage buildings, detached heated workshop and an off-grid cabin add exceptional versatility. Enjoy evenings by the firepit, explore your own trails, keep horses or livestock, garden, farm or simply soak in the privacy and scenery. A rare country retreat with room to live, work and explore. (id:63476)
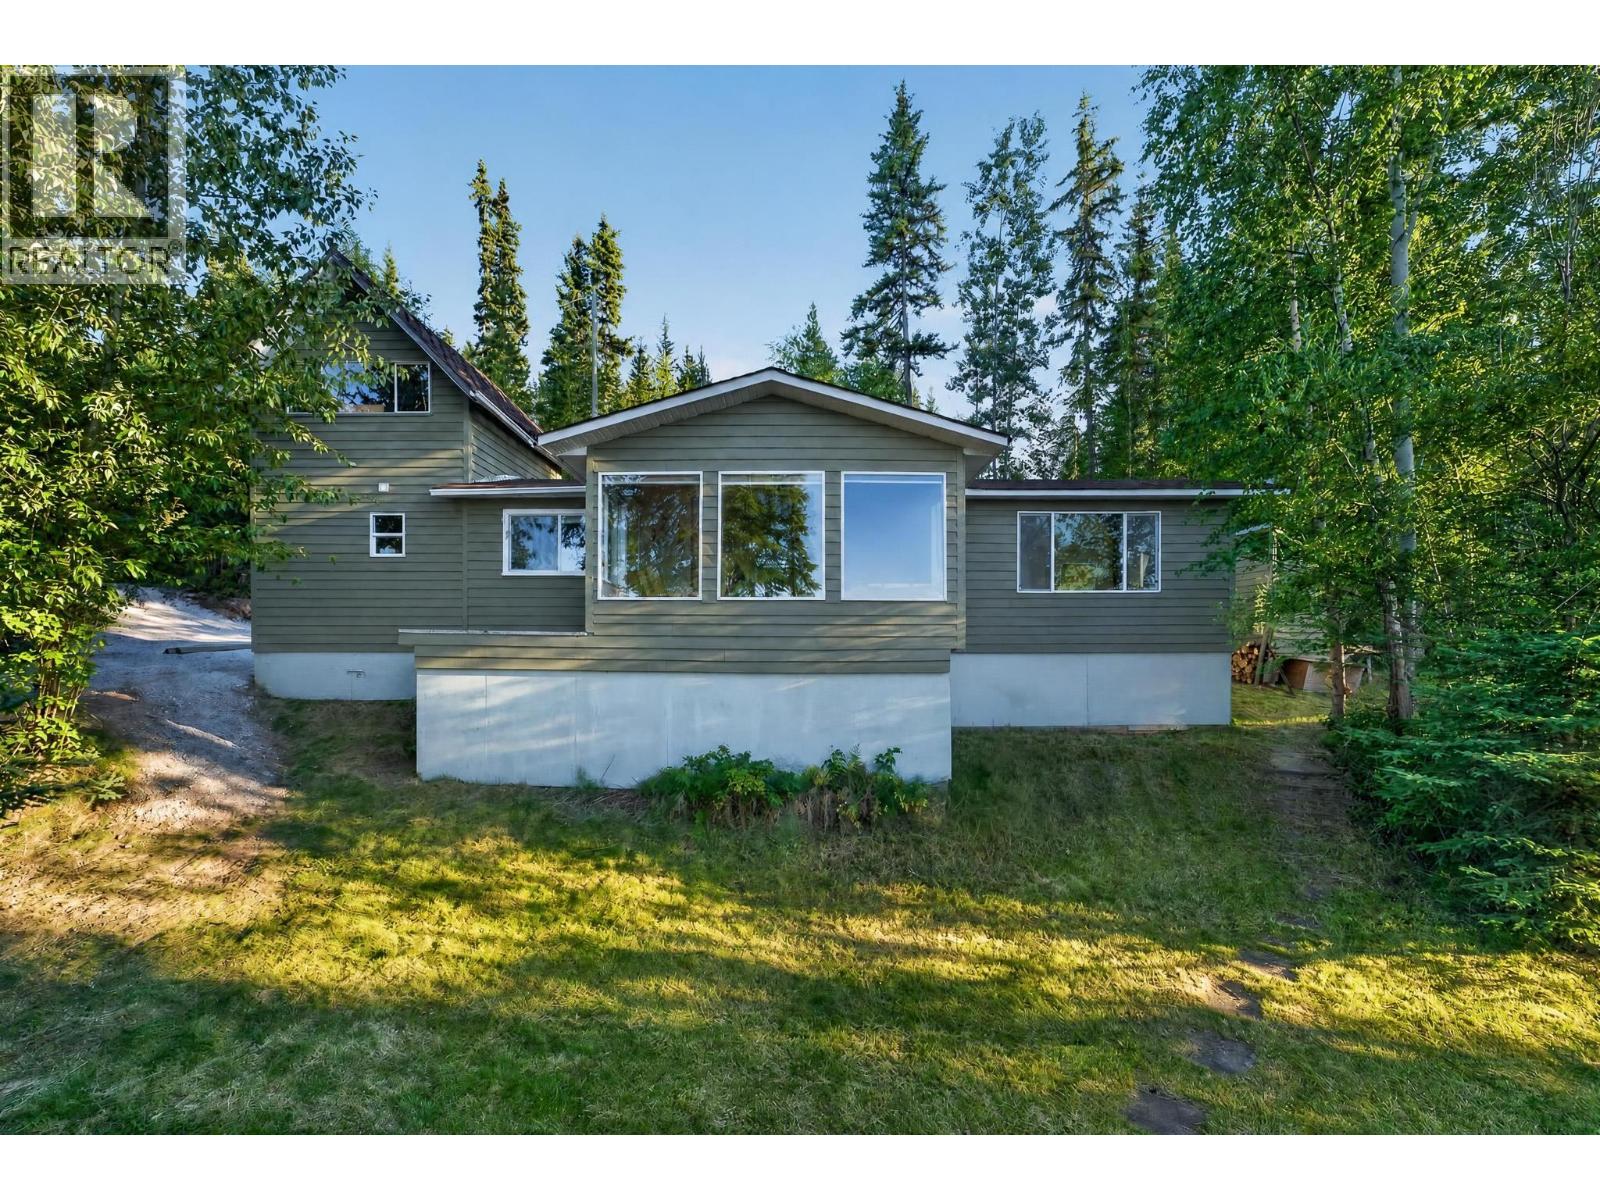
52200 Lloyd Drive
Cluculz Lake, British Columbia
Nestled along the shores of beautiful Cluculz Lake, this partially furnished 2-bedroom, 1-bathroom cottage with septic system, offers comfort, privacy and year-round lake living on a spacious 1.08-acre lot. Inside you'll find an updated kitchen, large windows showcasing incredible lake views, washer/dryer and a UV water system. Outside features a new crush parking area with room for vehicles and recreational toys. Lots of development potential up top for shops, RV parking and more! Enjoy an easy slope to the water from the cottage, as well as stunning views straight down the centre of Cluculz Lake. Whether you're boating, fishing, swimming or simply relaxing and watching the sunset, this turnkey lake property is ready to enjoy! (id:63476)
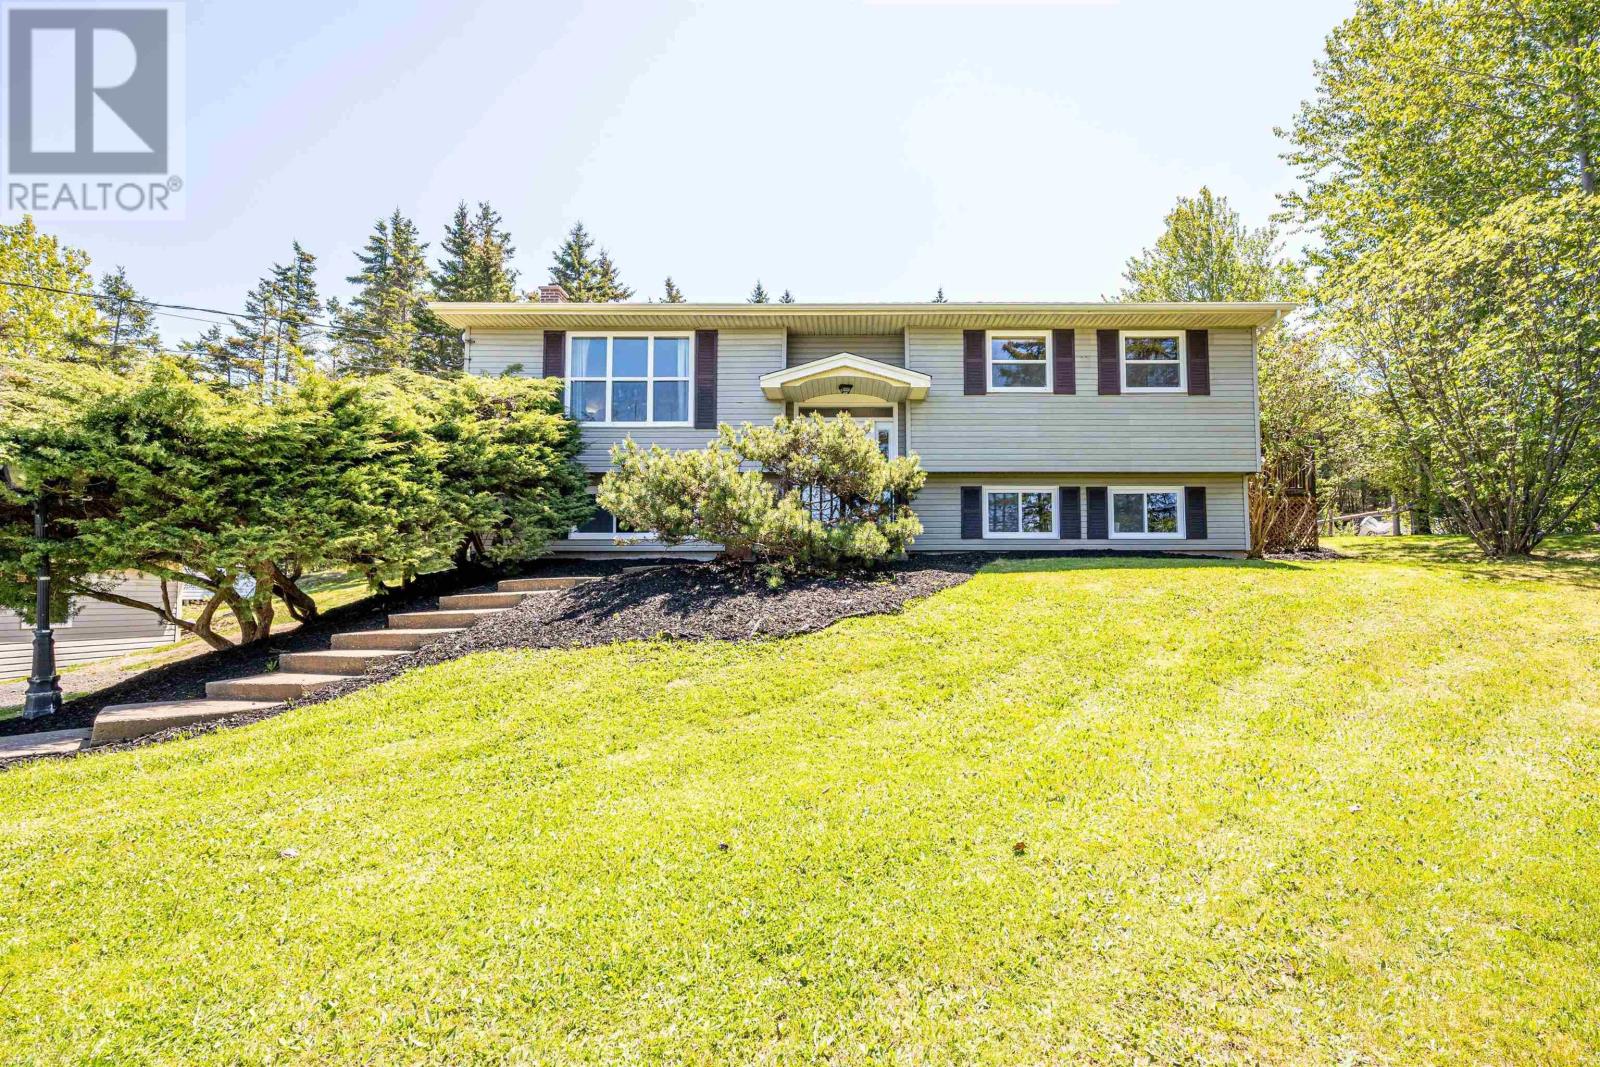
1307 East Petpeswick Road
East Petpeswick, Nova Scotia
Welcome to 1307 East Petpeswick Road, where privacy, comfort, and outdoor living come together on a stunning 33,637 sq. ft. lot! From the moment you arrive, you'll be impressed by the beautiful concrete front steps leading into a spacious and inviting foyer. Upstairs, you'll find a bright and welcoming living room accessed through a charming French door, creating a warm and inviting space to relax. The spacious kitchen and dining area provide the perfect setting for everyday living and entertaining. A convenient side entrance off the kitchen leads to a beautiful gazebo and lower deck complete with a hot tub, creating a backyard retreat. The 33,637 sq. ft. lot is truly a standout feature of this property. Enjoy the large, private backyard surrounded by nature, with plenty of room for family gatherings, gardening, outdoor activities, or simply relaxing. A storage shed provides additional space for all your outdoor equipment and seasonal items. The main level features three generously sized bedrooms and a well-appointed 4-piece bathroom. Downstairs, you'll discover a bright laundry area, office/den, cozy rec room, large fourth bedroom with a walk-in closet, convenient 2-piece bathroom, cold room, and an impressive utility/workshop/storage area. The basement walkout provides easy access to the backyard and leads to the 24' x 24' detached wired garage. Recent updates include windows replaced within the last three years, providing added value, efficiency, and peace of mind. Additional features include 200-amp electrical service, ample storage, and flexible living spaces perfect for growing families or those working from home. Ideally located close to local amenities and just minutes from beautiful Martinique Beach, Twin Oaks hospital, this home also offers busing to all school levels, including CSAP French schools. Enjoy the perfect balance of peaceful country living and everyday convenience. This is more than a homeit's a lifestyle. (id:63476)
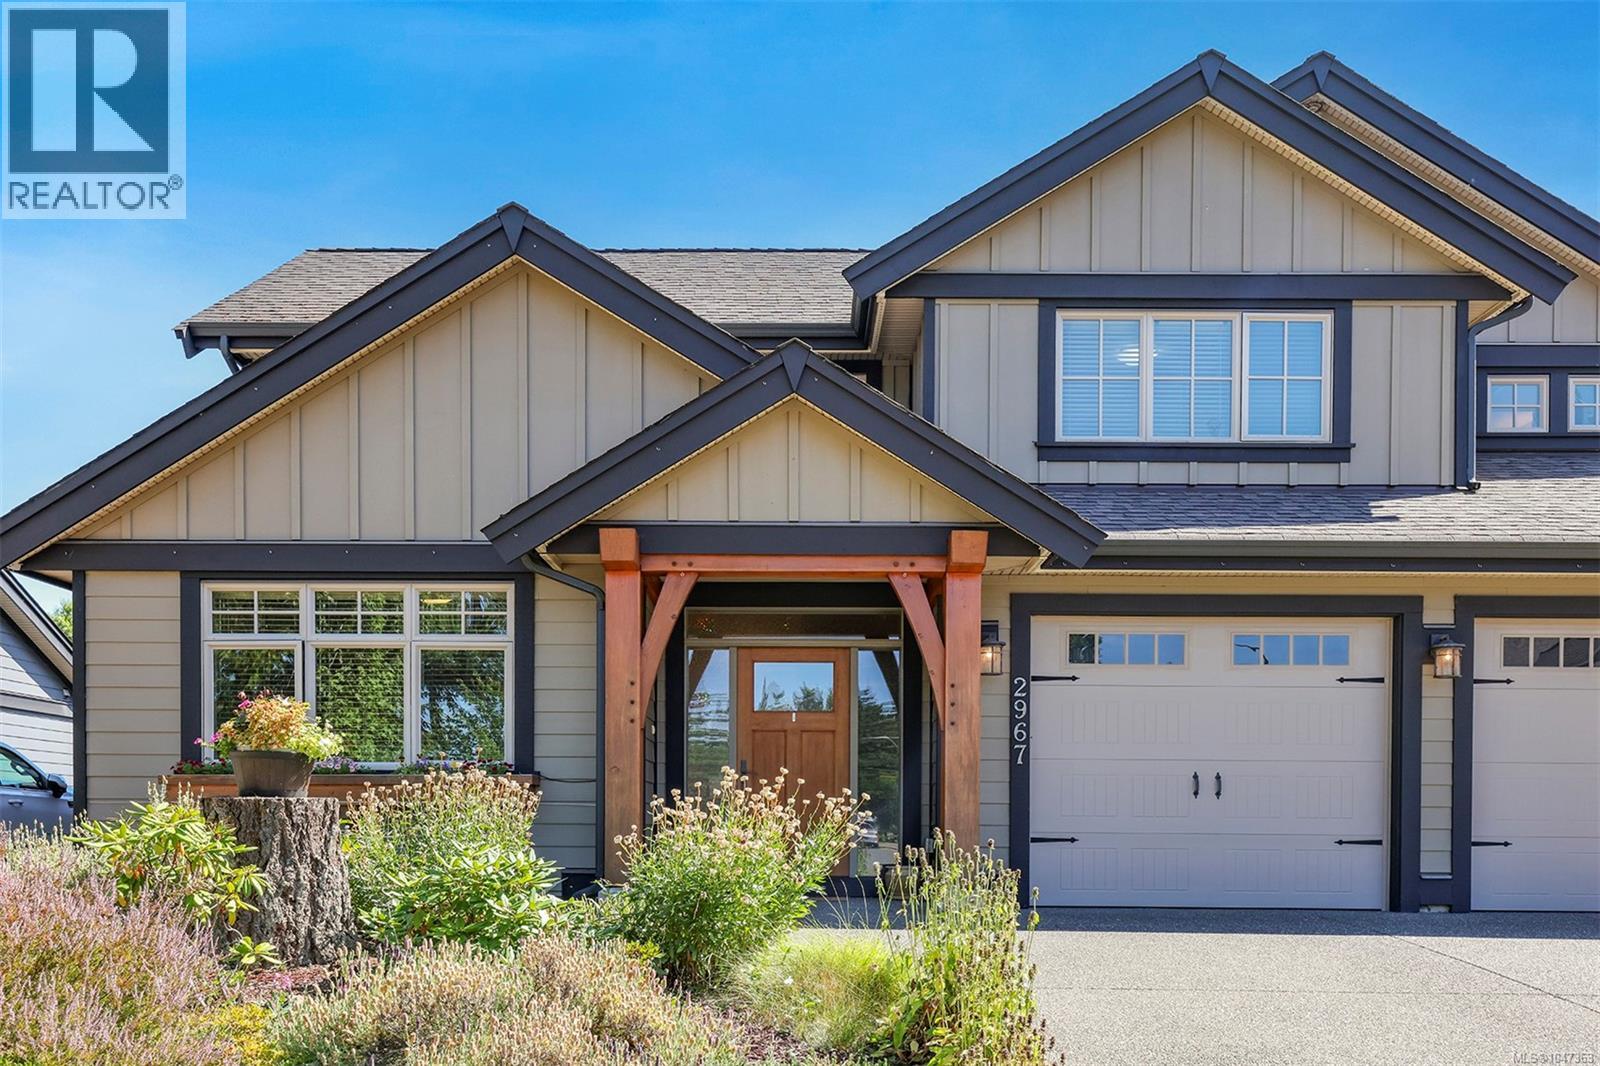
2967 Cascara Cres
Courtenay, British Columbia
Bright, spacious family home in Mission Ridge, a friendly East Courtenay neighbourhood of well-maintained properties. West Coast-inspired timber beams create a welcoming first impression, while the dramatic two-storey entry sets the tone inside. The main level is bright and open, with easy-care laminate flooring flowing through the living room, dining room and kitchen. A 12' cathedral ceiling and high windows add volume and natural light to the living room, while large windows across the rear of the home bring the outdoors in. The kitchen is designed for everyday family living with a large island, quartz countertops, stainless appliances, generous cabinetry and plenty of workspace. The adjoining dining area opens directly to the patio and backyard. A separate office/media room with built-in desk offers valuable flexibility for working from home, hobbies or a quiet retreat. The laundry room includes excellent storage, folding counter and even a convenient pet shower. Upstairs, carpeted stairs lead to three comfortable bedrooms. The spacious primary suite features a large walk-in closet and 5-piece ensuite with double sinks, quartz counter, separate glass shower and relaxing soaker tub. A full main bathroom serves the other two bedrooms. Outside, enjoy a sunny southeast-facing backyard with an impressive 45' aggregate patio, generous side yard, full fencing and a tall cedar hedge providing privacy. Permanent seasonal lighting in the eaves adds convenience, while the double garage and large driveway provide plenty of parking. A heat pump delivers year-round comfort. All this just steps from North Island Hospital, Costco, North Island College and the Aquatic Centre. Built by local builder BryCyn Homes. (id:63476)
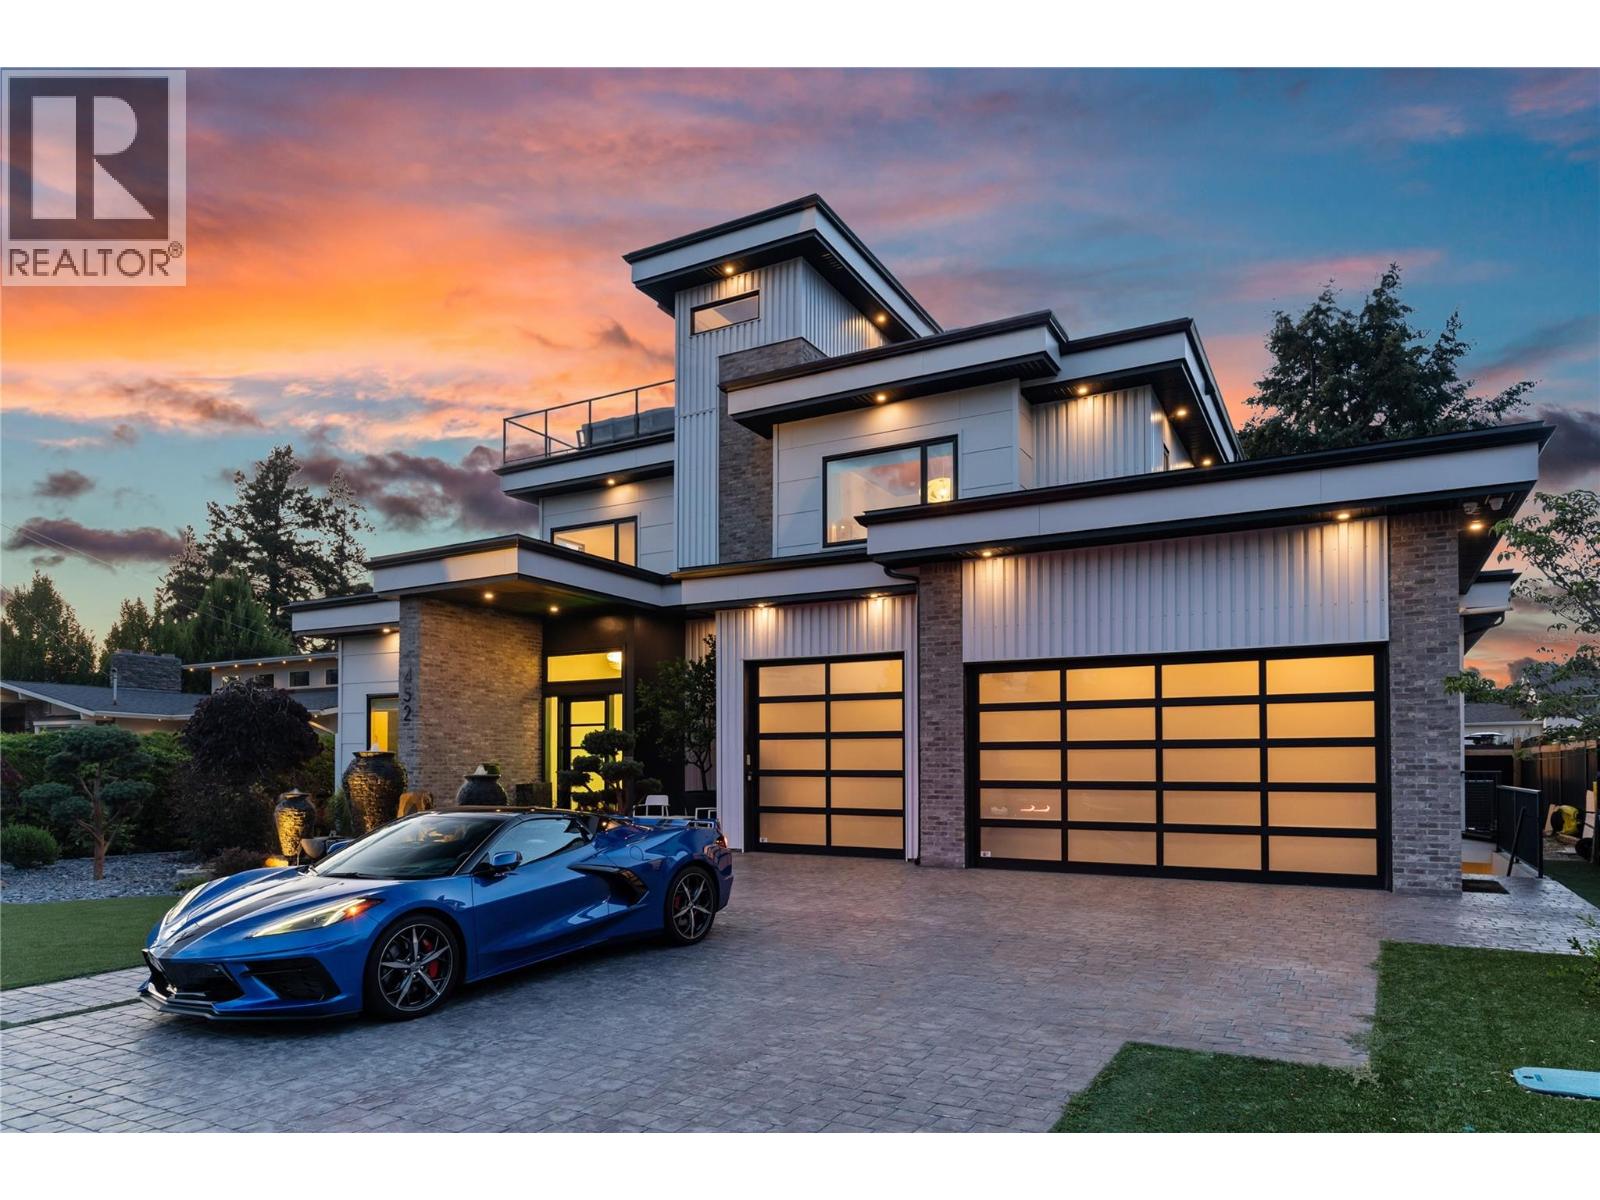
452 Knowles Road
Kelowna, British Columbia
Visit REALTOR website for additional information. Why spend your first year renovating when you could spend it living? This custom luxury home sits on one of Kelowna’s most coveted streets in the heart of the Lower Mission. Mature landscaping creates exceptional privacy, yet you’re just steps from the lake, beach, Anne McClymont Elementary, OKM, tennis courts, restaurants and shops. Every major decision has already been made. Every upgrade has already been completed. Instead of planning renovations, you can plan your first summer by the pool. Nearly 6,000 sq ft offers six bedrooms, six bathrooms and a self-contained two-bedroom suite. The main floor spans more than 2,300 sq ft and wraps gracefully around a custom concrete inground pool with an electric cover. The primary suite opens directly onto the pool, so the water is the first thing you see each morning. Timber beams warm the great room, while the chef’s kitchen features Brazilian Jasper stone counters, a Wolf range, a dedicated cheese fridge, ice maker and 2-drawer dishwasher. Outside, a full outdoor kitchen with a Brazilian Jasper bar top, pergola and premium hot tub extends the living space beyond the home. Upstairs, a private rooftop terrace with a built-in grill, cabinetry and automated blinds creates the perfect place to enjoy lake views and sunsets. A meticulously upgraded Lower Mission estate offering the location, craftsmanship and lifestyle that's hard to find. (id:63476)
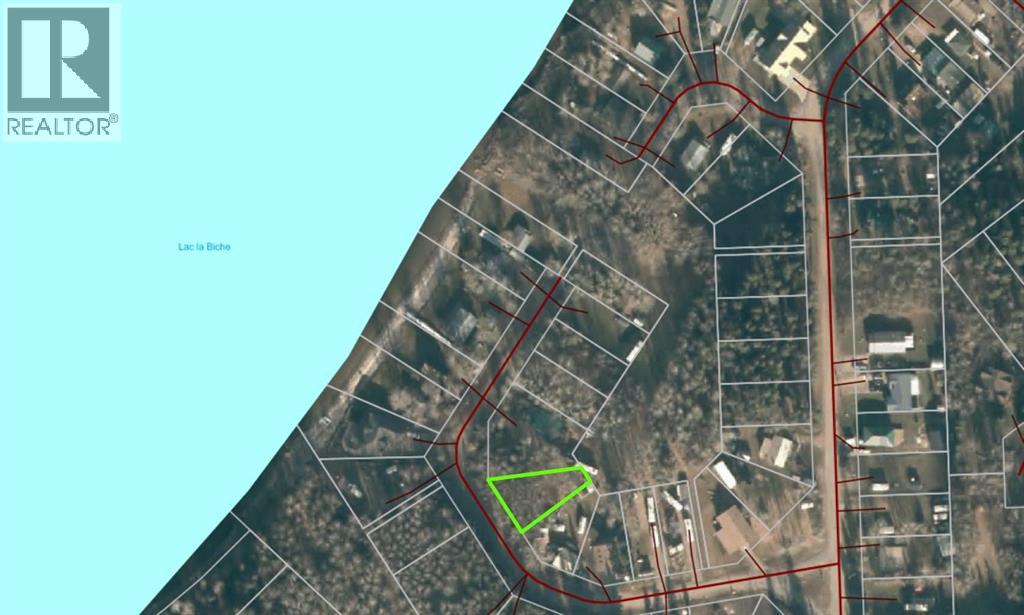
234, 15538 Old Trail
Plamondon, Alberta
Vacant lot, ready to welcome your family for summer fun! This lot can be used as recreational or can also be a great spot to build a cabin or house. With no building restrictions, Bayview beach offers a quiet lakeside community where full-time residents reside or weekenders come to stay and play. A playground and boat launch is already in the subdivision, and a class A boat launch is just down the road. This area is serviced with municipal water and sewer too, so that is a huge bonus if you want a small acreage feel with no water and sewer to haul. (id:63476)
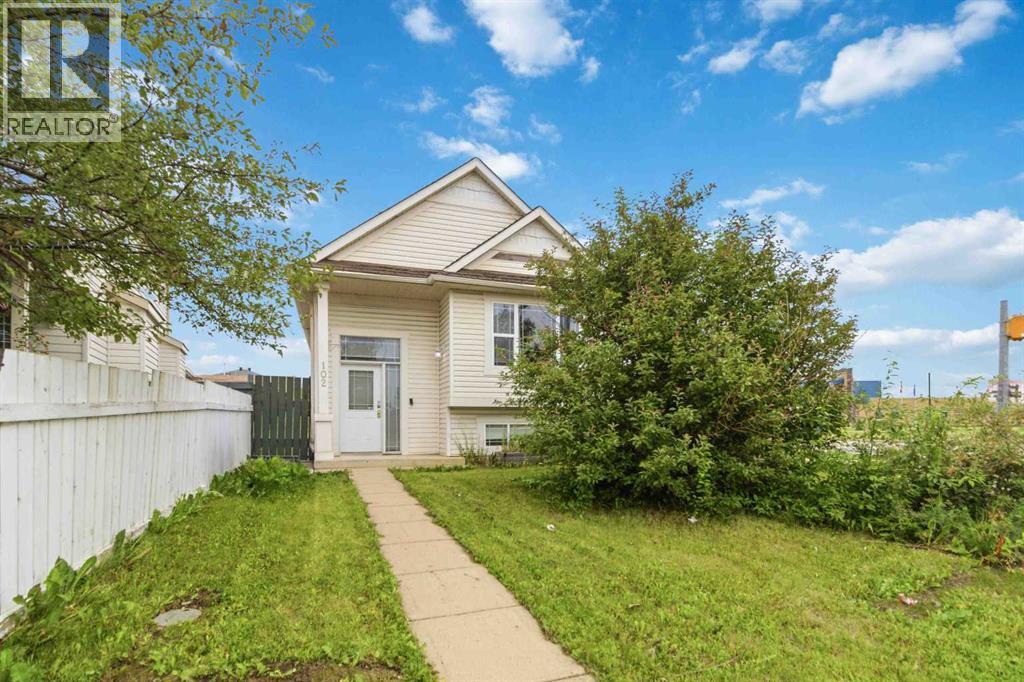
102 Dominion Drive
Fort Mcmurray, Alberta
FANTASTIC STARTER HOME AT A PRICE THAT WON'T BREAK THE BANK! If you are looking for 4 bedrooms, 3 bathrooms, corner lot, a fabulous detached garage, in Timberlea across from the schools, bus route and all amenities, this is the PERFECT investment property for the savvy buyer! This open concept bi level will steal your heart. Patio doors leading to your side deck. For those boys with toys enjoy the detached garage, perfect for all your needs. A yard for the kids, and location to all amenities. Come on by and check this place out. Staged and Ready for immediate possession. Call today to view (id:63476)
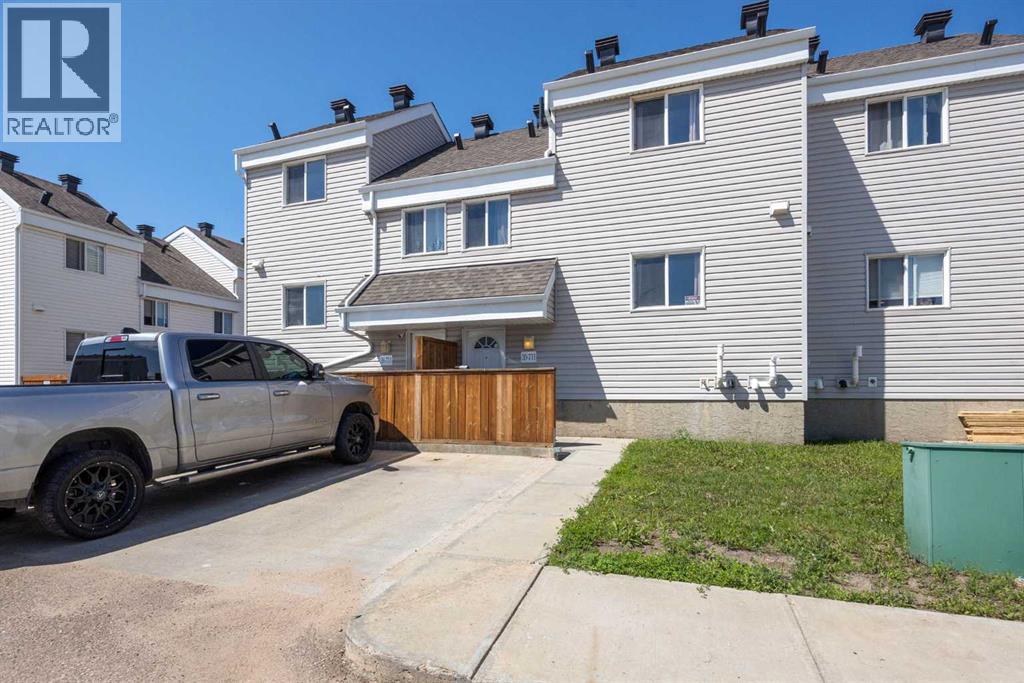
39, 711 Beacon Hill Drive
Fort Mcmurray, Alberta
FENCED PRIVATE YARD. LOW CONDO FEES. BACKING ONTO PARK. WALKING DISTANCE TO SCHOOLS. MOVE IN READY.Welcome to 39, 711 Beacon Hill Drive, a beautifully maintained townhouse offering MODERN FINISHES, LOW MAINTENANCE LIVING, and an UNBEATABLE LOCATION backing directly onto GREEN SPACE AND A PARK.Step inside to a spacious foyer that opens into a bright OPEN CONCEPT living and dining area featuring DURABLE VINYL FLOORING and plenty of natural light. The functional layout is perfect for both everyday living and entertaining.The kitchen offers STAINLESS STEEL APPLIANCES, MODERN CABINETRY, A PANTRY, and ample counter space. A convenient 2 PIECE BATHROOM completes the main floor.Upstairs you'll find THREE SPACIOUS BEDROOMS and a FULL BATHROOM, providing comfortable space for a growing family, guests, or a home office.Step outside to your FULLY FENCED PRIVATE BACKYARD, where you'll enjoy NO REAR NEIGHBOURS and DIRECT GATE ACCESS TO THE PARK AND GREEN SPACE. The PLAYGROUND are just steps away, making this an ideal location for families with young children.The UNDEVELOPED BASEMENT offers endless possibilities to add a FAMILY ROOM, FOURTH BEDROOM, BATHROOM, or additional storage, allowing you to build equity while creating the space you need.Built in 2016, this home offers LOW CONDO FEES OF ONLY $323 PER MONTH, helping keep monthly ownership costs affordable. Driveway parking is included.Located in the family friendly community of BEACON HILL, you'll enjoy WALKING TRAILS, PARKS, TWO ELEMENTARY SCHOOLS, FRANK LACROIX ARENA, shopping, and quick access to DOWNTOWN and the FORT McMURRAY INTERNATIONAL AIRPORT.Whether you're a FIRST TIME BUYER, INVESTOR, or looking to DOWNSIZE, this MOVE IN READY home offers exceptional value, a fantastic location, and room to grow. (id:63476)
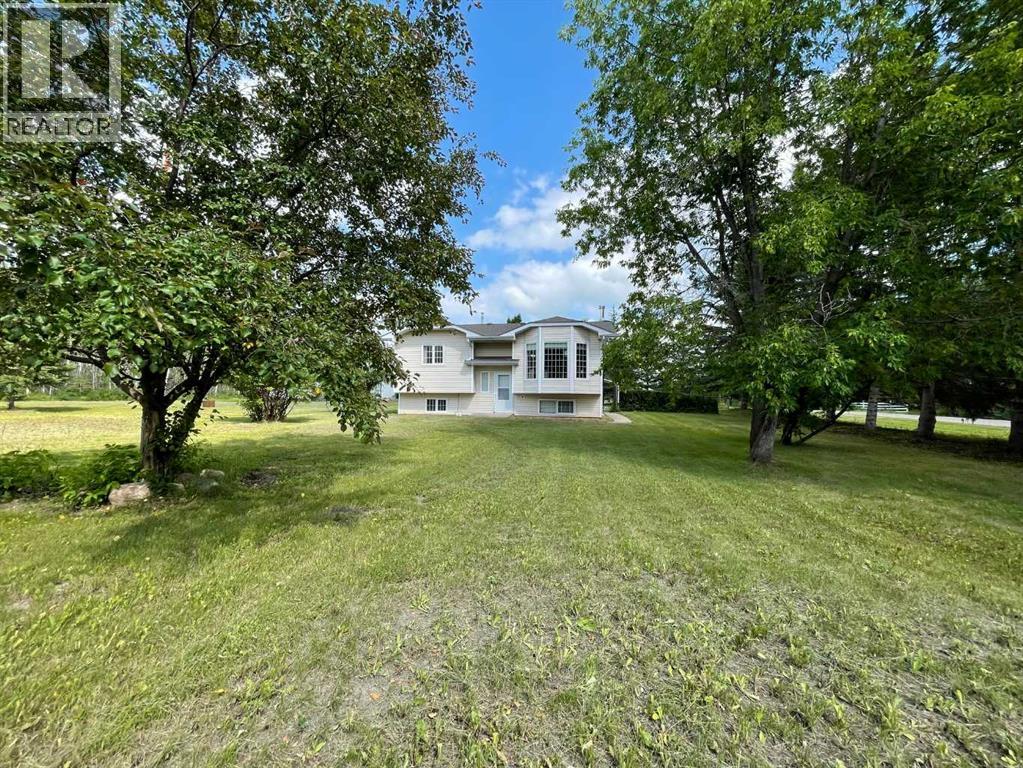
229 58532 Rr 113 Range
Lottie Lake, Alberta
4-Season Cottage Living at Beautiful Lottie Lake—Just 20 Minutes from St. Paul. This warm and inviting 4-bedroom, 2-bathroom cottage sits on a rare combination of two lots totaling .98 acres, offering the perfect blend of year-round living and classic lake-life charm. Whether used as a full-time residence or a 4-season getaway, this property provides space, privacy, and exceptional value. Features include four bedrooms, two bathrooms, laminate flooring throughout the main living areas, high-efficiency furnace, new hot water tank, double heated garage (24x23), additional shop (24x24), municipal water, septic field, and a corner lot with mature trees and garden beds. The main floor offers a bright kitchen with stainless steel appliances, adjoining dining area, and a comfortable living room with large windows overlooking the property, plus two bedrooms and a full bathroom. The fully developed basement includes two additional bedrooms, a second bathroom, and a large family room with a wood-burning stove. The nearly acre-sized lot provides natural privacy, mature trees, and open spaces. Lottie Lake offers a public boat launch, kids’ park, ball diamond, and nearby garbage bins for convenience. Located in the friendly lakeside community of Lottie Lake, this home delivers year-round comfort and the relaxed lifestyle of lake living. Enjoy this property all seasons—fishing, hunting, or simply embracing the outdoor experience, and relax in the screened room off the kitchen after all the outdoor activities for the day, or enjoy your morning coffee without the bugs. (id:63476)
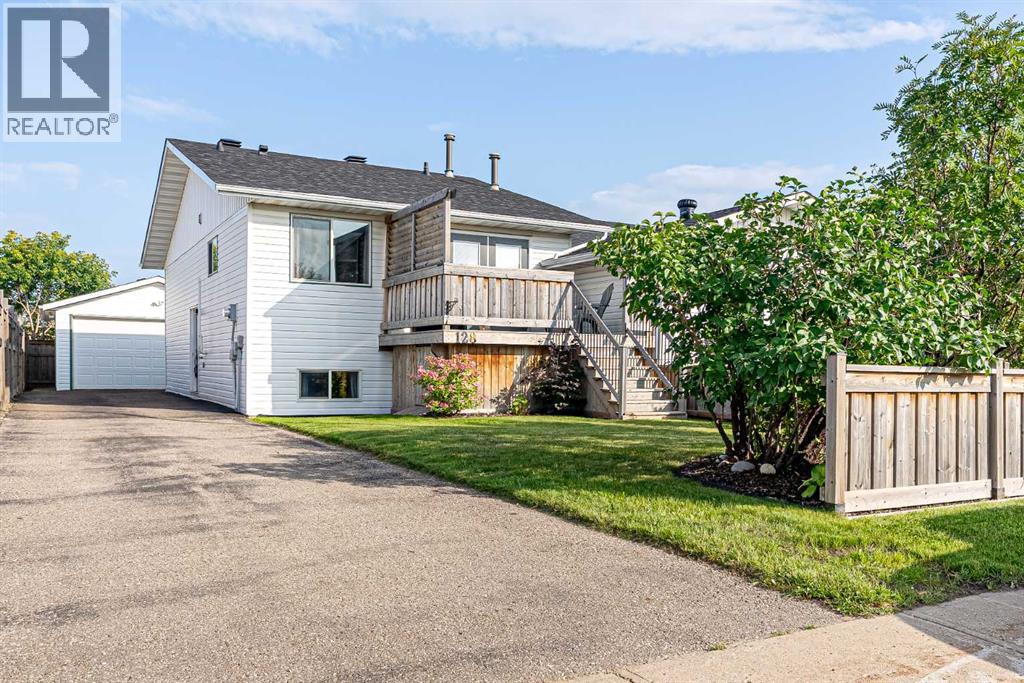
128 Cornwall Drive
Fort Mcmurray, Alberta
PUBLIC OPEN HOUSE SUNDAY 12-2PM | Welcome to 128 Cornwall Drive — a spacious, well-maintained duplex in the heart of Thickwood with incredible curb appeal, loads of parking, and a 20' x 24' heated detached garage! Backing onto greenspace with gated access, this property offers a combination of updates for peace of mind, space, functionality, and outdoor living that is hard to find at this price point. Inside, the main level features a bright and spacious living room with garden doors leading to the updated front deck (2020). The kitchen offers plenty of countertop and cupboard space with solid wood cabinet doors and updated appliances, while the oversized dining area provides even more built-in storage. With five generously sized bedrooms and two full bathrooms, there is plenty of room for a growing family, guests, a home office, or hobby space. Laminate flooring and tile run throughout the upper level, while the basement offers cozy carpet and ceramic tile in the bathroom. Downstairs, the large recreation room has been converted into the fifth bedroom with massive walk-in closet (walls that can easily be removed to restore the space to a large family or games room if you prefer) You'll also find 2 more large bedrooms, a full bathroom, laundry room and an additional storage room. The outdoor space may be one of this home's best features! Beautiful perennial gardens, mature landscaping and fruit trees add exceptional curb appeal, while the fenced backyard is designed to be low maintenance and includes an apple tree, storage shed (there's also storage underneath the front deck). The oversized driveway provides room for 4–5 vehicles or RV parking, PLUS the 20' x 24' double detached heated garage provides fantastic additional parking, workshop or hangout space. Numerous major improvements have already been completed, including the fence (2019), deck (2020), shingles (IKO Dynasty), eavestroughs and blown-in insulation (2021), as well as the furnace, on-tankless hot water system and water softener in 2021). The home also features vinyl windows and doors, updated light fixtures and updated appliances, plus Central Air Conditioning (2021). Located just steps from the Birchwood Trail System and outdoor exercise equipment, with schools, playgrounds, churches, restaurants, shopping tennis courts, and everyday amenities nearby, 128 Cornwall Drive offers an excellent Thickwood location with the space and extras you've been looking for, at a great price. Five bedrooms, greenspace access, RV parking AND a heated double garage — schedule your showing today! (id:63476)
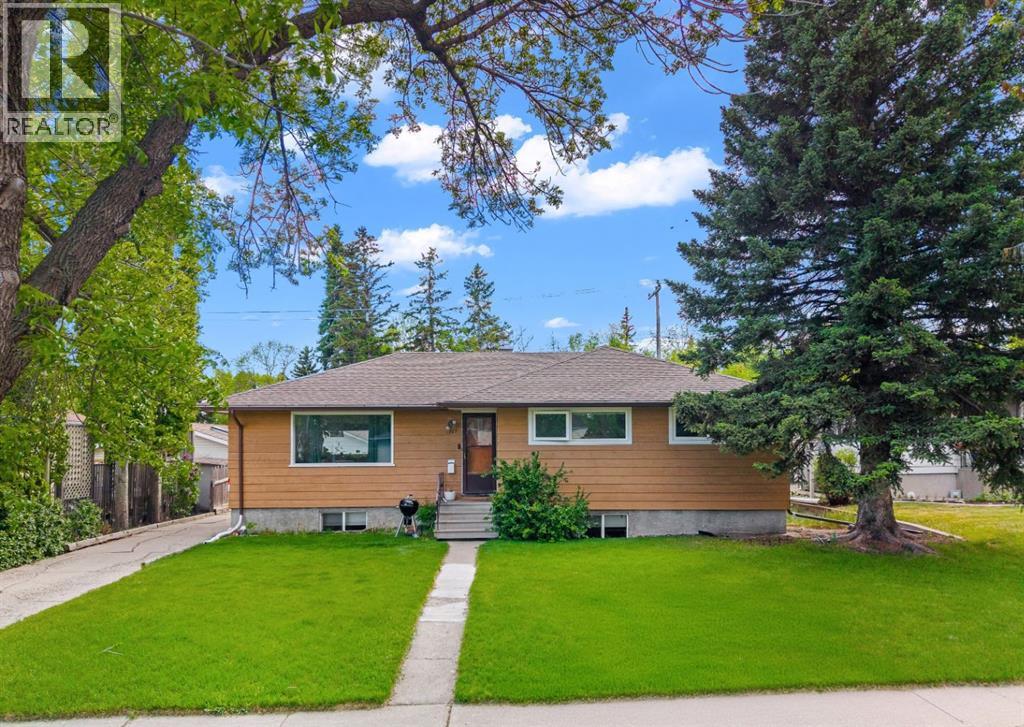
1207 40 Avenue NW
Calgary, Alberta
A smart home purchase is one thing. But a home that pays you back every single month? That changes the conversation. Sitting on a massive 62 foot wide lot with a sun-soaked south backyard, this upgraded and fully suited 5 bedroom bungalow blends lifestyle, flexibility and income potential into one compelling opportunity. Whether you’re a growing family, investor or young buyer looking to offset your mortgage, this is the kind of property that makes financial sense without sacrificing comfort. Inside, this home has undergone a thoughtful refresh featuring charming refinished hardwood floors, repainted walls and replaced Lux windows throughout. The main living + dining spaces flow together seamlessly, creating an inviting setting for everyday life and entertaining alike. The bright kitchen delivers timeless style with herringbone flooring, crisp white cabinetry, subway tile backsplash and a corner stove framed by a sleek hood fan. The primary bedroom comfortably fits a king-sized bed and offers a spacious dual-door closet, while two additional guest bedrooms and a beautifully maintained 4-piece bathroom with stacked laundry complete the upper level. Downstairs, the fully contained 2 bedroom + den opens the door to incredible versatility with approximately $4,000/month in combined income potential. Large egress windows flood the lower level with natural light while the spacious layout, kitchenette, separate laundry and dedicated 3-piece bathroom create a comfortable space tenants or extended family will genuinely enjoy. Outside, the oversized single garage is complemented by an RV gate and additional parking stall designated for the lower-level occupant - a rare and valuable bonus. All this in a central location just 15 minutes to downtown and walking distance to Nose Hill Park, Confederation Park and an off-leash dog area. Opportunities with this much flexibility, functionality and upside don’t sit still for long. (id:63476)
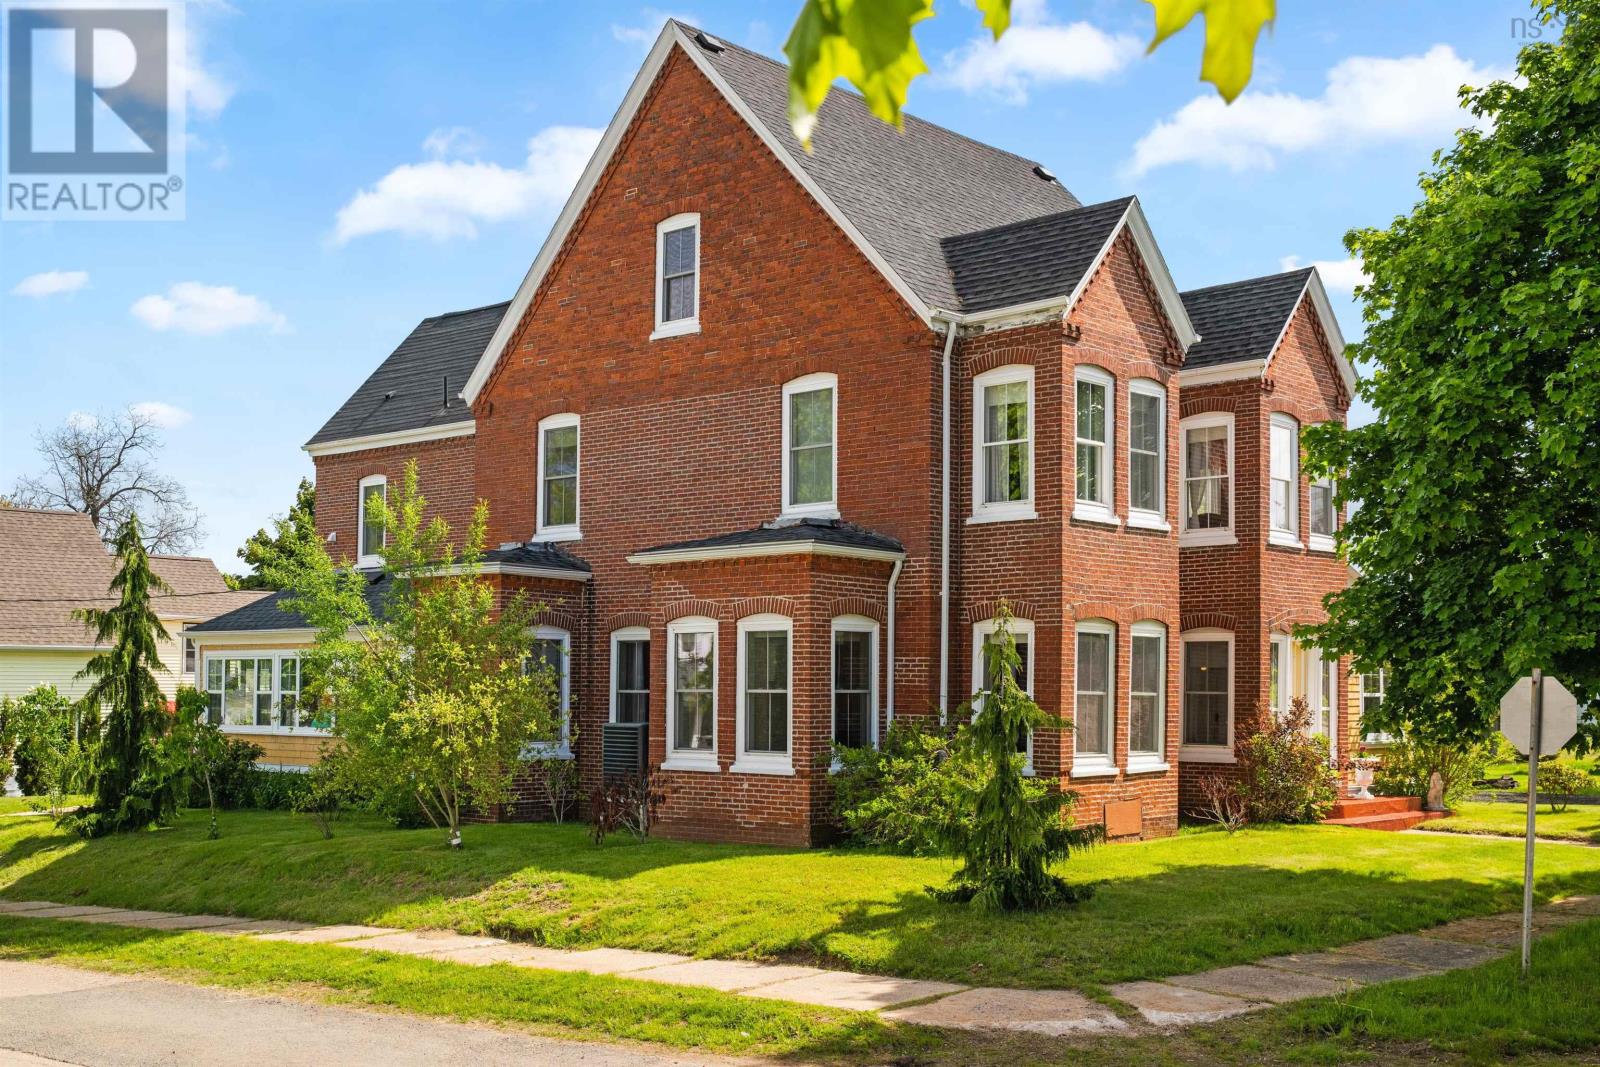
32 Washington Street
Bridgetown, Nova Scotia
Own a piece of Bridgetown history without sacrificing modern comfort. Known locally as the historic Fisher House, this iconic Victorian residence, built in 1881, stands among Bridgetown's most recognizable homes. Situated on a rare double corner lot of nearly half an acre in the heart of town, this remarkable property blends timeless character with extensive modern upgrades. Over the years, the home has seen significant improvements, including updates to the electrical, plumbing, windows, roof, insulation, foundation, and heating systems. The property also features a beautifully restored 20' x 40' carriage house, offering exceptional space for vehicles, storage, hobbies, or workshop use. Inside, original architectural details and craftsmanship have been thoughtfully preserved while modern conveniences have been seamlessly integrated throughout. The main level offers multiple living and entertaining spaces, including formal dining and sitting rooms that create a warm and inviting atmosphere. The renovated kitchen serves as the heart of the home, while the impressive primary suite features a walk-in closet and spa-inspired ensuite complete with a steam shower and clawfoot tub. With 3 updated bedrooms and 3 full bathrooms, this home provides flexibility for families, guests, multi-generational living, or those seeking dedicated office space. The 3rd floor offers an additional 4th bedroom to be updated and unfinished space with exciting potential for future expansion, a studio, hobby area, or additional living space. Year-round comfort is provided by a ducted heat pump system, propane furnace, supplemental electric baseboard heating, and a fully insulated basement. Outside, a welcoming deck and patio overlook the property, creating the perfect setting to relax or entertain. Historic homes of this calibre are rarely offered for sale. Rich in character, thoughtfully updated, and deeply rooted in Bridgetown's history, the Fisher House is ready for its next chapter. (id:63476)
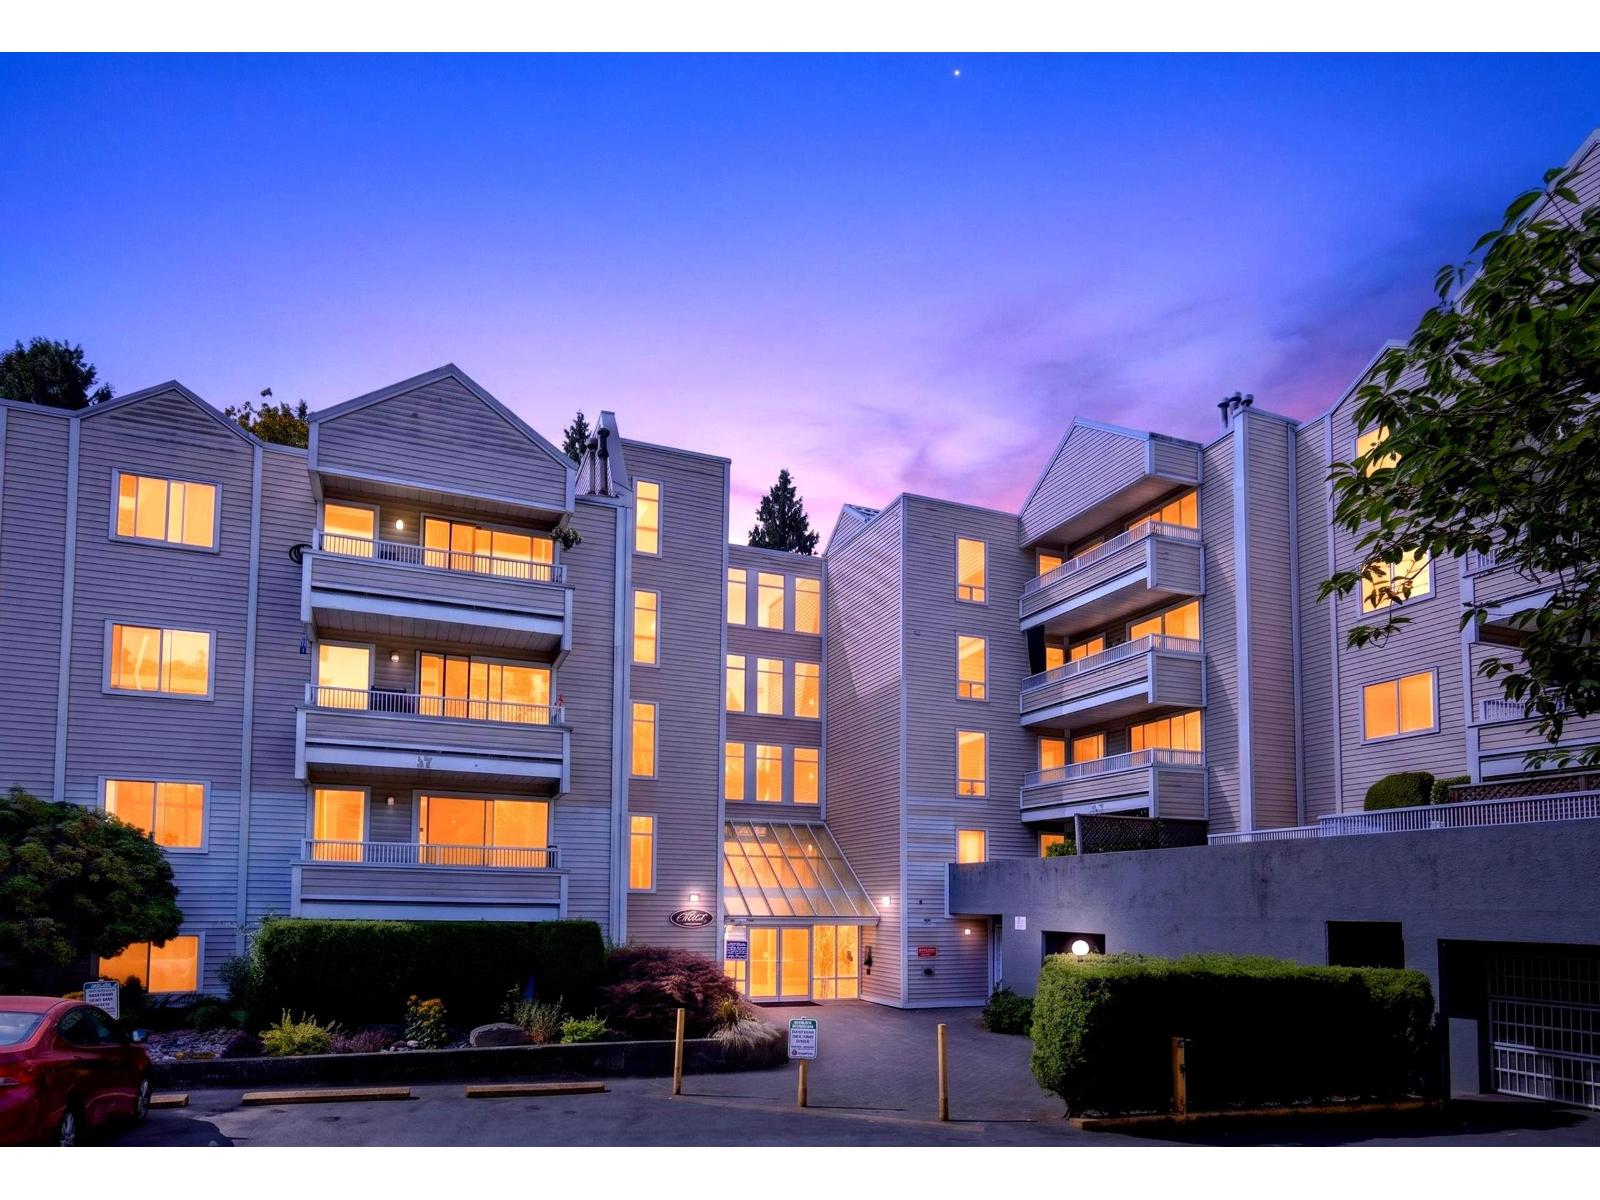
505 9644 134 Street
Surrey, British Columbia
Welcome to this beautifully updated, south facing, top floor, large and spacious 1,000 sq.ft., corner unit. This home features a brand new kitchen with new appliances, tile backsplash, updated bathroom with tile tub surround, new doors, crown mouldings in every room, updated light fixtures, and laminate flooring throughout....the list goes on. No detail has been overlooked. Enjoy the privacy from your patio overlooking trees and nature for your morning coffee or evening relaxation. The well managed and well maintained building is centrally located just steps to Skytrain, Central City Mall, SFU Campus, Surrey Memorial Hospital, restaurants, parks, schools, and all amenities. Added Bonus...Strata fees include cable, internet, and natural gas for fireplace. OPEN HOUSE Aug. 22. 2-4 pm (id:63476)
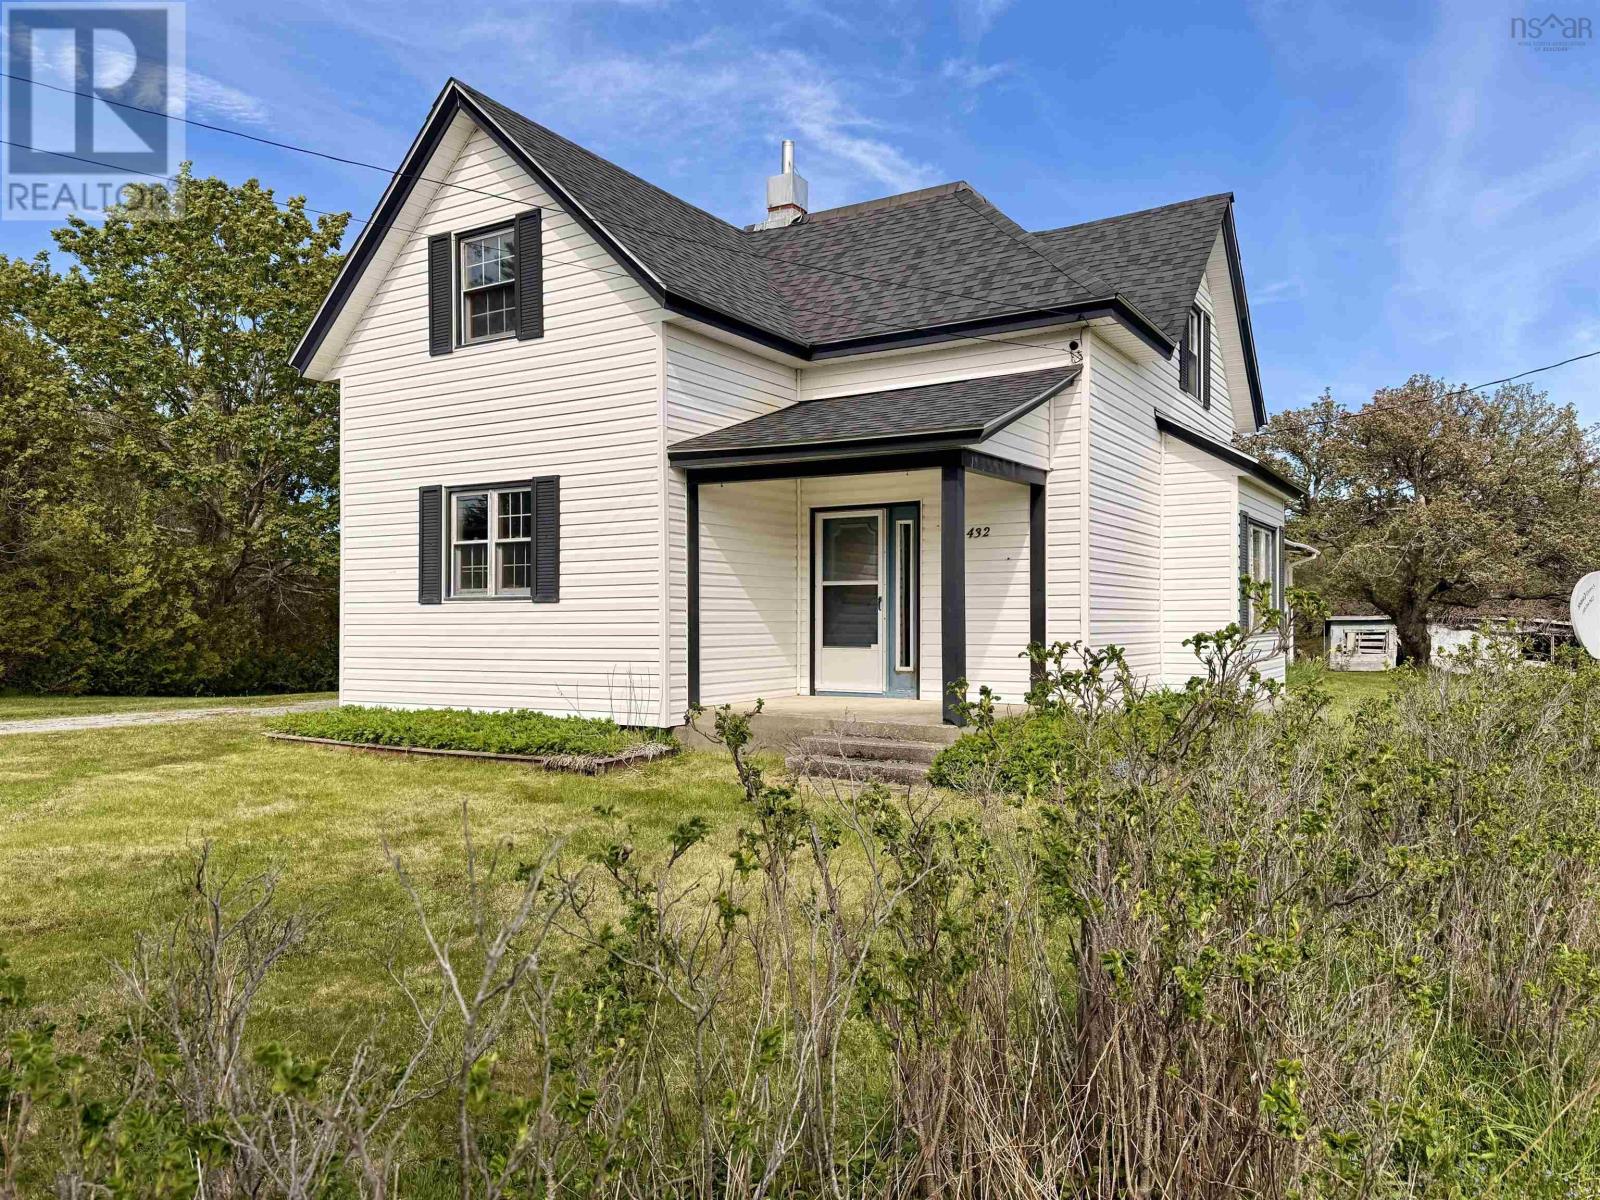
432 Brighton Road
Lockeport, Nova Scotia
Step inside this charming one-and-a-half-storey older home, where original character, tall ceilings, and generously sized rooms create a warm and inviting feel. The main level offers a convenient bedroom, a large open-concept living and dining area, and a spacious eat-in kitchen with plenty of room to gather. At the back of the home, youll find a roomy entryway along with an oversized laundry/storage area, adding excellent practicality to the layout. Outside, the home sits on a large lot offering space, privacy, and potential. The front entrance is framed by by original wood paneling and grand staircase. With its spacious layout, remaining character, and generous lot, this property is a wonderful opportunity for someone looking to bring new life to a classic older home. A new furnace was installed in 2025 and the oil barrel is being updated in 2026. (id:63476)
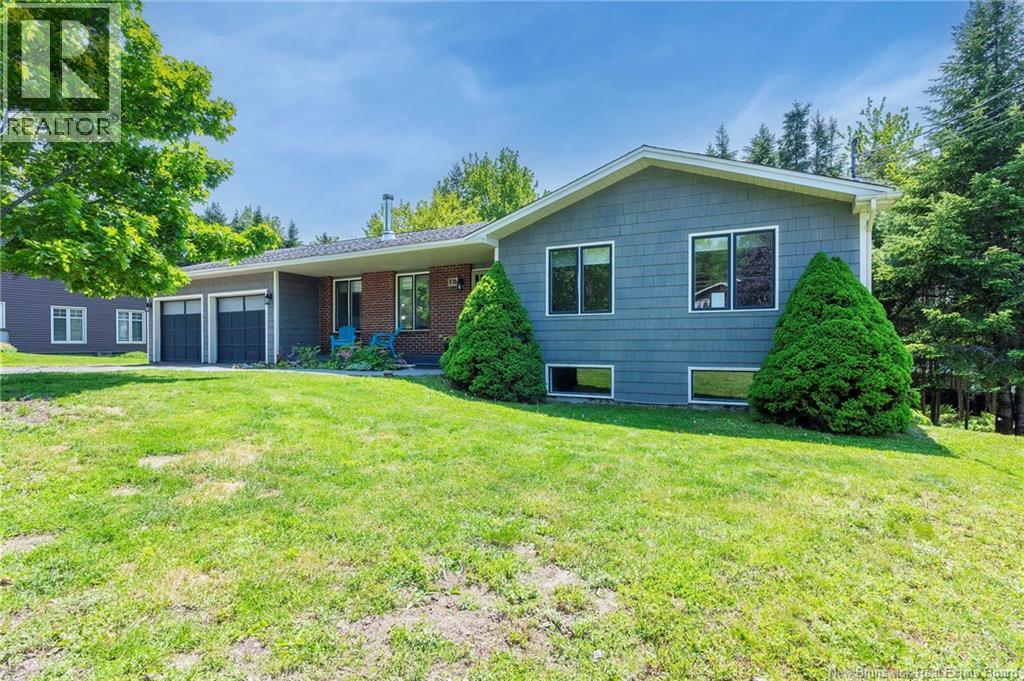
10 Eydie Drive
Rothesay, New Brunswick
Welcome to 10 Eydie Drive, located in the desirable West Beach Estates neighbourhood. This spacious bungalow offers the kind of layout buyers are looking for: bright main-level living, generous bedroom sizes, an updated open-concept kitchen, and a walk-out basement with plenty of room to grow. The main floor feels warm and functional, with a comfortable flow for everyday family life. Downstairs, the walk-out basement adds serious value with excellent potential for additional living space, an in-family suite, or a possible future income setup, subject to any required approvals. With its own exterior access and patio area, the lower level gives this home flexibility that is hard to find. Outside, youll find a large back deck overlooking a mature and private backyard a great space for kids, pets, entertaining, or simply enjoying a quiet evening at home. The location is another major highlight, within walking distance to Fairvale Elementary and Dreamland Playground, while also being just minutes from a quiet river beach tucked away nearby. Homes in West Beach Estates do not come up often. If you have been waiting for space, location, and long-term potential, 10 Eydie Drive is worth a look. (id:63476)
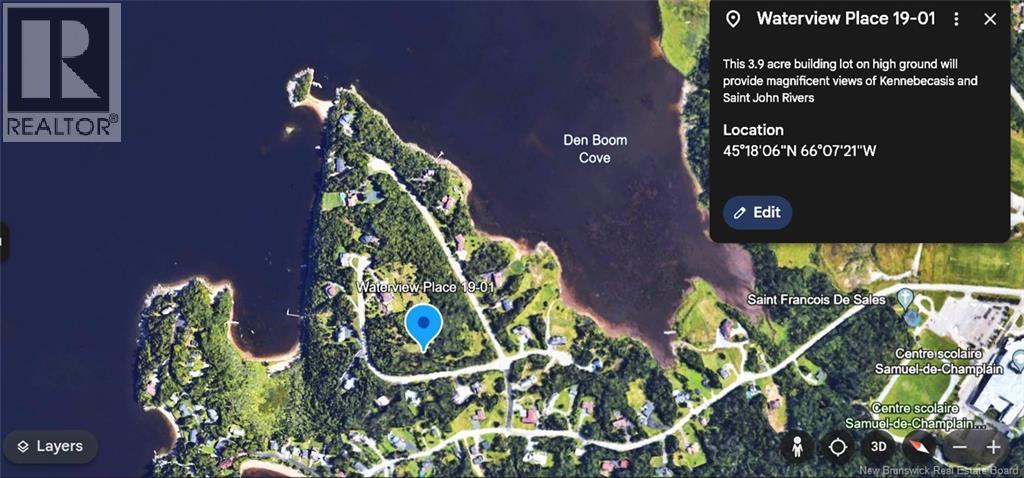
Tbd Waterview Place
Saint John, New Brunswick
Top of the hill with panoramic views of Saint John and Kennebecasis Rivers, this large almost 4 acre lot is waiting for your dream home. A corner lot extending from Batten Lane and all the way around the bend of Waterview Place. This will provide maximum privacy and a true feel of nature in the city. The lot cannot be sub-divided and will require a well and septic system. The lots topography is reasonably gentle for the neighborhood and there is a natural, level entry area into the lot. This purchase is subject to HST. This is the perfect time to secure your dream lot. (id:63476)
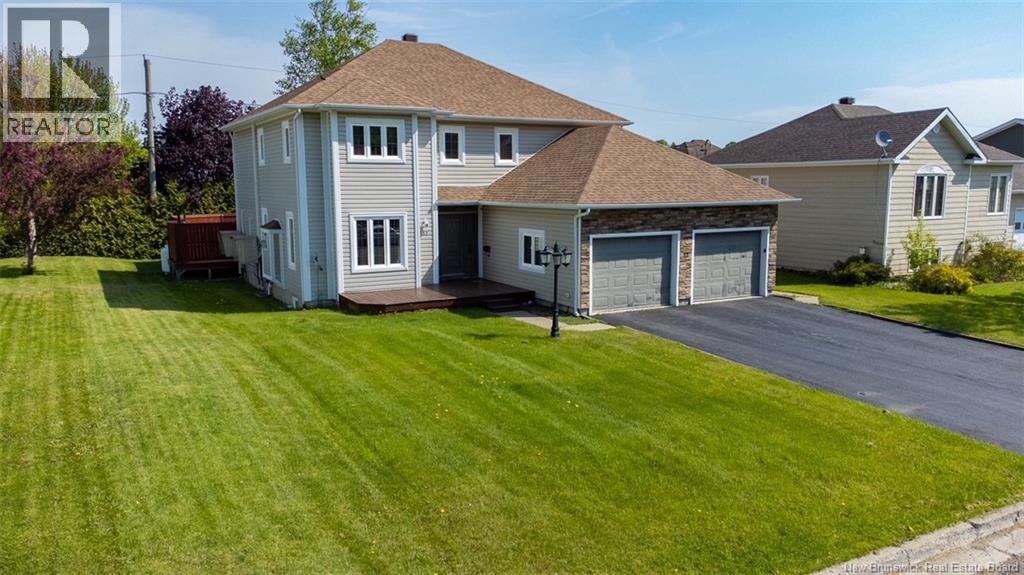
12 Brook Terrace
Campbellton, New Brunswick
Spacious Executive Home in the prestigious Brook Terrace subdivision with beautiful views of Sugarloaf Mountain. This spacious property offers 5 bedrooms (3 non-conforming, windows non-egress), 3.5 bathrooms, and a private primary suite featuring a walk-in closet and ensuite with soaker tub and separate shower. Recent upgrades include three ductless heat pumps, four ceiling-mounted cassette units, a Greentek HRV air exchanger, and bathroom exhaust fans installed in all bathrooms, providing exceptional comfort, efficiency, and indoor air quality throughout the home. The open concept showcases a spacious kitchen with large island, abundant cabinetry, a bright dining area with patio doors leading to a large private deck creating the perfect space for entertaining. Relax in the spacious family room, enhanced by the warmth and ambiance of a propane fireplace. The finished lower level offers a large rec room, office, bonus room, bathroom with standalone shower, a non-conforming bedroom, and ample storage. Additional highlights include an attached double-car garage, double-wide paved driveway, and beautifully landscaped yard in one of Campbellton's most sought-after neighbourhoods. Please note that all measurements were taken with the CubiCasa app and must be verified for accuracy. (id:63476)
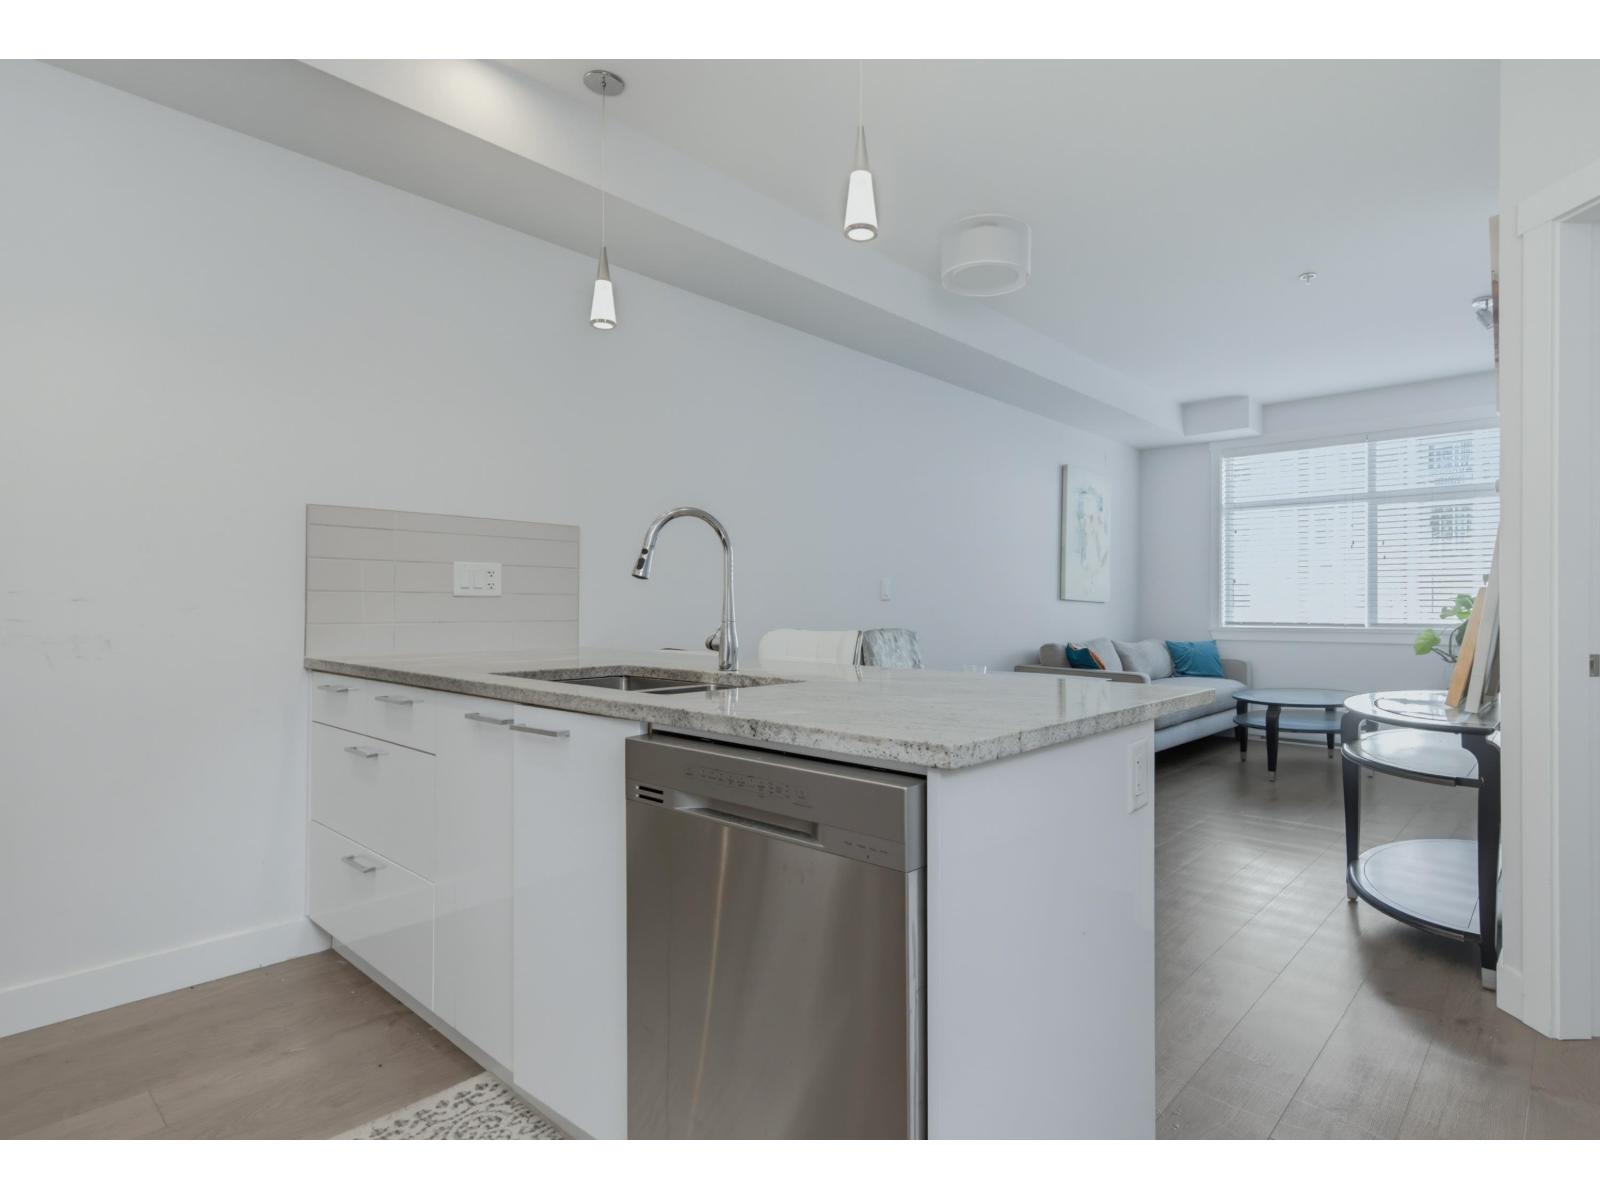
214 20696 Eastleigh Crescent
Langley, British Columbia
INVESTMENT OPPORTUNITY in Langley City. Welcome to The Georgia by Whitetail Homes, a proven favourite among investors for its central location, modern finishings, and strong rental demand. With the future SkyTrain just minutes away, this area is primed for major appreciation as transit and development expand. Inside is a bright open-concept layout with 9ft ceilings, laminate flooring, granite counters, and A/C in the primary bedroom. A solid, low-maintenance investment in a rapidly transforming urban core. (id:63476)
235 Summerhill Row
Fredericton, New Brunswick
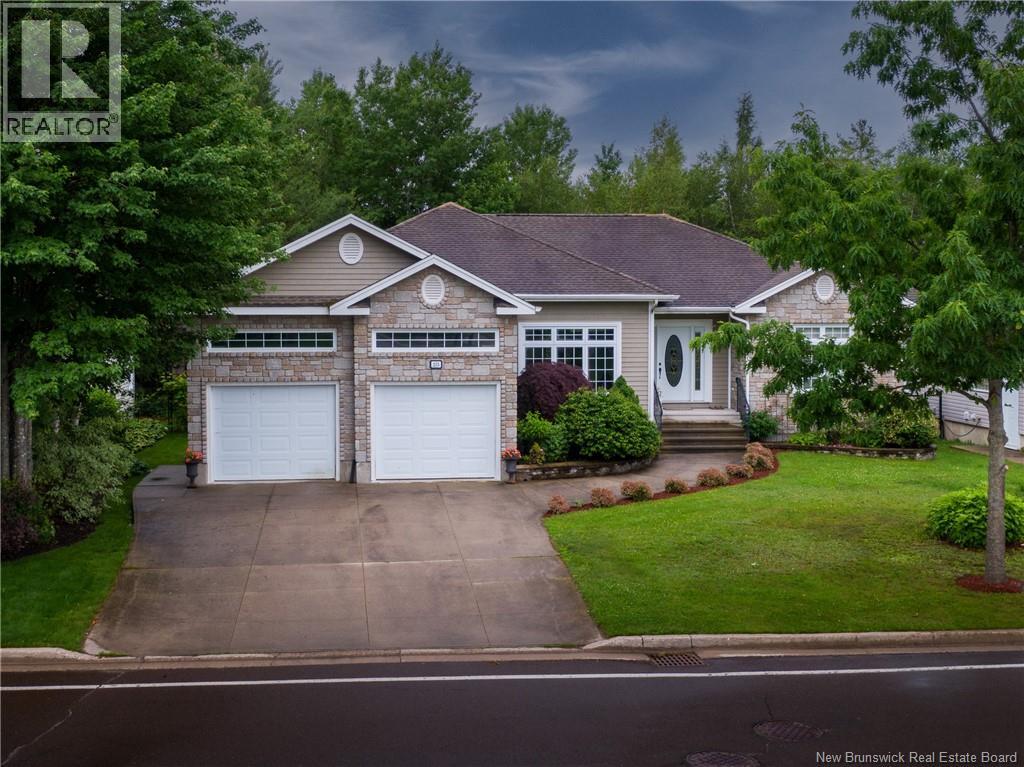
Located in Frederictons premier West Hills community, this executive residence boasts excellent curb appeal and a versatile four-bedroom, three-full-bathroom layout. The kitchen is a timeless beauty featuring high end custom cabinetry, generous pantry spaces and efficient work surfaces.The main level features a lovely formal dining room and an expansive great room with soaring ceilings and lovely propane fireplace. The primary suite serves as a soothing retreat, highlighted by a tray ceiling with shadow-boxed accent lighting and a gorgeous ensuite with dual ""mine"" (walk-in) and ""your""(reach in) closets, matching separate vanity spaces, a walk-in shower, a jetted tub, and heated flooring. Two additional bedrooms, a full bath and main floor laundry complete the upper level. The lower level features a fourth bedroom, a large third full bath, and an expansive home office with double glass doors that provides the perfect private workspace. This level also offers large basement spaces with both finished areas and dedicated unfinished storage rooms. A fully ducted heat pump ensures year-round comfort. The backyard is exceptionally private, featuring a covered veranda and a beautifully landscaped yard loaded with perennials, magnolia trees, and a charming log-cabin-style garden shed. The West Hills lifestyle offers unparalleled community attributes, with immediate access to the West Hills Golf Course, fabulous dining at St. James Gate, Brookside Mall, zoned for Park Street School, municipal trails, and Killarney Lake Park. Located just minutes from downtown, this property combines executive elegance with neighborhood convenience. Schedule your private viewing today. (id:63476)
53 Abbott Court
Moncton, New Brunswick
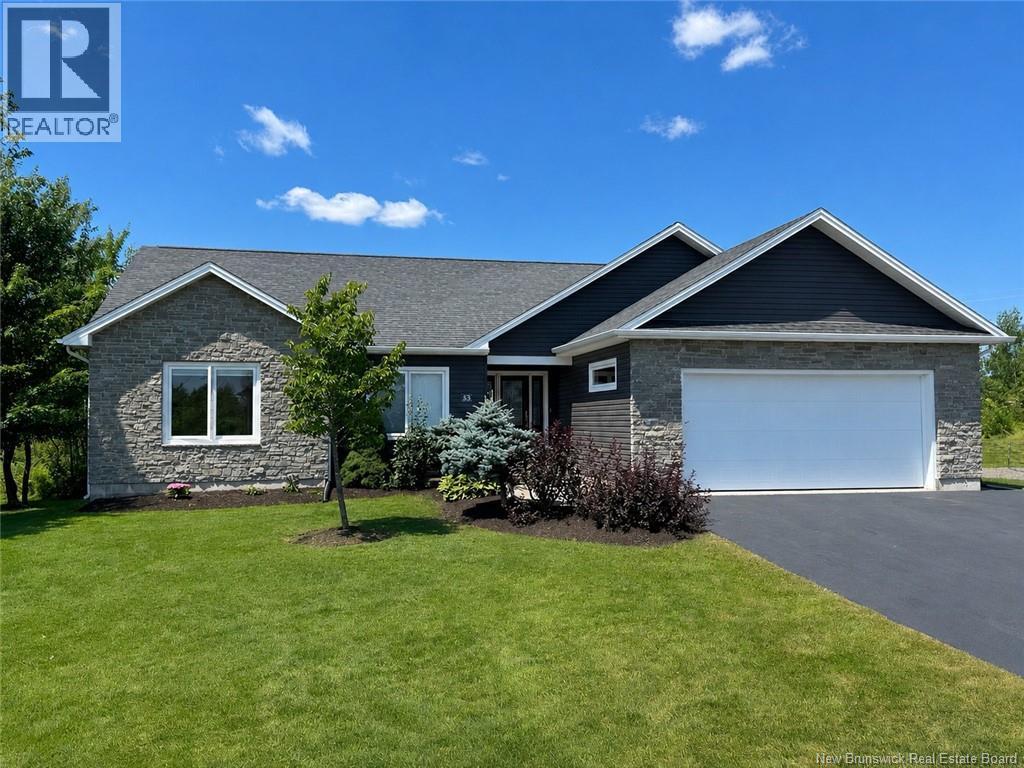
Welcome to this exceptional executive bungalow offering over 3,800 sq. ft. of beautifully finished living space in one of Moncton's most desirable family neighbourhoods. Situated on a quiet family-friendly court, this home offers the perfect combination of modern design, functionality, and everyday comfort. The bright open-concept main level features four bedrooms, a rare find in today's market, along with main floor laundry and oversized windows that fill the home with natural light. Modern finishes include quartz countertops, a large centre island, and a spacious primary suite with heated ensuite floors, a spa-inspired bathroom, and a custom walk-in closet. Designed for both entertaining and relaxing, the fully finished lower level boasts a massive family room with a custom bar, plus a dedicated home gym area, whirlpool tub, and separate shower. Step outside to enjoy the large deck with glass railings, the included hot tub, and a fenced area ideal for pets or an above-ground pool. The oversized court lot offers plenty of space for children to play and room to park an RV or camper. Additional premium features include a wired SONOS audio system, mini-split heat pumps, an EV charger, and an attached garage with epoxy flooring, custom cabinetry, and a dedicated work area. Located just minutes from excellent schools, parks, and shopping, this impressive home offers the perfect balance of space, comfort, and convenience. Thoughtfully designed for both everyday living and entertaining, this move-in-ready home offers a rare combination of size, quality, and features that are seldom found in one property. **Vendor is a licensed Realtor.** (id:63476)
1272 Glen Douglas Drive
Sarnia, Ontario
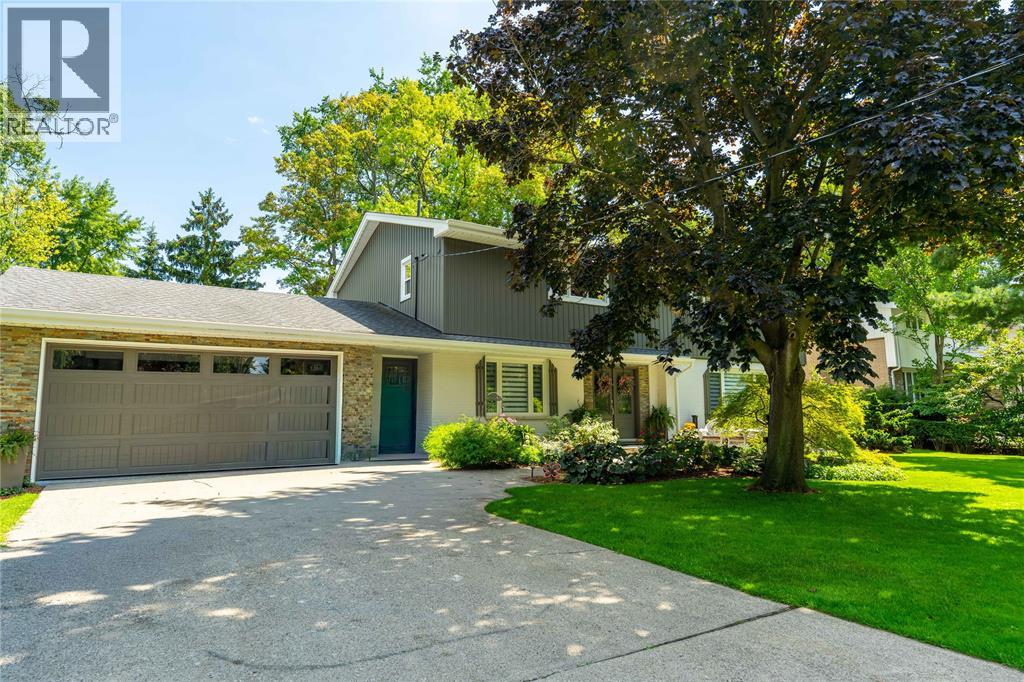
Welcome to North End living with plenty of room for the whole family and a backyard made for entertaining. This beautifully updated 6-bedroom, 4-bathroom home offers multiple living areas and plenty of flexibility for a growing or multigenerational family, overnight guests, working from home or simply having room to spread out. The kitchen features granite countertops and cabinetry updated in 2026, while three fireplaces add warmth on those cold winter days. The finished lower level adds a wet bar, bedroom, and large storage room. Outside, enjoy a heated pool, hot tub, multiple entertaining areas and a pool house with a wet bar, entertainment system, A/C and a separate change room with 2-piece bathroom adds extra convenience. Other features include a heated 1.5-car garage, new asphalt driveway, inground sprinklers and Gemstone exterior lighting. Located on a quiet street beside Woodland Park, you're within walking distance of shopping and amenities, close to schools, and approximately a 7-minute walk to Baxter Beach and Canatara Park. Tankless Water Heater is a Rental. (id:63476)
14 Stanley Street
Campbellton, New Brunswick
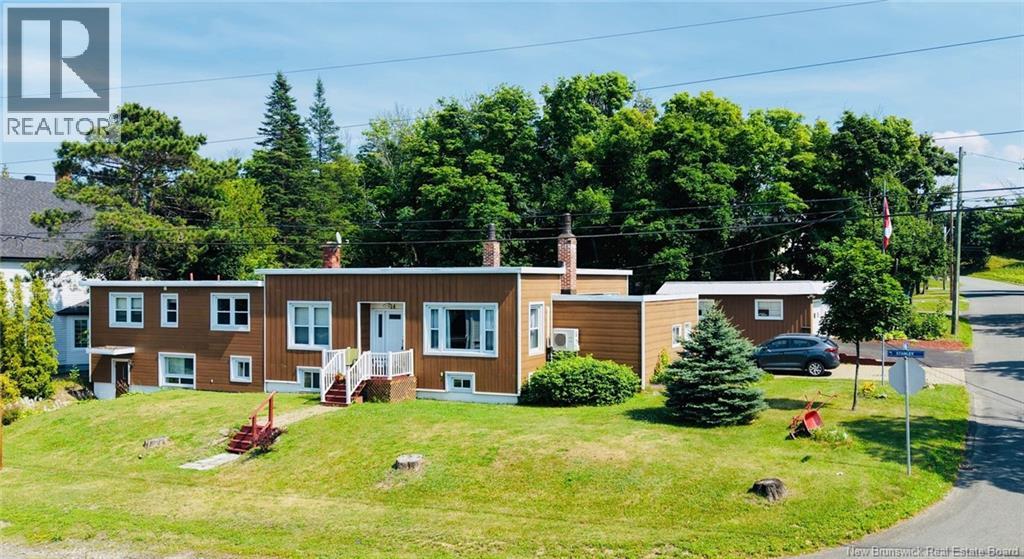
Whether youre looking for an investment property, space for a multi-generational family, or room to grow, this versatile property delivers! Located on a corner lot, this unique Bungalow offers 6 bedrooms (3 non-conforming with large non-egress windows), 3.5 bathrooms, detached double garage, and attached storage garage. Main living area features a bright living room with fireplace and heat pump, dining room & kitchen with custom cabinetry, built-in appliances, and dining nook. The spacious back deck provides access to a spacious walk-in closet, while a separate rear entrance opens into a 4-bedroom (2 non-conforming large non-egress windows) wing with one bedroom offering private access to a bathroom with walk in shower, ideal area for extended family or income potential (buyer to verify intended use). The basement features a in-law suite with own front entrance, kitchen, dining area, living room, bathroom with shower, non-conforming bedroom with large non-egress windows and W.I.C. The remaining basement has a large rec room, unfinished laundry and utility rooms with ample storage. This home is serviced by 2 electrical meters. All measurements were taken with the CubiCasa app and are approx. (id:63476)
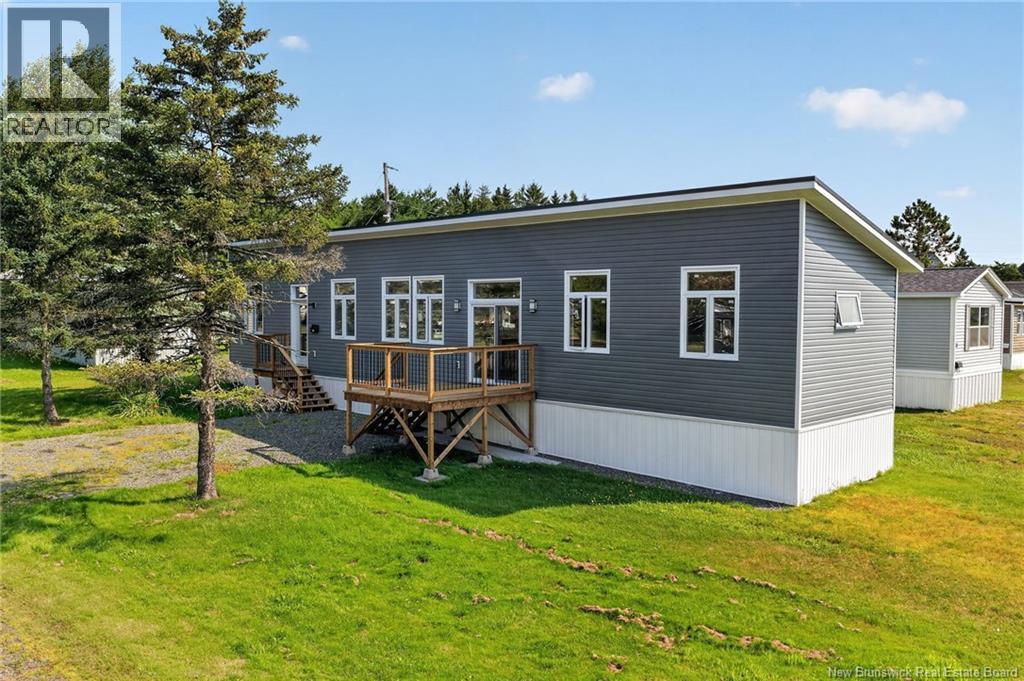
15 Carolyn Crescent
Moncton, New Brunswick
Welcome to this eye-catching, modern-style mini home offering the perfect combination of contemporary design, comfort, and low-maintenance living. Newly built onto an existing base, this beautiful home is move-in ready and designed for easy, single-level living. Step inside to a bright, open-concept main living area flooded with natural light from the abundance of windows. The spacious eat-in kitchen is sure to impress with its brand-new cabinetry, stainless steel appliances, and ample storage and workspace. The adjoining living room provides the perfect place to relax or entertain and features patio doors leading to a brand-new deck, ideal for enjoying your morning coffee or summer evenings outdoors. The thoughtfully designed layout offers excellent functionality, with the primary bedroom conveniently located beside the spacious main bathroom. A separate laundry room provides additional storage space and everyday convenience. At the opposite end of the home, you'll find two generously sized bedrooms, making this an ideal layout for families, guests, or a home office. A mini split will be added prior to closing Situated on a good-sized lot in a quiet neighbourhood, this property offers the perfect blend of comfort and convenience, just minutes from Moncton and Riverview. With its modern finishes, functional layout, and virtually maintenance-free lifestyle, this home is an exceptional opportunity you won't want to miss. (id:63476)
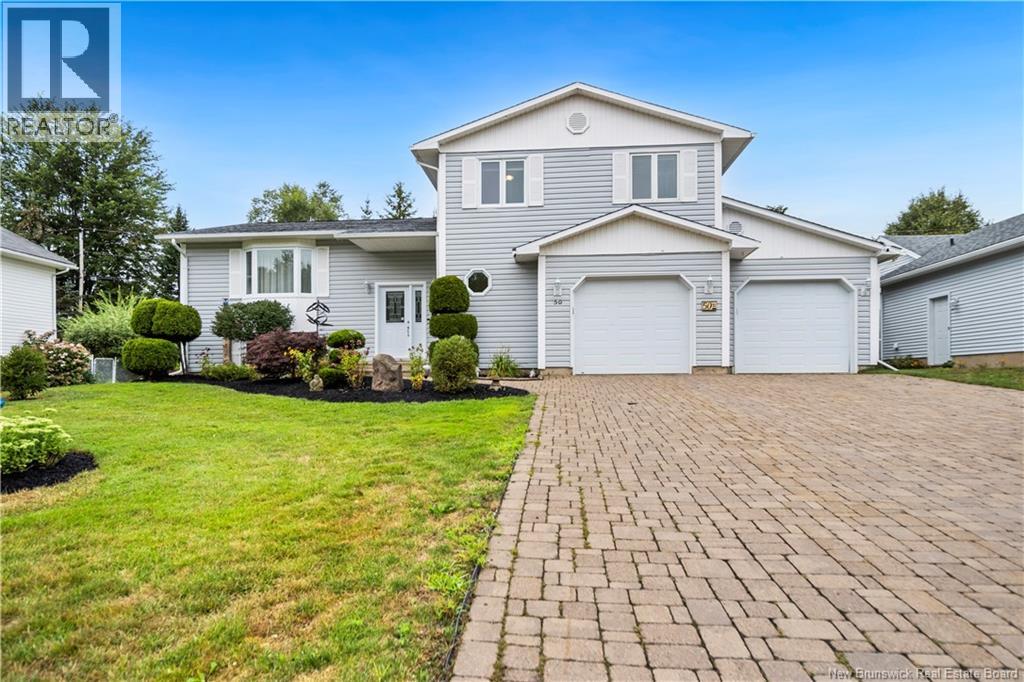
50 Mcdowell Avenue
Riverview, New Brunswick
OPEN HOUSE SUNDAY, AUGUST 23RD, FROM 2-4 PM // Welcome to 50 McDowell Avenue, an immaculate 4-level split tucked away in one of Riverview's quietest neighbourhoods. With 4 bedrooms, 2.5 bathrooms, and multiple levels of thoughtfully designed living space, this home offers a layout that works well for both everyday family life and entertaining. Step inside through the front entrance, where a semi-formal living and dining room creates a warm welcome for guests, or enter through the spacious mudroom with direct access to the double attached garage. The mudroom also features a laundry space, heated floors, and a powder room. The main living area is centred around a large kitchen with quartz countertops, ample cabinetry and a large island that seats four to six people. Just off the breakfast nook, a patio door leads to an outdoor dining area, complete with a propane hookup for your BBQ. The sunken living room, accented by a propane fireplace and built-in shelves, offers a cozy and inviting space to unwind. A second set of patio doors leads directly to the lower part of the private backyard patio, where you'll find a hot tub, a covered pergola, and storage space underneath! Upstairs, you'll find two generously sized bedrooms, each with its own walk-in closet and a bathroom. The primary suite is a true retreat, featuring a spacious ensuite with heated floors, a custom shower, and an electric fireplace for added ambiance. The lower level provides exceptional flexibility with two additional bedrooms and a large family room that can easily become a home theatre, a gym, or a playroom. The crawlspace is also accessible from this level, offering extra storage space. Outside, the home features beautiful landscaping and a wide brick-paver driveway that leads to the double attached garage. With its functional and generous living spaces, private backyard, and sought-after location, you will want to call this place home! Book your private viewing today. (id:63476)
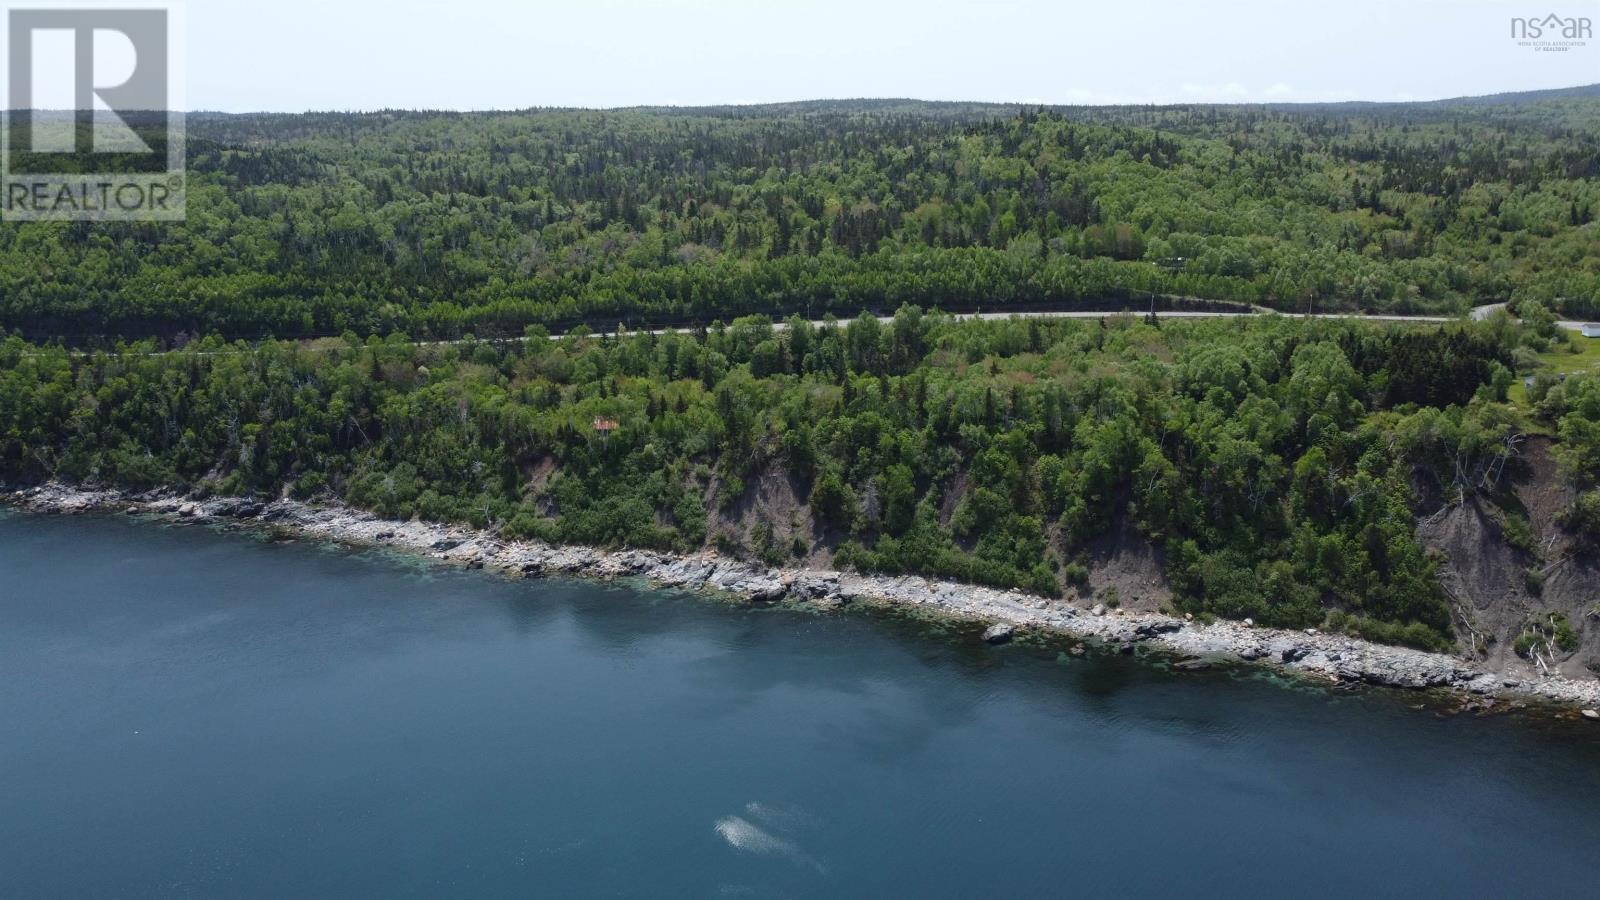
8486 16 Highway
Dorts Cove, Nova Scotia
Looking for that perfect building lot with a 180 degree view of the ocean than this property is calling your name. Situated in Dorts Cove which is a quick 10 min drive to the town of Guysborough. In Guysborough you will find the local hospital, grocery store, Myles Macdonald Performance Center and all your other amenities. This property is an ideal spot for cottage or your dream home. Wake up every morning to the view of the Atlantic Ocean and breathe in the fresh air while sipping your coffee on your deck. With a little cutting and clearing you should be able to find the old road that lead down to the property.This property is also the ideal location for a developer to build summer retreats (id:63476)
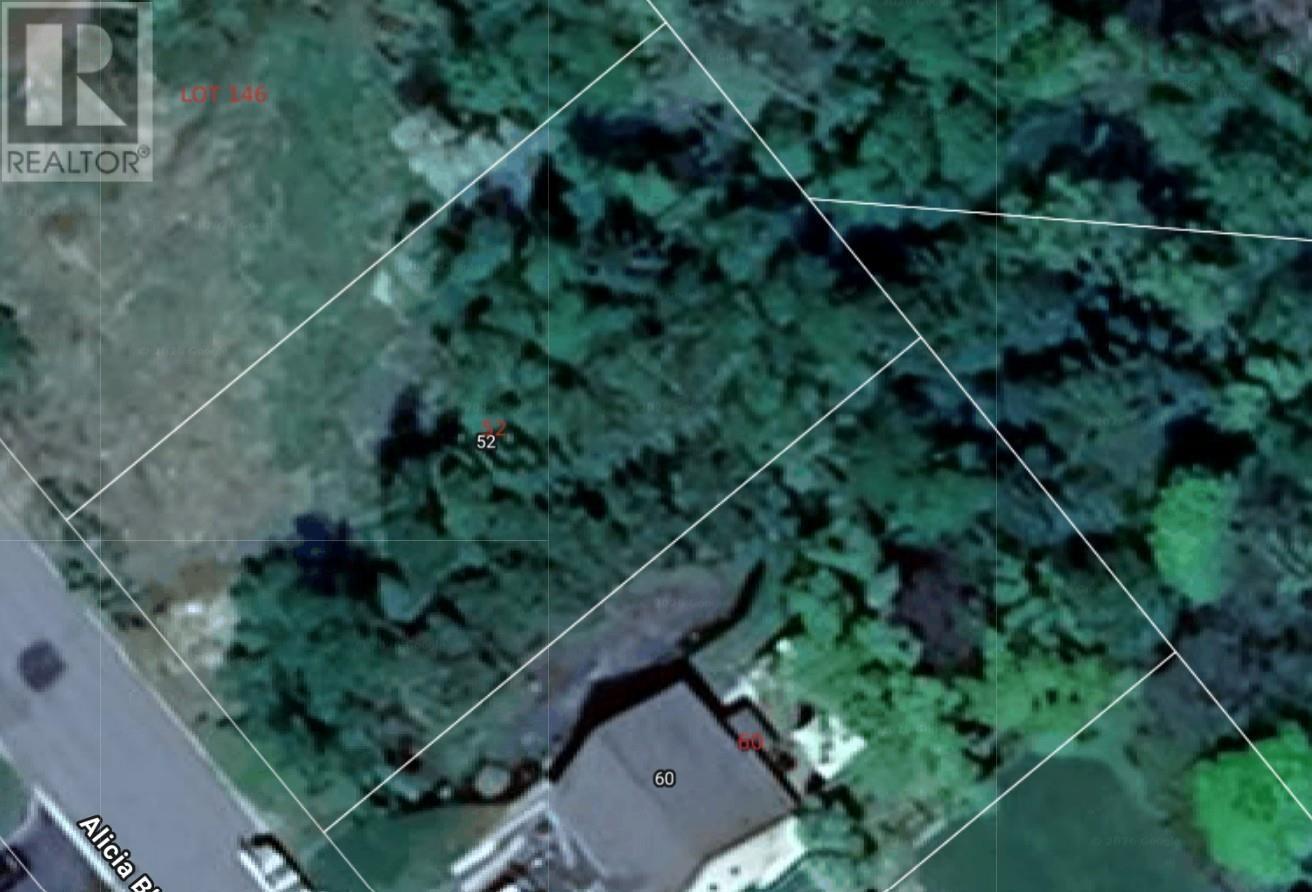
Lot 145 Alicia Boulevard
Kentville, Nova Scotia
Located on Alicia Boulevard in Kentville, this lot offers an excellent setting for a future custom home. Municipal water and sewer services are available, making development straightforward and convenient. The front portion of the property provides a clear and practical area for building, while the land slopes toward the back, creating a lower tier that leads into a wooded ravine. With a creek running behind the lot and no rear neighbours, the property delivers a high level of privacy and a peaceful natural backdrop. Set within a quiet, family-oriented neighbourhood and only minutes from everyday amenities, this location combines comfort, convenience, and a strong sense of community an ideal place to put down roots. (id:63476)
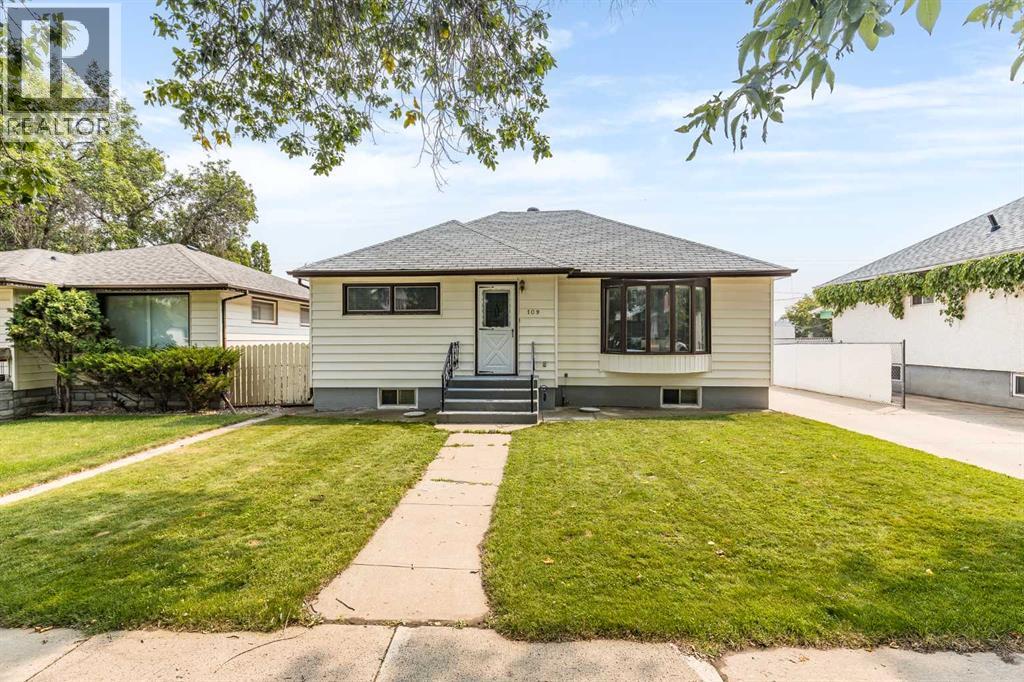
109 4 Street SE
Medicine Hat, Alberta
Come discover this affordable family home, on one of the prettiest tree-lined streets in all ofMedicine Hat! Located on the SE Hill, this 3 bed, 2 bath bungalow has so much to offer. Onthe main floor you’re going to love the spacious kitchen that overlooks the large back yard!There’s also a good sized living room, a primary bedroom with room for a King-sized bed andmore, a second bedroom and a four piece bathroom. Downstairs is the large family room, thirdbedroom, second full bathroom, laundry and storage! Outside, in addition to the tree-linedstreet you’re going to love the double detached garage. It’s a drive through garage, withaccess from either the front street or the back alley. That also means there is so much extraparking if you need! The large back yard is perfect for the family to hang out in, the kids to playor for you to plant a garden! Come see today what this home has to offer, call your favouriteagent now. (id:63476)
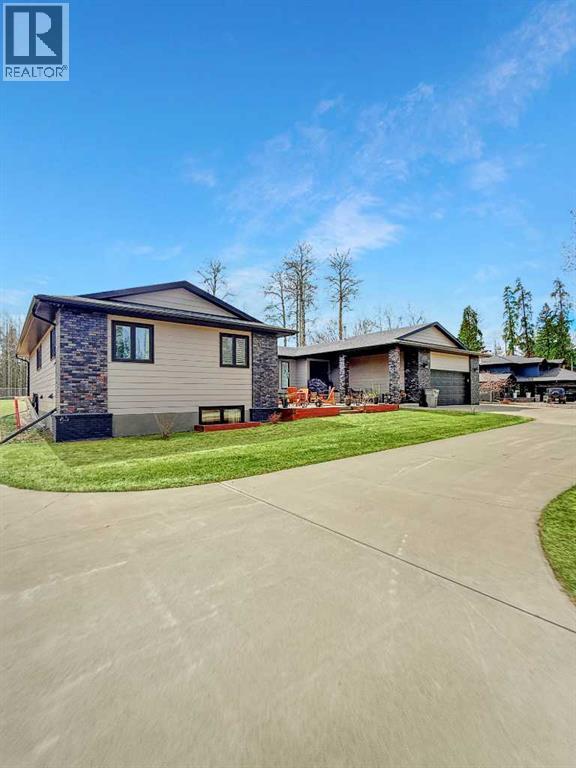
39 Ravine Drive
Whitecourt, Alberta
So where does one start? Why not with the address? RAVINE DRIVE, and the park side too! Arguably Whitecourt's most prestigious neighbourhood. As soon as you approach this home you can't missed the private recessed Court Yard that leads inside to the Etched Glass Walled Living Room. If the Court Yard gets a little chilly come inside and warm up by the wood burning fireplace with huge TV mounted over it. A great layout sees the Kitchen & Dining Room with direct access to the large 27' x 25" rear deck. Kitchen improvements include new cabinets, granite countertops and even a pot filler. On the opposite end of the house you will find a large Primary bedroom with it's own ensuite as well as 3 more bedrooms and a main bathroom. This location allows for a huge lot of over 30,000 sq.ft. You can see most of it from the back deck with a huge huge expanse of grass backing on to the forest. Also included are a large garden shed, kids playset and a trampoline. A large growing family will love the space in this 2,320 Sq.Ft. as there are 3 more bedrooms downstairs, plus, for those teenagers, a huge private games/entertainment room just for them. Mom & Dad can be at the other end of the basement in a cozy family room. The summer of 2025 saw a new paint job on the exterior of the house and recent front yard/driveway changes saw a new wrap around driveway which not only provides lots of RV Parking, but access to the back yard where previous approval for a 1,200 sq.ft. second garage gained Town approval. (id:63476)
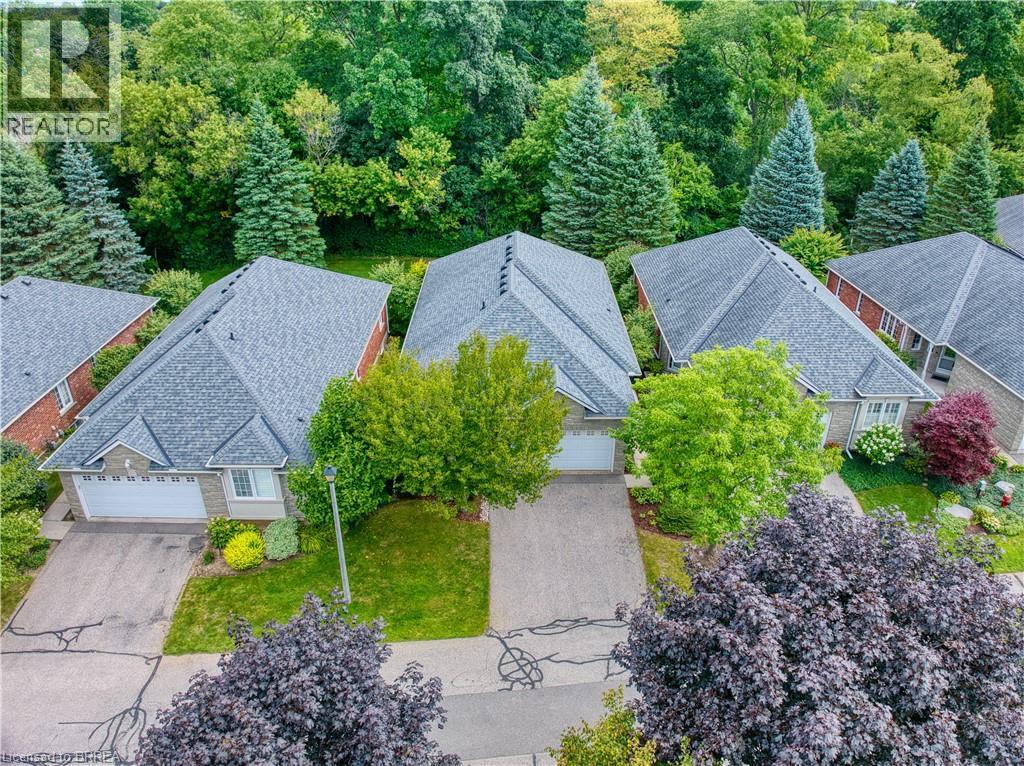
115 Glenwood Drive Unit# 26
Brantford, Ontario
Welcome to this exceptional detached executive condo, rarely offered for sale, nestled in the quiet and desirable Glenwood Forest. Situated on a private, beautifully treed ravine lot, this spacious home offers luxury, comfort, privacy, and carefree condo living. The bright open-concept main level features beautifully maintained hardwood flooring, crown moulding, 9' ceilings, California shutters, and a gas fireplace. The impressive kitchen boasts upgraded hardwood cabinetry, pantry with pull-out drawers, slate flooring and backsplash, and a spacious two-tier semi-circular island. Garden doors lead to a large private deck overlooking the wooded ravine, complete with a natural gas BBQ hookup—perfect for relaxing or entertaining. The generously sized primary bedroom offers a walk-in closet plus double closet, while the beautifully appointed ensuite features a luxurious Jacuzzi tub. The fully finished lower level provides an abundance of additional living space, including two bedrooms, a bathroom, and a second gas fireplace. Surround sound extends throughout both levels, making this home ideal for entertaining. Additional features include tinted windows, water softener, central vacuum, and lower-level laundry, with a main-floor laundry hookup available in the built-in butler's pantry. The oversized two-car garage offers excellent storage and convenient interior access. Condo fees include snow removal, lawn cutting and watering, annual exterior window and gutter cleaning, and mail delivery to your door. A central garbage and recycling area is also provided. A truly special home offering extensive upgrades, exceptional privacy, and a peaceful ravine setting in a quiet Glenwood Forest location. Properties like this are rarely available! (id:63476)
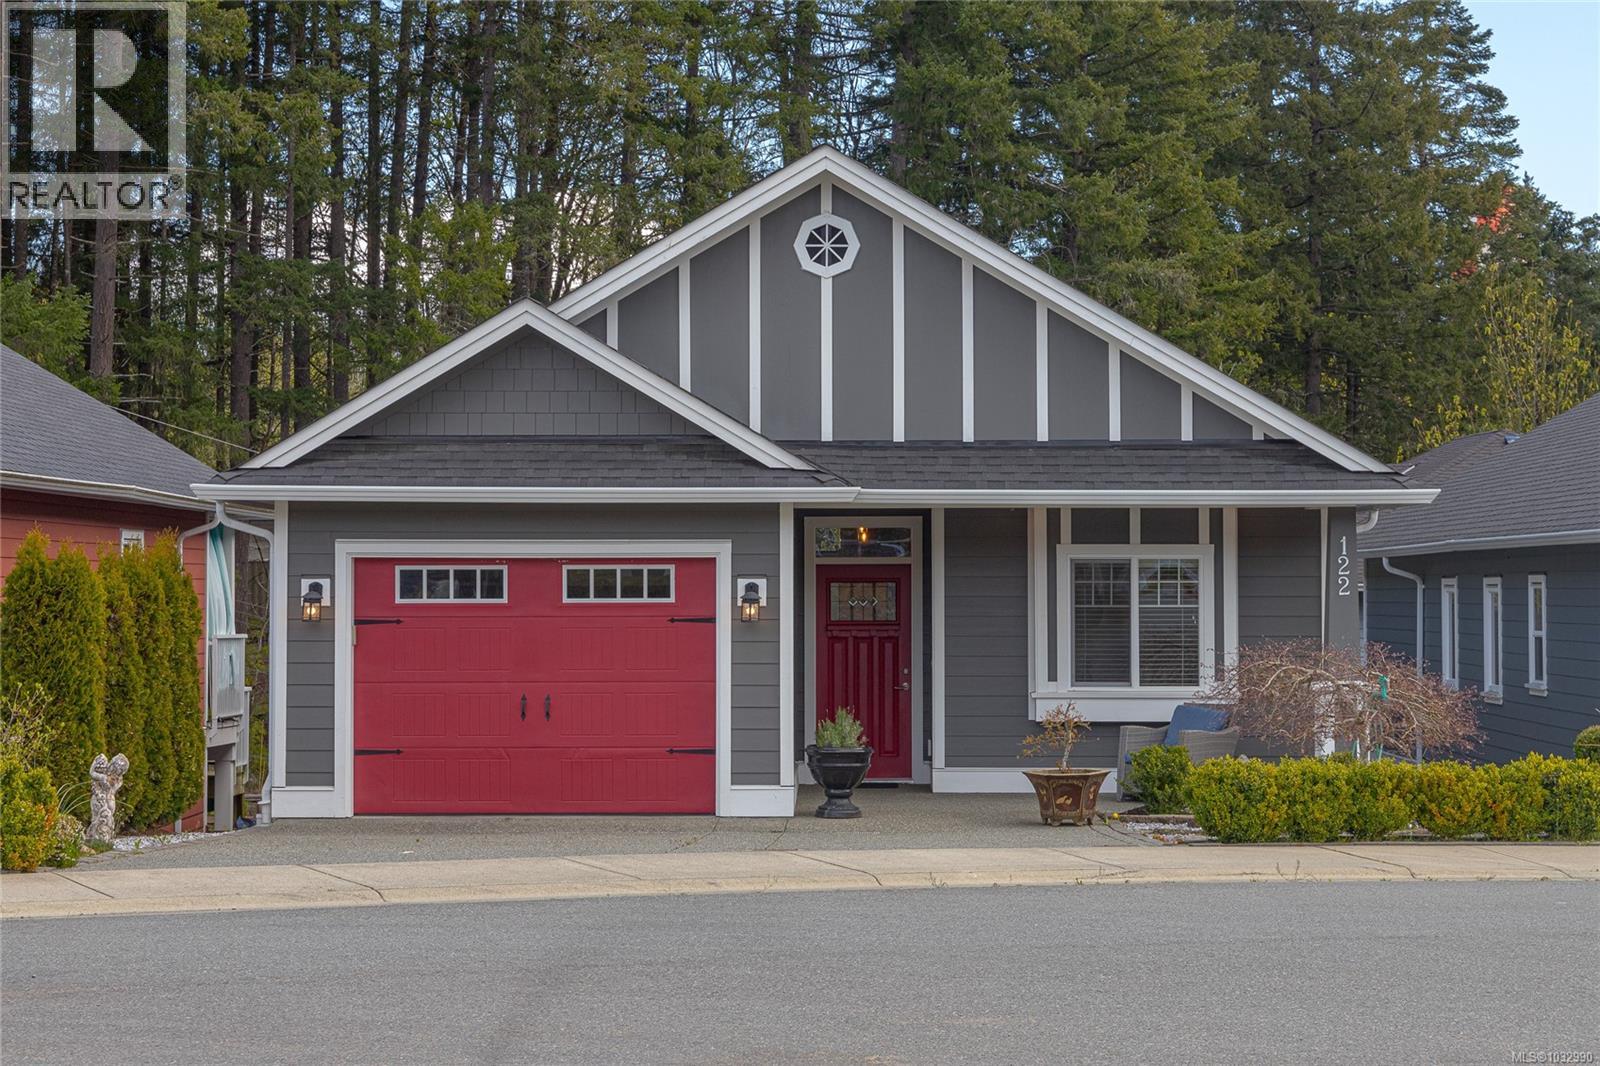
122 Village Way
Duncan, British Columbia
The homes at Stonewood Village are built to adapt to all stages of life. Lifetime Homes are thoughtfully designed to create and encourage better living environments for everyone. From raising small children, to coping with illness, or dealing with reduced mobility later in life. All components of these homes use Lifetime Home standards; smart open-concept floor plans, functional kitchens with eating bar and sunny dining areas, wider doorways and hallways, low maintenance patios and yards, high efficiency natural gas forced air heating systems, durable Hardiplank exteriors, and covered entrance ways and porches.This home has been lovingly maintained and the kitchen has quartz countertops and stainless steel apliances including a gas range. The living room area has a vaulted ceiling and a gas fireplace as well as wainscotting throughout. The mostly finished basement is excellent for company and has a walkout sliding glass door as well as ample storage areas. There is also a heat pump . (id:63476)