
109 4 Street SE Medicine Hat, Alberta T1A 0J7

$359,900
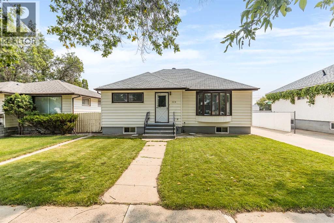
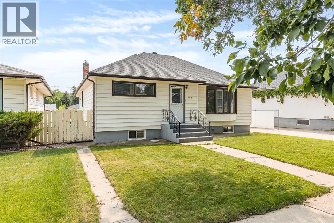
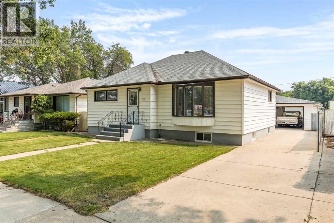
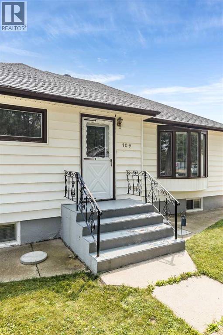
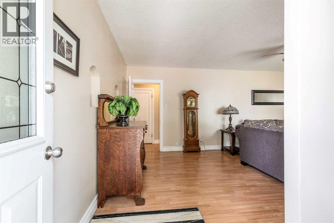
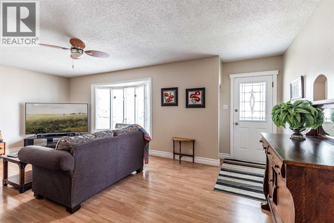
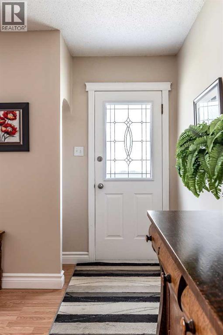
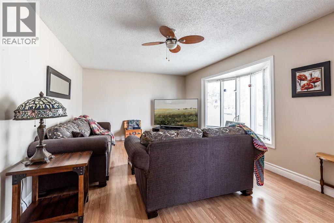
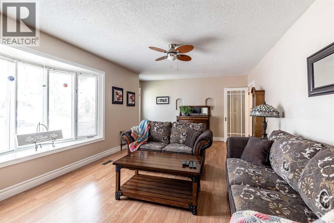
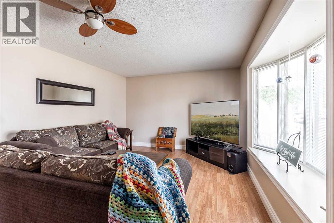
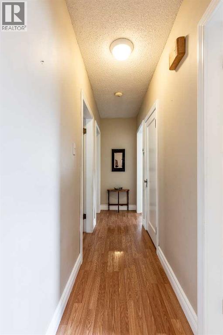
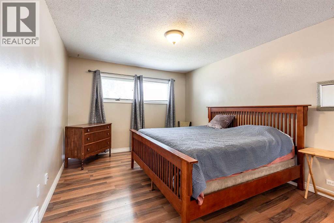
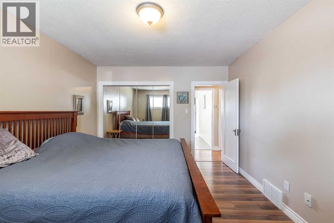
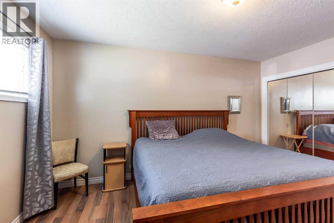
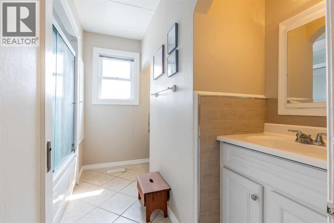
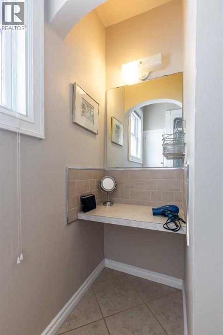
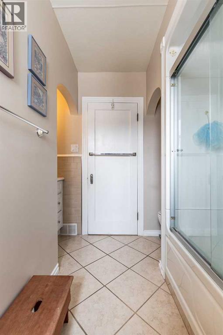
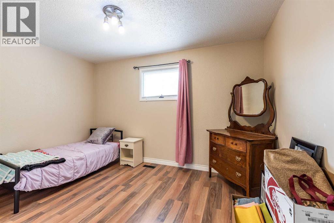
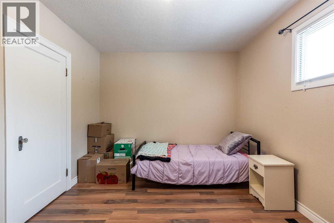
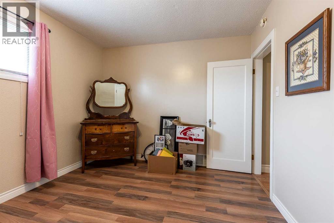
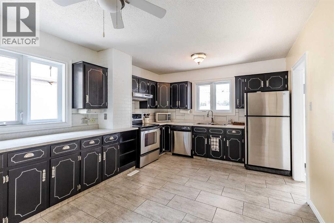
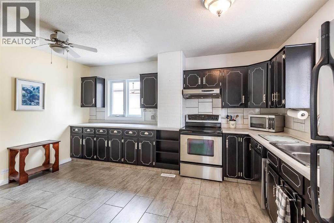
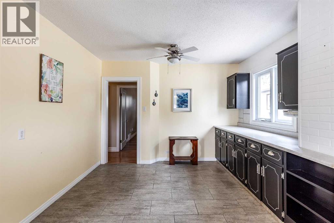
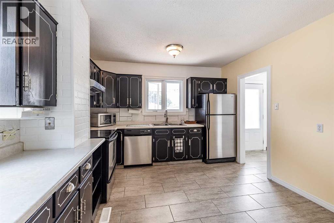
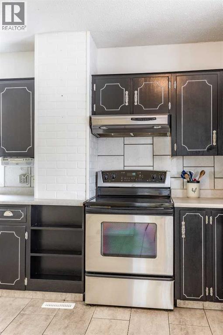
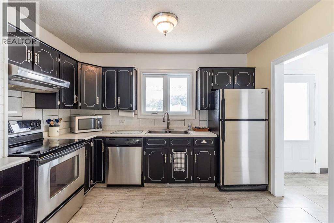
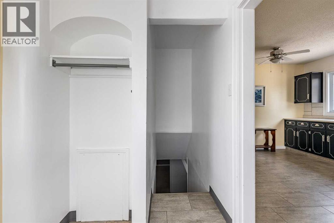
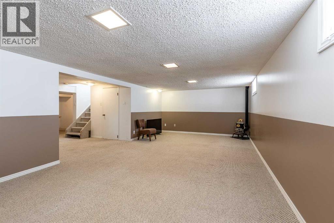
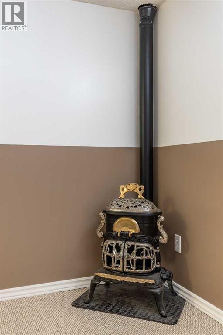
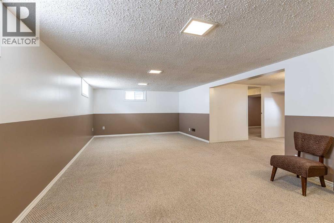
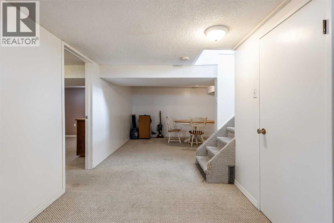
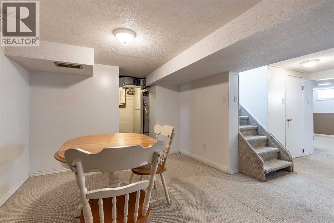
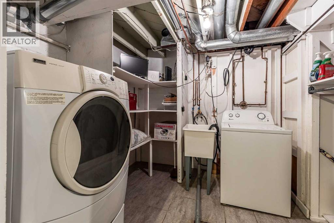
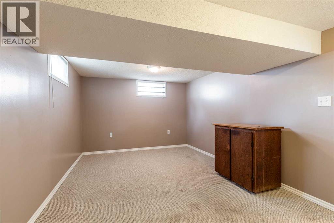
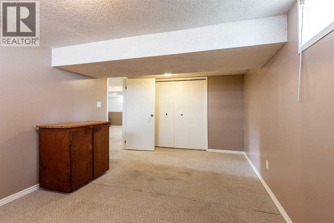
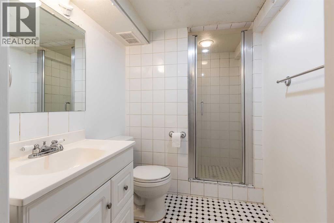
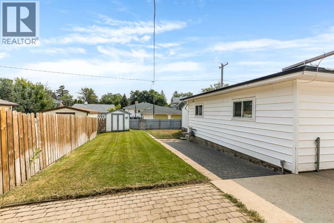
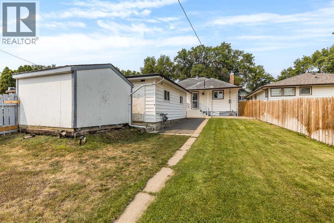
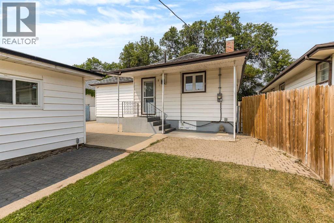
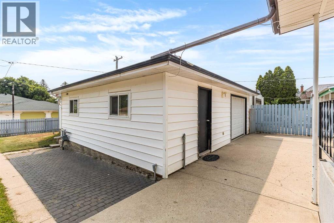
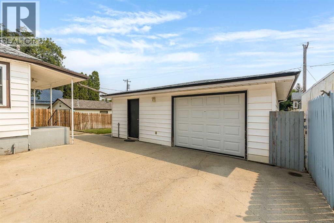
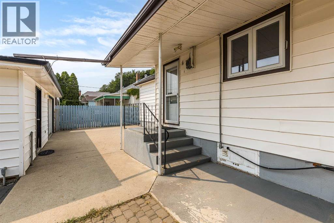
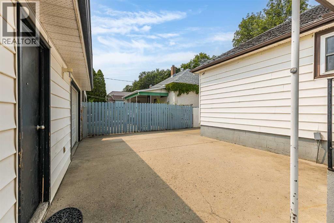
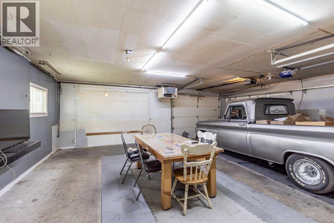
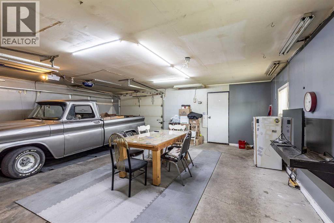
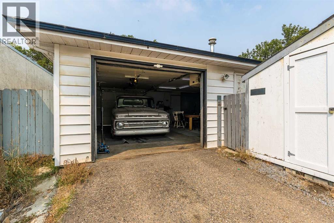
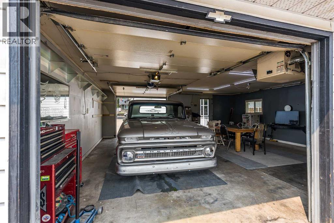
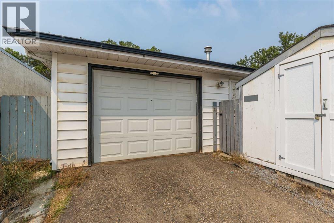
Come discover this affordable family home, on one of the prettiest tree-lined streets in all ofMedicine Hat! Located on the SE Hill, this 3 bed, 2 bath bungalow has so much to offer. Onthe main floor you’re going to love the spacious kitchen that overlooks the large back yard!There’s also a good sized living room, a primary bedroom with room for a King-sized bed andmore, a second bedroom and a four piece bathroom. Downstairs is the large family room, thirdbedroom, second full bathroom, laundry and storage! Outside, in addition to the tree-linedstreet you’re going to love the double detached garage. It’s a drive through garage, withaccess from either the front street or the back alley. That also means there is so much extraparking if you need! The large back yard is perfect for the family to hang out in, the kids to playor for you to plant a garden! Come see today what this home has to offer, call your favouriteagent now. (id:63476)
Property Details
| MLS® Number | A2336390 |
| Property Type | Single Family |
| Community Name | SE Hill |
| Amenities Near By | Park, Schools, Shopping |
| Features | Back Lane |
| Parking Space Total | 3 |
| Plan | 636m |
| Structure | None |
Building
| Bathroom Total | 2 |
| Bedrooms Above Ground | 2 |
| Bedrooms Below Ground | 1 |
| Bedrooms Total | 3 |
| Appliances | Refrigerator, Dishwasher, Stove, Dryer, Hood Fan, Window Coverings, Garage Door Opener |
| Architectural Style | Bungalow |
| Basement Development | Finished |
| Basement Type | Full (finished) |
| Constructed Date | 1947 |
| Construction Style Attachment | Detached |
| Cooling Type | Central Air Conditioning |
| Exterior Finish | Vinyl Siding |
| Flooring Type | Carpeted, Laminate, Linoleum, Tile |
| Foundation Type | Poured Concrete |
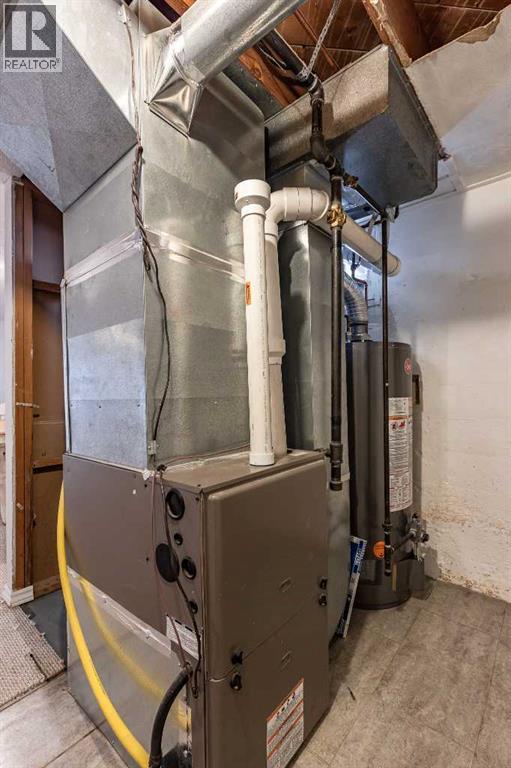
| Heating Type | Forced Air |
| Stories Total | 1 |
| Size Interior | 1,082 Sqft |
| Total Finished Area | 1082 Sqft |
| Type | House |
Parking
| Detached Garage | 2 |
Land
| Acreage | No |
| Fence Type | Fence |
| Land Amenities | Park, Schools, Shopping |
| Landscape Features | Lawn |
| Size Depth | 39.64 M |
| Size Frontage | 15.25 M |
| Size Irregular | 6500.00 |
| Size Total | 6500 Sqft|4,051 - 7,250 Sqft |
| Size Total Text | 6500 Sqft|4,051 - 7,250 Sqft |
| Zoning Description | R-ld |
Rooms
| Level | Type | Length | Width | Dimensions |
|---|---|---|---|---|
| Basement | Recreational, Games Room | 33.08 Ft x 25.17 Ft | ||
| Basement | Bedroom | 16.83 Ft x 10.25 Ft | ||
| Basement | 3pc Bathroom | 5.50 Ft x 8.42 Ft | ||
| Basement | Laundry Room | 8.67 Ft x 8.25 Ft | ||
| Main Level | Kitchen | 11.58 Ft x 15.42 Ft | ||
| Main Level | 4pc Bathroom | 8.75 Ft x 9.67 Ft | ||
| Main Level | Bedroom | 10.33 Ft x 13.25 Ft | ||
| Main Level | Living Room | 22.50 Ft x 14.58 Ft | ||
| Main Level | Primary Bedroom | 11.58 Ft x 14.58 Ft |
Contact Us
Contact us for more information

The trademarks REALTOR®, REALTORS®, and the REALTOR® logo are controlled by The Canadian Real Estate Association (CREA) and identify real estate professionals who are members of CREA. The trademarks MLS®, Multiple Listing Service® and the associated logos are owned by The Canadian Real Estate Association (CREA) and identify the quality of services provided by real estate professionals who are members of CREA. The trademark DDF® is owned by The Canadian Real Estate Association (CREA) and identifies CREA's Data Distribution Facility (DDF®)
August 20 2026 03:42:20
Medicine Hat Real Estate Board Co-op
Exp Realty