
726 Bruce Ave Nanaimo, British Columbia V9R 3Z4

$668,700
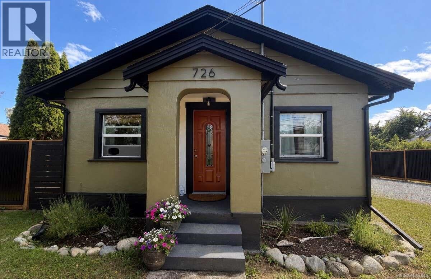
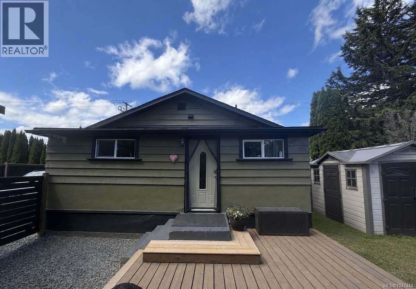
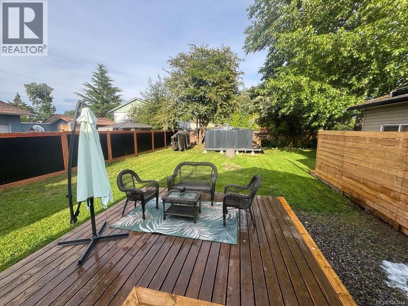
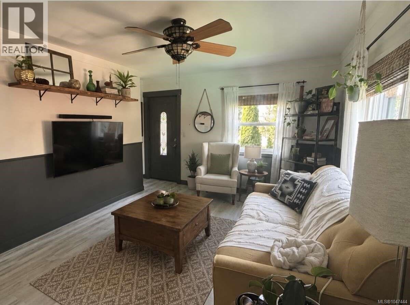
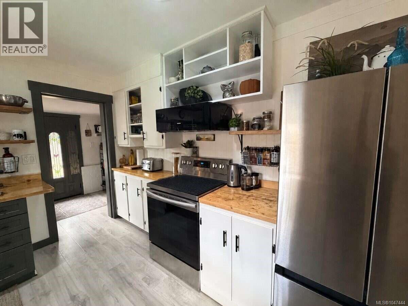
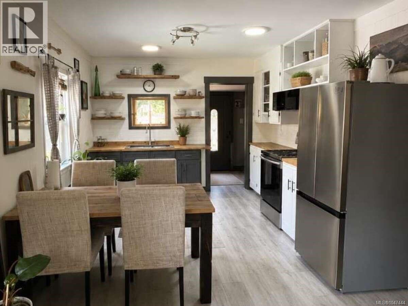
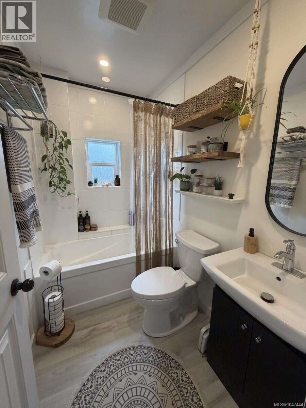
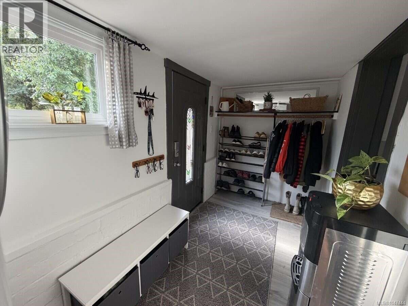
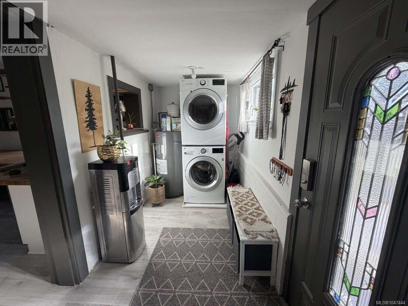
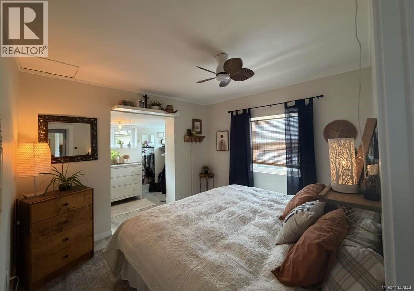
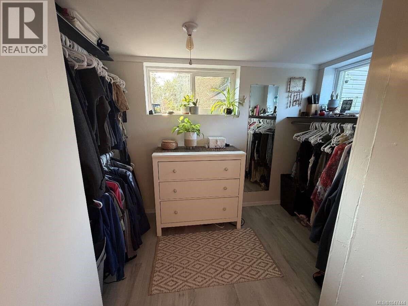
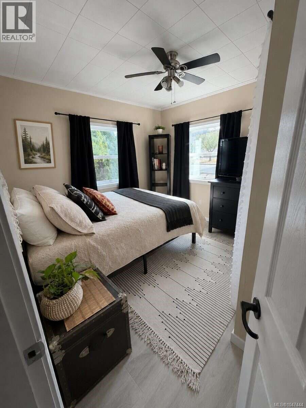
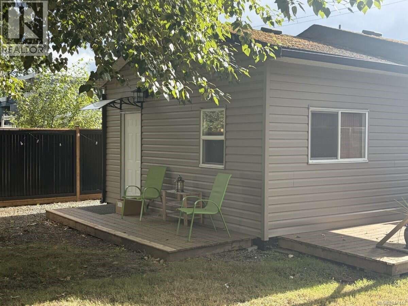
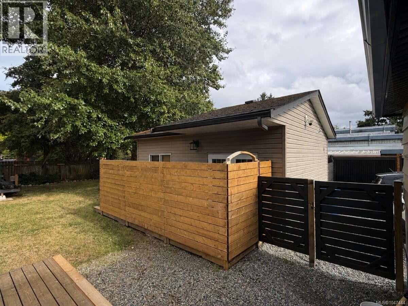
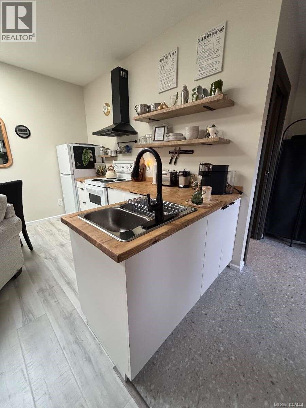
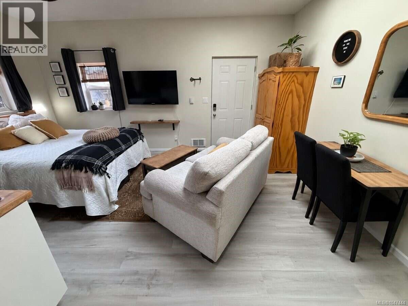
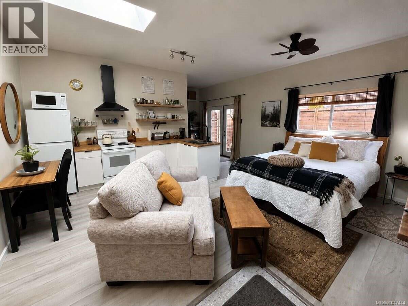
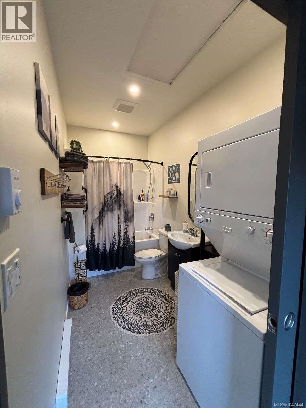
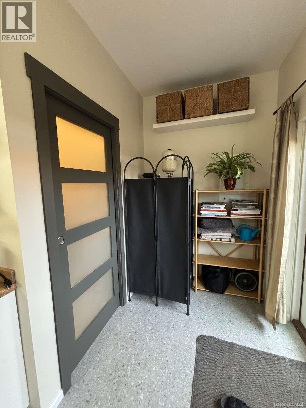
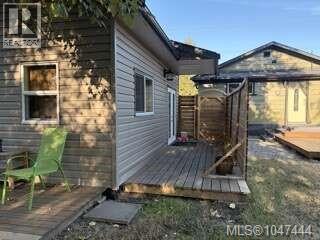
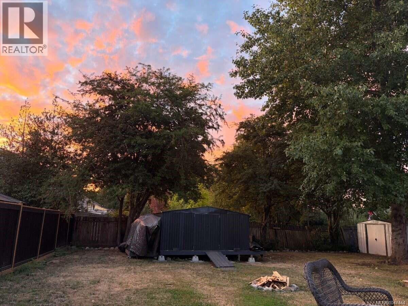
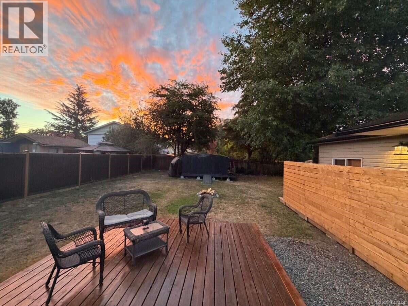
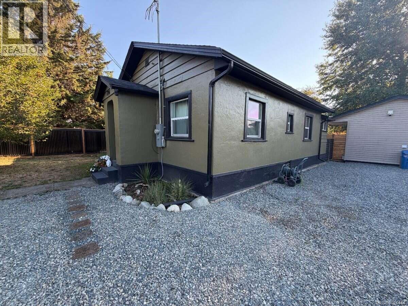
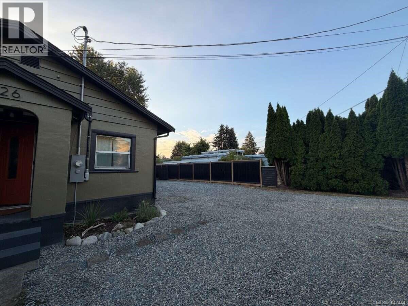
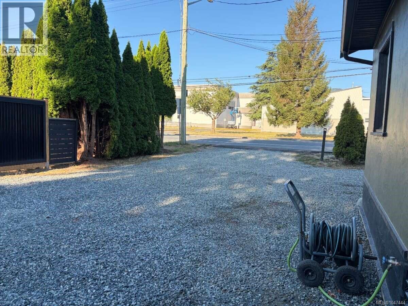
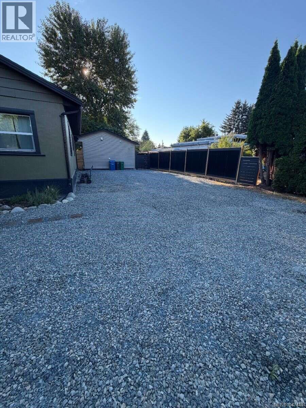
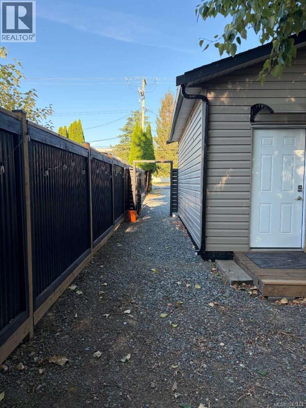
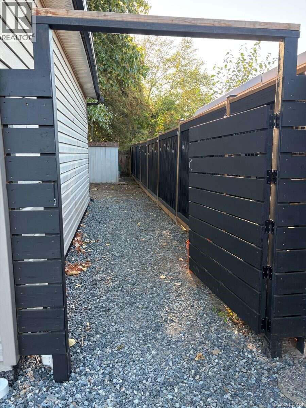
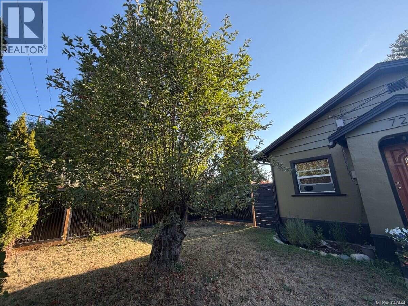

*** For more information, please click Brochure button. *** Professionally renovated and thoughtfully updated throughout, this charming 2-bedroom, 1-bathroom home offers a bright, open-concept layout plus a fully self-contained detached guest house. The separate guest house features its own kitchen, bathroom, washer and dryer, private entrance and separate hot water tank, providing exceptional flexibility for extended family, guests, a home office or future income potential (buyer to verify permitted uses). The main home features an updated kitchen with newer appliances and custom wood countertops, a spacious primary bedroom with walk-in closet, high-end laminate flooring, newer windows, updated ceilings and two sun tunnels that bring natural light into the kitchen. Extensive improvements completed between 2024–2026 include updated electrical and plumbing, newer roof, insulation, baseboard heating, hot water tanks, kitchens, appliances, flooring and fresh interior and exterior paint. The detached guest house also features two large skylights, creating a bright and welcoming space. Outside, a large private yard with new 6-foot corrugated metal fencing along both side property lines, plus off-street parking with ample room for RVs and guests. Conveniently located in Nanaimo’s Harewood area, just minutes from Vancouver Island University, Nanaimo Regional General Hospital, the Nanaimo Aquatic Centre, schools, childcare, shopping, restaurants and major transit routes. A unique property offering character, extensive modern updates and the versatility of two separate living spaces. (id:63476)
Property Details
| MLS® Number | 1047444 |
| Property Type | Single Family |
| Neigbourhood | South Nanaimo |
| Parking Space Total | 6 |
| Structure | Shed |
Building
| Bathroom Total | 2 |
| Bedrooms Total | 3 |
| Appliances | Dryer, Microwave, Range - Electric, Refrigerator, Washer |
| Architectural Style | Character |
| Constructed Date | 1950 |
| Cooling Type | None |
| Heating Type | Baseboard Heaters |
| Size Interior | 1,161 Sqft |
| Type | House |
Land
| Acreage | No |
| Size Irregular | 8125 |
| Size Total | 8125 Sqft |
| Size Total Text | 8125 Sqft |
| Zoning Description | R5 |
| Zoning Type | Residential |
Rooms
| Level | Type | Length | Width | Dimensions |
|---|---|---|---|---|
| Main Level | Primary Bedroom | 10'6 x 9'11 | ||
| Main Level | Bedroom | 10'0 x 8'6 | ||
| Main Level | Bathroom | 7'5 x 4'6 | ||
| Main Level | Living Room/dining Room | 26'6 x 10'8 | ||
| Main Level | Laundry Room | 12'5 x 5'3 | ||
| Auxiliary Building | Bedroom | 17'0 x 21'0 | ||
| Auxiliary Building | Bathroom | 6'0 x 10'0 |
Contact Us
Contact us for more information

The trademarks REALTOR®, REALTORS®, and the REALTOR® logo are controlled by The Canadian Real Estate Association (CREA) and identify real estate professionals who are members of CREA. The trademarks MLS®, Multiple Listing Service® and the associated logos are owned by The Canadian Real Estate Association (CREA) and identify the quality of services provided by real estate professionals who are members of CREA. The trademark DDF® is owned by The Canadian Real Estate Association (CREA) and identifies CREA's Data Distribution Facility (DDF®)
August 20 2026 03:44:15
Vancouver Island Real Estate Board
Easy List Realty