
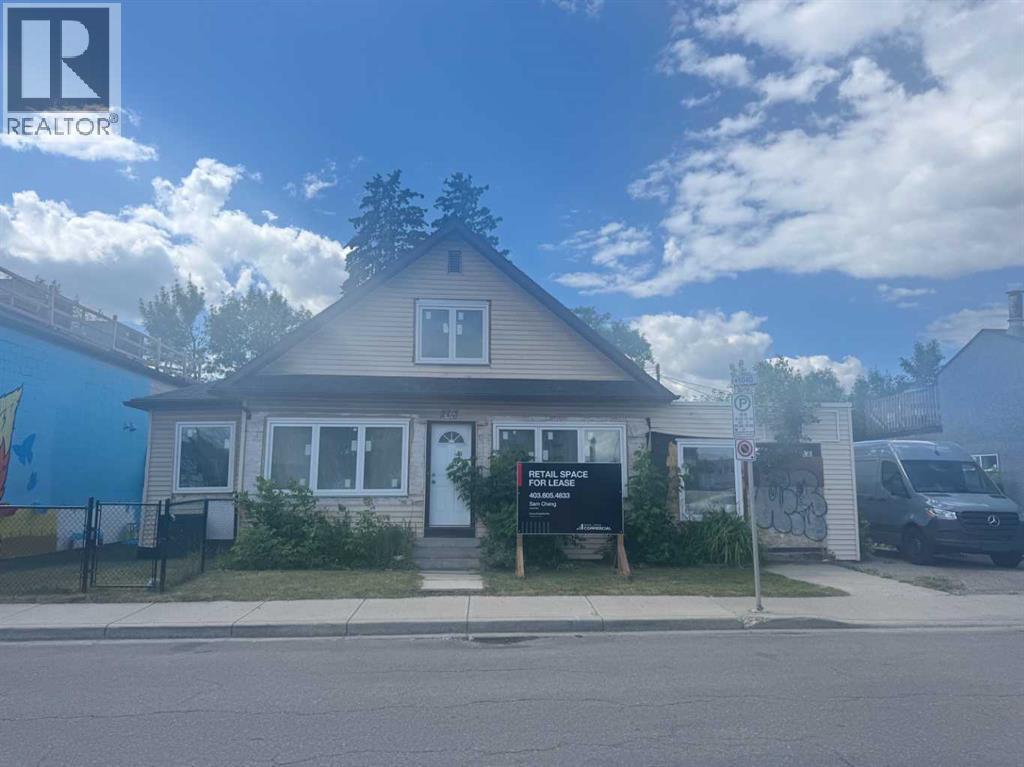
1507 Centre B Street NW
Calgary, Alberta
A great opportunity to lease at the heart of Crescent Heights, this prominently located building with outstanding visibility from both Asian Supermarket. Offers 1400 SF of space featuring a reception area, offices, and open area. Just a couple of minutes' drive from Downtown with easy access via TransCanada Highway and Deerfoot Trail. Operating Costs: $25 PSF. Contact listing agent for more details.This 1400 SF commercial space is zoned C-COR2, good for a law firm or accounting office, pet care. Call your agent for more details (id:63476)
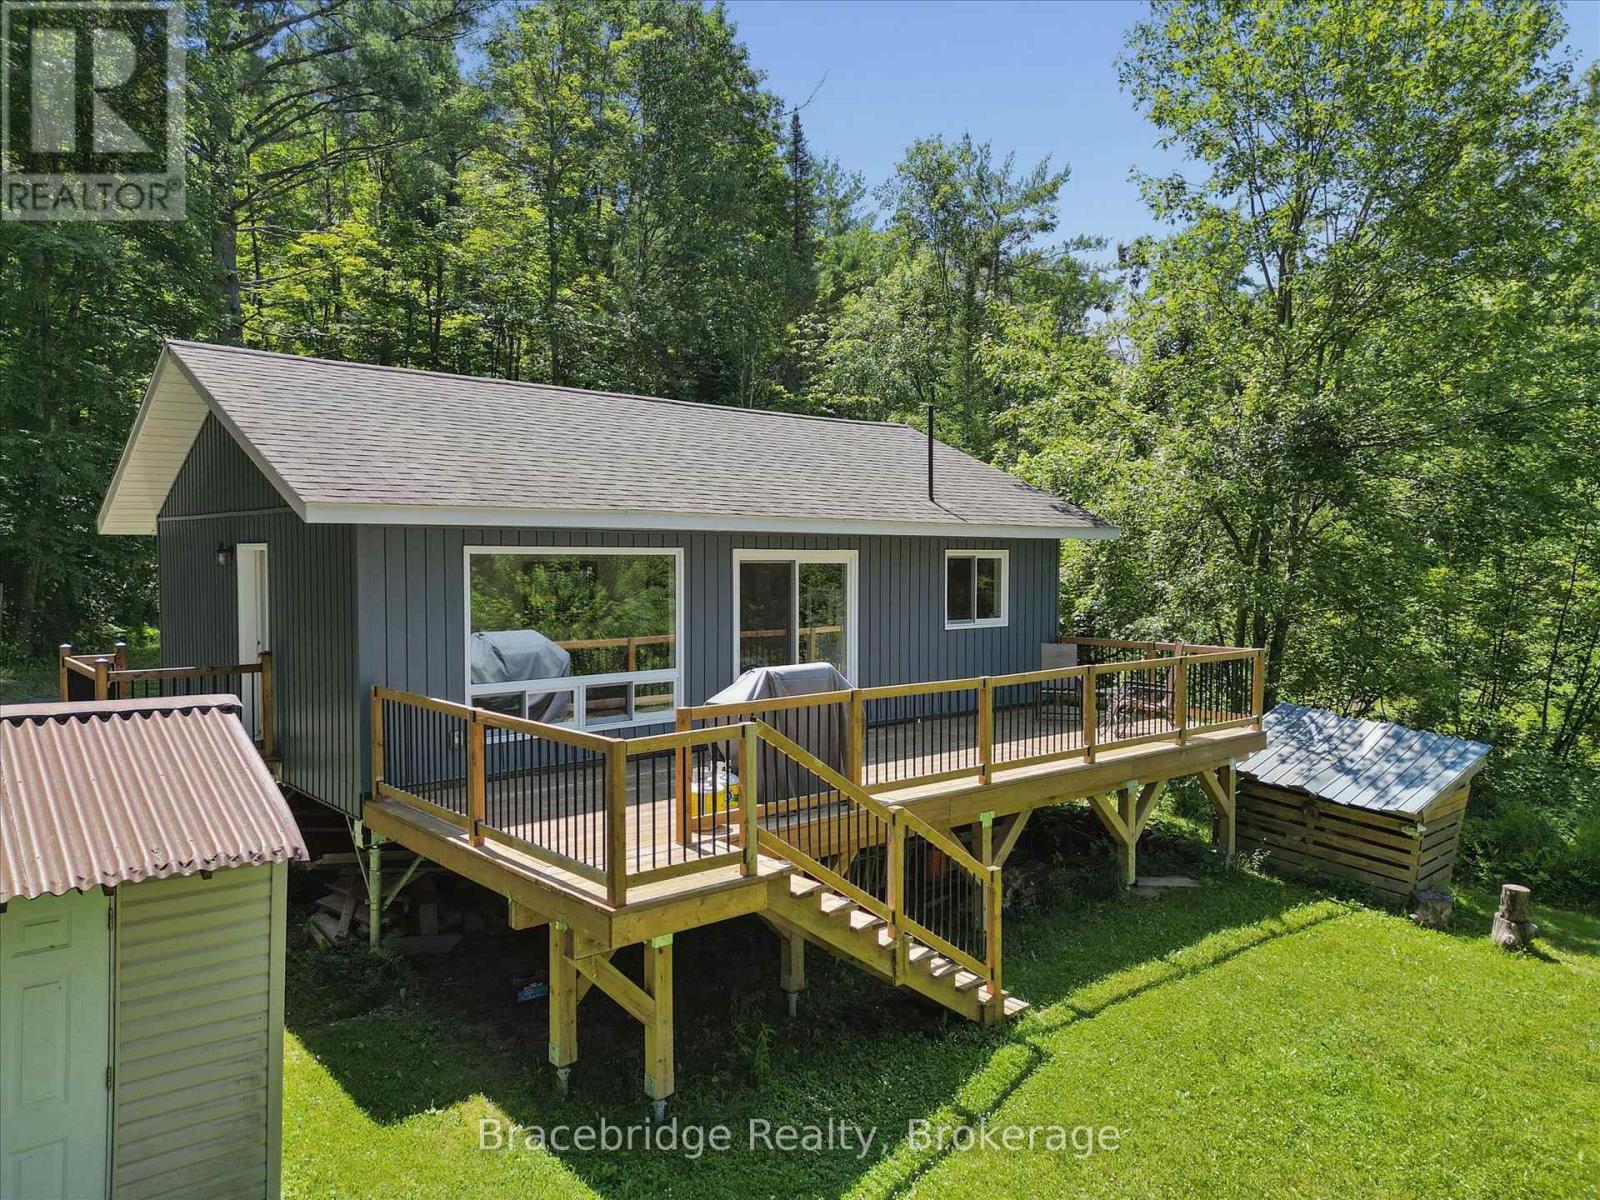
1106 River Haven Road
Bracebridge, Ontario
Welcome to your Muskoka getaway on the beautiful Muskoka River. Built in 2021, this charming three-season cottage offers 101 feet of waterfront frontage and the perfect setting to relax and enjoy cottage country living. Featuring three bedrooms and one bathroom, the thoughtfully designed interior provides a bright and inviting space for family and friends to gather. Spend your days swimming, boating, and exploring the river, then unwind on the deck and take in the peaceful surroundings. Ideally situated just a short drive from Bracebridge, you'll enjoy easy access to shopping, restaurants, golf courses, and all the amenities and attractions the town has to offer, while still enjoying the privacy and tranquility of waterfront living. Whether you're searching for a family retreat or a weekend escape, this exceptional Muskoka River property is ready to help you create lasting memories. (id:63476)
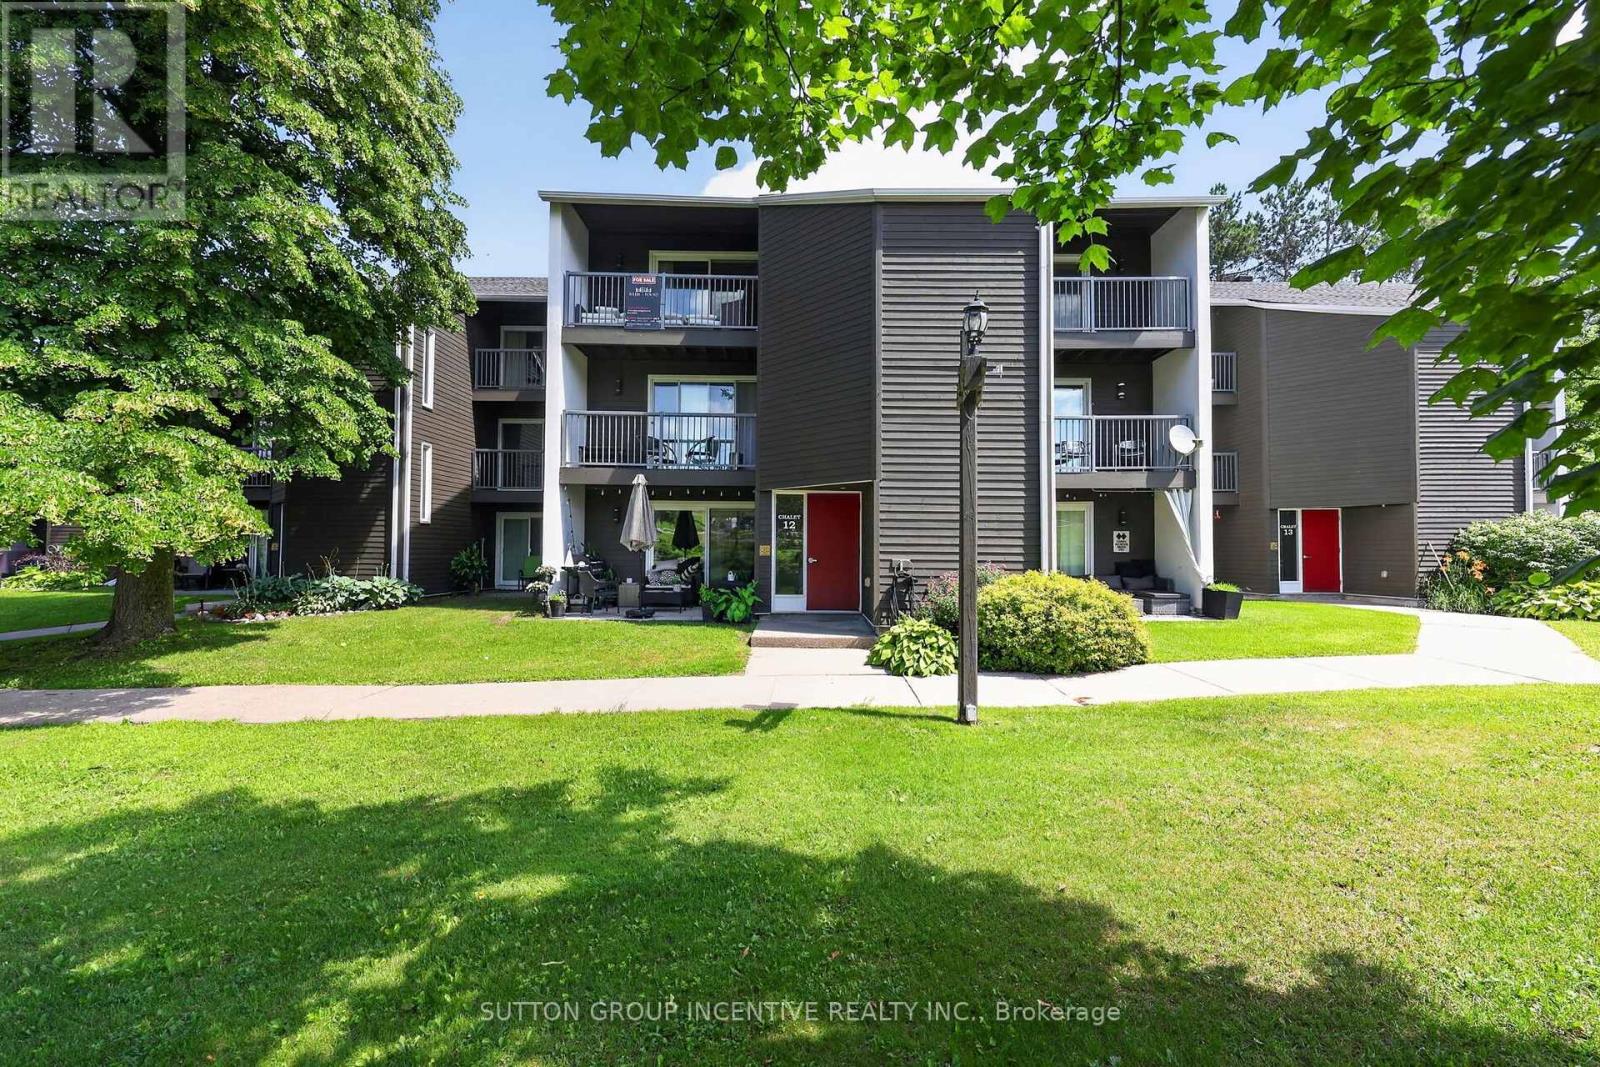
224 - 1102 Horseshoe Valley Road W
Oro-Medonte, Ontario
Whether you're seeking a full-time home, weekend retreat, recreational getaway, or investment property, this turnkey condo chalet offers an exceptional four-season lifestyle in one of Simcoe County's premier destinations. Located directly across from Horseshoe Resort, The Heights Ski Club, and Valley Golf Course, and bordering Copeland Forest, this well-maintained unit puts year-round recreation at your doorstep. Enjoy skiing, snowboarding, snowshoeing, cross-country skiing, golfing, mountain biking, hiking, and trail running just steps away. Nature lovers will appreciate access to 4400 acres of scenic trails in Copeland Forest. Inside, the bright open-concept living and dining area is filled with natural light and opens to a private southwest-facing balcony with beautiful ski hill and resort views. The thoughtfully designed sleeping area features a wall of custom closet storage, maximizing comfort and functionality. A ground-level walkout leads to a private deck and patio overlooking green space. The updated kitchen offers modern cabinetry and stainless-steel appliances, while the renovated bathroom, in-suite laundry, and owned hot water tank add convenience and efficiency. Affordable heating costs and reasonable condo fees make this property ideal for both full-time living and recreational use. Restaurants, cafes, amenities, and year-round activities are just across the road. Relax at nearby Vetta Nordic Spa, explore local attractions, or simply enjoy the area's natural beauty. Additional features include ample unassigned resident and guest parking, high-speed internet availability, a pet-friendly building (with restrictions), and the option to purchase furnished or unfurnished. Conveniently located less than an hour from the GTA and minutes to Barrie, Orillia, Highway 400, Horseshoe Heights Elementary School, and the future community recreation centre, this property offers the perfect blend of lifestyle, recreation, and convenience. (id:63476)
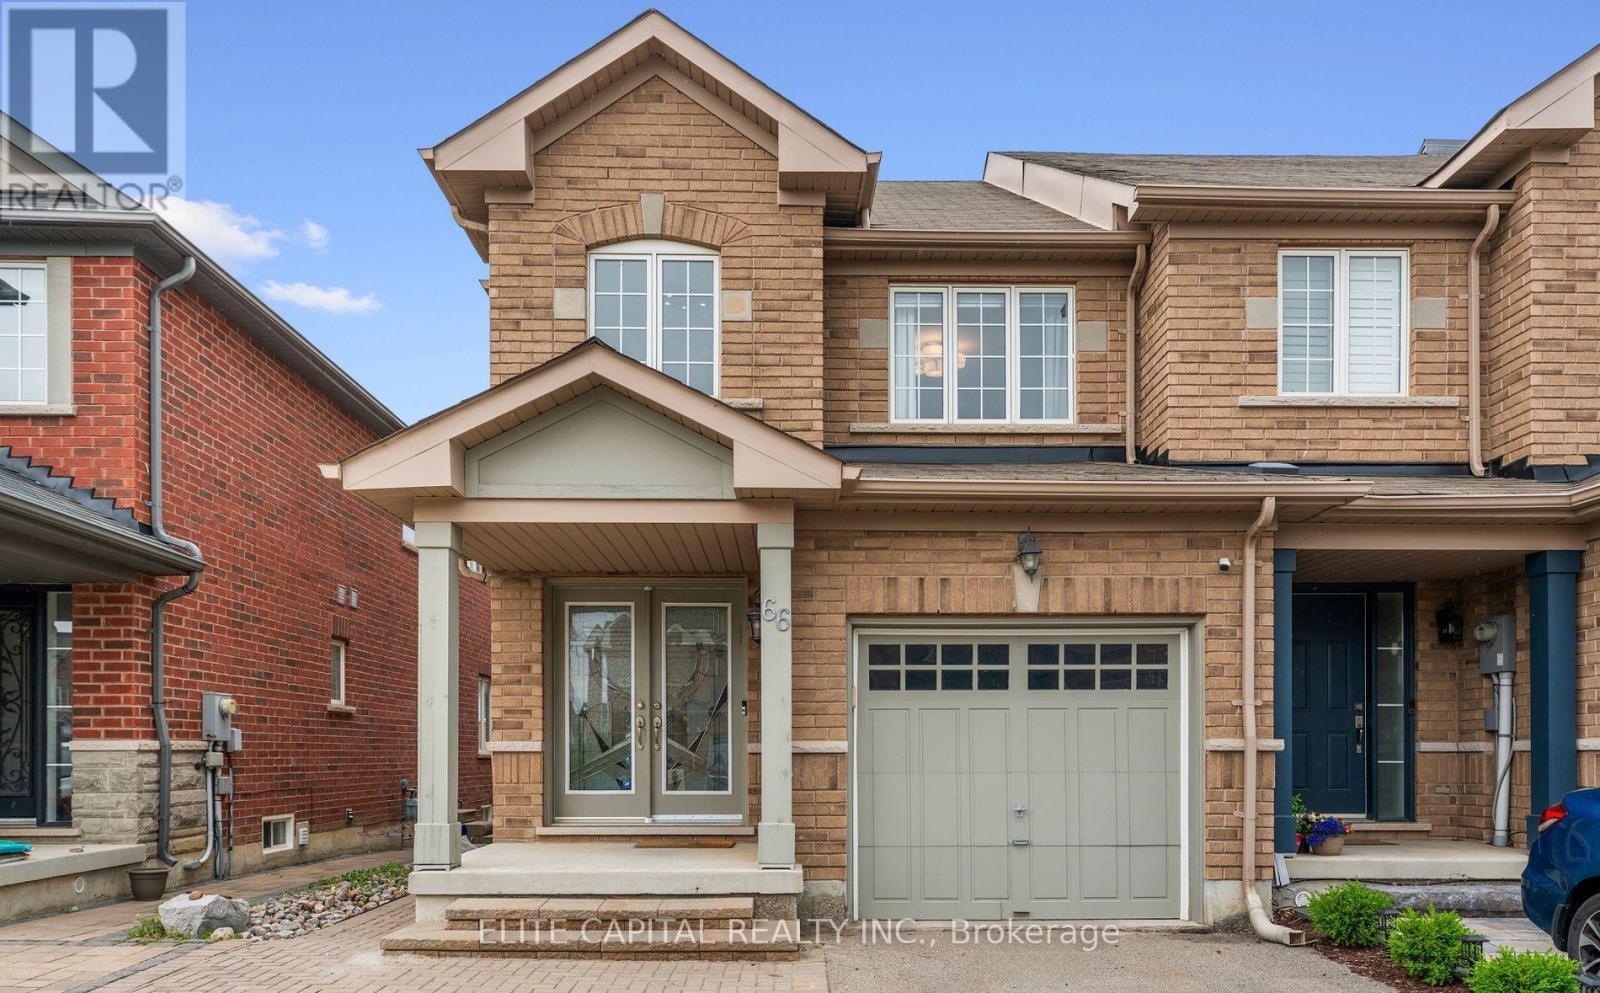
66 Carrier Crescent
Vaughan, Ontario
A rare find in Thornberry Woods. This beautifully renovated basement apartment is set within a well-cared for end-unit townhouse, tucked away on a peaceful, family-oriented street. Offering bright, functional living space, this unit feels open and inviting. With a smart, efficient layout and plenty of natural light, the space carries a warm, modern feel throughout. The finished basement apartment features its own private entrance, full kitchen, spacious bedroom, and a rough-in for laundry. The kitchen stands out with countertops, modern appliances, and ample cabinetry. The open-concept living area offers comfortable space to relax or entertain. Ideal for a professional tenant or couple seeking a move-in-ready space in a prime location. The location is exceptional. Walk to top-rated Dr. Roberta Bondar Public School, scenic ravines, and parks. Just minutes to Hwy 7, 407, transit, shops, restaurants, and everything Thornberry Woods has to offer. Property is Virtually Staged (id:63476)

25 Teagarden Court
Whitby, Ontario
Beautifully updated & move-in ready in Whitby's sought-after Rolling Acres! Tucked on a quiet, family-friendly court, this home has been tastefully renovated throughout & offers a fully finished basement with an additional bedroom - perfect for an in-law suite, home office or guest space. The updated kitchen anchors a bright, functional main floor, while three generous bedrooms & refreshed baths await upstairs (3+1 bed / 2.5 bath total). A standout four-season heated sunroom floods the home with natural light & extends your living space year-round. The premium court setting delivers minimal traffic, added privacy & a safe place for kids to play. Ideally located minutes to Thickson Square & Dryden Square (Metro, No Frills, pharmacies, fitness & more), Lowe's & everyday essentials. Surrounded by top-rated schools & an extensive network of parks, trails & greenbelt incl. Darren, Jack Wilson & Rolling Acres Parks. Commuters enjoy quick access to Hwy 401, 407 & 412 plus nearby GO Transit & Durham Region Transit - approx. one hour to downtown Toronto. A rare complete package in one of Whitby's most desirable family neighbourhoods. Don't miss it! (id:63476)
166 Catharine Avenue
Brantford, Ontario
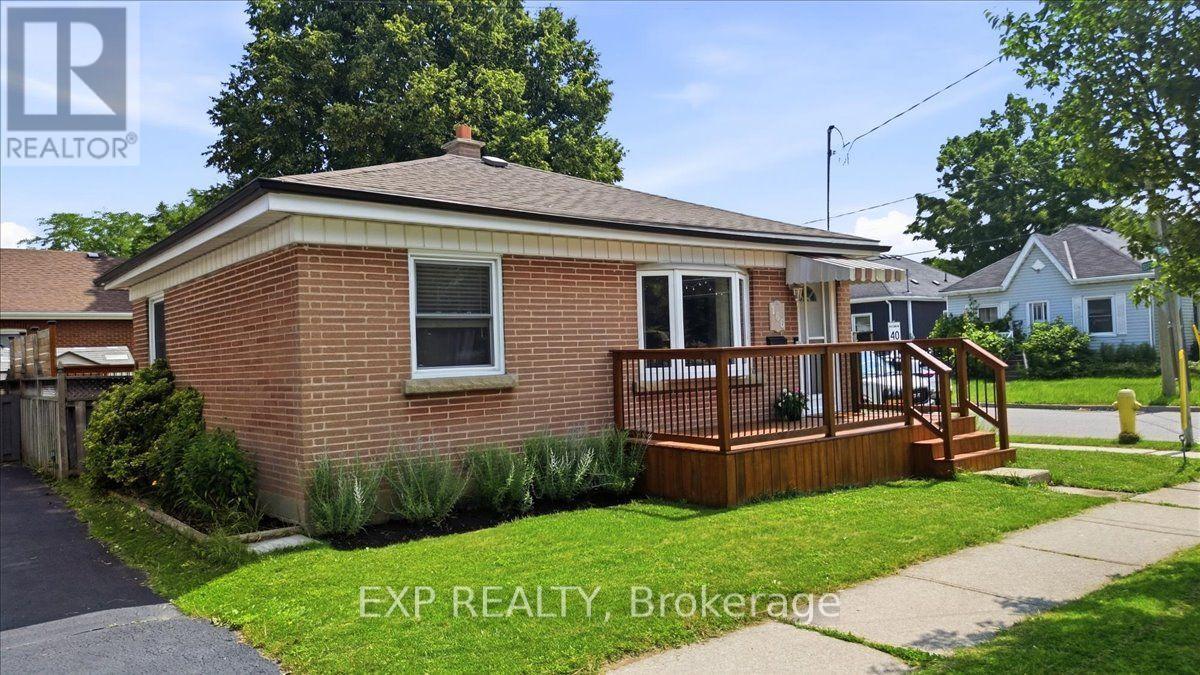
Welcome to this beautifully updated brick bungalow, ideally situated on a desirable corner lot in a well-established Brantford neighbourhood. Offering exceptional curb appeal, this move-in-ready home features a spacious stained wood deck that's perfect for outdoor entertaining or relaxing with family and friends.Inside, the bright and inviting main floor showcases modern laminate flooring, a sun-filled living room with a large bay window, and a functional kitchen complete with timeless wood shaker-style cabinetry, a stylish tile backsplash, and brand-new stove and dishwasher. Two comfortable bedrooms and an updated 4-piece bathroom complete the main level. Painted in neutral tones throughout, the home provides a fresh, modern canvas that's ready for your personal touch.The fully finished basement offers valuable additional living space, featuring a generous recreation room with pot lights, a contemporary 3-piece bathroom with a glass walk-in shower, and a dedicated laundry/utility room with a washer and dryer purchased in 2024.Outside, you'll find an attached double carport, a fully fenced backyard, and a garden shed for extra storage. Ideally located close to schools, parks, shopping, highway access, the Grand River, and scenic walking trails, this home offers the perfect balance of comfort, convenience, and outdoor recreation. An excellent opportunity for first-time buyers, growing families, downsizers, or investors-simply move in and enjoy! (id:63476)
10065 Dublin Drive, Fairfield Island
Chilliwack, British Columbia
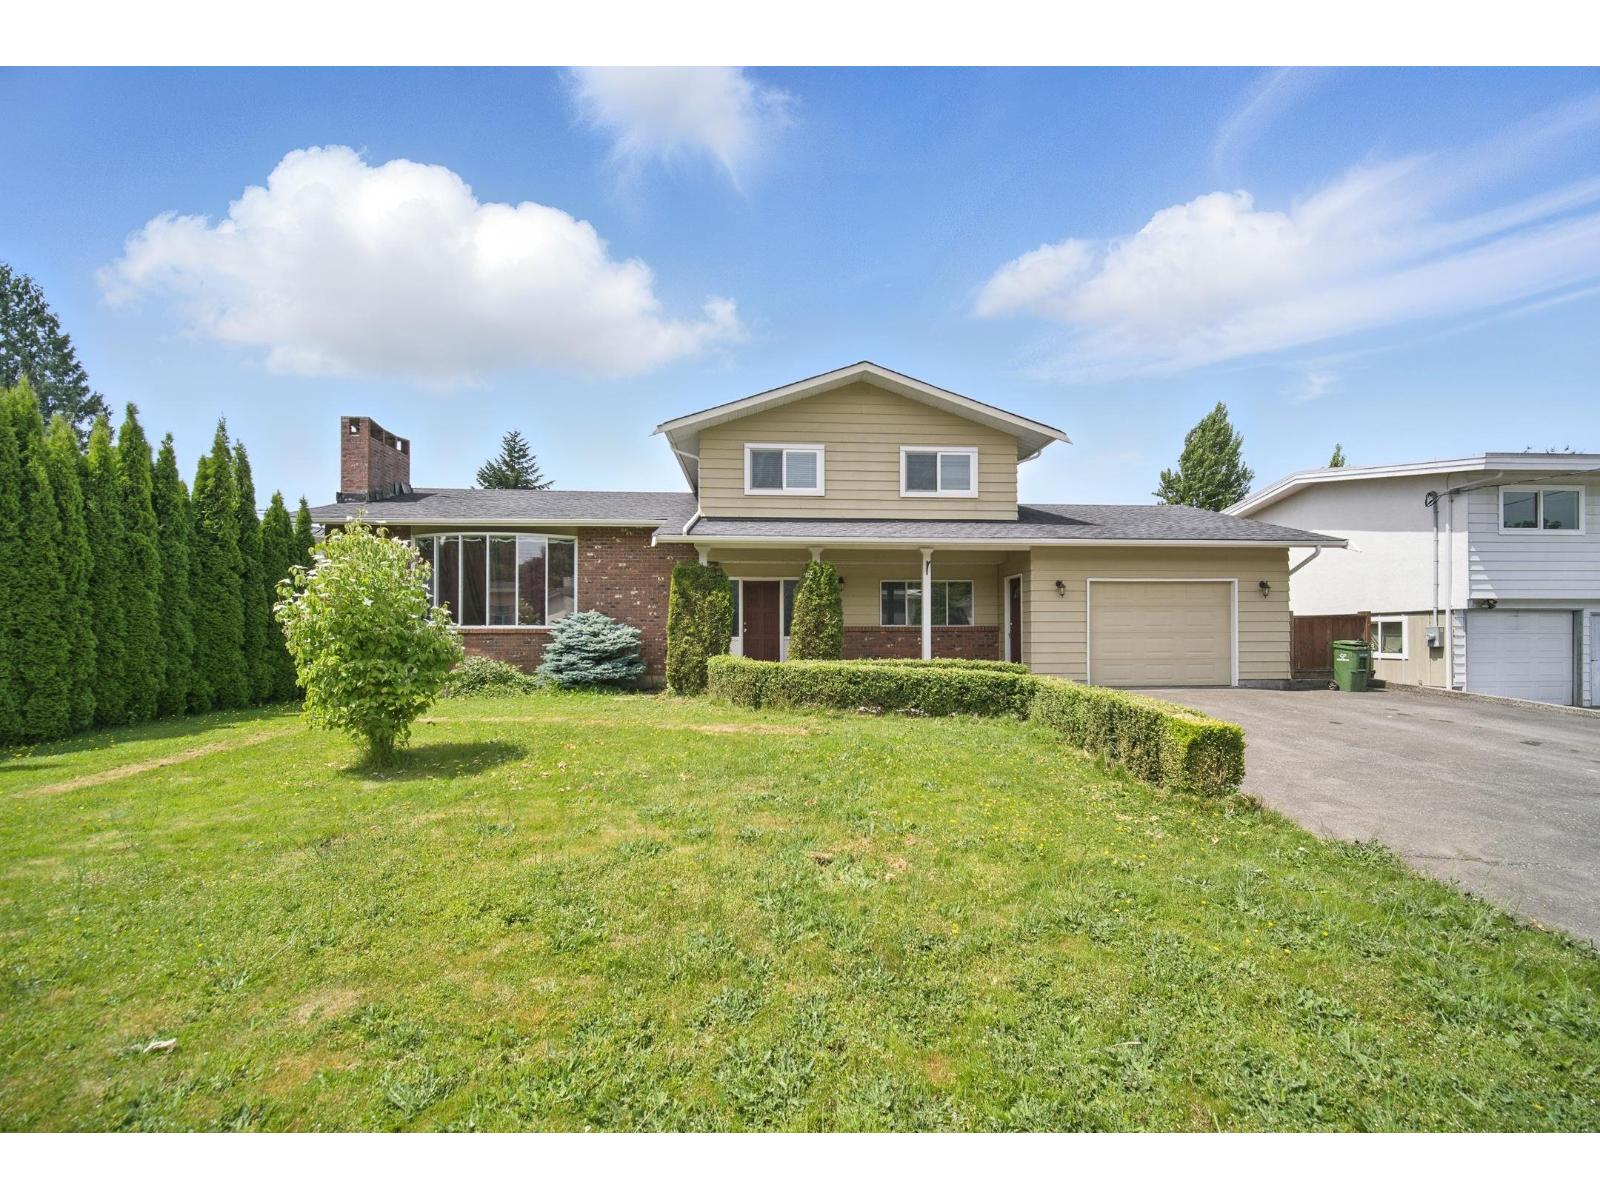
Welcome to this large lot right beside a green park! This spacious home offers over 2,700 square feet most ideal for a growing family. The large kitchen and dining area are perfect for entertaining, while the 6 bedrooms provide plenty of space for everyone"-whether it's for guests, kids, or your own personal retreat. Enjoy the privacy of a fenced yard and the added bonus of a park right next door. The roof was replaced in 2009, adding extra peace of mind. More updates in the interior were done in 2019. All of this is located in the wonderful community of Fairfield Island. Some pictures are vitually staged. (id:63476)
136 12 Avenue NE
Sundre, Alberta
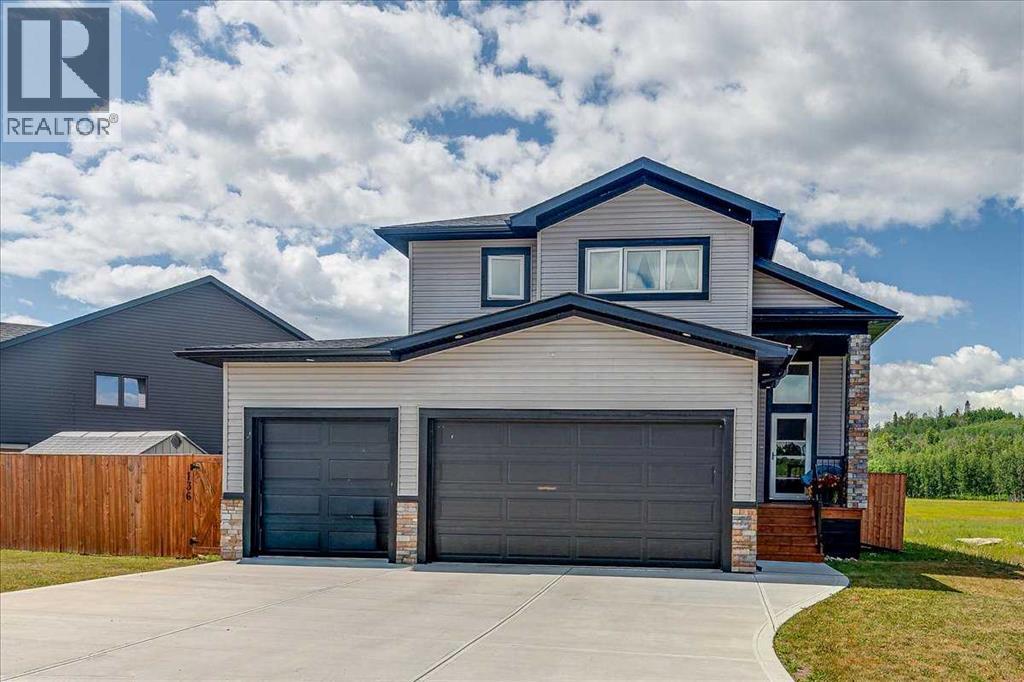
Welcome to this exceptional 5-bedroom home—or 4 bedrooms plus a dedicated home office—perfectly situated at the end of a quiet street. Enjoy unmatched privacy with no neighbors on one side or behind, and take in the beautiful views of the open field and forest beyond. The oversized lot offers plenty of space to relax, entertain, and enjoy the peaceful surroundings.Designed with both style and functionality in mind, this home features an impressive grand entryway, extra-wide staircases, soaring ceilings, and an abundance of natural light throughout. The triple attached garage is fully finished and equipped with industrial-grade overhead doors, making it ideal for vehicles, storage, or a workshop. The stunning kitchen is the heart of the home, complete with quartz countertops, full-height cabinetry, wide banker's drawers, dimmable lighting, and plenty of workspace. Patio doors lead to the spacious deck, the perfect spot to enjoy your morning coffee while overlooking the private backyard. The main floor offers two generously sized bedrooms, a full bathroom, and the convenience of main-floor laundry. Upstairs, you'll find a private primary retreat featuring a walk-in closet and a luxurious 4-piece ensuite with dual vanities. The fully finished basement is built for entertaining, boasting a spacious family/theatre room complete with a projector, screen, built-in speakers, and ample room for movie nights. Two additional bedrooms and a beautifully appointed 5-piece bathroom with dual sinks complete the lower level. This meticulously maintained home shows 10/10 and is truly move-in ready. Combining quality finishes, thoughtful design, incredible privacy, and an unbeatable location, this is a home you'll be proud to own. (id:63476)
25 Quarter Sections - Rm Souris Valley
Souris Valley Rm No. 7, Saskatchewan
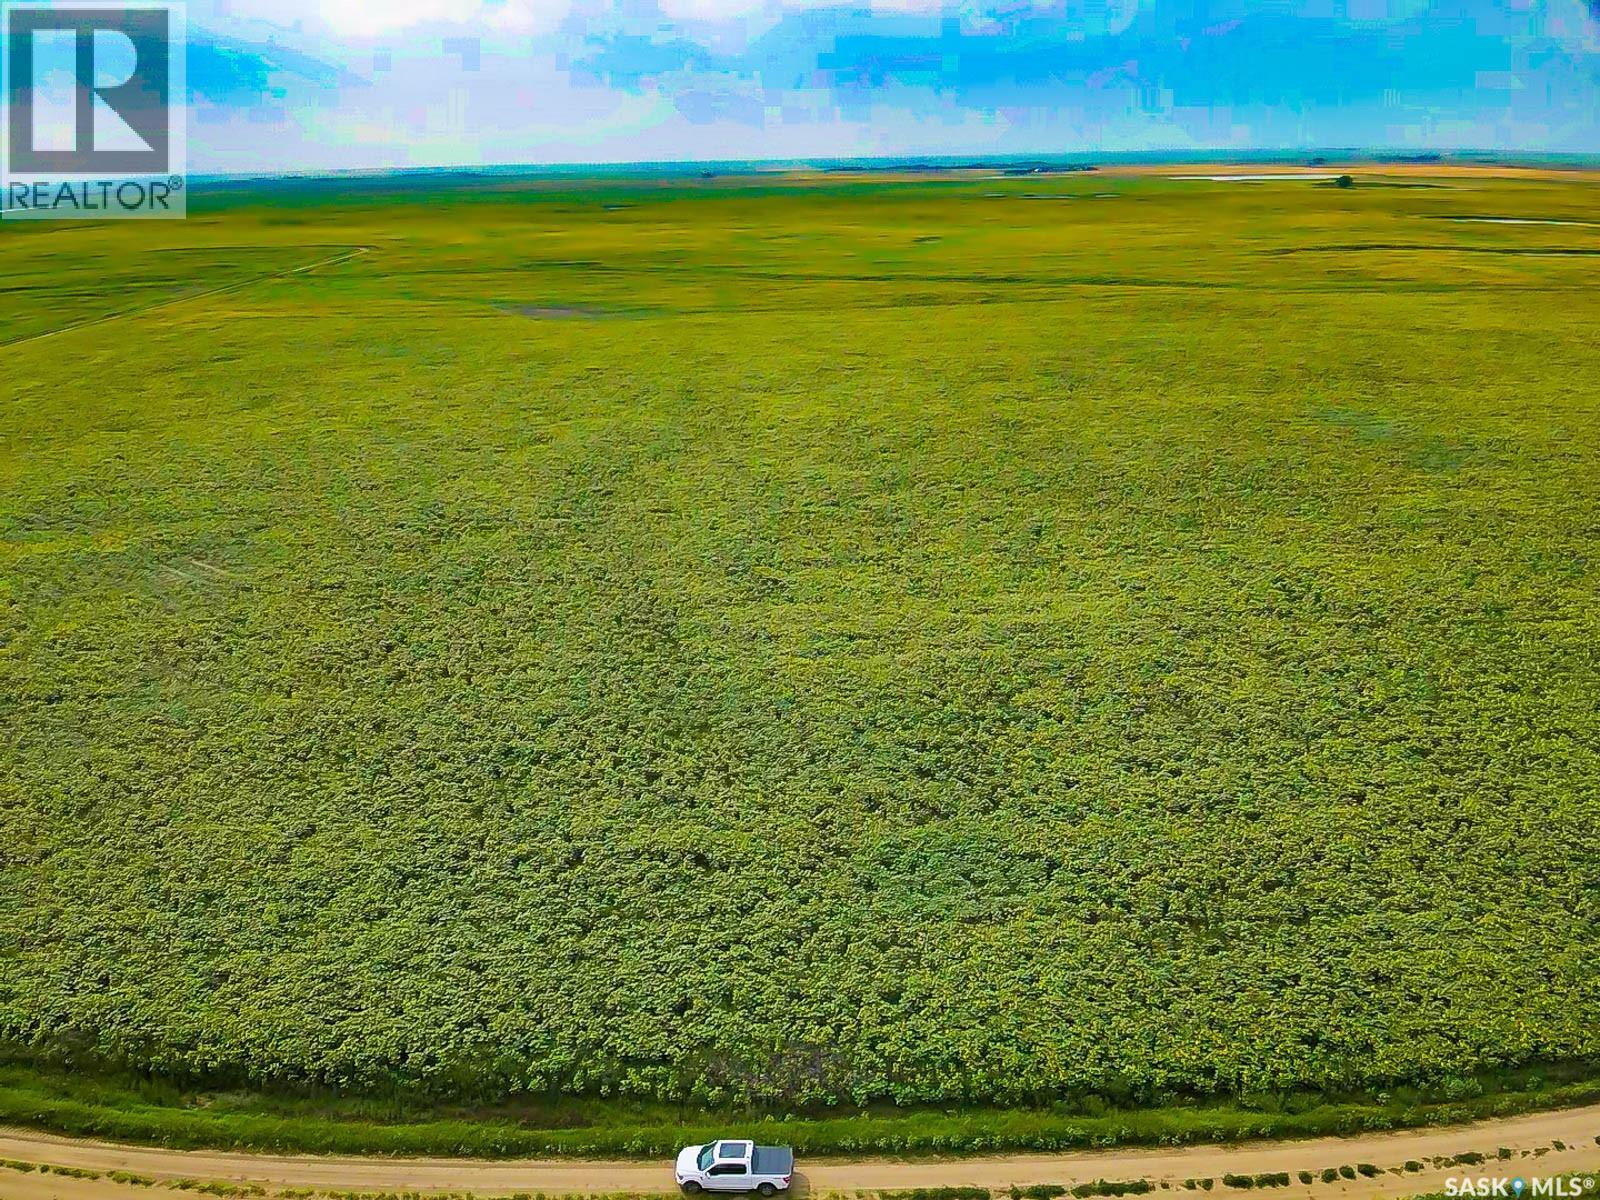
This is a rare opportunity to acquire a premier large-scale grain operation in southern Saskatchewan. Located just 1.5 miles south of Tribune, the property consists of 25 quarter sections in one contiguous block—a configuration that is exceptionally difficult to find in today’s farmland market. The package includes 3,956.56 total acres, with 3,462 cultivated acres according to SAMA records. The land is well laid out for efficient farming, featuring large, corner-to-corner fields, minimal wasted space, and excellent access throughout the property. Two established bin yards are included, containing a total of 21 grain bins. The bins consist of a mix of flat-bottom and hopper-bottom styles, providing flexible storage options for grain, seed, or fertilizer. The property is strategically located approximately 40 miles west of Estevan and 30 miles south of Weyburn, offering convenient access to major service centres, grain terminals, and the U.S. border. With the 2026 crop season nearing completion, the land is available to farm for the 2027 crop year. This provides an excellent opportunity for an expanding producer to secure a substantial land base ahead of the next growing season. For investors, an experienced local operator is available to continue farming the property, offering the potential for a smooth transition and ongoing rental income. The property has a total assessed value of $6,182,800. With nearly 4,000 acres assembled in one contiguous block, substantial grain storage, strong access, and flexibility for either owner-operators or investors, this property represents an exceptional opportunity in Saskatchewan’s farmland market. (id:63476)
103 Main Street W
Dorintosh, Saskatchewan
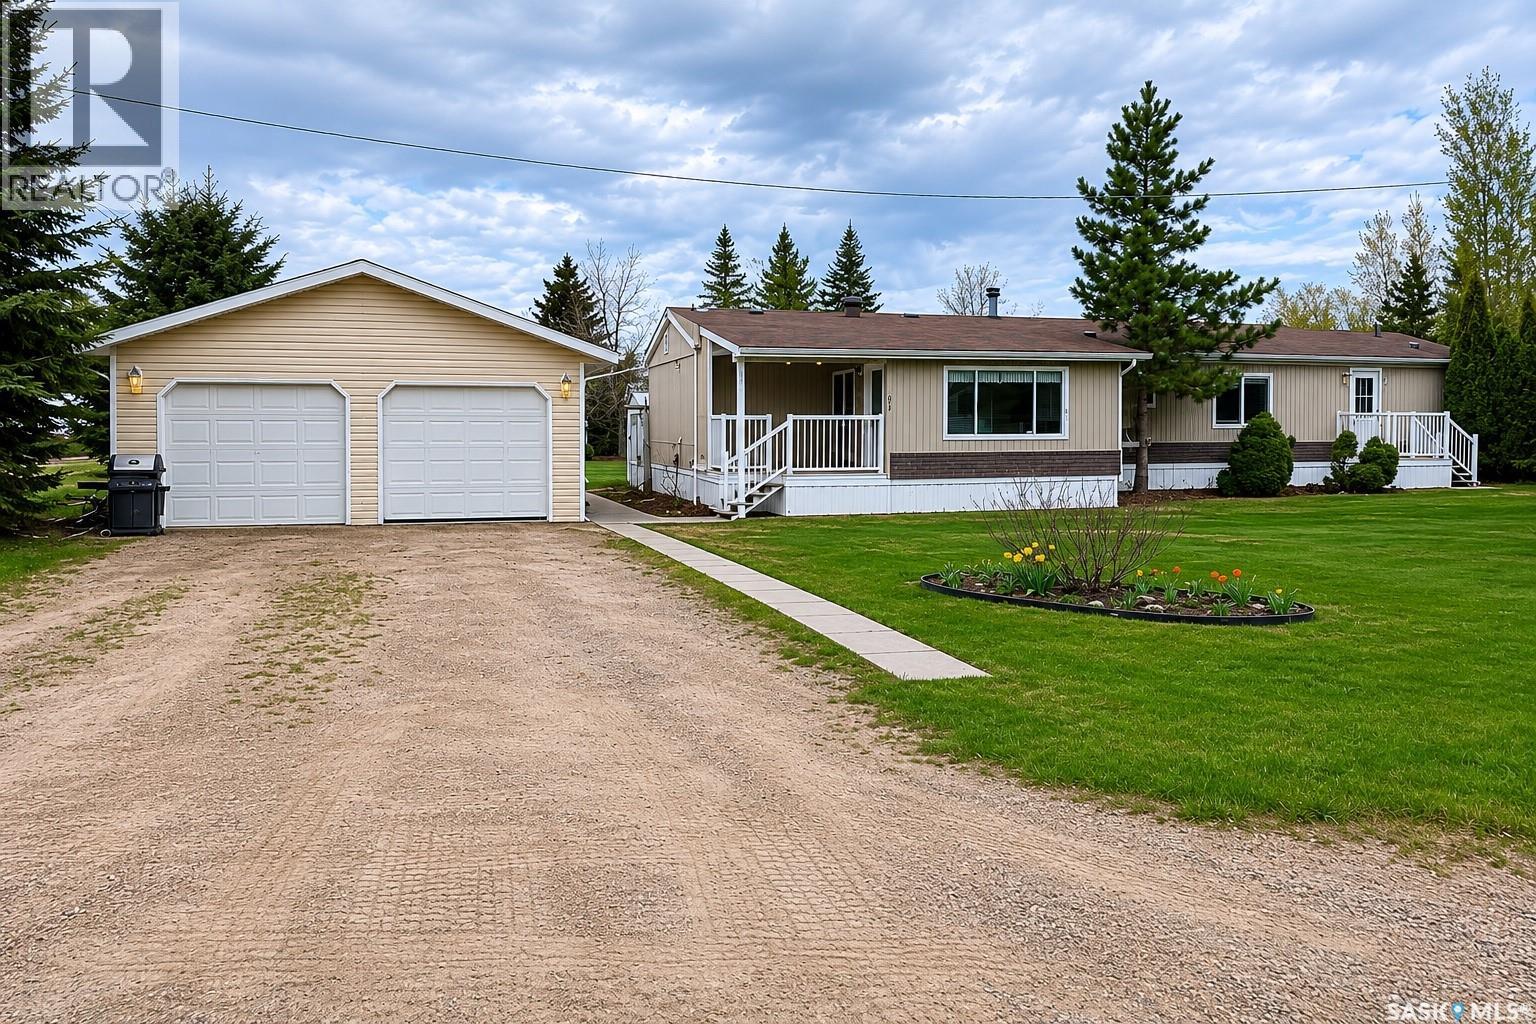
Located in the welcoming community of Dorintosh—just minutes from Meadow Lake Provincial Park—this well-kept 1992 mobile sits on two lots (150?×?143?ft) and is CMHC mortgage eligible. The spacious primary bedroom features a 4pc ensuite and walk-in closet, with two additional bedrooms and another full bath at the opposite end. The open kitchen, dining, and living areas are bright and inviting, while the large porch/mudroom provides plenty of storage. Enjoy modern comforts like central A/C (installed 2023) and an east-facing covered deck, ideal for morning coffee or evening barbecues. The triple detached heated garage includes space for vehicles and a separate workshop. The beautifully landscaped yard offers fruit trees, perennials, a garden, greenhouse, sheds, and a rainwater system for easy watering. Ample parking for RVs and room for all your lake toys complete this great property. (id:63476)
12 Victoria Street
Middlesex Centre, Ontario
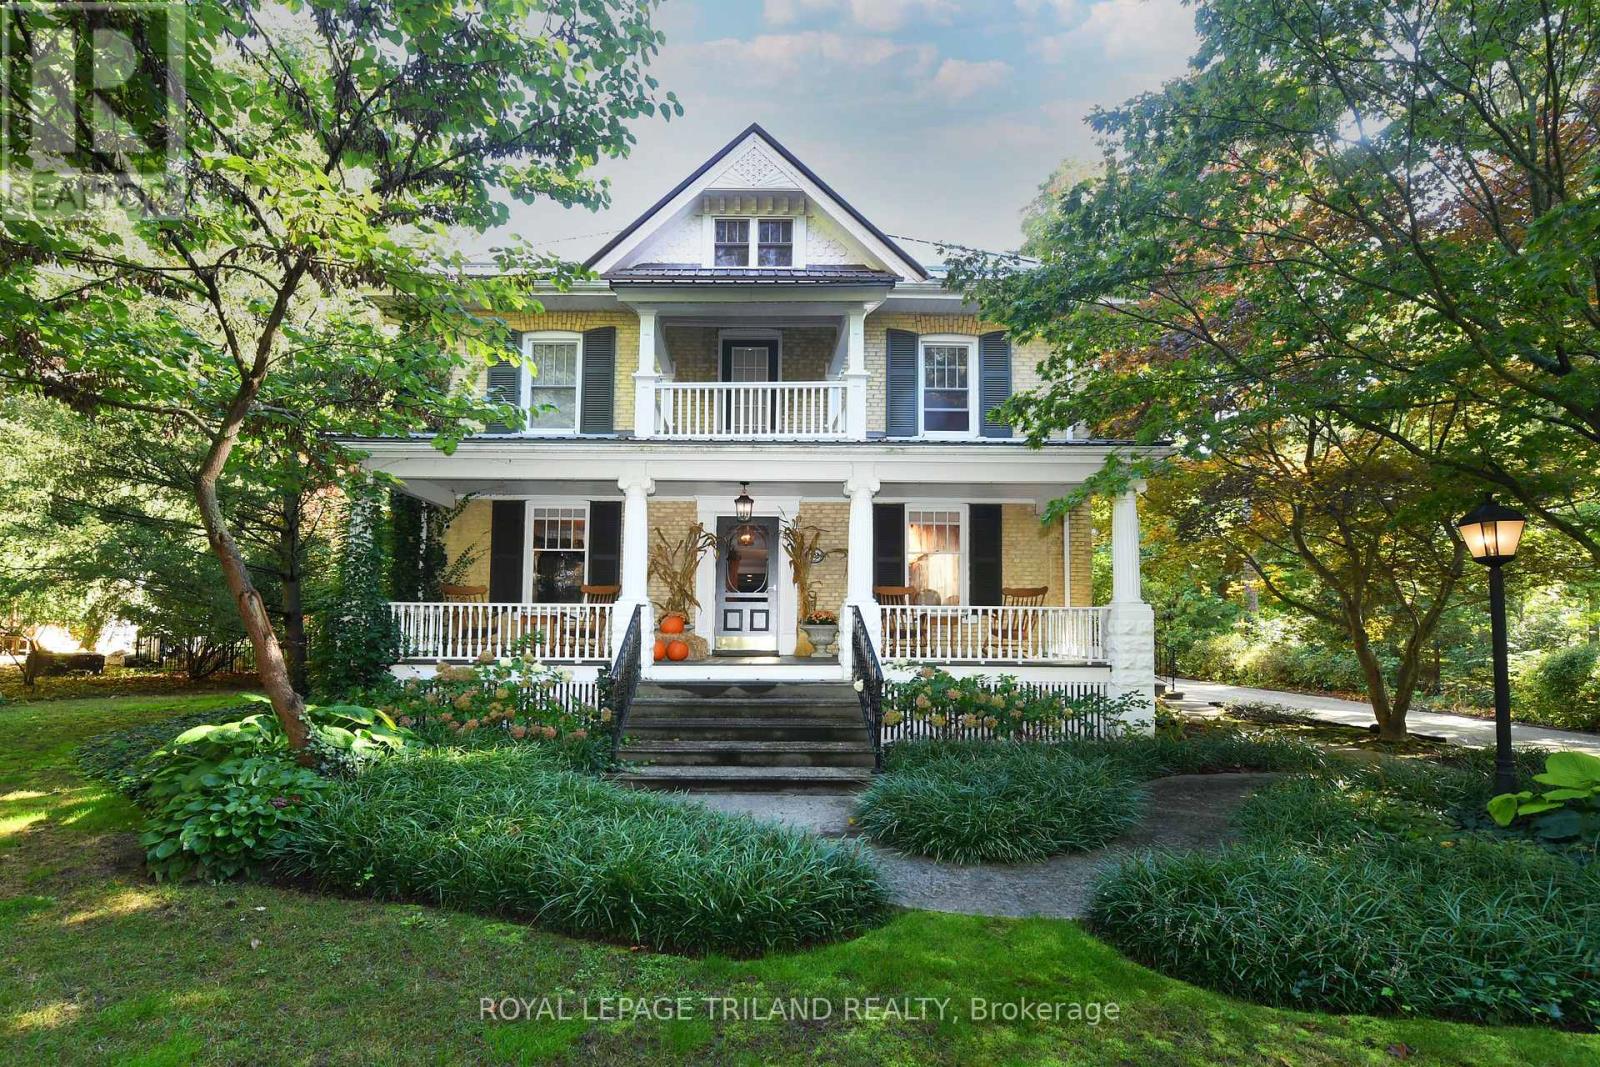
The Victoria: A Century Home Oasis Nestled on a charming street in Delaware, Ontario, The Victoria is a beautifully renovated century home surrounded by a lush, park-like yard backing onto a peaceful woodlot. This private oasis blends historic charm with modern luxury, offering a tranquil retreat just minutes from local conveniences. Outdoor living shines here with double decks, a covered hot tub, and a stunning 20x40 concrete saltwater pool with stone coping. A timber-framed playhouse, firepit, and beautifully landscaped grounds add to the serene, family-friendly setting. A long paving-stone driveway, lined with spruce and flowering trees, leads to a heated two-car garage and pool equipment room, offering ample parking for guests. Inside, the home has been thoughtfully updated while preserving its original character. The gourmet kitchen features garden-view windows, stone floors, dovetail drawers, wooden cabinetry, and a massive granite island. A two-tier family room boasts exposed wood rafters and brick accents, while the formal dining room adds elegance with a crystal chandelier and pocket doors. Both living and family rooms include updated natural gas fireplaces, and a convenient powder room completes the main floor. Upstairs, three bedrooms and a full bath offer comfort and privacy. The primary retreat includes a walk-in closet, ensuite with jetted tub, and a private porch overlooking the front lawn. The finished lower level includes a games/exercise area, an additional bedroom, and a two-piece bath ideal for guests. Delaware offers the charm of small-town living with access to top-rated schools, new amenities, grocery stores, restaurants, parks, rinks, golf courses, and more all just a short walk or drive away. 12 Victoria Street is a rare opportunity to own a timeless home with every modern convenience in a vibrant, welcoming community. (id:63476)
49 River Road
Kawartha Lakes, Ontario
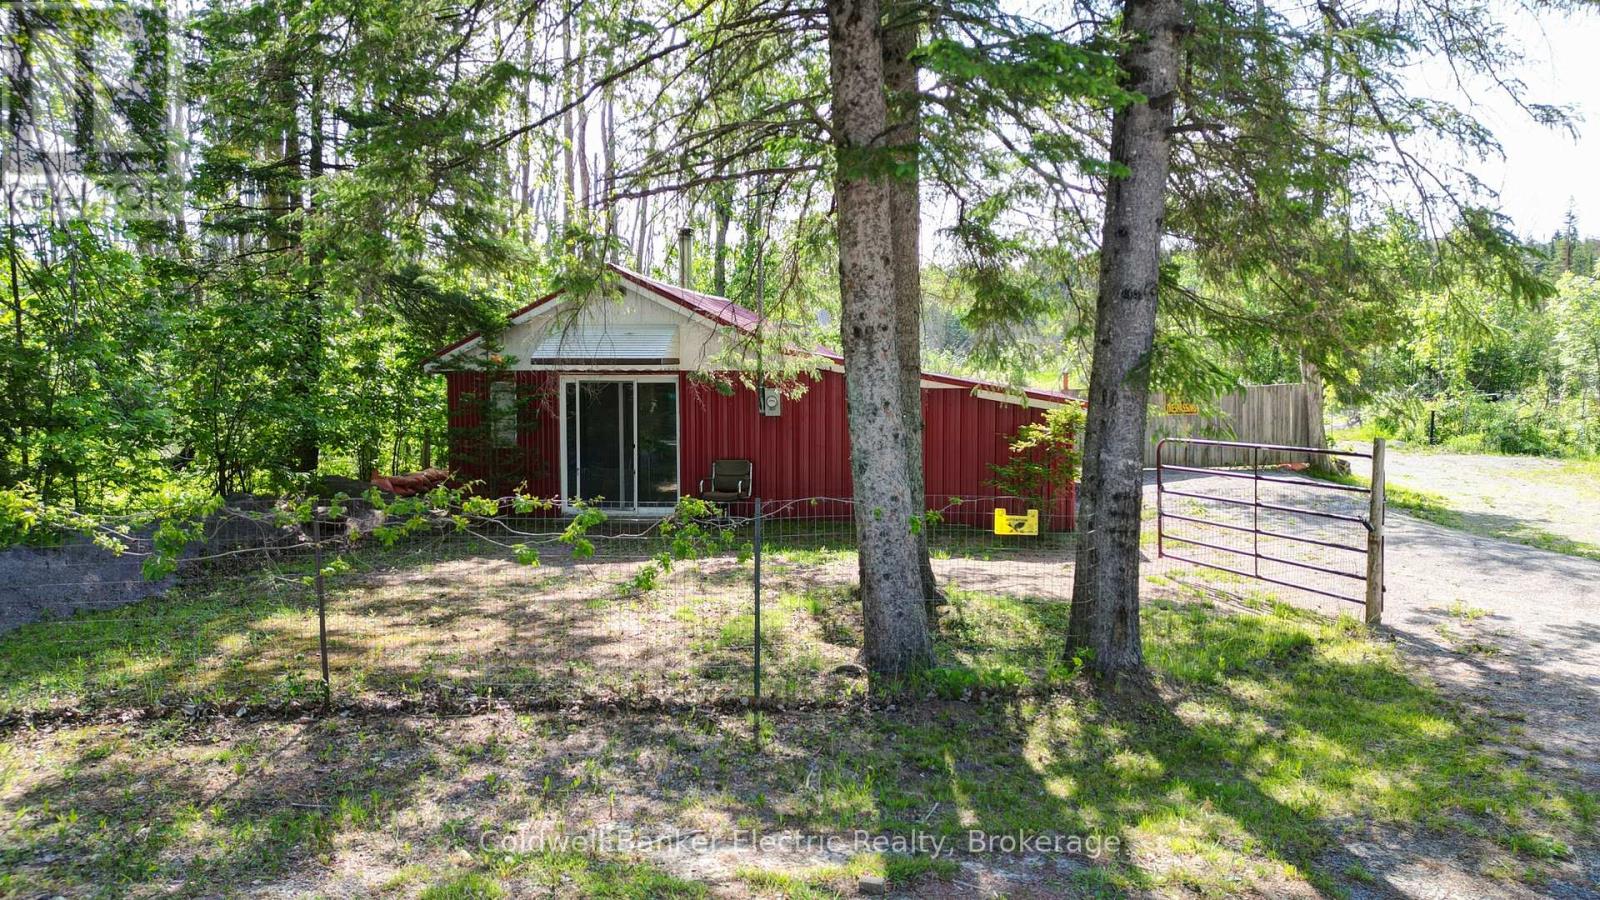
Discover the potential of this unique property near the beautiful Burnt River in Fenelon Falls. Being off-grid this property is an ideal retreat for outdoor enthusiasts, seasonal users, or those looking to invest in a future building site. The property features a 3-bedroom, 1-bathroom structure of approximately 533 square feet with hydro and cable services already connected. A wood stove provides a cozy gathering space during cooler months, while the durable metal roof and metal siding offer low-maintenance ownership. Whether you're looking for a recreational getaway, a place to enjoy weekends by the water, or an opportunity to build your dream home or cottage, this property offers plenty of possibilities. Surrounded by the natural beauty and recreational opportunities that the Fenelon Falls area is known for, you'll enjoy easy access to boating, fishing, paddling, and all that cottage country has to offer. (id:63476)