
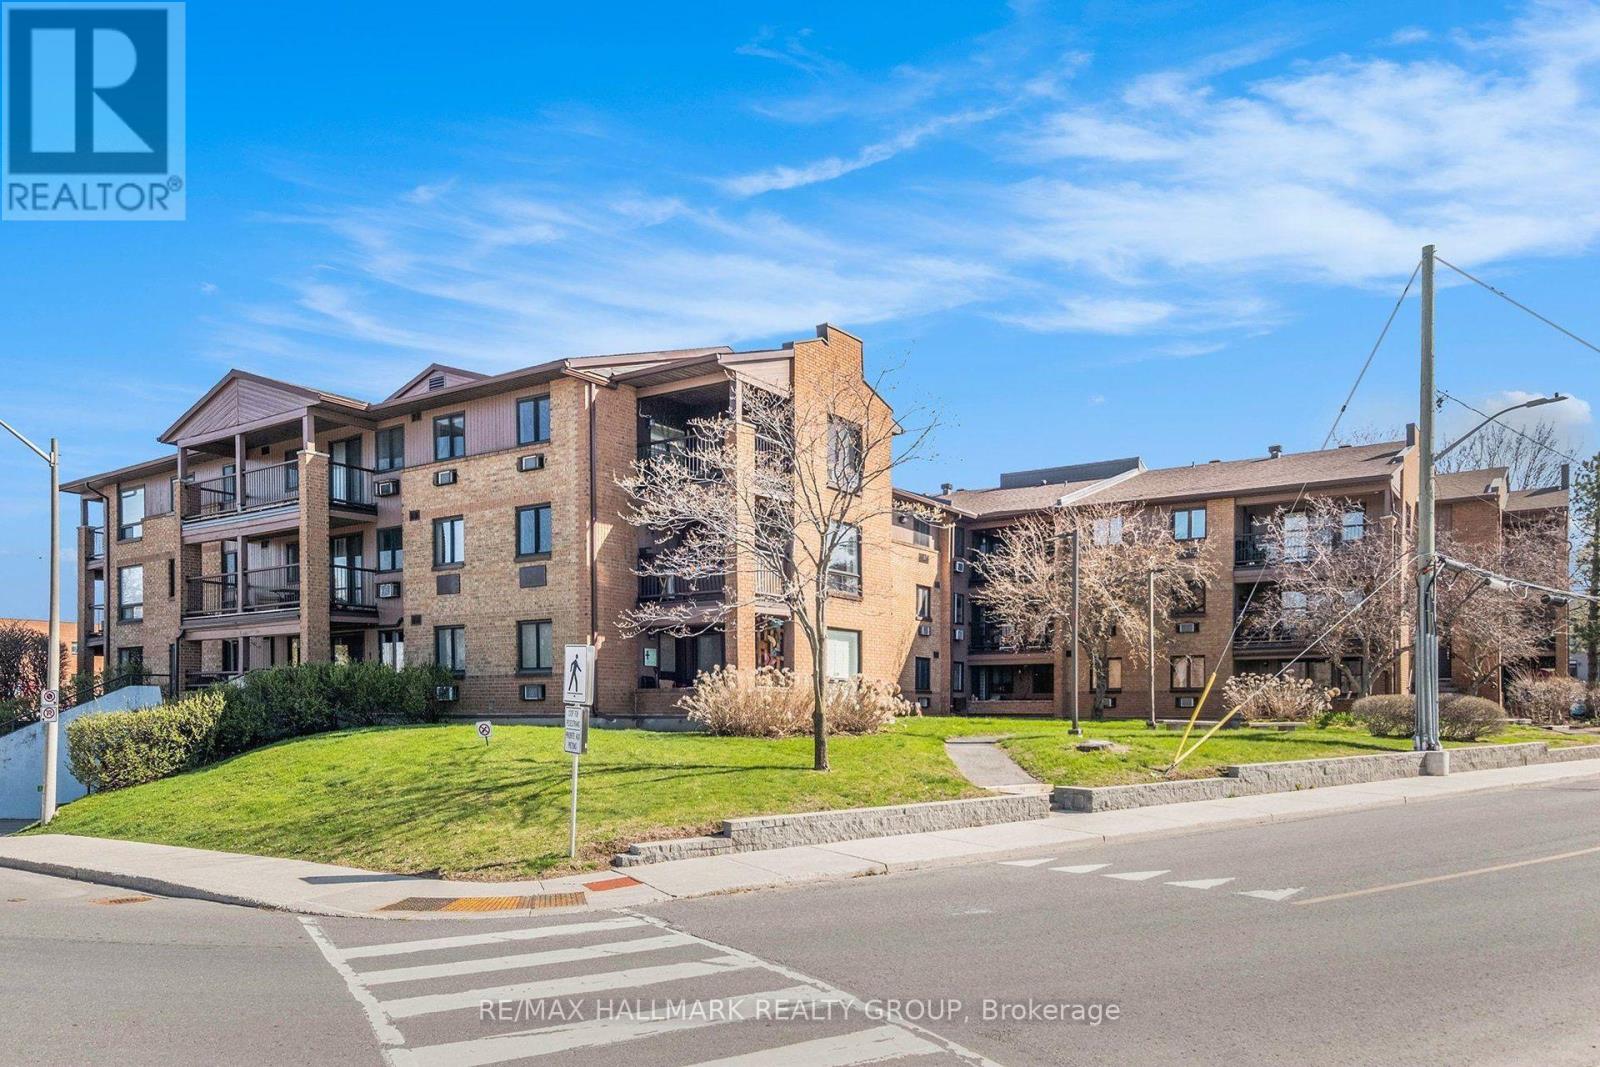
306 - 316 Savard Avenue
Ottawa, Ontario
Top-Floor 2-Bedroom Corner Unit! This bright and spacious condo offers an ideal layout with large windows and a sought-after southwest exposure, flooding the home with natural light. Over 15 thousand was spent on recent renovations icompleted in March 2026 including a new bathroom, painting, and more. Enjoy the convenience of in-unit laundry, a generously sized balcony, and underground parking. Located close to public transit and just minutes from downtown, you're also within walking distance to shopping, restaurants, parks, and more. A perfect blend of comfort and convenience in a prime location! Some photos have been virtually staged (id:63476)
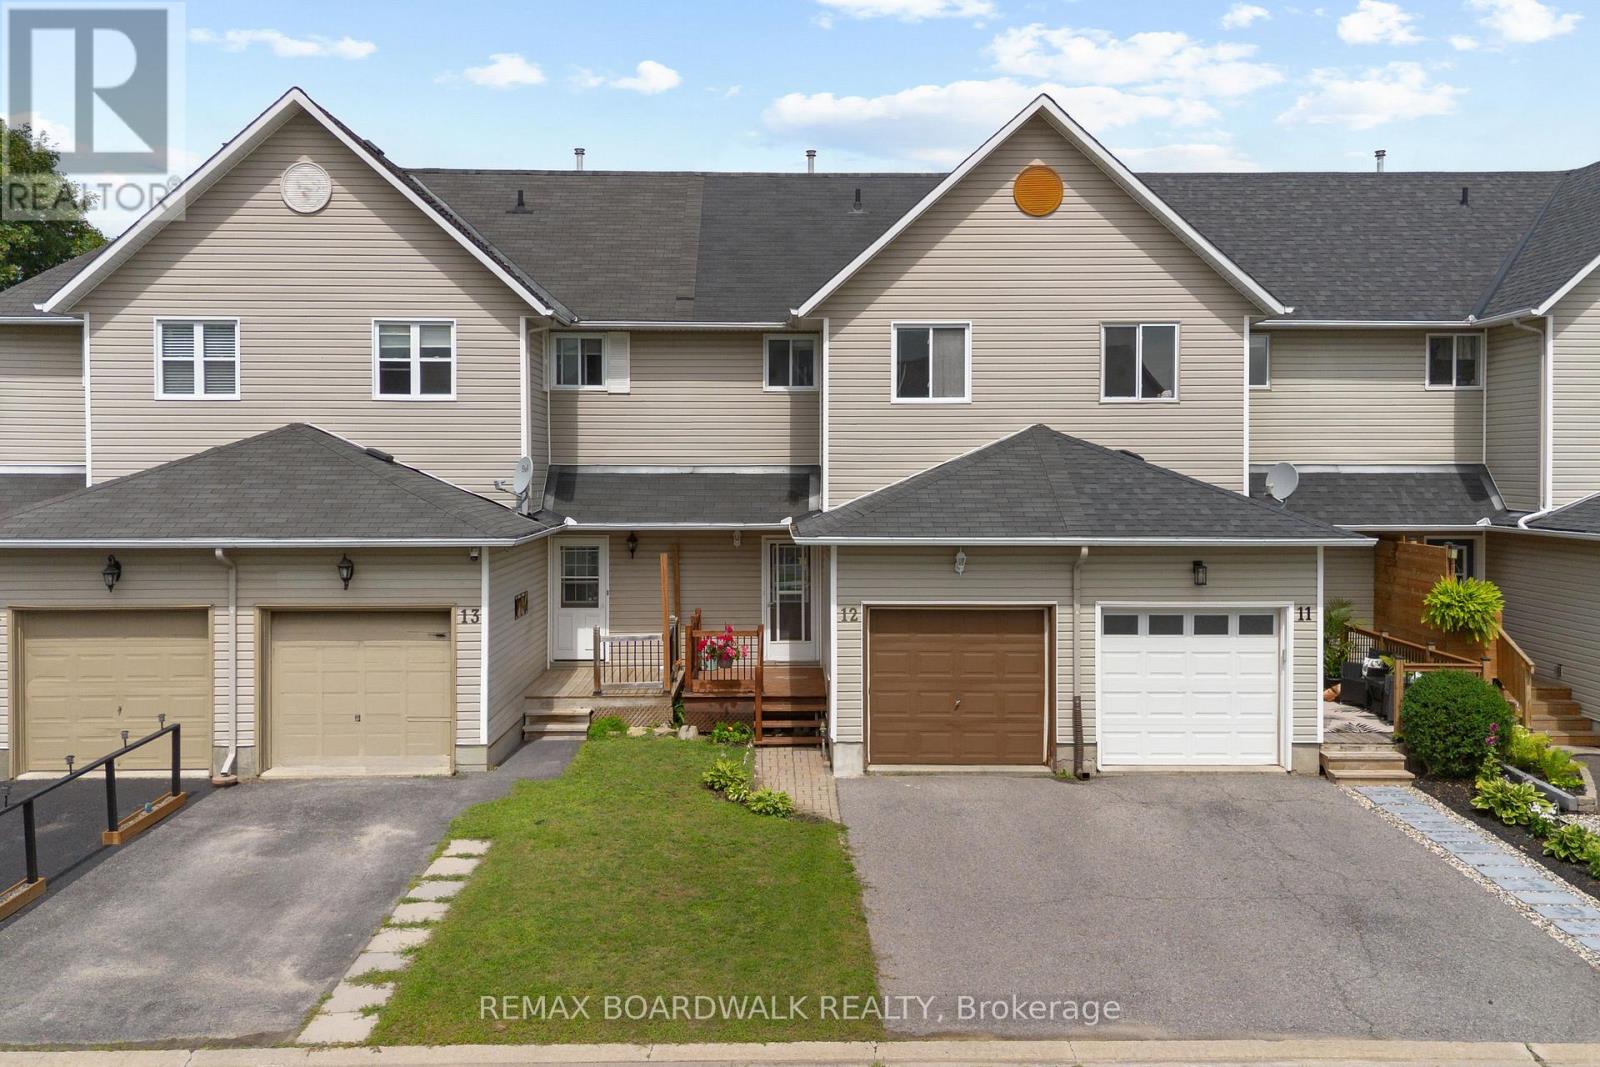
12 - 240 Mississippi Court
Carleton Place, Ontario
Welcome to a home that perfectly blends convenience, affordability, and functional living, an ideal opportunity for first-time home buyers or young families looking to put down roots. Tucked away on a quiet private court, this home offers a setting just steps from parks and green space, schools, grocery stores, and other everyday amenities. Inside, you'll find a bright, open-concept main floor designed for both everyday living and entertaining. The spacious living and dining areas flow seamlessly into the kitchen, where you'll enjoy plenty of room to cook and gather. Upstairs, you'll find three comfortable bedrooms, providing space for a growing family or a home office. The living space continues into the fully finished basement, offering endless versatility to suit your lifestyle. Whether you envision a recreation room, home gym, playroom, media space-or a combination of all three-this level is ready to meet your needs. Step outside to a fully fenced backyard, creating a retreat that's perfect for relaxing, entertaining or letting kids and pets play safely. Offering the perfect balance of location, value, and flexible living space, this home is ready to welcome its next owners. (id:63476)

58 Yacht Terrace
Ottawa, Ontario
Welcome to this exceptional, Minto custom finished luxury home completed by homeowners is located in the prestigious Mahogany Manotick. Built in 2022 and offering ~3,000 sq. ft. above grade plus a beautifully finished basement, this 4-bed, 5-bath residence showcases designer finishes and extensive upgrades. The heart of the home is a true showpiece, featuring a stunning custom 10' island with wrap-around cabinetry, porcelain slab countertops and backsplash, custom panel JennAir refrigerator and Bosch dishwasher, a Monogram gas range, reversed osmosis kitchen tap and fridge line, oversized Franke stainless steel sink, and a thoughtfully designed custom pantry. The open-concept layout is ideal for everyday living and entertaining, enhanced by built-in speakers and custom Irpinia built-ins throughout. Luxury continues throughout the home with upgraded porcelain tile spanning the entire main floor and all bathrooms, wide-plank hardwood flooring on the second level. The primary suite is a private retreat featuring two walk-in closet, built-in makeup vanity w/ extended storage, and a spa-inspired ensuite complete with Brizo fixtures and faucets. Even the powder room has been elevated with exquisite Taj Mahal quartzite countertops.The professionally finished lower level expands the living space with a spacious recreation room, a full bathroom featuring a custom shower, and upgraded R10 insulated comfort board construction for enhanced year-round comfort and energy efficiency. Outside, the attention to detail continues with exterior pot lighting that beautifully highlights the home's brick and stone façade, while the fenced backyard provides the perfect setting for outdoor enjoyment. This remarkable home offers luxury, functionality, and timeless design just minutes from parks, schools, walking trails, and the village's renowned restaurants, boutiques, and waterfront amenities. A rare opportunity to own a meticulously upgraded, move-in-ready luxury home. (id:63476)
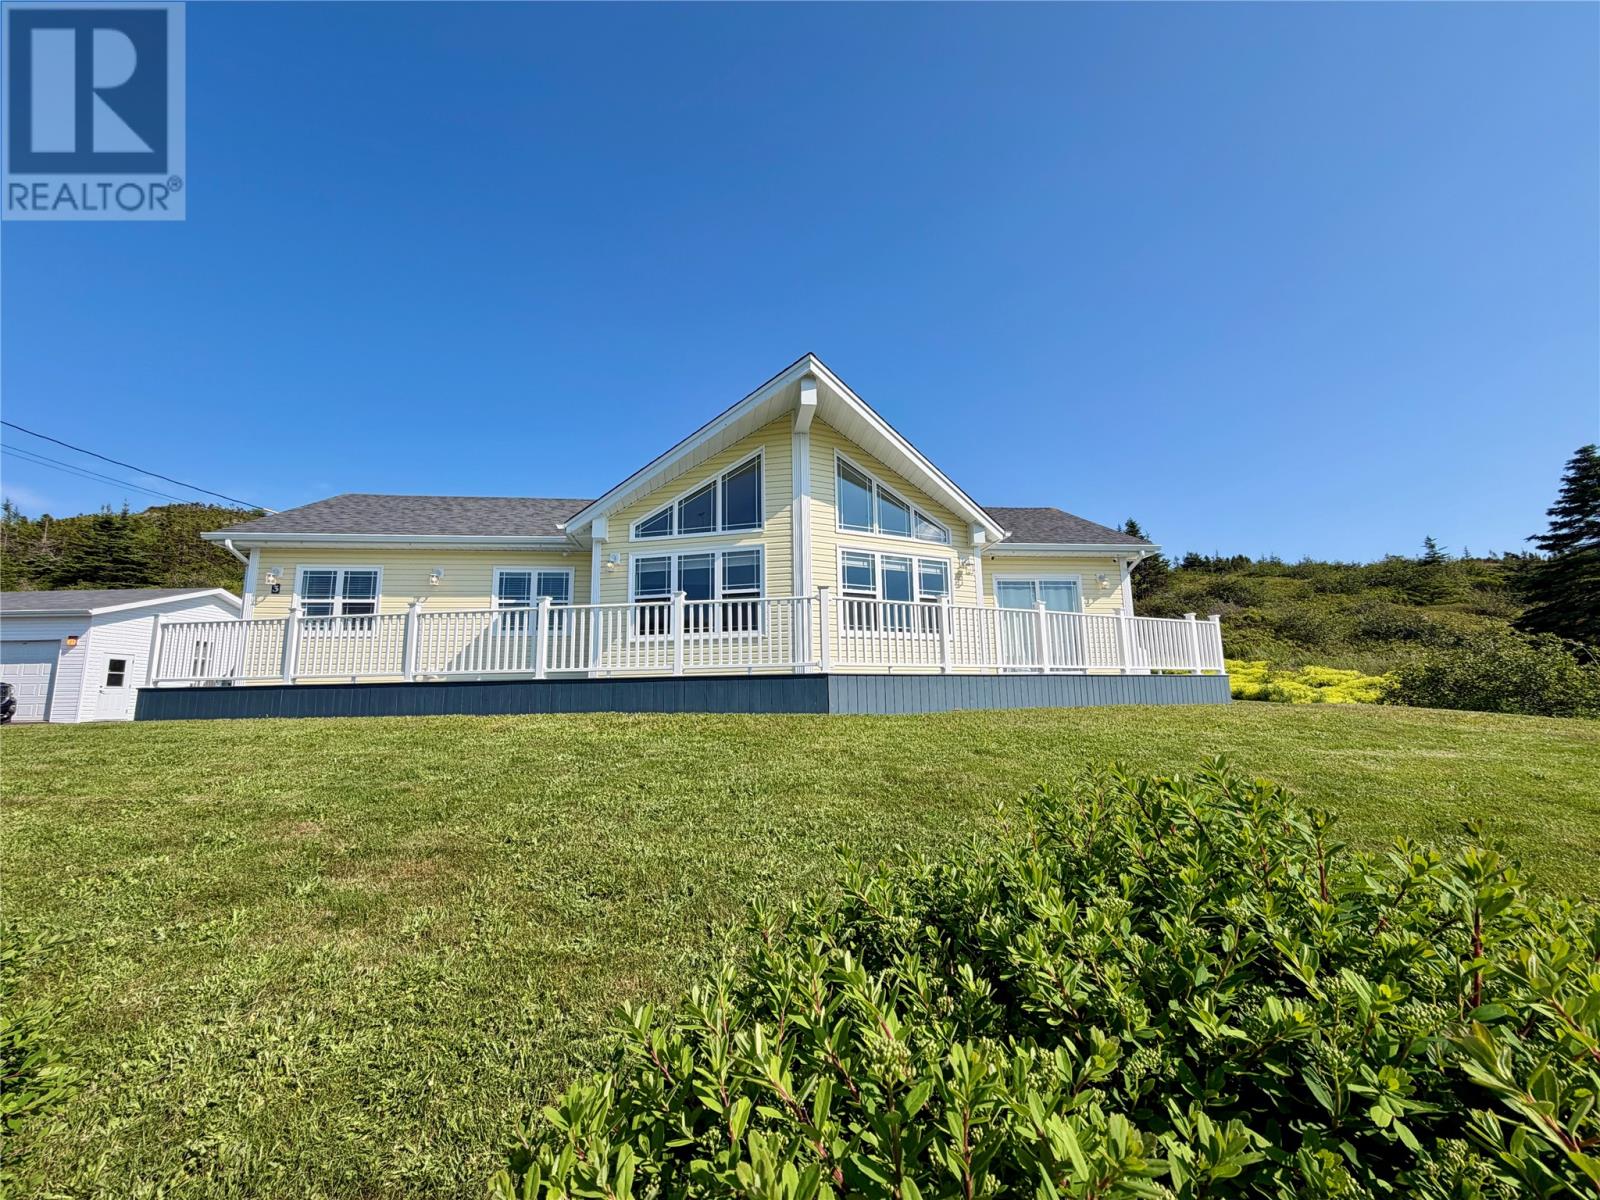
3 Burin Bay Crescent
Burin Bay, Newfoundland & Labrador
Perched high above the breathtaking waters of Burin Bay, this exceptional one level home offers the kind of view that never grows old. Whether it’s the sunset reflecting across the bay, fishing boats passing by, or the ever-changing colours of the sea, you’ll find yourself captivated. The private primary suite occupies one end of the home, featuring a spacious walk-in closet, ensuite washroom, and patio doors that open to surreal water views. At the heart of the home, the bright open-concept kitchen, dining, and living area is made for gathering, the living room is highlighted by soaring vaulted ceilings and an abundance of natural light pouring through the expansive front windows. The opposite wing offers two additional bedrooms, the main washroom, and a spacious back entry with an abundance of storage closets, perfect for keeping everyday life organized. Outside, you’ll discover just as much to love. A large front deck invites you to relax and take in the spectacular views, while the backyard offers privacy and wonderful entertaining space with a rear deck, a large 26 x 24 detached garage, & a charming she shed complete with its own greenhouse section. Practical features include an energy-efficient heat pump, a cozy propane fireplace for ambience, plus a four-foot concrete heated crawl space providing valuable storage. Burin is known for its welcoming community, scenic coastline, and easy access to some of the peninsula’s most loved outdoor adventures. Explore Cook’s Lookout Trail, where Captain James Cook once surveyed the coastline and where panoramic views reward every hike. Nearby, you’ll also enjoy the scenic Man O’ War Hill Trail, and countless opportunities to walk, boat, or simply soak in the beauty that makes this area so special. This remarkable property creates a place where every day feels just a little more extraordinary. There is a sellers direction. Offers will be reviewed on Monday July 20 at 2pm. Please allow until 7pm for a response. (id:63476)
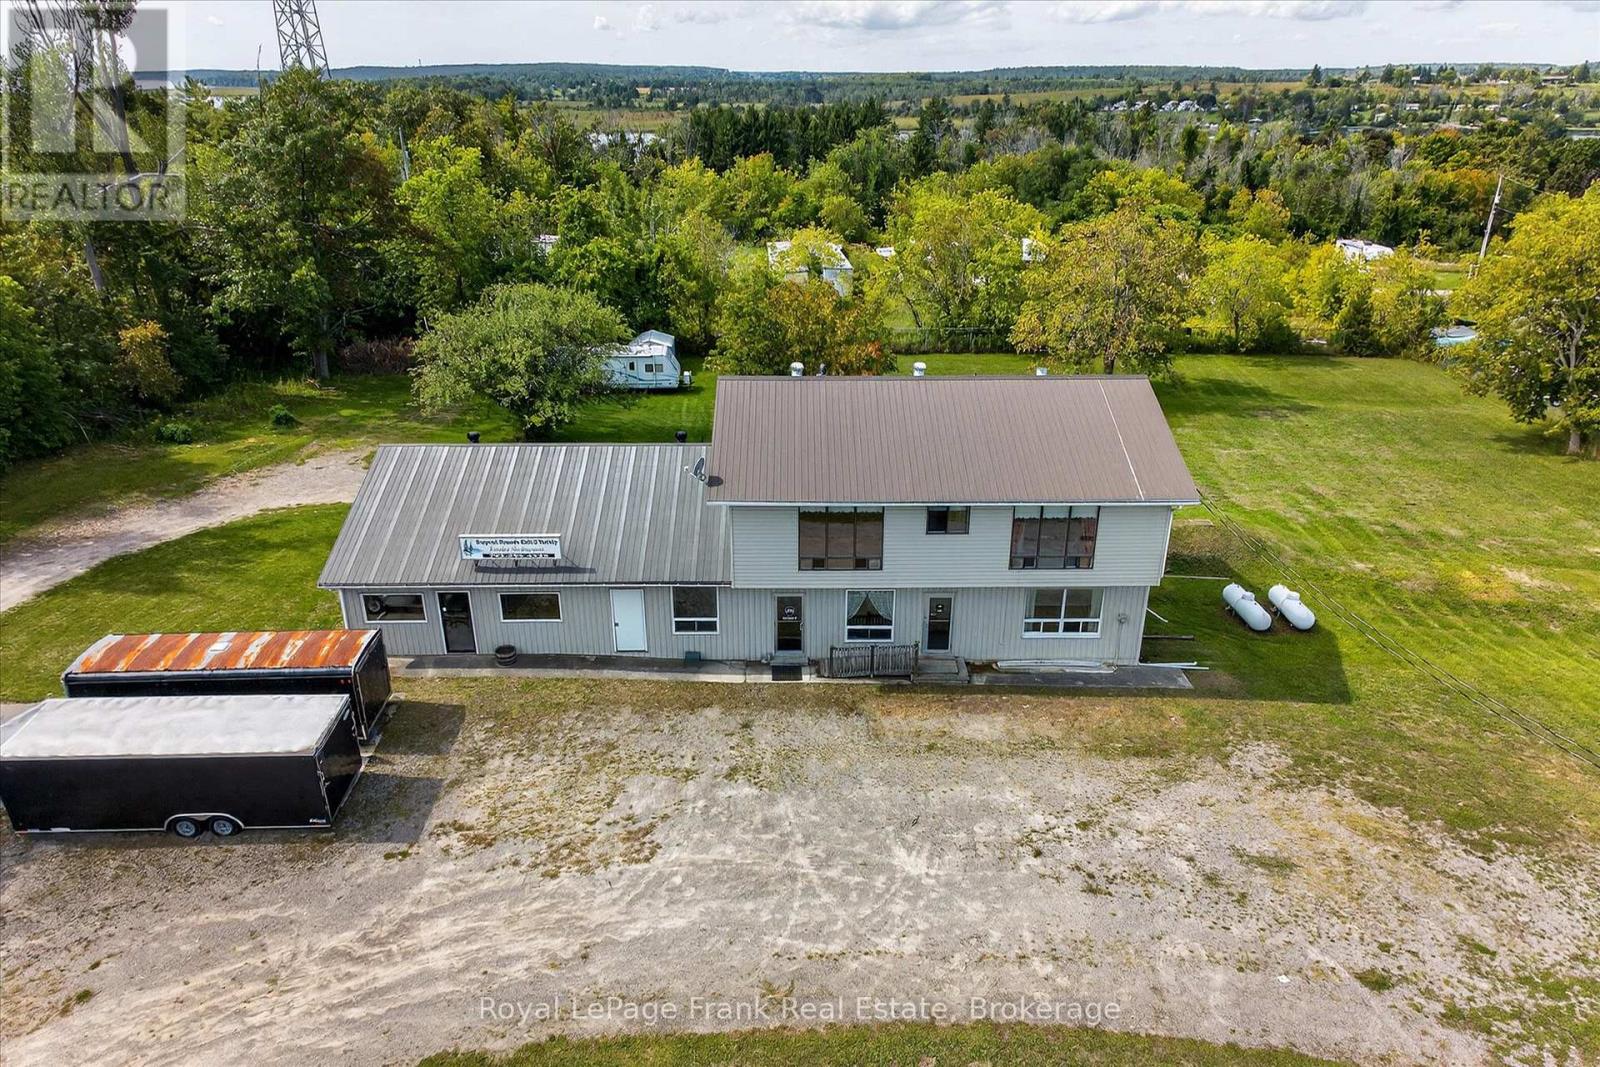
680 Serpent Mounds Road
Otonabee-South Monaghan, Ontario
Set high in the rolling hills of Keene, with panoramic views overlooking Rice Lake and McGregor Bay, this property presents an extraordinary opportunity to create a true destination. Located just beyond Shady Acres Cottage & RV Resort at the end of a quiet road, this former home of the well-known Serpent Mounds Caf & Family Restaurant carries a legacy as a gathering place-and is perfectly positioned for its next evolution. For entrepreneurs and visionaries, the potential here is undeniable. The existing commercial kitchen provides a strong starting point for a restaurant, caf, or event space, while the elevated setting and sweeping countryside views create the kind of atmosphere that draws guests from near and far. Picture a destination dining experience-patio seating overlooking the hills, sunset dinners, weekend brunch crowds, or even a boutique event venue. The property's dual zoning allows for flexibility, whether you envision a full-scale hospitality venture, a farm-to-table concept, or a multi-use space combining dining, retail, and lifestyle experiences. Opportunities like this-where location, history, and potential align-are rare. This is your chance to reimagine a landmark property and establish something truly unforgettable in the heart of the countryside. 2 brand new furnaces and a new hot water tank May 2026. Also listed in Residential Section MLS#X13444496 (id:63476)
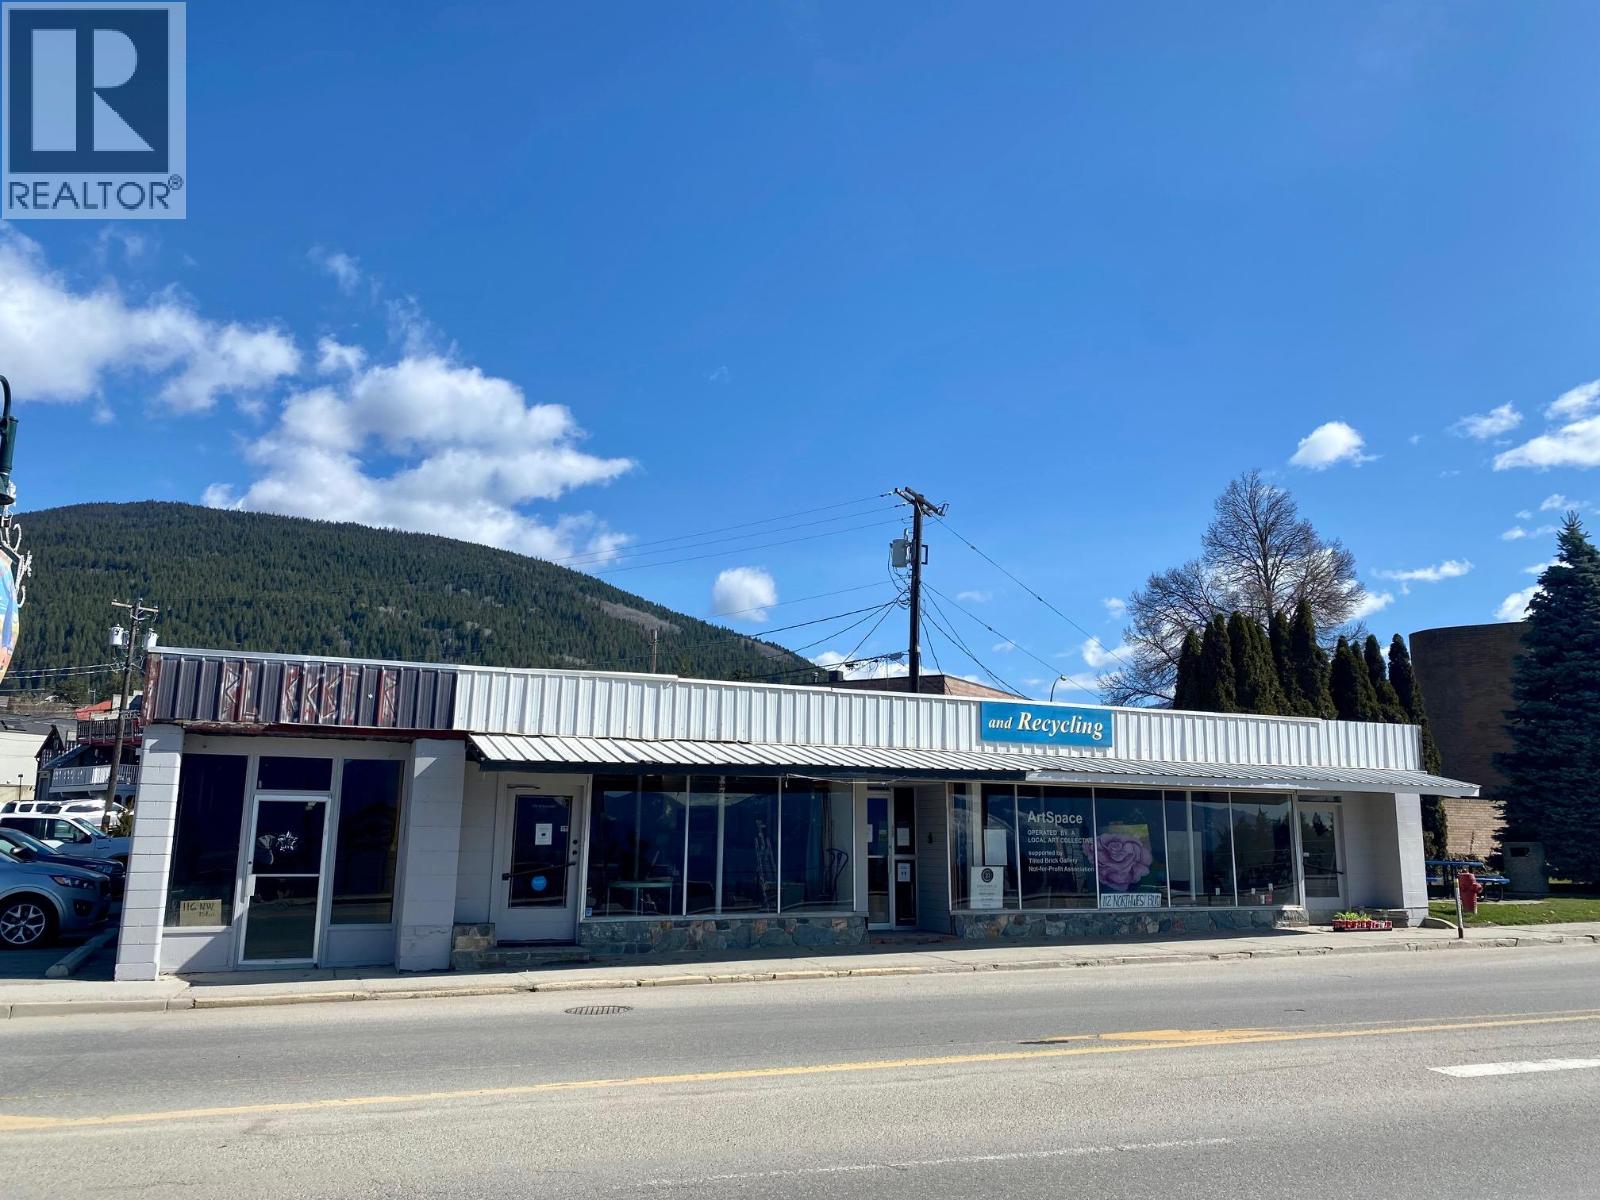
116 Northwest Boulevard
Creston, British Columbia
Endless Possibilities for this Prime Location! Located in the heart of Creston on Main Street and on Northwest Boulevard - our "" business strip "" and Highway 3 - the only highway through Creston . This approximately 4,000 sq ft concrete block building has the best location for walking and vehicle traffic in Creston - great exposure!!! Could be divided into Multiple Business Areas or with its open floorplan it could be one large business space . Zoned C-1 Commercial for Multiple Uses . Newer hot water tank and energy efficient forced air natural gas furnace . New Roof. One residential unit may be able to be added to the main level with entry from the rear of the building, and there may be the potential to add other residential rental units if the new Owner added a second story to the building. Currently vacant for quick possession ! Do your own interior finishing to suit your business model . Use the entire space yourself or rent out as 1 or multiple Businesses . SELLER MOTIVATED !!! Seller open to "" OFFERS "" and Possible Vendor Financing !! (id:63476)
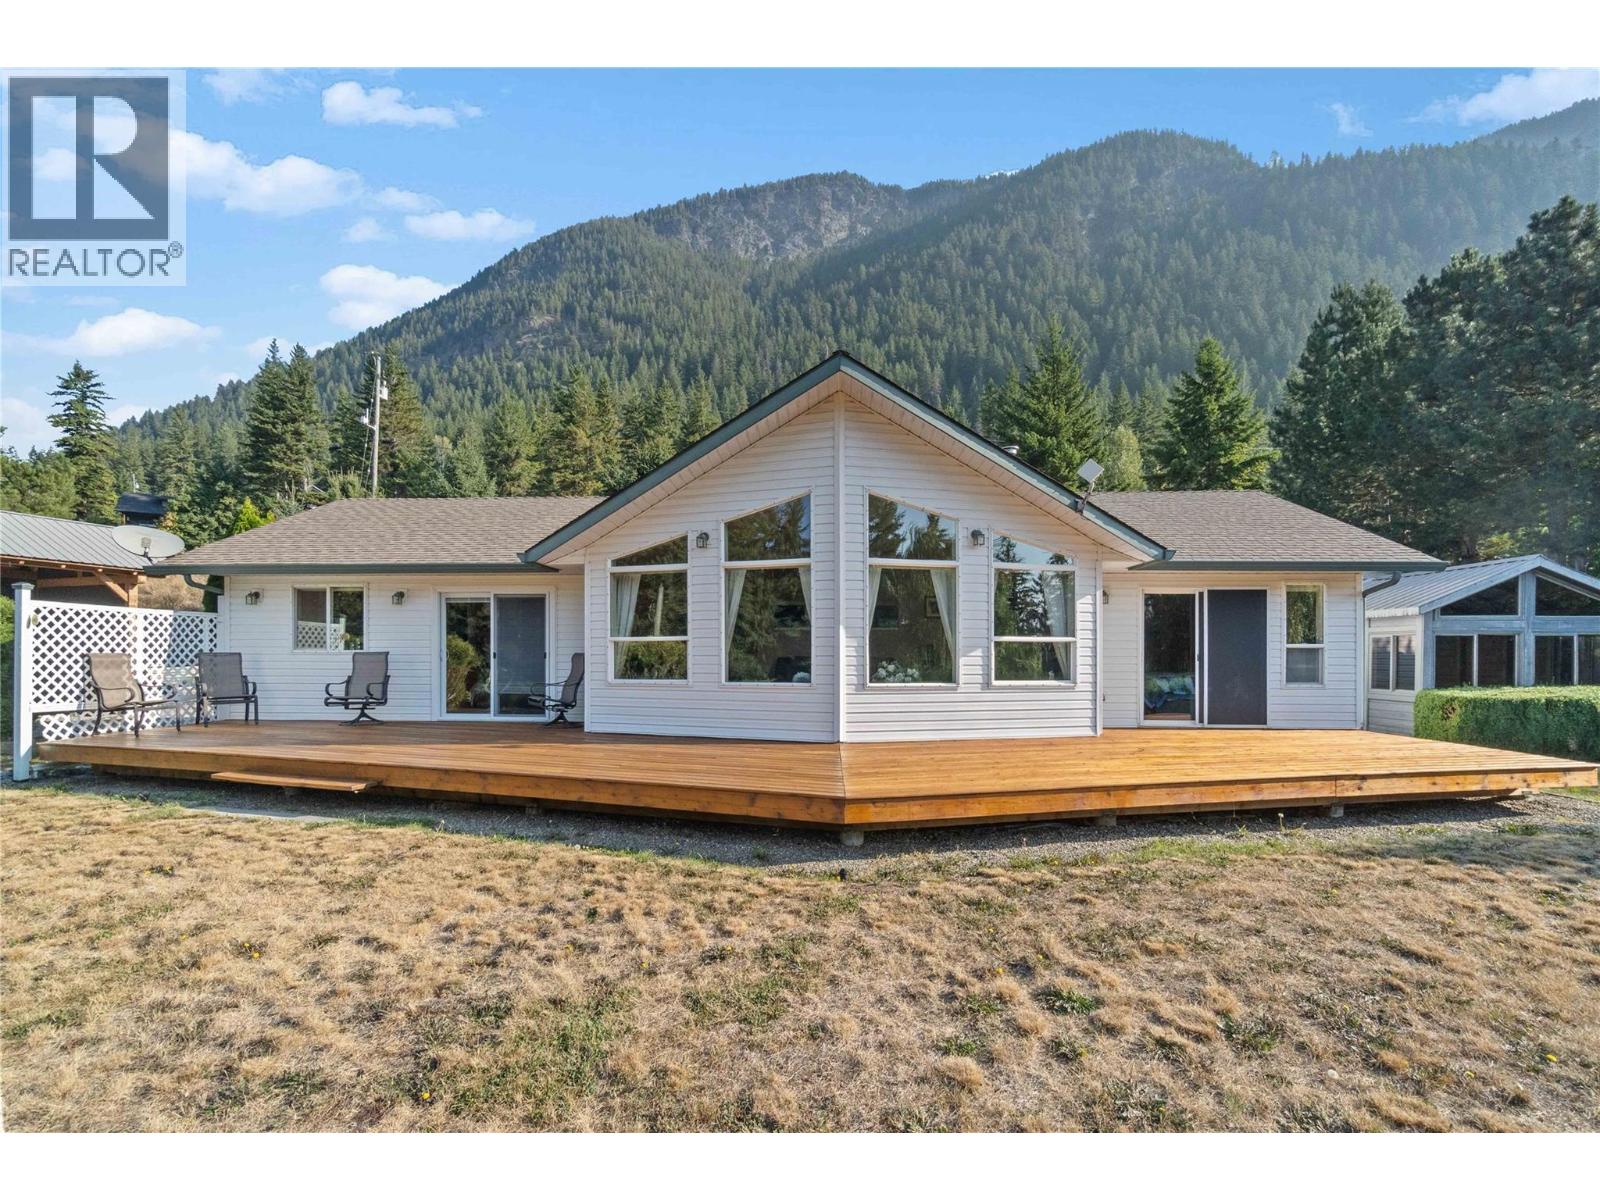
760 Mobley Road
Tappen, British Columbia
Welcome to 760 Mobley Rd – Just 1 km to Shuswap Lake! This well-kept 1,398 sq ft rancher (built in 1996) sits on a private 0.84 acre lot with stunning views of Mt. Ida and Bastion Mountain. Inside, you’ll find 3 bedrooms and 2 bathrooms, easy-care laminate and hardwood flooring, and new 2024 patio doors with built-in blinds. A Lennox free-standing fireplace with updated surround (2010) provides cozy comfort. Outdoors is an entertainer’s dream: an expansive 59 ft cedar deck (2025), large concrete patio and retaining wall (2015), and in-ground sprinklers keep everything lush. The two-car detached heated 30'11"" x 24""7"" garage/shop offers counters, shelving, and a built-in hoist, plus a lean-to for your skid steer and a Sea Can for added storage. A post-and-beam boat house easily fits a boat or motorhome. Upgrades include a 2021 hot water tank and complete Poly-B plumbing replacement (June 2025), new well pump (November 2025), 59' front deck, patio doors, and more. The property boasts a plum tree, abundant rhubarb, raised garden boxes, and a HOT TUB CABANA with hot tub and sauna—perfect for relaxing or adding a pool. Conveniently, the school bus stops right across the ploughed road. Peaceful, scenic, and just minutes from the lake—this Shuswap gem is ready for you to enjoy! (id:63476)
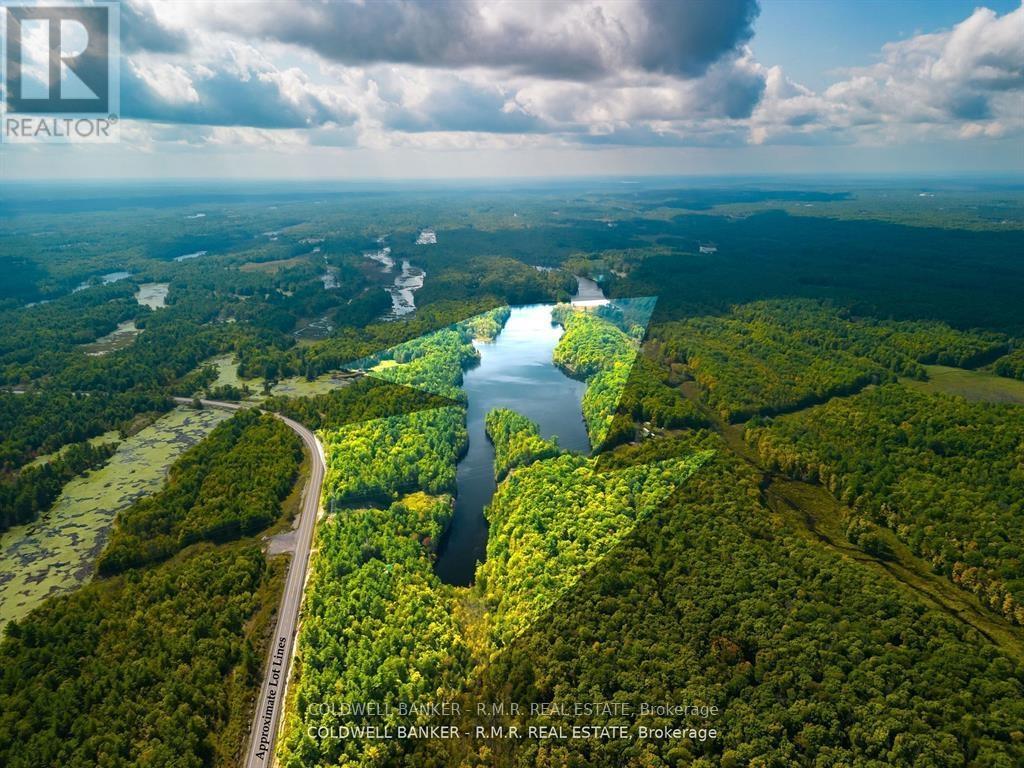
8860 County Rd 41
Addington Highlands, Ontario
Experience one of Eastern Ontario's most exceptional natural estates. 148 acres of complete privacy in Kaladar. Just 1.5 hours from Ottawa's edge or 2 hours from Toronto's edge. This remarkable property fully surrounds the tranquil 45 acre Shirtcliff Lake, creating an atmosphere of profound seclusion rarely found in today's market. While the lake itself isn't owned, the only public access is to portage from Todd Lake; making its peaceful waters and untouched shoreline almost exclusive to the property. A modest 2 bedroom home sits near Hwy 41, offering a practical landing point for future vision. With hydro mast and panel in place and propane heat, it provides a functional starting point - whether for immediate use as a simple basecamp or as a site for a future architectural build that takes full advantage of this extraordinary setting. The estate is compromised of four separately deeded parcels, offering valuable long term flexibility for family holdings, strategic planning, or future disposition. A rare blend of privacy and natural beauty, offering the perfect setting for a future retreat surrounded by forest, water, and complete tranquility. (id:63476)
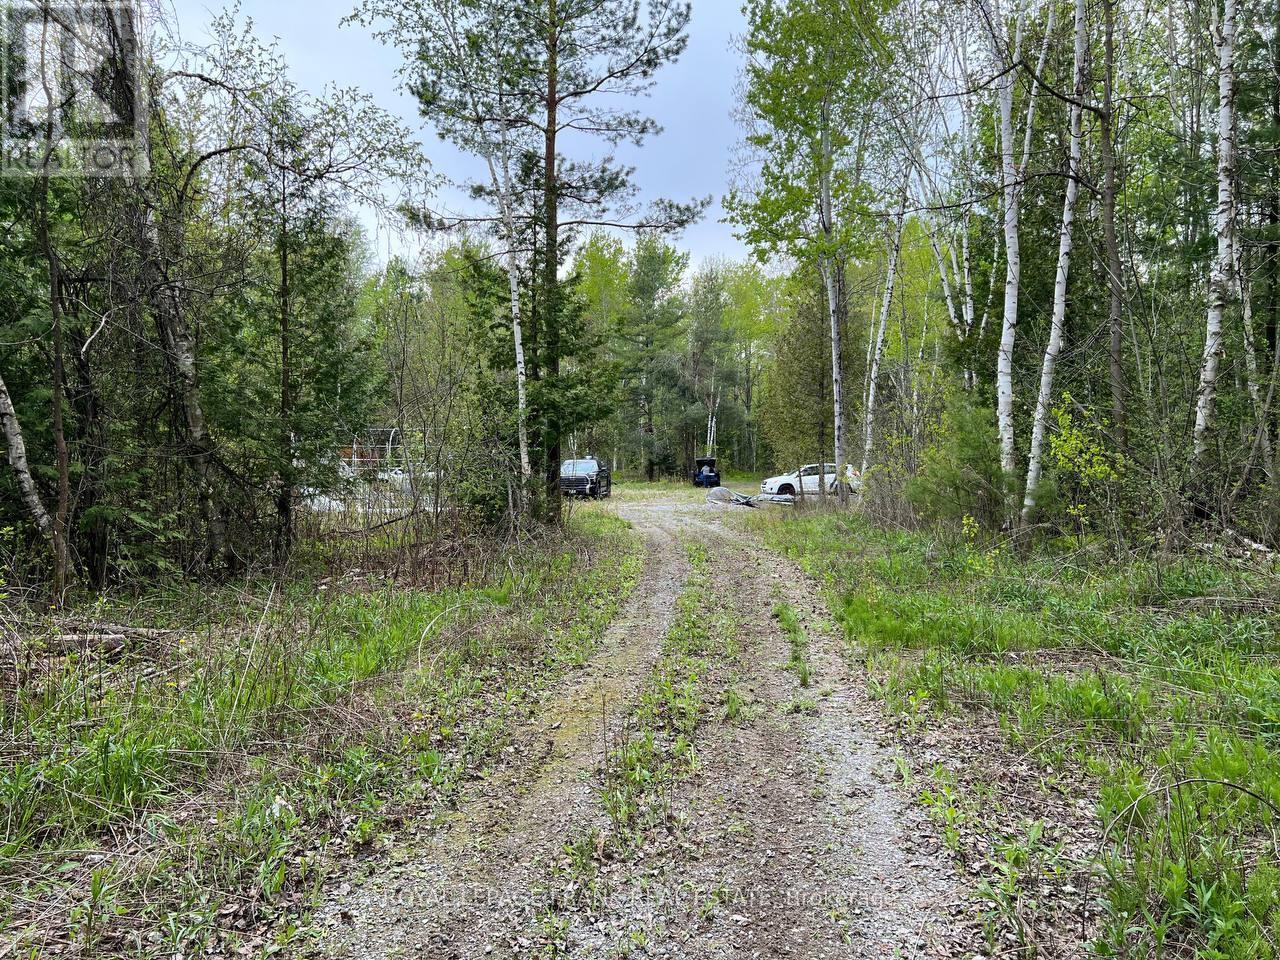
. Rutherford Road
Alnwick/haldimand, Ontario
Welcome to your private paradise in Alnwick/Haldimand! Nestled behind a gate at the end of a tranquil dead-end street, this 19+ acre parcel of land offers a serene and secluded retreat. As you enter through the tree-lined driveway, you'll arrive at a cleared section amidst a stunning wooded landscape, providing a spacious building envelope. Enjoy breathtaking views from the southwest portion of the property, making it an ideal spot for your dream home or getaway. With no work orders or violations and no lands regulated by Lower Trent Conservation, this property is situated in a prime rural area, the highest form of land, offering vast potential and versatility. The zoning allows for a wide range of uses, making it a perfect fit for various lifestyles and businesses. You can build a single detached dwelling, a converted dwelling, or even add a secondary dwelling unit. The land is also ideal for agricultural and commercial pursuits, such as establishing an abattoir, running a farm, or setting up an agriculture-related WEGS accessory to a farm use. The property is also suitable for a bed and breakfast establishment, a commercial kennel, a commercial greenhouse, etc. For those with a passion for agriculture, the land supports a farm produce outlet, a feed mill, forestry and reforestation, a garden nursery sales and supply establishment, and a grain cleaning plant. Additionally, it can accommodate a grain drying and storage facility, a group home, a home industry, or a home occupation. The property is versatile enough to host a livestock sales barn, a portable asphalt plant, a public use as outlined in the by-law, a riding or boarding stable, a veterinary clinic, or even a wayside pit or quarry. This property is a rare find, offering both privacy and potential. Close to Big Apple and 401. Don't miss the opportunity to make it yours! Do Not Enter Without An Appointment. (id:63476)
709 4th Street NW
Cranbrook, British Columbia
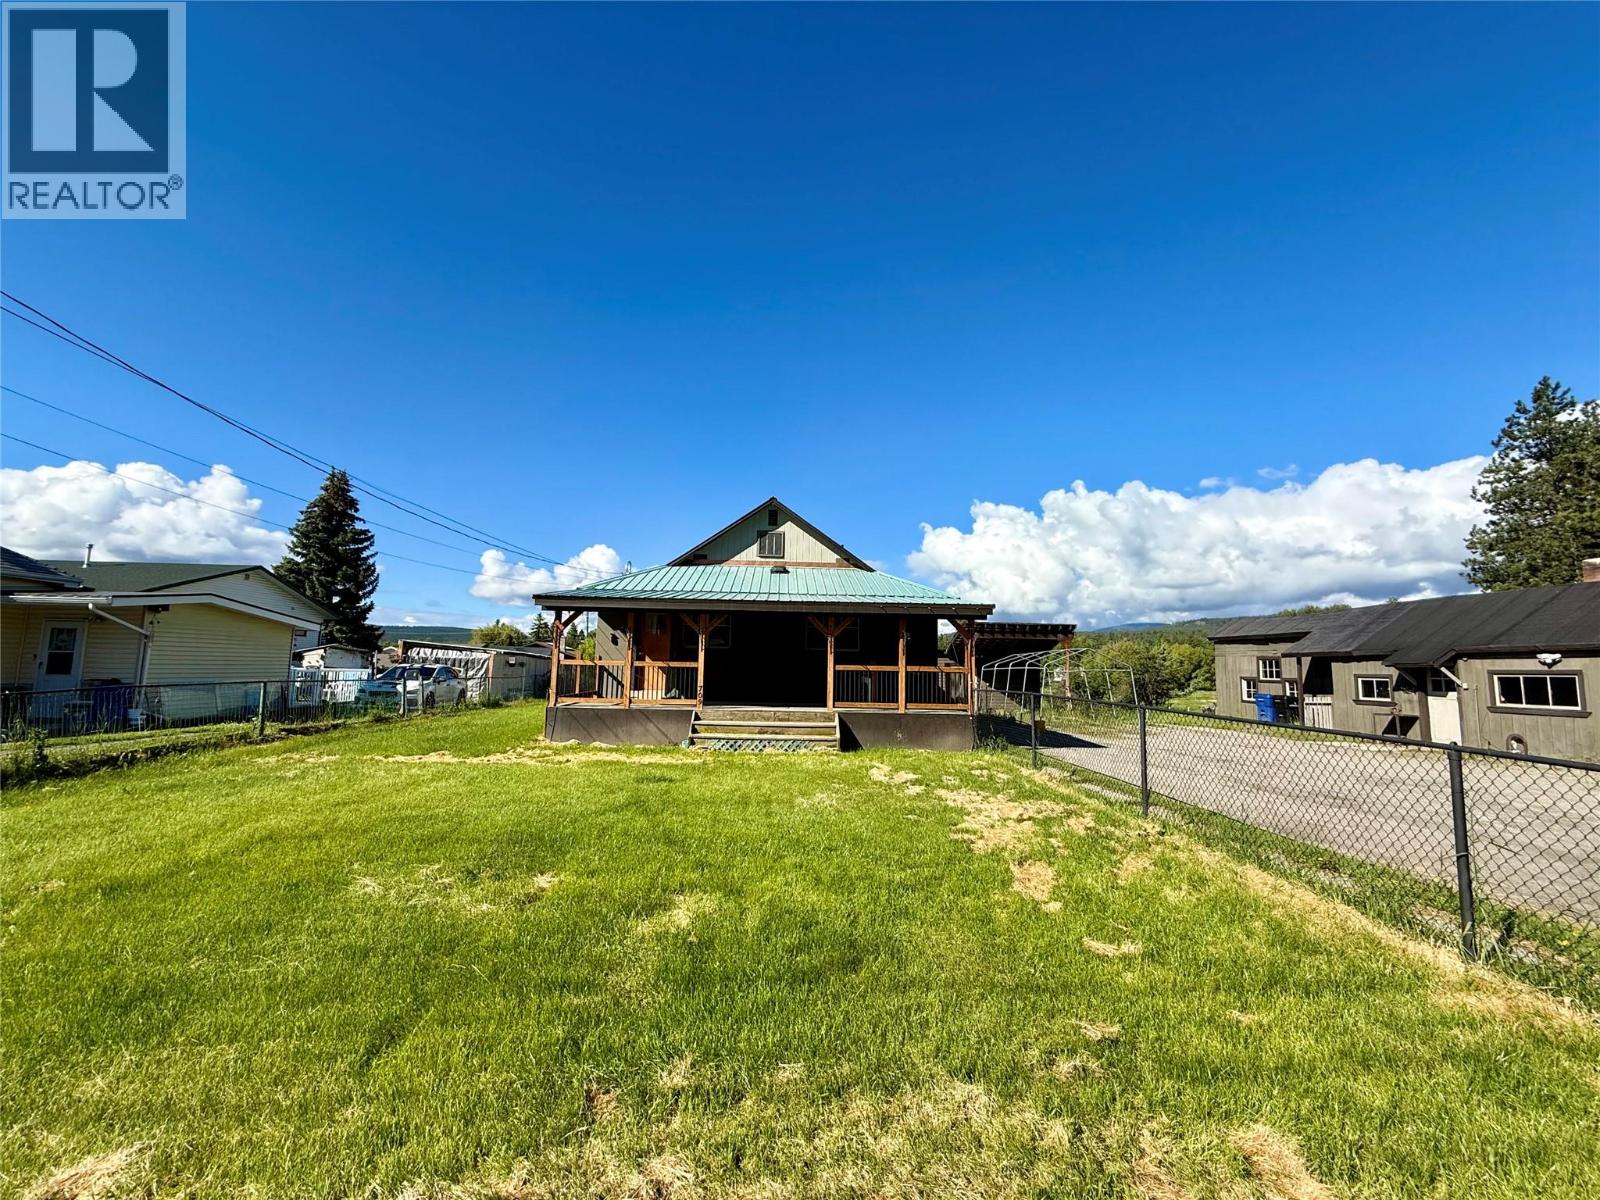
Welcome to this charming 1953-built home located in Cranbrook. Nestled on a spacious 0.5-acre lot , this versatile 1.5-storey property greets you with a beautiful covered front deck, perfect for enjoying your morning coffee. The main floor boasts 1,107 square feet of living area, currently configured with one bedroom but offering excellent potential to easily redesign for a second or third. Upstairs, you'll find an additional living space featuring another bedroom along with an office or den. The full, unfinished basement features a cozy wood stove, an updated high-efficiency furnace, and a highly convenient outside basement entry. Outside, the expansive property includes a dedicated shop with an attached carport and a separate storage shed, providing ample room for vehicles, hobbies, and gear. Don't miss the opportunity to bring your vision to life in this fantastic property! (id:63476)
4615 Huron Church Line Road
Lasalle, Ontario
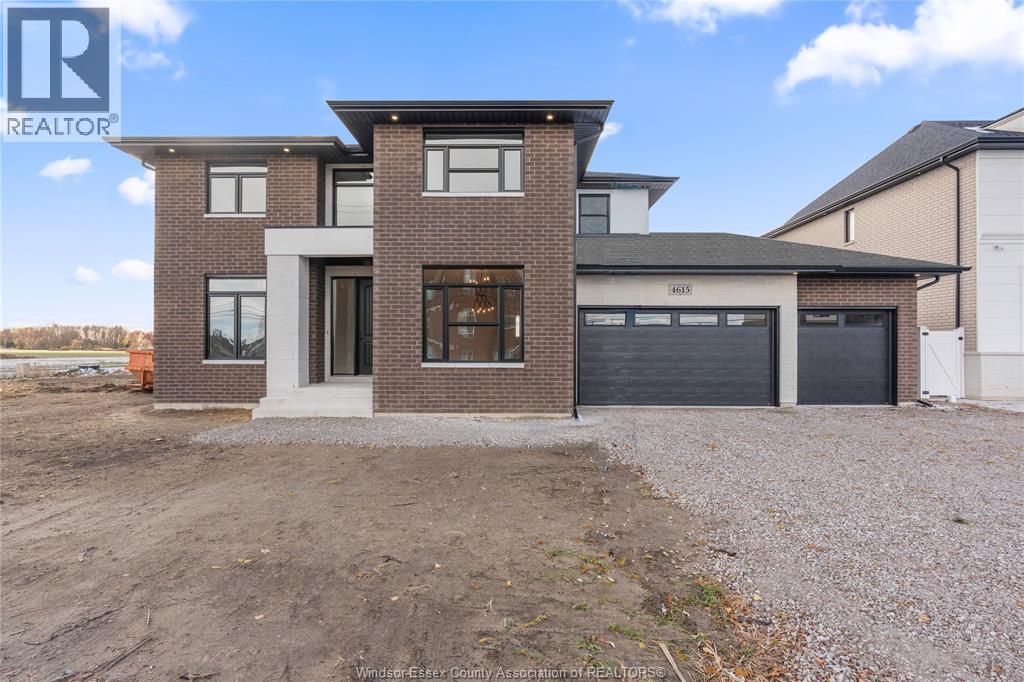
Luxury Living Awaits – Move-In Ready Custom Home by Osman Homes in Prime LaSalle Location. This stunning 5-bedroom, 5-bathroom two-storey home offers a spacious open-concept layout with premium finishes and exceptional craftsmanship throughout. The gourmet kitchen is perfect for entertaining, while the thoughtfully designed layout includes a main floor bedroom with full bath, ideal for guests or extended family. Upstairs, enjoy a luxurious primary suite complete with a walk-in closet and spa-inspired ensuite. Designed for both comfort and style, this home is fully finished and ready for immediate occupancy—no waiting, no delays. Located on desirable Huron Church Line Rd with easy access to Highway 401, shopping, and all amenities. Built by Osman Homes. (id:63476)
2071 Eugeni
Tecumseh, Ontario
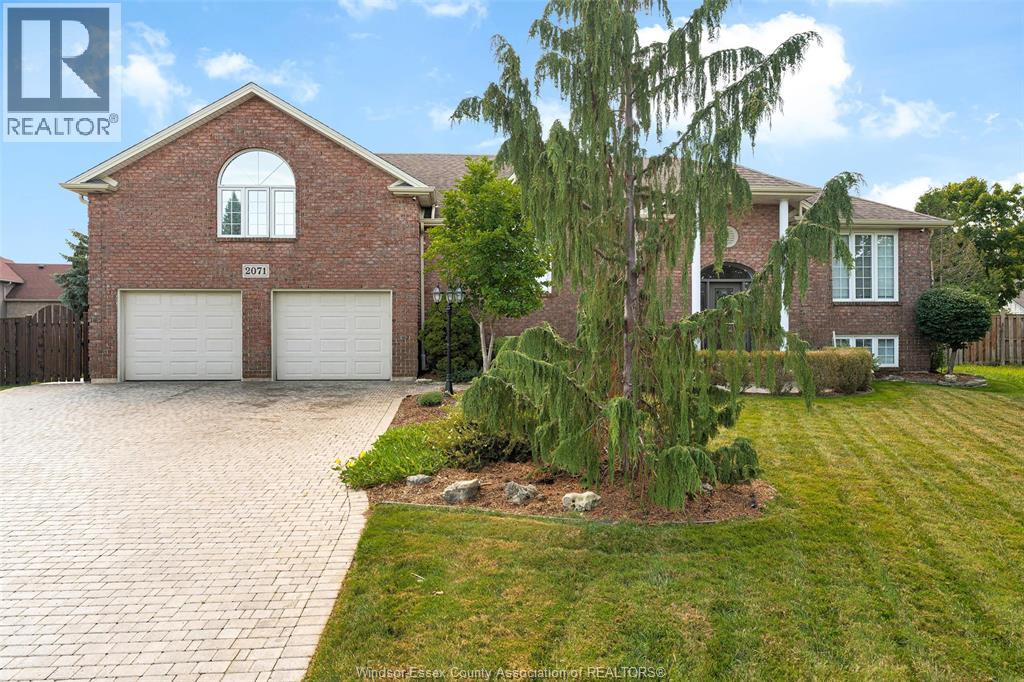
Stunning Raised Ranch with Bonus Level & Resort-Style Backyard. Offering 3,320 sq. ft. of beautifully finished living space, this exceptional r-ranch blends modern comfort with thoughtful design across three impressive levels. Located in a desirable neighborhood, the home features 4 bedrooms, 3 full baths, and a 2-car attached garage with convenient grade entrance to the lower level. Main floor features hardwood flrg, living room, dining room, eating area, and Euro-style kitchen with granite countertops. Two bedrooms and a 4pc bath complete this level. Bonus level includes a private primary suite with Brazilian cherry hardwood, walk-in closet, and modern 4pc ensuite. Lower level is finished with slate flrg, spacious family room, games area with bar and gas fireplace, 4th bdrm, 3pc bath, Laundry, & mud rm. Exterior offers a fenced yard, two-tiered deck, and inground sports pool. A well-designed home with exceptional space for family living and entertaining. (id:63476)