
602 103 Gorge Rd E
Victoria, British Columbia
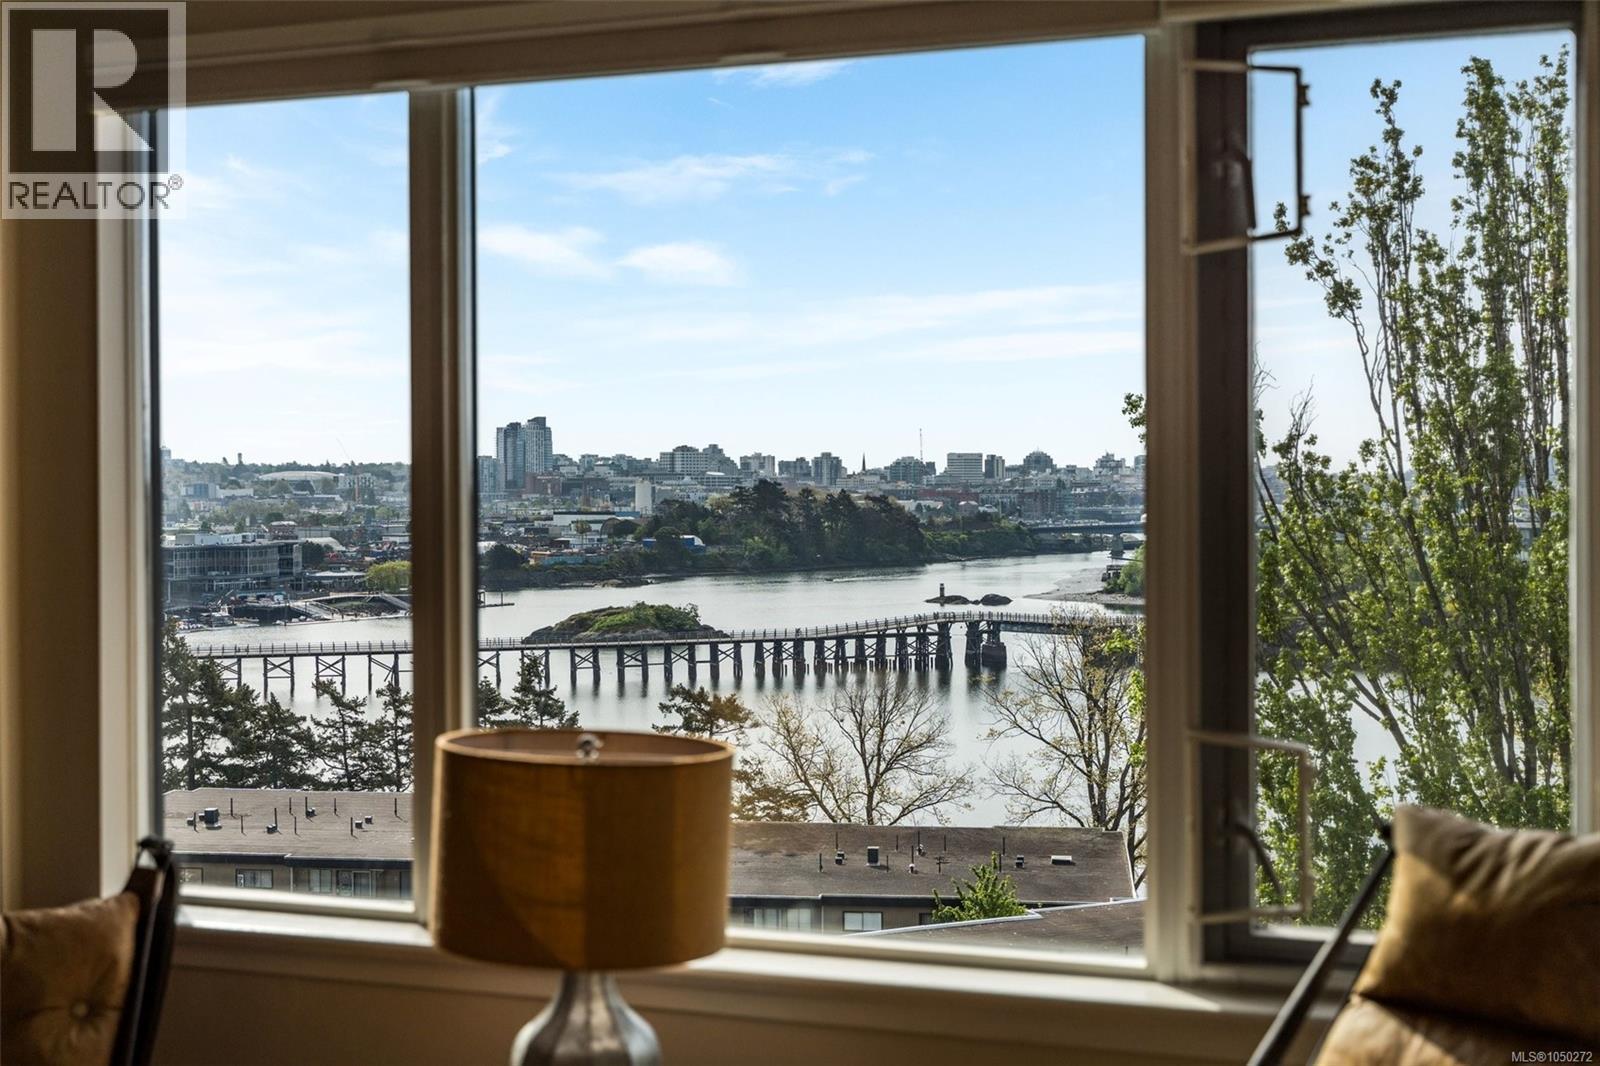
OPEN HOUSE SATURDAY 1-3.Views, and more views! With windows on three sides, this bright & beautifully renovated home is turnkey, just move in and enjoy! With two5x10 balconies, a nice cross breeze will help keep you cool in the summer. A spacious entry greets you and leads you into the open living room. Beachy wood floors throughout keep it light and airy. A gourmet high end kitchen with granite countertops & backsplash, is truly the heart of the home and is perfect for entertaining. A sitting room off the kitchen is a great social spot while entertaining, or a perfect place for coffee in the morning. On the other side of the kitchen counter is a good size dining room. A large primary bedrrom and den/second bedroom are just down the hall as well as a beautiful spa like bathroom with a large walk in shower. Ceramic tile graces the floor and walls. A steel & concrete building that is gated and has water access. A guest suite, worskshop, bike & kayak storage round out this great place! (id:63476)
3665 Glen Oaks Dr
Nanaimo, British Columbia
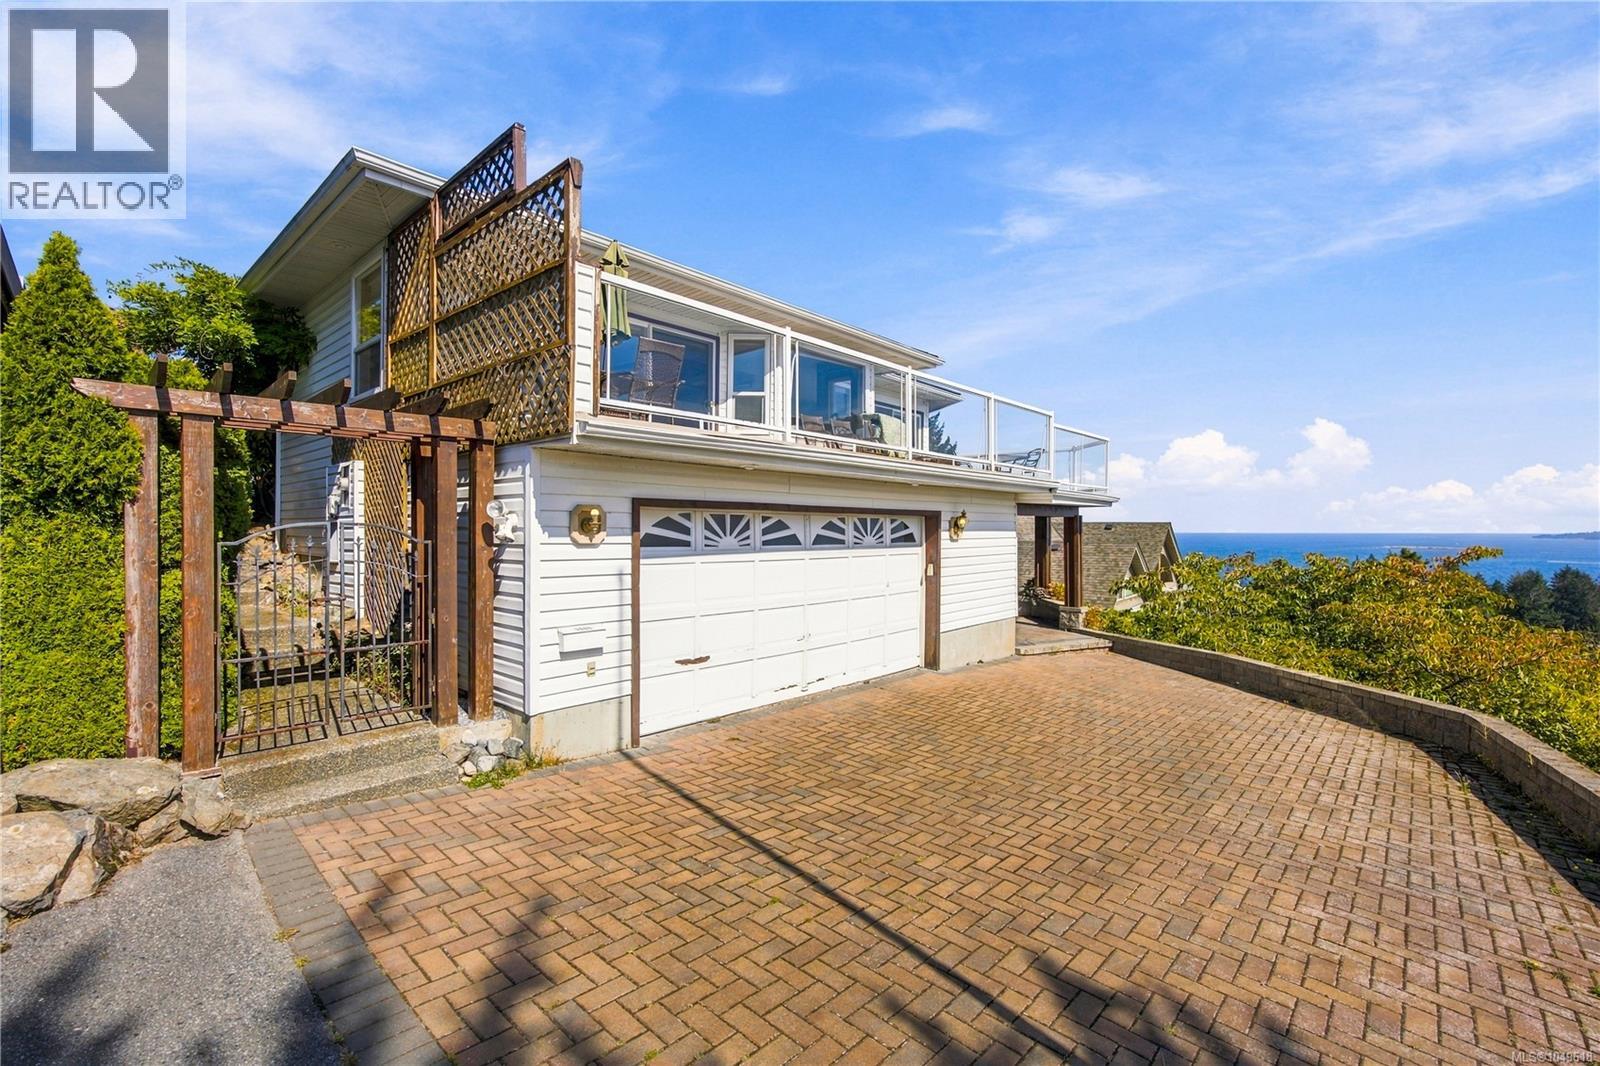
Perched in prestigious Glen Oaks, this grand executive residence commands nearly 5,000 sq.ft. of luxurious living with breathtaking 270-degree wraparound ocean views captured from both levels! Spanning south, east, and north, take in all-day sun, sweeping Departure Bay panoramas, coastal mountains, and dazzling lights across to Vancouver. A soaring skylit foyer introduces expansive principal rooms, including a sunken living room with full-height stone hearth, view dining, and an oak kitchen. Step onto the private south-facing sundeck or retreat to the primary suite with an ocean-view jetted tub. The massive lower level also frames sweeping water views and features a self-contained 2-bedroom in-law suite—ideal as a premium mortgage helper. Newer vinyl windows, a newer roof, and updated wood stoves ensure peace of mind. Oversized double garage and ample storage. Exceptional scale and vistas! (id:63476)
9802 102 St
Morinville, Alberta
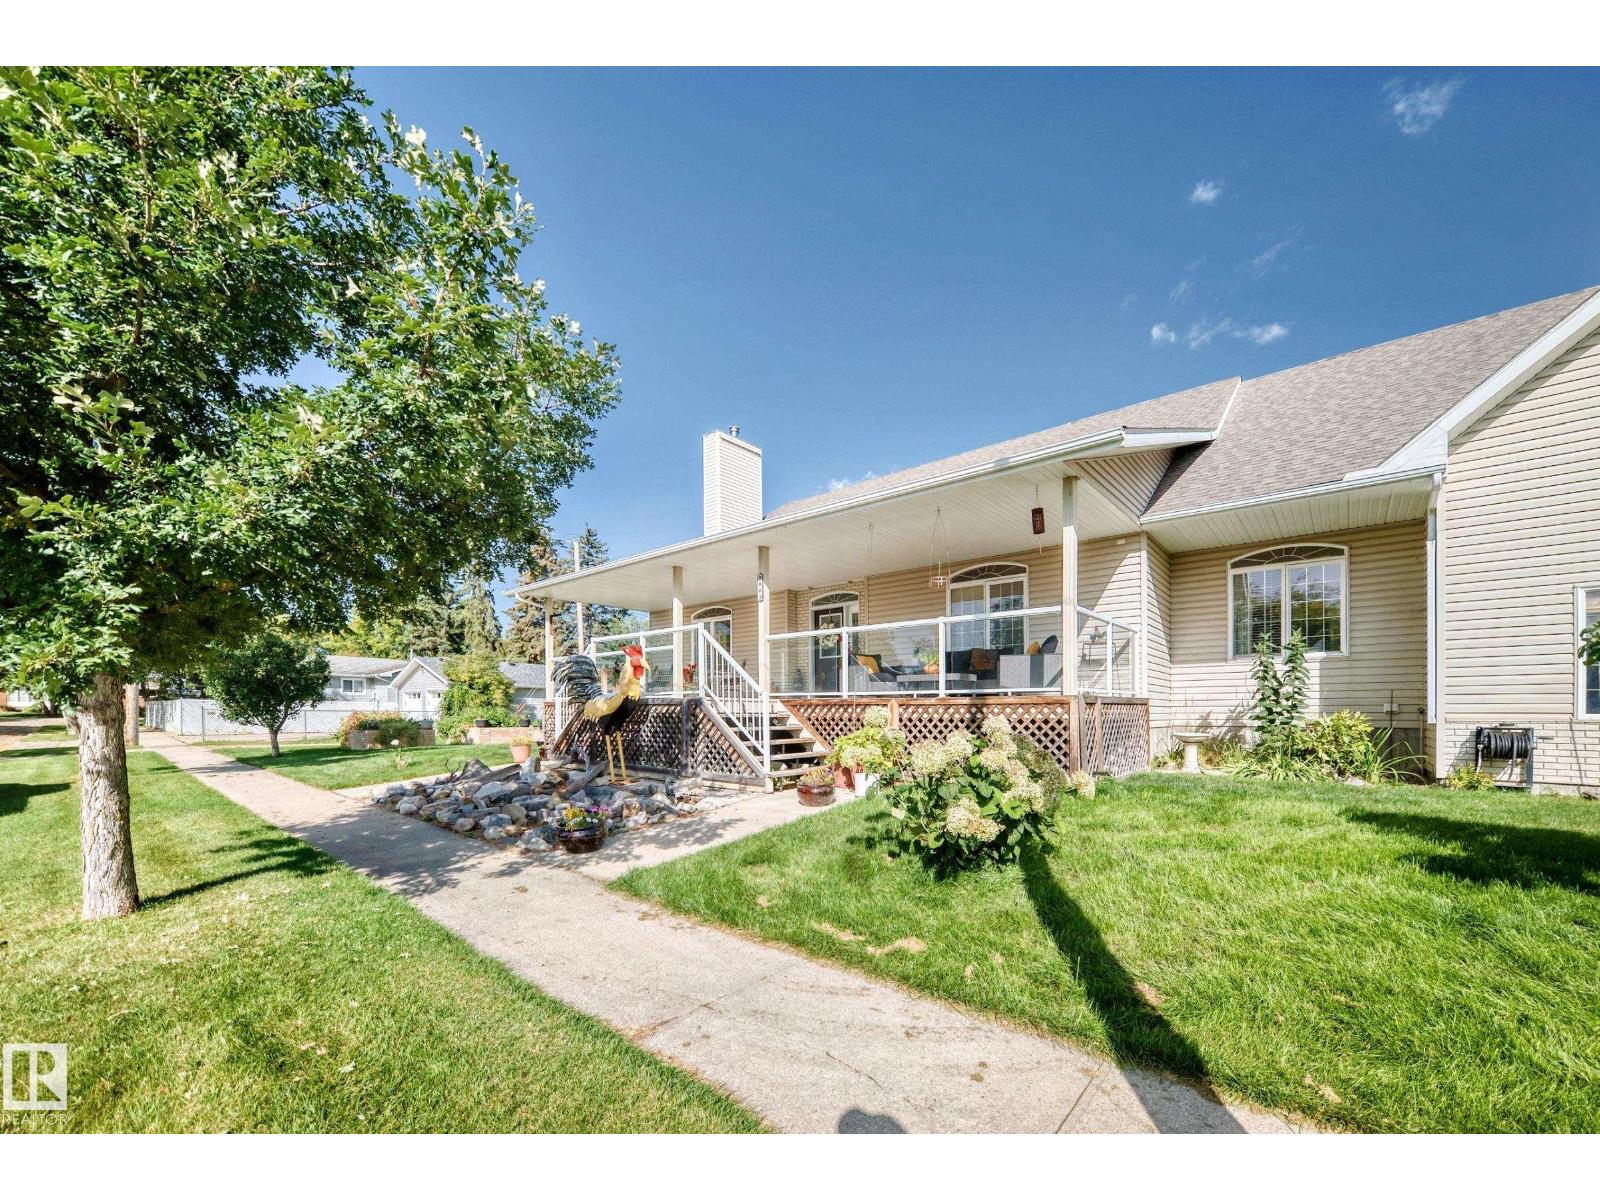
Beautifully maintained custom raised bungalow in Morinville offering nearly 3,500 sq. ft. of finished living space! This impressive 5-bedroom, 3-bathroom home with a TRIPLE GARAGE equipped with a storage LOFT is designed for family living in a warm and welcoming community of Morinville. The main floor features 3 bedrooms, including a spacious primary suite with private access to the deck and an inviting open-concept kitchen and dining area that flows into a generous living room anchored by a wood-burning stove. The fully developed basement adds 2 additional bedrooms, a full bathroom, and exceptional room for family, guests, hobbies, or entertaining. Step outside to enjoy the beautiful deck surrounded with fruit trees—perfect for morning coffee and summer BBQs. Ideally located within walking distance to schools, shopping, and everyday amenities, this property combines small-town charm with incredible functionality and value. A rare Morinville opportunity with room to grow, relax, and truly feel at home! (id:63476)
489 Caboto Trail
Markham, Ontario
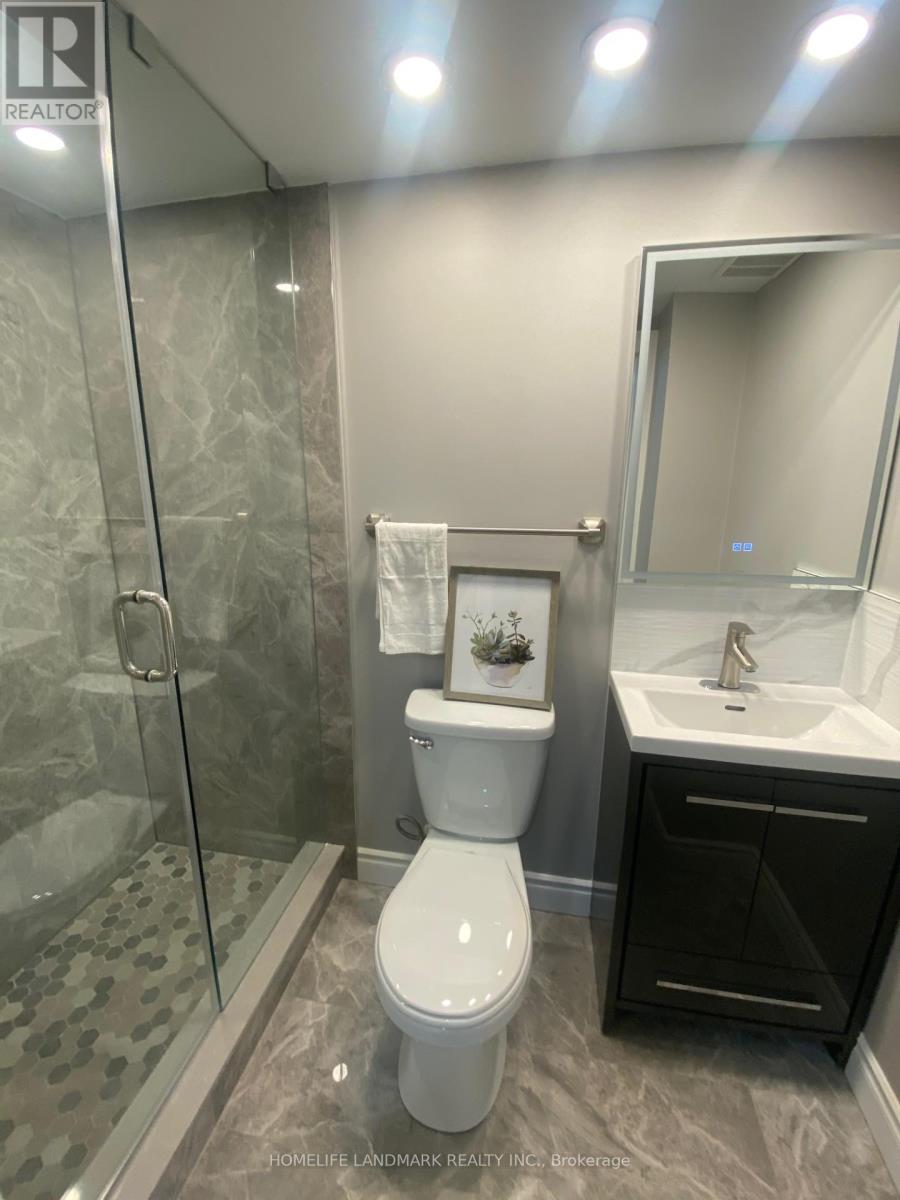
Elegant renovated two bedrooms and two bathrooms basement for rent, it is closed to HWY407, South Unionville GO station, YMCA, York University Campus, Langham Square shopping mall, Tennis court, park, Soccer playground, Markville Mall, Supermarket, Markham Town Centre and much more. Asking for $1300 for single person and $1600 for single family. (id:63476)
4510 - 3 Concord Cityplace Way
Toronto, Ontario
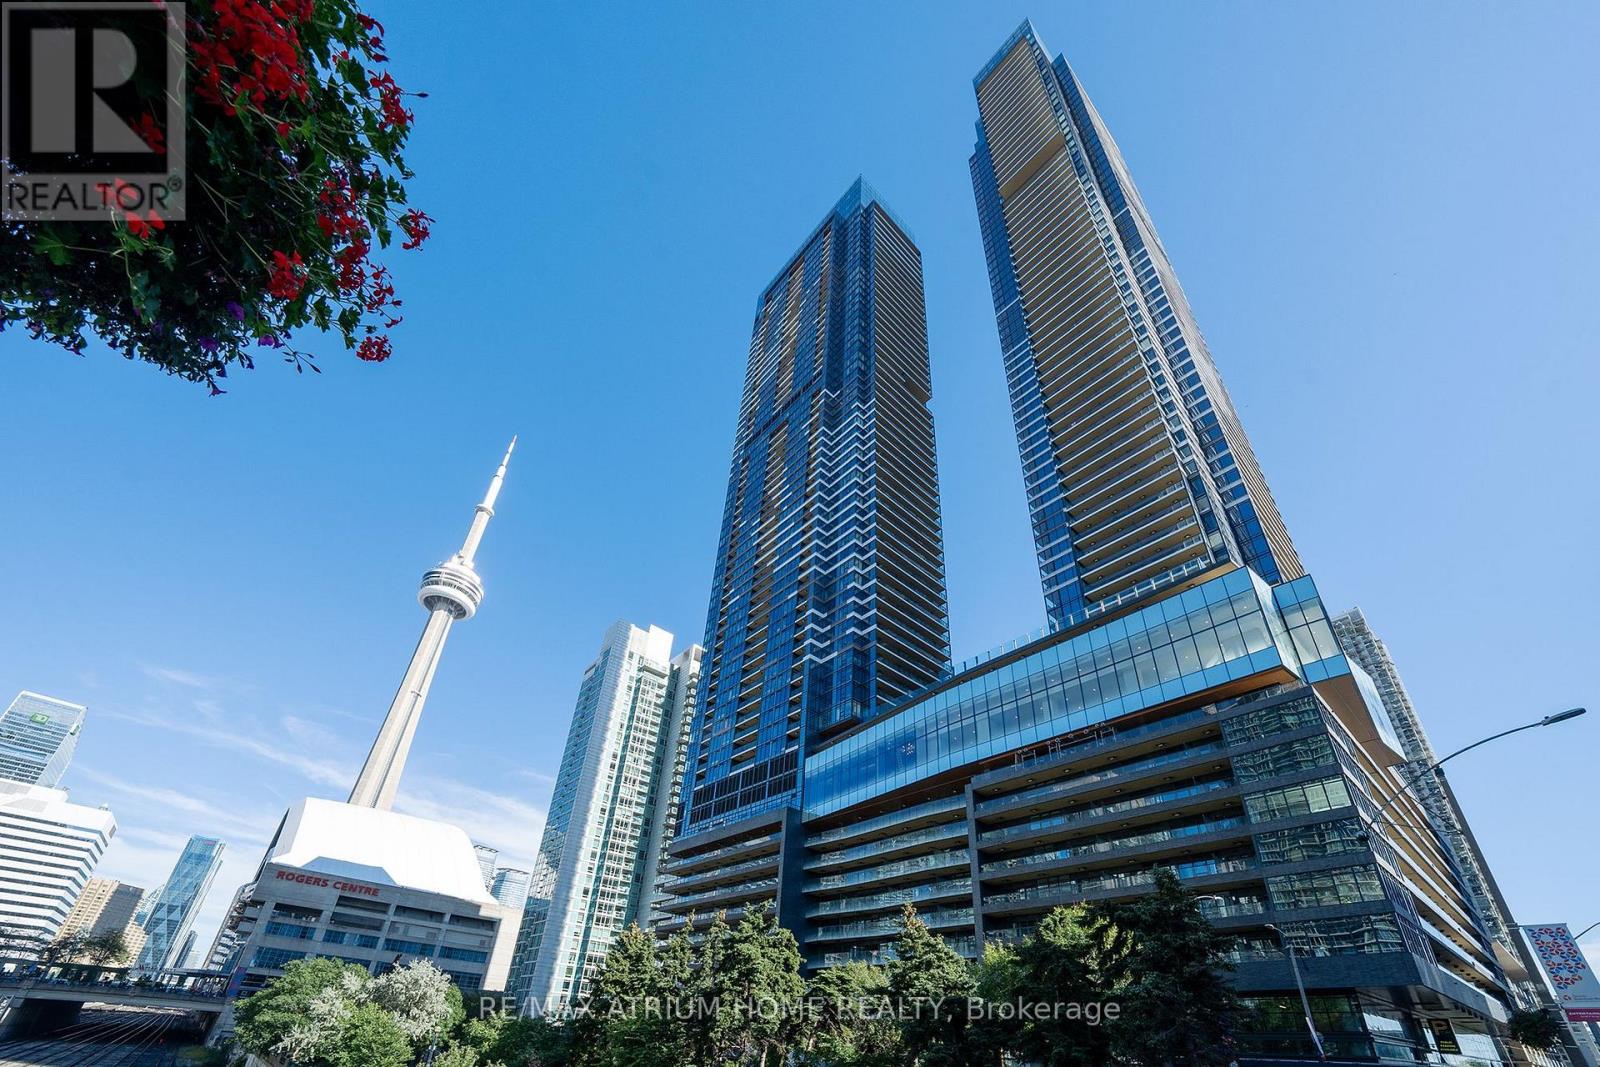
Rally offered stunning 3-bedroom residence on the 40+ floor at Concord Canada House. Spanning approximately 920sq ft, this thoughtfully designed suite features expansive principal rooms, and seamless indoor-outdoor flow. Enjoy breathtaking south ,east , and west view , including the city skyline, CN Tower, Rogers Centre, not mention you can enjoy from your full-width private terrace, upgraded with premium flooring, ambient lighting, and outdoor heating for year-round use. Whether entertaining or unwinding, this outdoor space is offer an extension of the home . Indoor space is enhanced with custom closets, blinds in all bedrooms, The modern kitchen flows effortlessly into the open-concept living and dining area, designed for both everyday living and entertaining for your dream home. The building Perfectly positioned in City place, min to Garnier expressway, immediate access to the Spadina streetcar, connecting directly to Union Station, as well as proximity to The Well, Canoe Landing Park, and Toronto's growing tech hub. Walk to the Financial District, King West, Scotiabank Arena, the Theatre District, - delivering unmatched urban convenience and long-term investment appeal. Residents enjoy world-class amenities, including the 82nd-floor Sky Lounge and Sky Gym, 24-hour concierge, indoor swimming pool, touchless car wash, and more. A rare opportunity to own a high-floor, unbeatable view suite with exceptional outdoor living in one of Toronto's most dynamic neighborhood's. (id:63476)
49 Lock Crescent
Okotoks, Alberta
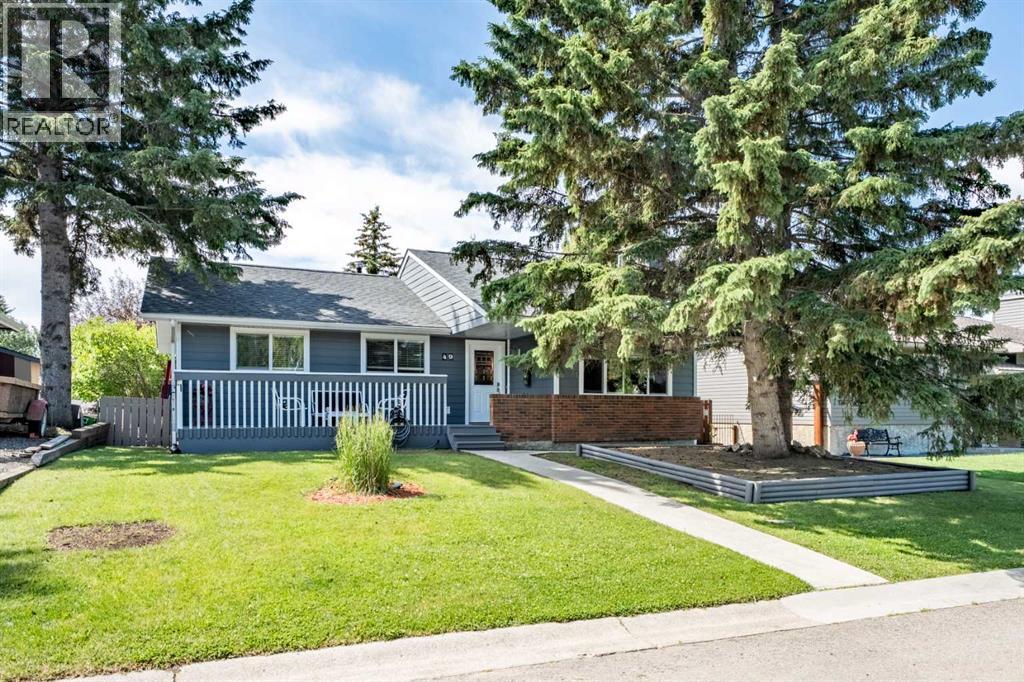
Welcome to 49 Lock Crescent, a rare opportunity to own a meticulously maintained bungalow on one of Okotoks' most sought-after streets. Bungalows on Lock Crescent very seldomly come to market, making this an exceptional chance to become part of one of the community's most established and desirable neighborhoods.Offering 4 spacious bedrooms, 3 full bathrooms and a double detached garage, this home perfectly blends comfort, functionality, and location. Whether you're raising a growing family or looking for the convenience of main floor living with plenty of additional space, this home has something for everyone.Step inside to discover bright, inviting living spaces designed for both everyday living and entertaining. The thoughtful floor plan features generous room sizes, an abundance of natural light, and welcoming spaces for family and friends to gather. The kitchen flows seamlessly into the dining and living areas, making it ideal for everything from casual family meals to holiday celebrations.Enjoy your morning coffee on the front deck or unwind on the sunny south facing rear yard overlooking the beautifully landscaped, mature backyard; a wonderful space to relax or entertain. The double detached garage provides excellent parking and additional storage.Location truly sets this home apart. Within walking distance to multiple schools, the Okotoks Recreation Centre, parks, and pathways; you'll also enjoy being just minutes from shopping, restaurants, and all the amenities Okotoks has to offer. Commuters will appreciate the quick and convenient access to Calgary from the north side of town. Bungalows on Lock Crescent are highly coveted and rarely available. Don't miss your opportunity to make this exceptional family home your own. (id:63476)

202 - 110 Cortile Private
Ottawa, Ontario
Stunning 2 bedroom, 2 bathroom corner unit with south facing forest views. Welcome to Cortile Private in Allora. A community of luxury condos in Riverside South walking distance to many restaurants, shops, and more, all while being only 20 mins to downtown. This gorgeous unit features an open concept kitchen, living and dining space with floor to ceiling south facing windows that provide an abundance of natural light. The kitchen is a chefs dream with a large island, quartz counters, great storage space and SS appliances. The smaller of the 2 bedrooms has 2 closets and is located close to the main bathroom. The primary suite features a spacious walk-in closet and an ensuite bath with his and her sinks and a large walk-in shower. All window coverings are electronically operated. Unit comes with underground parking and 2 storage lockers with one large locker conveniently located on the same floor as the unit. Schedule B to accompany all offers. (id:63476)
12823 125 St NW
Edmonton, Alberta
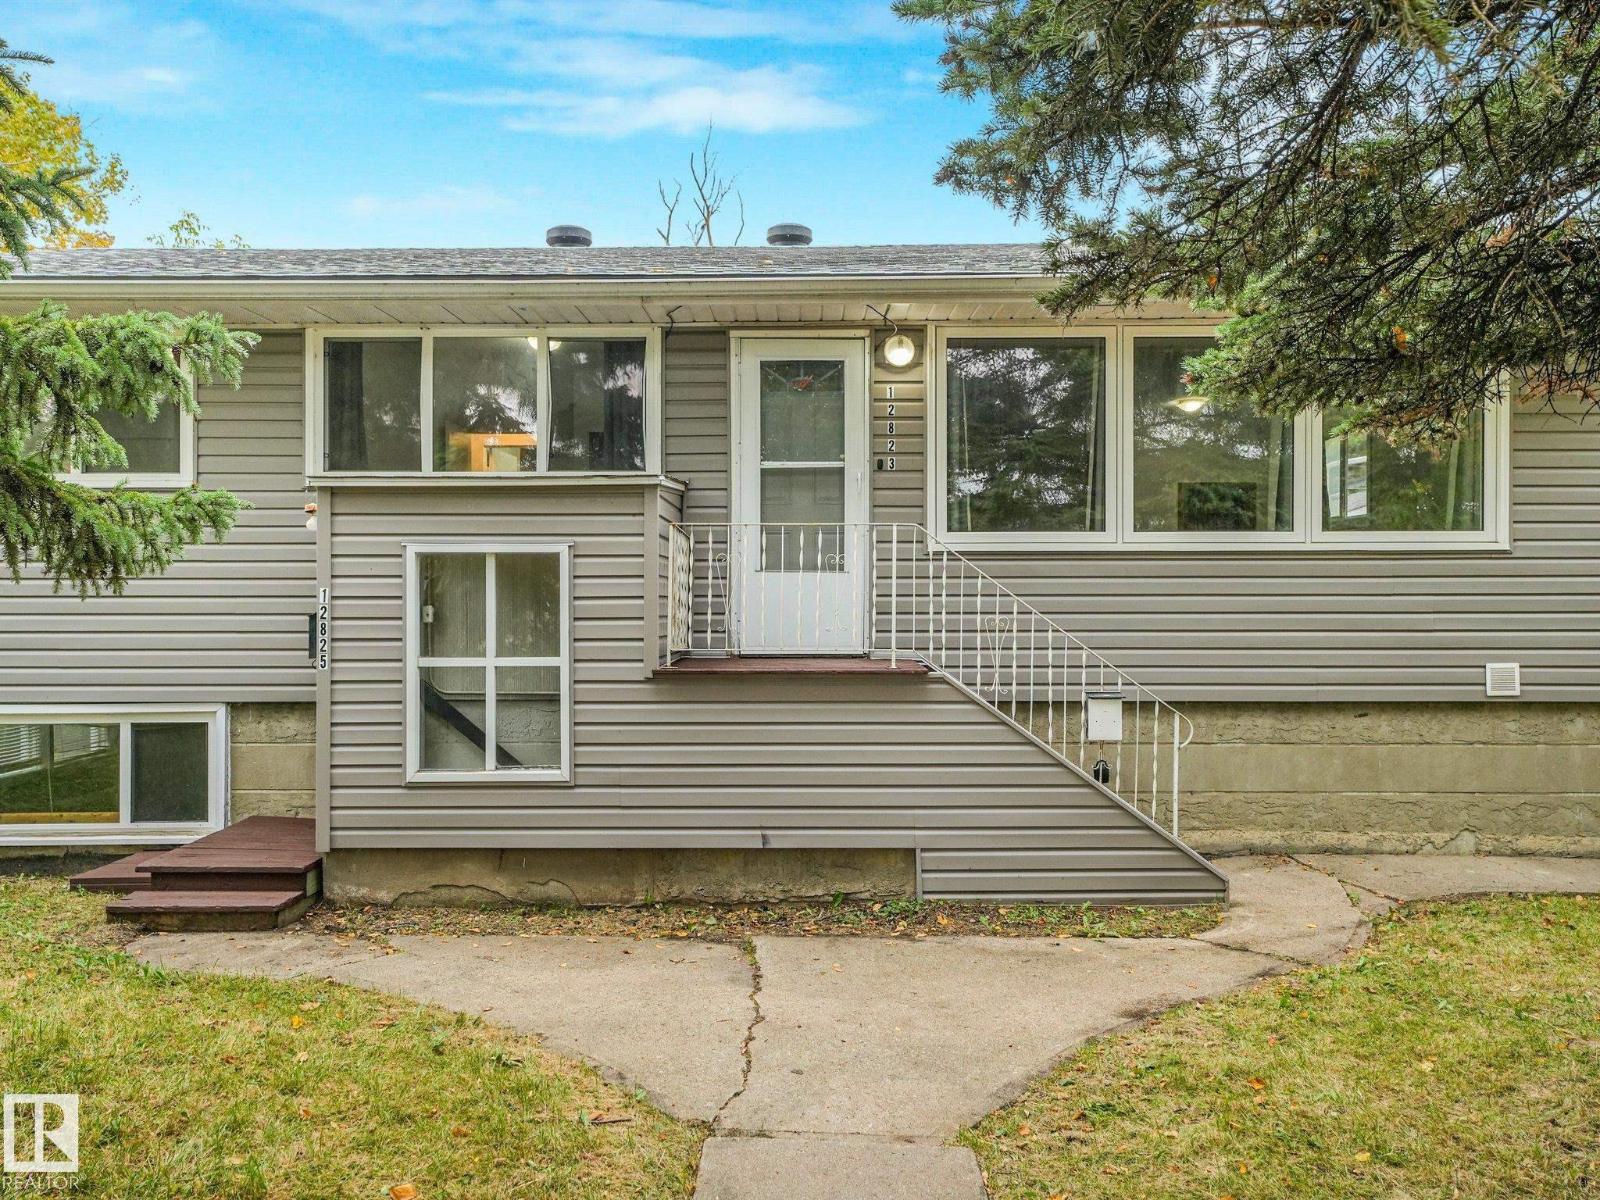
INVESTORS! Welcome to this LEGAL BASEMENT SUITED HOME in the up and coming neighbourhood of Calder! Priced to sell, this will be gone before you know it. This 5 BEDROOM, 2 Bathroom home with a DOUBLE DETACHED OVERSIZED GARAGE features a 3 bed 1 bath man floor suite, & 2 bed 1 bath basement suite. It features NUMEROUS upgrades including newer shingles, newer windows, newer furnaces, new flooring, paint and trim, refreshed bathrooms. The list goes on! No big ticket items to be done, meaning you can move tenants in up and downstairs and have some great cashflow! Multigenerational living would be great on this as well. Walk up to the home and notice that the BASEMENT SUITE HAS ITS OWN EXTERNAL ENTRY! Ensuring that both up and downstairs both have 2 ways to enter and exit through the front and back door. Separately metered for electricity and 2 separate furnaces for separate heat control...it is set up as a true up/down duplex! Close to coffee shops and great access to the Yellowhead. Come take a look today! (id:63476)

212 110 Shillington Crescent
Saskatoon, Saskatchewan
Space, comfort and easy living come together in this well-maintained end-unit townhouse-style condo! Offering 1,254 sq. ft. of thoughtfully designed living space, this three-bedroom home provides the room you need with the low-maintenance lifestyle you want. Step inside to a welcoming main floor with a spacious living room that offers plenty of room to relax, entertain and enjoy everyday life. The adjoining dining area flows into the kitchen, where you'll find a full appliance package, ample cabinetry and a practical peninsula —perfect for meal prep, casual dining or gathering with friends and family. A 2-piece bathroom completes the main level. Upstairs, the generous layout continues with three bedrooms, giving you flexibility for a growing family, guests, a home office or hobby space. The primary bedroom features a walk-in closet, providing the extra storage everyone appreciates. You'll also find a full 4-piece bathroom and the added bonus of second-floor laundry, keeping laundry day right where you need it—close to the bedrooms. As an end unit, this home offers the added appeal of increased privacy of only one neighbour. Central air conditioning keeps the home comfortable through the warmer months, while the outdoor parking setup makes everyday life easy. You'll have your own single detached garage, plus a dedicated surface parking stall directly in front of the condo. Whether you're a first-time buyer looking for room to grow, a family wanting a practical layout, or simply ready for a home that offers space without the maintenance of a traditional house, this is an opportunity worth seeing. Move-in ready, well laid out and offering the space and features today's buyers are looking for—come see what makes this end-unit condo feel like home! (id:63476)
212 3220 11th Street W
Saskatoon, Saskatchewan
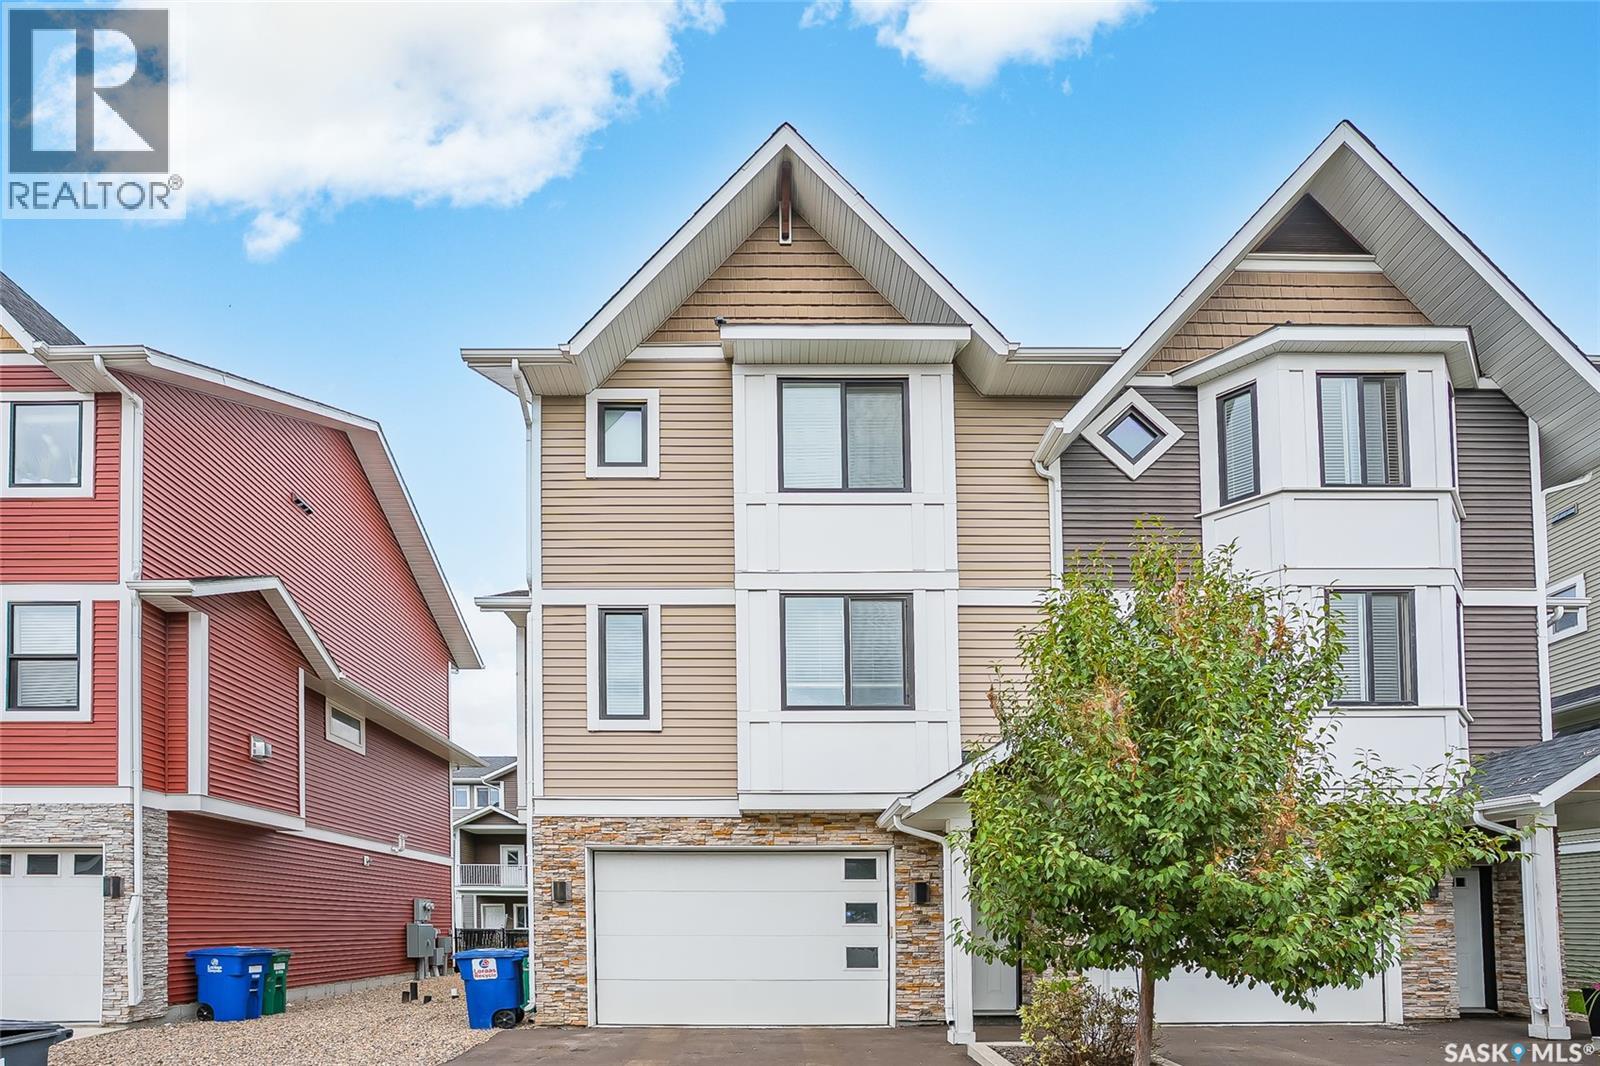
Welcome to this modern and beautifully designed end-unit townhome, offering over 1,426 sq. ft. of bright, comfortable living space. With thoughtful upgrades throughout, an indoor hot tub, heated attached tandem-style garage, and a fenced backyard, this home is sure to impress. The main floor features an inviting open-concept design with 9-ft ceilings, abundant natural light, and a spacious great room. The well-appointed kitchen offers plenty of storage with a walk-in pantry, soft-close cabinetry, quartz countertops, tiled backsplash, and upgraded stainless steel appliances. The kitchen flows seamlessly into the generous dining and living areas, where a natural gas fireplace creates a warm and inviting atmosphere. Step outside onto the upper balcony directly off the kitchen — perfect for enjoying your morning coffee or entertaining guests. Upstairs, you'll find three spacious bedrooms, two bathrooms, and conveniently located laundry just steps from the bedrooms. The primary bedroom offers a walk-in closet and a beautiful ensuite designed as a true retreat, complete with a soaker tub, dual sinks with quartz countertops, and a tiled glass shower. The heated attached tandem-style garage offers valuable additional space for parking, storage, or recreational equipment, while the indoor hot tub provides a private space to relax and unwind year-round. Outside, the fully fenced backyard offers a patio area and additional space to enjoy the outdoors. Located in the pet-friendly Montgomery Place complex, this home combines modern style, functionality, and low-maintenance living in a welcoming community. This home is one you won't want to miss. Call today to book your private viewing! (id:63476)
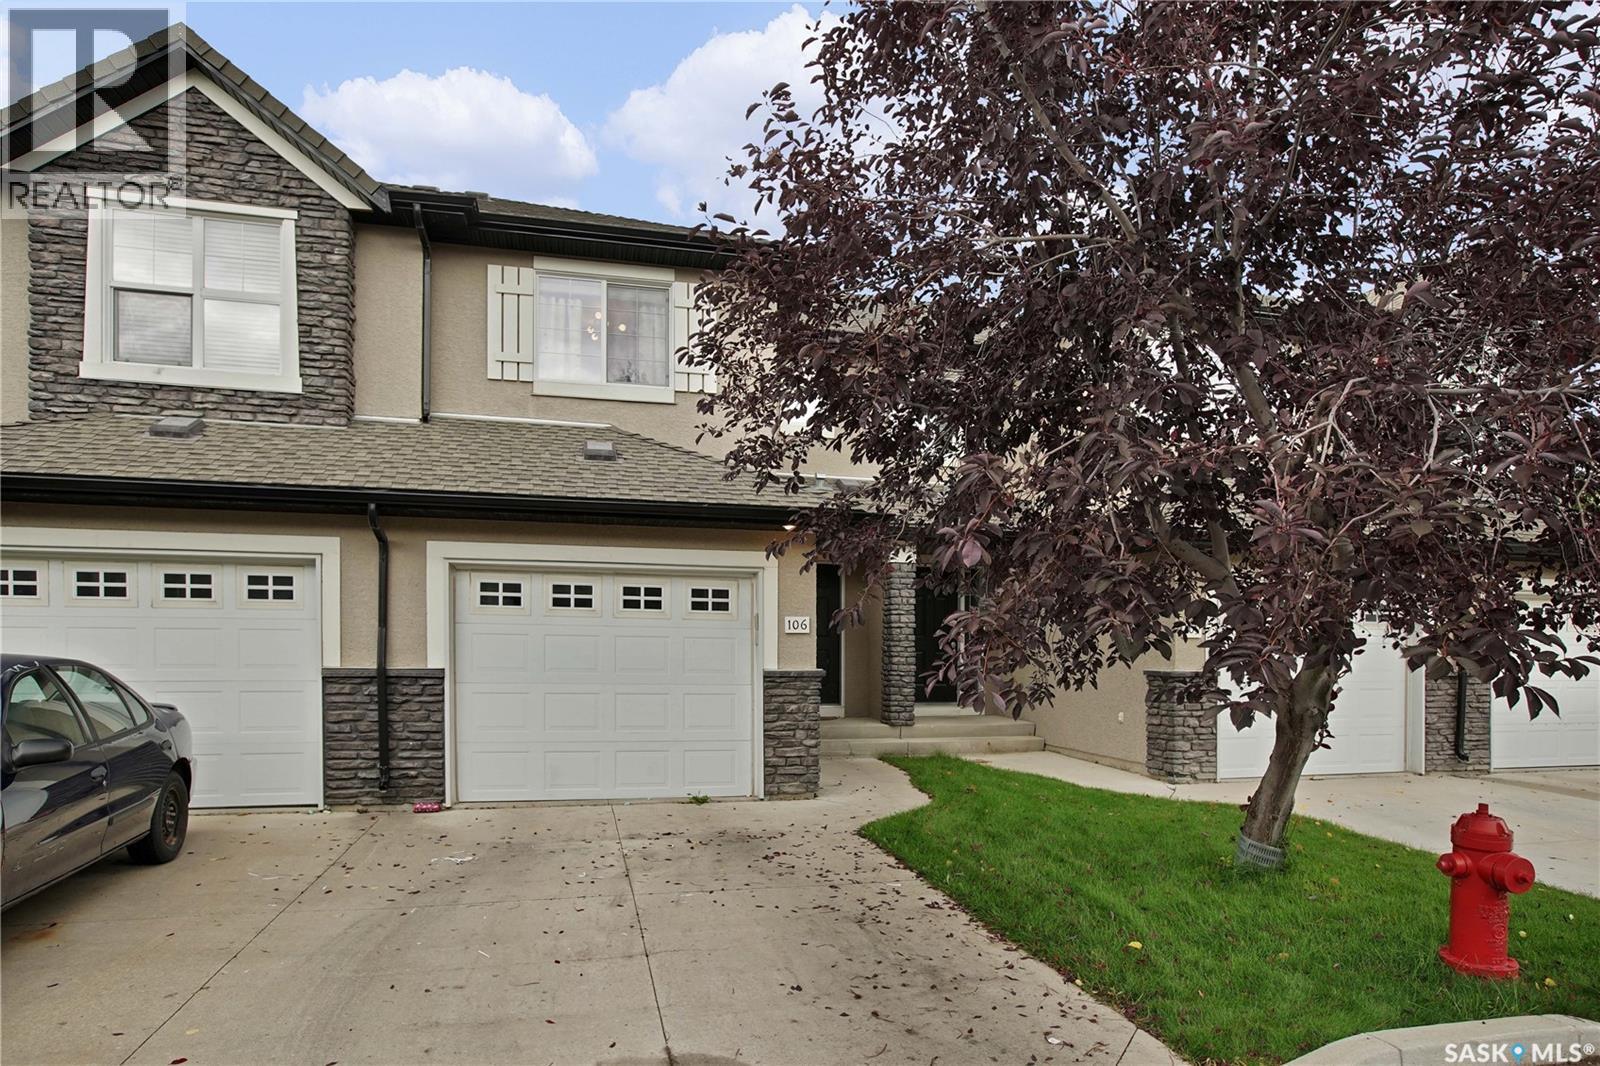
106 410 Hunter Road
Saskatoon, Saskatchewan
Welcome to this two-storey townhouse in the desirable Stonebridge neighbourhood, offering comfortable living space, a private outdoor area, and a convenient attached garage. The main floor features a good-sized living room that flows into the dining area and modern kitchen, creating a bright and functional space for everyday living and entertaining. The dining room opens directly onto the private patio, providing an inviting spot to enjoy the outdoors. A convenient two-piece bathroom and welcoming foyer complete the main level. Upstairs, you’ll find three generously sized bedrooms and a spacious four-piece bathroom. The fully finished basement provides additional living space with a comfortable family room, three-piece bathroom, and laundry room. Recent updates include vinyl plank flooring throughout the main and second floors, along with a newer water heater installed last year. The home also includes a one-car attached garage for added convenience. Ideally located within walking distance of two elementary schools, parks, grocery store, restaurants, and numerous other amenities, this townhouse offers an excellent opportunity for comfortable, low-maintenance living in one of Saskatoon’s popular family-friendly communities. (id:63476)
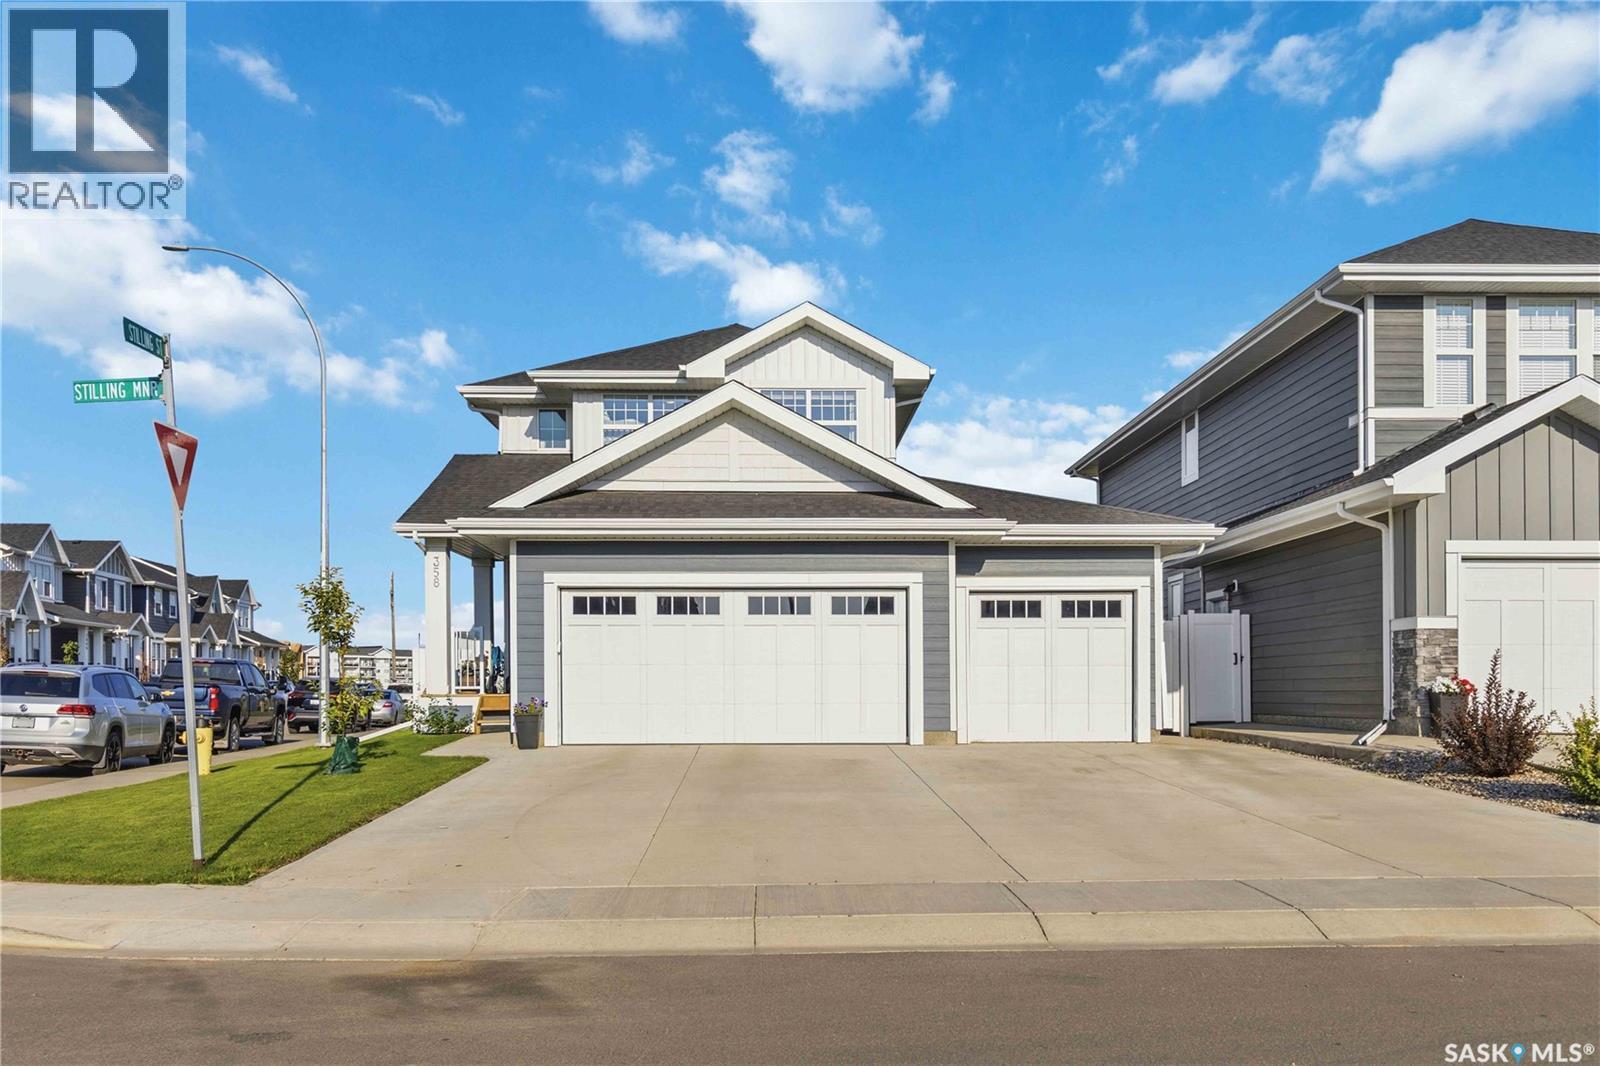
358 Stilling Manor
Saskatoon, Saskatchewan
Welcome to 358 Stilling Manor, a beautifully finished 1,889 sqft Rosewood two-storey on an oversized corner lot backing directly onto green space, walking paths and a playground. Designed for family living, this turn-key home offers five bedrooms, four bathrooms, a fully finished basement and an impressive triple attached garage. The bright main floor features upgraded LVP flooring and an open-concept living area with large windows overlooking the backyard and park. The kitchen offers quartz countertops, extensive cabinetry, a large island, upgraded lighting and hardware, an ultra-quiet Bosch dishwasher and a convenient walk-through pantry. A flexible room near the front entrance is ideal for a home office, while the custom mudroom provides built-in seating with additional storage. Upstairs are three bedrooms, a generous bonus room and conveniently located laundry with a large-capacity Samsung washer and dryer. The spacious primary retreat includes a walk-in closet and ensuite with dual sinks, a soaker tub and separate shower with upgraded rain-pattern glass. The fully finished basement extends the living space with two additional bedrooms, a full bathroom and a large recreation area with room for games, exercise equipment or movie nights. The fully fenced yard is exceptional, featuring a levelled stone patio with a natural gas BBQ line, ample lawn space, raised garden beds and established apples, cherries, raspberries, haskaps and strawberries. A rear gate provides direct access to the park and pathways. The finished triple garage includes an oversized natural gas heater, upgraded garage-door windows and extensive overhead storage. The extended concrete driveway provides excellent off-street parking. Additional features include central air conditioning, a Nest thermostat, and plenty of other upgrades around the house. Close to parks, schools, Costco, Meadows Market and Highway 16, this location has it all. Come take a look today! (id:63476)