
602 103 Gorge Rd E Victoria, British Columbia V9A 6Z2

$649,000Maintenance,
$785 Monthly
Maintenance,
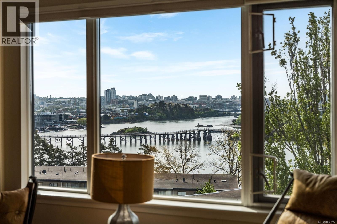
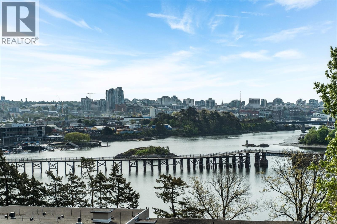
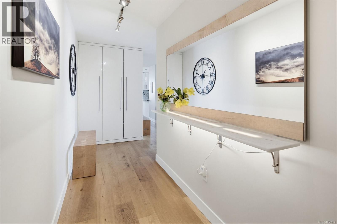
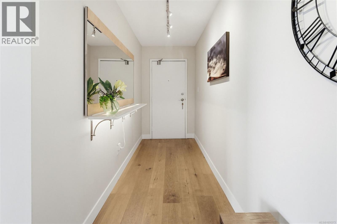
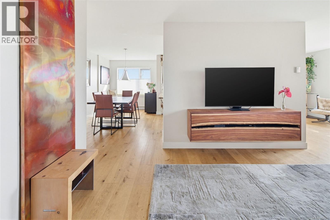
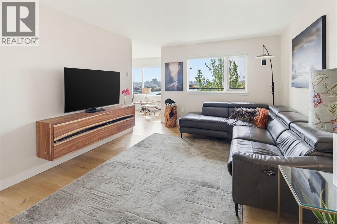
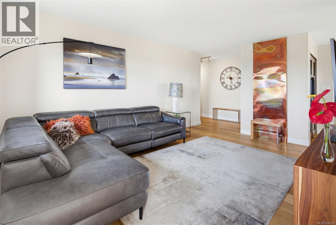
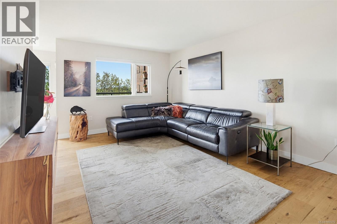
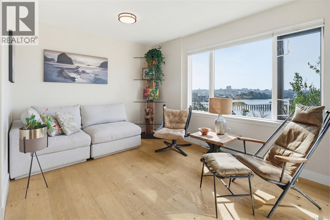
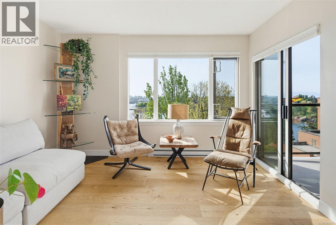
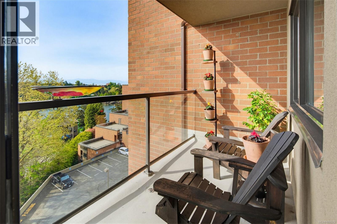
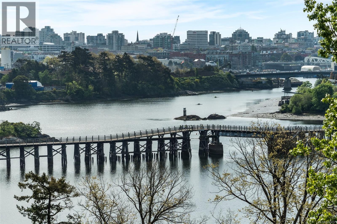
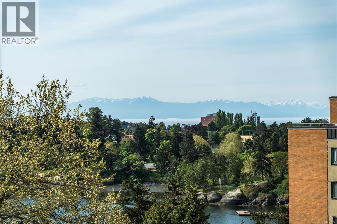
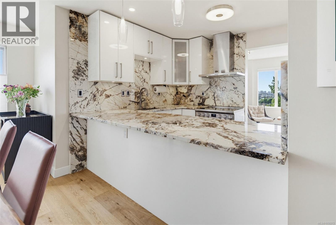
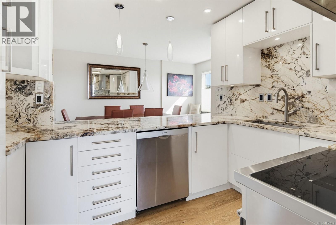
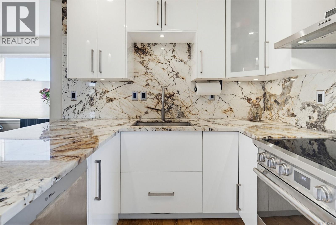
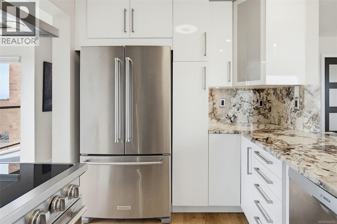
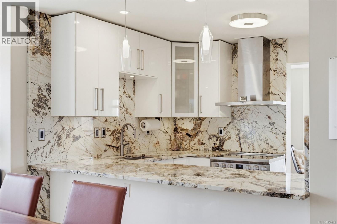
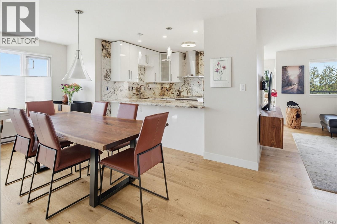
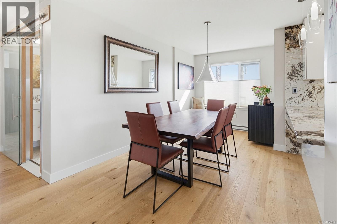
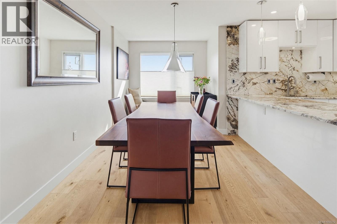
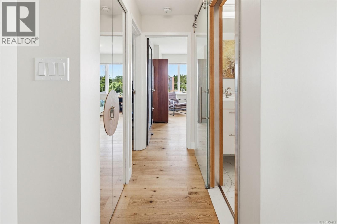
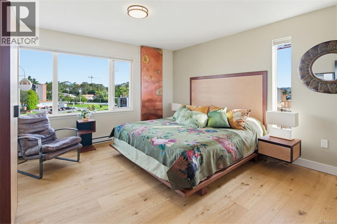
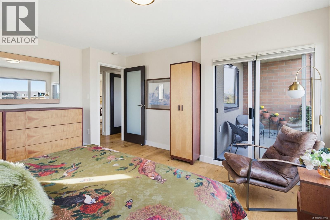
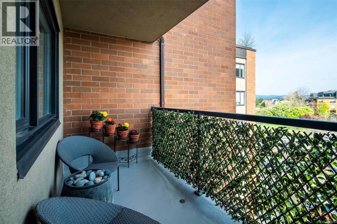
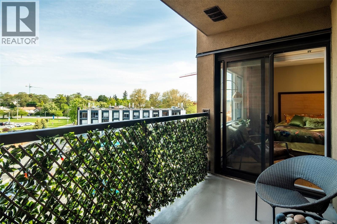
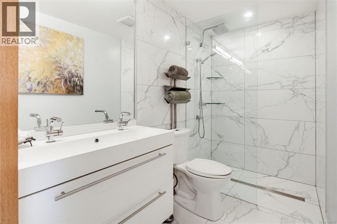
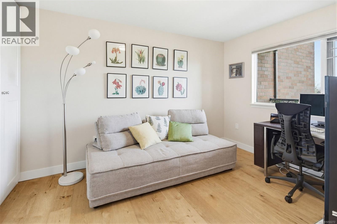
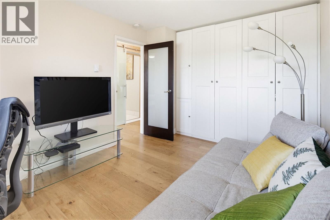
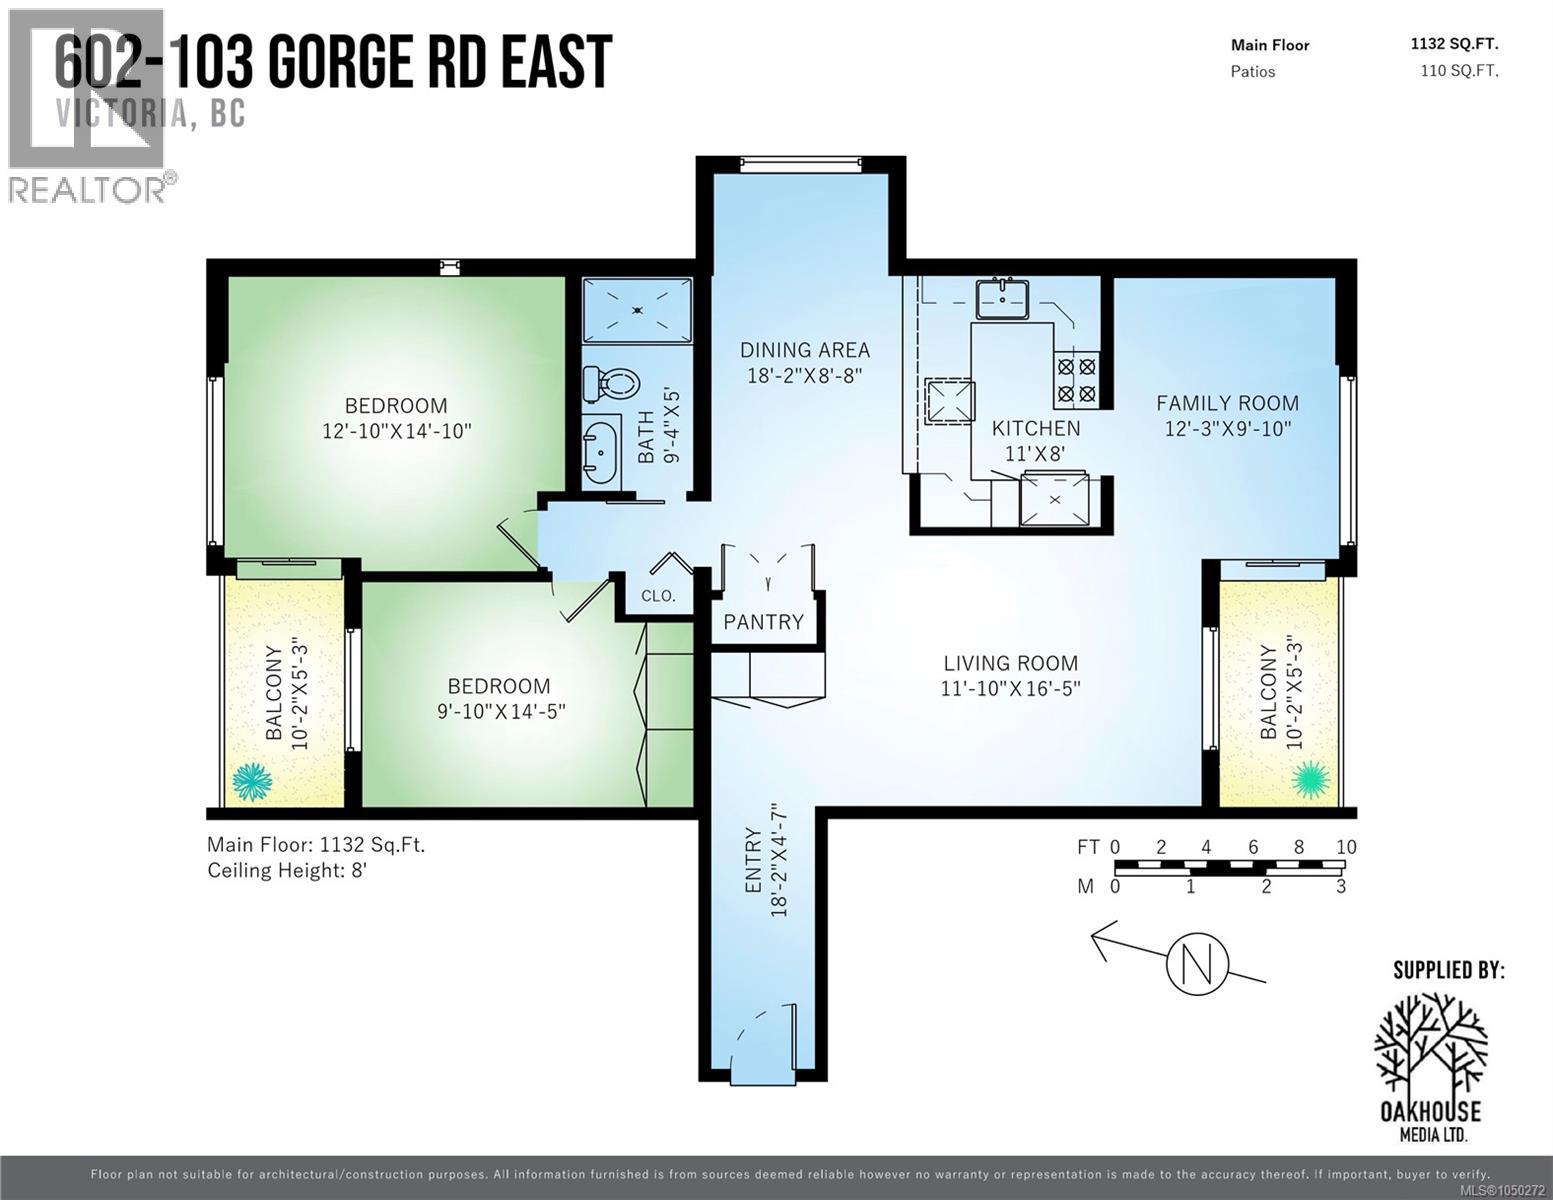
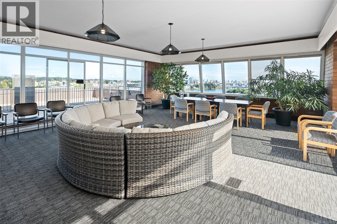
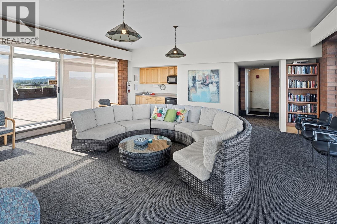
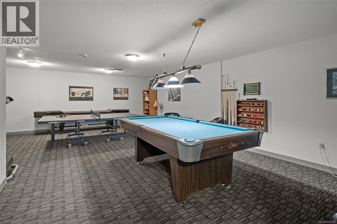
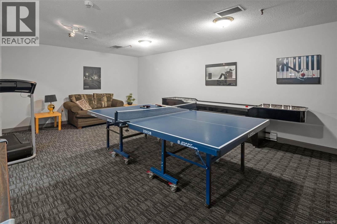
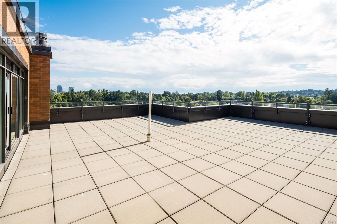
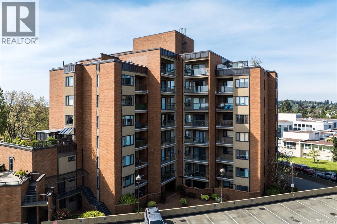
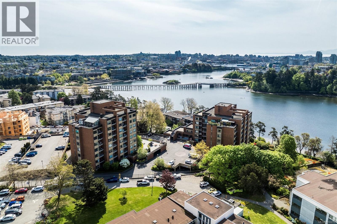
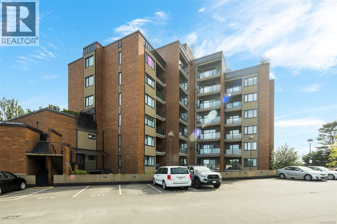
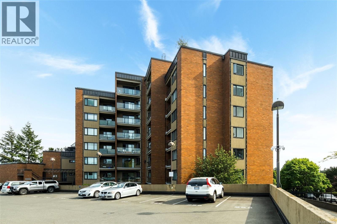
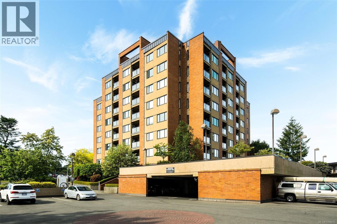
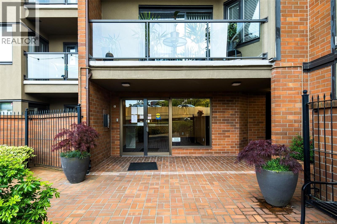
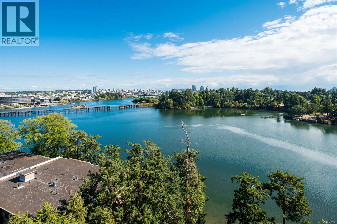
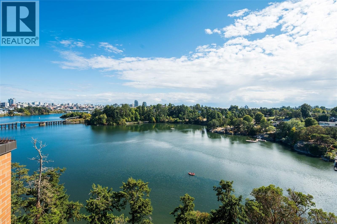
$785 MonthlyOPEN HOUSE SATURDAY 1-3.Views, and more views! With windows on three sides, this bright & beautifully renovated home is turnkey, just move in and enjoy! With two5x10 balconies, a nice cross breeze will help keep you cool in the summer. A spacious entry greets you and leads you into the open living room. Beachy wood floors throughout keep it light and airy. A gourmet high end kitchen with granite countertops & backsplash, is truly the heart of the home and is perfect for entertaining. A sitting room off the kitchen is a great social spot while entertaining, or a perfect place for coffee in the morning. On the other side of the kitchen counter is a good size dining room. A large primary bedrrom and den/second bedroom are just down the hall as well as a beautiful spa like bathroom with a large walk in shower. Ceramic tile graces the floor and walls. A steel & concrete building that is gated and has water access. A guest suite, worskshop, bike & kayak storage round out this great place! (id:63476)
Property Details
| MLS® Number | 1050272 |
| Property Type | Single Family |
| Neigbourhood | Burnside |
| Community Name | Treelane Estates |
| Community Features | Pets Allowed With Restrictions, Family Oriented |
| Features | Gated Community |
| Parking Space Total | 1 |
| Plan | Vis609 |
| View Type | City View, Mountain View, Ocean View |
Building
| Bathroom Total | 1 |
| Bedrooms Total | 2 |
| Appliances | Dishwasher, Range - Electric, Refrigerator |
| Constructed Date | 1977 |
| Cooling Type | None |
| Heating Fuel | Electric |
| Heating Type | Baseboard Heaters |
| Size Interior | 1,132 Sqft |
| Type | Apartment |
Parking
| Underground |
Land
| Acreage | No |
| Zoning Type | Residential/commercial |
Rooms
| Level | Type | Length | Width | Dimensions |
|---|---|---|---|---|
| Main Level | Balcony | 10 ft | 5 ft | 10 ft x 5 ft |
| Main Level | Balcony | 10 ft | 5 ft | 10 ft x 5 ft |
| Main Level | Bedroom | 10 ft | 14 ft | 10 ft x 14 ft |
| Main Level | Primary Bedroom | 13 ft | 15 ft | 13 ft x 15 ft |
| Main Level | Bathroom | 9 ft | 5 ft | 9 ft x 5 ft |
| Main Level | Dining Room | 18 ft | 9 ft | 18 ft x 9 ft |
| Main Level | Sitting Room | 12 ft | 10 ft | 12 ft x 10 ft |
| Main Level | Kitchen | 11 ft | 8 ft | 11 ft x 8 ft |
| Main Level | Living Room | 11 ft | 16 ft | 11 ft x 16 ft |
| Main Level | Entrance | 18 ft | 5 ft | 18 ft x 5 ft |
Contact Us
Contact us for more information

The trademarks REALTOR®, REALTORS®, and the REALTOR® logo are controlled by The Canadian Real Estate Association (CREA) and identify real estate professionals who are members of CREA. The trademarks MLS®, Multiple Listing Service® and the associated logos are owned by The Canadian Real Estate Association (CREA) and identify the quality of services provided by real estate professionals who are members of CREA. The trademark DDF® is owned by The Canadian Real Estate Association (CREA) and identifies CREA's Data Distribution Facility (DDF®)
September 26 2026 10:33:40
Victoria Real Estate Board
Engel & Volkers Vancouver Island