
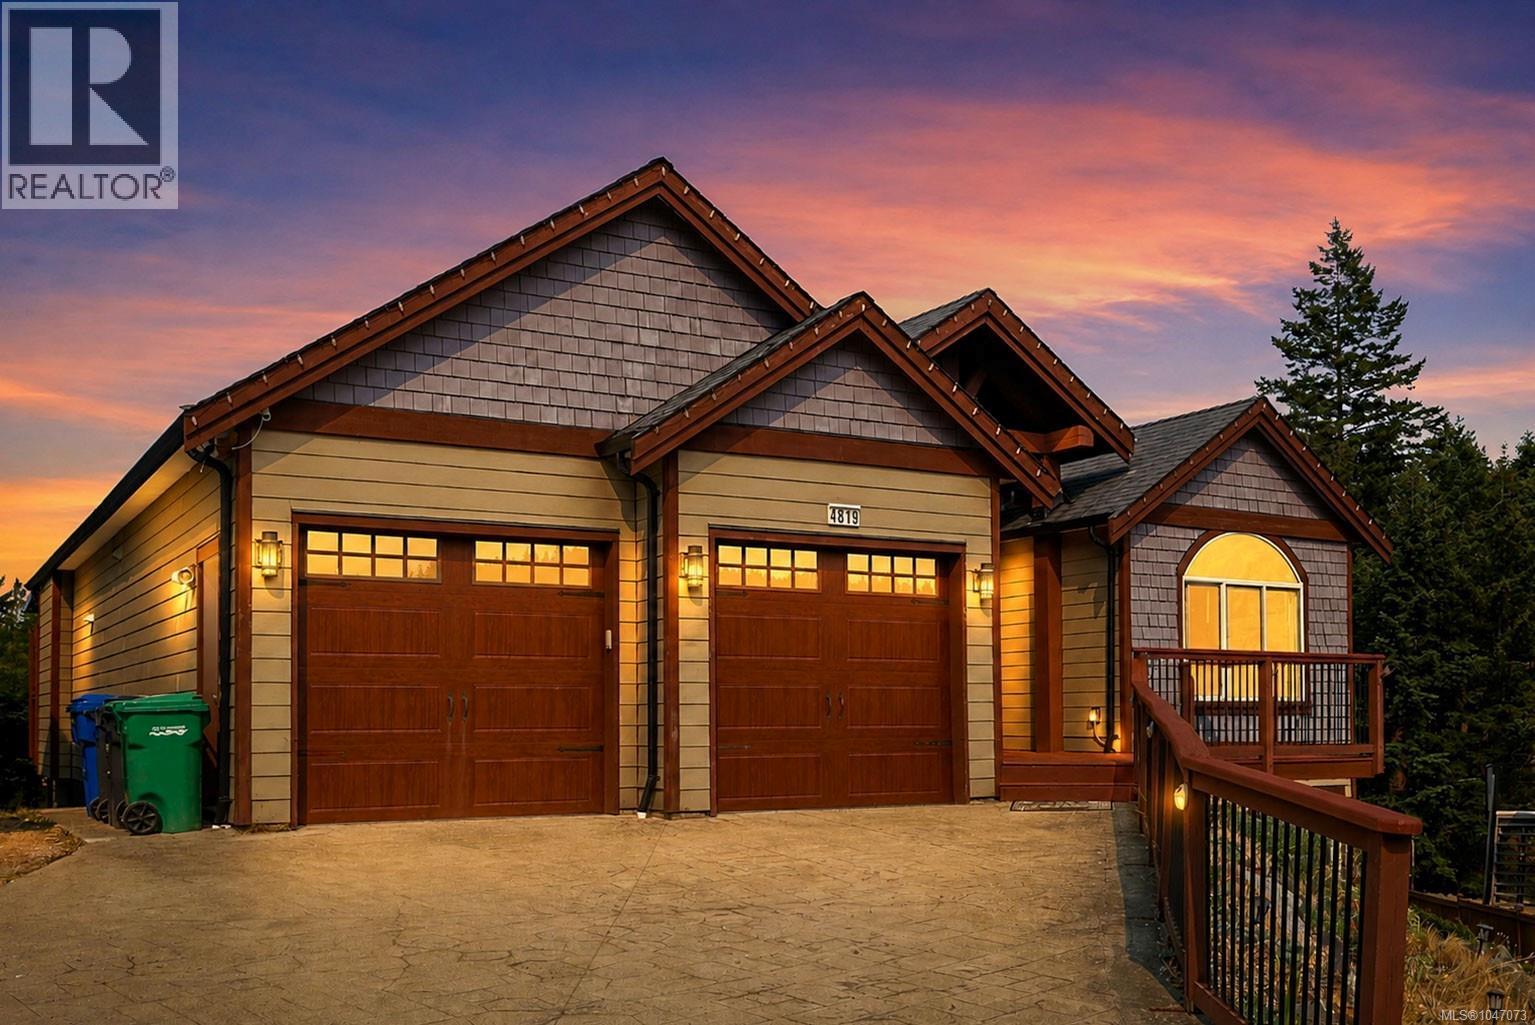
4819 Whalley Way
Nanaimo, British Columbia
Exceptional space, versatile accommodation, beautiful ocean views, and desirable southern exposure define this impressive 6-bd,4-bth Rocky Pt residence in North Nan w/ over 4,000 sqft. of thoughtfully designed living space. The home features soaring ceilings, abundant natural light, a gas fireplace, and generous open-concept living areas. The main kitchen is complemented by a separate pan-fry kitchen for heavy cooking, adding excellent functionality. An expansive front deck with desirable southern exposure creates an ideal setting to enjoy sunshine, views, and outdoor living. A 2-bdrm suite with a B&B licence provides flexibility for both short-term and long-term rental, while a separate 1-bdrm in-law suite is perfect for extended family or multi-generational living. Located on a quiet cul-de-sac with a park directly beside the property, this versatile home delivers coastal views, income potential, family flexibility, and Island lifestyle. All measurements are approximate, to verify if important. (id:63476)
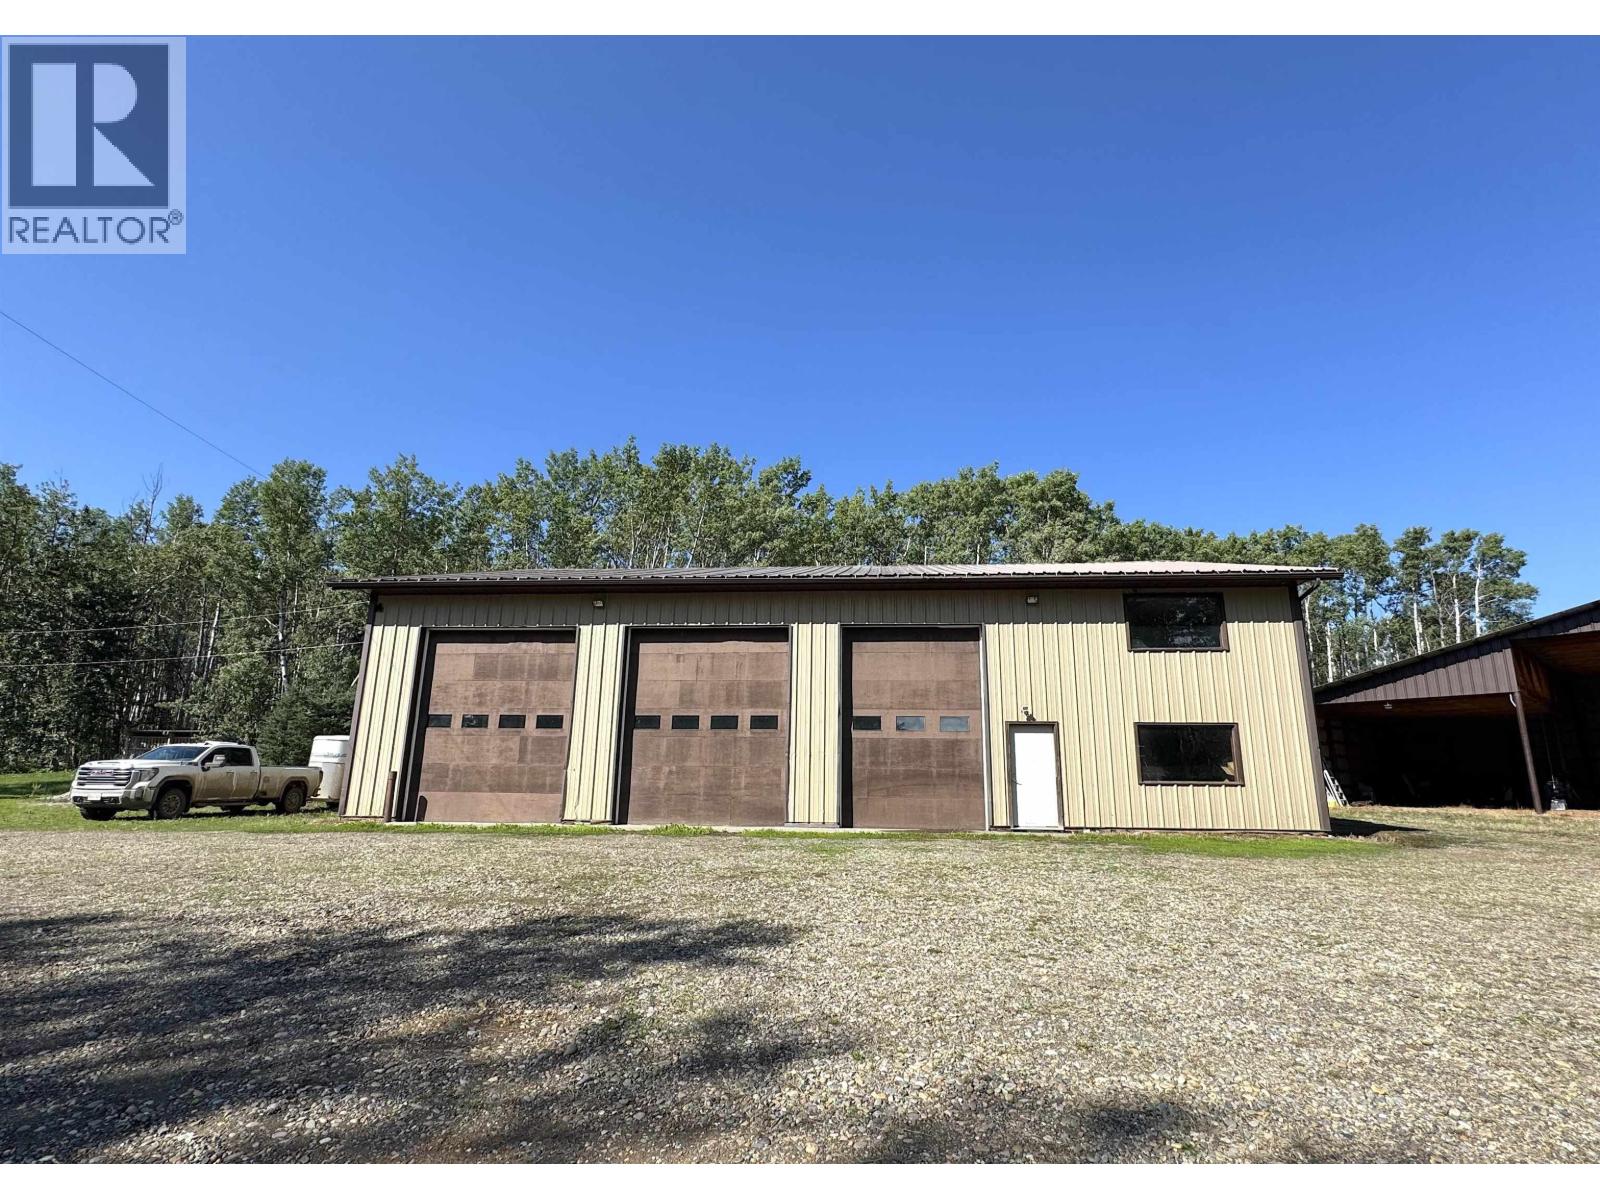
15562 287 Road
Fort St. John, British Columbia
Under the wide-open skies north of Fort St. John, 159 acres of opportunity await-complete with a rancher bungalow, guest cabin & working outbuildings. Just 30 minutes from town & 6 minutes off the highway, this custom-designed home sits privately back from the road. Inside the 4-bed, 2.5-bath bungalow, you'll find custom kitchen cabinetry, quartz counters, vaulted ceilings & in-floor heat. A basement entry offers flexibility for extended family, while a 1 bedroom cabin generates $1700/mo in rental income. Outdoors, there's a 30-acre hay field, 18-acre fenced horse pasture, 44x87 machine shed with barn (2 stalls), 48x66 shop with 3 bays, office & storage, 3 wells, 2 lagoons, onsite fuel tanks, plus a new 35x14 deck, garden shed, hay shed & mostly asphalt driveway. (id:63476)
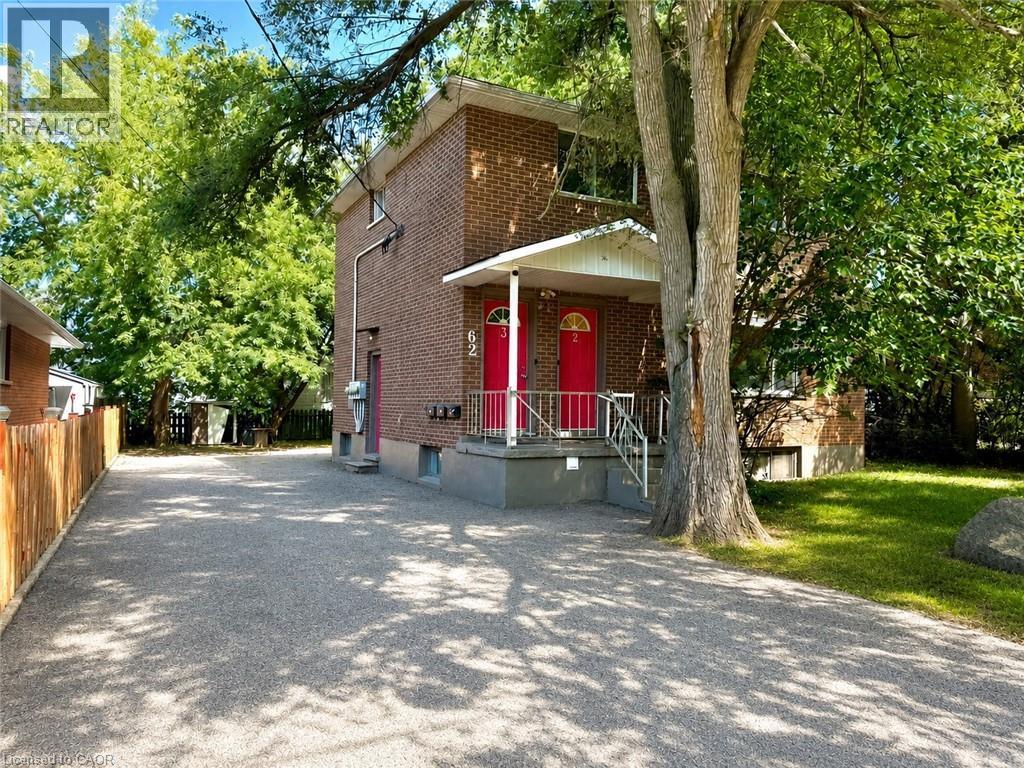
62 Bond Street Unit# 3
Kitchener, Ontario
Located at 62 Bond St, Unit 3, Kitchener, this bright and inviting upper-level apartment features a spacious, comfortable living room with durable laminate flooring and modern pot lighting, alongside a fully equipped kitchen complete with white cabinetry, sleek countertops, and stainless steel appliances. Both comfortable bedrooms offer generous windows with views of mature trees, while the beautifully updated three-piece washroom boasts a modern vanity and a spacious glass-enclosed walk-in shower. Step outside to enjoy your own private upper balcony overlooking an exceptionally deep, tree-lined backyard. Perfectly situated in a friendly, sought-after neighborhood, this home is within walking distance to local parks, a community centre, excellent shopping, transit, and great restaurants. It offers an unbeatable location for commuters, sitting just off Lancaster Street for immediate access to Highway 7 (Conestoga Parkway) and placing you just minutes from the heart of Downtown Kitchener and the local tech hub. One dedicated parking spot and in-suite laundry are included, with water and gas also included in the rent (hydro is extra). (id:63476)
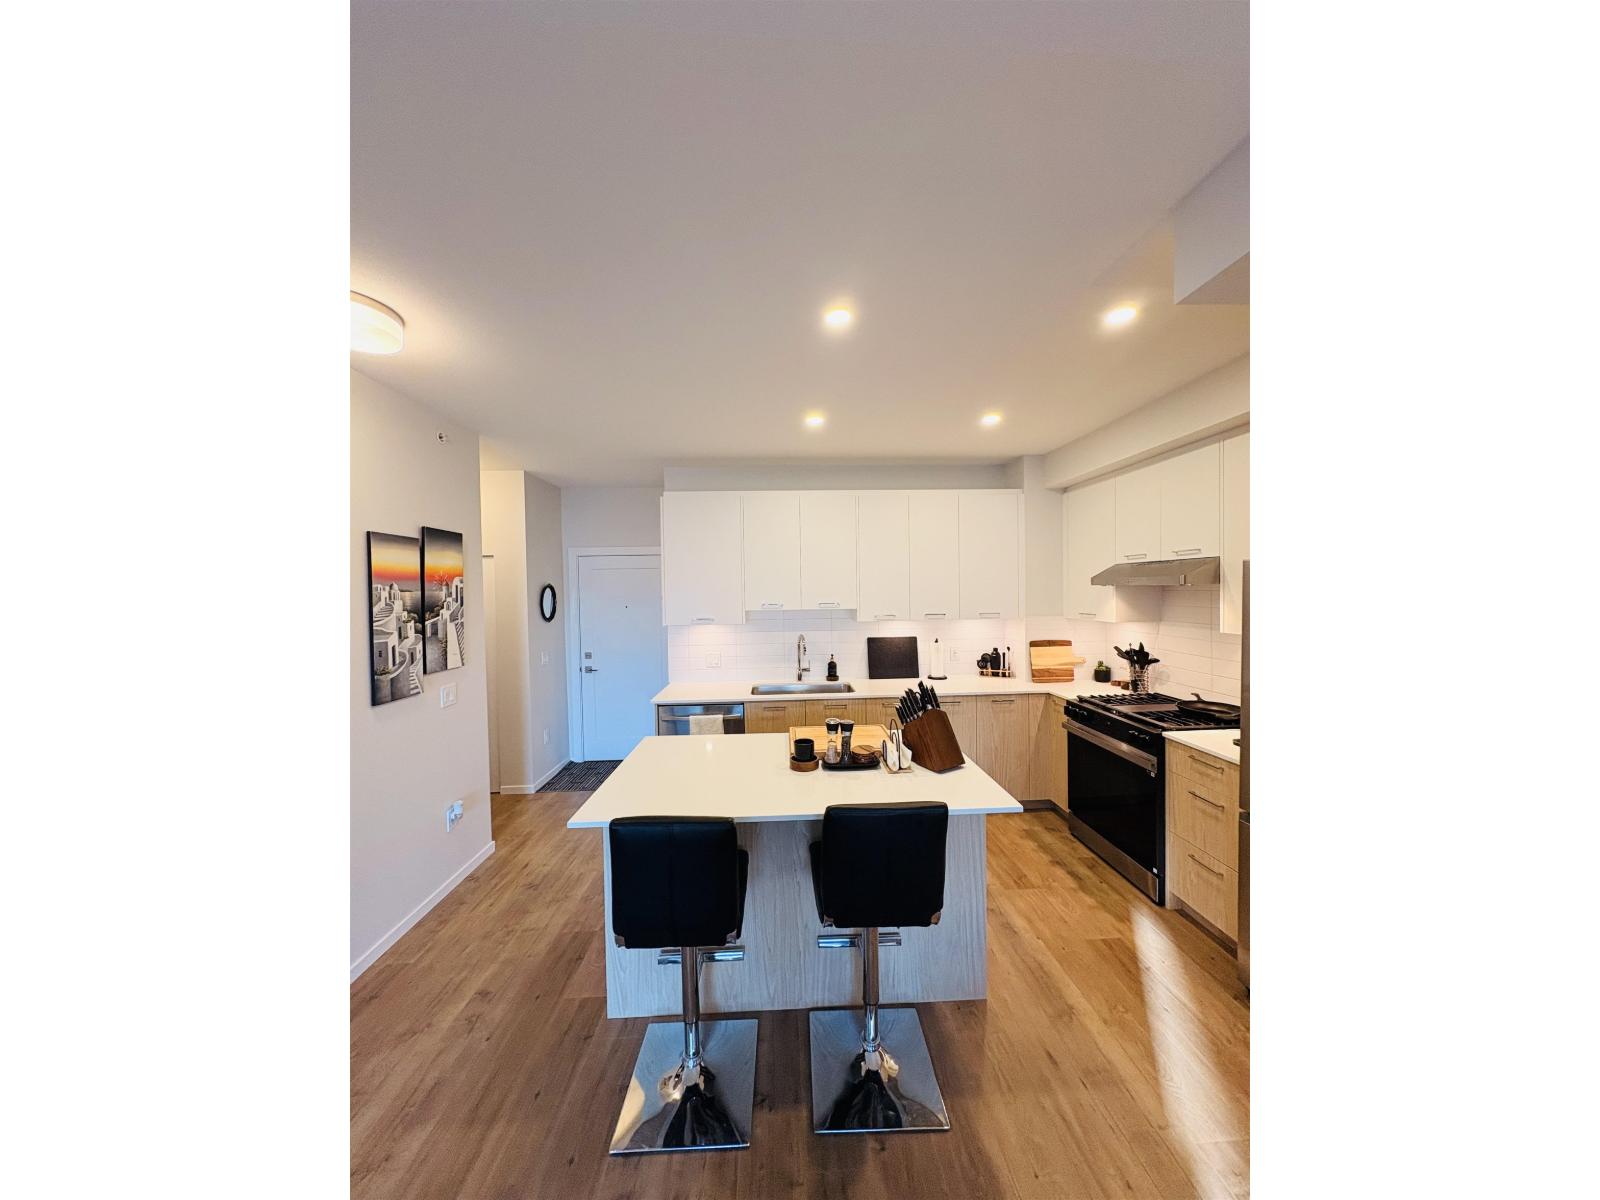
5th Floor 3319 148 Street
Surrey, British Columbia
Welcome to Southaven in South Surrey. This top-floor 1 bedroom, 1 bathroom condo offers 676 sq. ft. of bright, modern living with 9-foot ceilings, oversized windows and an open-concept layout. The kitchen features quartz countertops, soft-close cabinetry and Samsung stainless steel appliances, including a 5-burner gas range. Building amenities include a fitness centre, social lounge and games room. Steps from Choices Market and Starbucks, with Morgan Crossing, Grandview Corners, transit and Hwy 99 nearby. Includes 1 parking spot. Available October 1 for $2,100/month. Tenant pays utilities. Tenant insurance required. Sorry NO PETS. (id:63476)

2797 Red Maple Avenue Unit# 6
Jordan Station, Ontario
Welcome to Picturesque Jordan Station, where luxury meets convenience. This stunning 2056sqft Bungaloft features a spacious Primary bedroom on the main floor along with 2 bathrooms and Sitting room. The Upper level Loft provides extra enjoyment with Two more Bedrooms, a 4pc Bathroom and Den. Enjoy this carpet-free sanctuary with premium engineered hardwood floors. There's still an opportunity to customize your home to reflect your unique style. Nestled amidst vineyards in wine country, this residence offers a serene ambiance with golf courses and hiking trails nearby. Ideal for downsizers, retirees, empty nesters, or growing families, The Monarch model combines elegance and practicality, offering a turnkey, carefree living experience. Don’t miss the chance to embrace paradise living in Jordan Station. (id:63476)

19 Fifeshire Road
Toronto, Ontario
Gorgeous 3 Car Garage Mansion nestled On Fifeshire Rd. 110' X 177' Big Lot w/ Swimming Pool. Furnished 6 Suite rooms. Approx. 7000 S.F + Fin. Walk-up Bsmt. 6+2 Bdrm & 8 Baths. Stone Exterior w/ Exterior Pot Lights. Main Floor over 20' Ceiling , Pot Lights Throughout. Beautiful Backyard with Swimming Pool, Two Kitchens with Large Breakfast & Nice Garden view. Huge Master with 6 pcs Ensuite & over looks Family & Backyard , W/I Closet & Open Balcony. Third floor with One Big Guest Suite. Fin. Bsmt with the 2 Bdrms, Gym, Media & Game Rm. Rec with Wet Bar & Sitting. Backyard surround by Trees with BBQ, Swimming Pool & Whirlpool. Circular Driveway.can park 12 Cars. (id:63476)
602 Falcon Point Way
Vernon, British Columbia
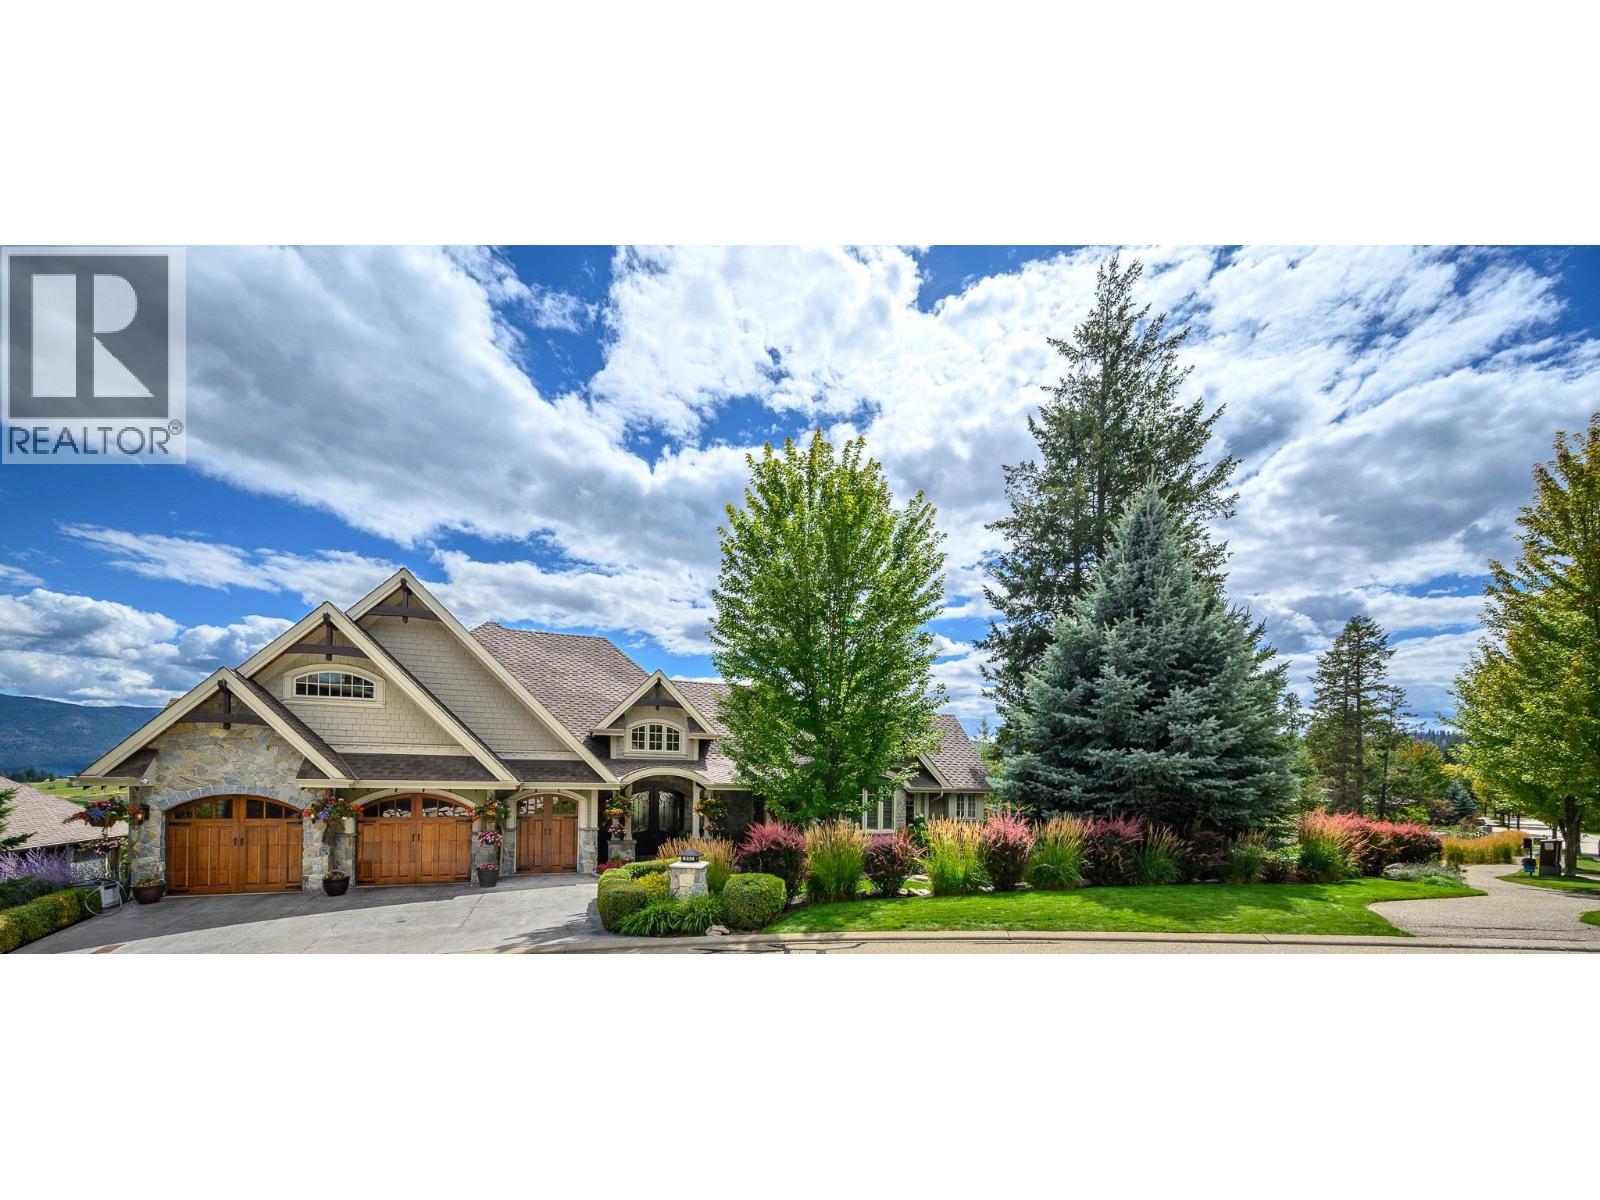
WELCOME TO FALCON’S NEST! $678/sqft is the lowest of the comparables! Experience luxury living in this stunning Craftsman estate on .36 acres with breathtaking southerly 180-degree views of the golf course. Every corner boasts architectural excellence from the exquisite millwork to soaring tray ceilings, 8.5’ doors, shuttered windows & retractable patio doors. Kitchen features top-tier Sub-Zero, Wolf & Miele appliances. Enjoy meals at the kitchen bar or in the dining room with sweeping views. Down a grand staircase, discover a stunning entertainment center with stone floors, a massive fireplace & a custom wine cellar. The 11’ wet bar includes an icemaker, dishwasher & fridge. Theatre room will provide hours entertainment. The office, designed for two, has ample cabinetry, large desks & spectacular views. Radiant heated floors are complemented by backup electric furnaces. Outdoor living is exceptional with retractable screens, a BBQ kitchen, fireplace, a thick stone dining table & lounging area. These spaces overlook the newly refinished salt water pool & 3-drop stone waterfall plus a full bathroom. The estate has 4 ensuite bedrooms, Two bedrooms offer outdoor living areas. Control 4 allows you to manage music, lighting & HVAC from your phone. There are two top-ranked golf courses & a premium racquet club for year-round pickleball & tennis. Some Seller financing is a possibility. For further info -https://www.cribflyer.com/602-falcon-point-way (id:63476)
125552 13 Side Road
Meaford, Ontario
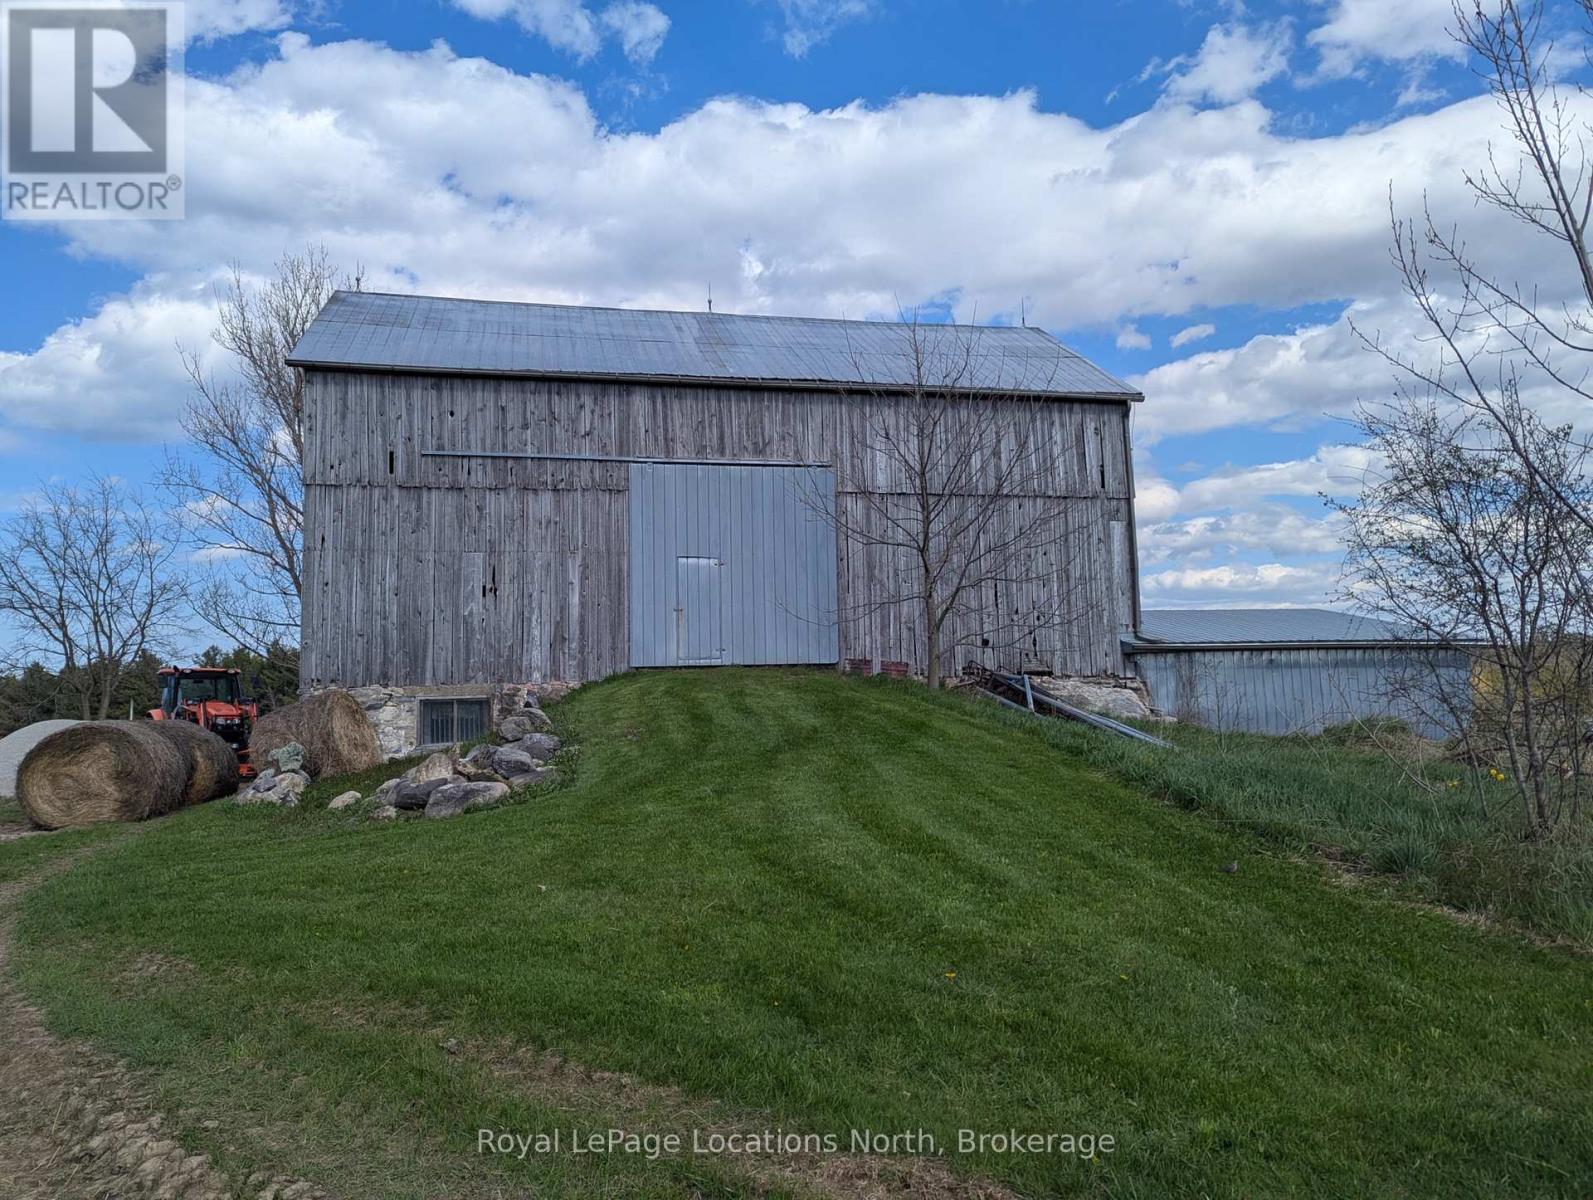
Perched on a picturesque hill, this exceptional "Windfall Farm" property offers breathtaking panoramic views of the rolling countryside in every direction. Surrounded by open skies, lush fields, and peaceful natural beauty, the setting provides the perfect blend of privacy, tranquility, and rural charm. Set on just over 50 acres, this property features a lovely three bedroom/ two bathroom home, bank barn with horse stalls and storage, 29 workable acres, plus forest, gardens and a detached garage/workshop, making it ideal for hobby farmers, or those seeking a country retreat. Expansive acreage provides endless opportunities for farming, recreation, or simply enjoying the beauty of the land.Whether you're watching the sunset over the hills, entertaining against a stunning backdrop, or embracing the serenity of country living, this remarkable farm property offers a rare opportunity to own a truly scenic piece of countryside paradise. The original farmhouse was fully renovated and expanded in 1994 to a spacious open floor plan offering views from every room. The primary suite features a 4 piece ensuite, walk in closet and private sitting room/office. The open concept kitchen, dining and living area boast a walk out to covered porch, an abundance of windows, kitchen island and hardwood floors which carry through the main level. The additional family room and laundry on the main level plus the two large bedrooms upstairs compliment the layout perfectly. Located only a nine minute drive to Meaford and twenty minutes to Owen Sound, you have all the amenities you need close by. New furnace 2024. (id:63476)
125552 13 Side Road
Meaford, Ontario
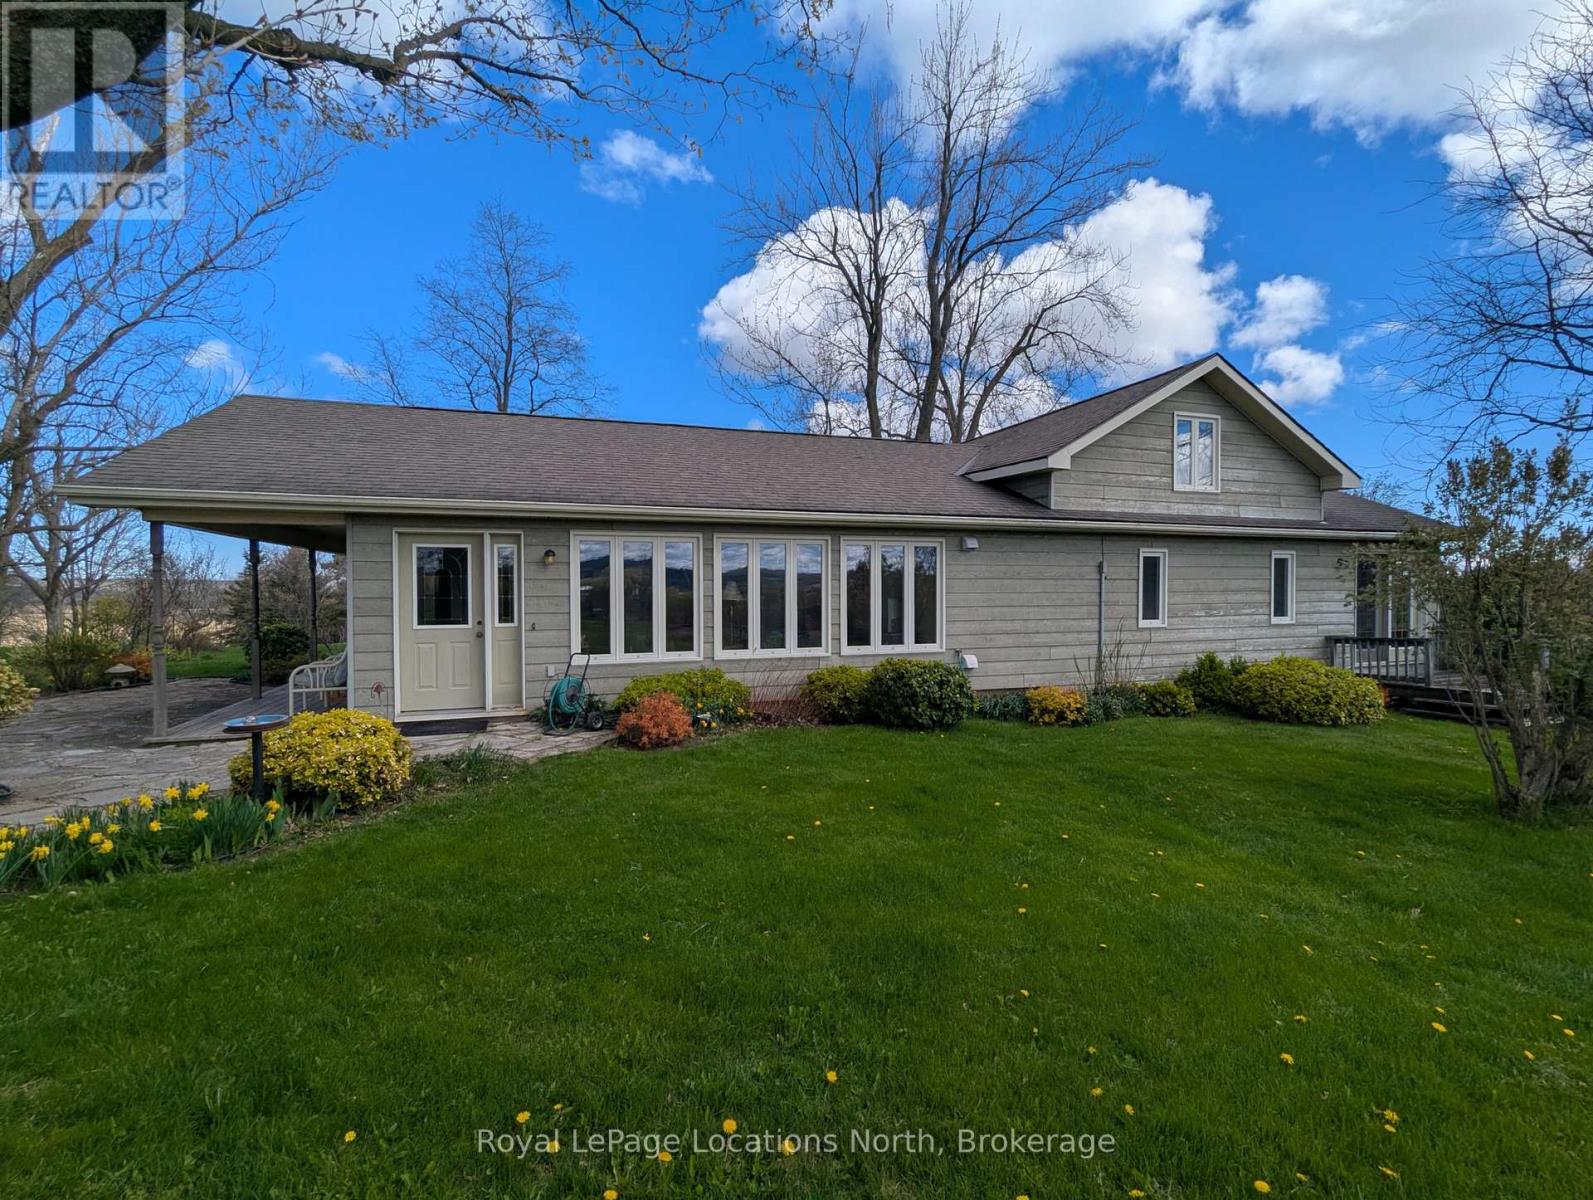
50 Acre Hobby Farm: Perched on a picturesque hill, this exceptional "Windfall Farm" property offers breathtaking panoramic views of the rolling countryside in every direction. Surrounded by open skies, lush fields, and peaceful natural beauty, the setting provides the perfect blend of privacy, tranquility, and rural charm. Set on just over 50 acres, this property features a lovely three bedroom/ two bathroom home, bank barn with horse stalls and storage, 29 workable acres, plus forest, gardens and a detached garage/workshop, making it ideal for hobby farmers, or those seeking a country retreat. Expansive acreage provides endless opportunities for farming, recreation, or simply enjoying the beauty of the land.Whether you're watching the sunset over the hills, entertaining against a stunning backdrop, or embracing the serenity of country living, this remarkable farm property offers a rare opportunity to own a truly scenic piece of countryside paradise. The original farmhouse was fully renovated and expanded in 1994 to a spacious open floor plan offering views from every room. The primary suite features a 4 piece ensuite, walk in closet and private sitting room/office. The open concept kitchen, dining and living area boast a walk out to covered porch, an abundance of windows, kitchen island and hardwood floors which carry through the main level. The additional family room and laundry on the main level plus the two large bedrooms upstairs compliment the layout perfectly. Located only a nine minute drive to Meaford and twenty minutes to Owen Sound, you have all the amenities you need close by. New furnace 2024 (id:63476)
144 Cougarstone Common SW
Calgary, Alberta
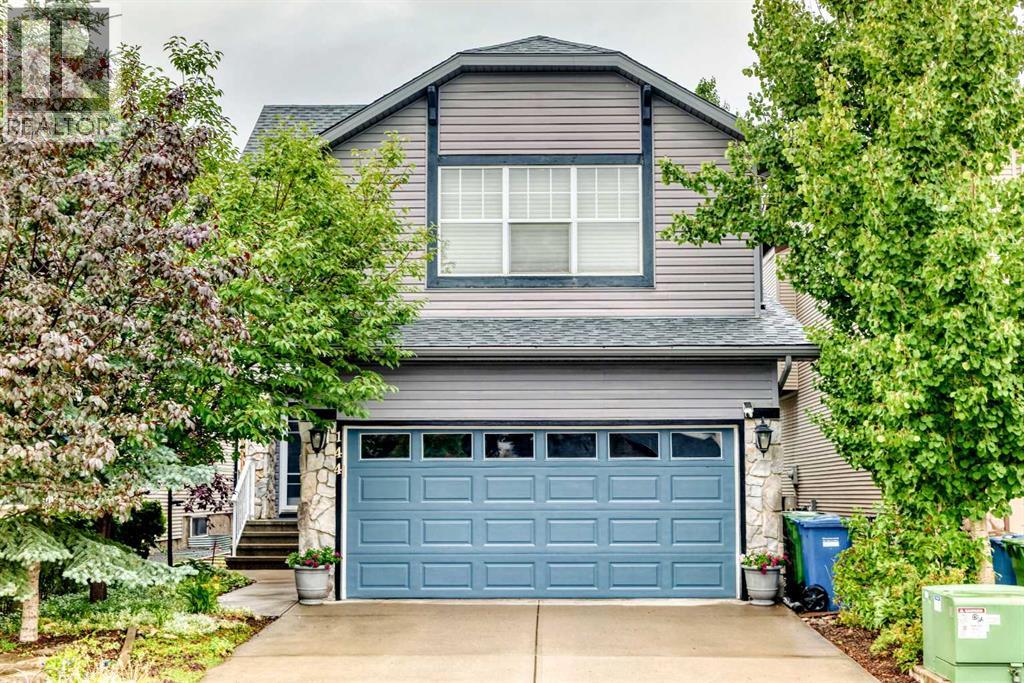
Welcome to this wonderful 2 storey home featuring a open flow throughout the main level. Beautiful hardwood and tile flooring complement the warm and welcoming interior. The cozy living room is highlighted by a magnificent gas fireplace, creating the perfect space to relax and unwind. The well appointed kitchen offers granite countertops and a large island, lovely maple cabinetry and a convenient walk-in pantry. Built in speakers throughout the main and upper levels add to the home's appeal. The dining area overlooks the fully landscaped, west facing backyard, offering a private outdoor retreat perfect for entertaining or enjoying the evening sun. Upstairs, you'll find a spacious bonus room, a full bathroom, and three generously sized bedrooms. An additional bonus area with vaulted ceilings provides even more flexible living space. The impressive primary bedroom features a large walk in closet and a luxurious ensuite complete with a separate shower and jetted tub. The fully developed basement expands the living space with a large recreation room, full bathroom, and additional bedroom ideal for guests, a home office, or growing family needs. Ideally located close to school, parks, shopping, and Calgary Olympic Park (C.O.P.), with easy access to major roadways including Stoney Trail. This beautiful home offers an exceptional combination of comfort, space, privacy, and convenience. (id:63476)
1794 Hall Avenue
Windsor, Ontario
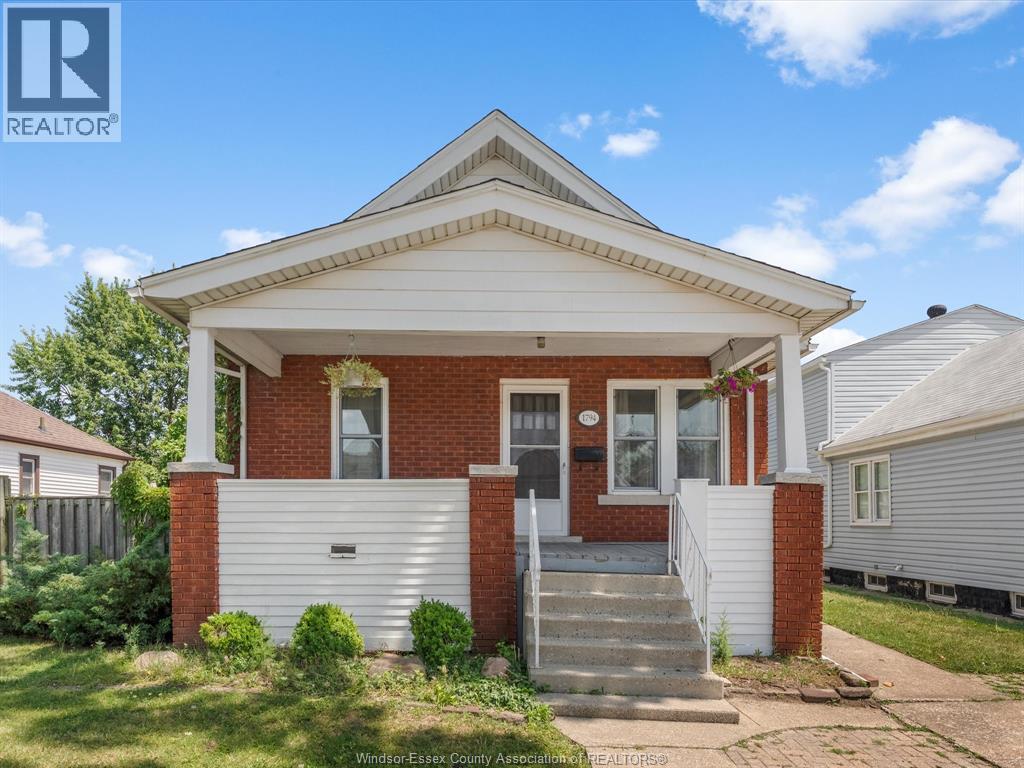
Welcome to 1794 Hall Avenue, a charming and well-maintained home offering 1,300 sq. ft. of comfortable living space in a convenient central Windsor location. Featuring 3 spacious bedrooms, including a generous primary bedroom with a quad walk-in closet, and 1 full bathroom, this home is ideal for first-time buyers, growing families, or investors. The thoughtfully designed layout provides functional living throughout, while the fully insulated home, including the unfinished basement, helps improve year-round comfort and energy efficiency. Additional updates include a brand new roof (2026). Conveniently located close to schools, parks, shopping, public transit, and all major amenities, this home offers exceptional value and endless potential. Don’t miss your opportunity to own this fantastic property—schedule your private showing today! (id:63476)
1700 Orford
Lasalle, Ontario
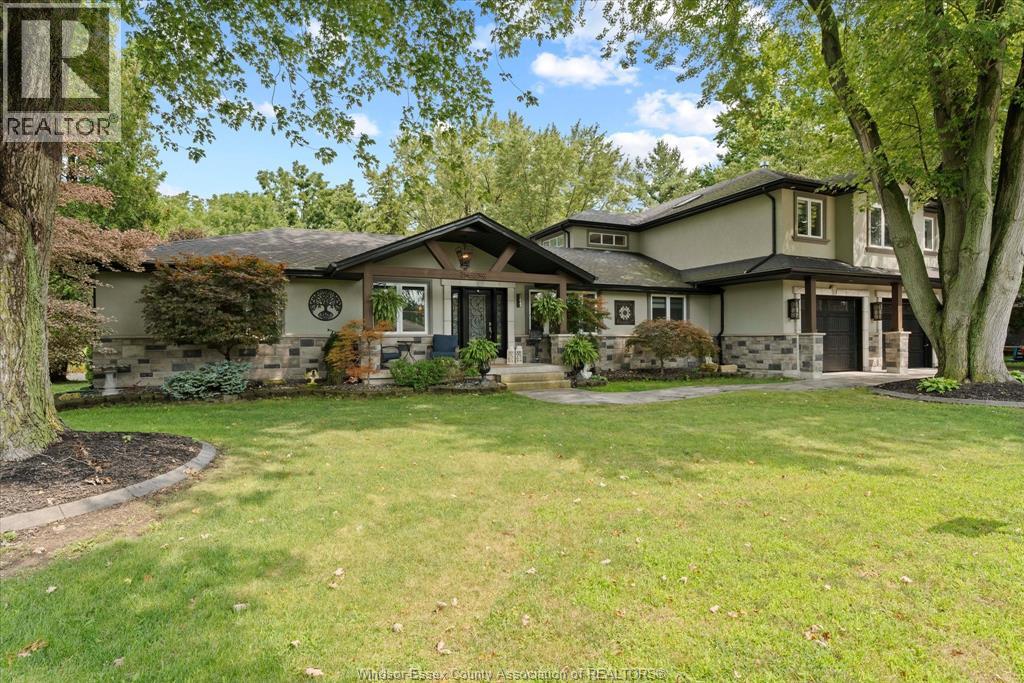
Exceptional 3,500 sq. ft. LaSalle home offering 5 bedrooms, 4 baths and an impressive 1,500 sq. ft.garage with heated 6"" concrete floors and car hoist. Featuring two primary suites, each with ensuite and walk-in closet, plus heated floors in 3 bathrooms. Extensive 2018 updates include windows, doors, garage doors, roof, stucco, stone, furnaces and AC units. The entertainer’s backyard features a 16' x 32' heated inground pool, Trex deck with outdoor kitchen and hot tub, stamped concrete walkways and firepit and a 14' x 22' covered porch with powered screens. A home that needs to be seen to appreciate all it has to offer! (id:63476)