
15562 287 Road Fort St. John, British Columbia V0C 1Y0

$1,000,000
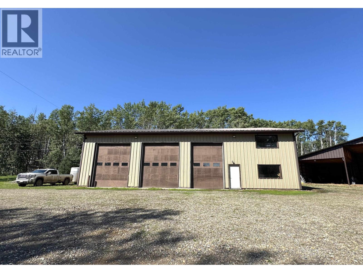
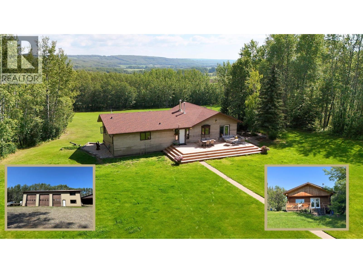
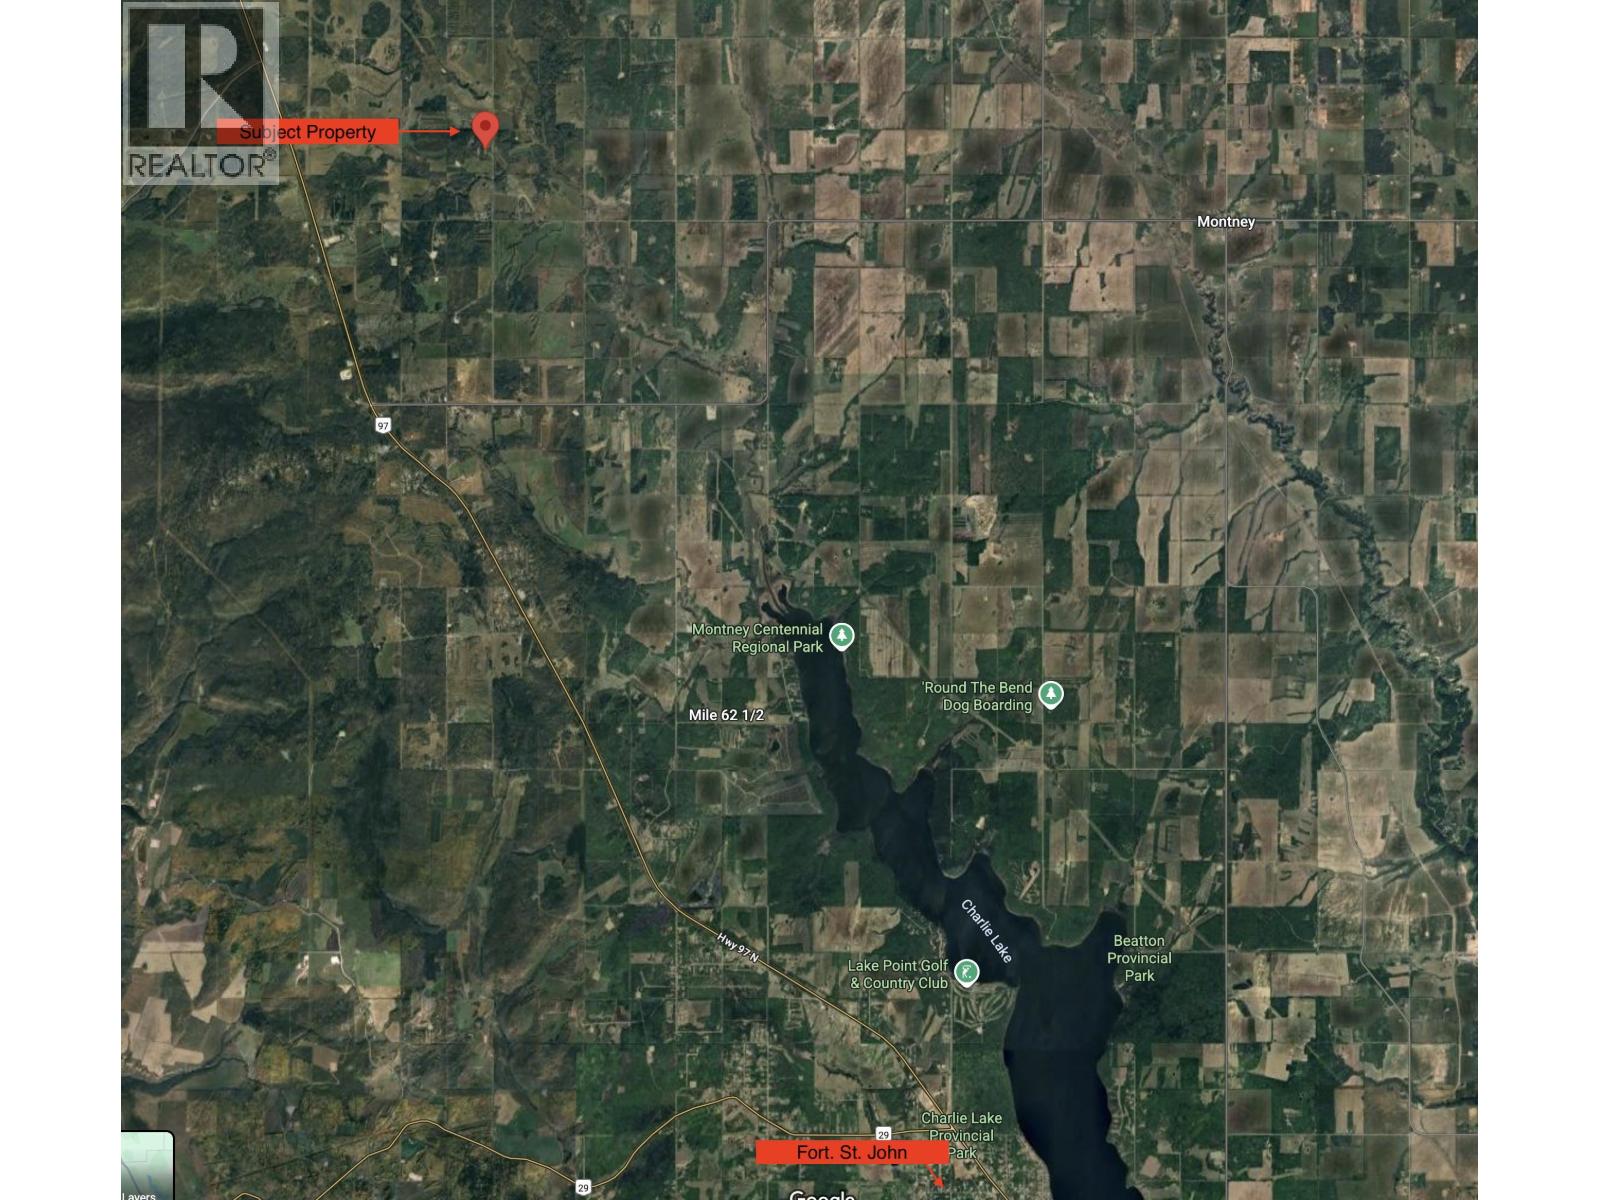
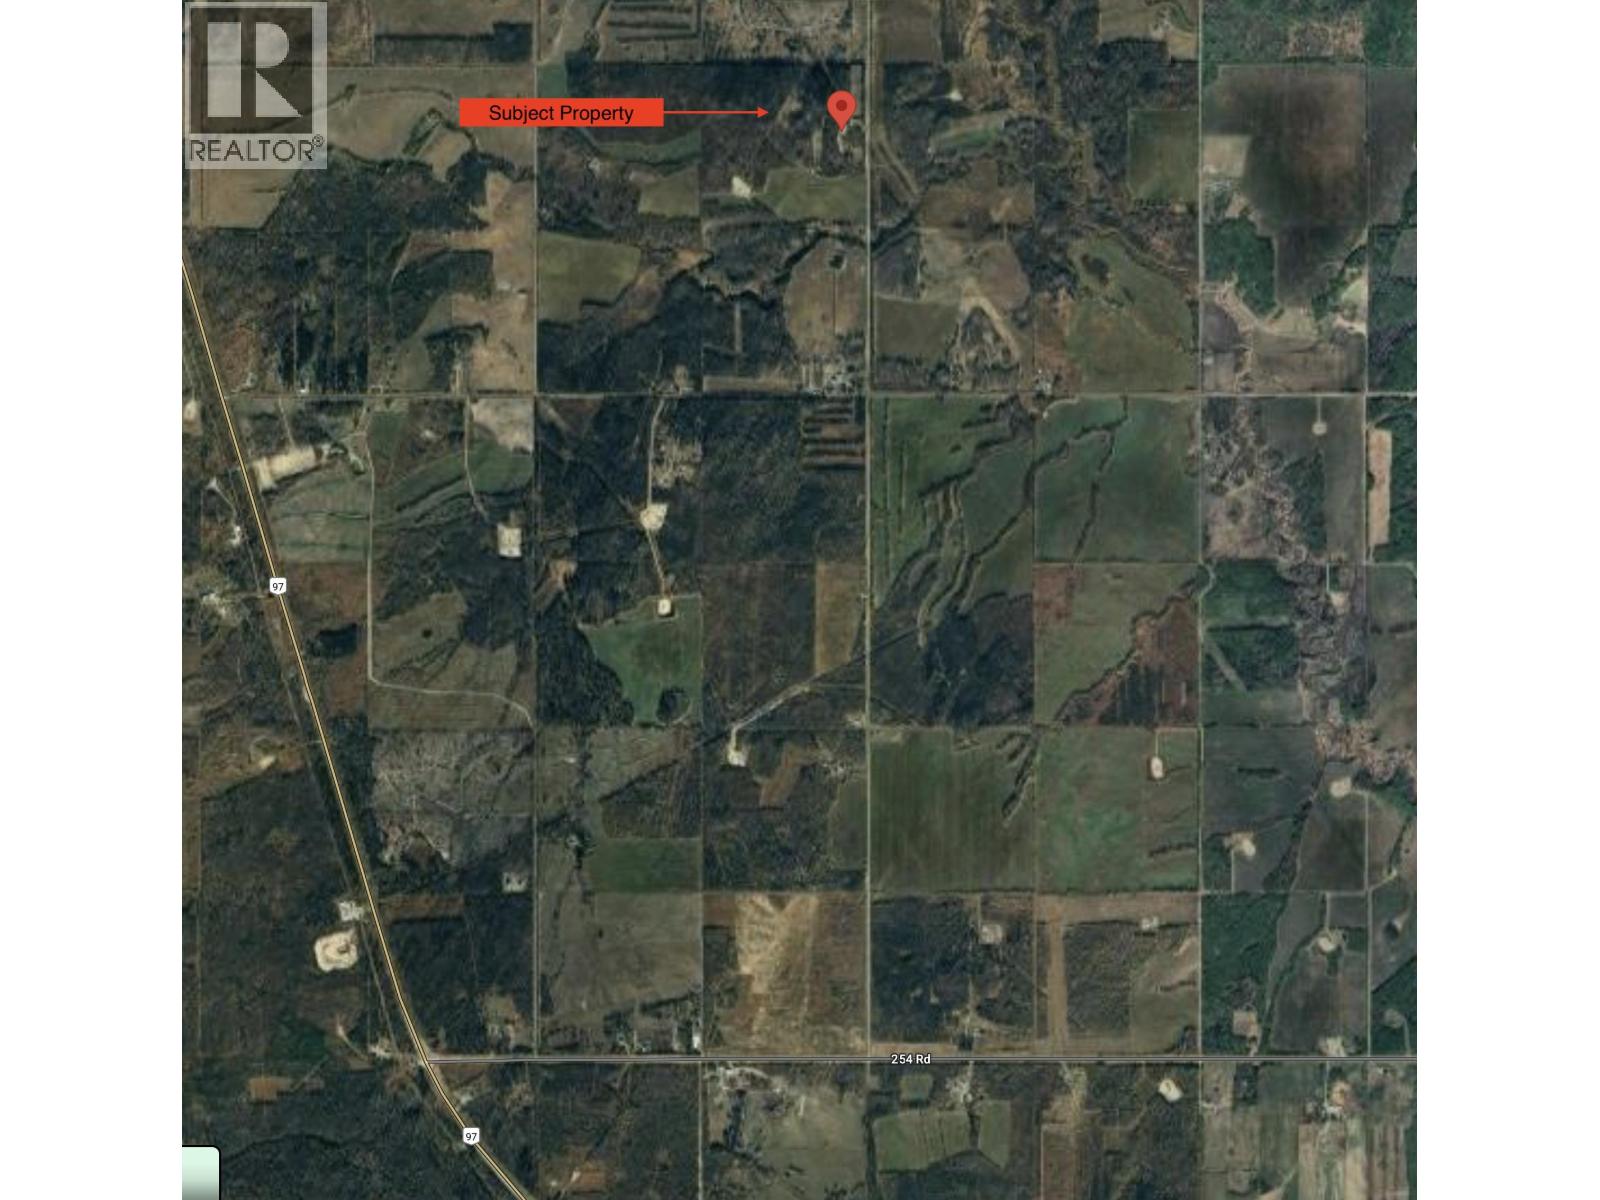
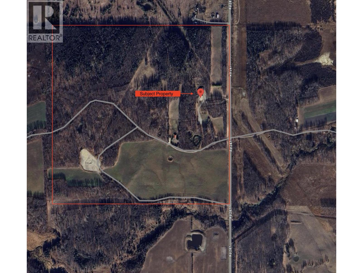
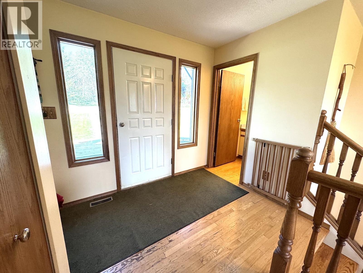
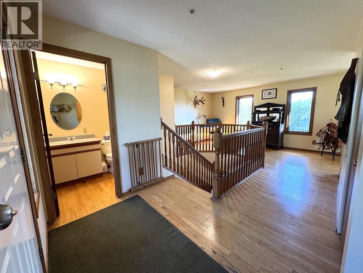
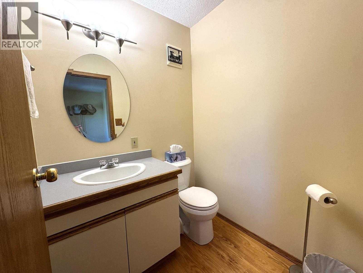
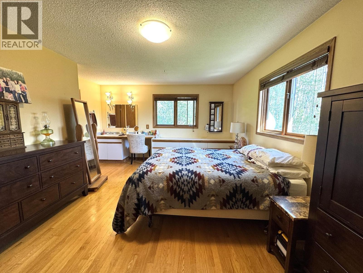
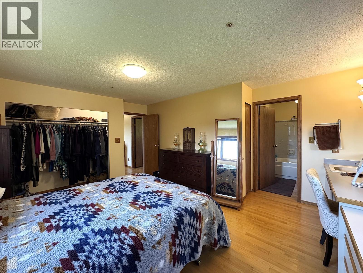
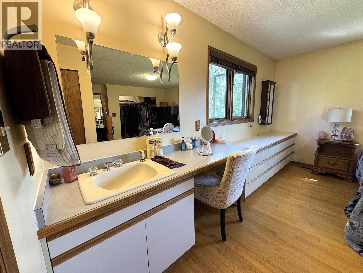
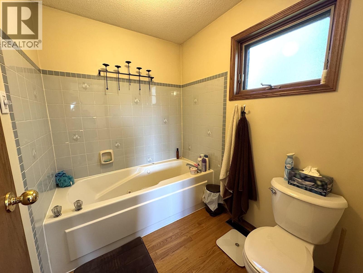
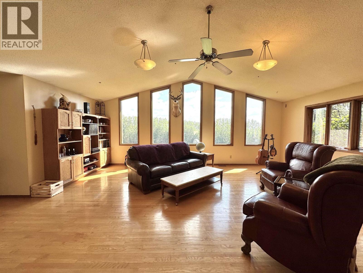
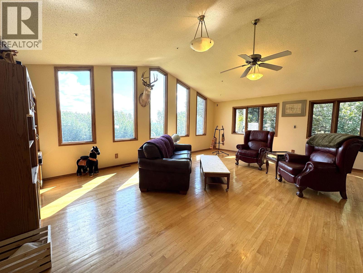
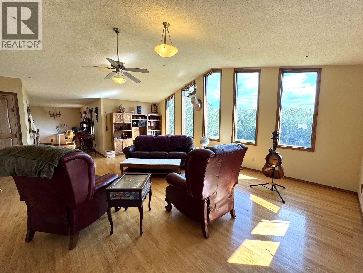
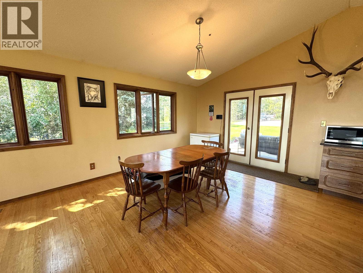
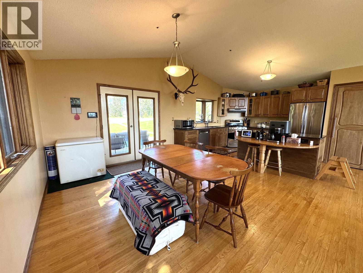
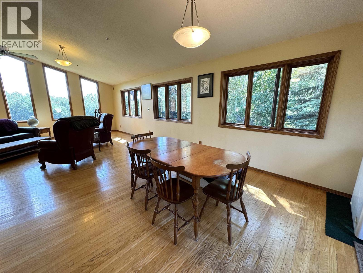
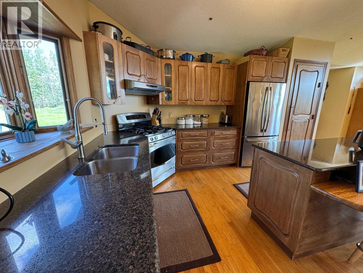
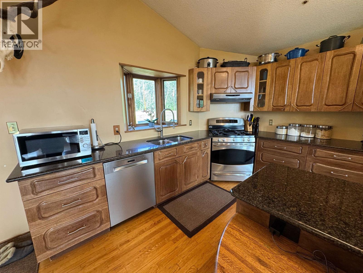
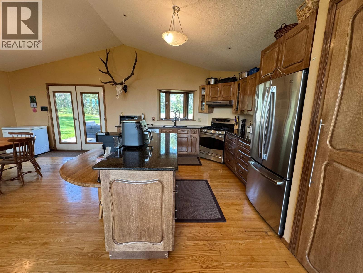
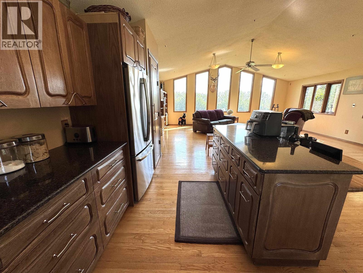
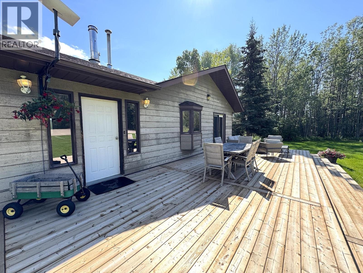
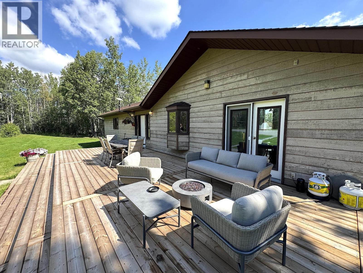
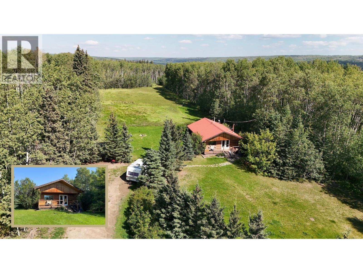
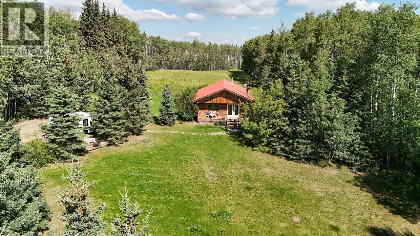
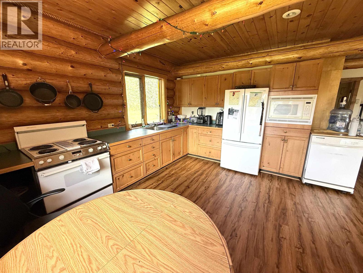
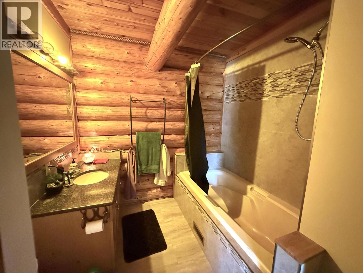
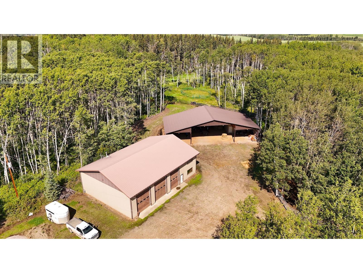
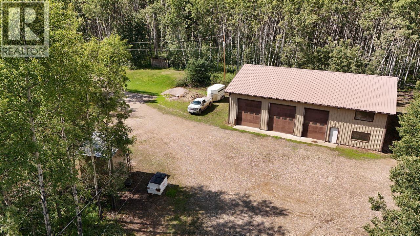

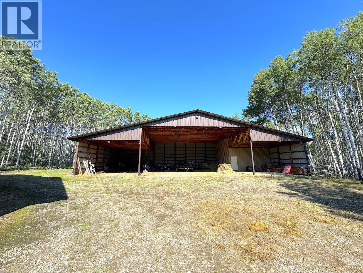
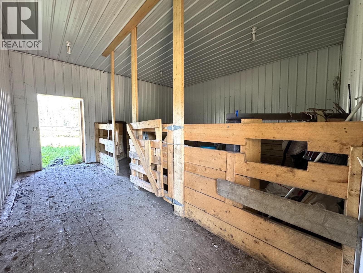
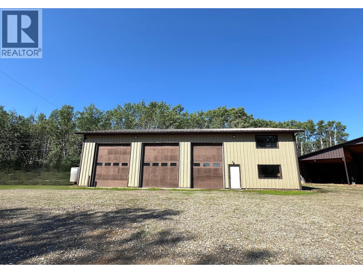
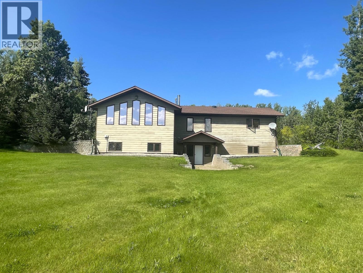
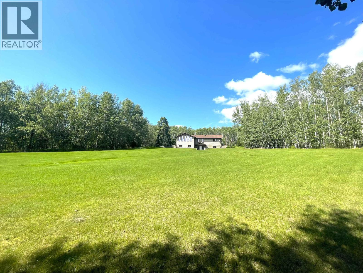
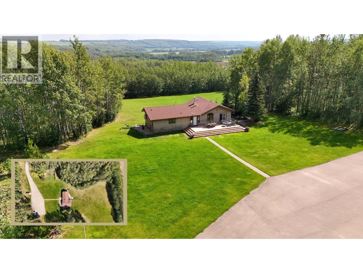
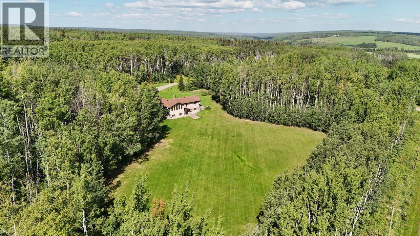
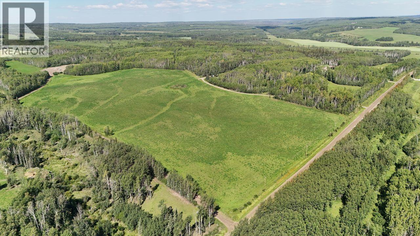
Under the wide-open skies north of Fort St. John, 159 acres of opportunity await-complete with a rancher bungalow, guest cabin & working outbuildings. Just 30 minutes from town & 6 minutes off the highway, this custom-designed home sits privately back from the road. Inside the 4-bed, 2.5-bath bungalow, you'll find custom kitchen cabinetry, quartz counters, vaulted ceilings & in-floor heat. A basement entry offers flexibility for extended family, while a 1 bedroom cabin generates $1700/mo in rental income. Outdoors, there's a 30-acre hay field, 18-acre fenced horse pasture, 44x87 machine shed with barn (2 stalls), 48x66 shop with 3 bays, office & storage, 3 wells, 2 lagoons, onsite fuel tanks, plus a new 35x14 deck, garden shed, hay shed & mostly asphalt driveway. (id:63476)
Property Details
| MLS® Number | R3147601 |
| Property Type | Single Family |
| Structure | Workshop |
Building
| Bathroom Total | 3 |
| Bedrooms Total | 4 |
| Appliances | Washer, Dryer, Refrigerator, Stove, Dishwasher |
| Basement Development | Finished |
| Basement Type | Full (finished) |
| Constructed Date | 1990 |
| Construction Style Attachment | Detached |
| Exterior Finish | Composite Siding |
| Fireplace Present | Yes |
| Fireplace Total | 1 |
| Foundation Type | Preserved Wood |
| Heating Type | Forced Air, Hot Water, Radiant/infra-red Heat |
| Roof Material | Asphalt Shingle |
| Roof Style | Conventional |
| Stories Total | 2 |
| Size Interior | 3,169 Sqft |
| Total Finished Area | 3169 Sqft |
| Type | House |
| Utility Water | Drilled Well |
Parking
| Garage | 3 |
| Open | |
| R V |
Land
| Acreage | Yes |
| Size Irregular | 159 |
| Size Total | 159 Ac |
| Size Total Text | 159 Ac |
Rooms
| Level | Type | Length | Width | Dimensions |
|---|---|---|---|---|
| Basement | Family Room | 23 ft | 15 ft ,8 in | 23 ft x 15 ft ,8 in |
| Basement | Bedroom 3 | 14 ft ,6 in | 9 ft ,1 in | 14 ft ,6 in x 9 ft ,1 in |
| Basement | Bedroom 4 | 10 ft ,1 in | 11 ft ,1 in | 10 ft ,1 in x 11 ft ,1 in |
| Basement | Laundry Room | 13 ft ,5 in | 6 ft ,4 in | 13 ft ,5 in x 6 ft ,4 in |
| Basement | Storage | 13 ft ,4 in | 6 ft ,2 in | 13 ft ,4 in x 6 ft ,2 in |
| Main Level | Foyer | 7 ft ,1 in | 6 ft ,2 in | 7 ft ,1 in x 6 ft ,2 in |
| Main Level | Foyer | 15 ft ,3 in | 6 ft ,9 in | 15 ft ,3 in x 6 ft ,9 in |
| Main Level | Living Room | 23 ft | 15 ft | 23 ft x 15 ft |
| Main Level | Kitchen | 15 ft ,2 in | 12 ft | 15 ft ,2 in x 12 ft |
| Main Level | Dining Room | 11 ft ,1 in | 15 ft ,1 in | 11 ft ,1 in x 15 ft ,1 in |
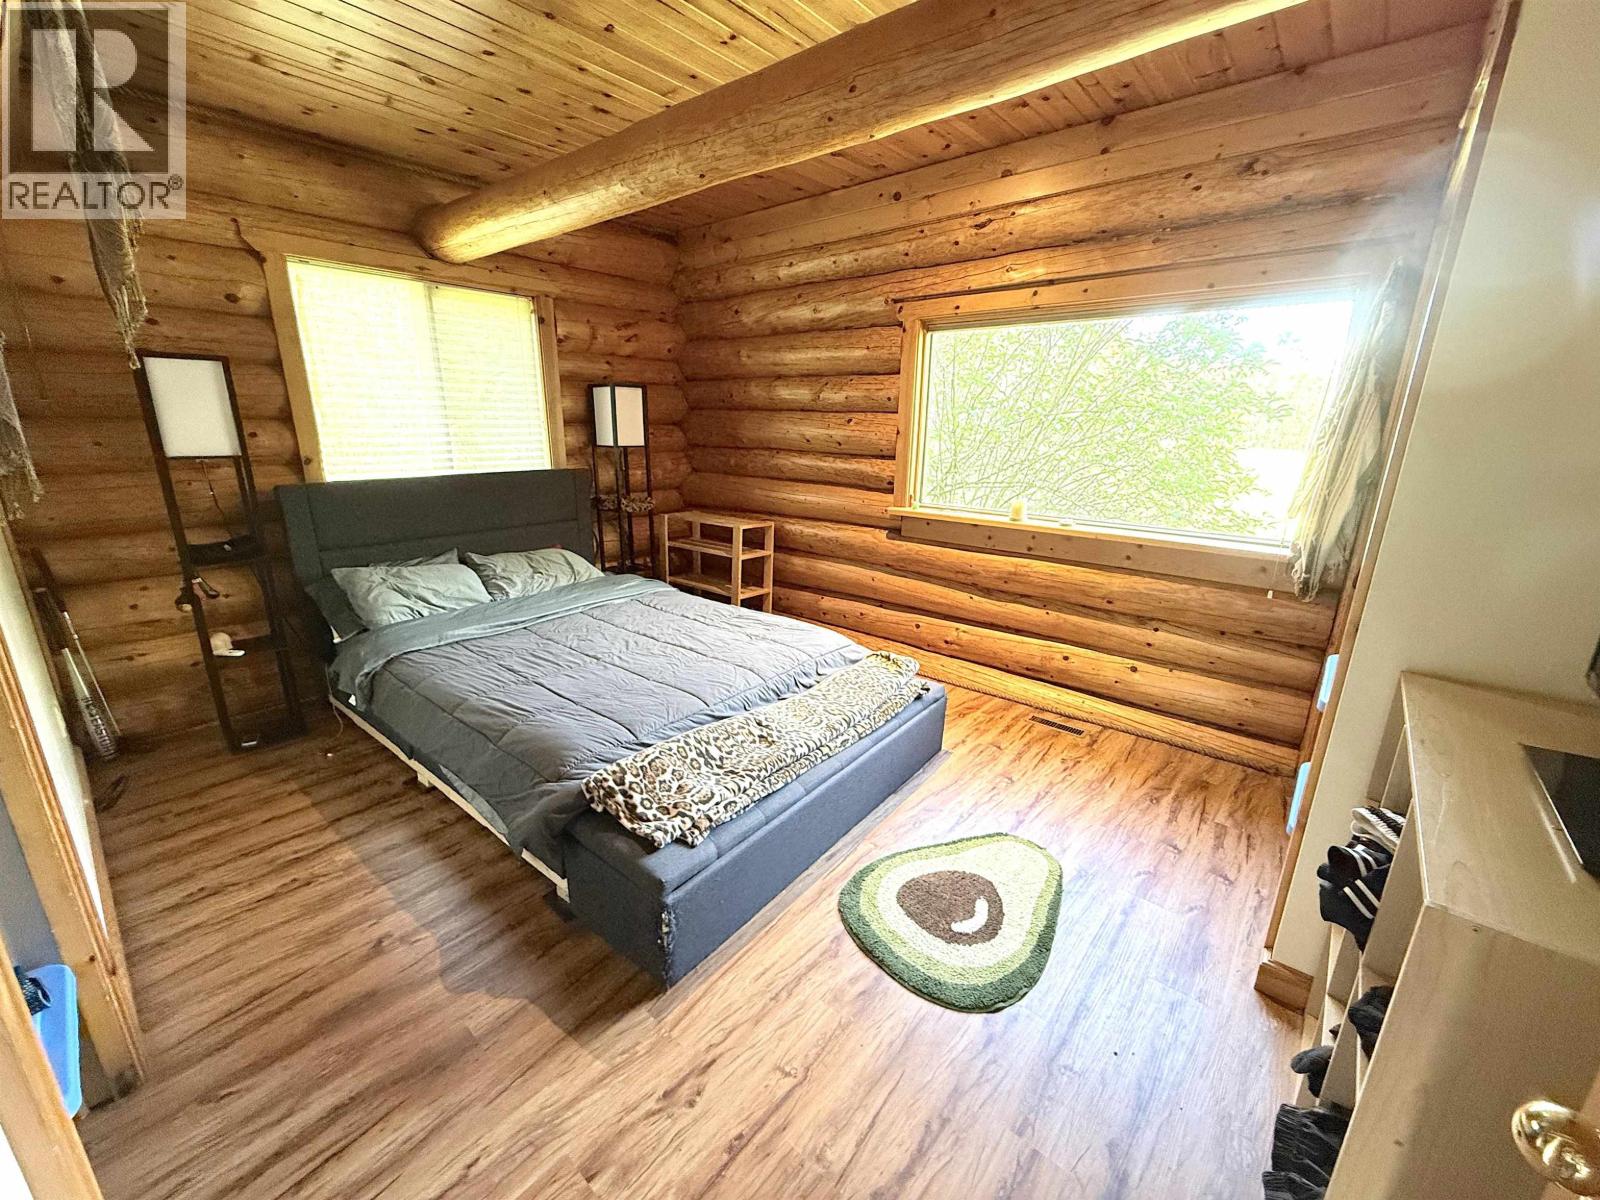
| Main Level | Primary Bedroom | 15 ft ,1 in | 11 ft ,1 in | 15 ft ,1 in x 11 ft ,1 in |
| Main Level | Bedroom 2 | 14 ft ,2 in | 9 ft ,7 in | 14 ft ,2 in x 9 ft ,7 in |
Contact Us
Contact us for more information

The trademarks REALTOR®, REALTORS®, and the REALTOR® logo are controlled by The Canadian Real Estate Association (CREA) and identify real estate professionals who are members of CREA. The trademarks MLS®, Multiple Listing Service® and the associated logos are owned by The Canadian Real Estate Association (CREA) and identify the quality of services provided by real estate professionals who are members of CREA. The trademark DDF® is owned by The Canadian Real Estate Association (CREA) and identifies CREA's Data Distribution Facility (DDF®)
August 23 2026 07:41:20
BC Northern Real Estate Board
Century 21 Energy Realty