
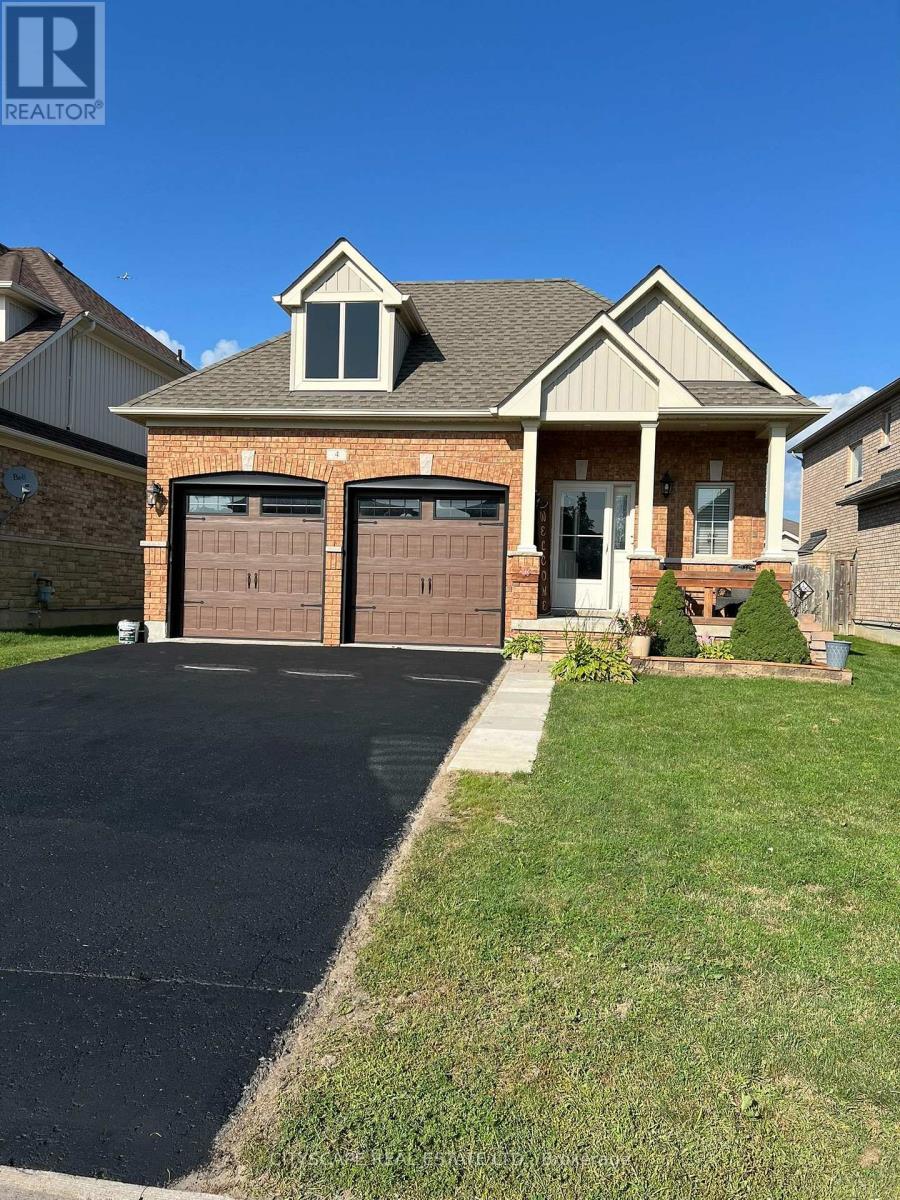
4 Power Court
Kawartha Lakes, Ontario
Meticulously maintained spacious bungalow offering 9 foot ceilings with crown moulding andupgraded wide trim, baseboards and pot lighting throughout. Builder's show home and has extraupgrades throughout including custom window coverings. Extra Large Primary Bedroom featuresluxurious ensuite bathroom with frameless walk-in shower and large soaker tub. Walk-out to therear deck from Primary bedroom and kitchen. Kitchen features soft close drawers, lighting underupgraded cabinetry and granite countertops. Lower level professionally finished by builder withpot lighting, upgraded trim and gas fireplace. Great room for entertainment with games roomarea combined with rec room and bar. Over 2900 square feet of living space. (id:63476)
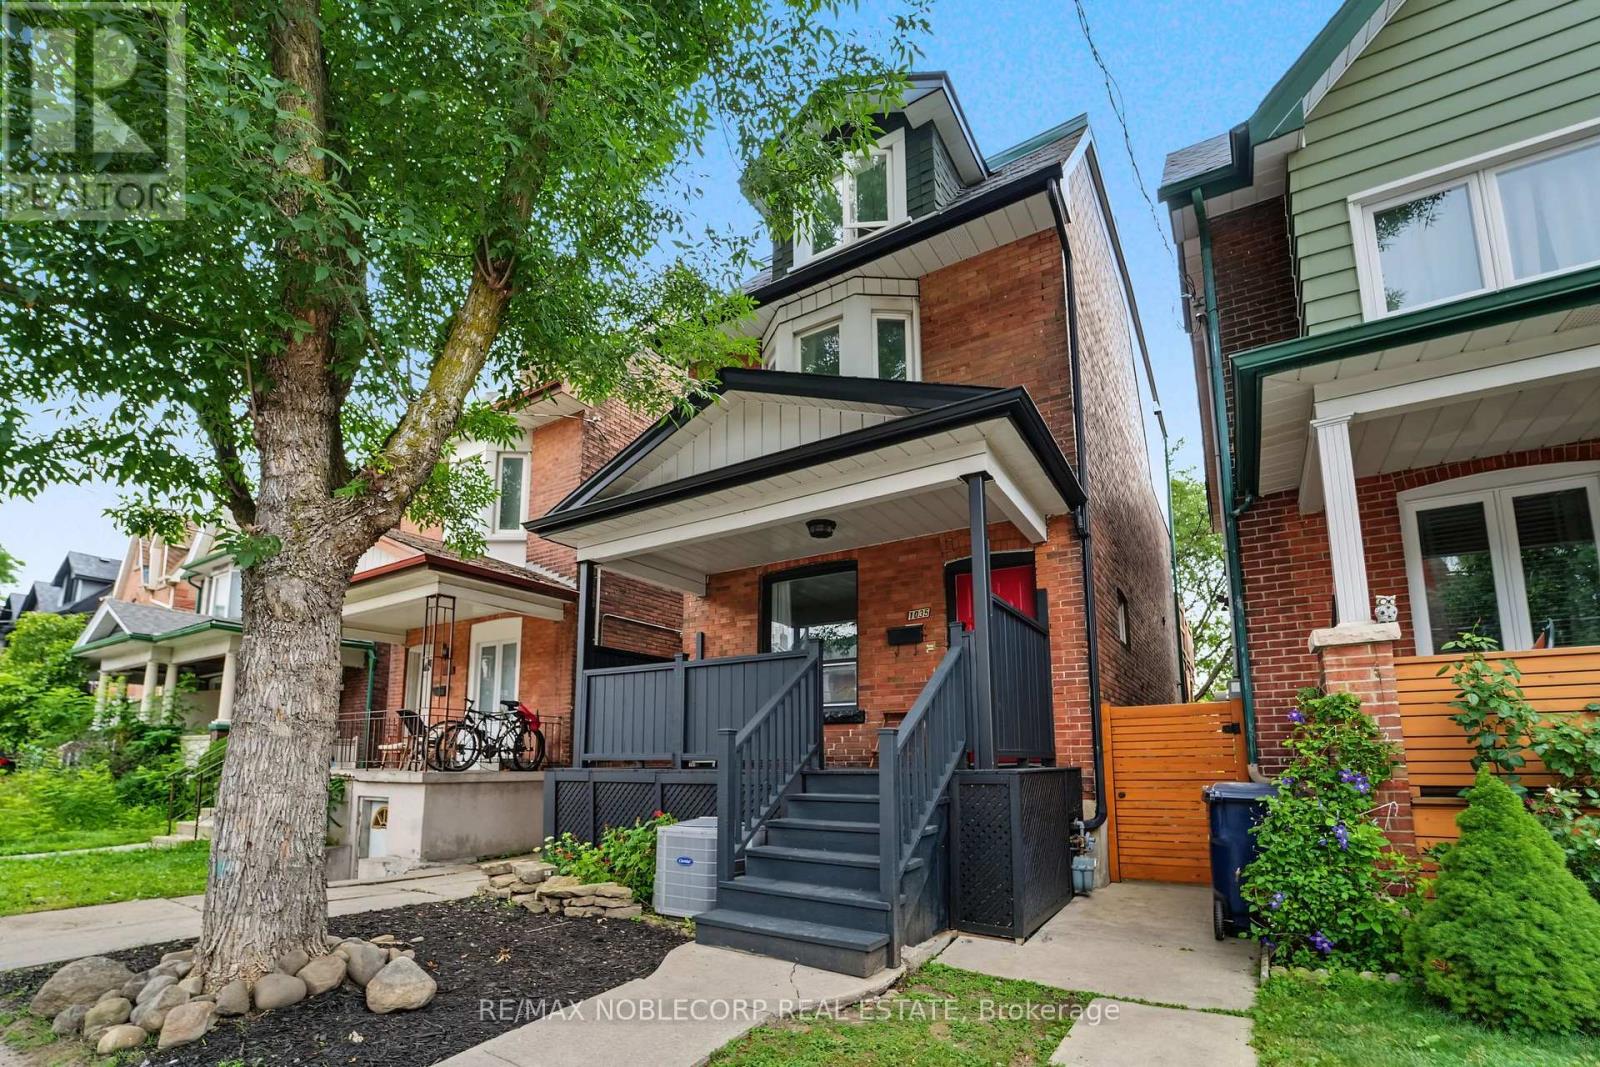
1035 Dovercourt Road
Toronto, Ontario
Exceptional investment opportunity in one of Toronto's most sought-after neighbourhoods! This well-maintained 3-storey detached property offers outstanding income potential with multiple income-generating living spaces, making it an ideal addition to any investor's portfolio or a fantastic opportunity for buyers looking to offset their mortgage by living in one unit while generating rental income from the others. The versatile layout has 3-self contained units, including: 1) Basement - studio suite with living/dining space, kitchen with stove and refrigerator, and one 4-piece washroom *includes rough-in for laundry*; 2) Main floor - 1 bedroom unit with plenty of natural light, living/dining space, kitchen with S/S gas stove, one 4-piece washroom, and a 2-in-1 clothing washer/dryer; 3) Upper level - Second floor includes shared living/dining space, eat-in kitchen with S/S gas stove (shared with third-floor tenants), sunroom, a walk-out deck (2016), one bedroom, and one 4-piece washroom *second floor includes rough-in for separate laundry and dishwasher in kitchen*. Third-floor features 3 bedrooms. Primary bedroom on the third level includes an ensuite 3-piece washroom and a Juliette-balcony. Quality features include hardwood, laminate and tiled flooring throughout the property, heated bathroom floors in the 3rd floor ensuite, A/C in the home for added comfort, and more! Located just steps to TTC transit, subway access, parks, cafés, restaurants, grocery stores, and all the conveniences of vibrant city living. A rare opportunity to own a great income property in a prime Toronto location with endless potential. (id:63476)

17 Tysonville Circle
Brampton, Ontario
Bright & Spacious 5+3 BR Detached Home with Finished Basement having Separate Entrance** 122 Ft Deep Lot**Main floor has Bedroom & Full WR** Front porch with arch**double-door entrance.** All around Wrapped stampede concrete** Over 3000 sq. ft. above grade floor plus Finished Basement** Well suited for large or multi-generational families** The Main Floor includes thoughtful accessibility features, including a Lift, an full washroom, and a flexible Bedroom or Den or Office** Beautiful Kitchen with walkout to big concrete yard** Beautiful Extra deep 122 FT lot having veg garden and generous space for entertaining, family gatherings, and outdoor living** All good size Bedrooms - MBR has W/I Closet & 5 pc ensuite** Three Full Washrooms** Nice 3 BR Finished Basement with Kitchen and Full washroom & Separate Entrance - adding convenience and versatility** Conveniently positioned in a sought-after neighbourhood close to Mount Pleasant GO Station, major retailers including Costco, Walmart and LCBO, as well as schools, parks, and everyday conveniences** Downtown Toronto is approximately a 30-minute drive away. (id:63476)
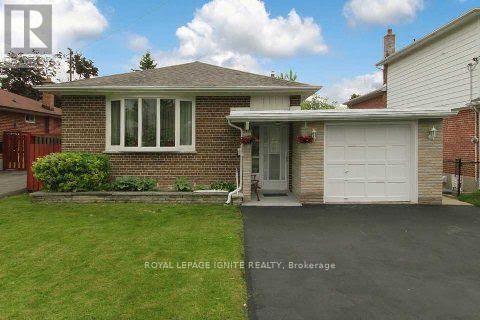
Bsmt - 7 Marlena Drive
Toronto, Ontario
Welcome to this bright and exceptionally spacious 2-bedroom basement apartment ideally situated in a high-demand pocket near Morningside Ave & Lawrence Ave E! Perfectly tailored for professional couples, students, or small families seeking convenience and comfort. This well-maintained home features a modern, renovated kitchen equipped with updated appliances, ample cabinetry, and generous counter space, flowing effortlessly into an open concept combined living and dining area. Both bedrooms offer comfortable layouts with functional space and natural light, complemented by a clean, 4-piece bathroom. Enjoy the convenience of a shared main entrance with a private, separate lockable door leading directly down to your unit. On-site laundry facilities are conveniently shared with the friendly homeowners upstairs. Location Highlights: Education & Transit: Unbeatable location just minutes to Centennial College (Morningside Campus) and the University of Toronto Scarborough (UTSC). Steps away from TTC bus routes for an effortless commute. Outdoors & Lifestyle: Nestled close to lush green spaces, picturesque parks, scenic walking and biking trails, and stunning ravine paths. Quick drive to Lake Ontario, local shopping centers, grocery stores, and major highways (Hwy 401).Bonus: All-inclusive utility package option is available upon request for worry-free, turnkey living! Move-in ready! AAA tenants only. Employment letter, credit report, pay stubs, and references required. Don't miss this fantastic opportunity in a prime Scarborough neighborhood! (id:63476)
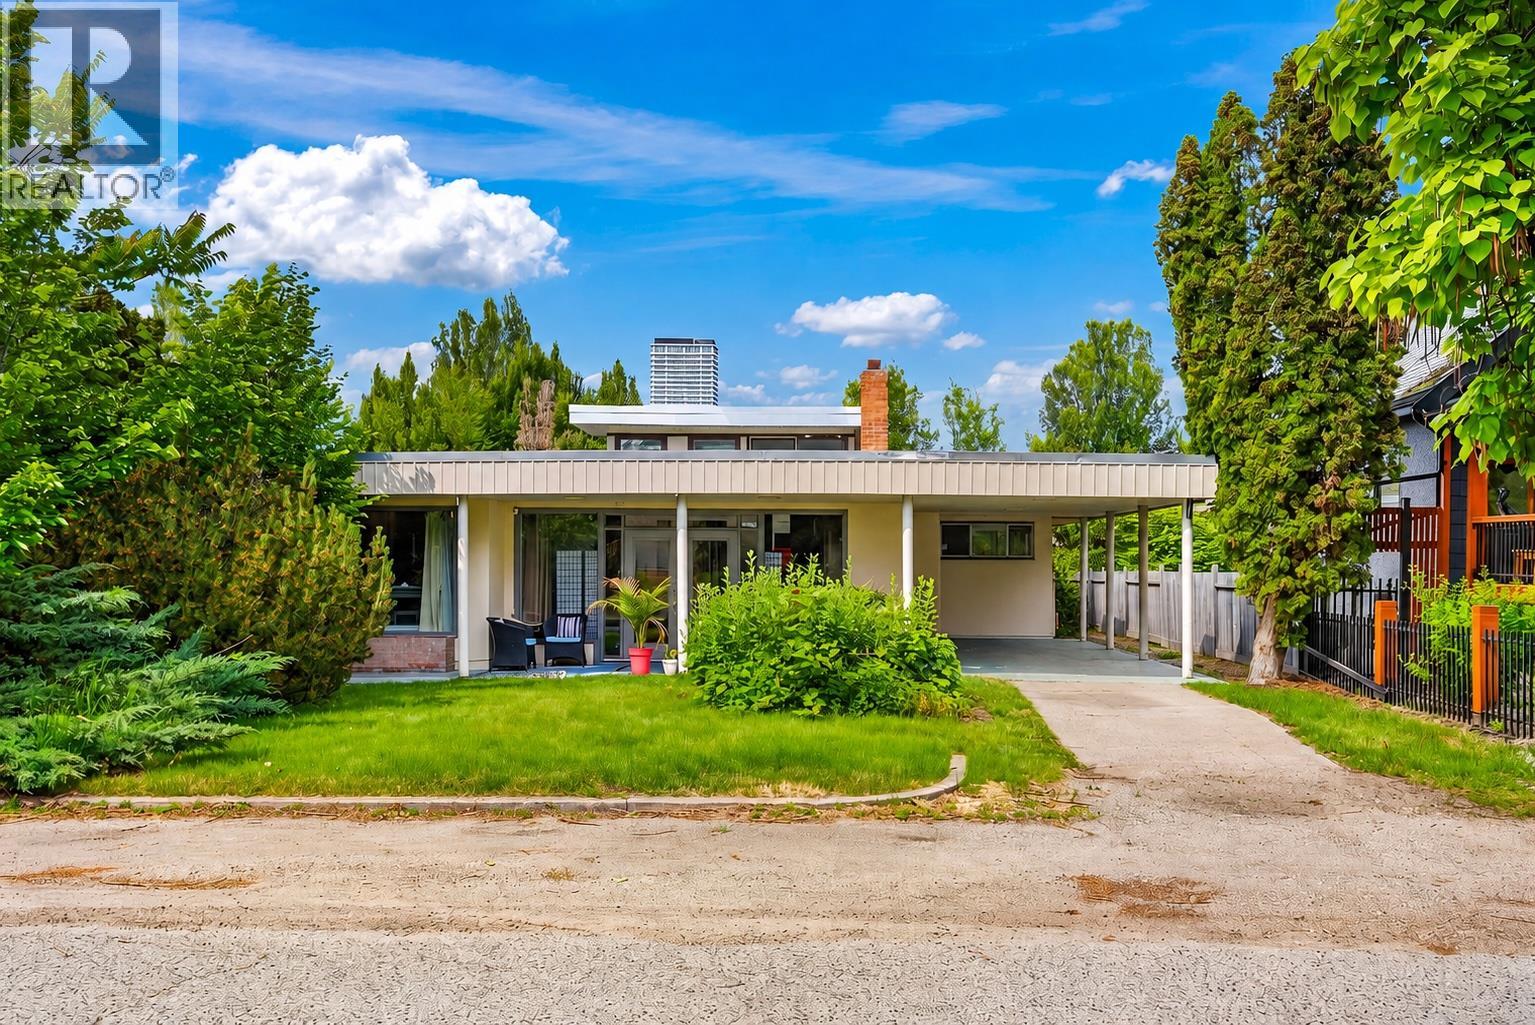
348 Burne Avenue
Kelowna, British Columbia
This 1954 3 bedroom, 1 bathroom mid-century modern showcases clean lines, expansive windows, and architectural character that define the era, this home is ready for a new owner to restore, renovate, or reimagine it into something truly special. The functional layout, abundant natural light, and connection to the surrounding landscape provide the perfect foundation for a stunning modern transformation. Nestled on a mature lot surrounded by established and new homes, this property offers the lifestyle buyers dream about. Walkable, vibrant, and close to everything that makes Kelowna living so desirable. Whether you're a mid-century enthusiast, an investor, or someone searching for a premium location to create your forever home, 348 Burne Avenue presents an exceptional opportunity to add value in one of the city's most sought-after neighbourhoods and steps from the lake. Assessed at $1,210,000. Some photos have been digitally altered. (id:63476)
116 Bedrock Drive
Hamilton, Ontario
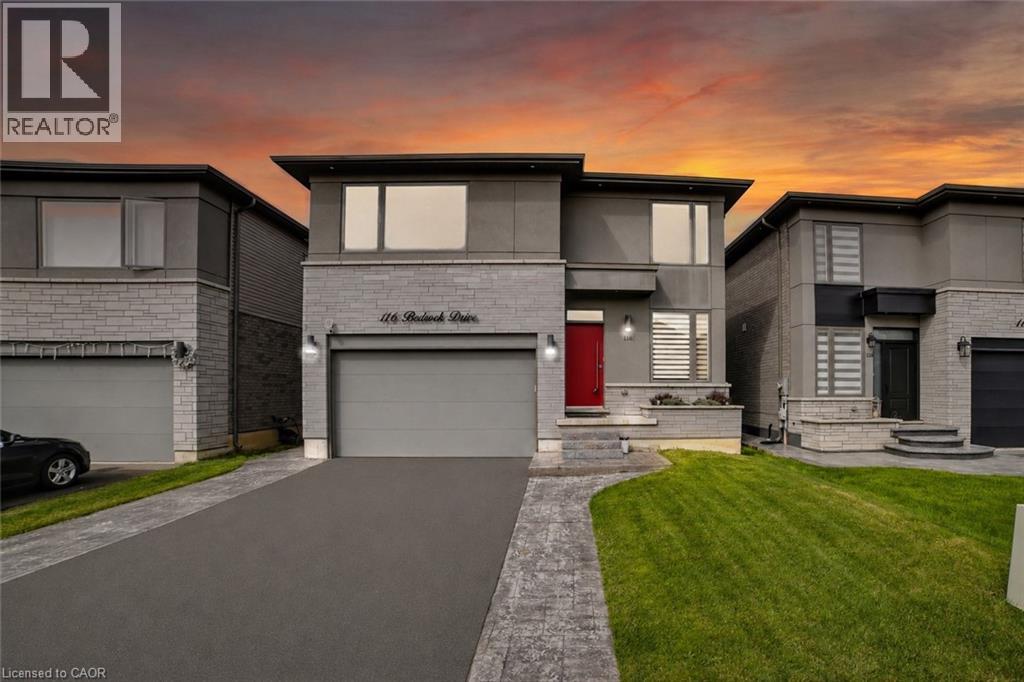
Welcome to 116 Bedrock Drive, an exceptional luxury residence in the highly sought-after Stoney Creek Mountain community. Ideally located minutes from top-rated schools, shopping, dining, major highways, and Confederation GO Station, this home offers the perfect blend of upscale living and everyday convenience. Step inside to a bright, carpet-free main level featuring an elegant front den—perfect for a home office or sitting room. The chef-inspired kitchen is the heart of the home, showcasing over $35,000 in premium Bosch appliances, including a built-in coffee system and beverage cooler, a stunning oversized island, and designer finishes throughout. The open-concept living and dining area is filled with natural light from four oversized windows and centered around a stylish fireplace. A striking glass staircase with upgraded railings adds a modern touch and enhances the home’s open feel. Upstairs, the luxurious primary suite features breathtaking views, a custom walk-in dressing room with built-in cabinetry, and a spa-inspired ensuite complete with a freestanding soaker tub and fireplace. All additional bedrooms offer walk-in closets and oversized windows for exceptional space and natural light. The raised basement with 9-foot ceilings offers endless potential for a home theatre, gym, entertainment space, or in-law suite. Finished entirely in solid brick with no siding, the exterior offers timeless curb appeal and low maintenance. The stamped concrete driveway with LED lighting leads to a fully fenced backyard with no rear neighbours and peaceful, unobstructed views. With over $250,000 in premium upgrades, this move-in ready home is a rare opportunity to experience luxury, comfort, and functionality at its finest. (id:63476)
8 Zezel Way
Toronto, Ontario
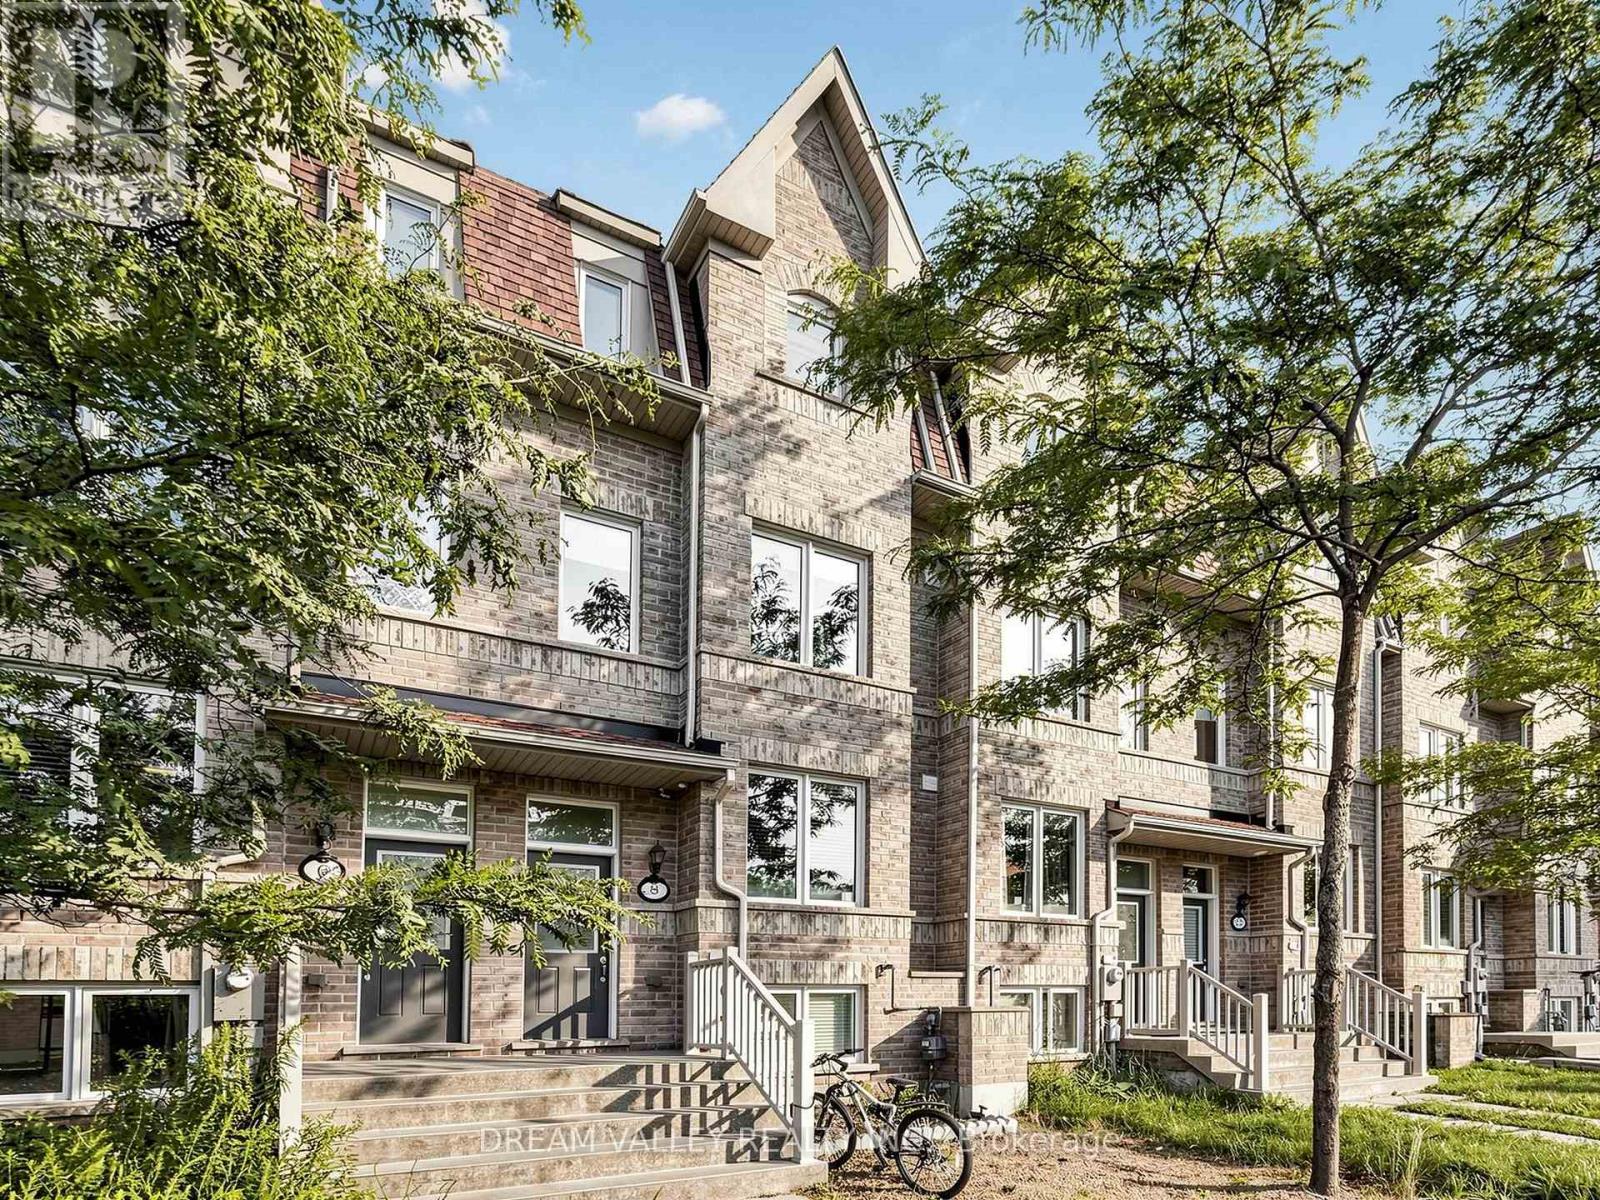
Welcome to 8 Zezel Way - A Beautiful Freehold Townhome in the Heart of Toronto! This spacious, sun-filled home offers approximately 1,900+ sq. ft. of thoughtfully designed living space with 3 generously sized bedrooms, 4 bathrooms, and an exceptional layout perfect for families and professionals alike. The finished lower level offers a versatile recreation room, home office, or guest suite with an additional bathroom for added convenience ! The bright open-concept main floor features elegant hardwood flooring, pot lights, and a spacious living and dining area ideal for everyday living and entertaining. The modern eat-in kitchen boasts granite countertops, stainless steel appliances, ample cabinetry, a stylish backsplash, and a walkout to a private fenced backyard-perfect for summer BBQs and outdoor relaxation.Upstairs, you'll find three oversized bedrooms, including a luxurious primary retreat complete with a walk-in closet and a spa-inspired ensuite. The additional bedrooms are bright, spacious, and ideal for children, guests, or working from home. Enjoy the convenience of direct garage access, and low-maintenance freehold living. Located in a family-friendly neighbourhood close to parks, playgrounds, schools, TTC, shopping, restaurants, Scarborough Town Centre, Kennedy Subway & GO Station, and Highway 401, this home offers the perfect blend of comfort, space, and convenience. A fantastic opportunity for growing families, first-time buyers, and investors alike! (id:63476)
337 Diefenbaker Drive
Fort Mcmurray, Alberta
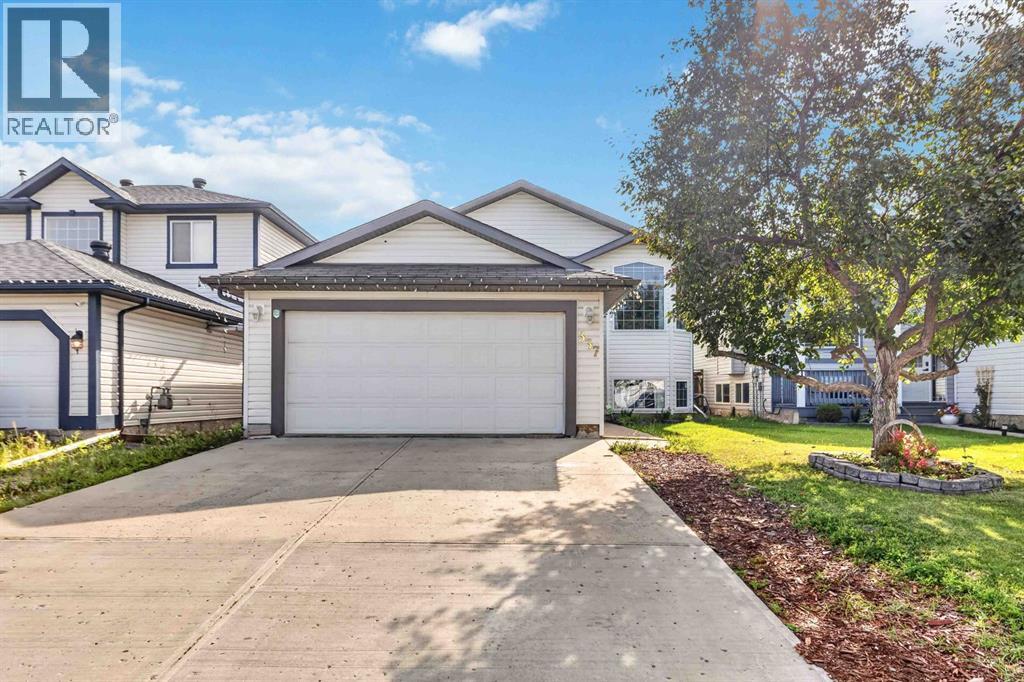
Welcome to this spacious 6-bedroom, 3-bathroom bi-level home offering plenty of room for the whole family. The main level features a bright living room with a cozy gas fireplace and a spacious kitchen with ample cabinetry and counter space. The lower level offers a large recreation room, providing the perfect space for movie nights, entertaining, or a play area. Outside, enjoy a fully fenced backyard, large driveway, and the convenience of a double attached heated garage. Ideally located close to walking trails, schools, and a variety of amenities, this home combines space, comfort, and a convenient location. This property is being sold "as is/where is". Schedule your private showing today! (id:63476)
27 Tracy Drive
Chatham, Ontario
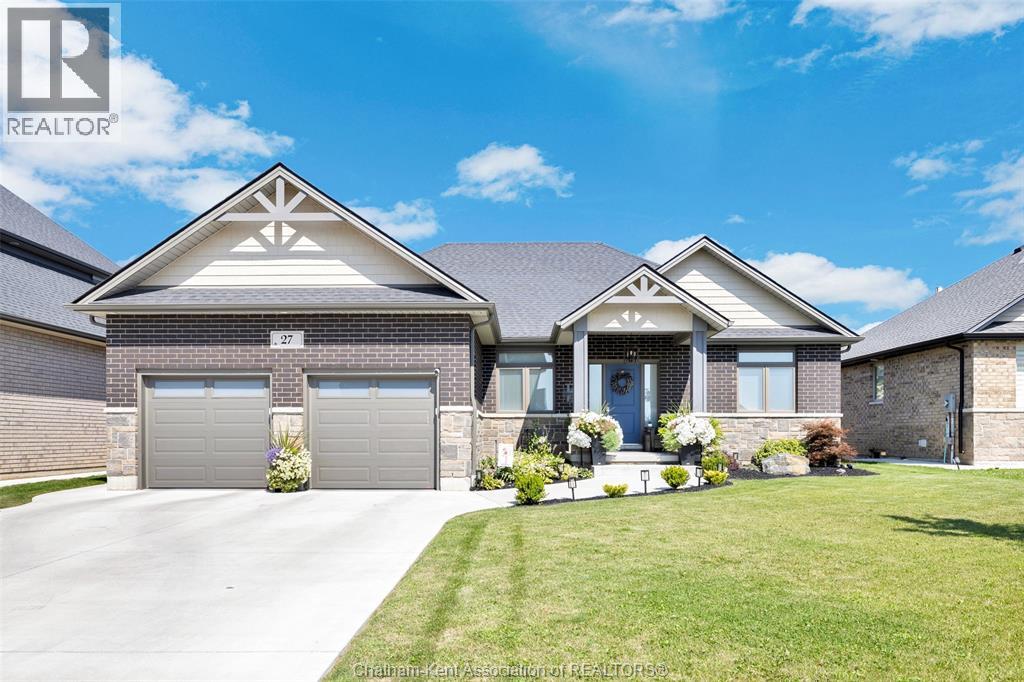
SOUTHSIDE EXECUTIVE RANCH 4 BED, 3 BATH RANCH, APPROX 3600 SQ FT LIVING SPACE, 2 CAR GARAGE WITH DOUBLE CONCRETE DRIVE AND SIDEWALKS, ELECTRIC CAR CHARGER HOOKUP, OPEN CONCEPT GOURMET KITCHEN TO GREAT ROOM WITH TRAY CEILING AND GAS FIREPLACE WITH CUSTOM BOOK SHELVES, PATIO DOORS FROM DINING ROOM LEADING TO A COVERED PORCH, 9 FT CELINGS THROUGHOUT THE MAIN FLOOR. PRIMARY SUITE OFFERS 5 PC ENSUITE WITH TILED SHOWER AND GLASS DOOR PLUS A LARGE WALK IN CLOSET. ALL THIS PLUS A FULL FINISHED BASEMENT WITH FULL GRANNY SUITE. THIS HOME IS SURE TO IMPRESS , ENJOY THE PRIVATE HOT TUB COURTYARD AND THE PEACEFULNESS OF THE BACK YARD WITH CUSTOM SHED, SPRINKLER SYSTEM ETC. LOOK NO FURTHER EXECUTIVE LIVING AT ITS BEST!.MUST SEE SCHEDULE C WAY TO MANY UPGRADES TO LIST. THIS AMAZING PROPERTY IS A MUST SEE! DONT DELAY CALL TODAY FOR YOUR PERSONAL VIEWING! SCHEDULE B IN DOCUMENTS MUST BE INCLUDED WITH ALL OFFERS. (id:63476)
3173 Coventry Crescent
West Kelowna, British Columbia
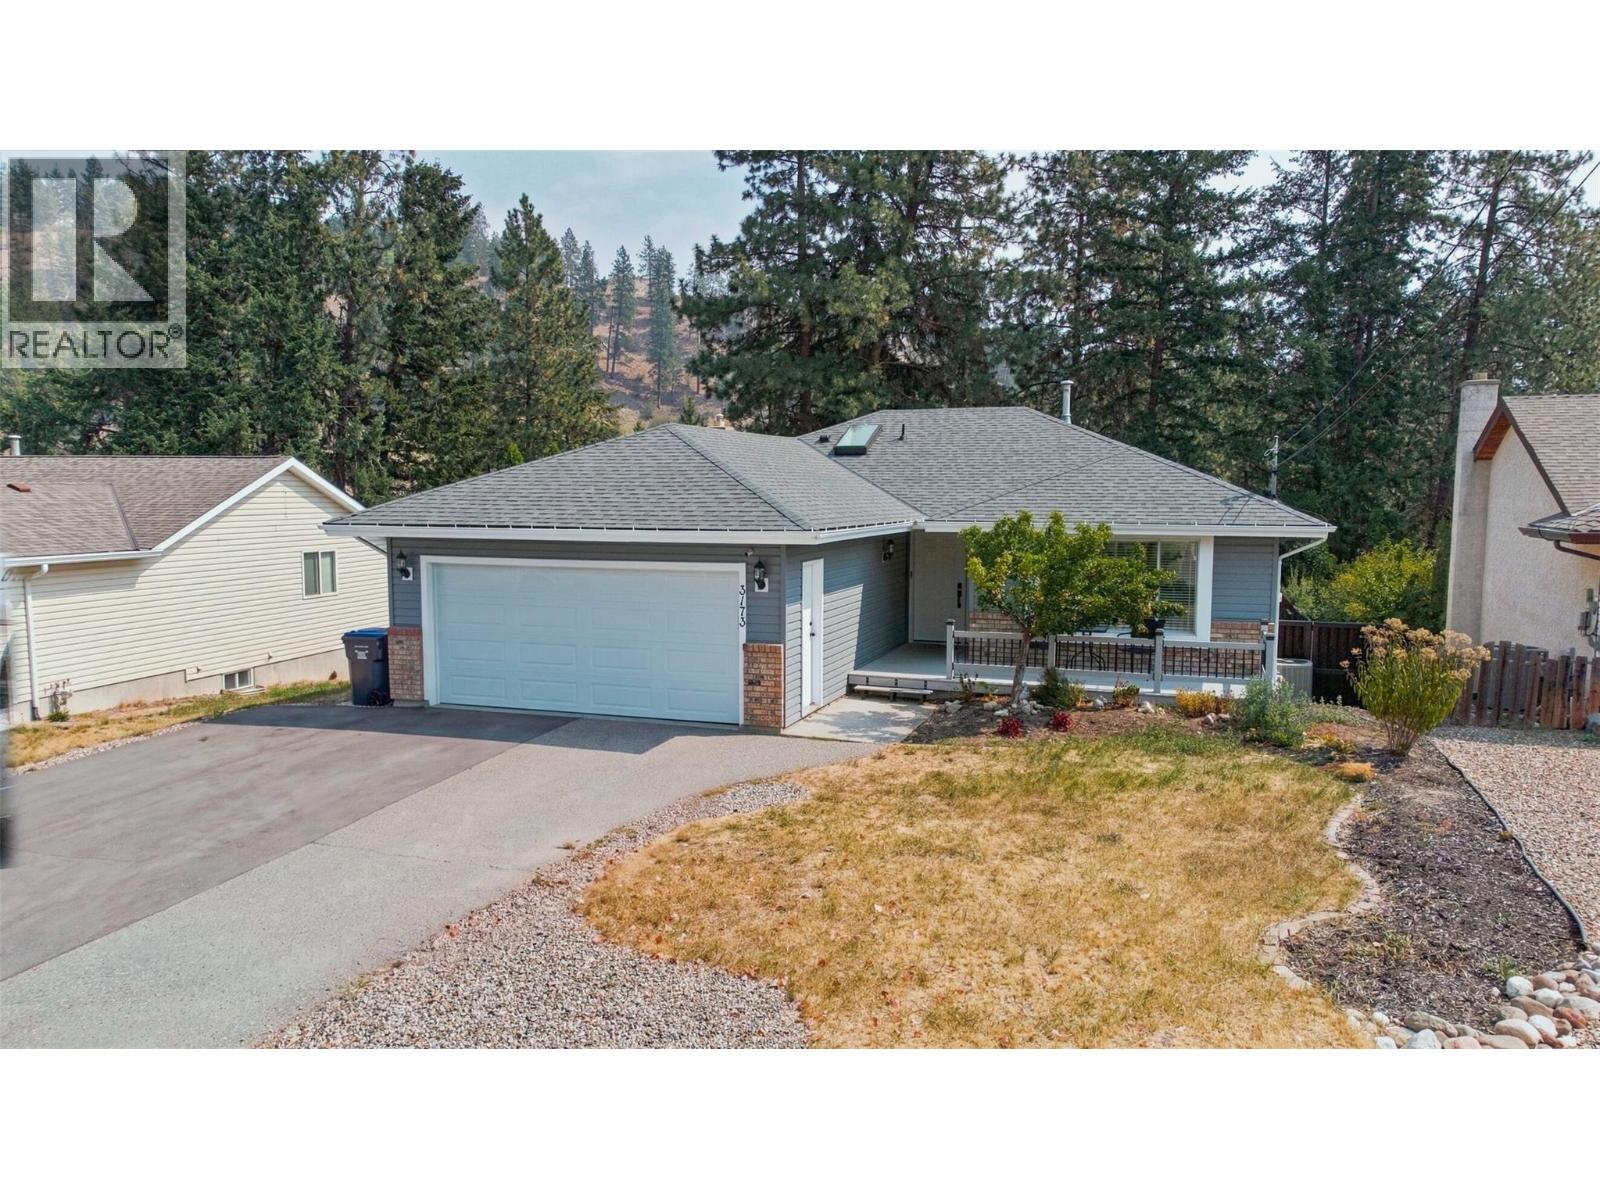
Tucked away on a quiet street and backing onto a peaceful canyon, this beautifully renovated home offers the perfect blend of privacy, modern comfort, and family-friendly living. With a level, fully usable backyard, you'll have plenty of space for kids to play, summer entertaining, or simply relaxing while enjoying the tranquil natural setting. Inside, virtually every inch of the home has been thoughtfully updated. The open-concept main floor has been completely transformed with engineered hardwood flooring, a stunning custom kitchen featuring quartz countertops, new cabinetry, and premium appliances, creating a bright and inviting space that's ideal for everyday living and entertaining. Fresh paint, smooth ceilings, new trim, railings, doors, lighting, and custom closet organizers complete the home's clean, contemporary feel. Upstairs offers three spacious bedrooms, while the lower level features a self-contained two-bedroom suite with its own entrance. The extensive list of upgrades continues with renovated bathrooms, new furnace/HVAC, A/C, electrical, breaker panel upgrades, new front entry and sliding patio doors, garage door, cold air returns, blinds, a covered back deck, garden shed, and the peace of mind of the newly connected sewer. Outside, there's dedicated RV parking and a double garage. Located steps from Last Mountain Park, you'll enjoy tennis courts, playgrounds, and green space, making this an exceptional location for families and outdoor enthusiasts alike. (id:63476)
9 / 10 / 11, 3295 Dunmore Road SE
Medicine Hat, Alberta
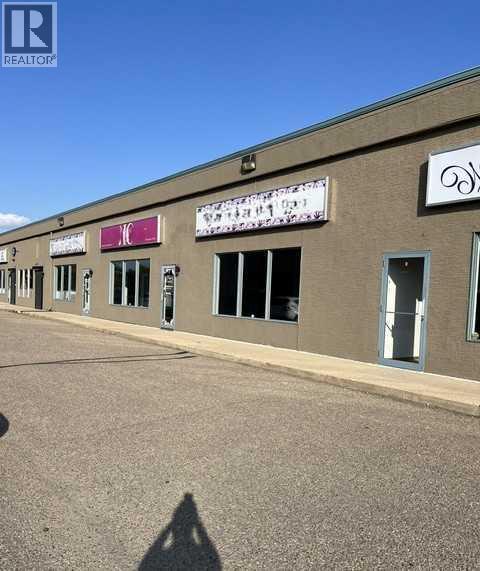
Commercial condominium units located in a busy plaza across from Medicine Hat Mall. Three units total approximately 3,000 square feet of main-floor space plus 1,200 square feet of mezzanine space. High-visibility location along Dunmore Road with an estimated daily traffic count of 15,880 vehicles. These units are also available for lease. (id:63476)
355 Flare Avenue SW
Diamond Valley, Alberta
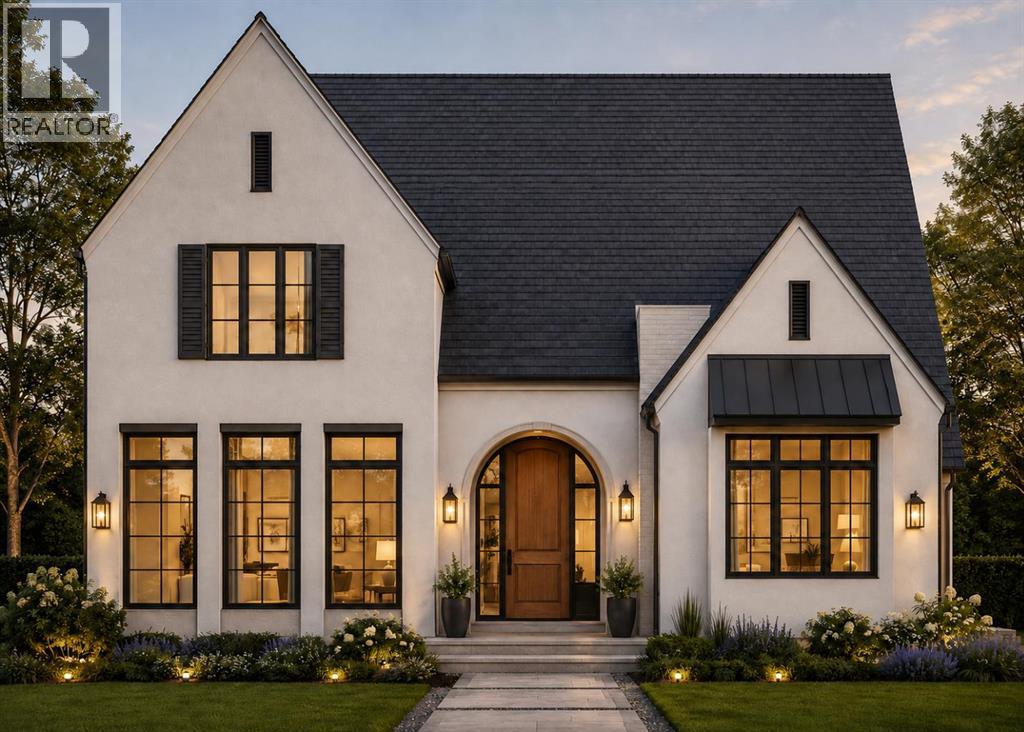
Meet The Snowball - a Valmont Custom Homes Original. This exceptional 2-storey home with Loft (Can be used as an extra bedroom or entertainment space!) brings together timeless Western character, elevated modern design and the freedom to make it truly your own. Every Valmont Custom Homes model is named after a horse raised right here in Diamond Valley, from the ranch of the community’s developer—a charming tribute to the land, legacy and Western spirit woven into this community. Set along Alberta’s iconic Cowboy Trail, just 30 minutes south of Calgary, The Snowball embraces the best of foothills living, with wide-open prairie views and the Rockies stretching across the horizon. Inside, soaring oversized windows fill the home with natural light, while a warm family room fireplace creates an inviting space to gather. The beautifully appointed kitchen features a generous quartz island and countertops, soft-close cabinetry and a stainless steel appliance package, creating the perfect blend of style and functionality. Upstairs, the luxurious 5-piece primary ensuite offers a serene retreat with a soaker tub, glass shower and dual vanity. A thoughtfully designed mudroom connects directly to the garage, bringing everyday practicality to Alberta living, while the unfinished sunshine basement offers exceptional potential for future development. The oversized double garage provides ample space for vehicles, recreational gear and storage. Hardie board and stucco siding, paired with triple-glazed windows, deliver a durable, sophisticated exterior designed for Alberta’s seasons. Providing the opportunity to personalize the home with curated interior and exterior selections, including enhanced flooring and built-in features. More than a home, The Snowball is an invitation to embrace a slower, more connected Western lifestyle; with modern comfort, breathtaking surroundings and the convenience of Calgary just 30 minutes away. Come experience Diamond Valley and make The Snowball your s. (id:63476)