
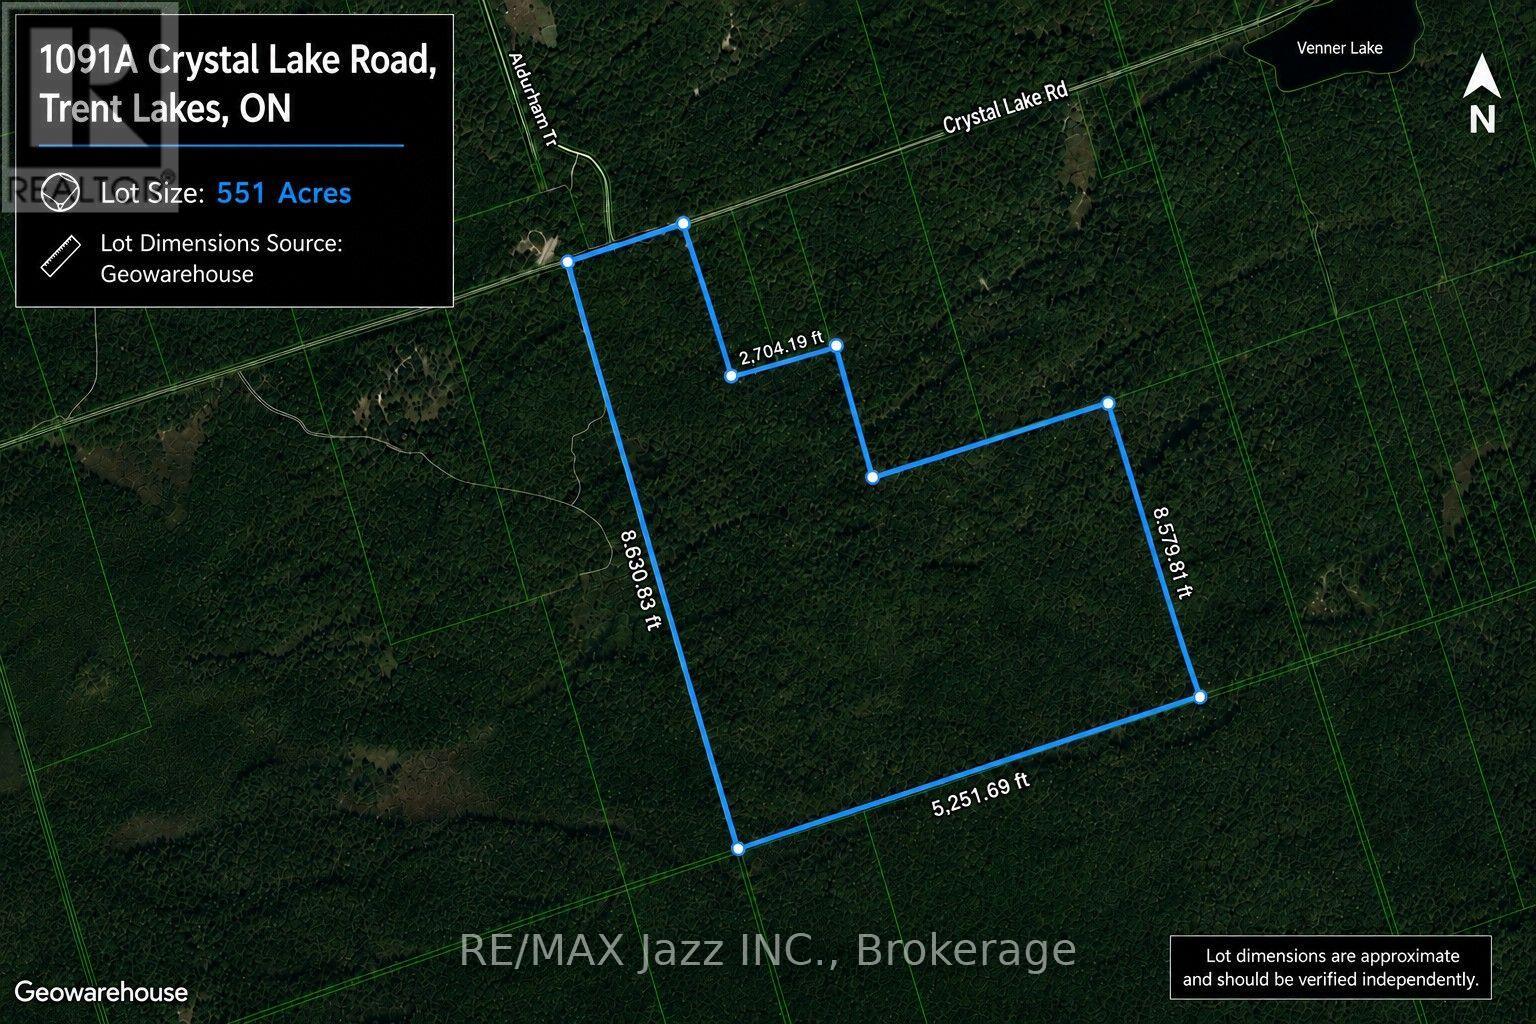
1091a Crystal Lake Road
Trent Lakes, Ontario
Escape to Nature on 551 Acres of Pristine Woodland! An exceptional opportunity to own approximately 551 acres of beautiful, heavily wooded land on a year-round, municipally maintained road. Featuring a healthy mix of mature maple and cedar trees, this remarkable property offers outstanding privacy, abundant wildlife, and endless possibilities for outdoor enthusiasts, recreational use, or your future country retreat.A creek runs east to west about halfway to south lot line. Hydro is available at the road, offering added convenience for future plans. Enjoy the perfect balance of seclusion and convenience, located just 5 minutes to Crystal Lake, 10 minutes to the Village of Kinmount, and less than 30 minutes to Minden, Bobcaygeon, and Fenelon Falls for shopping, dining, and everyday amenities.Whether you're looking for a recreational getaway, hunting property, ATV or snowmobile paradise, maple bush, long-term investment, or your own private wilderness retreat, this rare offering presents an incredible opportunity to own a substantial piece of the Kawartha Highlands. (id:63476)
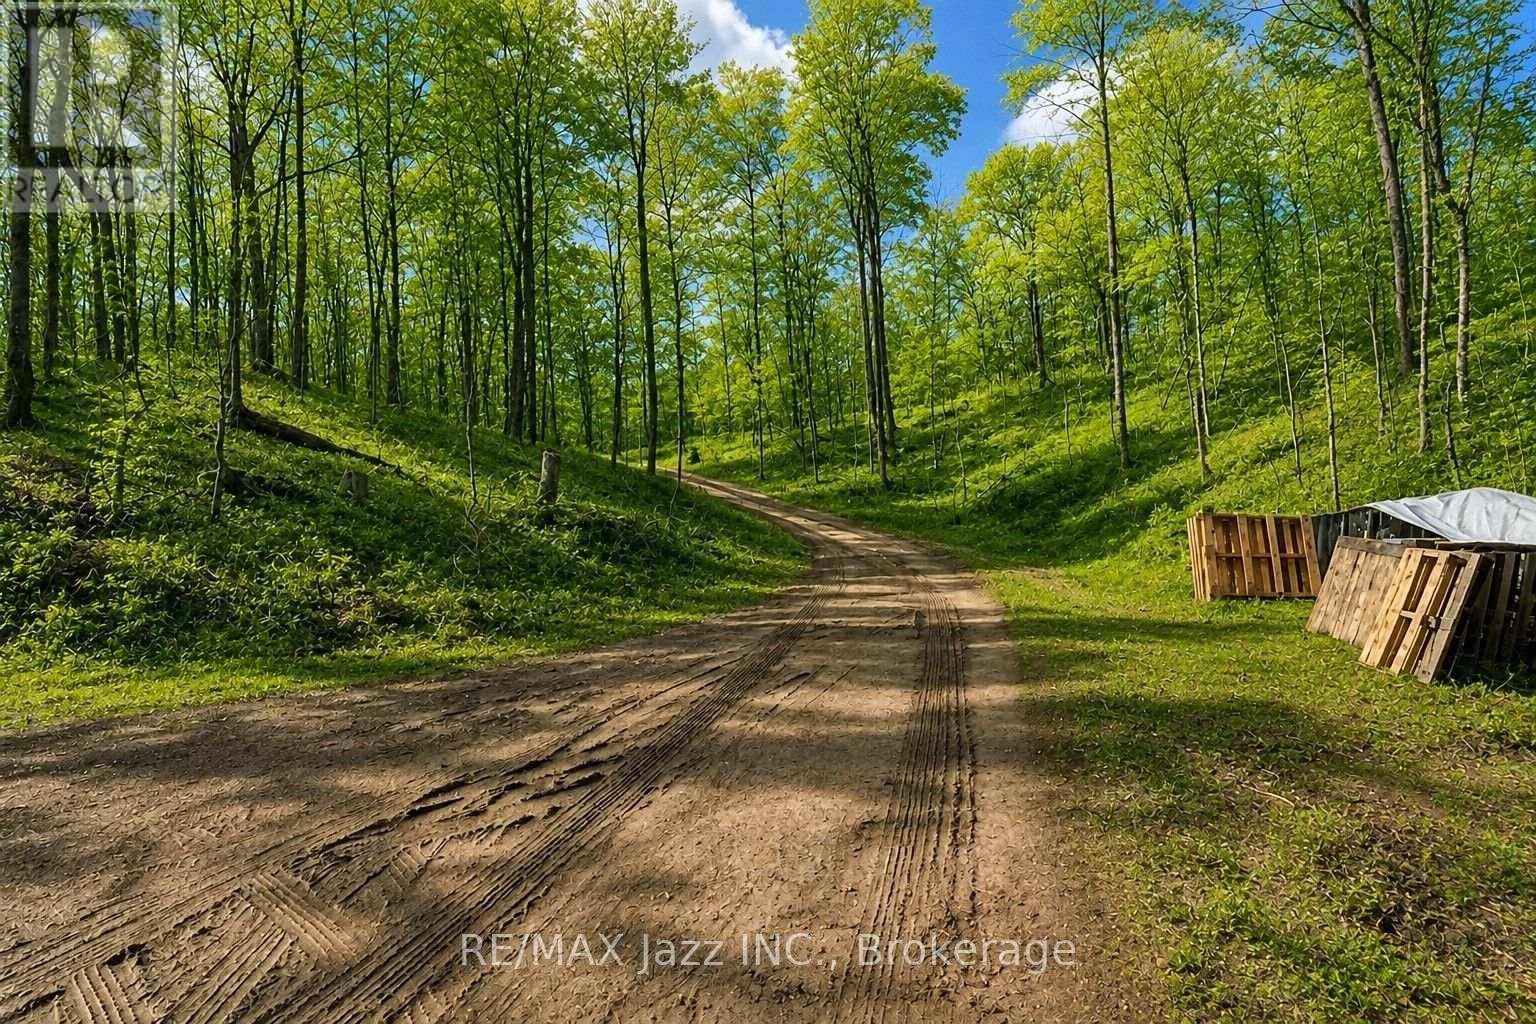
1091 Crystal Lake Road
Trent Lakes, Ontario
This is an amazing 215 acre property. Just beyond the camp there is a large open area with a stunning view to the next hardwood ridge to tthe south. Numerous trails hiking, atving or snowshoing. Situated on a quiet, year-round municipally maintained road, this heavily treed property features a mix of mature maple and cedar, offering exceptional privacy and a picturesque natural setting. Hydro is available at the road. Enjoy the peace, tranquility, and abundant wildlife right outside your door. An existing camp is located on the property and is being sold in as-is condition. Note the current access to the camp is through the adjacent property which is also for sale. Ideally located just 5 minutes to Crystal Lake, 10 minutes to the Village of Kinmount, and under 30 minutes to Minden, Bobcaygeon, and Fenelon Falls, you'll have easy access to lakes, boating, fishing, trails, shopping, restaurants, and everyday amenities while still enjoying the serenity of nature. This is an outstanding opportunity to own a scenic piece of the Kawartha Highlands. (id:63476)
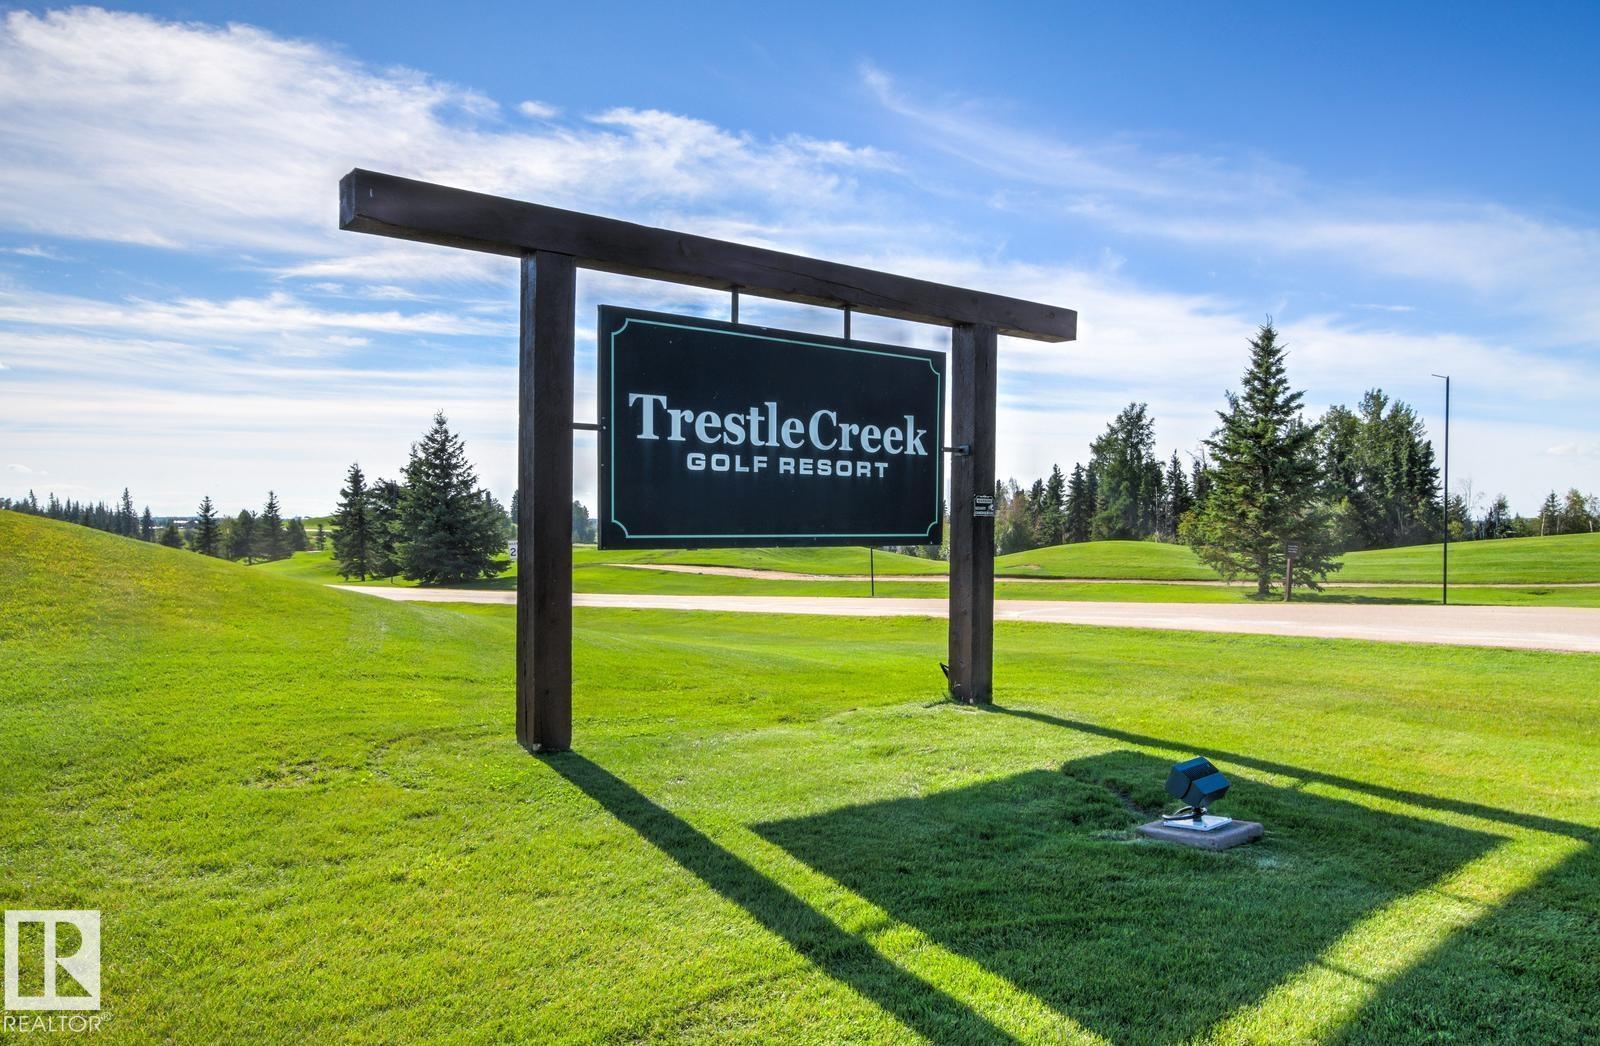
#504 53126 Rge Road 70
Rural Parkland County, Alberta
Own the crown jewel of Trestle Creek Golf Resort—just 45 minutes west of YEG! Perched high on a premier ~5,000 sq ft lot in a world-class 600-acre park, this rare sanctuary boasts the resort's finest position: unbeatable sunsets over serene ponds, water features, and two lush fairways. Fully serviced with 50-amp power, a heated hydrant, and clean potable water, this slice of heaven offers turn-key luxury for easy camping or snowbirds seeking the ultimate summer home. Endless 4-Season Lifestyle: • Golf & Dining: 18-hole Championship course & the Last Spike Grill. • Summer & Sports: Cable wakeboarding waterpark, slides, beach, kayaking, fishing, pickleball, basketball, bocce, baseball, hiking & off-leash dog park. • Winter Magic: Hockey, skating, tobogganing, snowshoeing & cross-country skiing. An affordable lifestyle is an absolute reality. Opportunities like this are truly once-in-a-lifetime. Claim your ultimate retreat today! (id:63476)
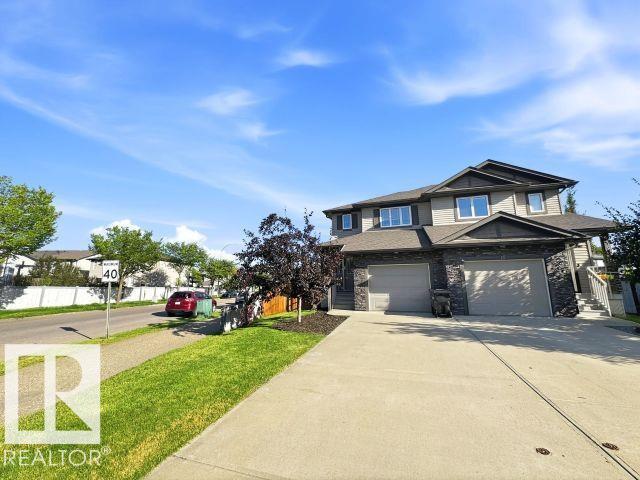
20 Aralia Cv
Spruce Grove, Alberta
Well-maintained 3-bedroom, 2.5-bathroom home in Aspen Glen featuring an open-concept main floor with hardwood flooring in the kitchen and living room. The kitchen offers stainless steel appliances, including a fridge with water and ice dispenser. Fresh paint was completed in 2025 in the kitchen, living room, entrance, stairs and hallways, along with new carpet on the stairs, upper hallway and all 3 bedrooms. Upstairs features a spacious primary bedroom with ensuite and walk-in closet, plus convenient second-floor laundry with front-load washer and dryer, folding table and storage above. Enjoy central air conditioning, blinds on all windows and an insulated/poly basement with roughed-in bathroom plumbing. The heated attached garage is fully finished with drywall, paint, shelving and heater. A new backyard deck and storage shed were added in 2025. Immediate possession available. (id:63476)
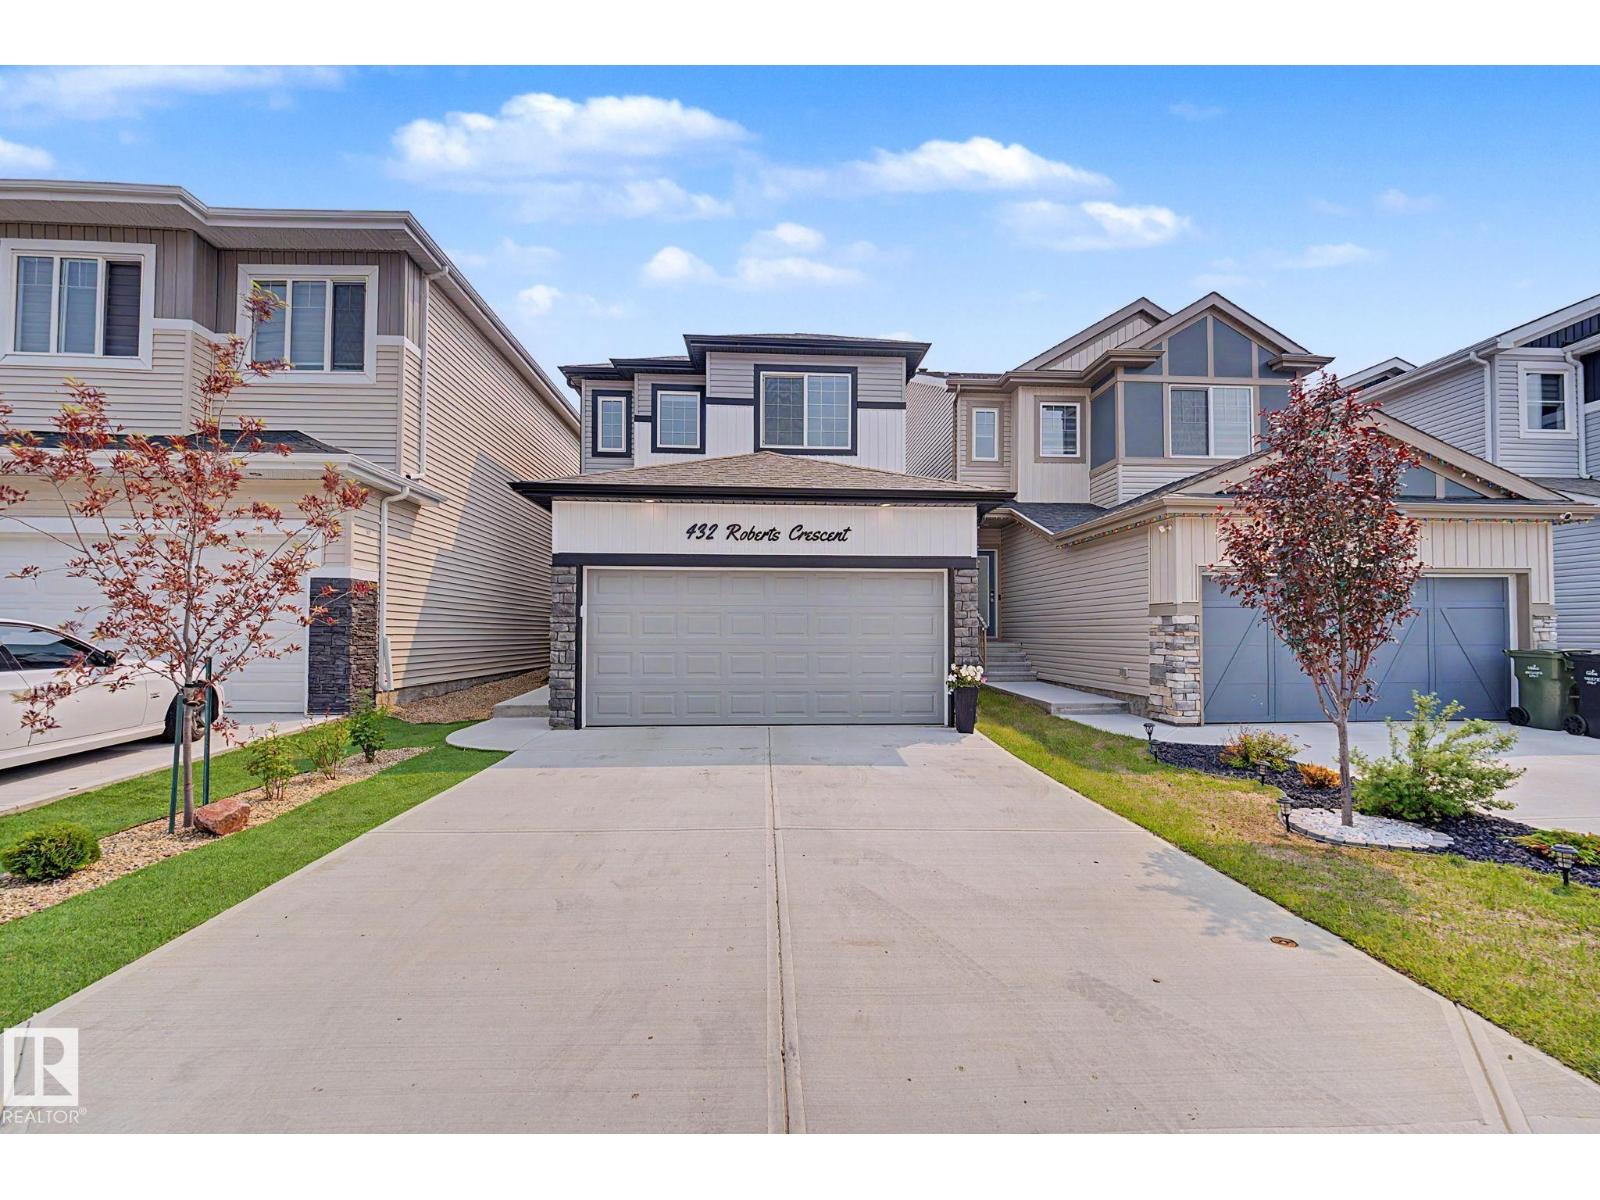
432 Roberts Cr
Leduc, Alberta
Welcome to this beautifully maintained family home offering over 1,840 sq. ft. of thoughtfully designed living space in a sought-after, family-friendly neighbourhood. The bright open-concept main floor features a spacious kitchen with quartz countertops, a large island, stainless steel appliances, ample cabinetry, and a walk-through pantry. A separate side entrance provides added flexibility and future potential. The adjoining dining and living areas are filled with natural light and overlook the fully fenced backyard with a large deck, perfect for summer entertaining. Upstairs you'll find a versatile bonus room, three spacious bedrooms, convenient second-floor laundry, and a stunning primary retreat complete with a walk-in closet and private ensuite. Located just steps from parks, playgrounds, walking trails, and schools, this move-in-ready home offers the perfect blend of style, comfort, and convenience for growing families. (id:63476)
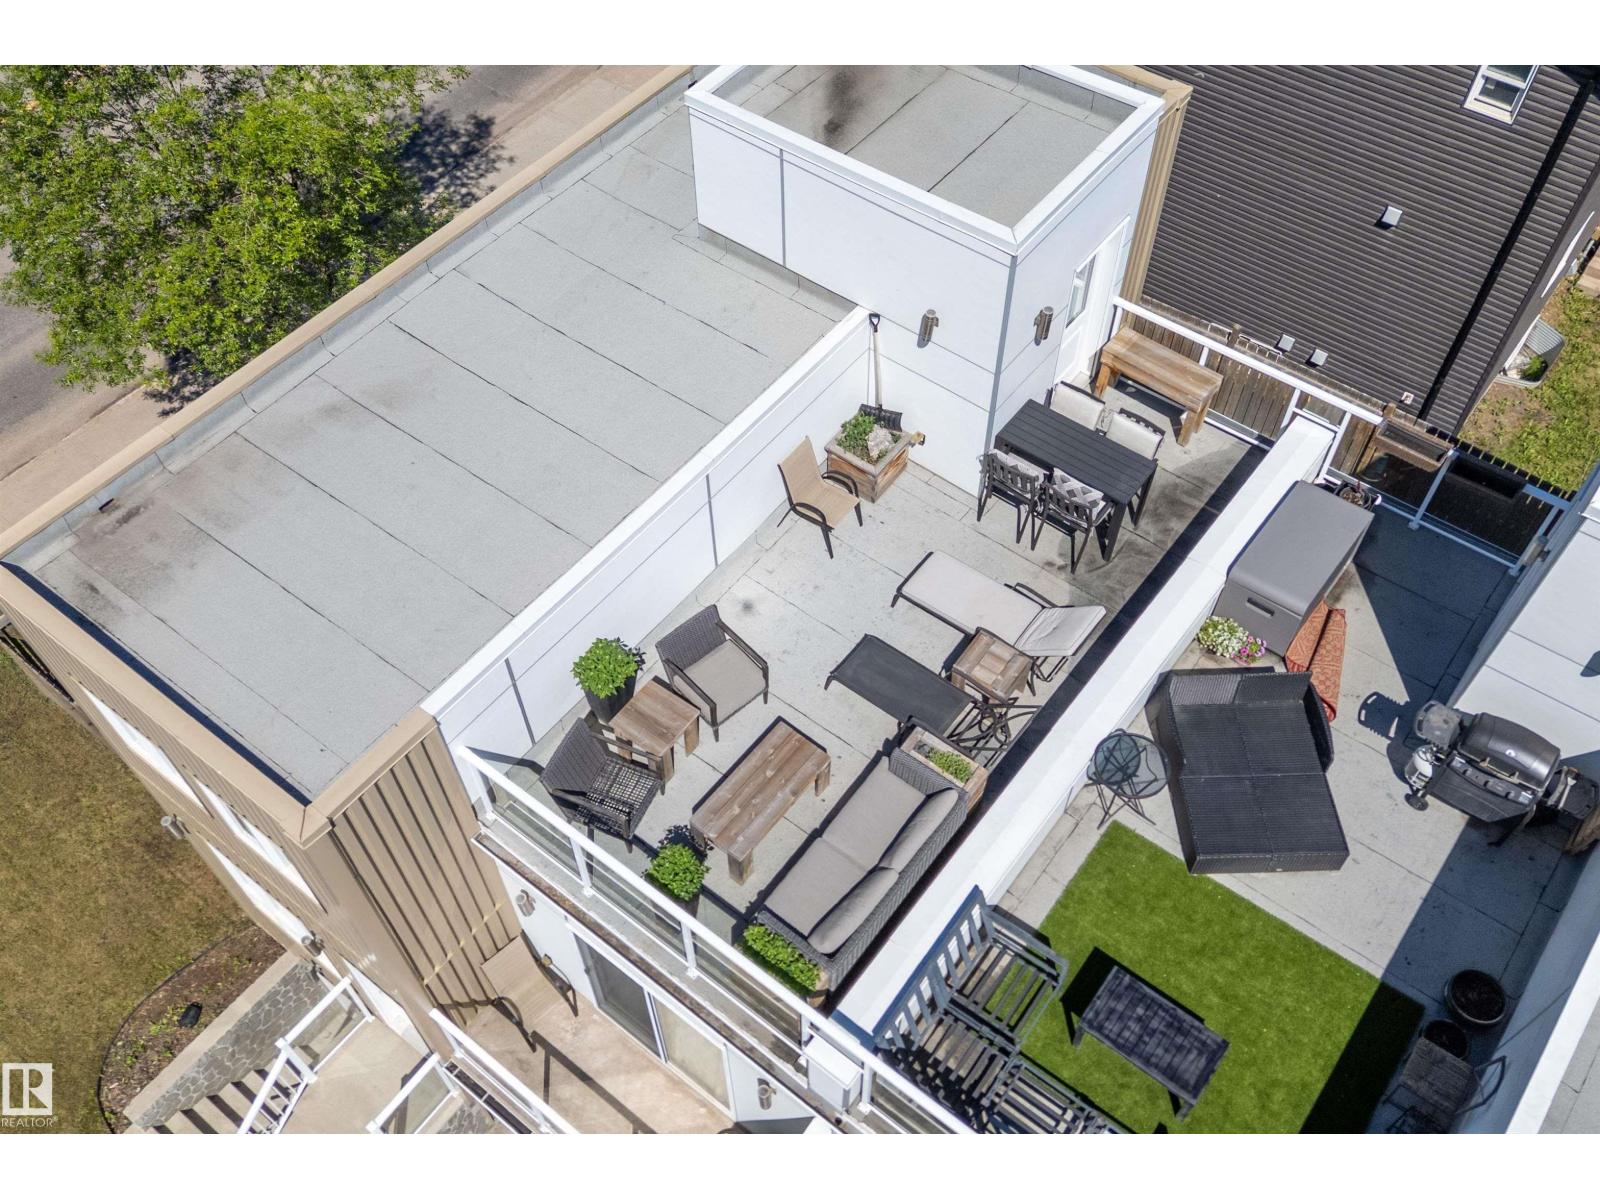
14832 103 Ave NW
Edmonton, Alberta
Unique 1,305 sqft half duplex in the sought after community of Grovenor! This 3 bedroom, 2.5 bathroom home offers a distinctive multi level design featuring hardwood flooring, modern flat roof architecture, and an incredible rooftop patio perfect for entertaining or enjoying summer evenings. The spacious primary bedroom includes its own private balcony, creating a peaceful outdoor retreat. A separate basement entrance provides added flexibility, while the attached single garage offers secure parking and storage. Located just 10–15 minutes from downtown, you'll enjoy quick access to major routes, public transit, and the future West Block LRT station. Outdoor enthusiasts will love being steps from McKinnon Ravine, with walking and cycling trails connecting directly to the North Saskatchewan River Valley trail system. Close to shopping, restaurants, parks, schools, and everyday amenities, this is a rare opportunity to own a truly distinctive home in one of Edmonton's most desirable mature neighbourhoods. (id:63476)
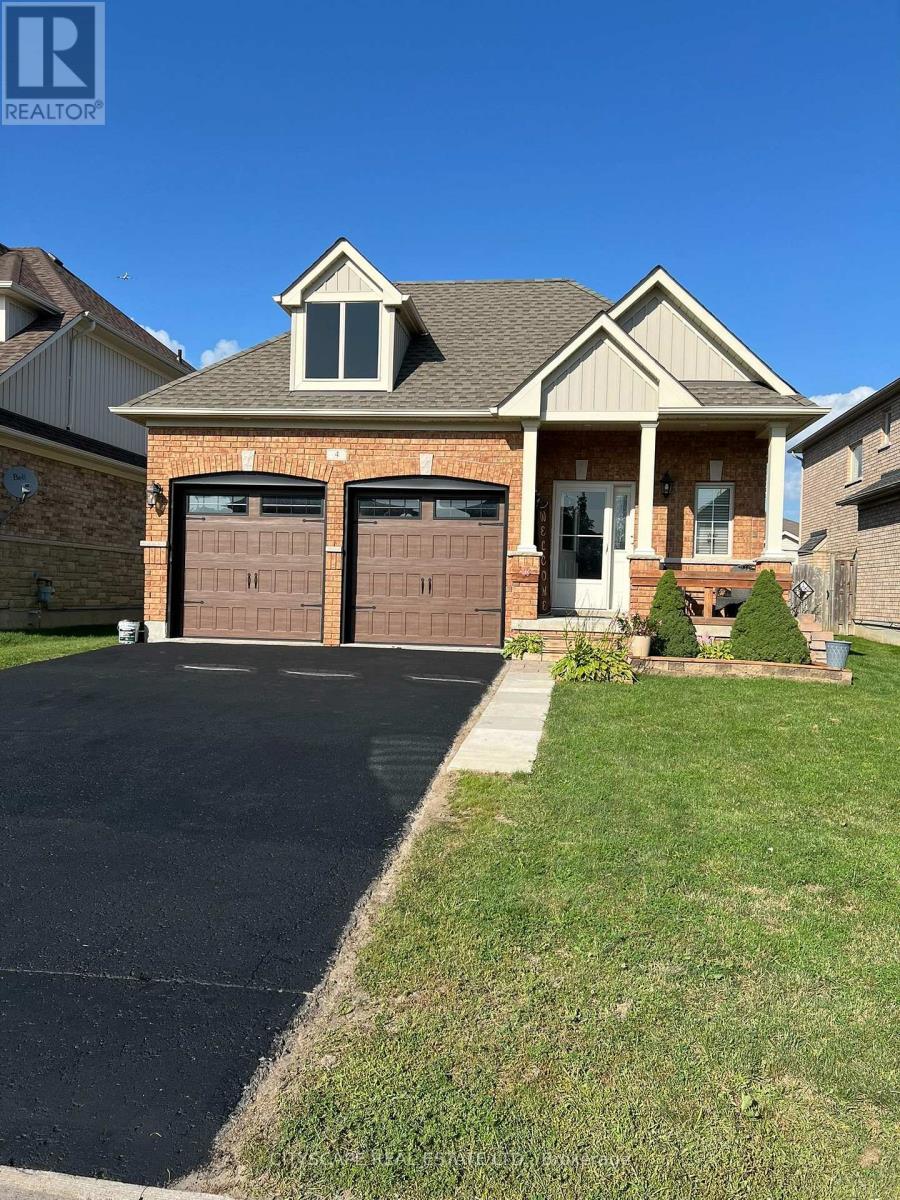
4 Power Court
Kawartha Lakes, Ontario
Meticulously maintained spacious bungalow offering 9 foot ceilings with crown moulding andupgraded wide trim, baseboards and pot lighting throughout. Builder's show home and has extraupgrades throughout including custom window coverings. Extra Large Primary Bedroom featuresluxurious ensuite bathroom with frameless walk-in shower and large soaker tub. Walk-out to therear deck from Primary bedroom and kitchen. Kitchen features soft close drawers, lighting underupgraded cabinetry and granite countertops. Lower level professionally finished by builder withpot lighting, upgraded trim and gas fireplace. Great room for entertainment with games roomarea combined with rec room and bar. Over 2900 square feet of living space. (id:63476)
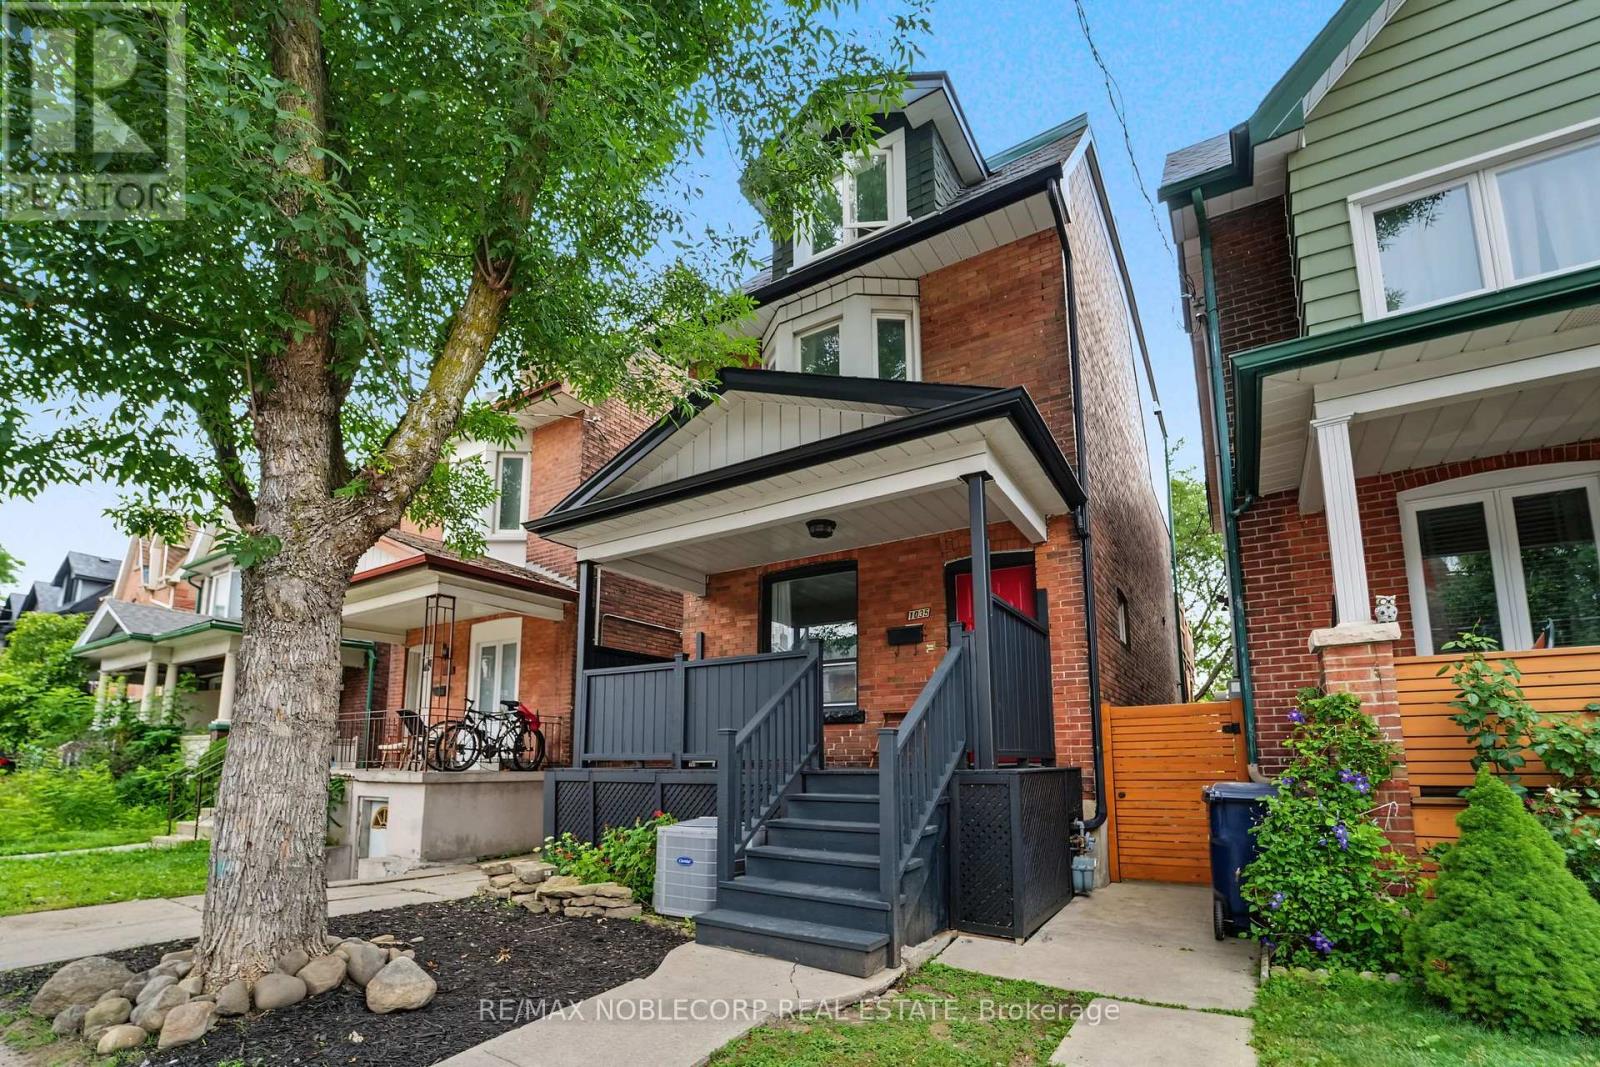
1035 Dovercourt Road
Toronto, Ontario
Exceptional investment opportunity in one of Toronto's most sought-after neighbourhoods! This well-maintained 3-storey detached property offers outstanding income potential with multiple income-generating living spaces, making it an ideal addition to any investor's portfolio or a fantastic opportunity for buyers looking to offset their mortgage by living in one unit while generating rental income from the others. The versatile layout has 3-self contained units, including: 1) Basement - studio suite with living/dining space, kitchen with stove and refrigerator, and one 4-piece washroom *includes rough-in for laundry*; 2) Main floor - 1 bedroom unit with plenty of natural light, living/dining space, kitchen with S/S gas stove, one 4-piece washroom, and a 2-in-1 clothing washer/dryer; 3) Upper level - Second floor includes shared living/dining space, eat-in kitchen with S/S gas stove (shared with third-floor tenants), sunroom, a walk-out deck (2016), one bedroom, and one 4-piece washroom *second floor includes rough-in for separate laundry and dishwasher in kitchen*. Third-floor features 3 bedrooms. Primary bedroom on the third level includes an ensuite 3-piece washroom and a Juliette-balcony. Quality features include hardwood, laminate and tiled flooring throughout the property, heated bathroom floors in the 3rd floor ensuite, A/C in the home for added comfort, and more! Located just steps to TTC transit, subway access, parks, cafés, restaurants, grocery stores, and all the conveniences of vibrant city living. A rare opportunity to own a great income property in a prime Toronto location with endless potential. (id:63476)

17 Tysonville Circle
Brampton, Ontario
Bright & Spacious 5+3 BR Detached Home with Finished Basement having Separate Entrance** 122 Ft Deep Lot**Main floor has Bedroom & Full WR** Front porch with arch**double-door entrance.** All around Wrapped stampede concrete** Over 3000 sq. ft. above grade floor plus Finished Basement** Well suited for large or multi-generational families** The Main Floor includes thoughtful accessibility features, including a Lift, an full washroom, and a flexible Bedroom or Den or Office** Beautiful Kitchen with walkout to big concrete yard** Beautiful Extra deep 122 FT lot having veg garden and generous space for entertaining, family gatherings, and outdoor living** All good size Bedrooms - MBR has W/I Closet & 5 pc ensuite** Three Full Washrooms** Nice 3 BR Finished Basement with Kitchen and Full washroom & Separate Entrance - adding convenience and versatility** Conveniently positioned in a sought-after neighbourhood close to Mount Pleasant GO Station, major retailers including Costco, Walmart and LCBO, as well as schools, parks, and everyday conveniences** Downtown Toronto is approximately a 30-minute drive away. (id:63476)
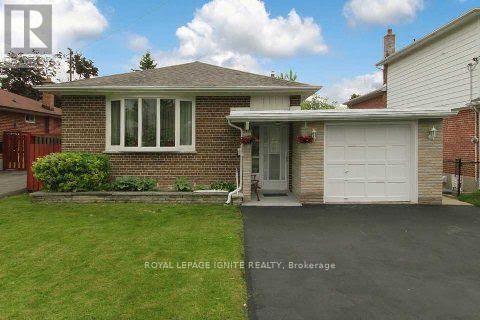
Bsmt - 7 Marlena Drive
Toronto, Ontario
Welcome to this bright and exceptionally spacious 2-bedroom basement apartment ideally situated in a high-demand pocket near Morningside Ave & Lawrence Ave E! Perfectly tailored for professional couples, students, or small families seeking convenience and comfort. This well-maintained home features a modern, renovated kitchen equipped with updated appliances, ample cabinetry, and generous counter space, flowing effortlessly into an open concept combined living and dining area. Both bedrooms offer comfortable layouts with functional space and natural light, complemented by a clean, 4-piece bathroom. Enjoy the convenience of a shared main entrance with a private, separate lockable door leading directly down to your unit. On-site laundry facilities are conveniently shared with the friendly homeowners upstairs. Location Highlights: Education & Transit: Unbeatable location just minutes to Centennial College (Morningside Campus) and the University of Toronto Scarborough (UTSC). Steps away from TTC bus routes for an effortless commute. Outdoors & Lifestyle: Nestled close to lush green spaces, picturesque parks, scenic walking and biking trails, and stunning ravine paths. Quick drive to Lake Ontario, local shopping centers, grocery stores, and major highways (Hwy 401).Bonus: All-inclusive utility package option is available upon request for worry-free, turnkey living! Move-in ready! AAA tenants only. Employment letter, credit report, pay stubs, and references required. Don't miss this fantastic opportunity in a prime Scarborough neighborhood! (id:63476)
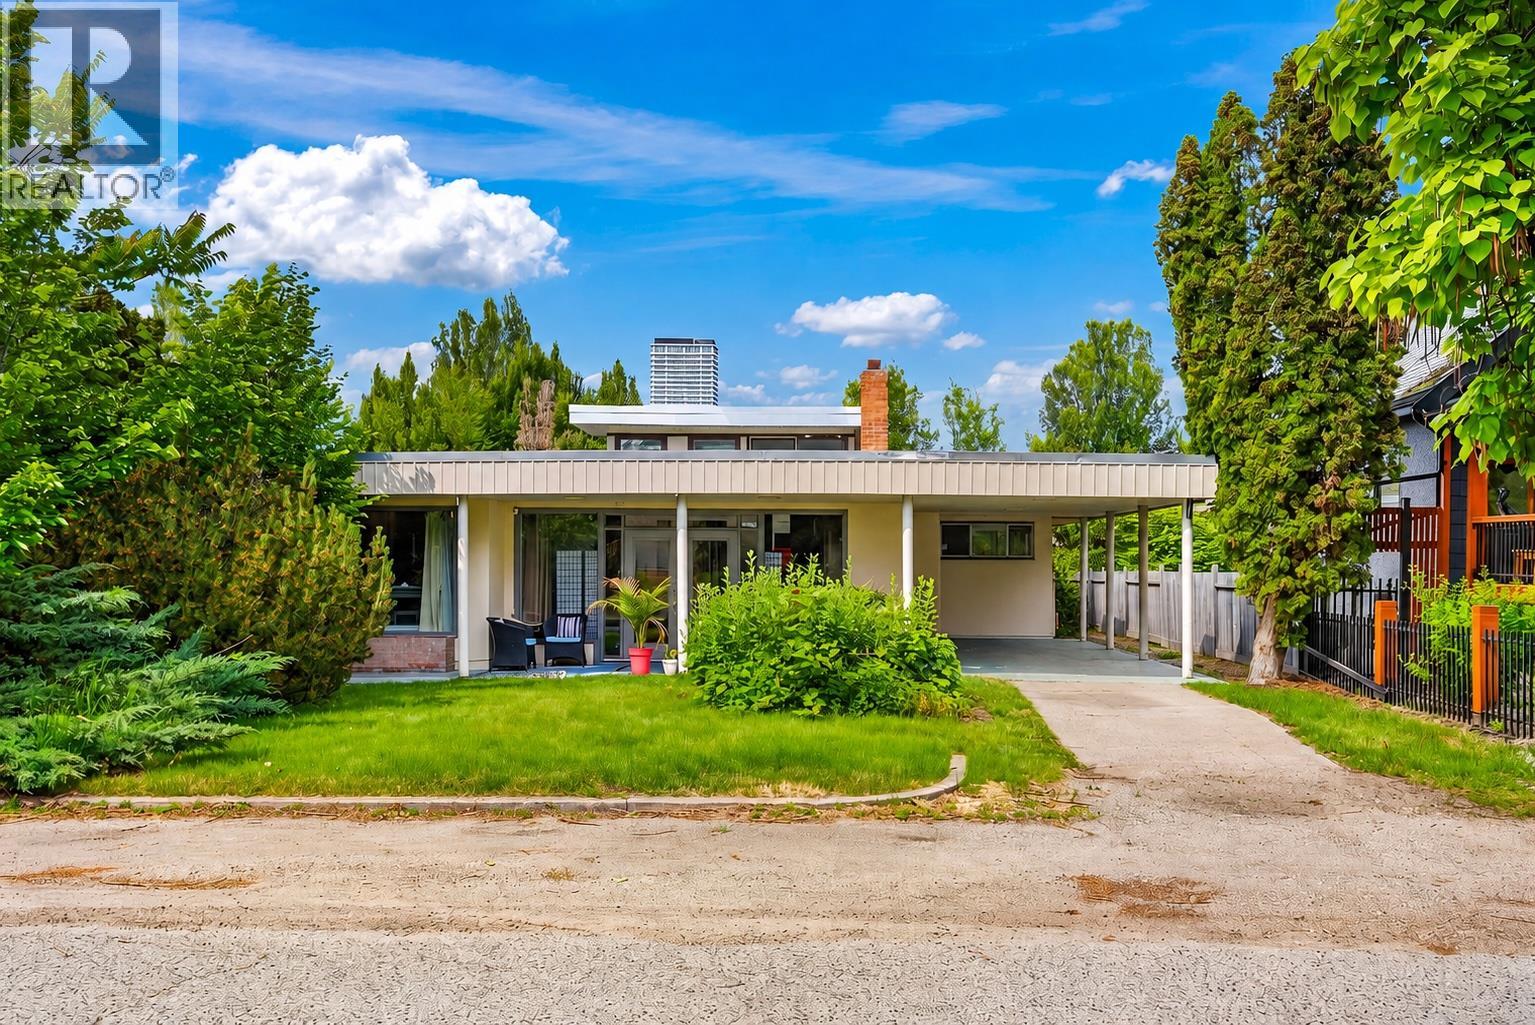
348 Burne Avenue
Kelowna, British Columbia
This 1954 3 bedroom, 1 bathroom mid-century modern showcases clean lines, expansive windows, and architectural character that define the era, this home is ready for a new owner to restore, renovate, or reimagine it into something truly special. The functional layout, abundant natural light, and connection to the surrounding landscape provide the perfect foundation for a stunning modern transformation. Nestled on a mature lot surrounded by established and new homes, this property offers the lifestyle buyers dream about. Walkable, vibrant, and close to everything that makes Kelowna living so desirable. Whether you're a mid-century enthusiast, an investor, or someone searching for a premium location to create your forever home, 348 Burne Avenue presents an exceptional opportunity to add value in one of the city's most sought-after neighbourhoods and steps from the lake. Assessed at $1,210,000. Some photos have been digitally altered. (id:63476)
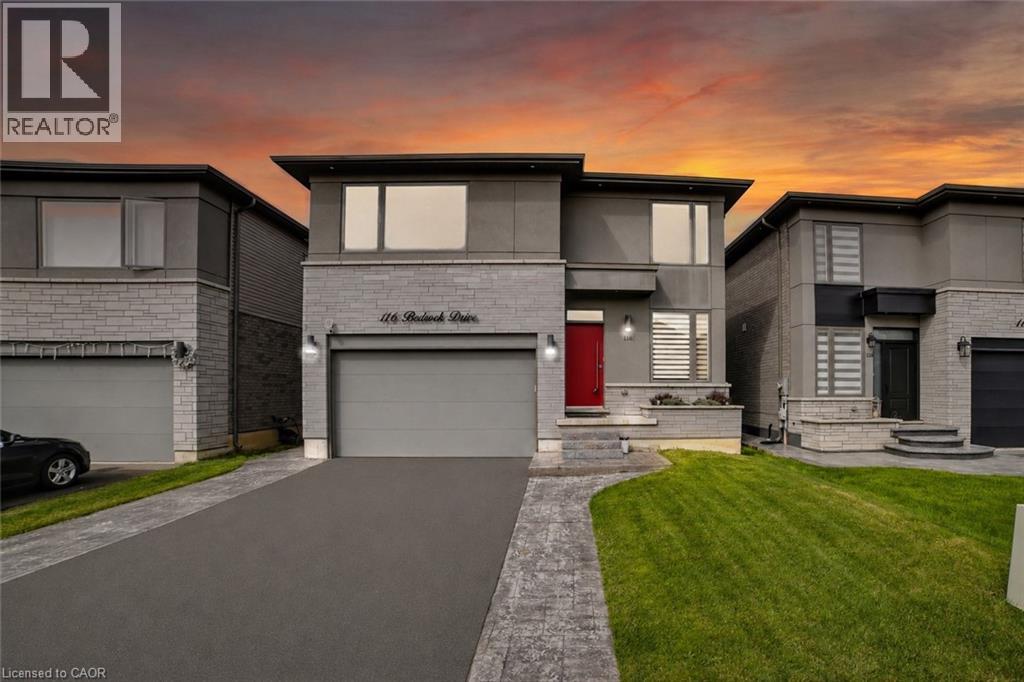
116 Bedrock Drive
Hamilton, Ontario
Welcome to 116 Bedrock Drive, an exceptional luxury residence in the highly sought-after Stoney Creek Mountain community. Ideally located minutes from top-rated schools, shopping, dining, major highways, and Confederation GO Station, this home offers the perfect blend of upscale living and everyday convenience. Step inside to a bright, carpet-free main level featuring an elegant front den—perfect for a home office or sitting room. The chef-inspired kitchen is the heart of the home, showcasing over $35,000 in premium Bosch appliances, including a built-in coffee system and beverage cooler, a stunning oversized island, and designer finishes throughout. The open-concept living and dining area is filled with natural light from four oversized windows and centered around a stylish fireplace. A striking glass staircase with upgraded railings adds a modern touch and enhances the home’s open feel. Upstairs, the luxurious primary suite features breathtaking views, a custom walk-in dressing room with built-in cabinetry, and a spa-inspired ensuite complete with a freestanding soaker tub and fireplace. All additional bedrooms offer walk-in closets and oversized windows for exceptional space and natural light. The raised basement with 9-foot ceilings offers endless potential for a home theatre, gym, entertainment space, or in-law suite. Finished entirely in solid brick with no siding, the exterior offers timeless curb appeal and low maintenance. The stamped concrete driveway with LED lighting leads to a fully fenced backyard with no rear neighbours and peaceful, unobstructed views. With over $250,000 in premium upgrades, this move-in ready home is a rare opportunity to experience luxury, comfort, and functionality at its finest. (id:63476)