
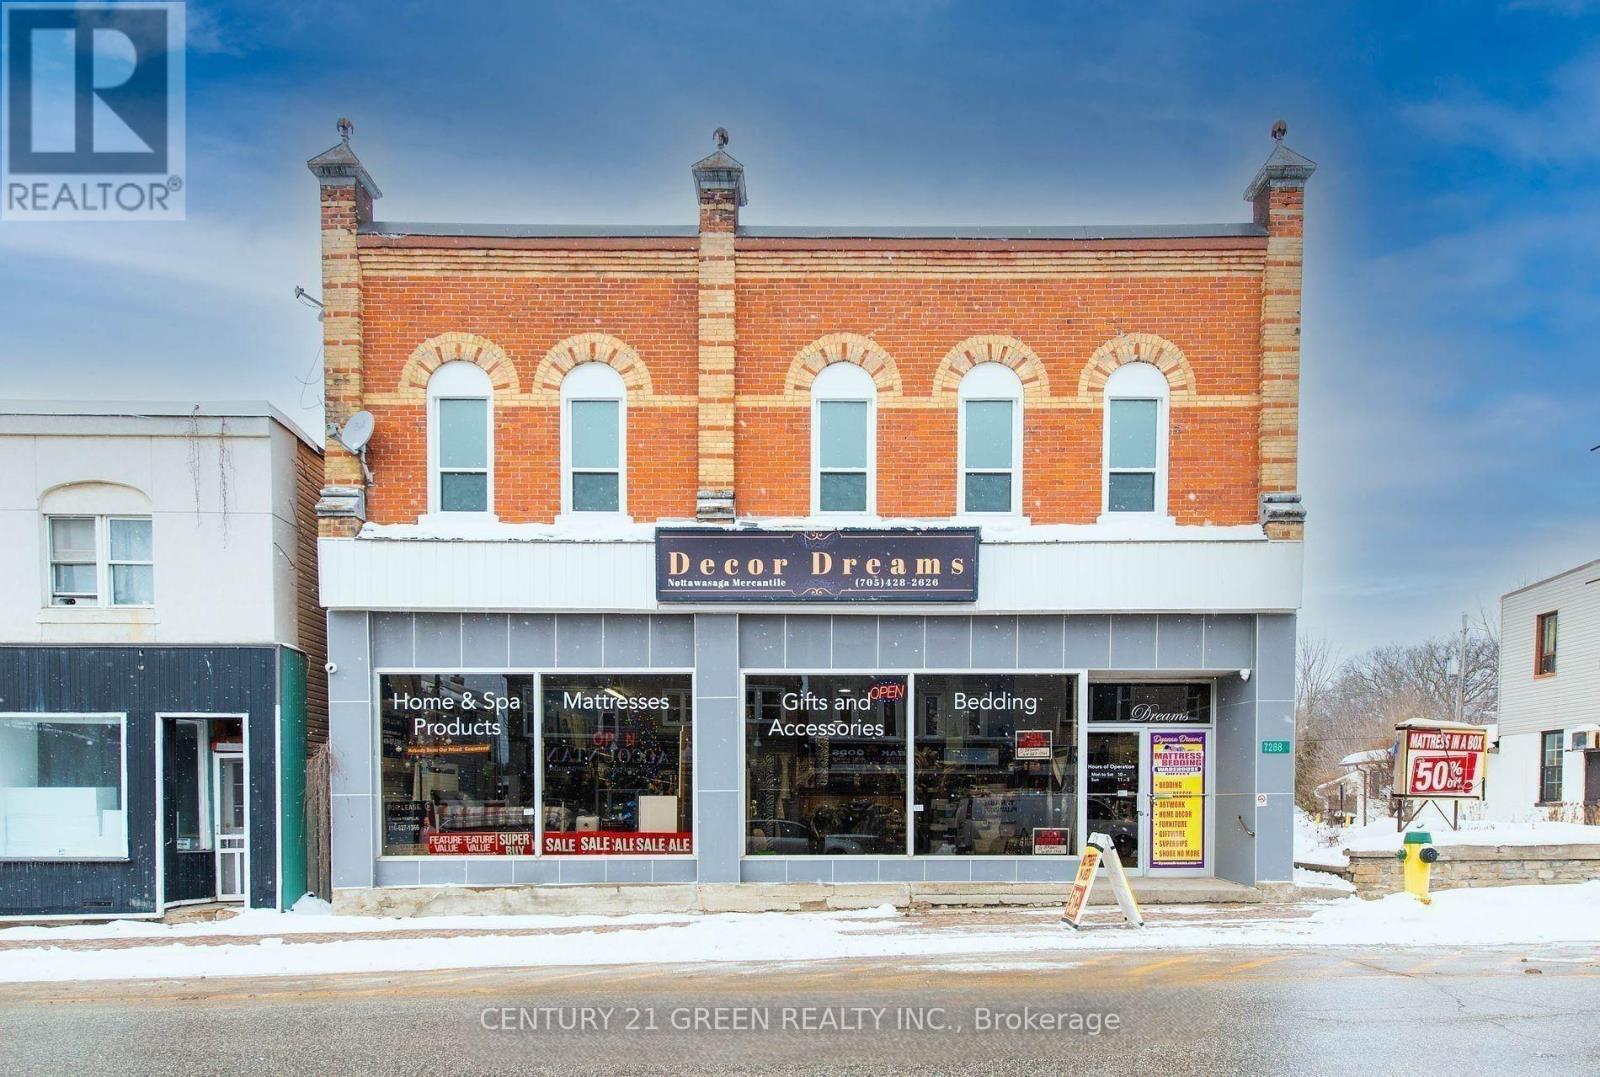
7288 Highway 26 Road
Clearview, Ontario
Amazing Opportunity To Own Commercial Building in Stayner, Busy traffic Enroute To Wasaga Beach/Blue Mountain And Ski Country Famous. Main Floor Retail Appx 3000 Sq. ft /FULL BASEMENT STORAGE, 2nd floor 5bd room Appt 2800 Sq.ft, Private Parking at the back of property, Great Building With High Traffic Exposure, Profitable Property With Two Income Streams Of Live And Work. With Separate Site Entrance for appt . Enjoy the potential in Retail or Investment Opportunities, Centrally located gem, Newly Renovated Hydro panel, Flooring / Washrooms /Laundry/ Lights /Windows/ and much more. (id:63476)
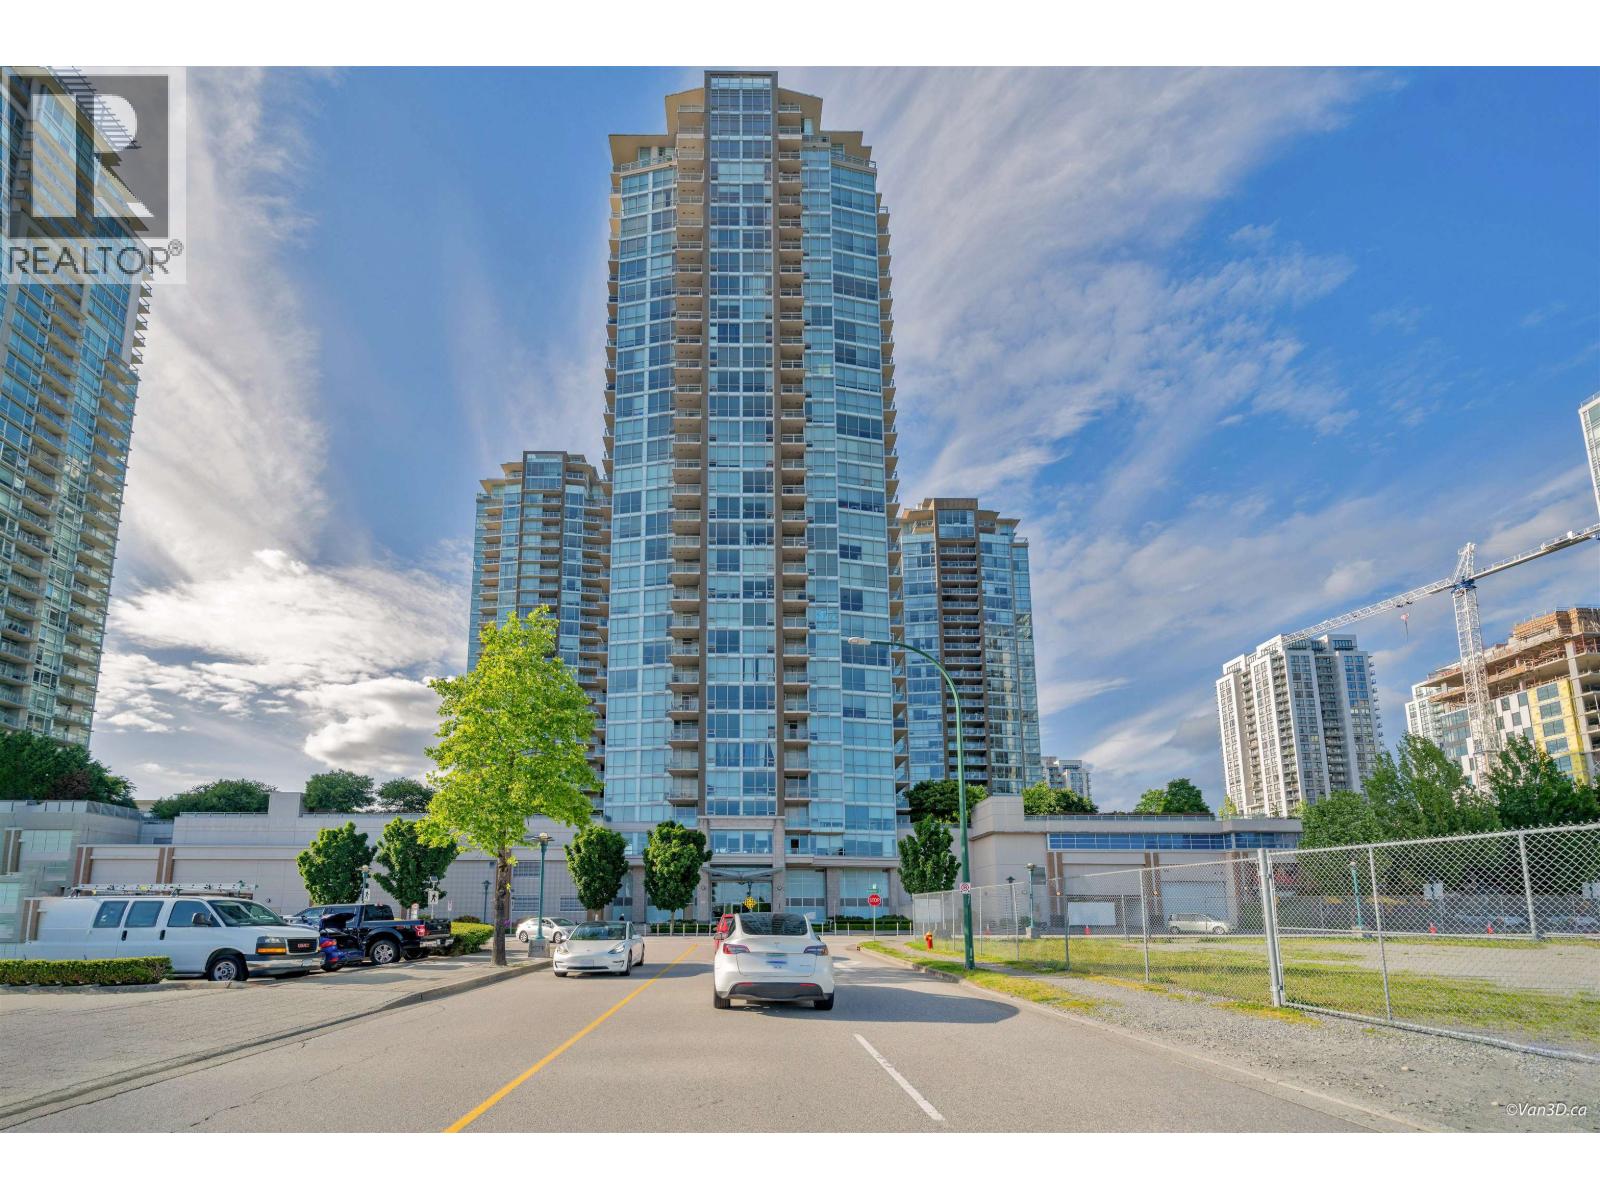
1908 2975 Atlantic Avenue
Coquitlam, British Columbia
Welcome to Grand Central 3, centrally located in the heart of Coquitlam. This bright and spacious corner unit offers 2 bedrooms and 2 bathrooms with beautiful mountain and city views. The open-concept layout is filled with natural light and features a stylish kitchen with quartz countertops, stainless steel appliances, and gas stove. Well maintained throughout. Enjoy fantastic amenities including outdoor pool, community garden, and gym. Includes 1 parking stall and storage locker. Enjoy an unbeatable, walkable location just steps from Lincoln SkyTrain Station, Coquitlam Centre, Service Canada, Browns Social House, shops, and everyday amenities. Close to Pinetree Community Centre, Lafarge Lake, and Town Centre Park. A wonderful opportunity to own in a vibrant and convenient community! (id:63476)
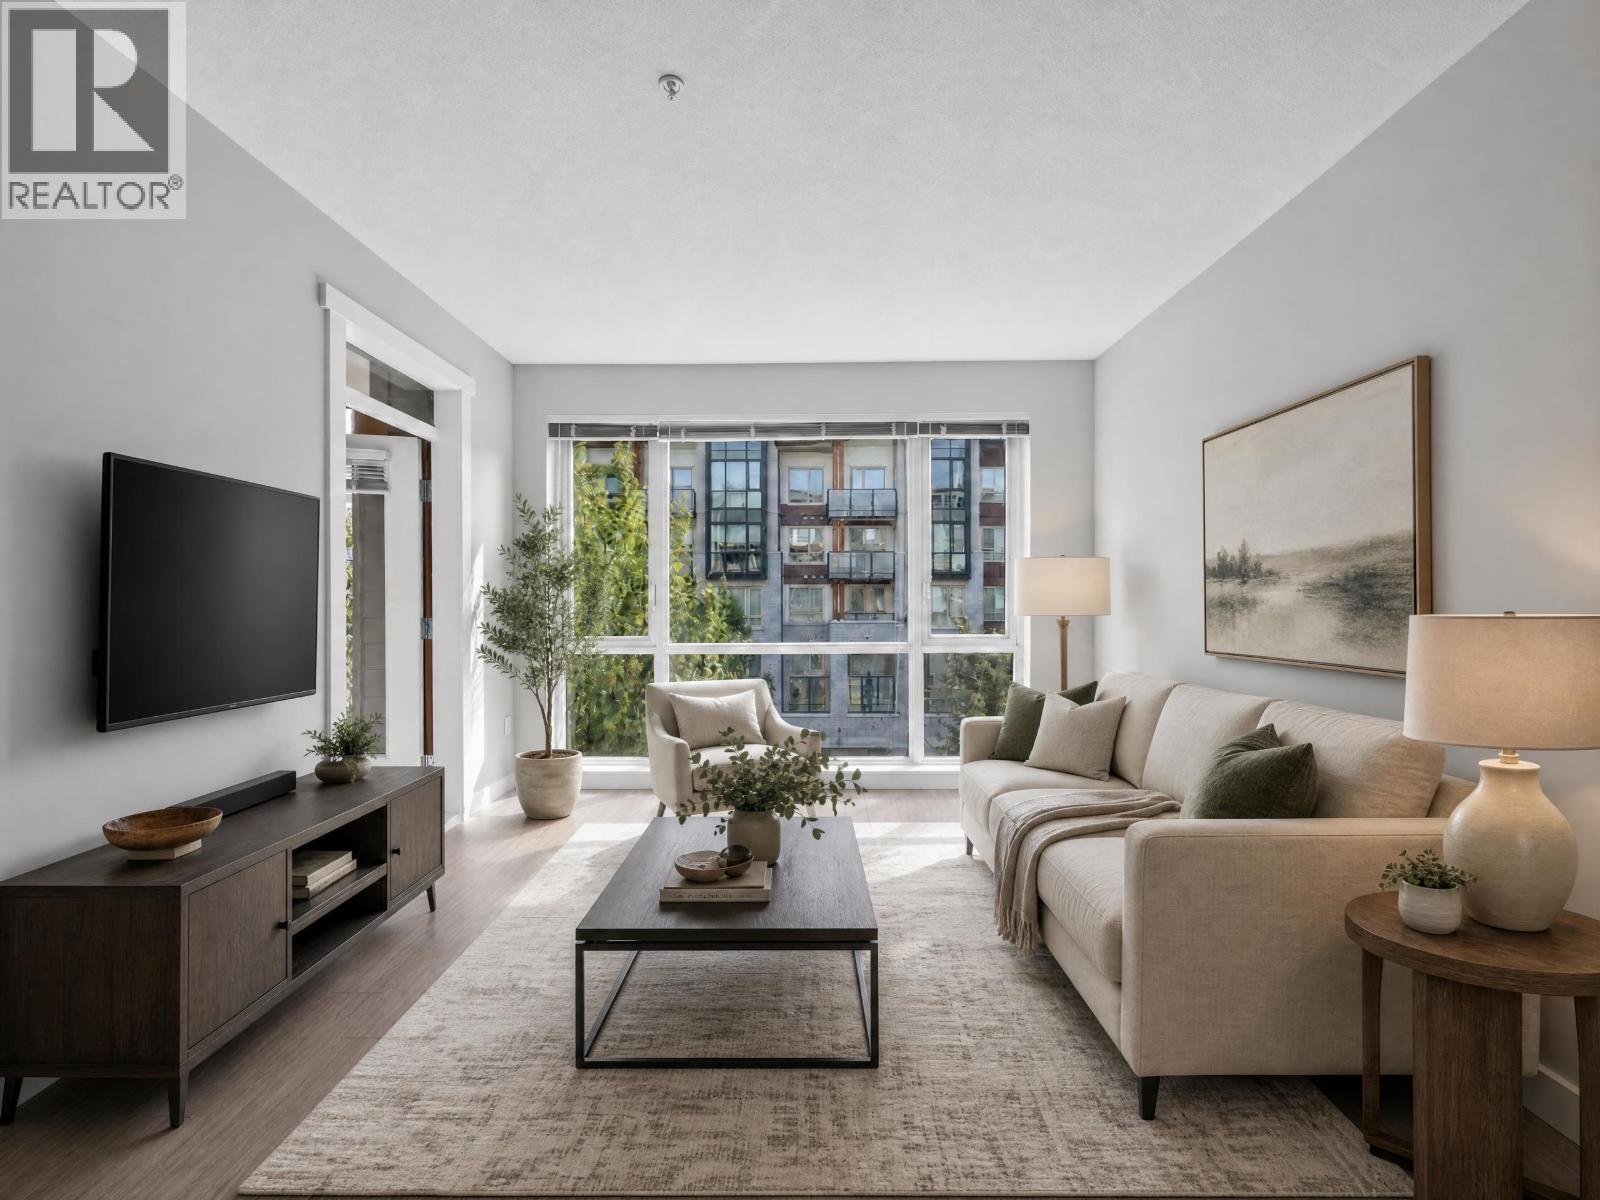
204 2651 Library Lane
North Vancouver, British Columbia
Welcome to Taluswood by Polygon. This open concept 2 bedroom, 2 bathroom unit offers a contemporary layout and a beautiful kitchen with sleek stainless steel appliances, including a 5 burner gas cooktop. Enjoy the convenience of a full size front load washer and dryer, plus 1 parking stall included. Pet and rental friendly. Located close to Upper Levels Highway, Lynn Valley Mall, BC Liquor Store, Save On Foods, North Vancouver Public Library, and schools, with walking distance to public transit. (id:63476)
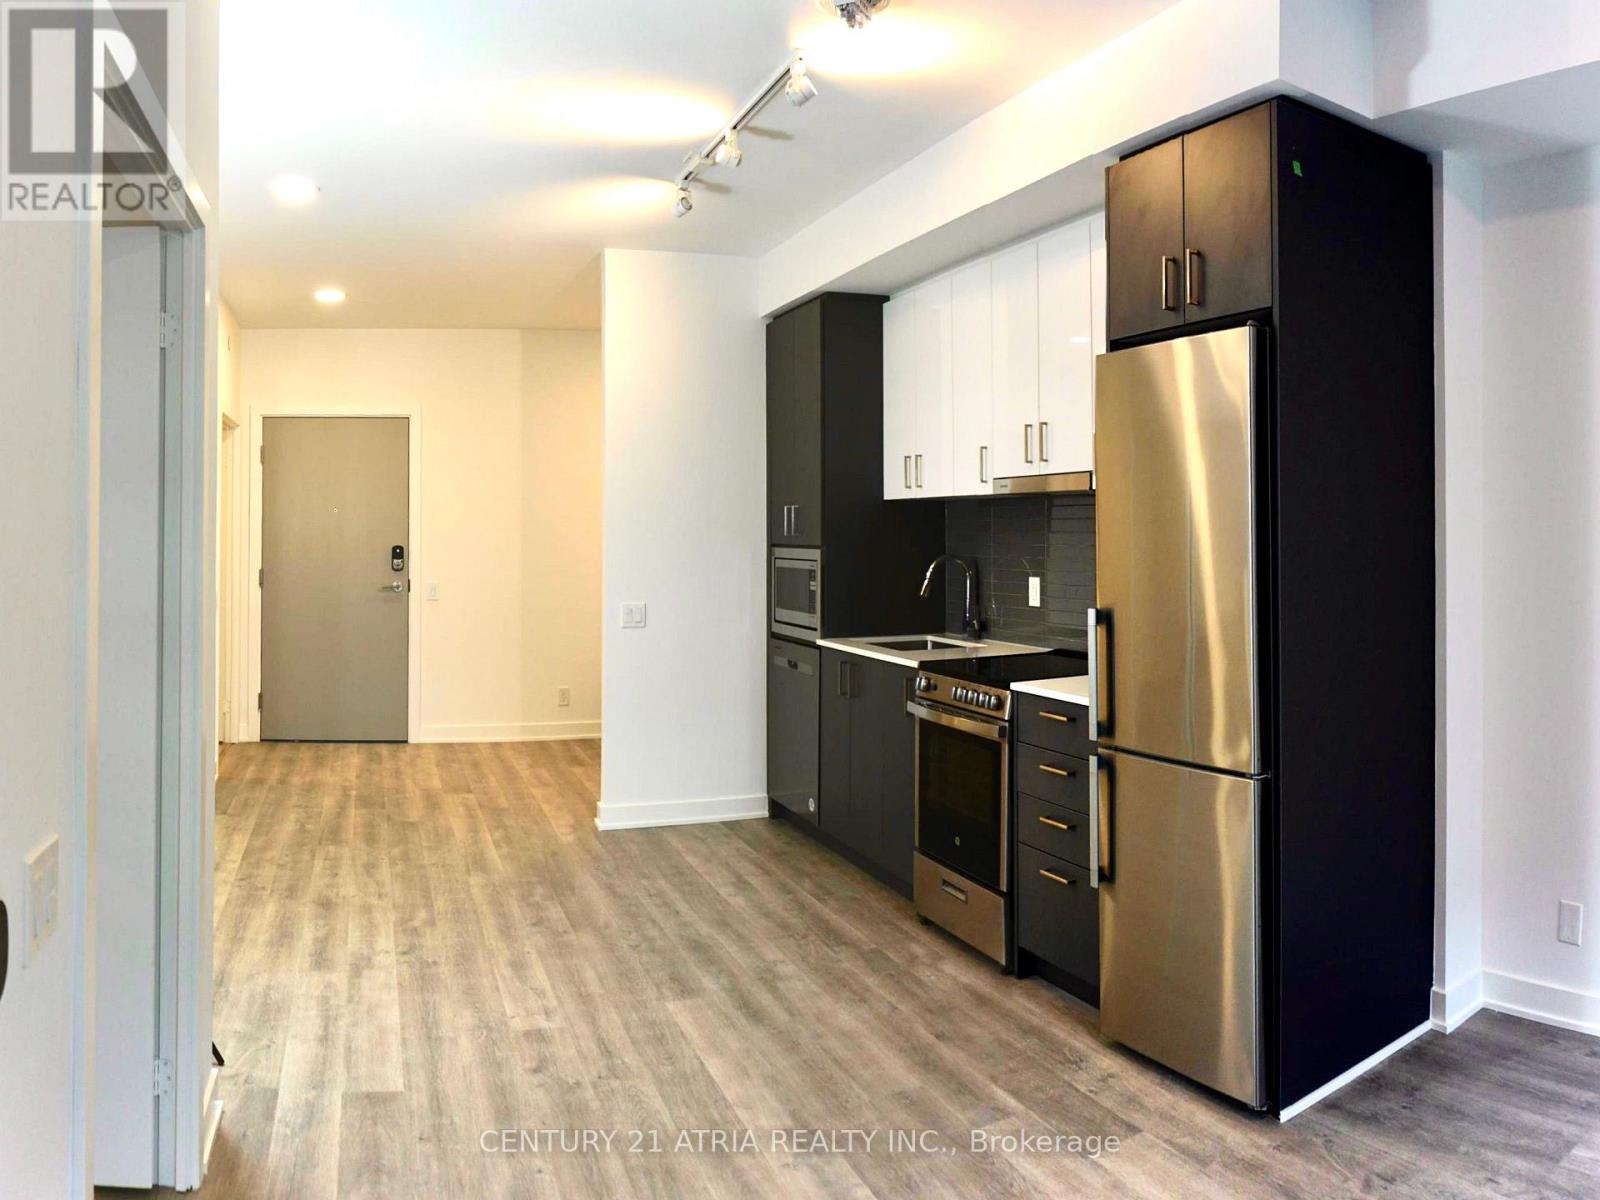
619a - 30 Upper Mall Way
Vaughan, Ontario
Modern 1+1 suite with a spacious 100 sq ft balcony at Promenade Park Towers. Features an open concept layout, sleek kitchen with quartz countertops, European style cabinetry, stainless steel appliances, and 9 ft smooth ceilings. Open den can be used as a home office, extra living space, or second bedroom. Large balcony offers beautiful views and a rare outdoor retreat. Steps to Promenade Mall, grocery stores, restaurants, and public transit. Easy access to Hwy 7, 407, 400, and 404. Building amenities include 24 hour concierge, gym, golf simulator, party room, study lounge, and more. (id:63476)
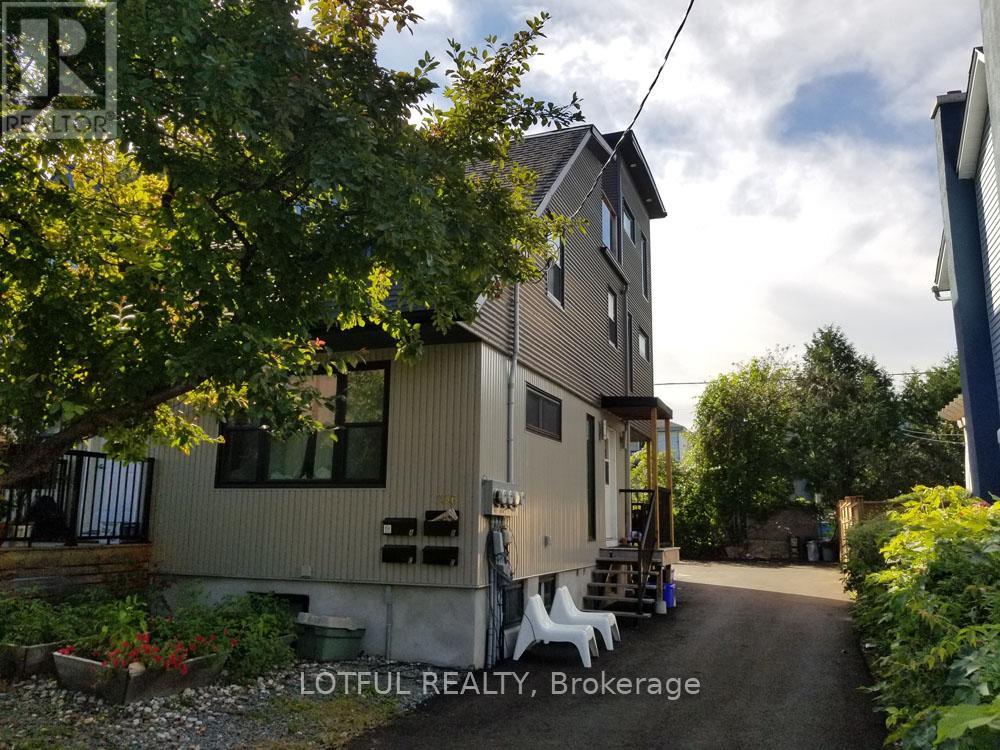
A - 336 Joffre-Belanger Way
Ottawa, Ontario
Welcome to this beautifully renovated 3-bedroom apartment in the heart of Vanier. This bright and modern unit features an open-concept layout, large windows, stainless steel appliances, including a dishwasher, and convenient in-unit laundry. Enjoy your own front yard and live just steps from parks, schools, public transit, shopping, restaurants, Beechwood, Rockcliffe, and only minutes to downtown Ottawa and St. Laurent Shopping Centre. Come see it today! (id:63476)
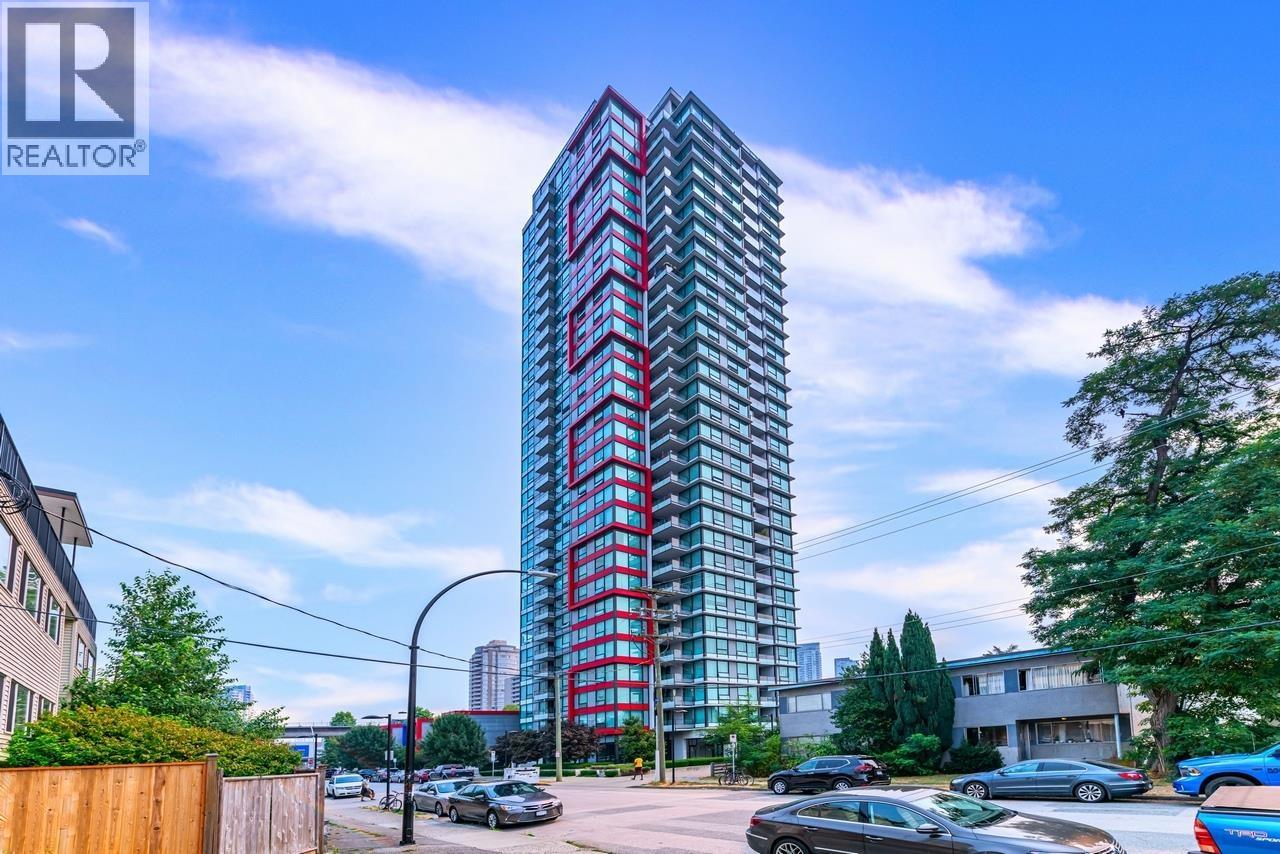
1005 6658 Dow Avenue
Burnaby, British Columbia
MODA by Polygon - Modern High-Rise Living in Prime Metrotown. This bright southwest corner unit features a spacious living and dining area, gourmet kitchen with quartz countertops, 2 bedrooms, and 2 full bathrooms. Freshly painted throughout, this move-in-ready home offers floor-to-ceiling windows with beautiful views of Bonsor Park and Mt. Baker. Includes 1 parking stall and 1 storage locker. Rentals allowed. Enjoy premium amenities including a fully equipped fitness centre, social lounge, and 24-hour concierge. Just steps to SkyTrain, Metropolis at Metrotown, T&T, Crystal Mall, Bonsor Community Centre, Central Park, schools, and the library. Book your private showing today! Open House on August 23 from 1:00 PM to 3:00 PM. (id:63476)
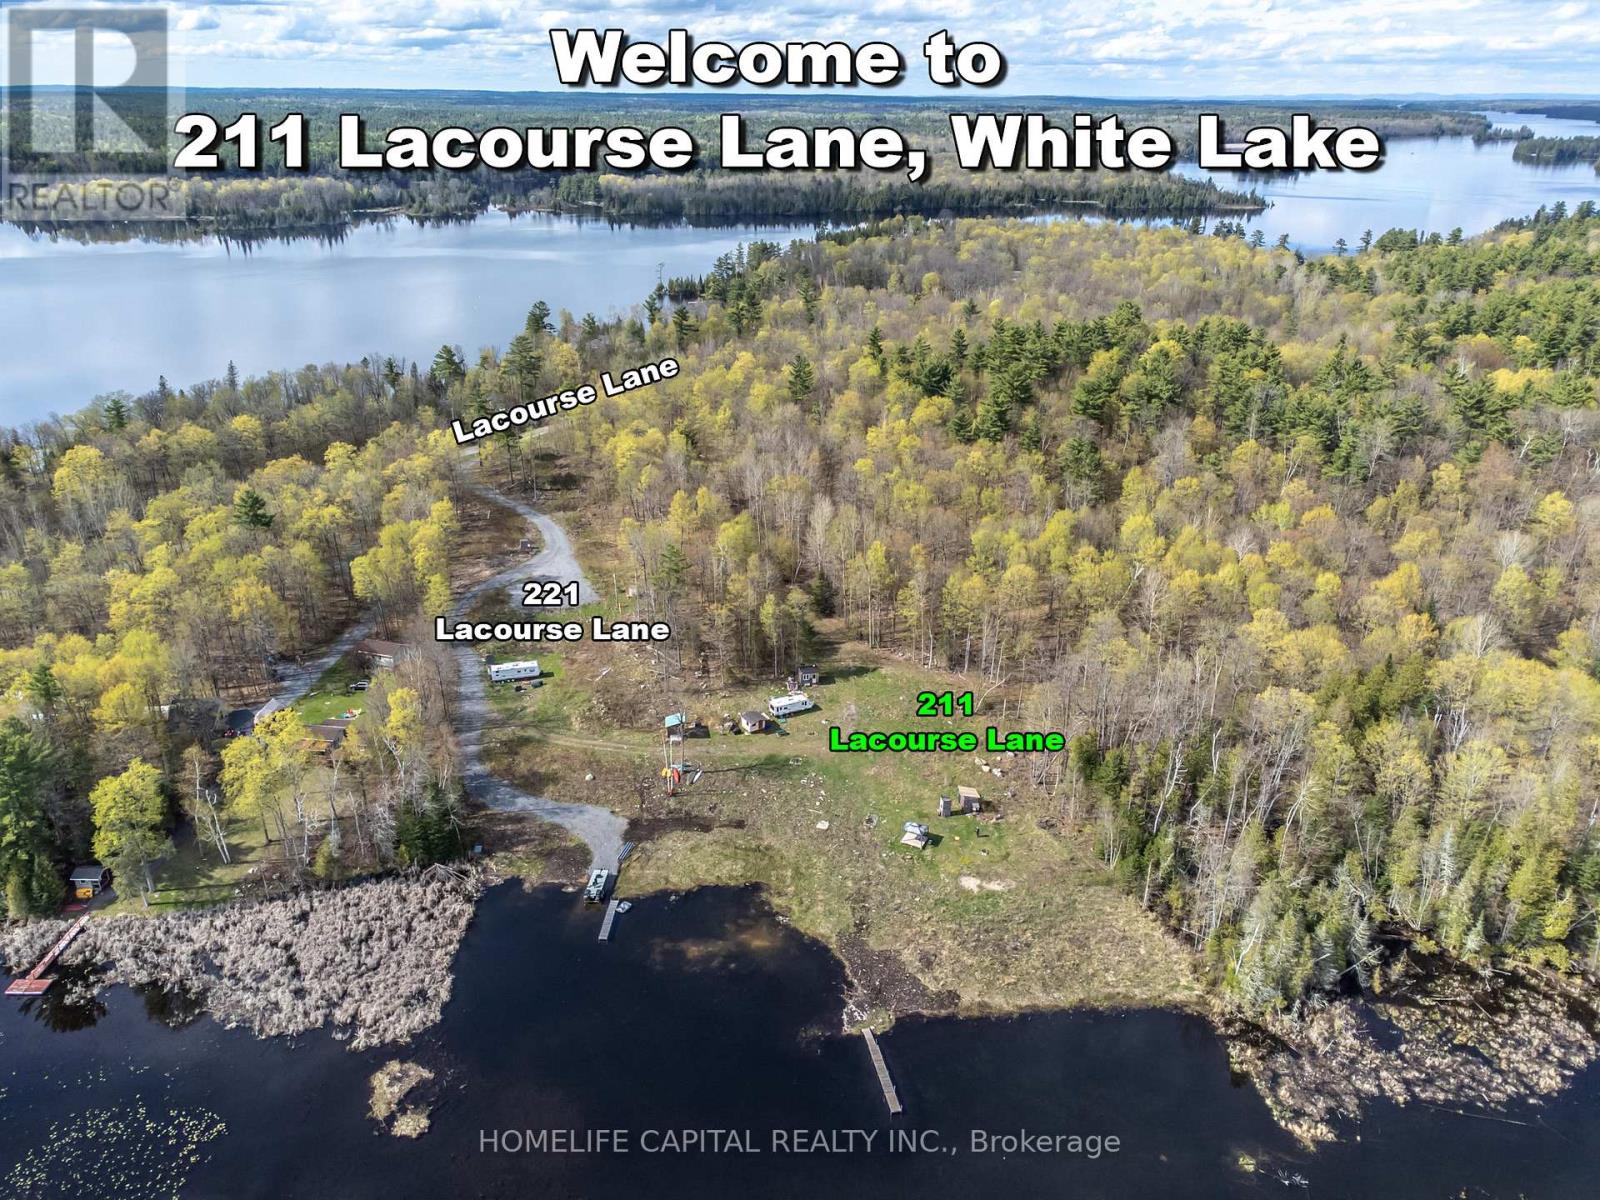
211 Lacourse Lane
Lanark Highlands, Ontario
Welcome to 211 Lacourse Lane. At only $499,000.00, YOU could own this approx. 3.5-acre waterfront retreat in beautiful Lanark Highlands, with waterways leading into White Lake and Darling Round Lake. The property is approx. 206.7 ft x irregular, with one side length approx. 819 ft and the other approx. 986 ft.This private recreational property features two seasonal cabins, mature trees, open recreational space, and a natural waterfront setting for enjoying the outdoors. One cabin includes hot water and shower facilities, and both cabins have air conditioning, creating a comfortable seasonal escape. Additional features include a gazebo, storage sheds, outhouse, hydro on site, drilled well, and an approx. 40 ft dock. Located approximately 1 hour from Ottawa, this property offers a true waterfront getaway atmosphere and a unique opportunity to enjoy today while exploring future possibilities. Note: 221 Lacourse Lane is located beside 211 Lacourse Lane, is currently for sale, and is ready to build your dream. Imagine the opportunity of owning both side-by-side waterfront lots. That property has a detached building plan of approximately 2,600 sq. ft., designed by an architect and previously approved. That land has been improved even more than 211 Lacourse Lane. View that listing for more details (X13161978). Potential HST implications may apply to this property. Buyers may wish to obtain independent advice from their accountant and/or lawyer regarding any HST treatment, exemptions, elections, rebates, or deferral provisions that may apply to their specific circumstances. The 29 ft 2013 White Hawk RV Trailer may be purchased optionally for $15,000 and is not included in the sale of this property. Call your Realtor and book a showing today! (id:63476)
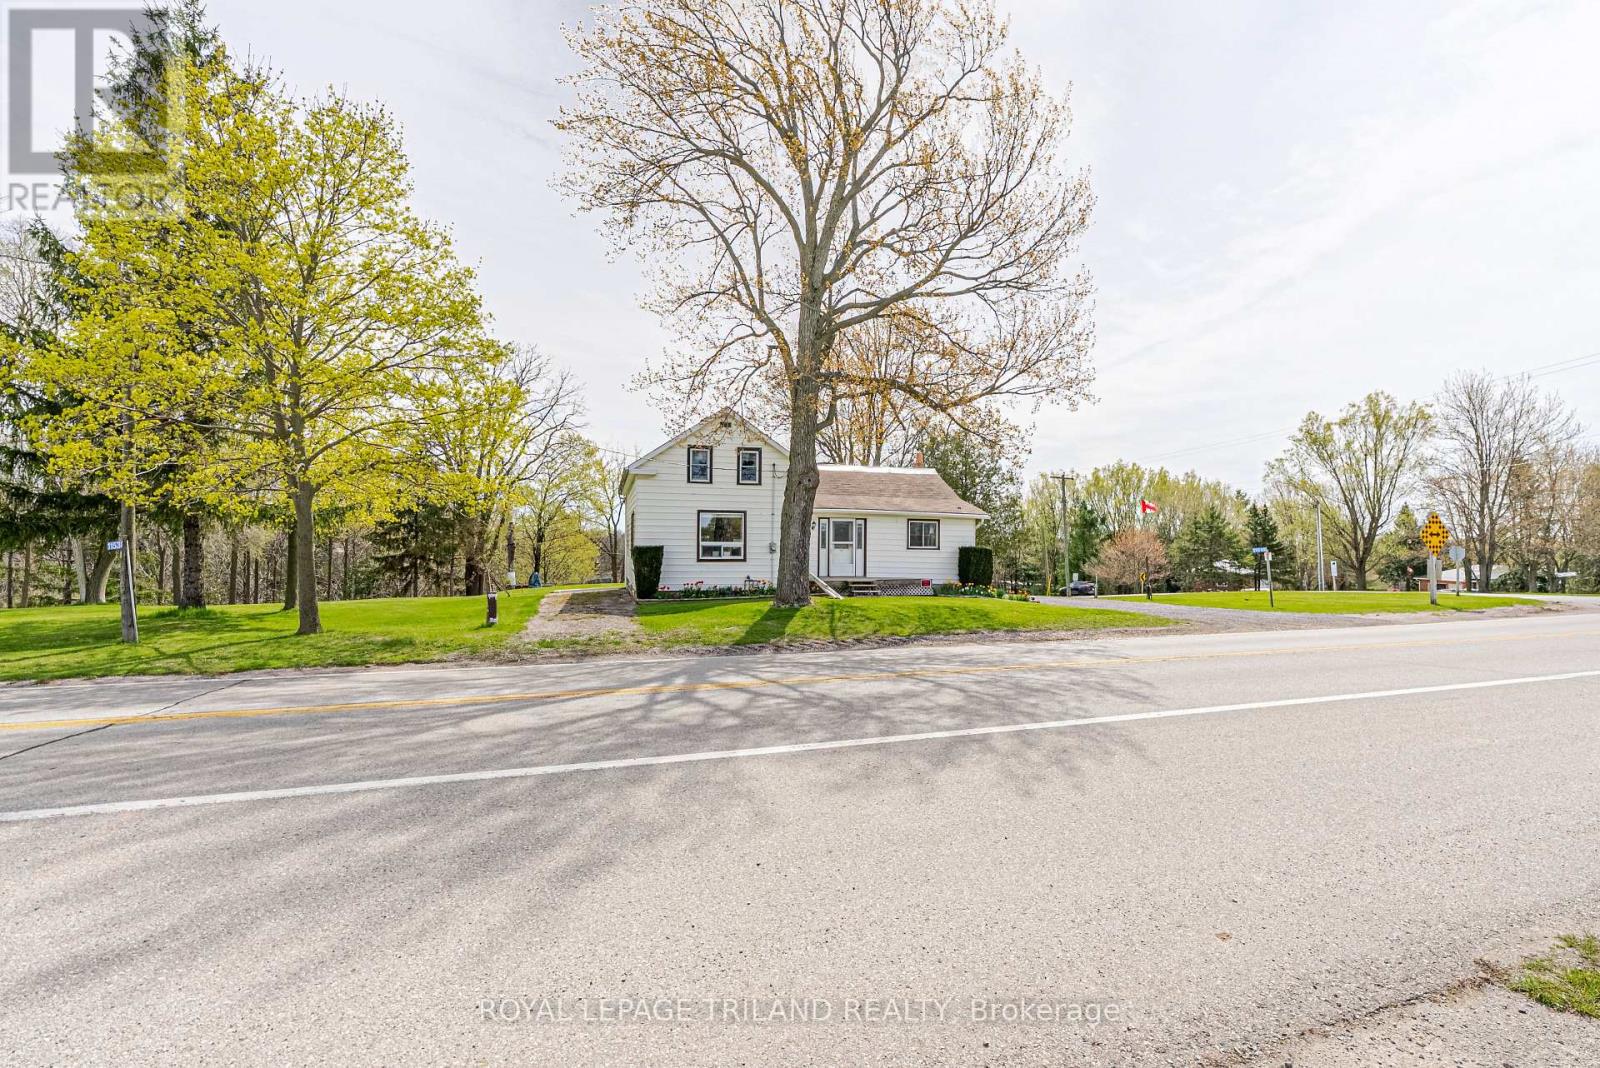
11518 Belmont Road
Central Elgin, Ontario
New Listing - Welcome to 11518 Belmont Road, Mapleton! Located just south of Belmont in the peaceful community of Mapleton, this property offers the perfect opportunity to enjoy country living while staying close to town conveniences. With easy access to Belmont, St. Thomas, Aylmer, & Highway 401, this location combines rural charm with everyday practicality. This home features 4 bedrooms, 1 bathroom, and convenient main floor laundry, making it a great option for families, first-time buyers, or those looking for one-floor living. A detached garage adds valuable space for parking, storage, hobbies, or a workshop. Set in a desirable area surrounded by open countryside, this property is ideal for those looking for more space, privacy, and a slower pace of life. Whether you're dreaming of raising a family in the country, downsizing to a quieter setting, or simply wanting room to breathe, this location delivers. Enjoy the beauty of country views, fresh air, and peaceful surroundings, all while being just minutes from schools, shopping, restaurants, and amenities in nearby Belmont. 11518 Belmont Road offers the chance to create the lifestyle you've been looking for - country comfort with town convenience close by. (id:63476)
10 Woodmere Path
Middlesex Centre, Ontario
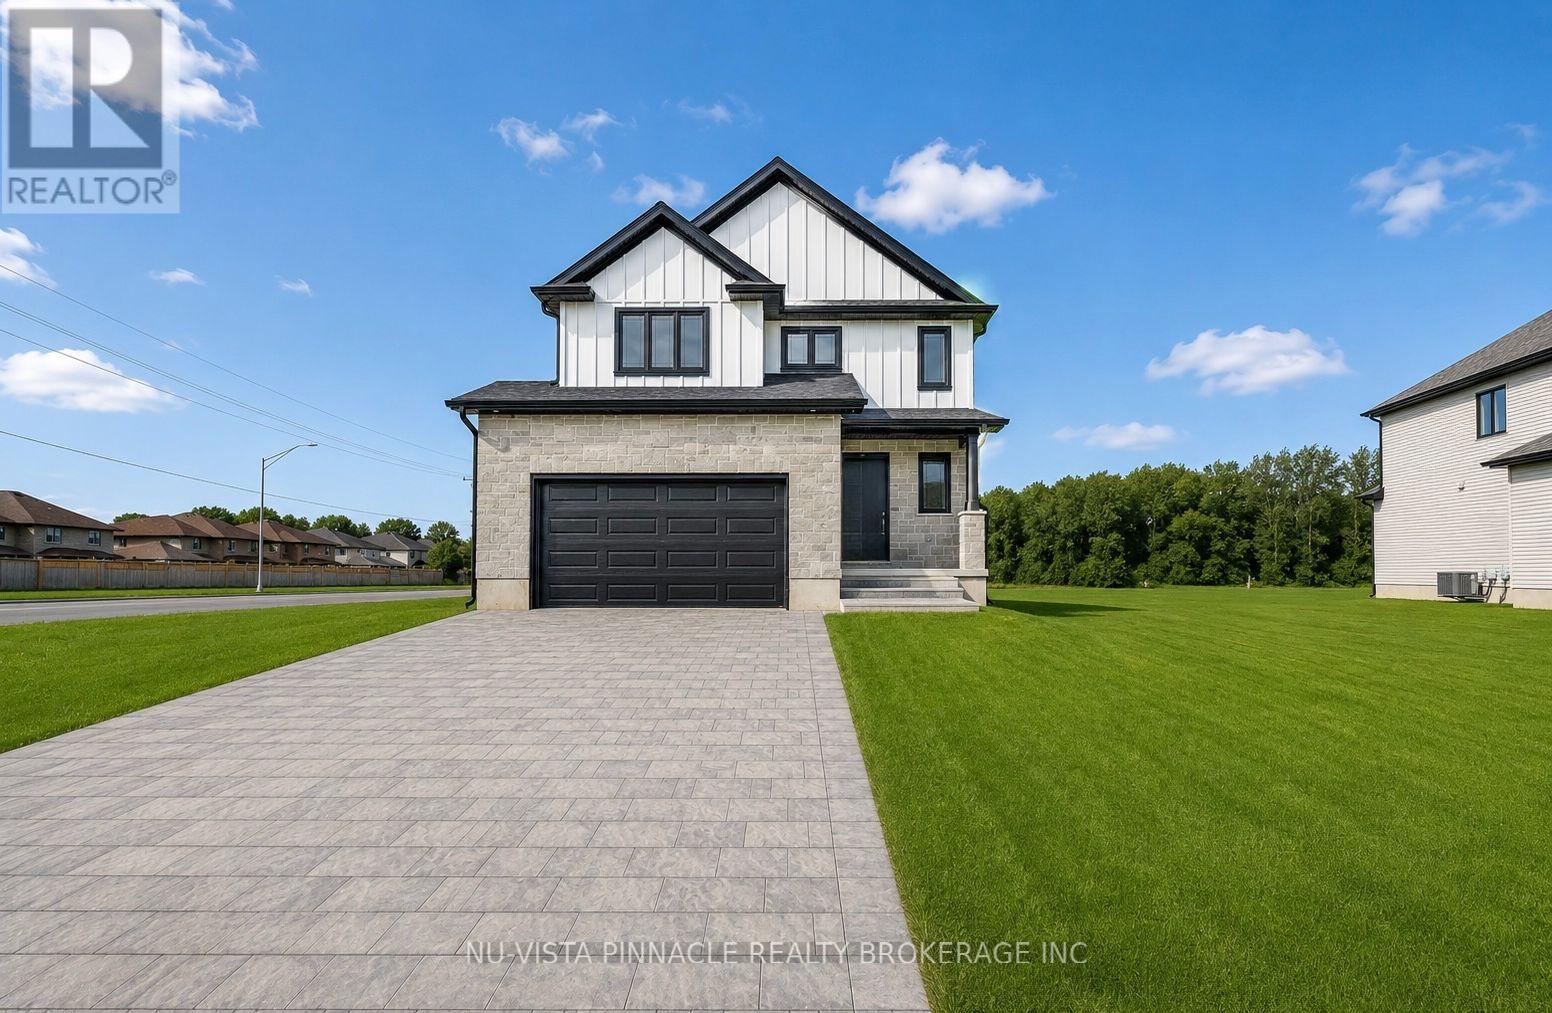
Welcome to your future dream home, currently under constrcution by Richfield Custom Homes! This stunning two-storey residence offers 1,889 sqft. of thoughtfully designed living space with quality finishes. Step inside to find engineered hardwood floors throughout the main level, soaring 9-foot ceilings, and a luxury kitchen complete with walk-in pantry and bright dinette area; perfect for everyday living or entertaining. The spacious living room provides the ideal space to relax and unwind. Upstairs, retreat to the primary bedroom with a large walk-in closet and a spa-inspired ensuite. Two additional bedrooms, a full bathroom, and the convenience of an upstairs laundry room complete the second level. For added flexibility, this home features a separate entrance to the unfinished basement. Blending style, comfort, and functionality, this home is one you won't want to miss! Photos are from a previously built model and may show upgrades, finishes, or features not included in the base price. (id:63476)
91 Springfield Road
South River, Newfoundland & Labrador
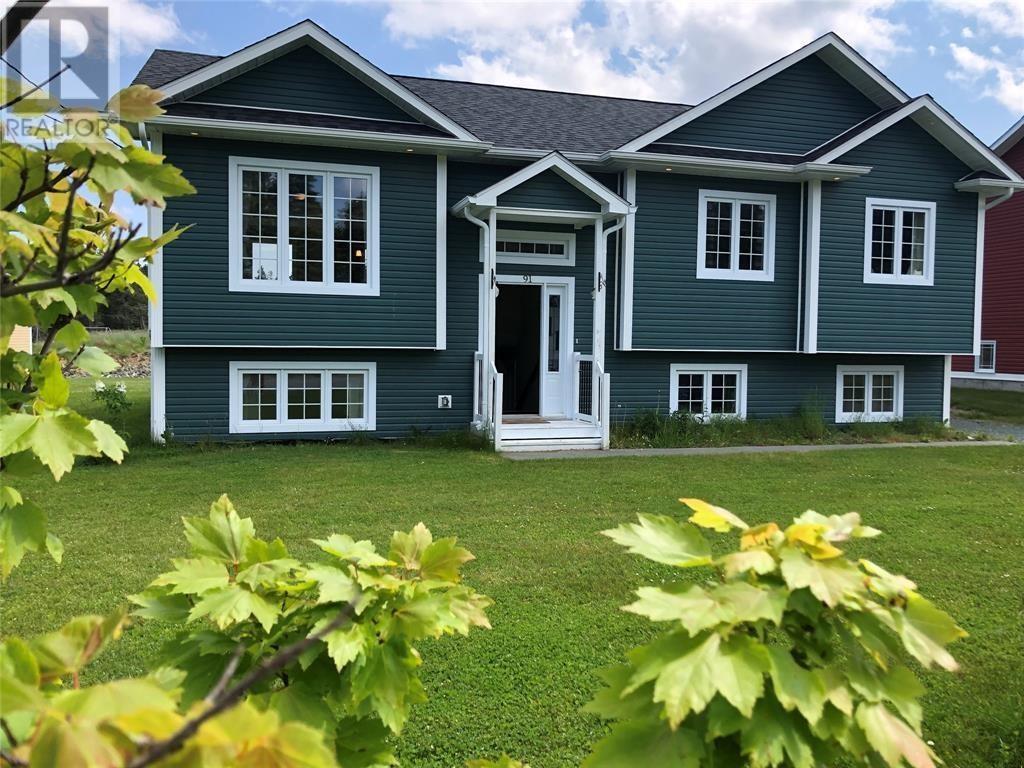
Imagine starting your morning where life feels just a little less hurried. Coffee is brewing, sunlight is spilling across the hardwood floors and outside, South River is quietly beginning its day. This is 91 Springfield Road, a home where there is room to breathe, room to gather and room to simply enjoy where you live. With approximately 2,600 sq. ft., the home feels wonderfully spacious while its open design keeps life connected. At its heart is a kitchen where you can picture Saturday morning pancakes, homework spread across the granite island, friends pulling up a stool while dinner is prepared and conversations lasting long after the meal is finished. Rich wood cabinetry, stainless steel appliances and beautiful finishes make this a space meant to be enjoyed. The kitchen flows naturally into the living area, where hardwood floors, crown mouldings, beautiful millwork and natural light bring warmth throughout. Four bedrooms provide room for family, guests, a home office or simply a little space of your own. When the day winds down, retreat to the primary bedroom with its walk-in closet and private ensuite. Then there is life beyond the front door. South River gives you the quieter pace of a smaller community, with water, trails and outdoor recreation nearby, while Bay Roberts is only minutes away for shopping, restaurants, schools and everyday conveniences. St. John’s is approximately 45 minutes away. Set on a 75' x 130' lot with municipal services and ample parking for vehicles, an RV or a boat, this is an opportunity to enjoy the space and lifestyle of a substantial family home without having to own it. Sometimes the right home isn't about whose name is on the deed. It's about finding the place where your life fits. (id:63476)
3030, 35468 Range Road 30
Rural Red Deer County, Alberta
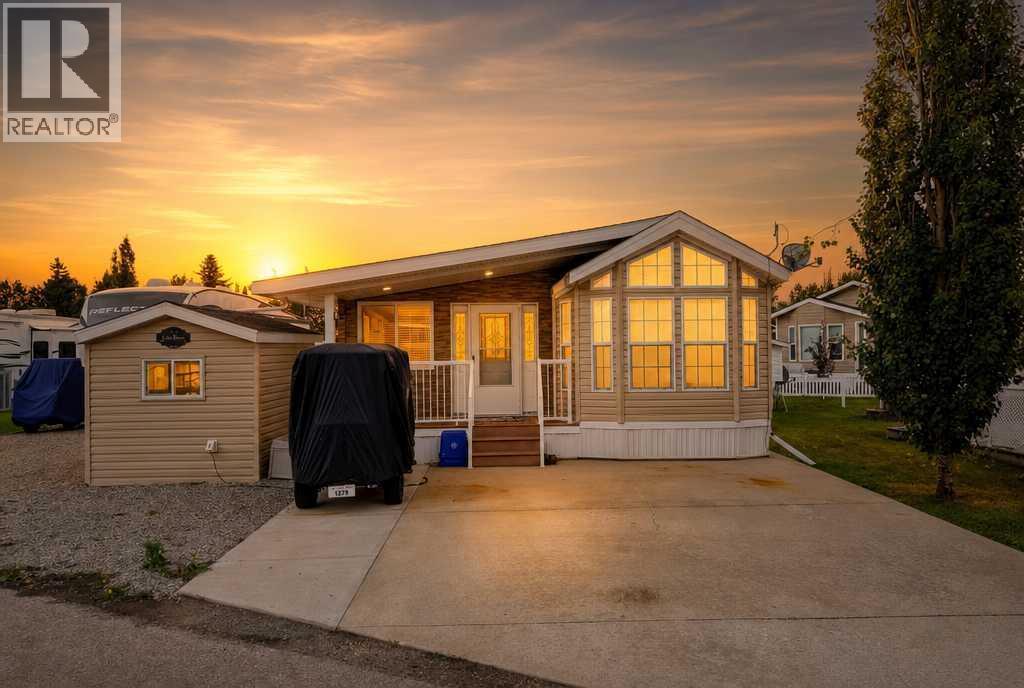
The Perfect Year-Round Getaway! Located in Phase 3 of the gated Glennifer Lake Resort & Country Club, this charming 2006 Park Model with addition offers over 1,000 sq. ft. of comfortable living space and comes furnished. The bright living room features an abundance of windows, while the spacious dining area enjoys west facing views. The well equipped kitchen offers plenty of storage and a pantry. Two bedrooms include a generous primary suite with a California King bed, full bedroom set, walk in closet and convenient washer/dryer. The home is also plumbed for a future 2 piece ensuite. Park Model has been welded and anchored to the cement pad for more stable stability. Outside, enjoy a private backyard with deck, gazebo, patio furniture, BBQ and firepit. The Adorable front bunkhouse provides comfortable sleeping space for four guests. Enjoy all the resort amenities including indoor and outdoor pools, hot tubs, clubhouse, restaurant, tennis and basketball courts, marina, boat launch, beaches, 9 hole golf course and year round social activities. A turnkey lakeside lifestyle awaits! (id:63476)
123 - 440 Wellington Street
St. Thomas, Ontario
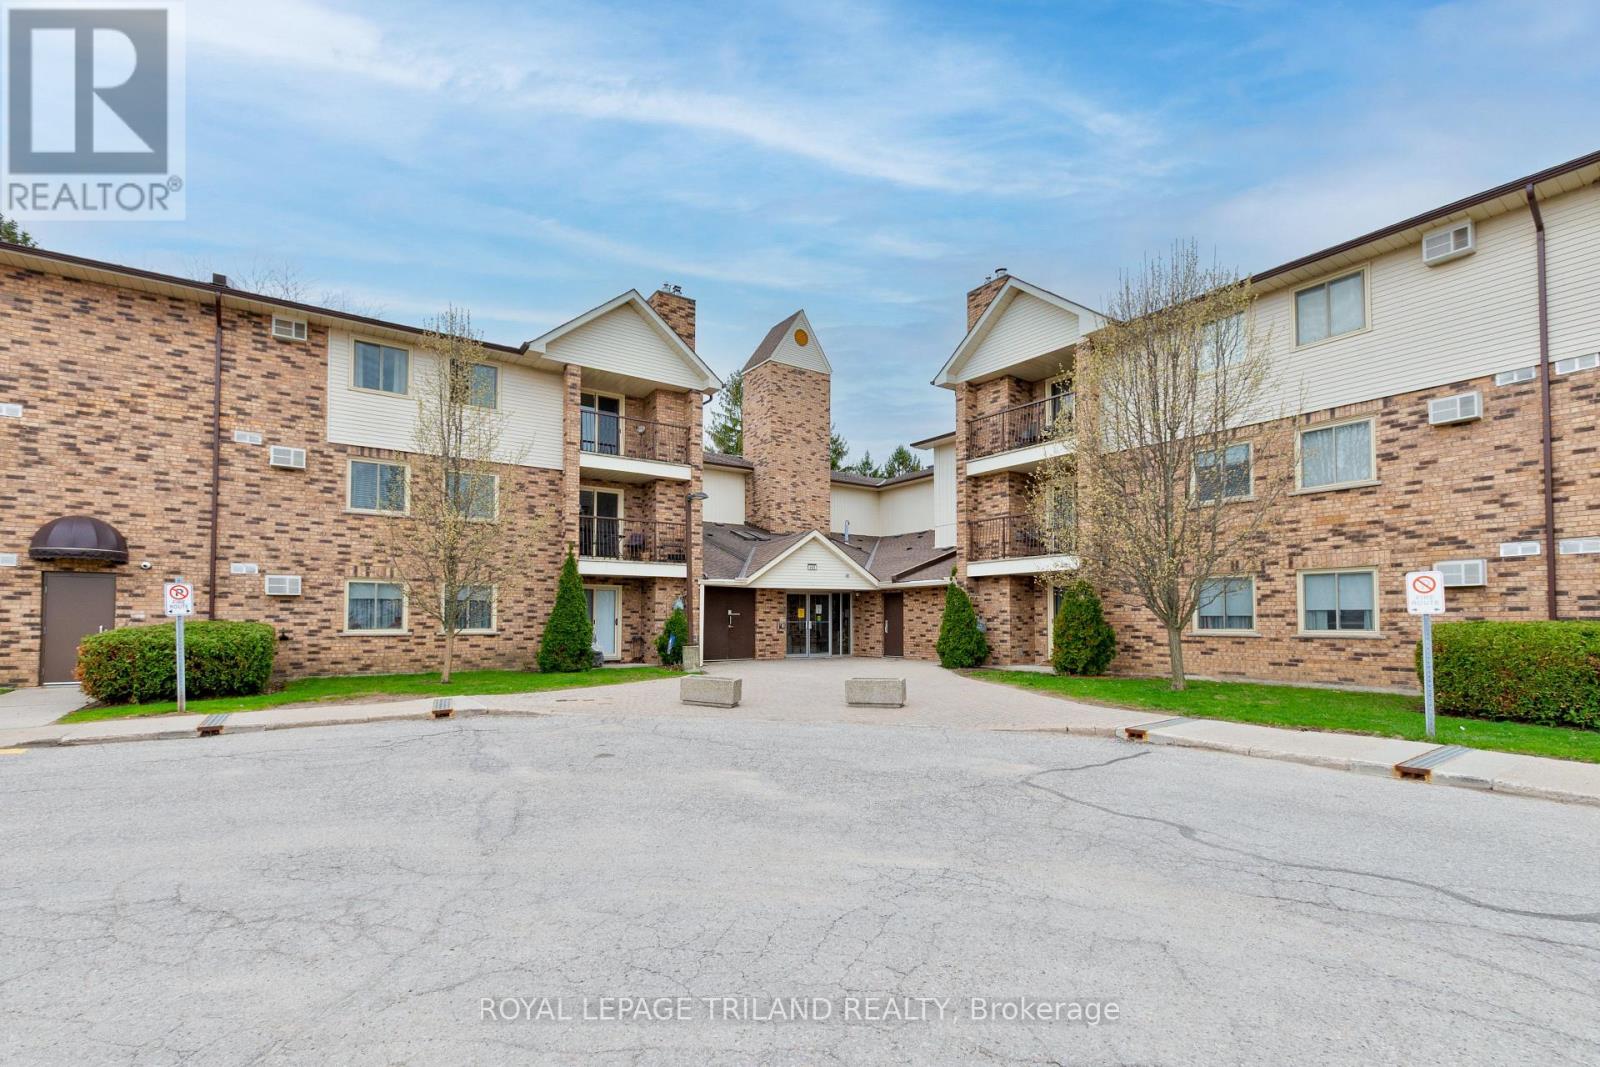
Welcome to this well-maintained, first-time-on-the-market 3-bedroom main floor condo-perfect for families, downsizers, or anyone seeking convenient, comfortable living. This bright and spacious unit offers an ideal layout with three generously sized bedrooms. The primary bedroom features a walk-in closet and a private 2-piece ensuite. Enjoy the ease of main floor living with no stairs, along with the added convenience of in-suite laundry. The functional kitchen and open living/dining area create a welcoming space for everyday living and entertaining. Located just minutes from shopping, dining, and essential amenities, this condo is within close proximity to the mall, making errands and outings quick and easy. Don't miss this rare opportunity to own a lovingly cared-for unit in a desirable location. (id:63476)