
3030, 35468 Range Road 30 Rural Red Deer County, Alberta T4G 0M3

$319,900Maintenance, Condominium Amenities, Common Area Maintenance, Ground Maintenance, Property Management, Reserve Fund Contributions, Security, Sewer, Waste Removal, Water
$4,697 Yearly
Maintenance, Condominium Amenities, Common Area Maintenance, Ground Maintenance, Property Management, Reserve Fund Contributions, Security, Sewer, Waste Removal, Water
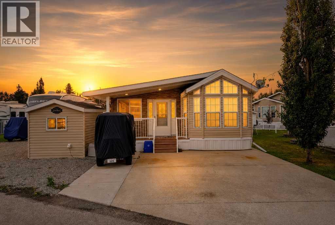
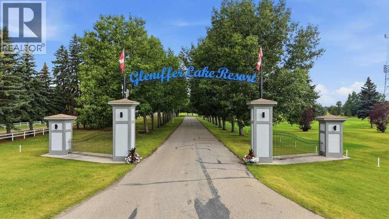
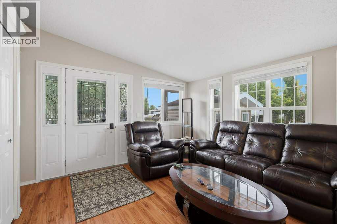
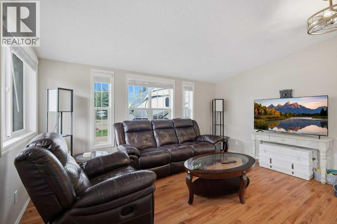
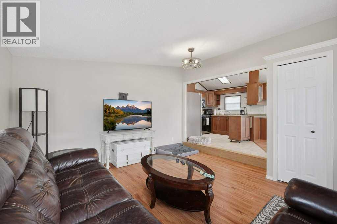
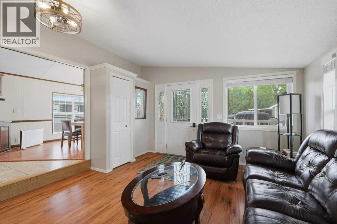
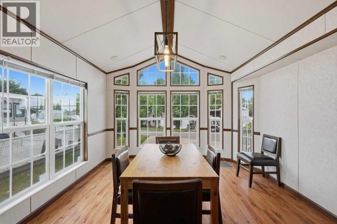
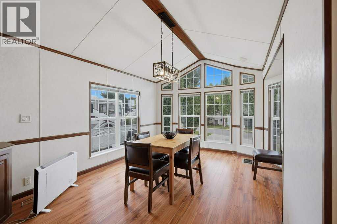
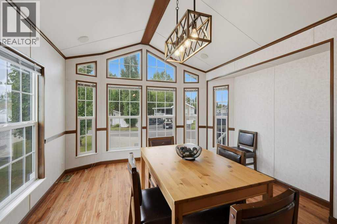
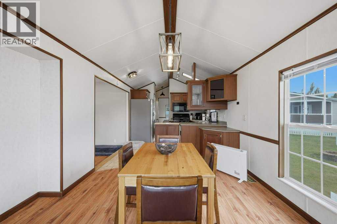
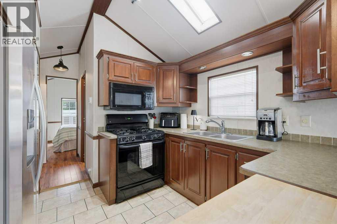
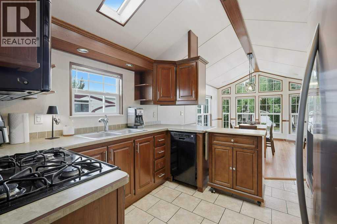
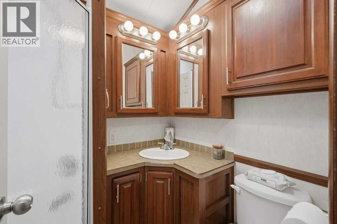
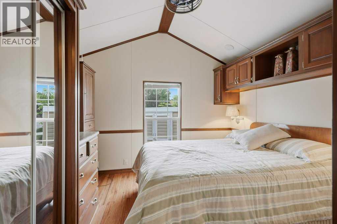
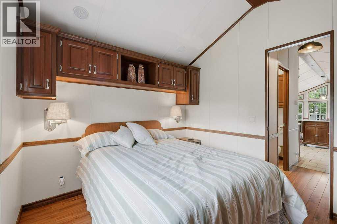
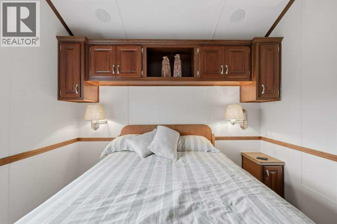
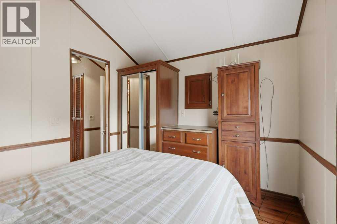
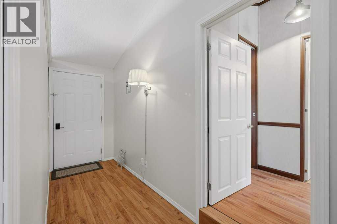
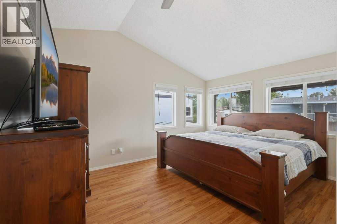
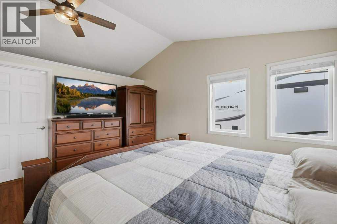
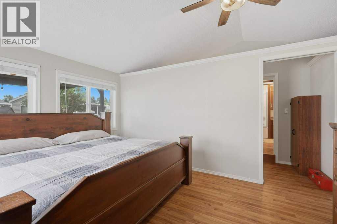
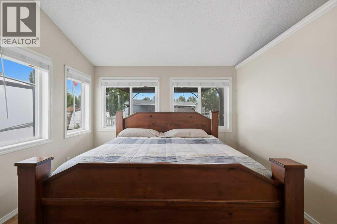
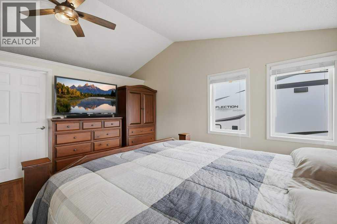
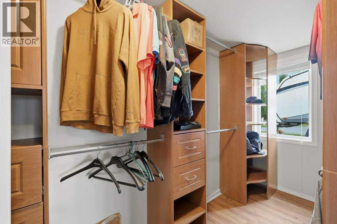
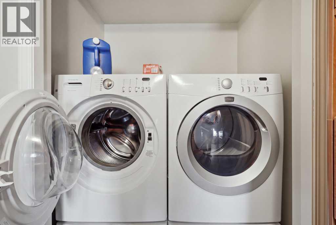
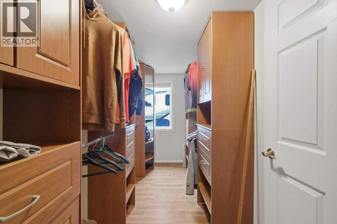
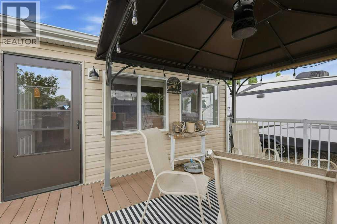
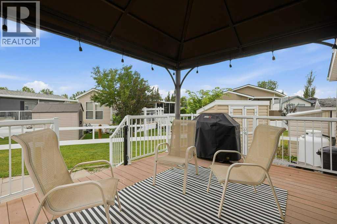
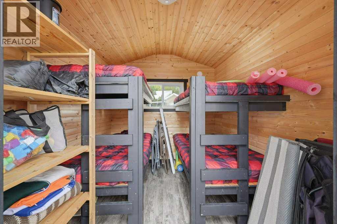
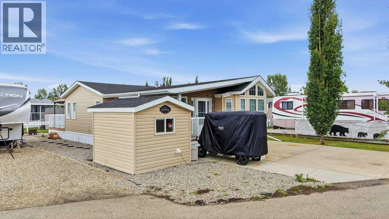
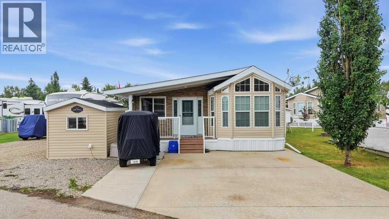
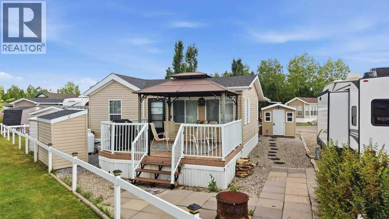
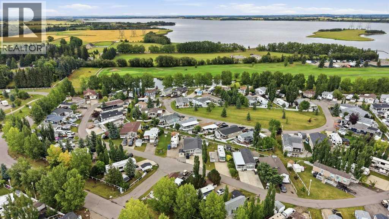
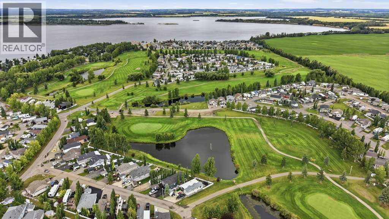
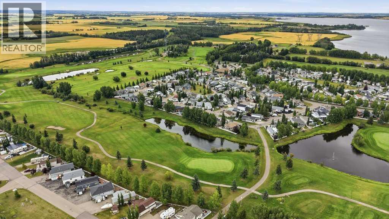
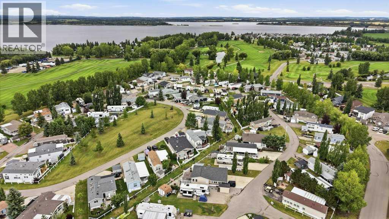
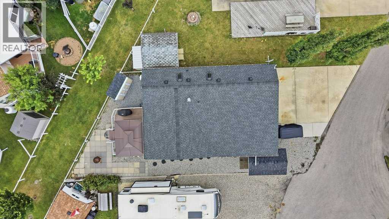

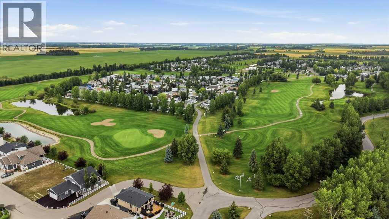
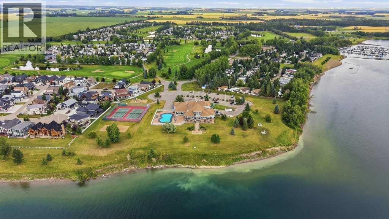
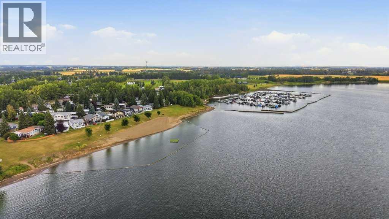
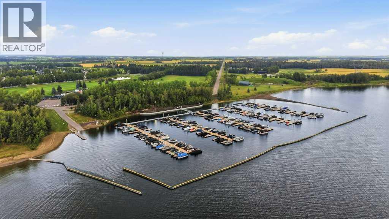
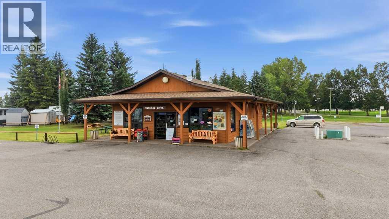
$4,697 YearlyThe Perfect Year-Round Getaway! Located in Phase 3 of the gated Glennifer Lake Resort & Country Club, this charming 2006 Park Model with addition offers over 1,000 sq. ft. of comfortable living space and comes furnished. The bright living room features an abundance of windows, while the spacious dining area enjoys west facing views. The well equipped kitchen offers plenty of storage and a pantry. Two bedrooms include a generous primary suite with a California King bed, full bedroom set, walk in closet and convenient washer/dryer. The home is also plumbed for a future 2 piece ensuite. Park Model has been welded and anchored to the cement pad for more stable stability. Outside, enjoy a private backyard with deck, gazebo, patio furniture, BBQ and firepit. The Adorable front bunkhouse provides comfortable sleeping space for four guests. Enjoy all the resort amenities including indoor and outdoor pools, hot tubs, clubhouse, restaurant, tennis and basketball courts, marina, boat launch, beaches, 9 hole golf course and year round social activities. A turnkey lakeside lifestyle awaits! (id:63476)
Property Details
| MLS® Number | A2338357 |
| Property Type | Single Family |
| Community Name | Gleniffer Lake |
| Amenities Near By | Golf Course, Playground, Recreation Nearby, Schools, Shopping, Water Nearby |
| Community Features | Golf Course Development, Lake Privileges, Fishing, Pets Allowed With Restrictions |
| Features | No Neighbours Behind, Closet Organizers, Parking |
| Parking Space Total | 2 |
| Plan | 0023846 |
| Structure | Deck |
Building
| Bathroom Total | 1 |
| Bedrooms Above Ground | 2 |
| Bedrooms Total | 2 |
| Amenities | Clubhouse, Exercise Centre, Swimming, Recreation Centre, Whirlpool |
| Appliances | Refrigerator, Gas Stove(s), Dishwasher, Microwave Range Hood Combo |
| Basement Type | None |
| Constructed Date | 2006 |
| Construction Style Attachment | Detached |
| Cooling Type | Central Air Conditioning |
| Exterior Finish | Vinyl Siding |
| Flooring Type | Ceramic Tile, Laminate |
| Foundation Type | Poured Concrete, See Remarks |
| Heating Fuel | Propane |
| Heating Type | Forced Air |
| Stories Total | 1 |
| Size Interior | 1,007 Sqft |
| Total Finished Area | 1006.77 Sqft |
| Type | Manufactured Home |
| Utility Water | Private Utility |
Parking
| Parking Pad |
Land
| Acreage | No |
| Fence Type | Partially Fenced |
| Land Amenities | Golf Course, Playground, Recreation Nearby, Schools, Shopping, Water Nearby |
| Landscape Features | Landscaped |
| Sewer | Municipal Sewage System |
| Size Irregular | 2799.00 |
| Size Total | 2799 Sqft|0-4,050 Sqft |
| Size Total Text | 2799 Sqft|0-4,050 Sqft |
| Zoning Description | R-7 |
Rooms
| Level | Type | Length | Width | Dimensions |
|---|---|---|---|---|
| Main Level | 3pc Bathroom | .00 Ft x .00 Ft | ||
| Main Level | Dining Room | 11.25 Ft x 11.58 Ft | ||
| Main Level | Living Room | 13.25 Ft x 14.67 Ft | ||
| Main Level | Other | 11.08 Ft x 5.08 Ft | ||
| Main Level | Bedroom | 10.08 Ft x 9.00 Ft | ||
| Main Level | Kitchen | 10.17 Ft x 14.17 Ft | ||
| Main Level | Primary Bedroom | 10.92 Ft x 14.08 Ft |
Contact Us
Contact us for more information

The trademarks REALTOR®, REALTORS®, and the REALTOR® logo are controlled by The Canadian Real Estate Association (CREA) and identify real estate professionals who are members of CREA. The trademarks MLS®, Multiple Listing Service® and the associated logos are owned by The Canadian Real Estate Association (CREA) and identify the quality of services provided by real estate professionals who are members of CREA. The trademark DDF® is owned by The Canadian Real Estate Association (CREA) and identifies CREA's Data Distribution Facility (DDF®)
August 24 2026 03:01:56
Central Alberta REALTORS® Association
RE/MAX Real Estate Central Alberta