
2015 18 Street Delburne, Alberta T0M 0V0

$225,000
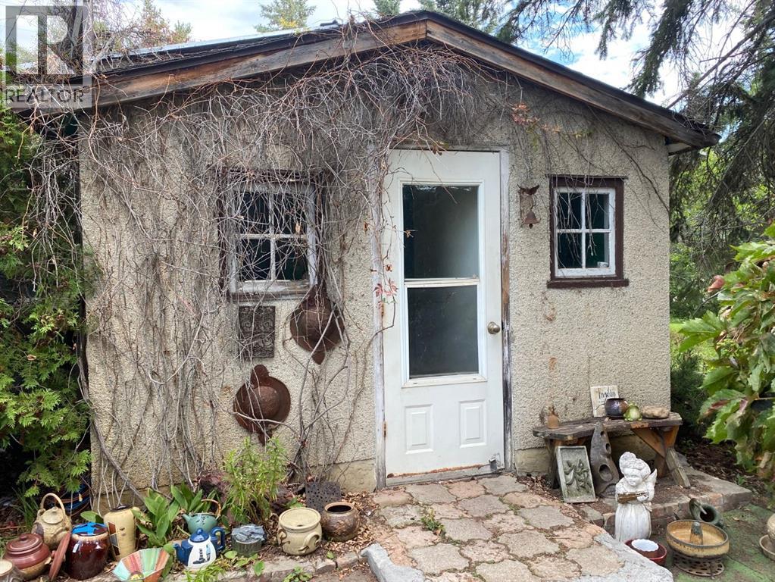
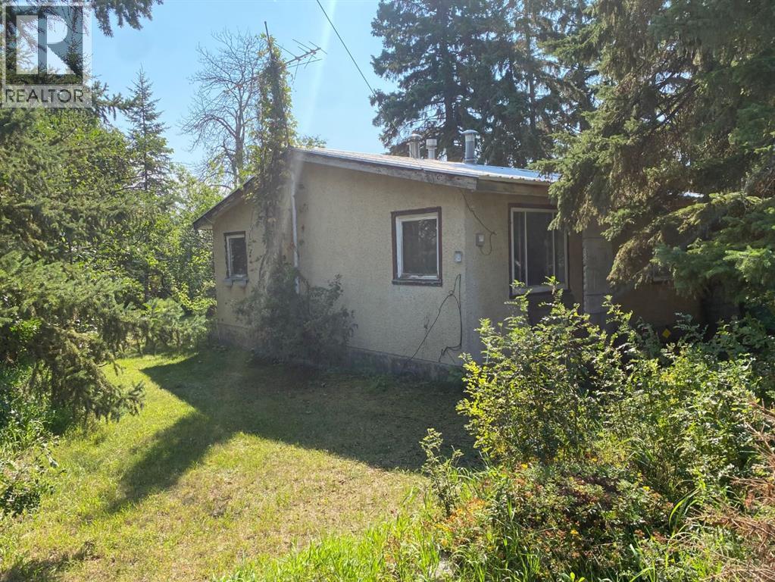
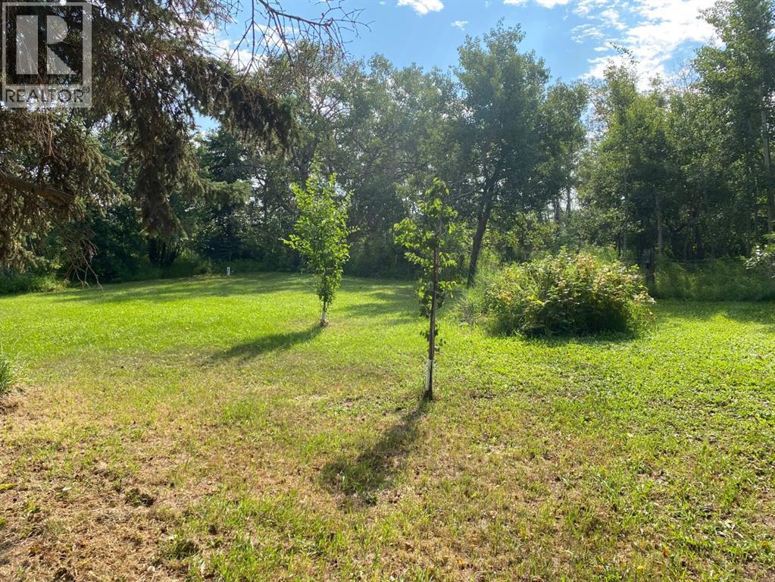
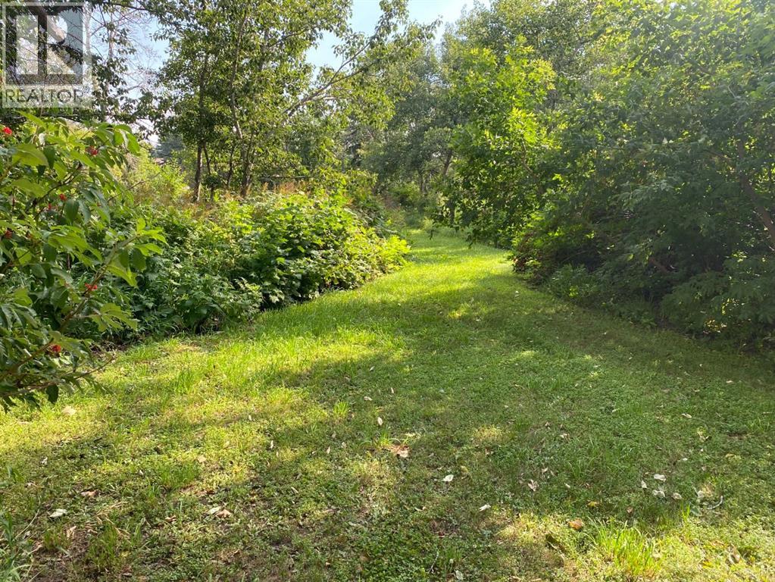
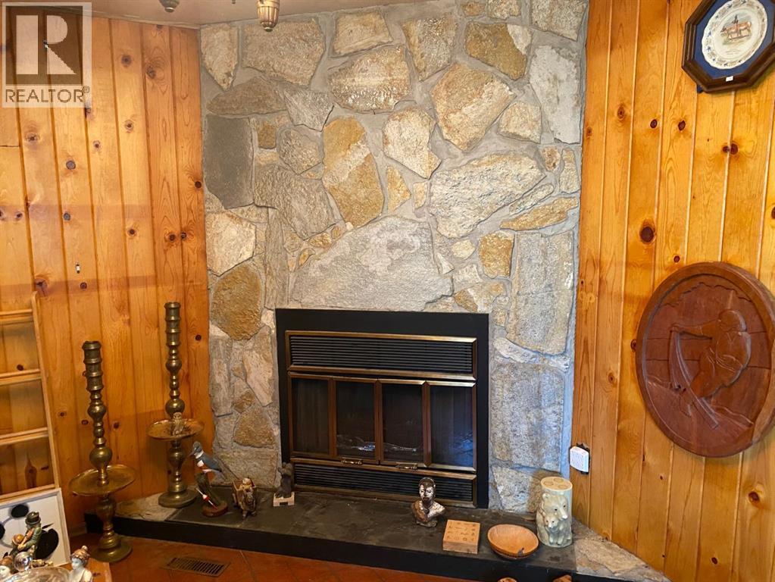
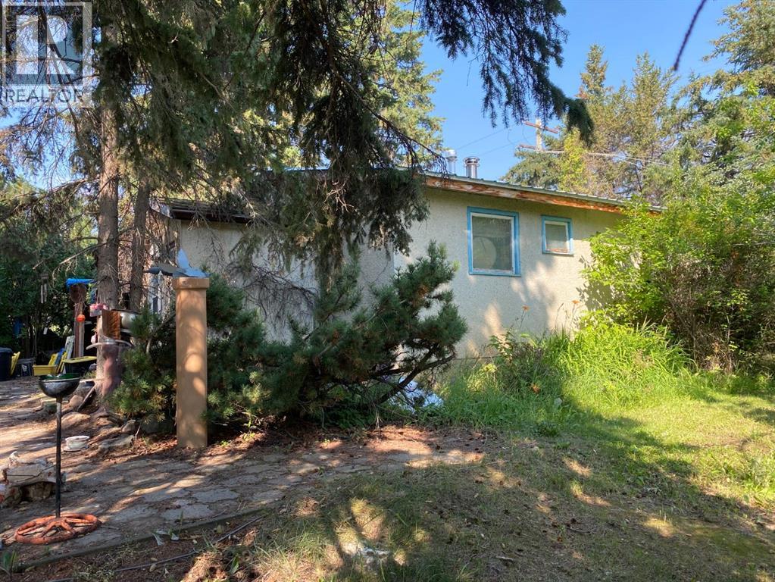
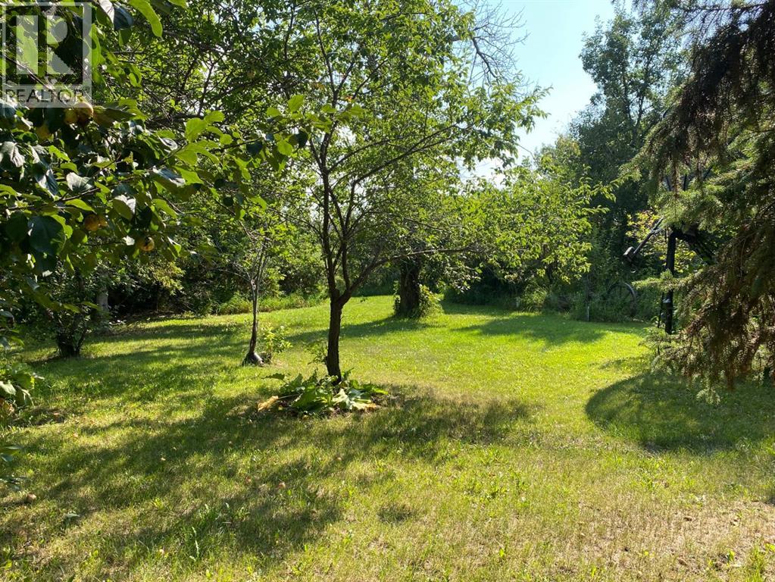
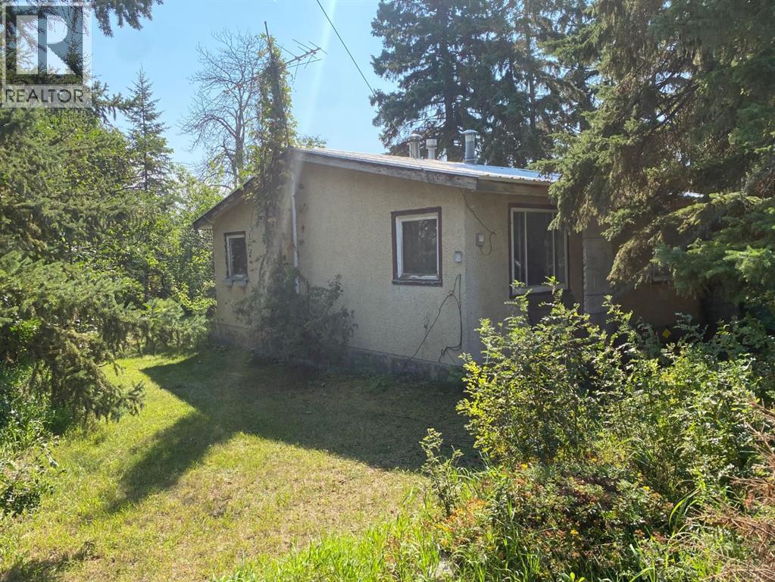
Here's your chance to own a stunning lot with many fruit trees and shrubs to enjoy and mature trees for the utmost privacy! This character home is situated on a 1 acre oasis! Enter into the home and find yourself a wood stove converted to gas and wood fireplace in the living room to cozy up to on those cold winter nights! (id:63476)
Property Details
| MLS® Number | A2339844 |
| Property Type | Single Family |
| Amenities Near By | Golf Course, Park, Playground, Schools, Water Nearby |
| Community Features | Golf Course Development, Lake Privileges |
| Features | Cul-de-sac, Treed, See Remarks, No Neighbours Behind |
| Parking Space Total | 2 |
| Structure | Porch |
Building
| Bathroom Total | 1 |
| Bedrooms Above Ground | 2 |
| Bedrooms Total | 2 |
| Appliances | Washer, Refrigerator, Gas Stove(s), Dishwasher, Dryer, Microwave, Freezer |
| Architectural Style | Bungalow |
| Basement Development | Unfinished |
| Basement Type | Full (unfinished) |
| Constructed Date | 1958 |
| Construction Style Attachment | Detached |
| Cooling Type | None |
| Fireplace Present | Yes |
| Fireplace Total | 1 |
| Flooring Type | Carpeted, Linoleum |
| Foundation Type | See Remarks |
| Heating Type | Other, Forced Air |
| Stories Total | 1 |
| Size Interior | 684 Sqft |
| Total Finished Area | 684 Sqft |
| Type | House |
Parking
| Other |
Land
| Acreage | Yes |
| Fence Type | Partially Fenced |
| Land Amenities | Golf Course, Park, Playground, Schools, Water Nearby |
| Landscape Features | Fruit Trees, Landscaped, Lawn |
| Size Depth | 49.98 M |
| Size Frontage | 79.7 M |
| Size Irregular | 1.00 |
| Size Total | 1 Ac|1 - 1.99 Acres |
| Size Total Text | 1 Ac|1 - 1.99 Acres |
| Zoning Description | R2 |
Rooms
| Level | Type | Length | Width | Dimensions |
|---|---|---|---|---|
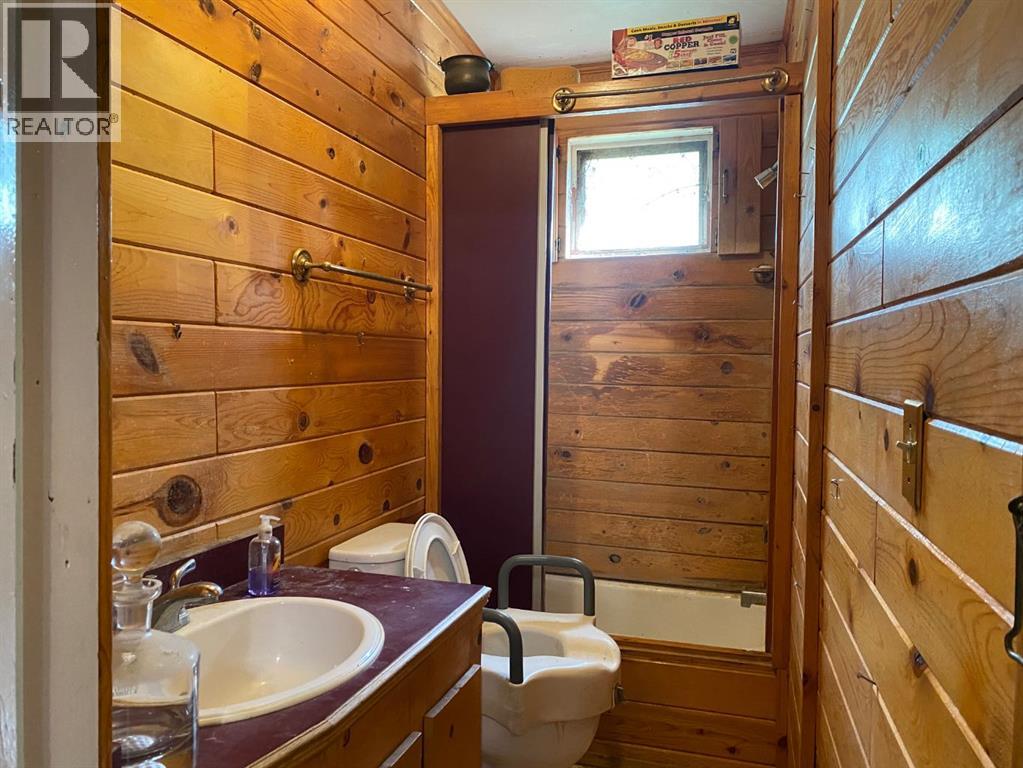
| Main Level | 4pc Bathroom | 2.65 M x 1.19 M | ||
| Main Level | Foyer | 2.02 M x 2.43 M | ||
| Main Level | Kitchen | 3.47 M x 4.48 M | ||
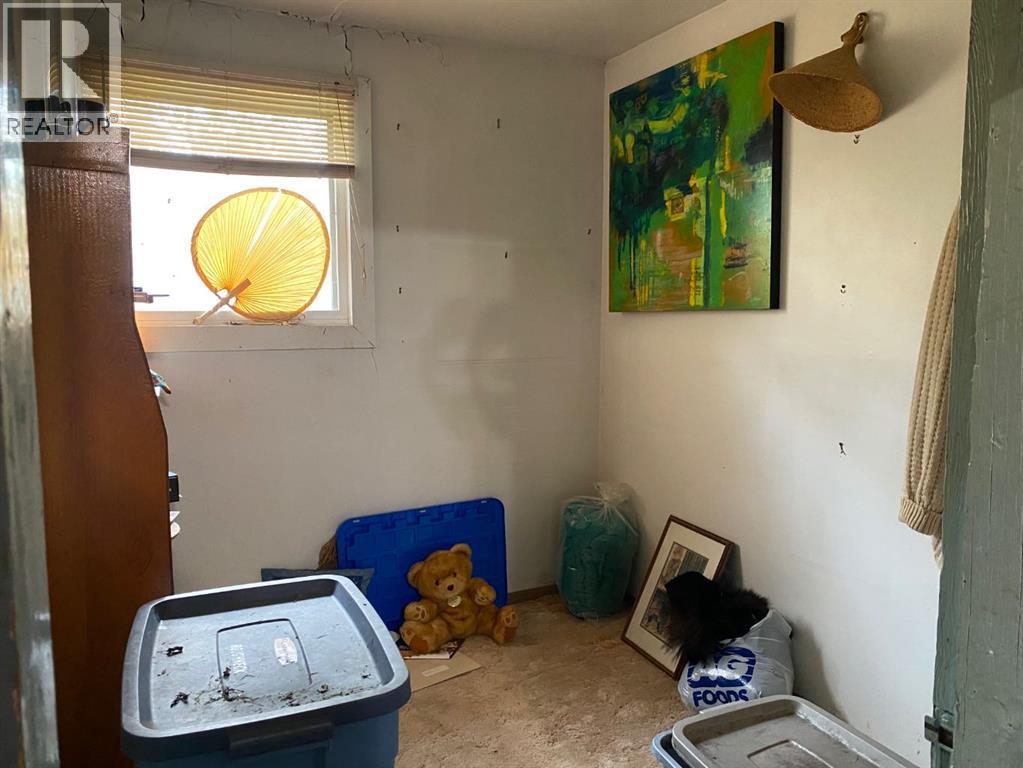
| Main Level | Bedroom | 2.56 M x 2.19 M | ||
| Main Level | Living Room | 2.29 M x 3.48 M | ||
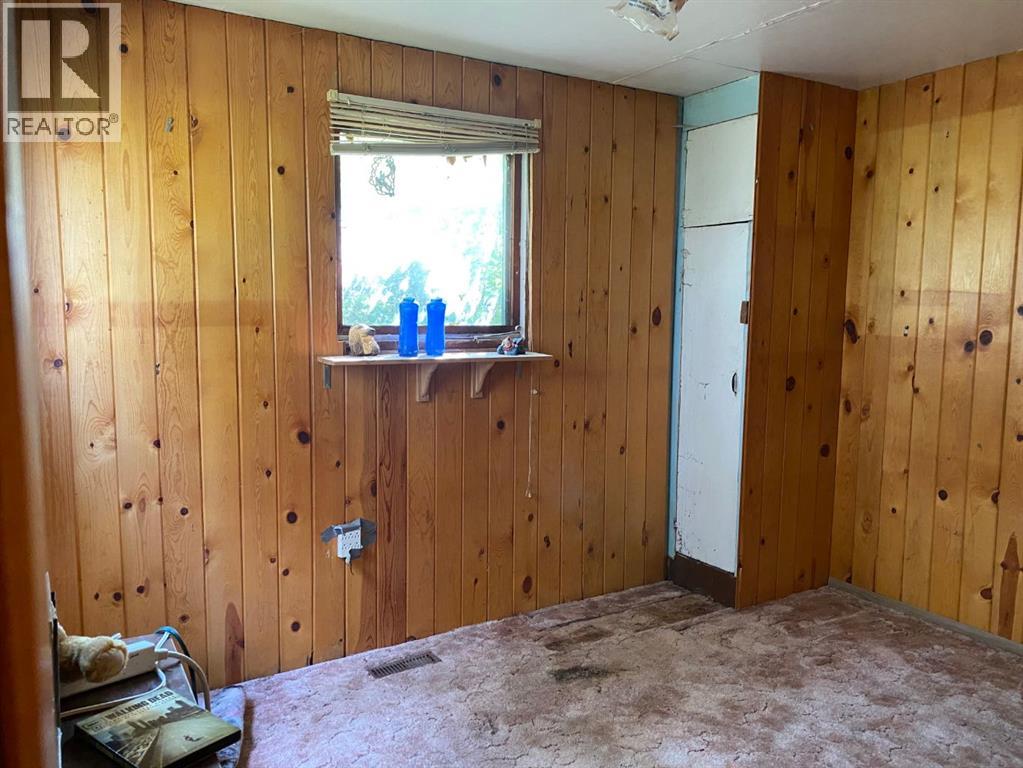
| Main Level | Primary Bedroom | 2.54 M x 3.48 M |
Contact Us
Contact us for more information

The trademarks REALTOR®, REALTORS®, and the REALTOR® logo are controlled by The Canadian Real Estate Association (CREA) and identify real estate professionals who are members of CREA. The trademarks MLS®, Multiple Listing Service® and the associated logos are owned by The Canadian Real Estate Association (CREA) and identify the quality of services provided by real estate professionals who are members of CREA. The trademark DDF® is owned by The Canadian Real Estate Association (CREA) and identifies CREA's Data Distribution Facility (DDF®)
August 24 2026 10:26:13
Central Alberta REALTORS® Association
Maxwell Capital Realty