

915 Catskill Drive E
Oshawa, Ontario
Never Before Offered For Sale! Welcome To 915 Catskill Drive In Desirable Northglen, Ideally Situated Along The Northwest Border Of Oshawa And Whitby. This Exceptional "Waterford" Model By Country Glen Homes Is A Must-See, Spotless, Pre-Inspected 2,800+ Sq. Ft. Executive Home Featuring 4+4 Bedrooms And Showcasing True Pride Of Ownership Throughout. Situated On A Premium 160-Ft. Pie-Shaped, Irrigated Lot Measuring An Impressive 90 Ft. Wide At The Rear, This Remarkable Property Features A Walkout Basement, No Neighbours Behind, And A Resort-Style Backyard Complete With A Heated 36-Ft. X 18-Ft. Inground Saltwater Pool. The Stunning Curb Appeal Immediately Impresses With Elegant Interlock Hardscaping And Beautifully Manicured Perennial Gardens. Step Inside To Pristine, Gleaming Hardwood Floors And A Thoughtfully Designed Main Level Featuring Elegant French Doors Leading Into The Formal Family Room, A Large Main-Floor Den Perfect For An Executive Home Office, A Formal Dining Room, A Spacious Living Room With A Custom Fireplace, A Large Main-Floor Laundry Room, And A Gorgeously Renovated Eat-In Kitchen Finished With Cambria Quartz Countertops, A Gas Range, And Exceptional Attention To Detail. The Second Level Features A Spacious Primary Bedroom With A Large Walk-In Closet And A Luxurious Five-Piece Ensuite Complete With A Jacuzzi Tub, Along With An Additional Spotless Five-Piece Bathroom. The Finished Walkout Basement Offers Incredible Flexibility For Multigenerational Living, With One Side Featuring One Bedroom, One Bathroom, A Huge Workshop And Storage Area, And A Large Cold Cellar, While The Other Partitioned Side Features Three Bedrooms And Two Additional Full Bathrooms, Providing Excellent Separation And Privacy. Step Outside Into Your Beautifully Landscaped Private Backyard Oasis, Featuring A Stunning Balcony Off The Kitchen, Two Gas Lines For BBQs, Impressive Hardscaping, A Heated Saltwater Pool, An Expansive Rear Yard. This Extraordinary Home Will Not Last! (id:63476)
1812 - 14 York Street
Toronto, Ontario
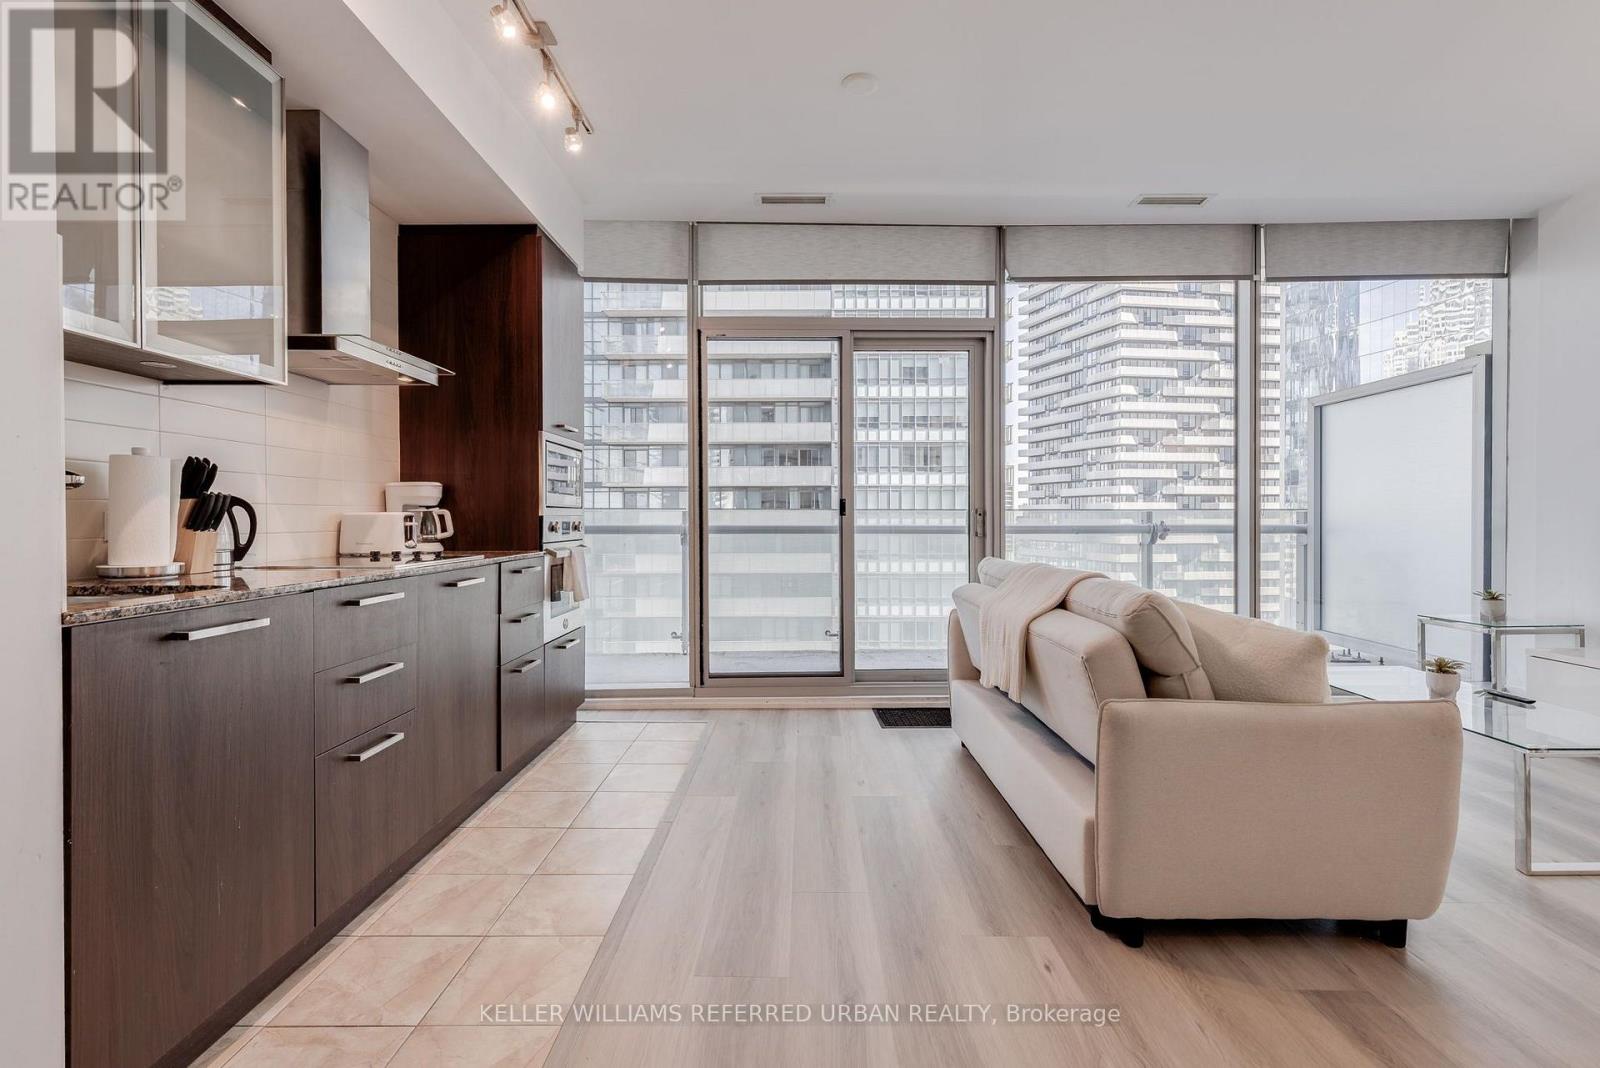
Welcome to ICE Condos! This bright and spacious fully furnished 1-bedroom + study suite offers stylish, turnkey living in the heart of downtown Toronto. Featuring a functional 579 sq. ft. layout, the unit boasts 9-foot ceilings, floor-to-ceiling windows, hardwood floors, a sleek modern kitchen, and stunning city views. A separate study provides the perfect space for working from home or setting up a quiet office.Enjoy direct access to the underground PATH and live just steps from Union Station, Scotiabank Arena, Rogers Centre, the Financial District, Longo's, LCBO, countless restaurants, shopping, the waterfront, and more.Residents enjoy exceptional amenities including a 24-hour concierge, indoor pool, hot tub, cold plunge pool, sauna, fitness centre, yoga studio, business centre, media room, rooftop terrace, and more. Move in and enjoy one of Toronto's most connected and convenient urban lifestyles! (id:63476)
4120 Deep Bay Road
Minden Hills, Ontario
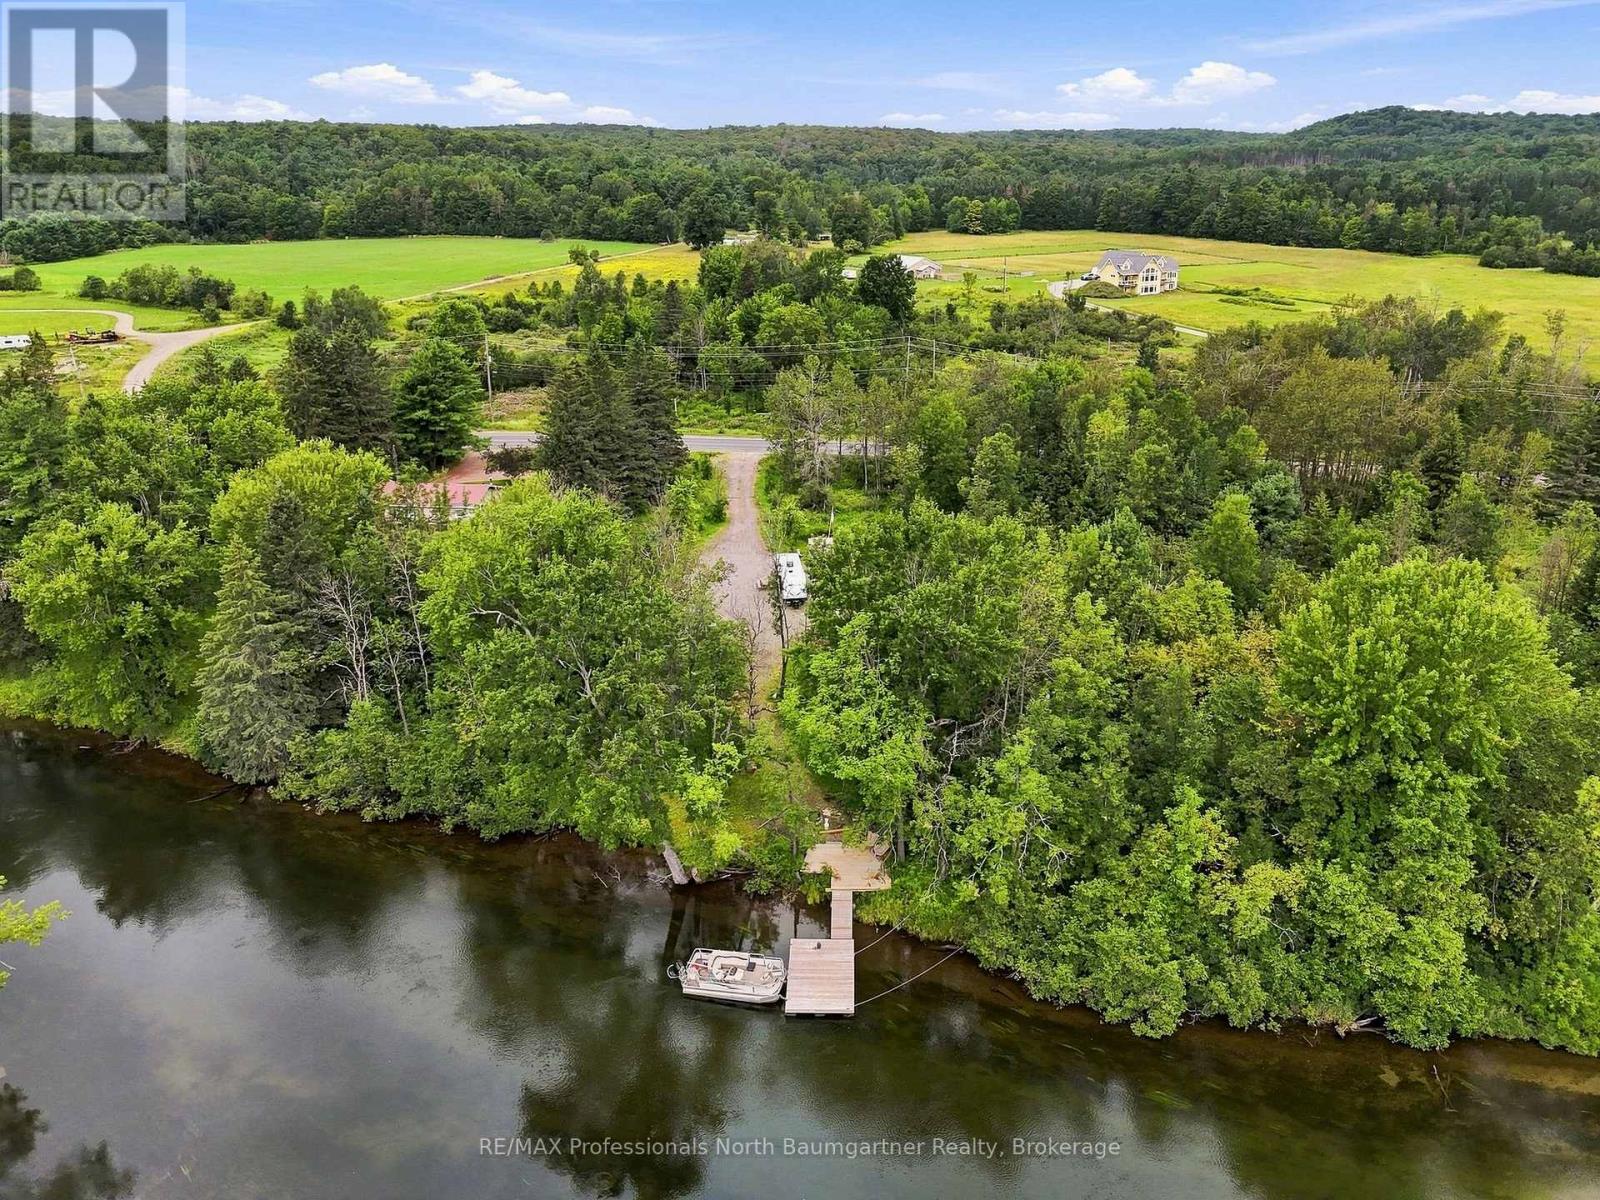
This peaceful 0.83-acre property offers 151 ft of shoreline with a rare blend of sandy entry, shallow and deep water, abundant sunlight and beautiful views as the river curves past the property. Enjoy a peaceful waterfront setting with no direct neighbours across the river and currently none to the north, while remaining just minutes from Minden's restaurants, shops, grocery stores and community amenities. Gull Lake and Minden's government docks are approximately a 15-minute boat ride away, with two public boat launches nearby. Year-round road access from a regional road, plus the added peace of mind that the property remained dry during the most recent flooding. (id:63476)
23 Whitefriars Drive
Toronto, Ontario
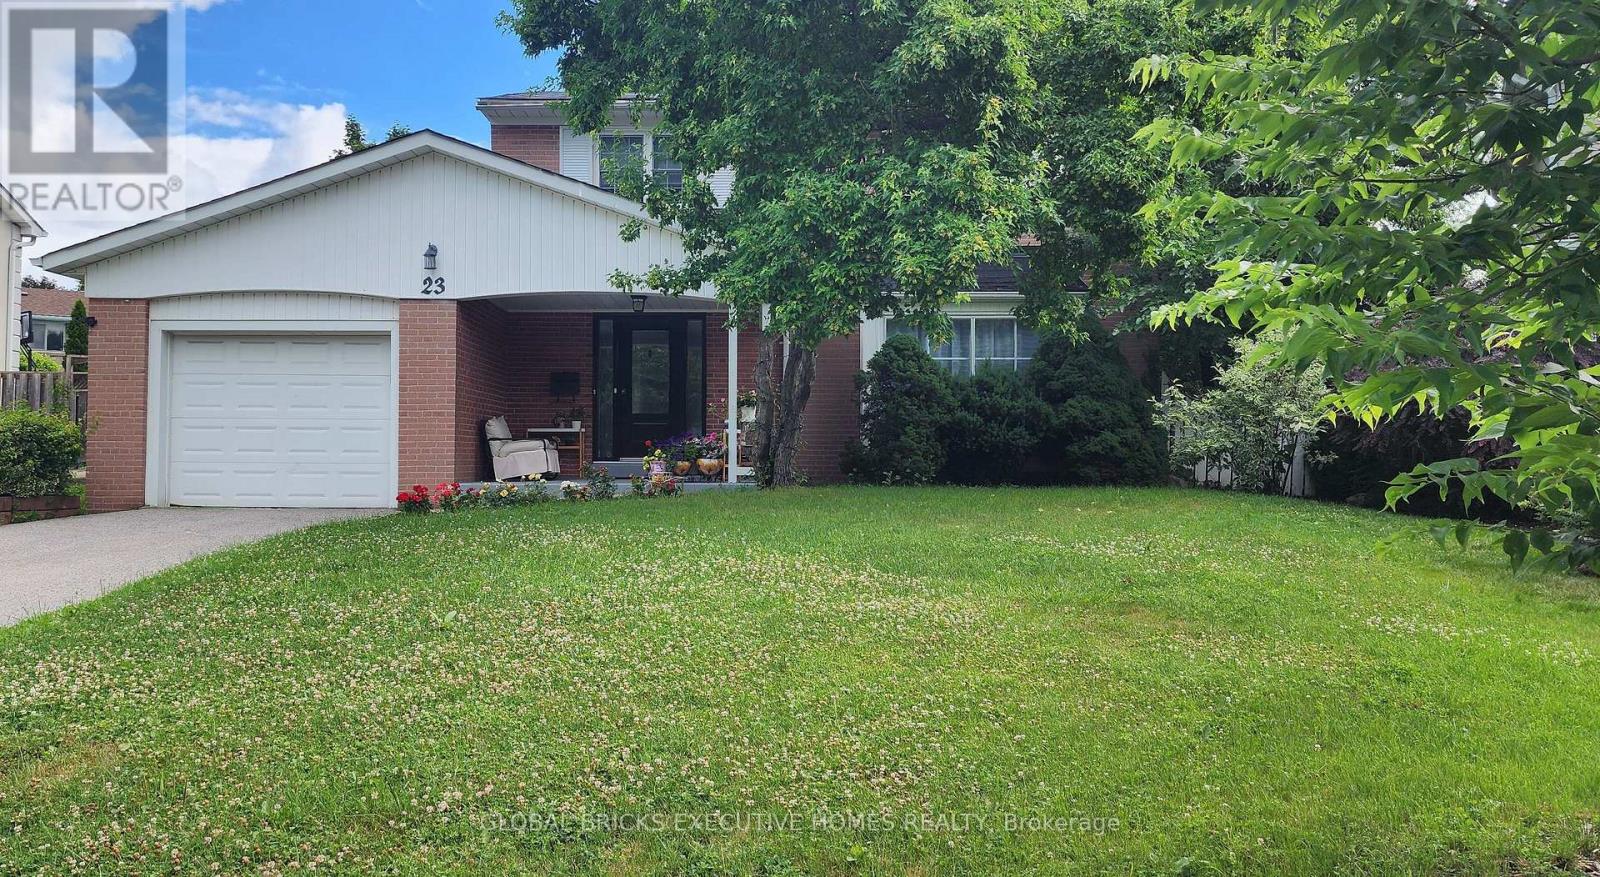
Turnkey Luxury in Prime Underhill! Fully renovated detached home on a rare, oversizedpie-shaped lot overlooking serene parkland. Located on a quiet street, this home blends timeless charm with modern sophistication. The open-concept main floor features a formal living room with a fireplace, a main-floor family room, a powder room, and an inviting front porch. The chef's white kitchen boasts premium marble countertops, stainless steel appliances, and opens to the dining area. The upper level offers 4 spacious bedrooms, including a primary retreat with a private 3-piece ensuite. The finished lower level adds incredible value with a large recreation room and a flexible teen/nanny suite. Enjoy newer windows, an extended driveway, and top-tier upgrades throughout. Walk to parks, ravines, community centres, and elite schools (French Immersion/Private). Exceptional transit options include a direct bus to downtown, nearby TTC, and fast access to DVP/401/404. Minutes to the Shops at Don Mills and Costco. Move in and grow! (id:63476)
200 Starling Place NW
Calgary, Alberta
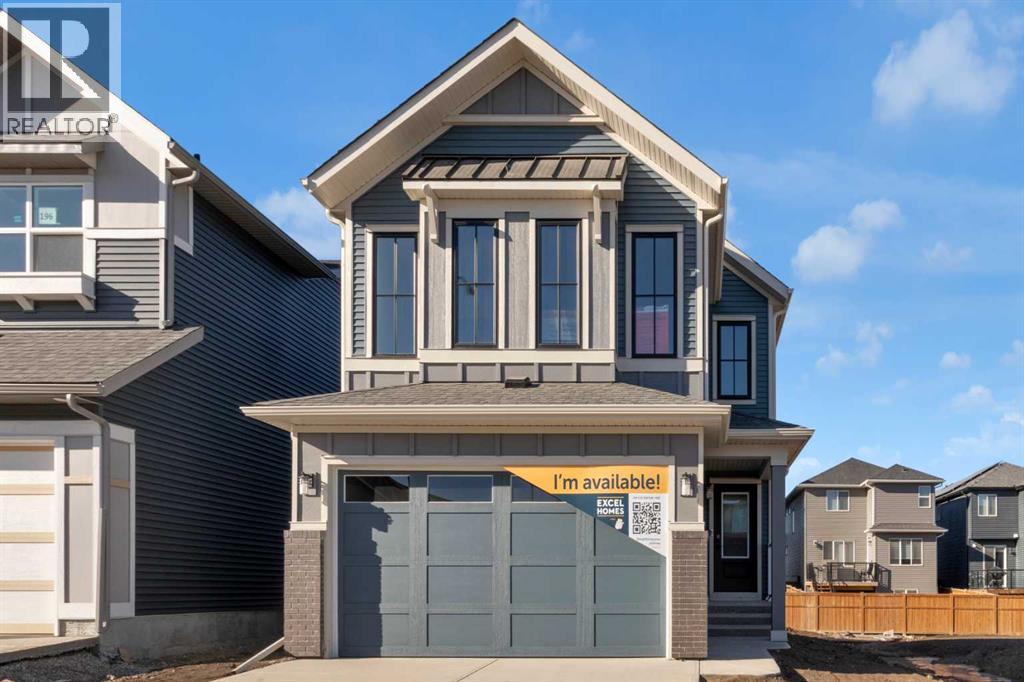
FIRST TIME BUYERS may qualify for the new GST REBATE PROGRAM. Welcome to Calgary's newest NW community of STARLING - that means future amenities like trails through community parks, playgrounds, lighted pathways and green spaces. Then there’s the amphitheater where residents will enjoy performances. Those looking for more active experiences can hit the pump track or outdoor rink. Easy access to amenities & major routes. This home is BRAND NEW, built by EXCEL HOMES - the COLLINGWOOD is one of Excel's most demanded floor plans. This home is also a GOLD STAR BUILT GREEN & CERTIFIED NET ZERO home - with SOLAR PANELS designed to produce as much clean energy as it consumes over the course of a year!! This home offers 2242 sf & is delivered in an open plan, designed for families & entertaining. This impressive home offers FOUR BEDROOMS above grade. The kitchen is a showstopper with a large island, built in SS appliances & offers loads of gorgeous white cabinets and drawers for storage. In addition, the main floor boasts a walk in pantry! You’ll notice the back of the house is almost entirely windows, flooding this home w/natural daylight. Exit to your WEST FACING backyard thru the oversized patio doors! The family room & dining area are connected & offer huge family / entertaining potential – you’ll love the fireplace with tile to ceiling feature. 9’ ceilings & gorgeous luxury vinyl plank flooring make this space airy & bright. Modern gold & black fixtures add elegance and interest. Upstairs you’ll find FOUR spacious bedrooms! The primary suite is separated from the 3 others by a huge bonus room that offers vaulted ceilings. The primary suite also features an amazing spa like ensuite w/dual sinks, beautiful tile skirted soaker tub & separate shower. Your laundry room & family bathroom complete this level. THE BASEMENT is drywalled and roughed in for a 3 pce bathroom. With over 35 years of experience, over 15,000 homes built & 75 awards for design & industry excellence, E xcel Homes is a wise choice! (id:63476)
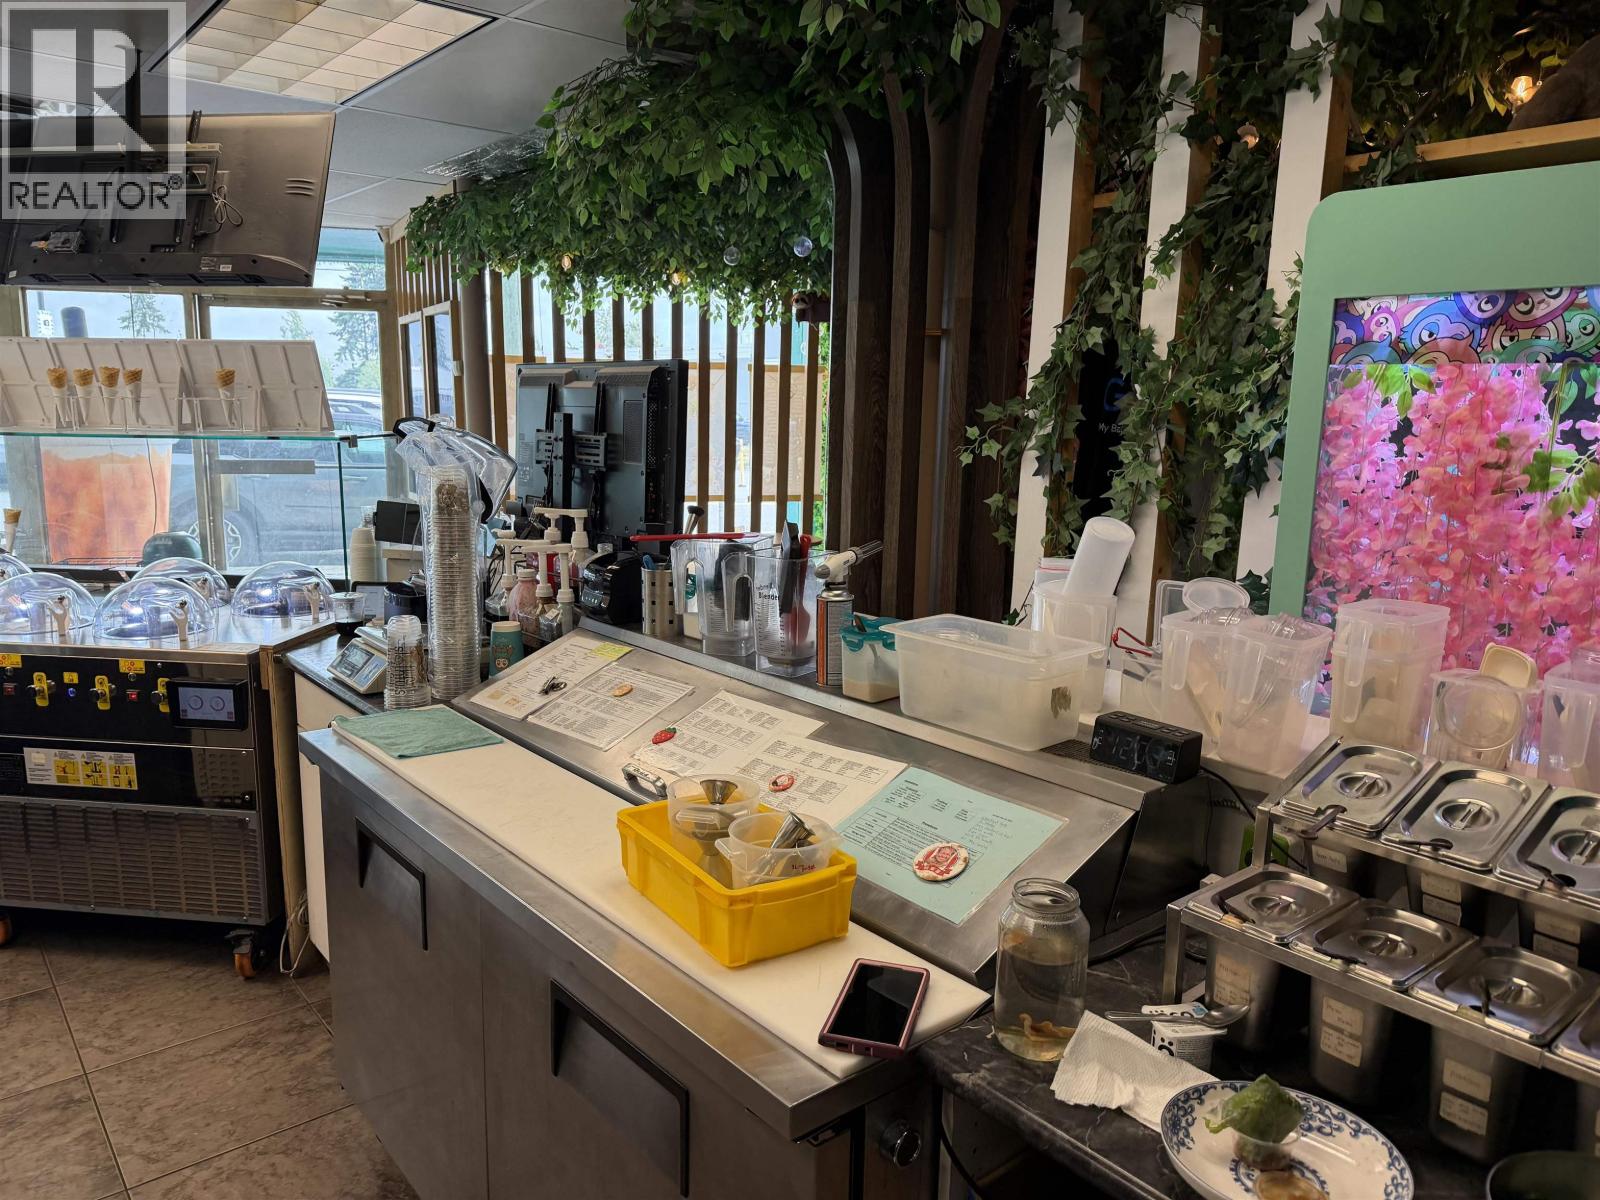
5242 Kingsway
Burnaby, British Columbia
Excellent opportunity to acquire a well-established Coffee shop, fresh-made ice cream, bubble tea, and beverage cafe in a prime Burnaby location. Centrally situated on the busy Kingsway corridor near Royal Oak, with strong visibility and steady traffic. Known for its handcrafted ice cream, premium bubble tea, and specialty beverages, the business offers a welcoming and cozy atmosphere with excellent potential for growth. The 1,550 Sf spacious layout provides ample opportunity to expand seating, enhance the interior concept, or introduce additional menu offerings to further increase revenue. Attractive lease rate of only $5,200 per month, including property taxes and additional rent. Secure lease in place until May 31, 2030. Please contact the Listing Agent for additional information and to arrange a private viewing. (id:63476)
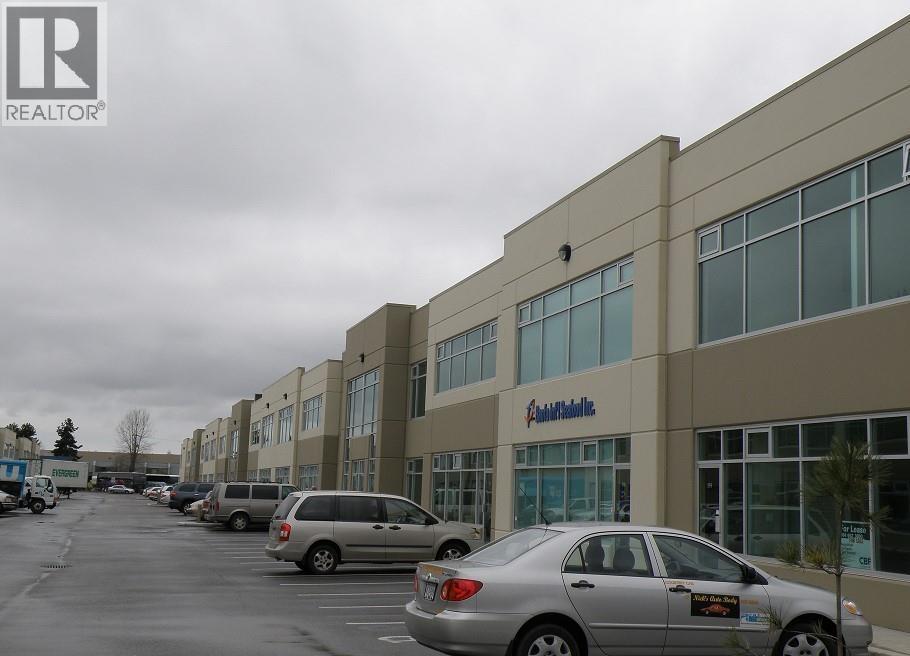
151 1999 Savage Road
Richmond, British Columbia
This 2,190 square feet Office/Warehouse is primely located in North Richmond's Rivers Reach Business Park, just east of the intersection of #6 Road and River Road. This property is ideally situated to provide fast and efficient access to all key business locations in Greater Vancouver. The unit features 1,371 sq. ft. main floor warehouse area with 22' ft. clear ceiling heights, 3 phase 100 amp electrical service, overhead natural gas unit heater, handicap accessible washroom and grade level loading. The 819 sq. ft. second floor office space features two (2) private offices, t-bar ceiling, fluorescent lighting, skylight, opening windows, kitchenette, one (1) washroom and excellent glazing for natural light. Three (3) parking stalls are available out front of the unit including the loading bay. Please telephone or email listing agents for further information or to set up a viewing. (id:63476)

11671 Confidential
Delta, British Columbia
Established Moving & Relocation Business | 25+ Years | $8M+ Revenue in 2025 Approximately $1.2M'$1.5M in equipment/assets 12'15 employees Two established locations: BC and ON Established Canadian and U.S. business-client relationships Established operating systems, infrastructure and workforce Opportunity for continued growth and expansion Suitable for strategic buyers, industry operators, investors or entrepreneurs BUSINESS SALE ONLY. REAL ESTATE IS NOT INCLUDED. (id:63476)
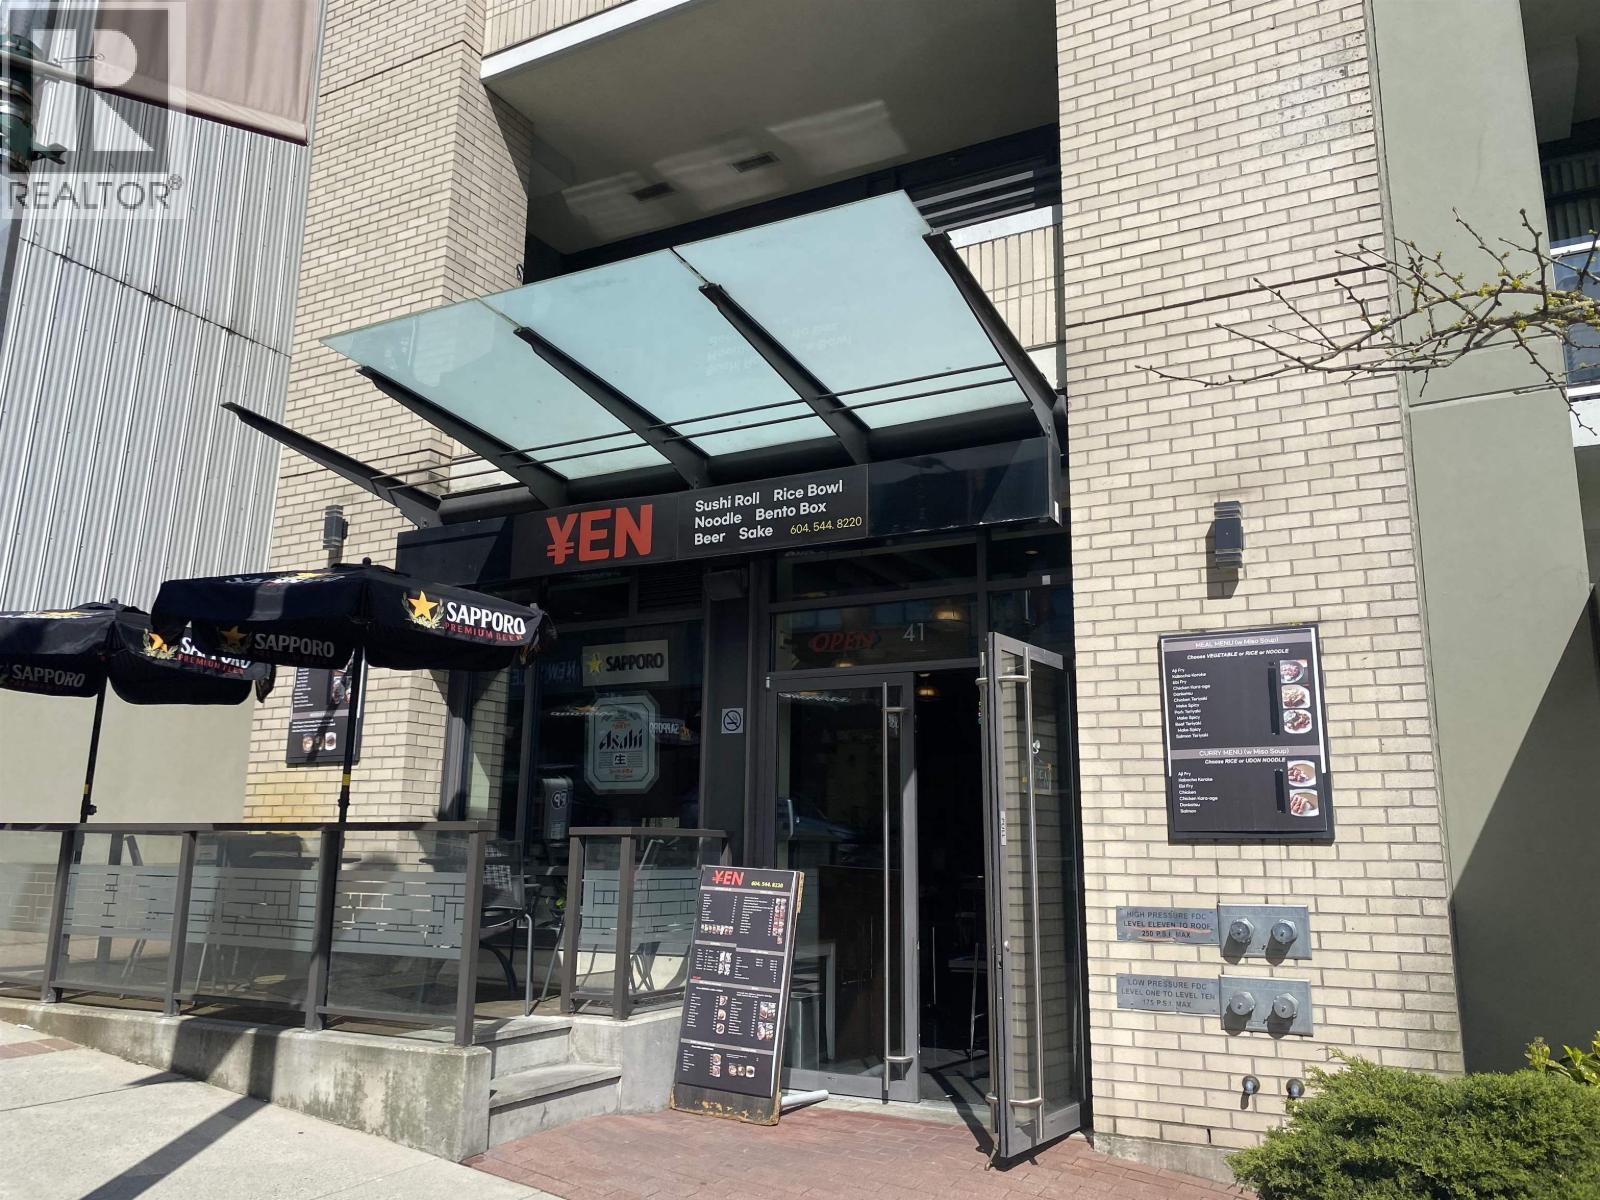
41 Sixth Street
New Westminster, British Columbia
973 sq. ft. commercial strata unit located in a residential neighbourhood just a few blocks from the Fraser River, surrounded by condo developments. Currently operating as a sushi restaurant, the property features a functional layout with ventless hood system, liquor license eligibility, and an 84 sq. ft. patio. Suitable for a variety of food and beverage uses including cafe, restaurant, or quick-service concepts. Strong neighbourhood location with consistent local traffic and potential for delivery and takeout operations. Ideal opportunity for owner-operators or investors. (id:63476)
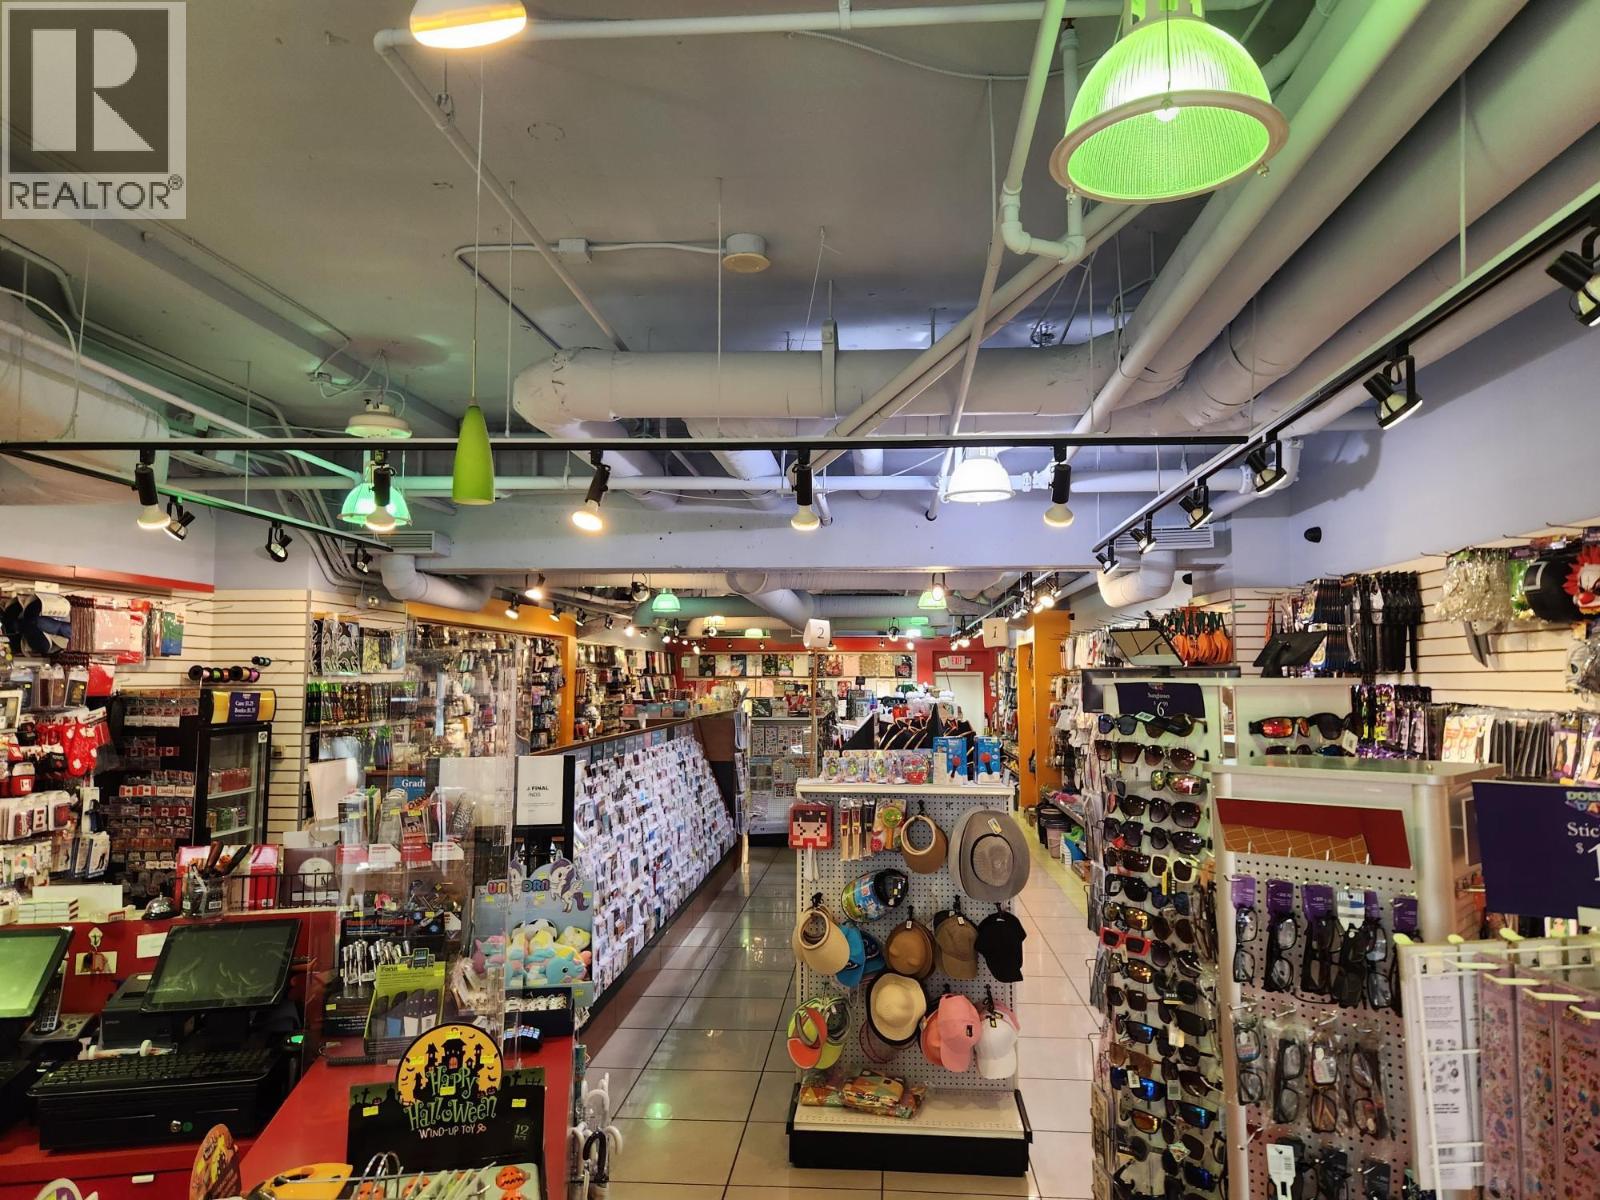
11905 Confidential
Burnaby, British Columbia
LONG ESTABLISHED DOLLAR STORE IS IN A HIGH TRAFFIC MALL IN SOUTH BURNABY GROSSING $879,000 IN REVENUE FOR FISCAL 2024!!! THIS STORE IS STRATEGICALLY LOCATED CLOSE TO A BIG BOX NAME BRAND STORE WHICH DRAWS TREMENDOUS TRAFFIC TO THE STORE AND IMMEDIATE AREA! THE LEASE HAS 2 YEARS LEFT ON THE LEASE WITH POTENTIAL FOR FURTHER EXTENSIONS TO A QUALIFIED BUYER. THE LEASE RATE INCLUDES ALL UNTILITIES EXCEPT WIFI AND TELEPHONE. GREAT OPPORTUNITY TO TAKE OVER A SUCCESFUL DOLLAR STORE STORE WITH HISTORY. All showings are done before opening hours when no staff is present. NDA required. (id:63476)
4768 W 4th Avenue
Vancouver, British Columbia
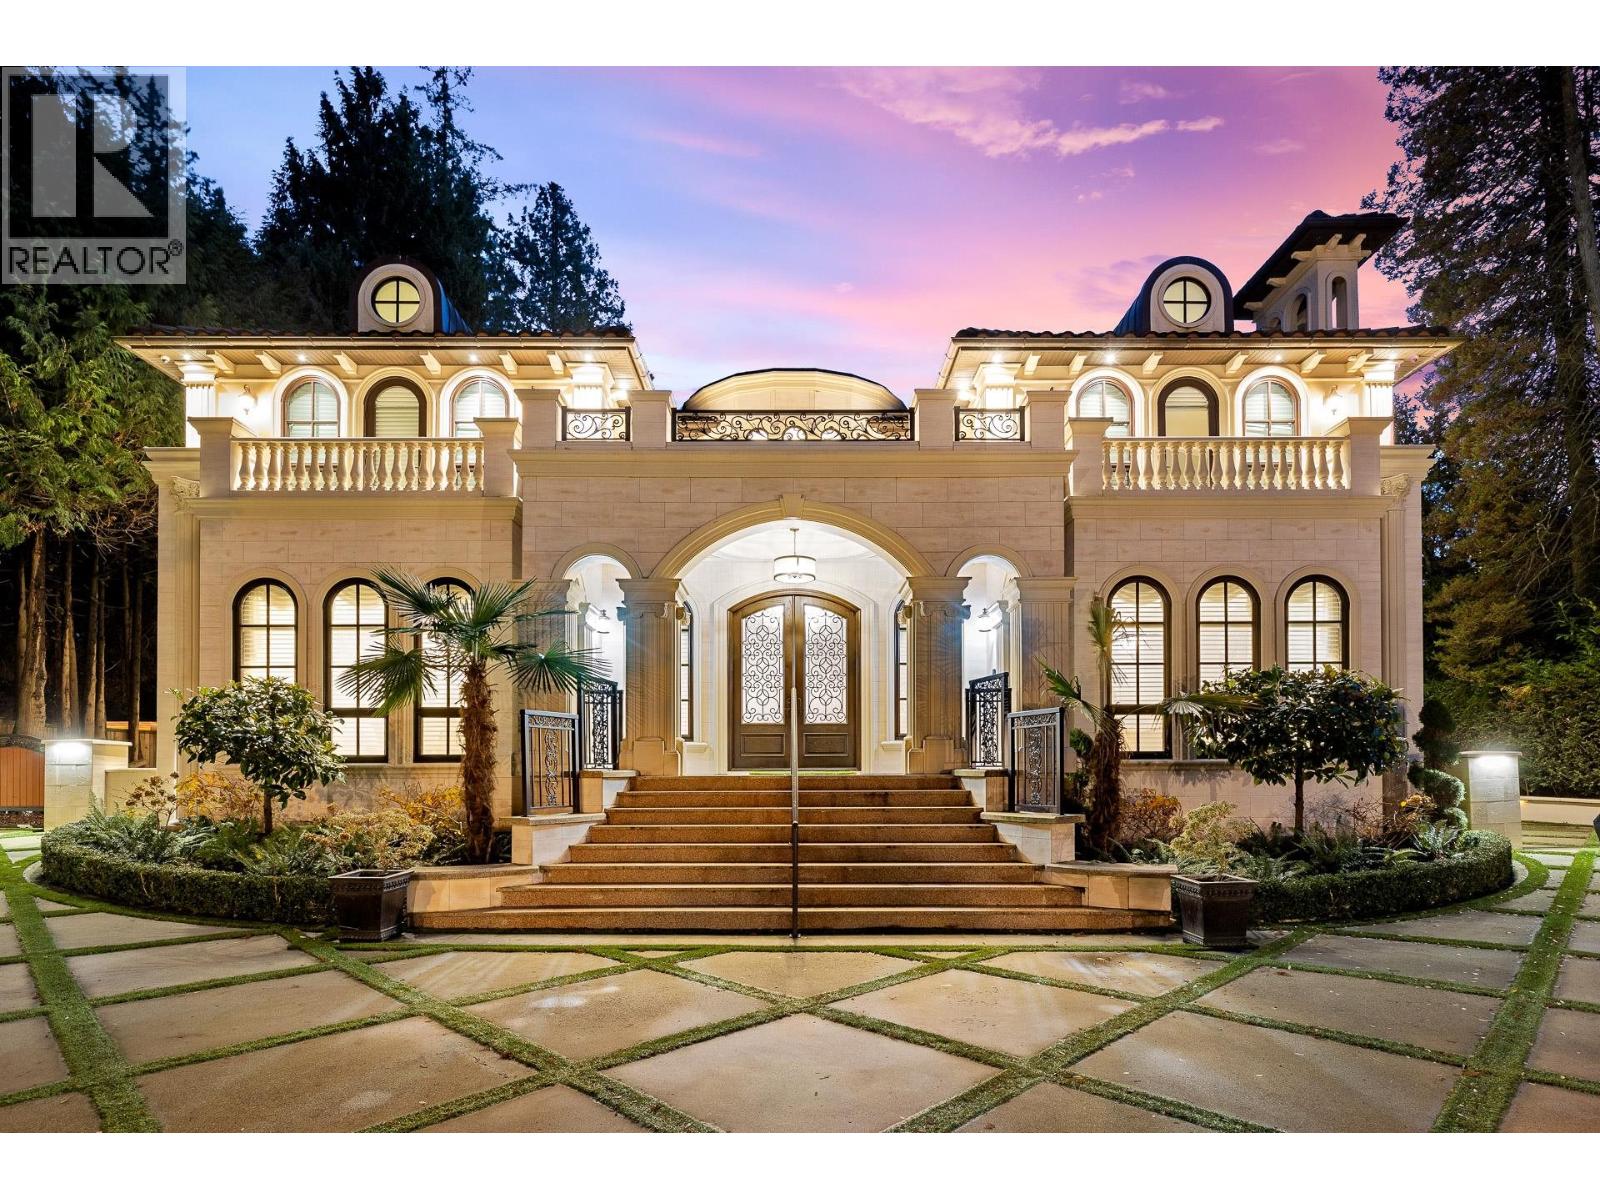
La Grand Maison-12221sf Modern French Provinciale +750sf 1 bdrm Laneway+850sf I/D pool house & hot-tub+4 car garage on a huge landscaped 27100sf 1/2 acre. Comes complete with all the necessary luxury accoutrements: circular driveway, elevator, magnificent grand circular marble & limestone staircase, huge BBQ & firepit patio, sunny south-exp garden yard. Extensive use of marble, limestone, hardwoods, silver-foil & faux-painted ceilings, intricate mouldings. Interiors inspired by classy 5-star hotels (Mandarin or Shangri-La). 5 ensuite bdrms up, huge mstr bdrm with separate sitting area & spa ensuite + Polynesian inspired covered deck. Huge Art Deco 5400sf basement feels like a cruise-ship atrium complete with movie theatre, games area, lounge, exercise wing with sauna & steam bath, 2 guest ensuites (id:63476)
8640 No 2 Road
Richmond, British Columbia
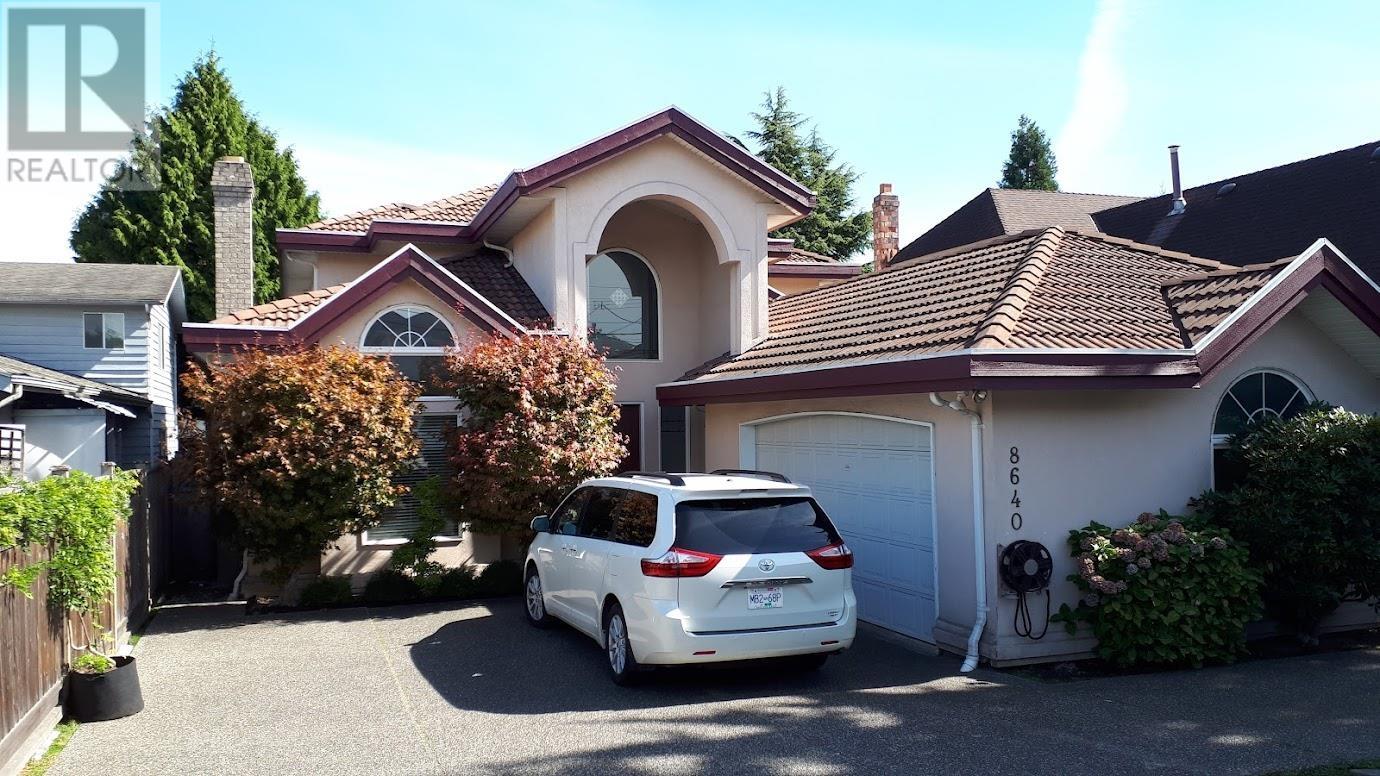
Grand, open high ceiling foyer & living room; spacious 4 bedrooms + 1 den; 4.5 baths; extremely large kitchen & wok kitchen. Super clean house close to Blundell Mall, Blundell Elementary & Steveston-London Secondary. All measurements are approximate. Buyer to verify. new upgrads on the kitchen, flooring and painting. in 2017. (id:63476)