
117 - 557 Dixon Road
Toronto, Ontario
Fantastic Location With Highway 401 Exposure. Close To Pearson Airport, Hotels, And TorontoCongress Centre. Zoning Allows For Many Uses. Four 2 piece bathrooms and Two kitchenettes. EasyAccess To Major Highways 401 & 427, Boasts Recently Renovated Common Areas And Plenty OfParking. Space Not Suitable For Place Of Worship Or Massage Therapy. (id:63476)
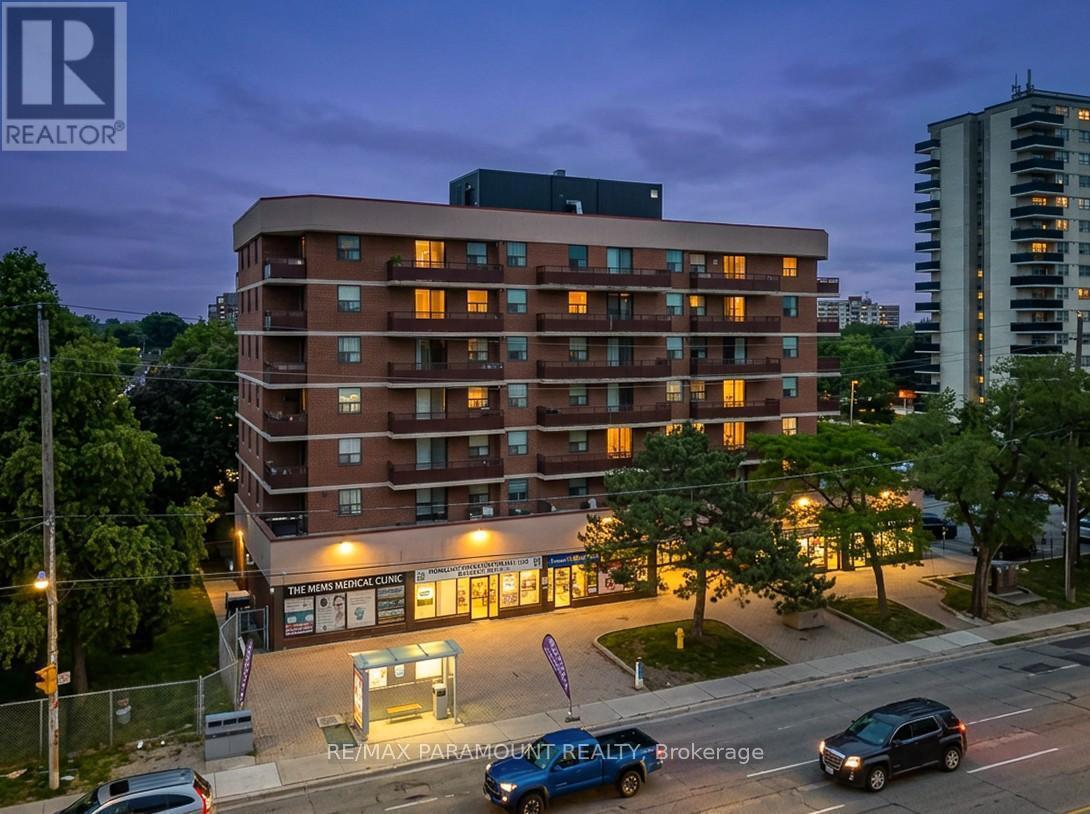
303 - 1881 Jane Street
Toronto, Ontario
Incredible Opportunity in Toronto! Why opt for renting when you have the chance to become a homeowner? Step into this charming corner unit featuring 3 bedrooms and 2 bathrooms. Conveniently situated near major highways 400/401, Weston Go Station, shopping centers, public transit, restaurants, and more. The living and dining rooms are generously spacious and well-lit, complemented by sliding doors leading to a balcony. The kitchen is sizeable with convenient access to the laundry room. The primary bedroom boasts a large size, a 3-piece Ensuite and a closet, while two other bedrooms offer a balcony view. This property also includes 1 parking spot and 1 locker. (id:63476)
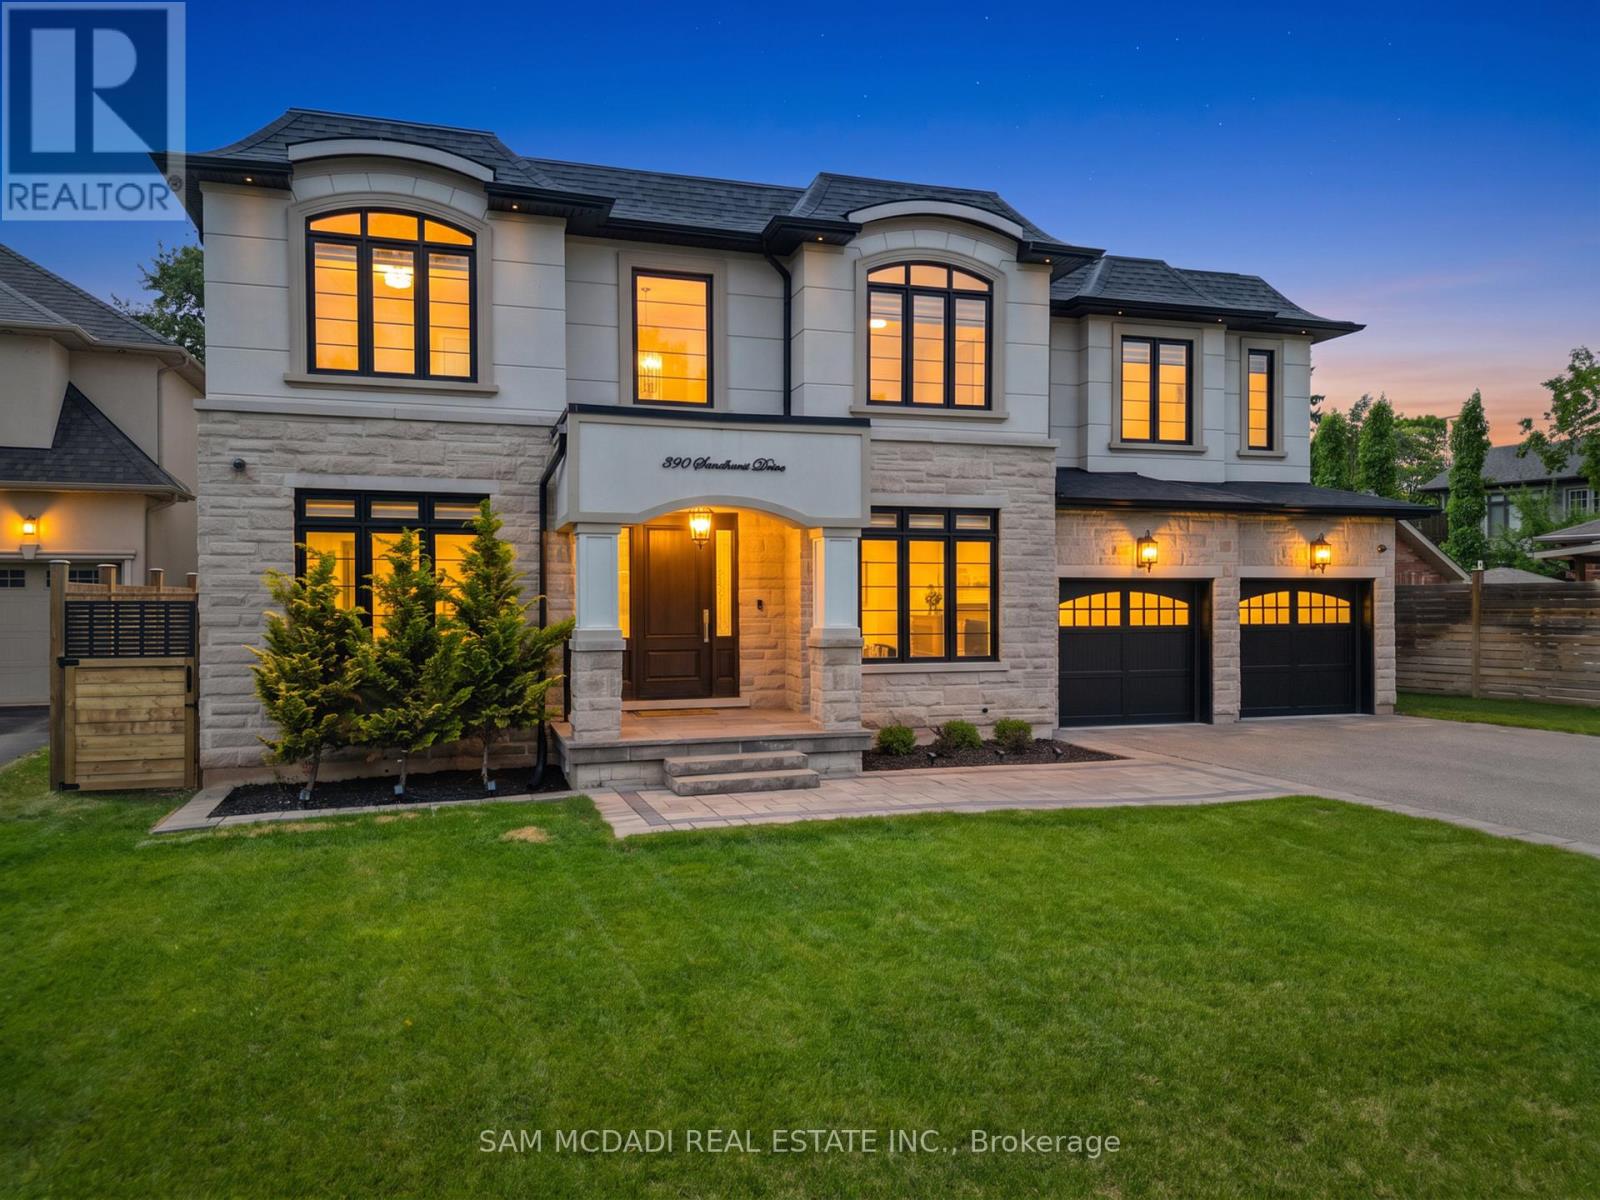
390 Sandhurst Drive
Oakville, Ontario
Welcome to an extraordinary custom residence in prestigious Oakville, where impeccable craftsmanship & thoughtfully designed interiors come together in exceptional fashion. Set on a 181-ft deep lot, this estate offers over 5,800 SF of finished living space for a lifestyle of sophistication & effortless entertaining. Inside, an open-concept layout showcases refined finishes & a striking custom glass-enclosed wine display adds an architectural statement. The family room impresses w/ a soaring coffered ceiling, floor-to-ceiling windows & custom built-in feature wall. 10-foot ceilings, eight-foot solid wood doors, rich hardwood flooring, custom millwork, designer lighting & integrated audio reflect the exceptional quality found throughout. The gourmet kitchen is designed for both everyday living & elegant entertaining, featuring premium built-in appliances, quartz surfaces, custom cabinetry, an oversized island, a walk-in servery & a sun-filled breakfast area overlooking the private backyard. Above, four spacious bedroom retreats each feature their own ensuite & closets. The primary suite offers a custom dressing room & a spa-inspired ensuite w/ heated floors, a freestanding soaker tub & an oversized glass shower. Below, the lower level ft soaring ceilings, oversized windows, a sprawling recreation lounge w/ a custom wet bar, a private guest suite w/ ensuite, a versatile gym/home office & abundant storage, offering an ideal opportunity for multi-generational living or future income potential. Wrapped in Indiana limestone & stucco, the striking exterior is complemented by a covered cedar-ceiling porch, an irrigation system & an expansive backyard with endless potential for a resort-inspired outdoor oasis. Perfectly situated moments from Lake Ontario, Bronte Harbour, reputable schools, scenic parks, boutique shopping, fine dining & highways 403, QEW & 407. Bonus value: the lower-level layout offers exciting potential for easy conversion to a future walk-out design! (id:63476)
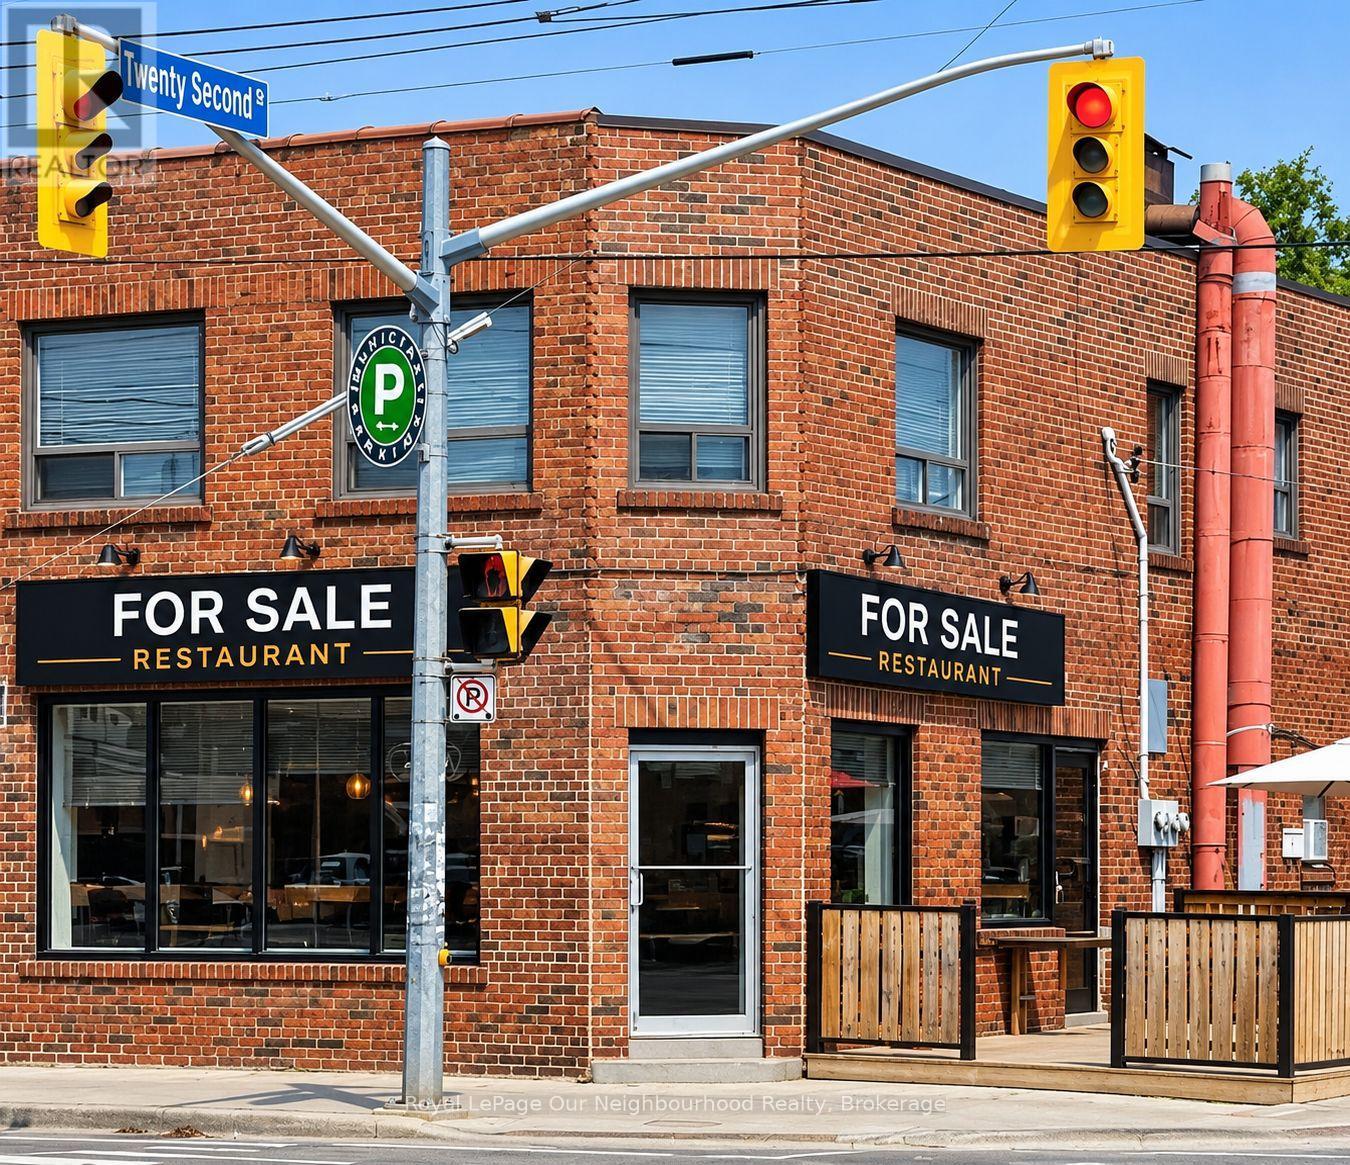
1f & Basement - 3226 Lake Shore Boulevard W
Toronto, Ontario
Restaurant Business Opportunity - Toronto LakeshoreEstablished restaurant business available in a prime Lakeshore location, featuring a desirable corner patio and excellent visibility.Strategically positioned beside Humber College and a local high school, with convenient TTC access and a strong surrounding residential population. The location offers access to students, local residents, and daily neighbourhood traffic.An excellent opportunity for an operator seeking a well-positioned restaurant business in an established and active community.A favourable, reasonable lease is in place, offering an attractive opportunity for the incoming operatorBusiness sale only. Brand name and trade name not included (id:63476)
1510 Alexander Drive
Bathurst, New Brunswick
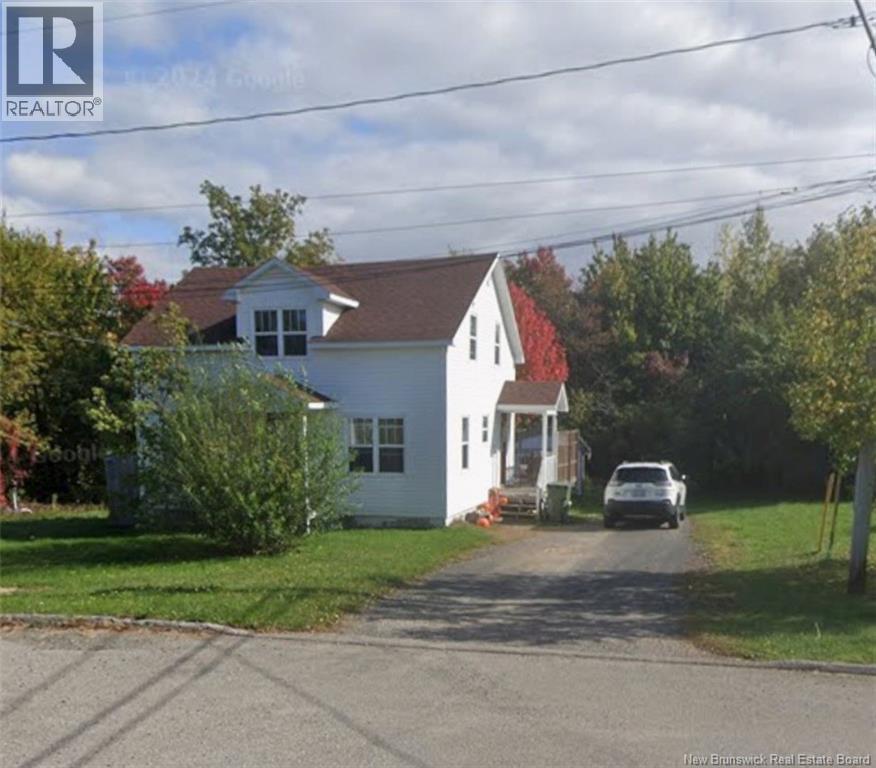
Welcome to 1510 Alexander Drive! Conveniently located close to the hospital, shopping, schools, and everyday amenities, this 4-bedroom home offers an excellent opportunity for first-time buyers, investors, or those looking to add value over time. The main level features a functional kitchen with ceramic flooring, a built-in island, and dishwasher. A full bathroom with convenient laundry is also located on this level, while a second full bathroom serves the upper bedroom area. The basement offers a spacious unfinished area with exterior access, providing plenty of room for storage, hobbies, or future development. Outside, enjoy a generous rear deck, ideal for relaxing or entertaining and the convenience of a storage shed and a good-sized backyard. The property is currently tenant-occupied with long-term tenants in place, making this a potential opportunity for investors seeking an income-producing property. Dont miss out on this conveniently located property! Call or text today for more information. (id:63476)
1219 St-Francois Street
Verret, New Brunswick
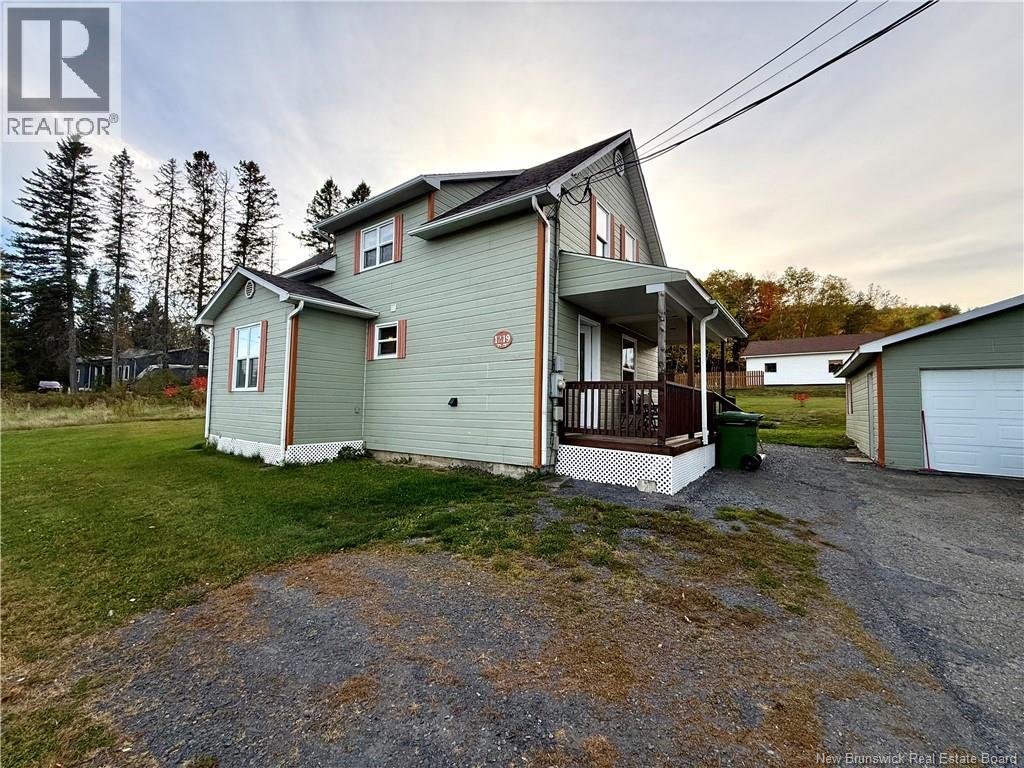
Découvrez cette propriété offrant quatre chambres à coucher, une salle de bain complète et des espaces fonctionnels répartis sur deux niveaux. Dès votre entrée, vous retrouverez lespace laveuse-sécheuse ainsi que la salle de bain complète, le tout situé au rez-de-chaussée pour plus de commodité. La disposition intérieure a été modifiée au fil des années afin doffrir un salon plus spacieux et convivial, aménagé dans lancienne salle à manger. Celui-ci est muni dune thermopompe ainsi que dune porte-patio donnant directement accès à lextérieur. La cuisine complète lespace de vie principal, tandis que lancien salon a été transformé en chambre à coucher, permettant ainsi davoir une chambre directement au rez-de-chaussée. À létage, vous découvrirez trois chambres à coucher supplémentaires, offrant une belle configuration pour une famille. Le sous-sol, actuellement non aménagé, comprend lespace mécanique et offre beaucoup de possibilités pour le rangement. Le tout est situé sur un beau terrain, avec un garage double offrant un environnement agréable et de lespace pour profiter pleinement de lextérieur. Une propriété fonctionnelle avec une configuration polyvalente, prête à accueillir ses prochains propriétaires! (id:63476)
8911 173 Av NW
Edmonton, Alberta
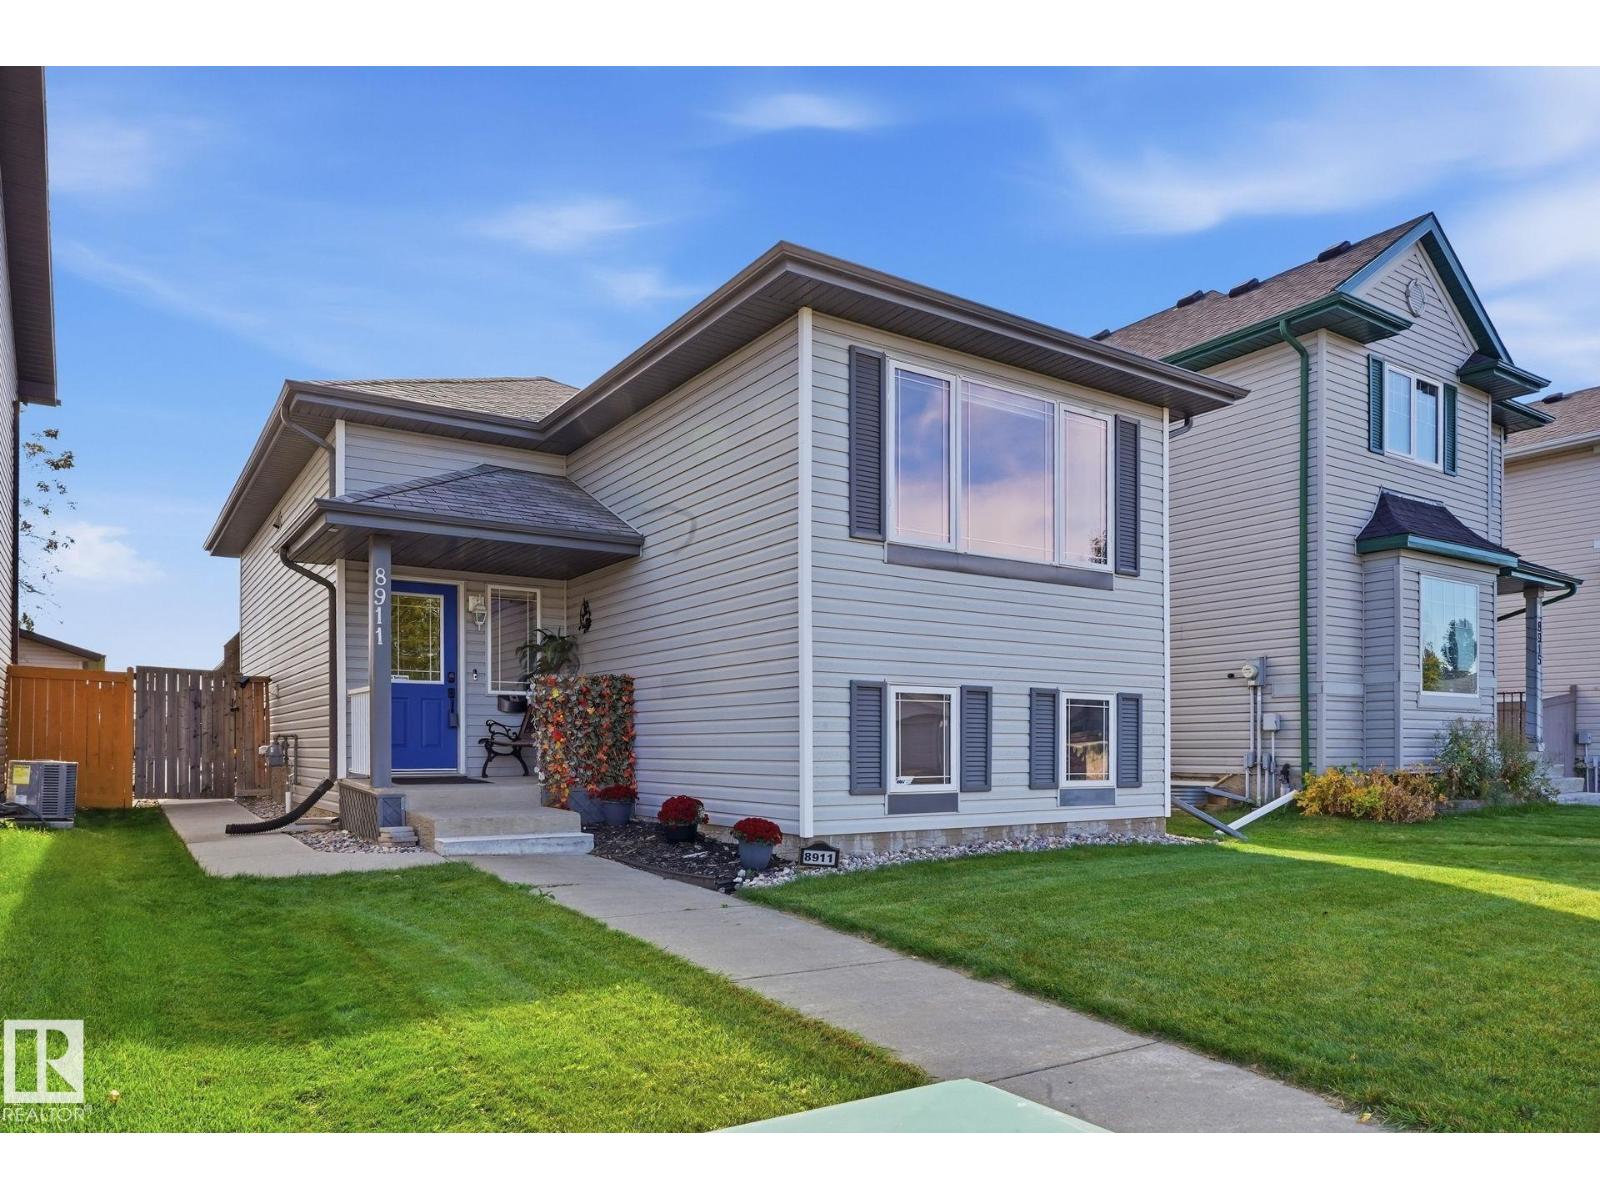
FANTASTIC BI-LEVEL BACKING ONTO PARK! Beautifully maintained, this 3-bedroom, 2-bathroom home in desirable Klarvatten offers exceptional value and a family-friendly location. The bright open-concept main floor features a modern kitchen with crisp white cabinetry, upgraded s/s appliances & peninsula island with double sink, overlooking the sunny dining area with patio doors to the SOUTH-FACING deck. The spacious living room is filled with natural light from large windows. Two generous bedrooms & a full bathroom complete the main level. Downstairs offers a third bedroom, huge family room, laundry and abundant storage. Upgrades include A/C, vinyl flooring (approx. 5 years), designer lighting, custom Hunter Douglas blinds & fresh paint throughout. Outside, enjoy fantastic curb appeal, a beautifully landscaped yard with deck & patio, plus an insulated and painted double detached garage with attic storage. Ideally located close to schools, parks, lakes & major shopping, with GREEN SPACE right out back! (id:63476)
222 10880 No. 5 Road
Richmond, British Columbia
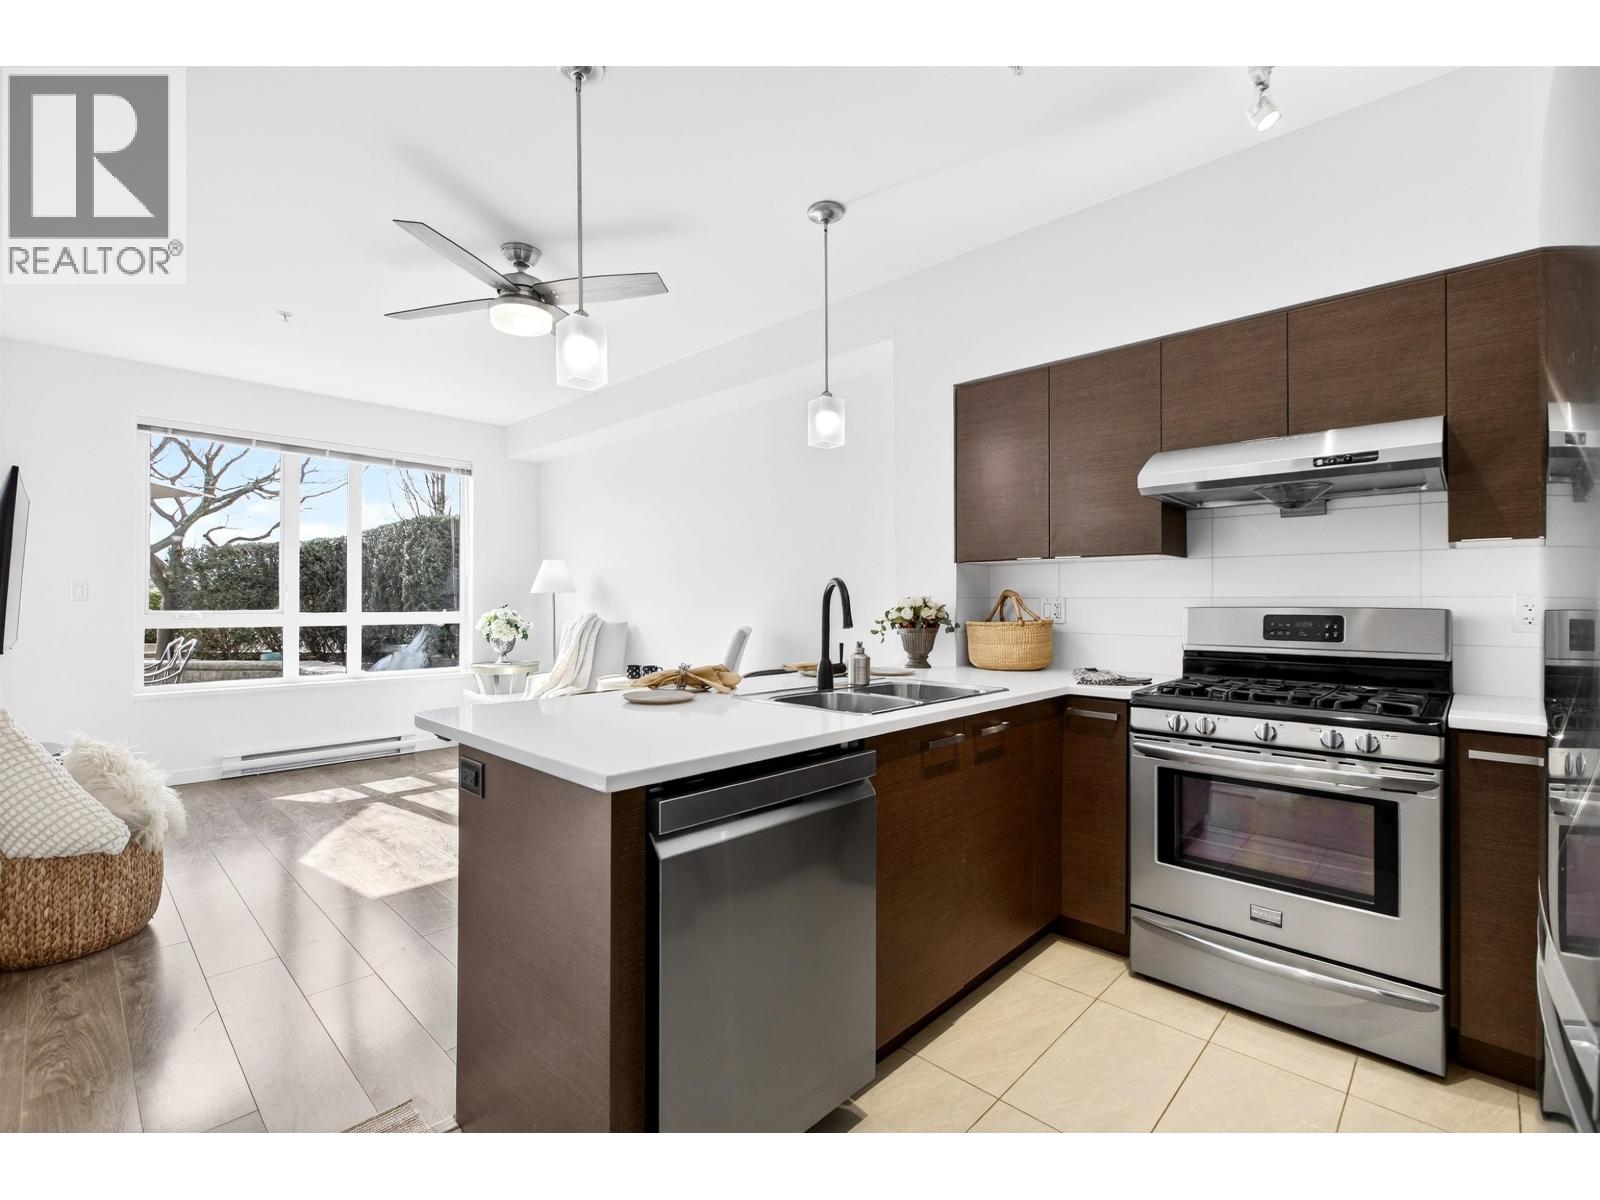
Fabulous ground level 1 bedroom condo, with own private 300 square foot South facing patio overlooking the courtyard! Featuring stainless steel appliances, a gas range, quartz countertops, laminate floors and a functional layout. Ground level access from the 2nd floor courtyard - no need to use the lobby! The Gardens is a walkable urban village by award-winning Towline, built along a 12 acre park with a multitude of shops and services at your doorstep, including Anytime Fitness, Ironwood shopping Centre and Richmond Country Farms & Country Vines Winery just across the street! Amenities include a 6,000 square foot clubhouse and state of the art fitness center. Minutes away from Silvercity movie theatre, Watermania and Ice Rink. Easy access to Hwy 99. Showings available by appointment. (id:63476)
9716 Riverside Dr NW
Edmonton, Alberta
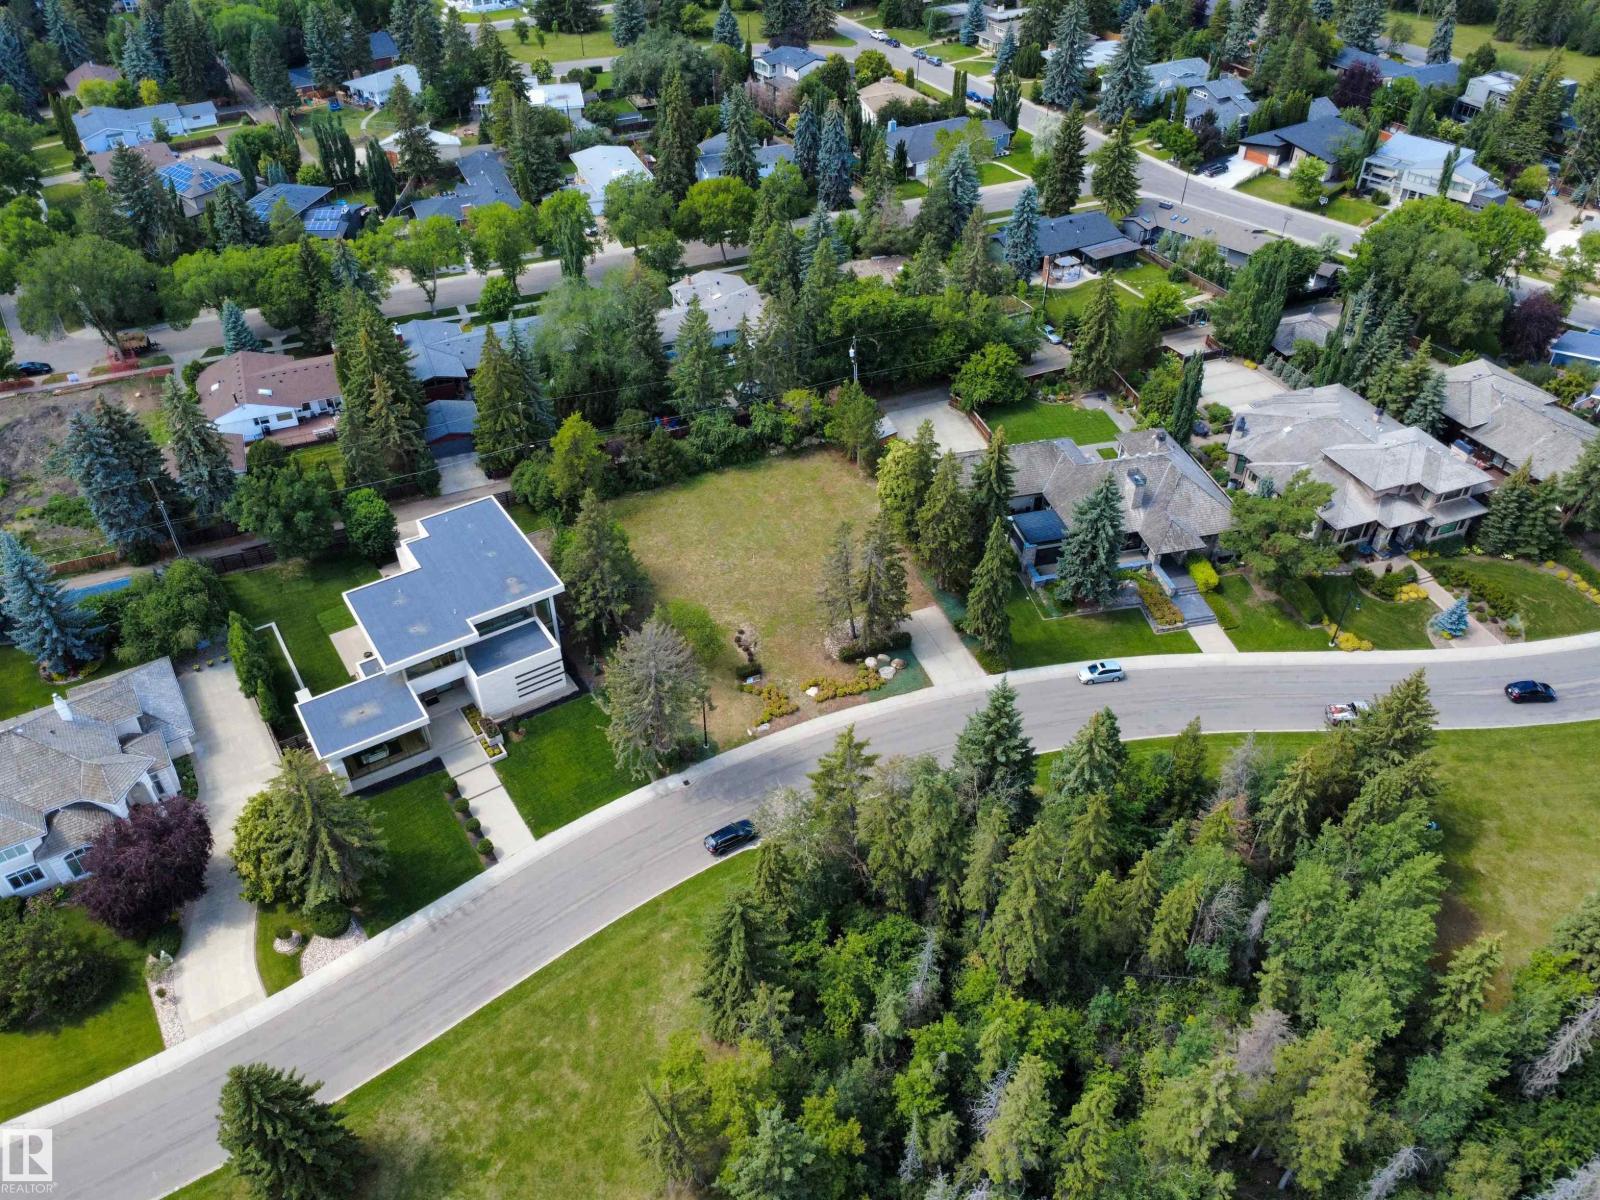
Rare Crestwood opportunity on prestigious Riverside Drive. This huge ravine-facing lot offers unmatched potential for a signature estate home or a high-end two-lot redevelopment (subject to approval). With sweeping ravine and city views, direct trail access, and surrounded by luxury residences, the site provides exceptional width and depth for an executive bungalow or grand two-storey design, triple/quad garage, and resort-style outdoor living. Developers will appreciate the generous frontage, strong resale demand, and blue-chip location steps to the River Valley. A true ready-to-build parcel with no demolition costs or delays—an ideal canvas for creating a legacy home or two premium infill properties in one of Edmonton’s most sought-after communities. (id:63476)
2317 Graveley Street
Vancouver, British Columbia
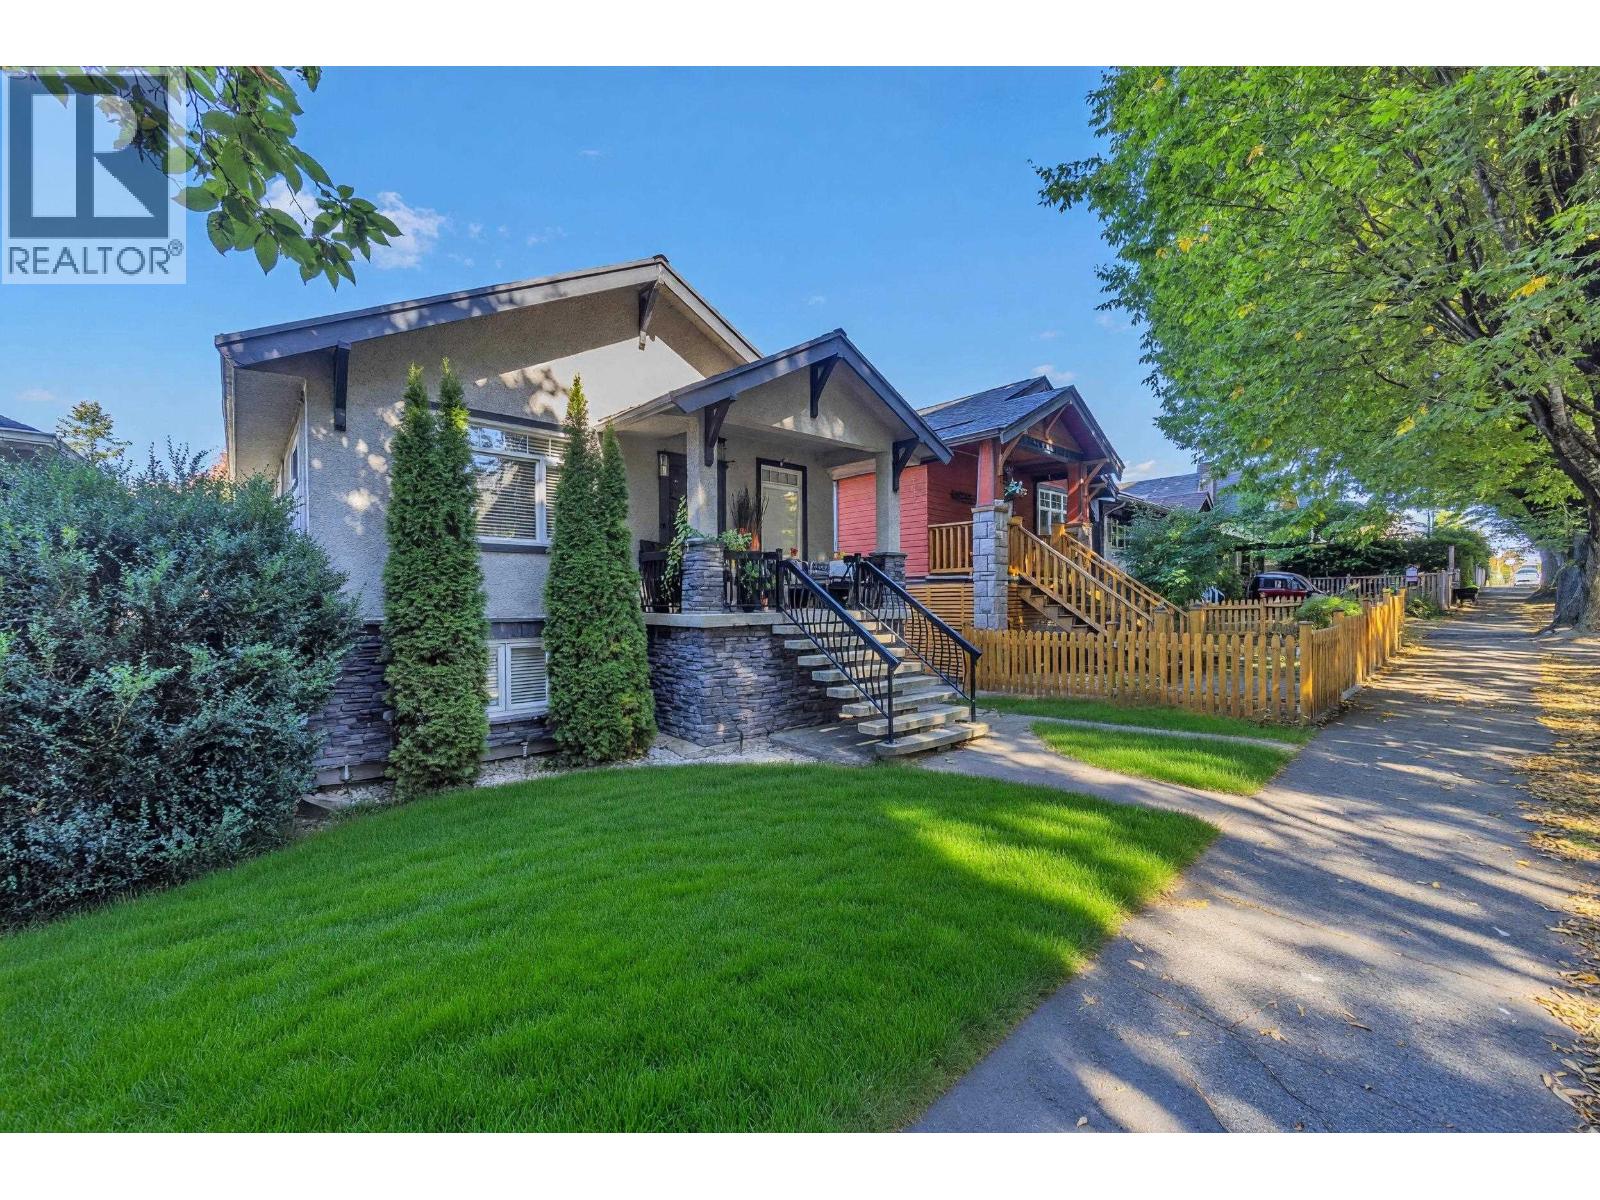
A 1920's Craftsman, south facing, home on a quiet tree-lined street with 2067 sqft. You'll find a quaint 4 bedroom starter home with two bedrooms on the main with soaring 9 ft. ceilings. The heart of the home is beautifully updated with quartz countertops, granite tiles, hardwood flooring, and Bosch and Fisher Paykel appliances. The lower level provides an additional two bedrooms with a second kitchen, dining and living area and walk-out covered patio. No shortage of storage spaces in this home and outdoor living space total 642 sqt. This craftsman home has a fully fenced back yard and back lane with gate access. Just steps from Lord Nelson Elementary, mins. to Garden Park., to Live For Bakery and closeby to Nanaimo St. and Little Italy on Commerical Dr. Book an appt! (id:63476)
443 Goodine Street
Fredericton, New Brunswick
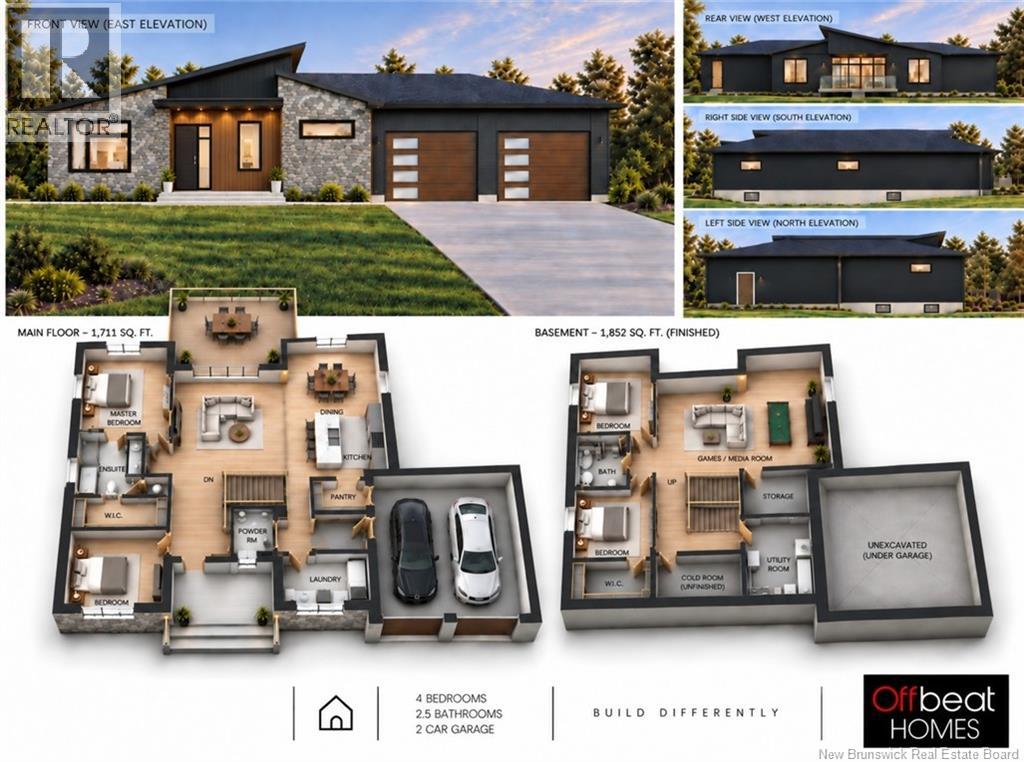
NEW HOME CONSTRUCTION BASED ON PREAPPROVED CONSTRUCTION MORTGAGE. Builder listed as RBC PREFERRED BUILDER. Welcome to 443 Goodine! Corner lot to a cul-de-sac located in Lincoln Heights. Adjacent to a future road connecting directly to Vanier drive making commute time to downtwon Fredericton and Oromocto in less than 8 minutes.It is within the city, where you can enjoy full family life:14minutes to Fredericton downtown, 11 min to Walmart/Canadian Tire,9 min to Airport, 9 min to Grant Harvey Center,15 min to Oromocto army base. Travel time will decrease further with the new road. This spacious new home (yet to be built) has a unique design that stands out, executive, exquisite one storey home.ICF construction with finished Basement , ductless heat pump. With 4 bedrooms, 2.5 bathrooms, attached 2-car garage & multiple living spaces, there is no shortage of space! Vendor is a builder & a licensed Realtor. Builder/ all rebates goes to the builder. CUSTOM HOUSE DESIGN/PLANS is included without additional cost.Comes with 7 year Atlantic Home Warranty. (id:63476)
6 North Hills Terrace
Toronto, Ontario
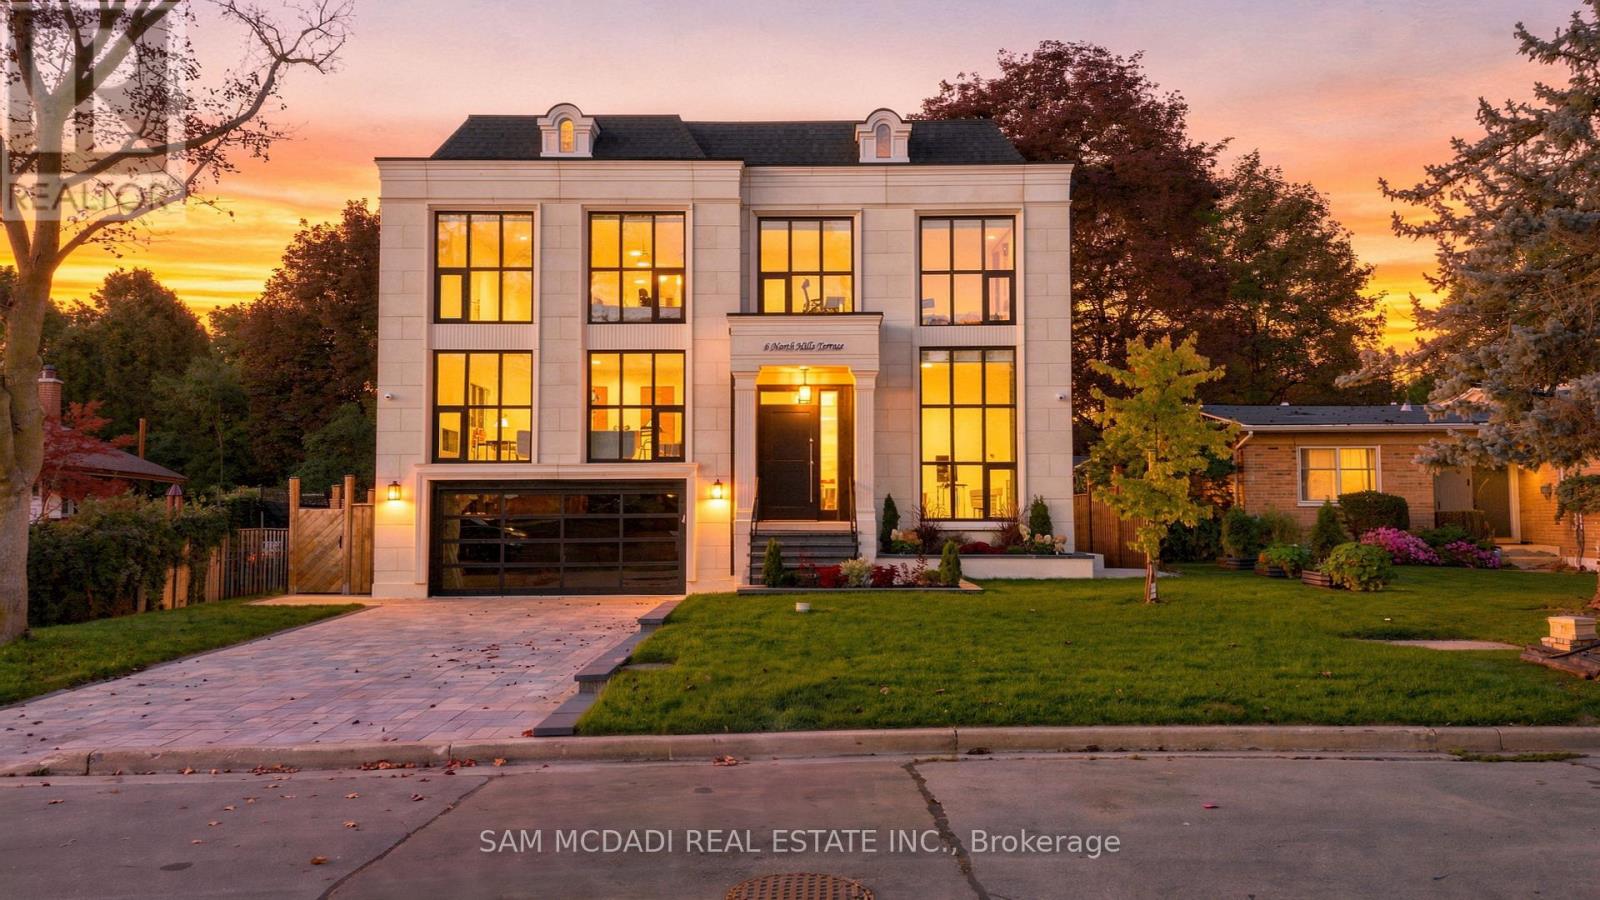
Set within a quiet Don Mills & Lawrence enclave, this custom residence offers approx. 5000 SF total interior space, thoughtfully designed for elevated family living & effortless entertaining. A refined palette of crown moulding, engineered hardwood flooring, elegant wall detailing & custom millwork carries throughout, while 10' main, 9' second & 9' basement ceilings, 3 skylights & floor-to-ceiling aluminum tempered-glass windows fill the home w/ natural light. The dramatic foyer features a custom 9' fiberglass entrance, while the parapet roof is complemented by precast stone detailing at the front, bridge & rear. The living & dining areas feature elegant herringbone flooring, an onyx-clad gas fireplace & expansive windows overlooking the grounds. The chef-inspired kitchen features custom cabinetry, natural quartzite countertops, premium Wolf & Miele appliances, a dramatic stepped waterfall-edge island & attached lower breakfast bar, flowing naturally into the family room w/ natural quartzite stone gas fireplace. A direct walkout to the elevated glass deck extends the living space outdoors. Above, a skylit hallway leads to 4 bedrooms, including a private primary retreat. The primary suite features a spa-like 5pc ensuite w/ electric heated floors, freestanding soaker tub, glass shower & expansive walk-in closet w/ custom built-ins. A dedicated laundry room adds everyday functionality. The finished lower level expands the home's versatility w/ a large recreation room, natural marble bar/island, additional bedroom, 3pc bath, sauna & walkout to the yard. Motorized shades, central vacuum, security/camera system & EV charger rough-in add convenience. Outside, the second-floor terrace w/ glass railings, radiant-heated driveway & porch steps, double garage and professionally landscaped grounds complete the home. Ideally positioned near the Shops at Don Mills, Edwards Gardens, Sunnybrook Park, schools, parks w/ convenient access to TTC routes, Hwy 401 & DVP. (id:63476)