

78 - 330 Rathburn Road W
Mississauga, Ontario
Parking spot available for sale exclusively to residents of 330 or 350 Rathburn Rd W. (id:63476)
203 Cedar Square
Blackfalds, Alberta
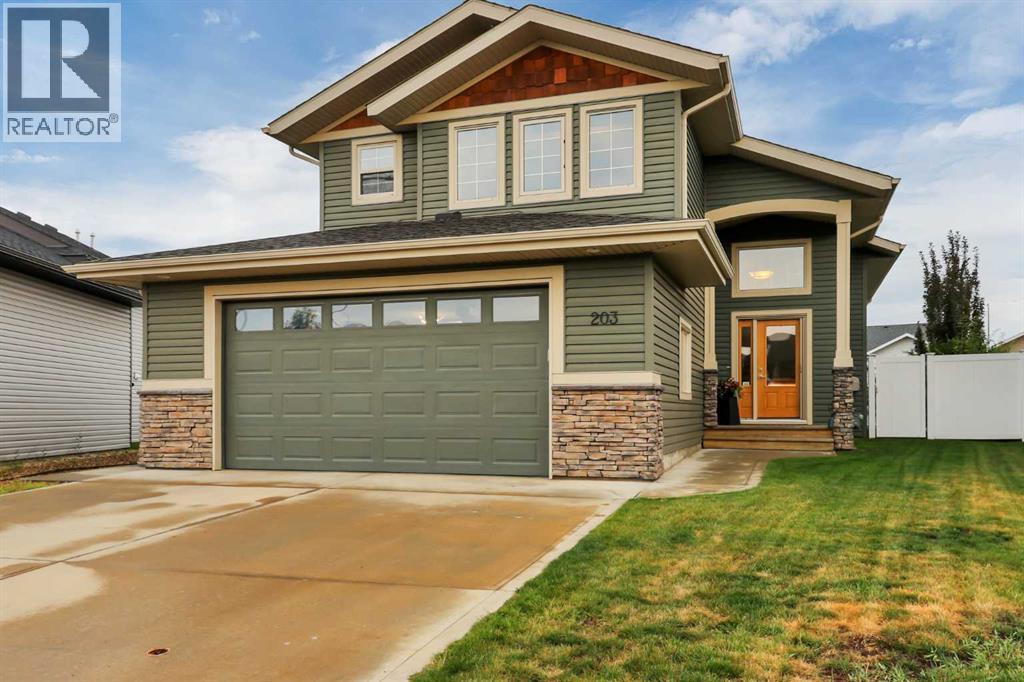
FULLY DEVELOPED 5 BEDROOM, 3 BATHROOM MODIFIED BI-LEVEL ~ HEATED OVERSIZED DOUBLE ATTACHED GARAGE + RV PARKING ~ LARGE WEST FACING PIE LOT ~ Covered front entry welcomes you to this well cared for home ~ Step into the foyer with tile flooring, high ceilings, and convenient access to the attached garage ~ Fanned stairs lead to the main floor with vaulted ceilings and laminate flooring ~ The kitchen offers an abundance of two-tones cabinets with extra large drawers, stone countertops including an island with an undermount sink, eating bar and pendant lights above, plus a stylish tile backsplash, walk-in corner pantry, and stainless steel appliances ~ The spacious dining room has large west-facing windows and offers plenty of room for a large dining table, making it an ideal space for family meals and entertaining ~ The living room is a warm and inviting space, featuring vaulted ceilings, large west-facing windows that fill the room with natural light, a cozy fireplace and a garden door leading to the partially covered deck and sunny backyard ~ 2 main floor bedrooms are both a generous size and are separated by the centrally located 4 piece main bathroom ~ Open staircase leads to the private primary bedroom located on it’s own level featuring vaulted ceilings, large windows, a walk-in closet with built in organizers and an ensuite with a walk-in shower ~ The fully finished basement with large above grade windows offers exceptional living space, featuring a large family room with space for a sitting area and games table, 2 ample size bedrooms including one with a cheater door to the 3 piece bathroom, laundry and tons of storage space ~ This home also offers the year-round comfort of central air conditioning and basement in-floor heating ~ Oversized double attached garage is insulated, finished with painted drywall, has built-in shelving, and a convenient man door to the backyard ~ The large west-facing pie lot offers an abundance of outdoor space, with durable vinyl fencing, mature trees (fruit) and shrubs, raised garden beds, partially enclosed storage beneath the deck, and ample room for an additional garage (subject to the required approvals) ~ Walking distance to schools, parks and playgrounds just steps away, close to walking trails, shopping, dining and all other amenities ~ Pride of ownership is evident! (id:63476)

19 Grand Trunk Crescent
Toronto, Ontario
Parking And Locker Room Combo Available For Purchase By Residents And Non Residents Of The Building. Private Locker Room Is Directly In Front Of The Parking Spot. (id:63476)
35 Luverne Avenue
Toronto, Ontario
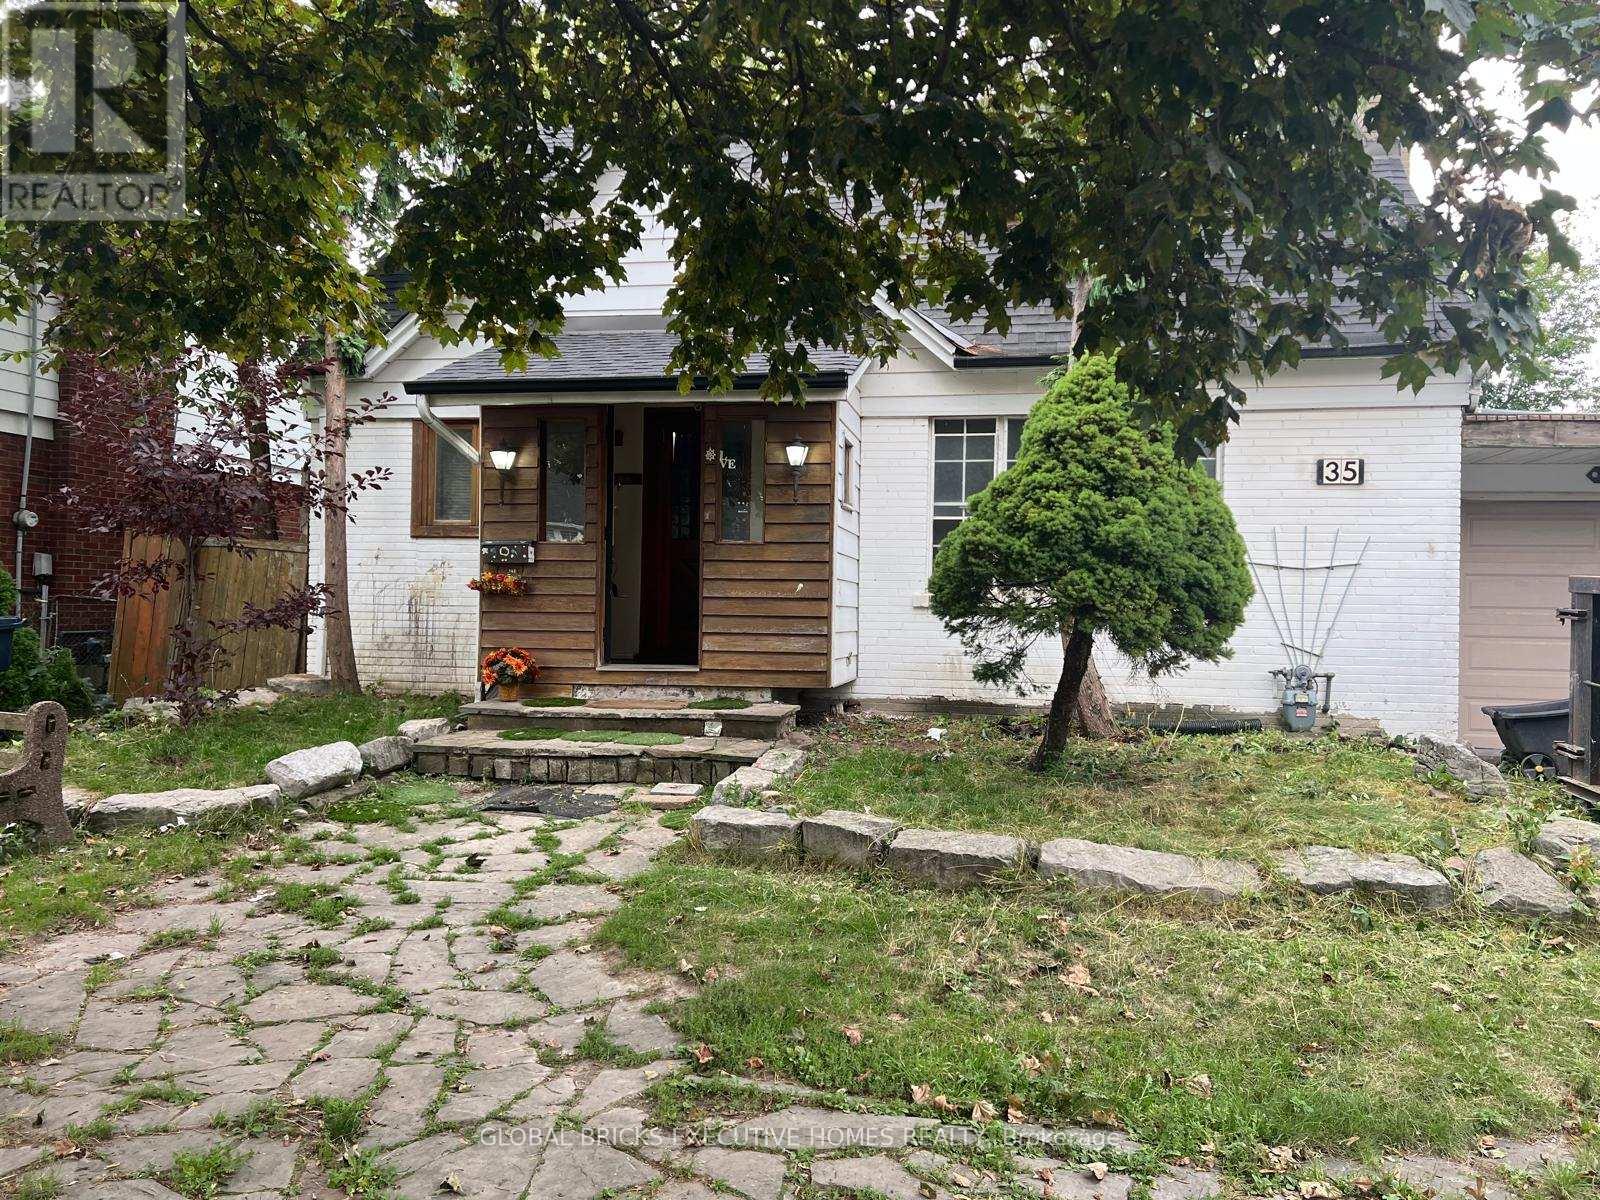
Charming Cottage Home in Quiet Location near Yorkdale Shopping Center In The Heart Of North York. Good Sized Rooms With Hardwood Flooring Throughout. 2 Bedroom finished basement with separate entrance. Gorgeous big size Private Backyard. Close and Subway To 401, Allen Rd Subway, Great Schools, And Parks. Yorkdale Mall, Costco, Best Buy, Lcbo All Within Walking Distance. Situated On a big size 55X120 Ft Lot. Great Opportunity For Builders/Developers/Investors, Basement potential Rent $1850/M, Newer Roof,garage door 2 year old (id:63476)
364 Herron Landing NE
Calgary, Alberta
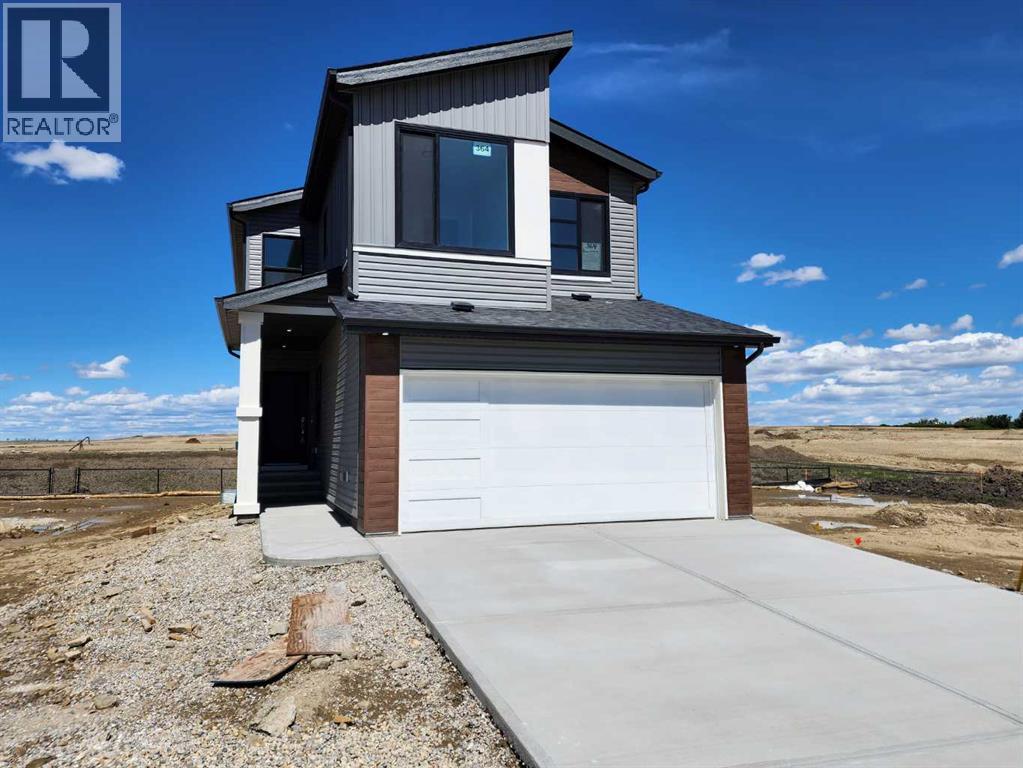
Back on the pond, on a conventional lot (not zero lot), and fully upgraded, welcome to this brand new single family home in popular Livingston. It features 2257 sqft, 4 bedroom up plus main floor den, 24x10 full size deck, 9 feet ceiling on the main floor, quartz counter tops in the kitchen and bathrooms, knock down ceiling, wrought iron spindles on the stairs, upgraded stainless steel appliances and chimney hood fan, 2 tone colors full height cabinets, and LVP flooring throughout the main floor. Upper floor with 4 bedrooms, large master bedroom with beautiful view, ensuite with double vanity sinks, separated shower and bathtub, and large walk in closet, bright and large bonus room with big window, functional compartment main bathroom, and laundry room with window. Main floor with large and bright living room, large sliding doors and glass panels, open kitchen, spacious dining area, and large walk through pantry. Basement with separated entrance has 2 windows and future bathroom rough it. It backs on the pond, closes to playground, future school, shopping, and easy access to major roads. **364 Herron Landing NE ** (id:63476)
57 Placette Stitch Mews
Ottawa, Ontario
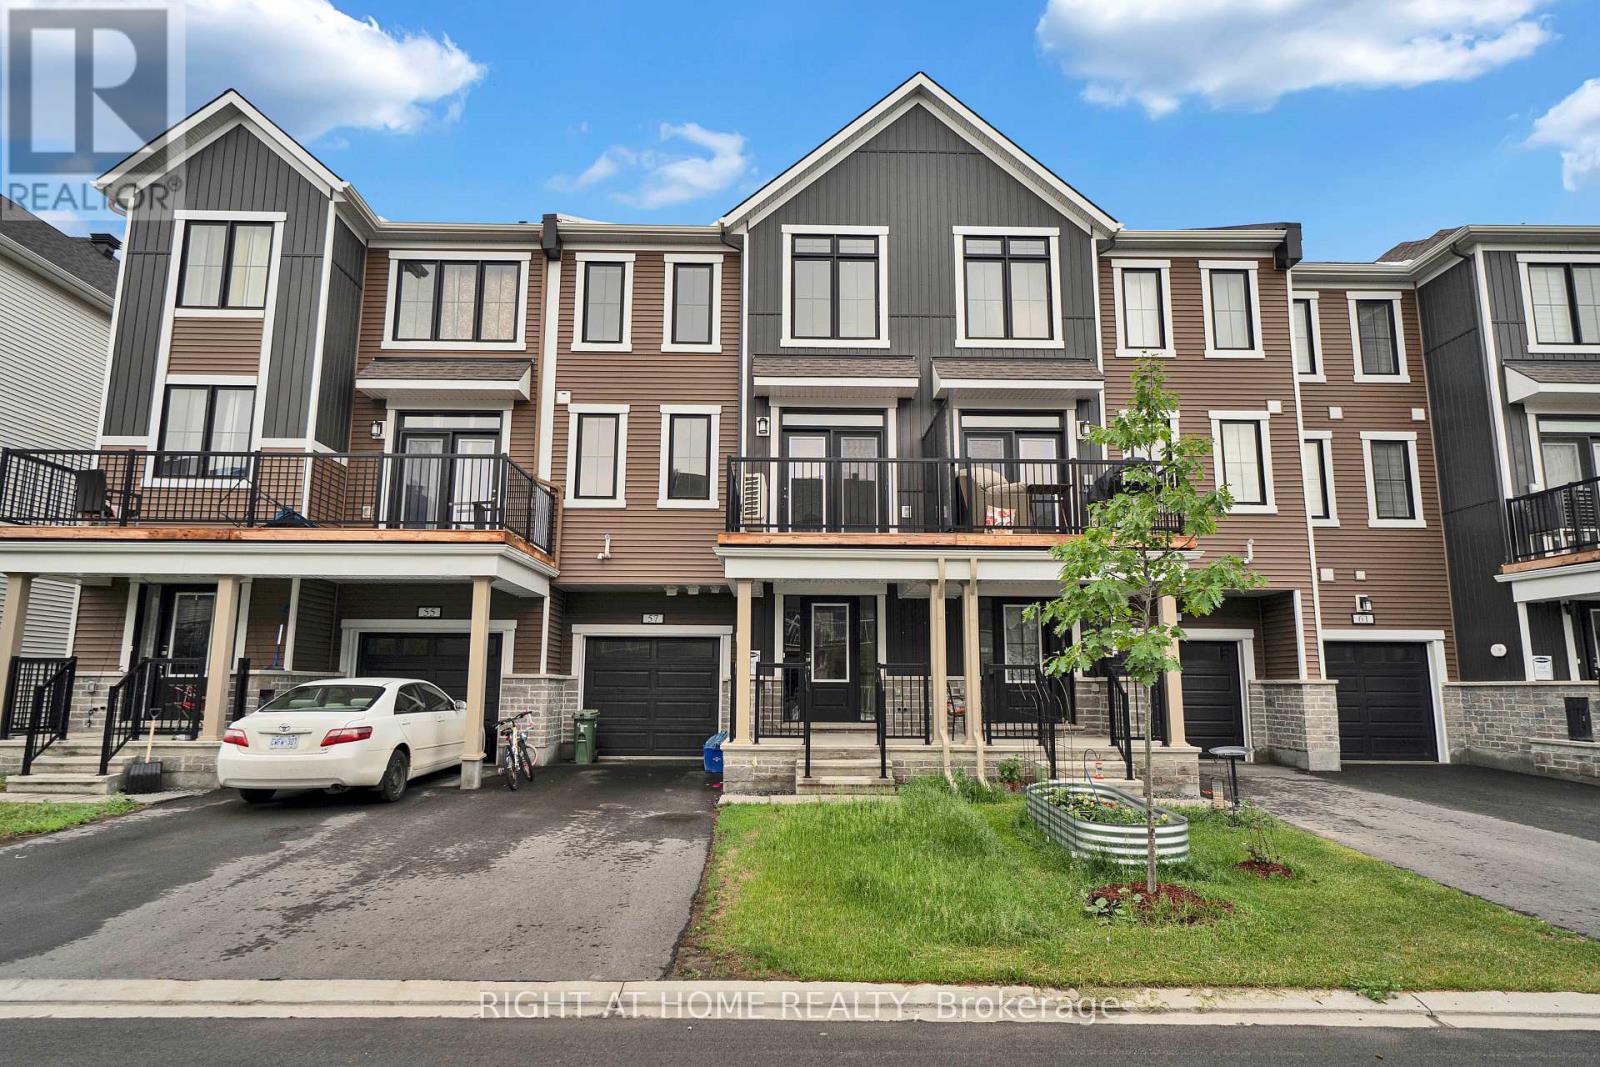
Welcome to this beautifully maintained 3-storey townhome offering 2 spacious bedrooms and 3 bathrooms in one of Ottawa's most desirable communities. Designed for comfortable modern living, this bright and inviting home features a functional layout with generous living spaces, abundant natural light, and plenty of room to relax or entertain.Enjoy an unbeatable location just minutes from a scenic golf course and an incredible community park featuring basketball courts that convert to outdoor hockey rinks in the winter, expansive soccer fields, children's playgrounds, and countless walking and biking trails. Whether you're an active family, outdoor enthusiast, or first-time buyer, this home offers the perfect blend of comfort, convenience, and recreation. Close to schools, shopping, transit, and everyday amenities, this is an exceptional opportunity to enjoy the best of Ottawa living. (id:63476)
204 - 1050 1st Avenue W
Owen Sound, Ontario
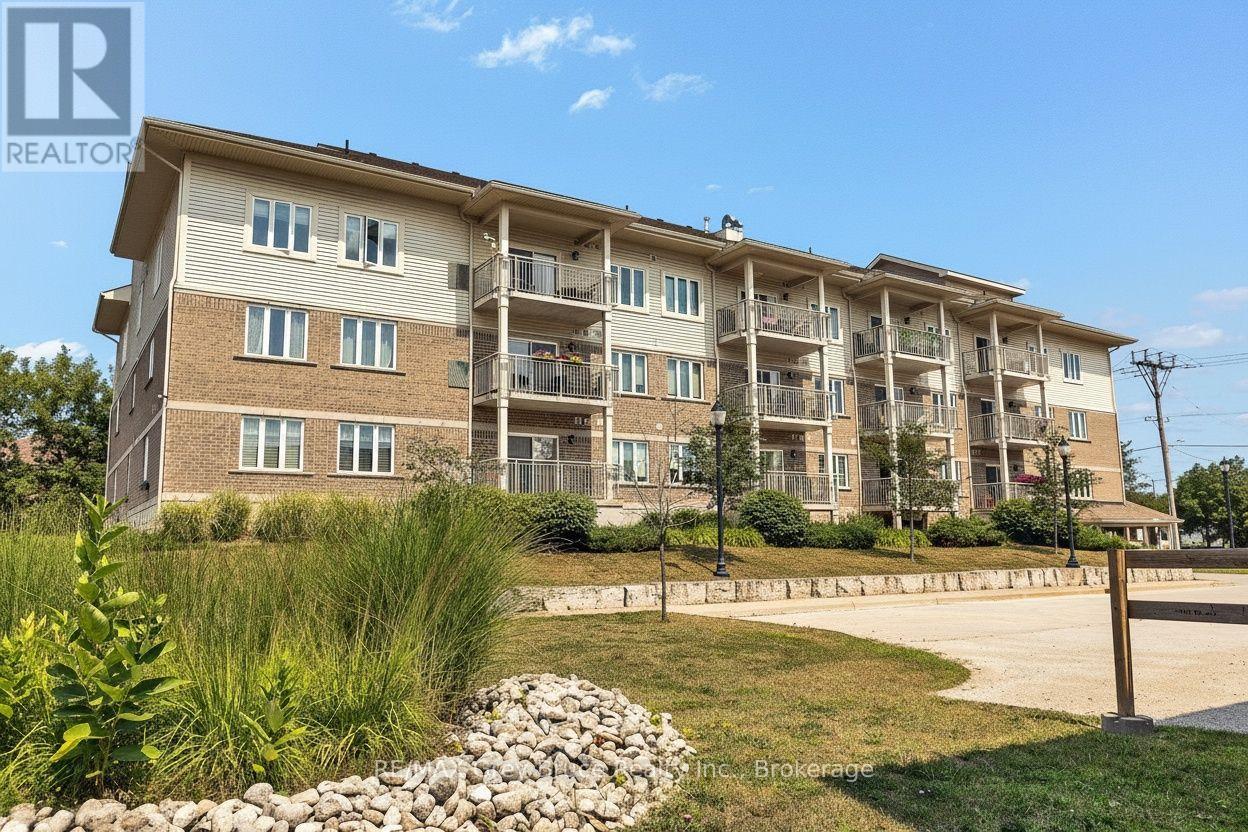
Bright, spacious and beautifully located! Welcome to this 1,100 sq. ft. south-facing suite in a well-managed 55+ Life Lease building, Corbet Place, just steps from the Owen Sound Harbour and close to downtown shops, restaurants, the library and medical offices. This popular "Fleming" layout is one of the most sought-after floorplans, with the two bedrooms positioned on opposite sides of the suite for added privacy and an ideal flow. The open-concept living and dining area, generous kitchen, large primary bedroom with large walk-in closet and 3-piece ensuite, second bedroom, 4-piece bath and convenient in-suite laundry/storage make this residence both comfortable and functional. Enjoy plenty of natural light and your private south-facing balcony. Residents have access to a fantastic top-floor common room with kitchen, billiards and a large balcony with gas BBQ - perfect for entertaining and socializing. Monthly costs are $871/month, including condo fees, property taxes and water. Furnace/air conditioning and water heater maintained by Corbet Place. Includes exclusive parking with storage, heated underground parking and a secure, smoke-free building. No land transfer tax applies! A wonderful opportunity for comfortable, carefree living in a prime harbour-side location! (id:63476)
359 Spadina Avenue
Toronto, Ontario
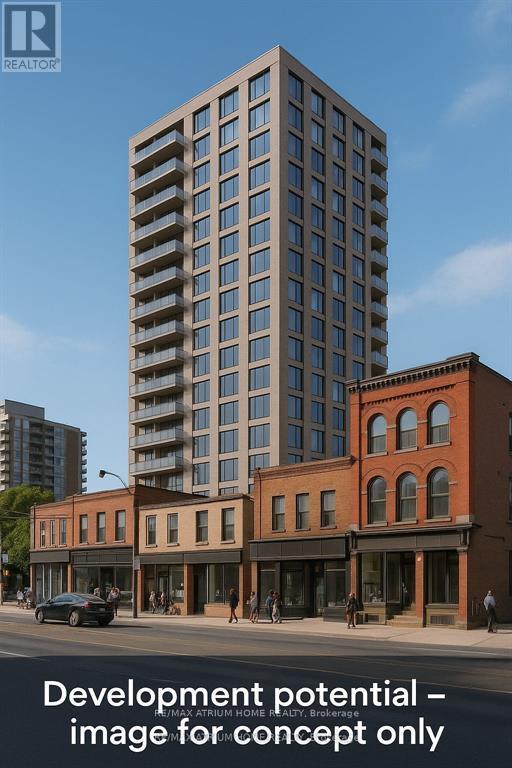
Rarely offered for Sale 3 building with Mixed-use commercial and residential. Current property has Commercial units at Ground-level retail units with established tenants providing stable monthly rental income and Residential at Upper-level residential apartments offering consistent occupancy and cash flow. Prime Location:Situated in one of Torontos most vibrant corridors, with high pedestrian and vehicular traffic, excellent transit access, and proximity to the citys cultural, shopping, and entertainment hubs. Development opportunity for a 60-unit apartment development of 15 floors allowing the buyer to significantly enhance the properties long-term value and income potential. Close to U oT which is host over 60.000 students makes high value for the property. (id:63476)
1807 - 1101 Leslie Street
Toronto, Ontario
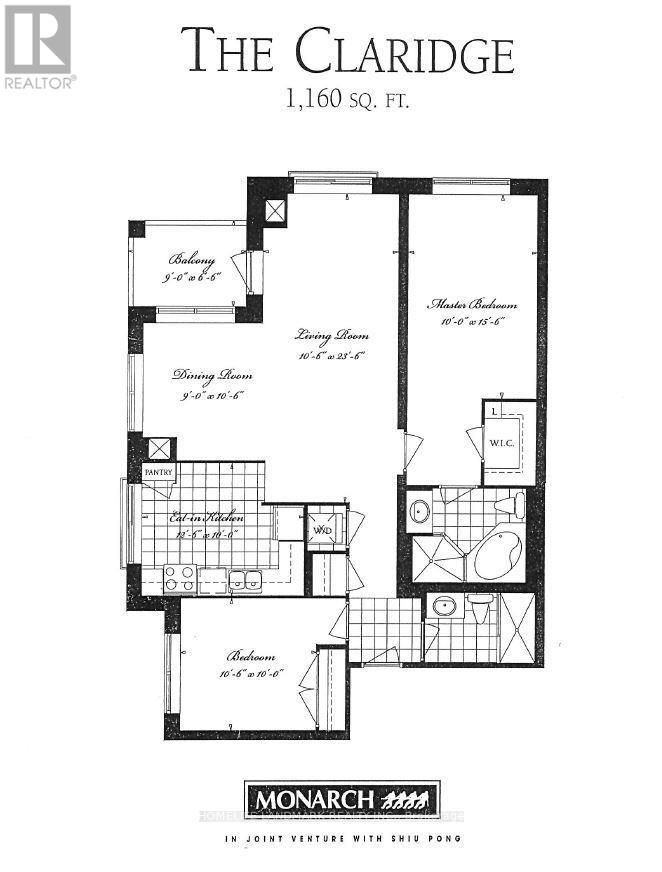
as is. (id:63476)
35 Longwood Drive S
Toronto, Ontario
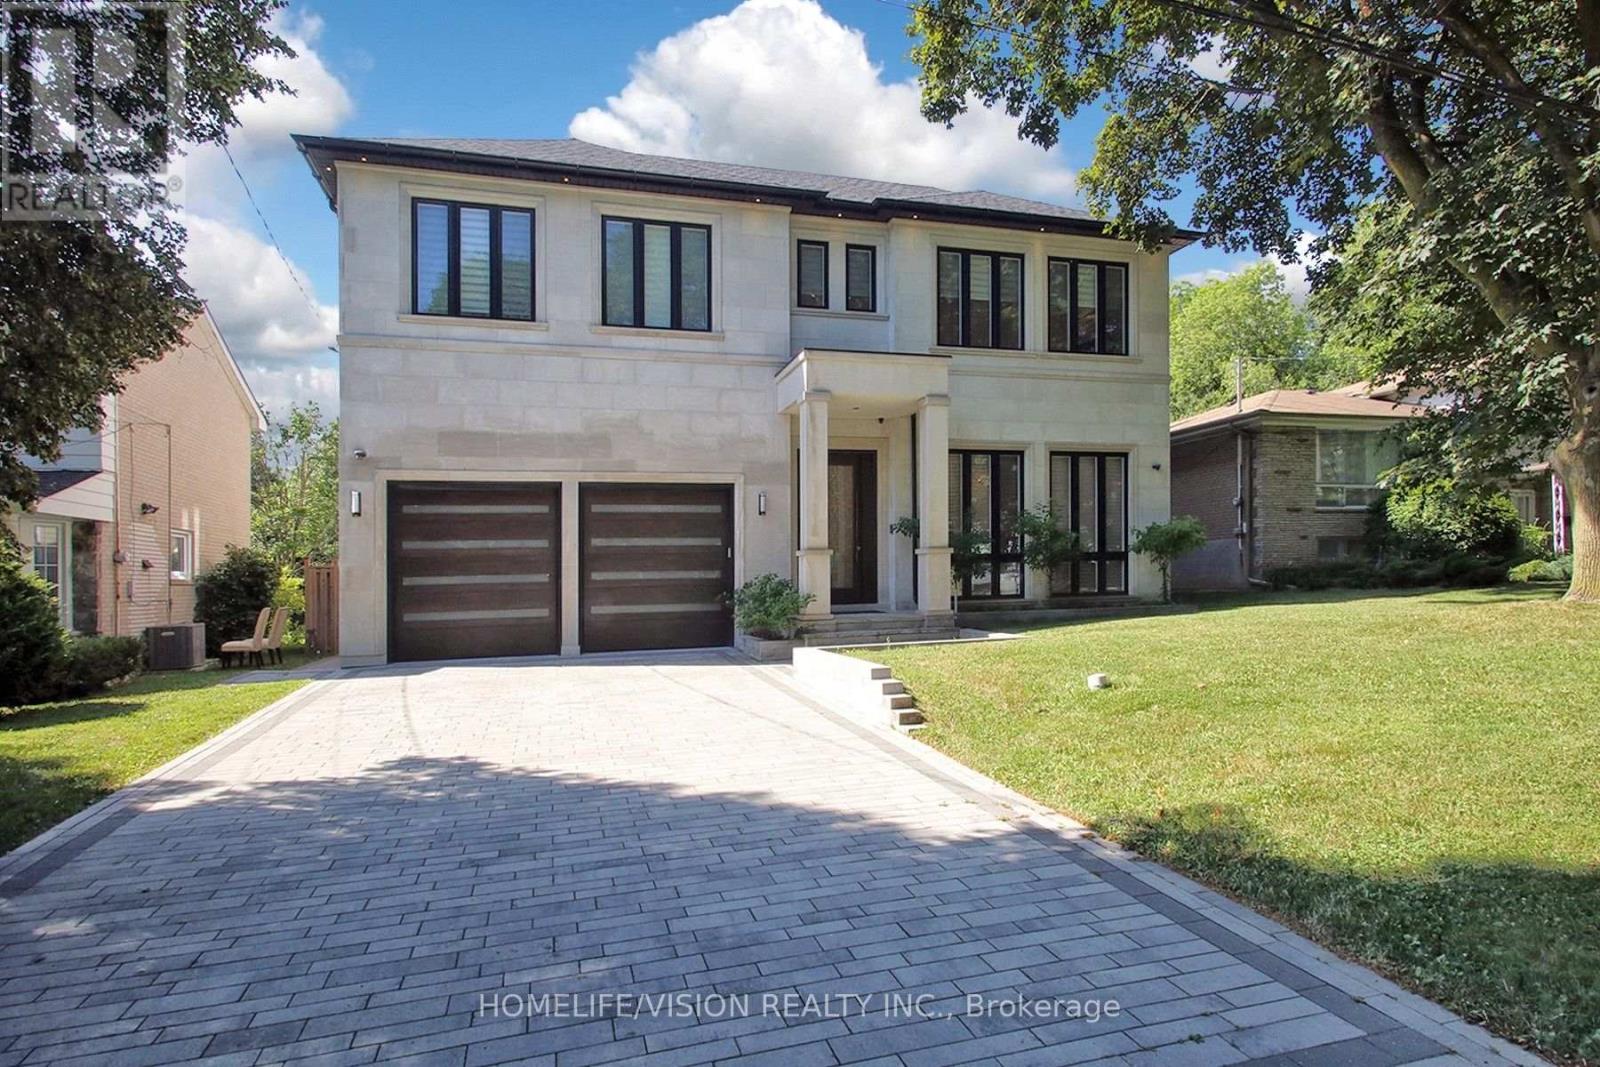
A rare offering in one of Toronto's most prestigious neighbourhoods, this exceptional residence embodies timeless elegance, uncompromising attention to detail and effortless luxury. Thoughtfully designed for both grand entertaining and comfortable family living, every space has been meticulously crafted to the highest standard, showcasing soaring ceilings, exquisite millwork, designer lighting and expansive principal rooms filled with natural light. At the heart of the home is a spectacular chef's kitchen featuring premium built-in appliances, custom cabinetry, a walk-in pantry, and an oversized marble waterfall island, all beautifully complemented by an elegant tray ceiling with crown moulding that adds architectural sophistication to the space. Seamlessly connected to the family room and breakfast area, it creates the perfect setting for everyday living and effortless entertaining while overlooking the beautifully landscaped backyard. Throughout the home, exceptional craftsmanship is paired with thoughtfully integrated modern conveniences, including automatic blinds and a heated driveway, ensuring comfort and convenience in every season. Offering 5 spacious bedrooms plus an additional lower-level bedroom, each with its own private ensuite, along with 2 elegant powder rooms, the home is thoughtfully designed to provide exceptional comfort and privacy for both family and guests. The generously proportioned primary suite serves as a luxurious private retreat, while the beautifully finished lower level offers exceptional additional living and entertaining space, perfect for hosting guests, a home theatre, gym or recreation area. Every detail has been carefully considered to create a home that is as functional as it is beautiful-an exceptional opportunity to experience luxury living in one of Toronto's most sought-after neighbourhoods. (id:63476)
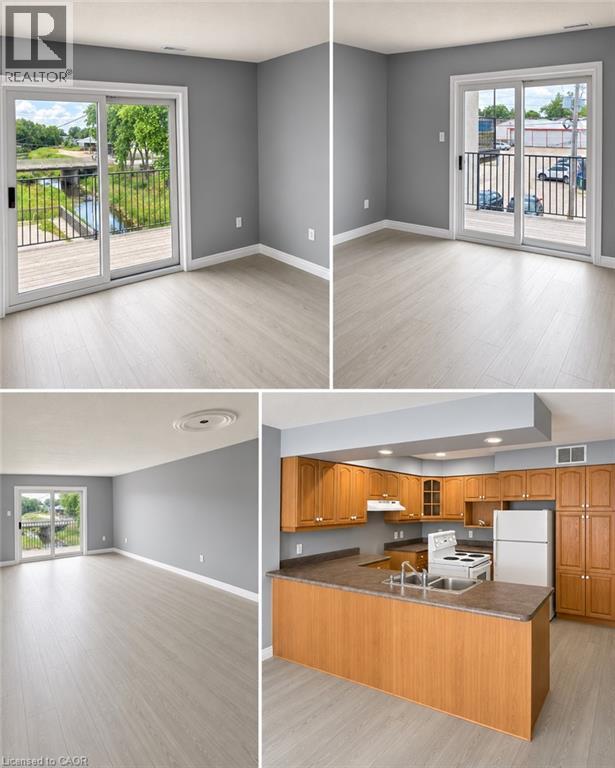
148 W Main Street Unit# 1
Listowel, Ontario
Spacious second-floor apartment offering approximately 1,800 sq. ft. of well-maintained living space. Features 2 generously sized bedrooms, 1 full bathroom, and a bright, functional layout. Conveniently located close to local amenities, shopping, schools, and public transit. Available August 1. Rent is $1,950/month plus all utilities. Seeking a quiet, respectful tenant who will take pride in the property. Absolutely no pets. Rental application, credit check, proof of income, employment verification, and references required. (id:63476)
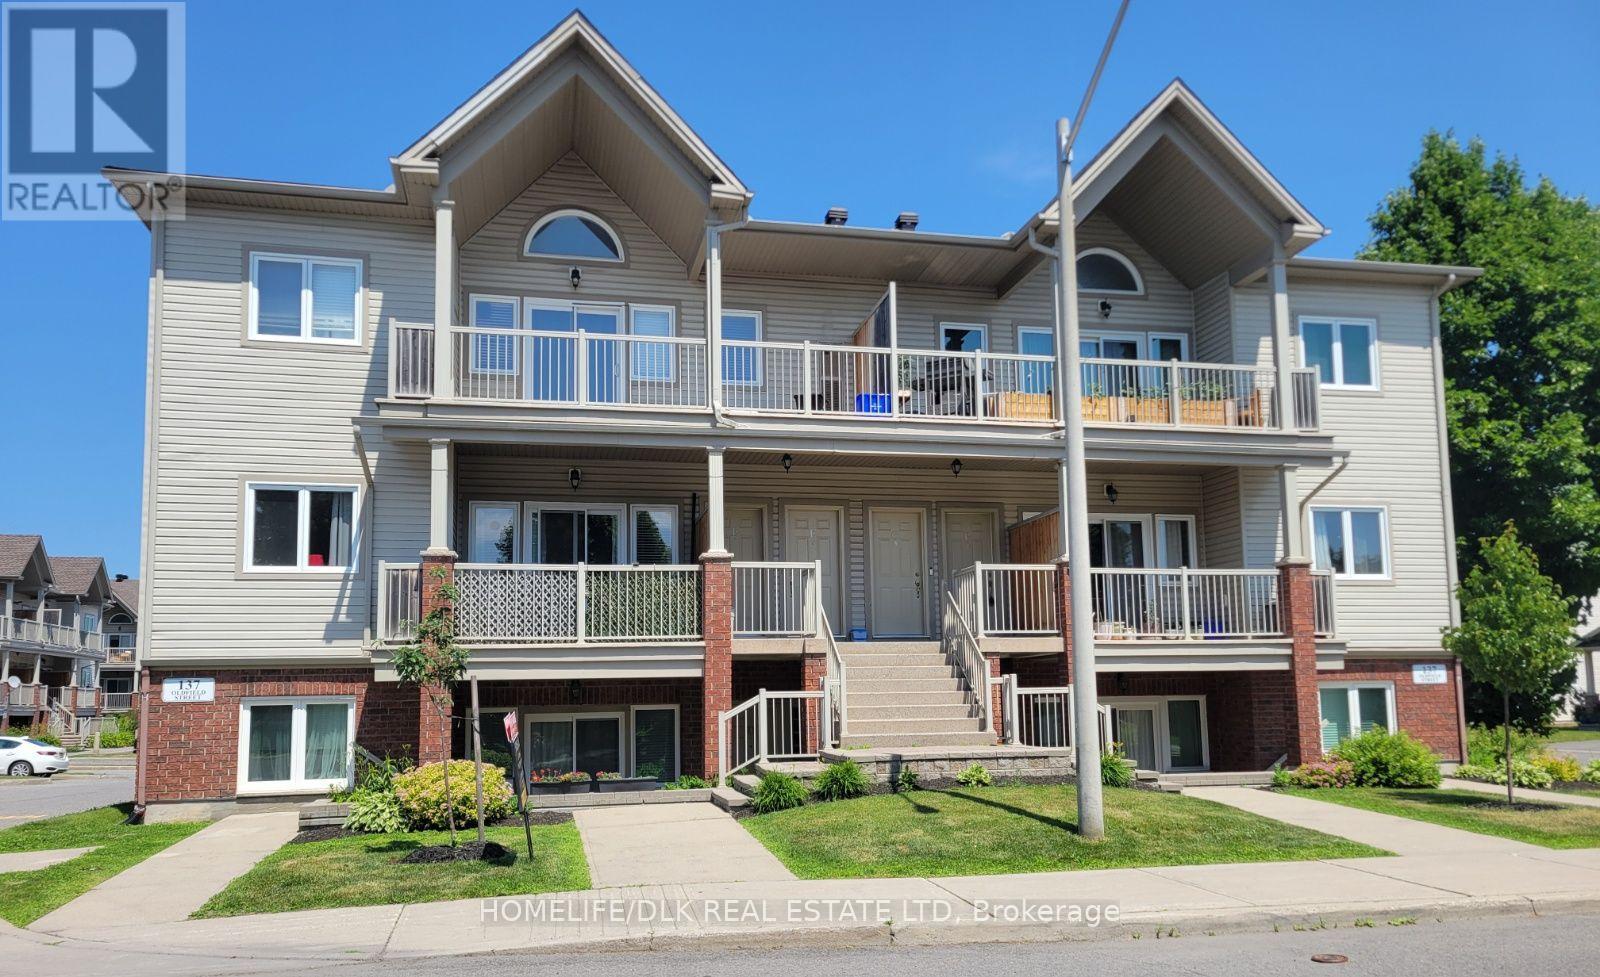
137 D Oldfield Street
Ottawa, Ontario
Welcome to your new bright and spacious home in Barrhaven East. With 1 bedroom plus den, and 1.5 baths, there is lots of space to grow. This open concept, west facing unit is move in ready, spacious and well maintained. With new windows and doors that bring in natural sunlight all day, as well as a new furnace, air conditioner, and hot water tank, there are very little overhead costs. Brand new kitchen cabinets and quartz countertops with new fridge, microwave and dishwasher. An in-suite washer and dryer makes doing laundry a breeze. This turn key non smoking and pet free unit make this a wonderful stress free move into your new home. Close to amenities such as multiple grocery stores, restaurants, gyms, schools, and walking trails. This neighbourhood has it all and most of all close to transit. (id:63476)