
1198 Front St
Ucluelet, British Columbia
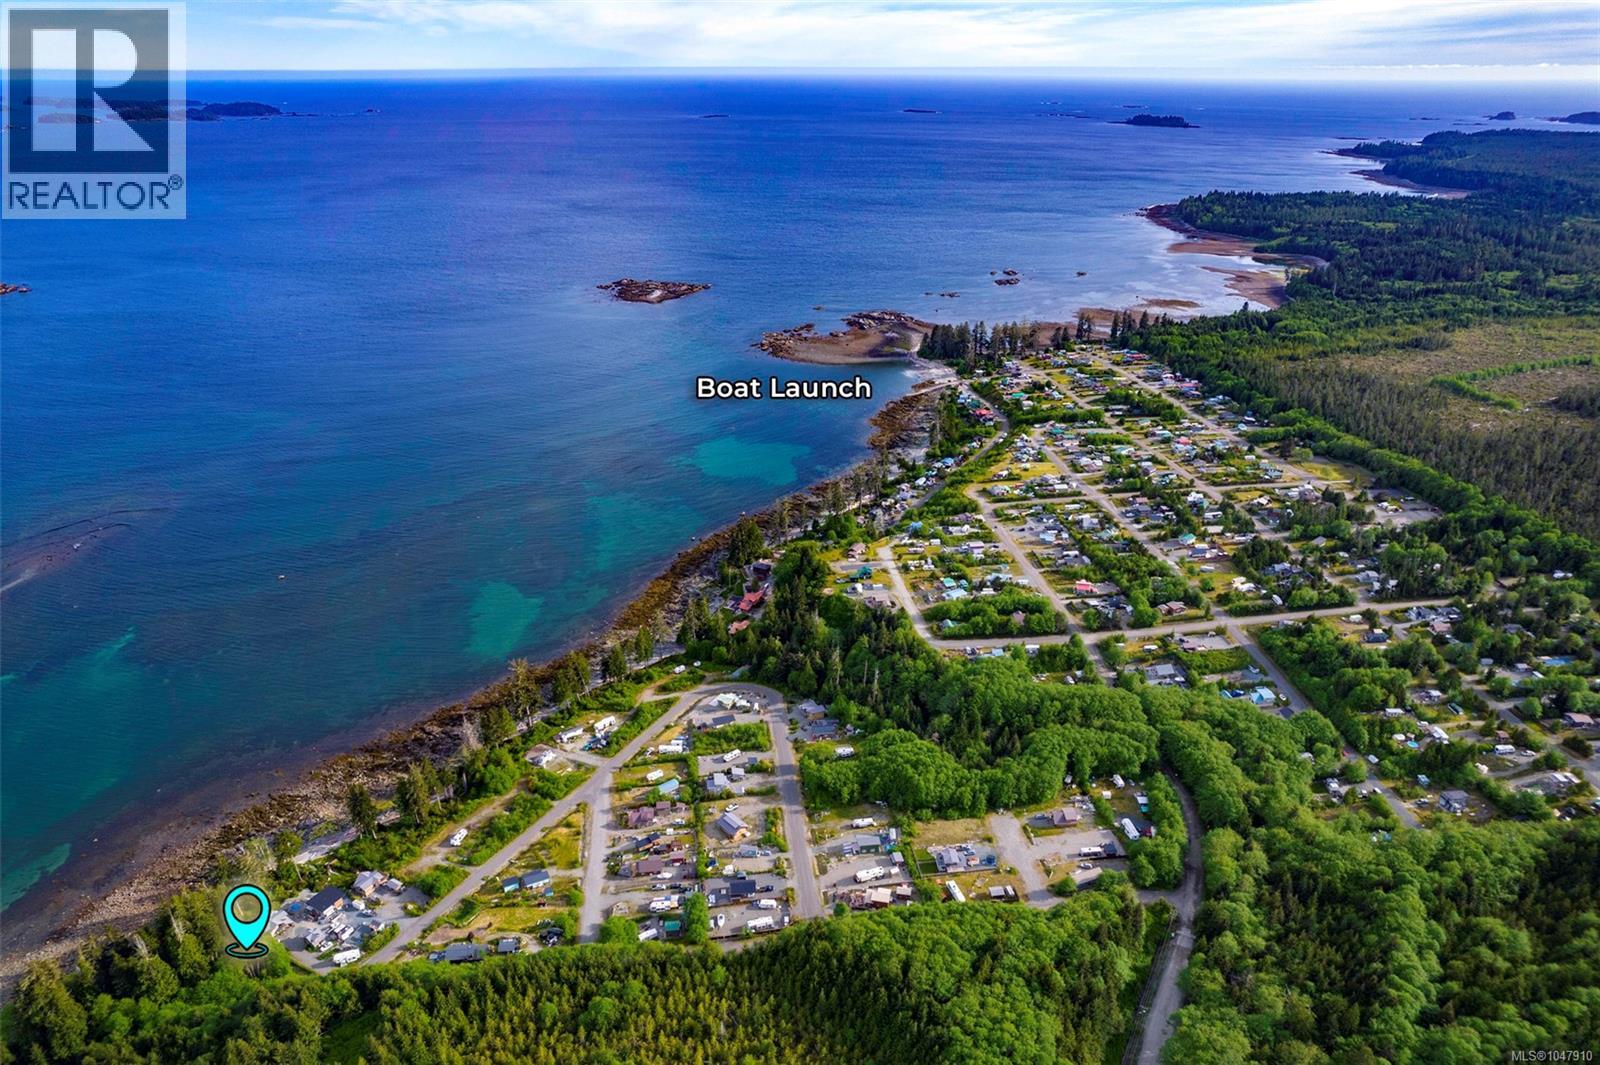
Two hundred and fifty feet of walk-on waterfront, a private sandy beach, and uninterrupted views toward the Broken Group Islands - this 0.71-acre property in Salmon Beach Recreational Village invites you to live at the edge of the Pacific Ocean. Tucked behind a canopy of towering cedars, the setting feels private and secluded, and the gated community adds an extra layer of privacy and peace of mind. Mornings arrive with birdsong and the sound of waves meeting the shore; evenings are for watching the light fade across the water. Locals will tell you this stretch of coast tends to see more sun and less fog than nearby Tofino and Ucluelet. This is a property built for life outdoors. Swim, kayak, boat, fish, surf, or scuba dive right from your own shoreline, with the community's own boat launch and tennis court putting recreation even closer at hand. The water here is cold, clean Pacific Ocean water. Vancouver Island's West Coast is regarded as one of the world's top cold-water diving destinations, home to wolf eels, giant Pacific octopus, and abundant marine life. And that view across the water isn't just scenery: the Broken Group Islands are a world-renowned sea kayaking destination within Pacific Rim National Park Reserve, where eagles, seals, sea lions, and migrating whales are part of everyday life. With ample space to design your own retreat, this is your opportunity to build an oceanfront getaway exactly as you imagine it - a place to gather with family and friends for years to come, roughly 30 minutes from Ucluelet and just over an hour from Tofino. If you've been looking for a stretch of coastline where nature sets the pace and every season brings something new, this property is ready to welcome you. Reach out any time to arrange your private viewing. (id:63476)
1619 201 St NW
Edmonton, Alberta
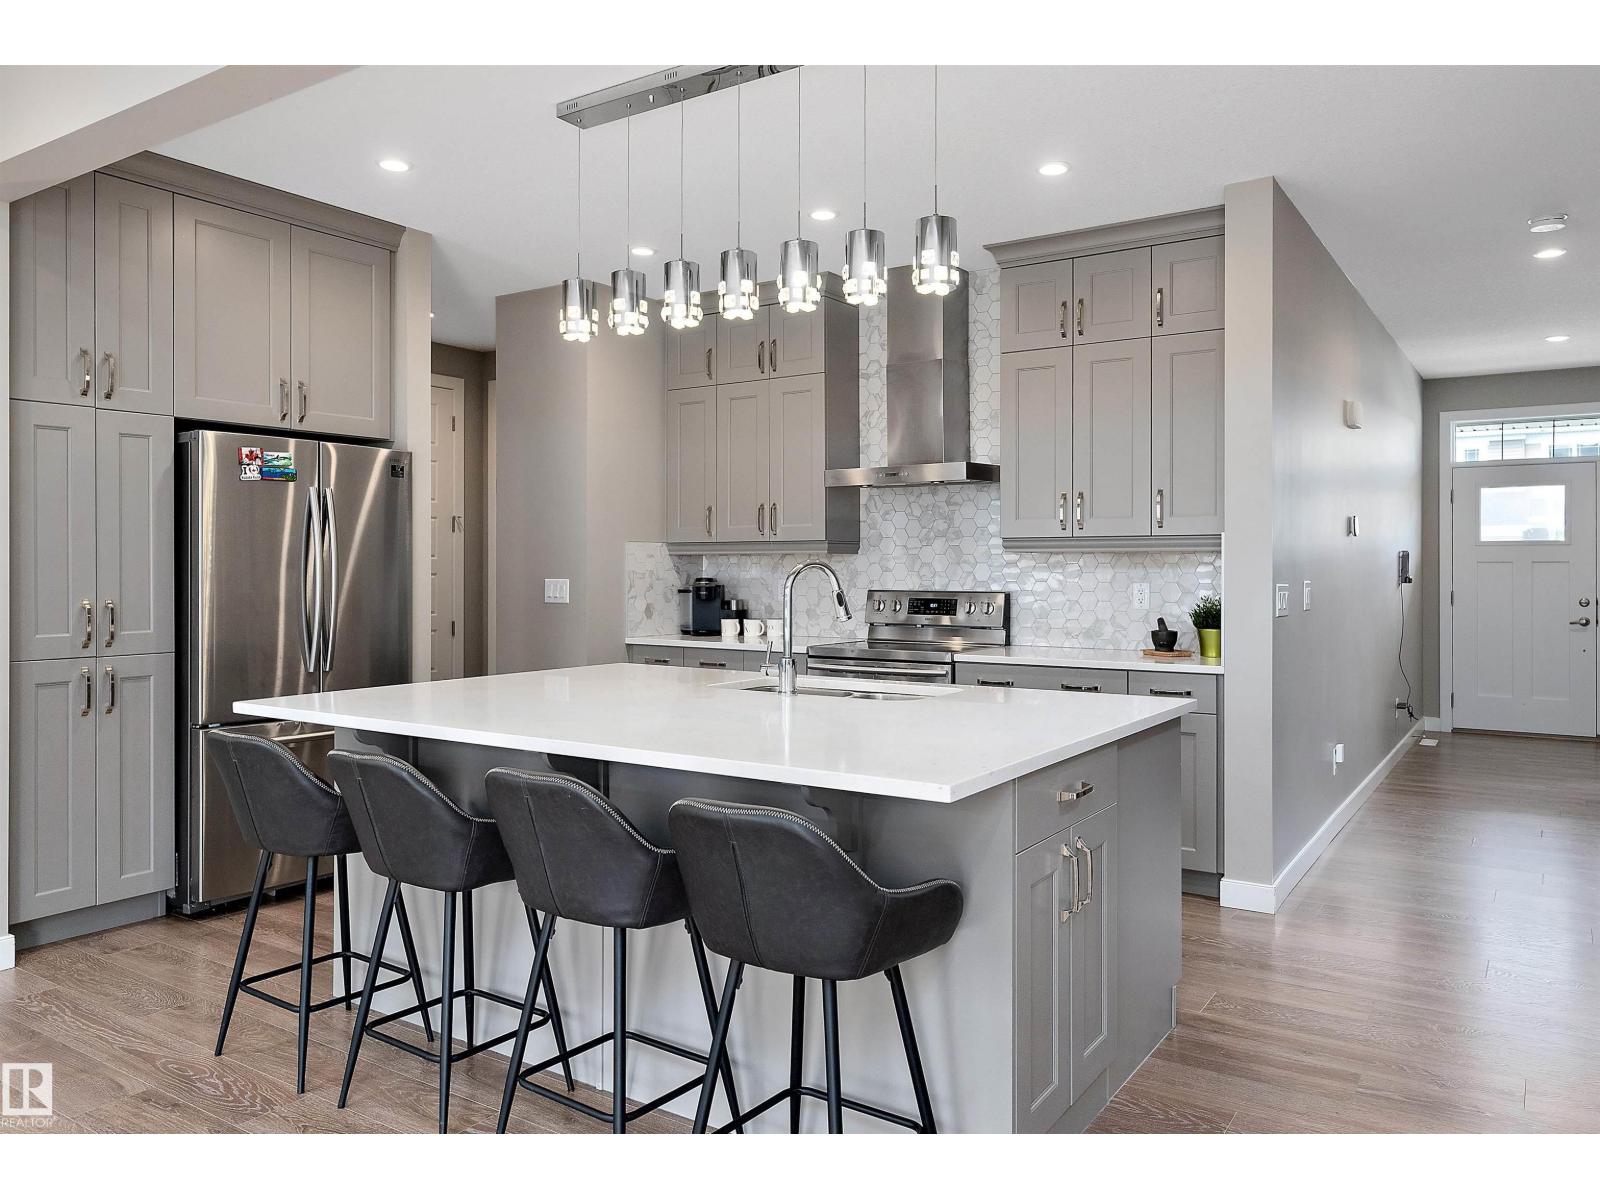
Stillwater is a charming master-planned community that embraces the beauty of surrounding nature. Developed & built by Mattamy Homes. This 3 Bedroom Home indulges you with loads of natural light & A/C! Open concept Kitchen/Dining/Living with Large Quartz Island & patio doors opening to a sunny deck. A generous pantry adds great storage, & the spacious upper family room offers a bright modern space perfect for kids. Laminate & ceramic tile throughout, quartz in all bathrooms, 9' ceilings & Hunter Douglas custom Zebra Blinds. The private Homeowners Amenity Centre offers a playground, skating rink, splash pad & activities promoting healthy, active lifestyles. Located in the coveted River Valley area, minutes to shopping & entertainment with easy access to transit & major roadways. Fantastic school bus service for the many children in the area + a good sized yard makes this a great purchase is a Family Friendly Neighbourhood with many Shopping amenities being built! Tenant may have changed furniture (id:63476)
19 30501 Robin Drive
Abbotsford, British Columbia

NEST. A thoughtfully designed enclave of 26 spacious townhomes in the heart of West Abbotsford, providing the ultimate access point to everything Abbotsford has to offer. With a mix of 3-bedroom + den with 2.5 bathrooms and 4-bedroom homes with 3.5 bathrooms, Nest caters to diverse family needs, ensuring there's a perfect space for everyone. Featuring expansive living areas, high 9' ceilings, designer finishes and expansive windows filling each home with natural light. The den serves as a perfect bedroom, home office or study area making work-from-home days as productive as they are comfortable. Phase 1 Pre-Sale. (id:63476)
RE/MAX Performance Realty
90 Forest Lane
Big White, British Columbia
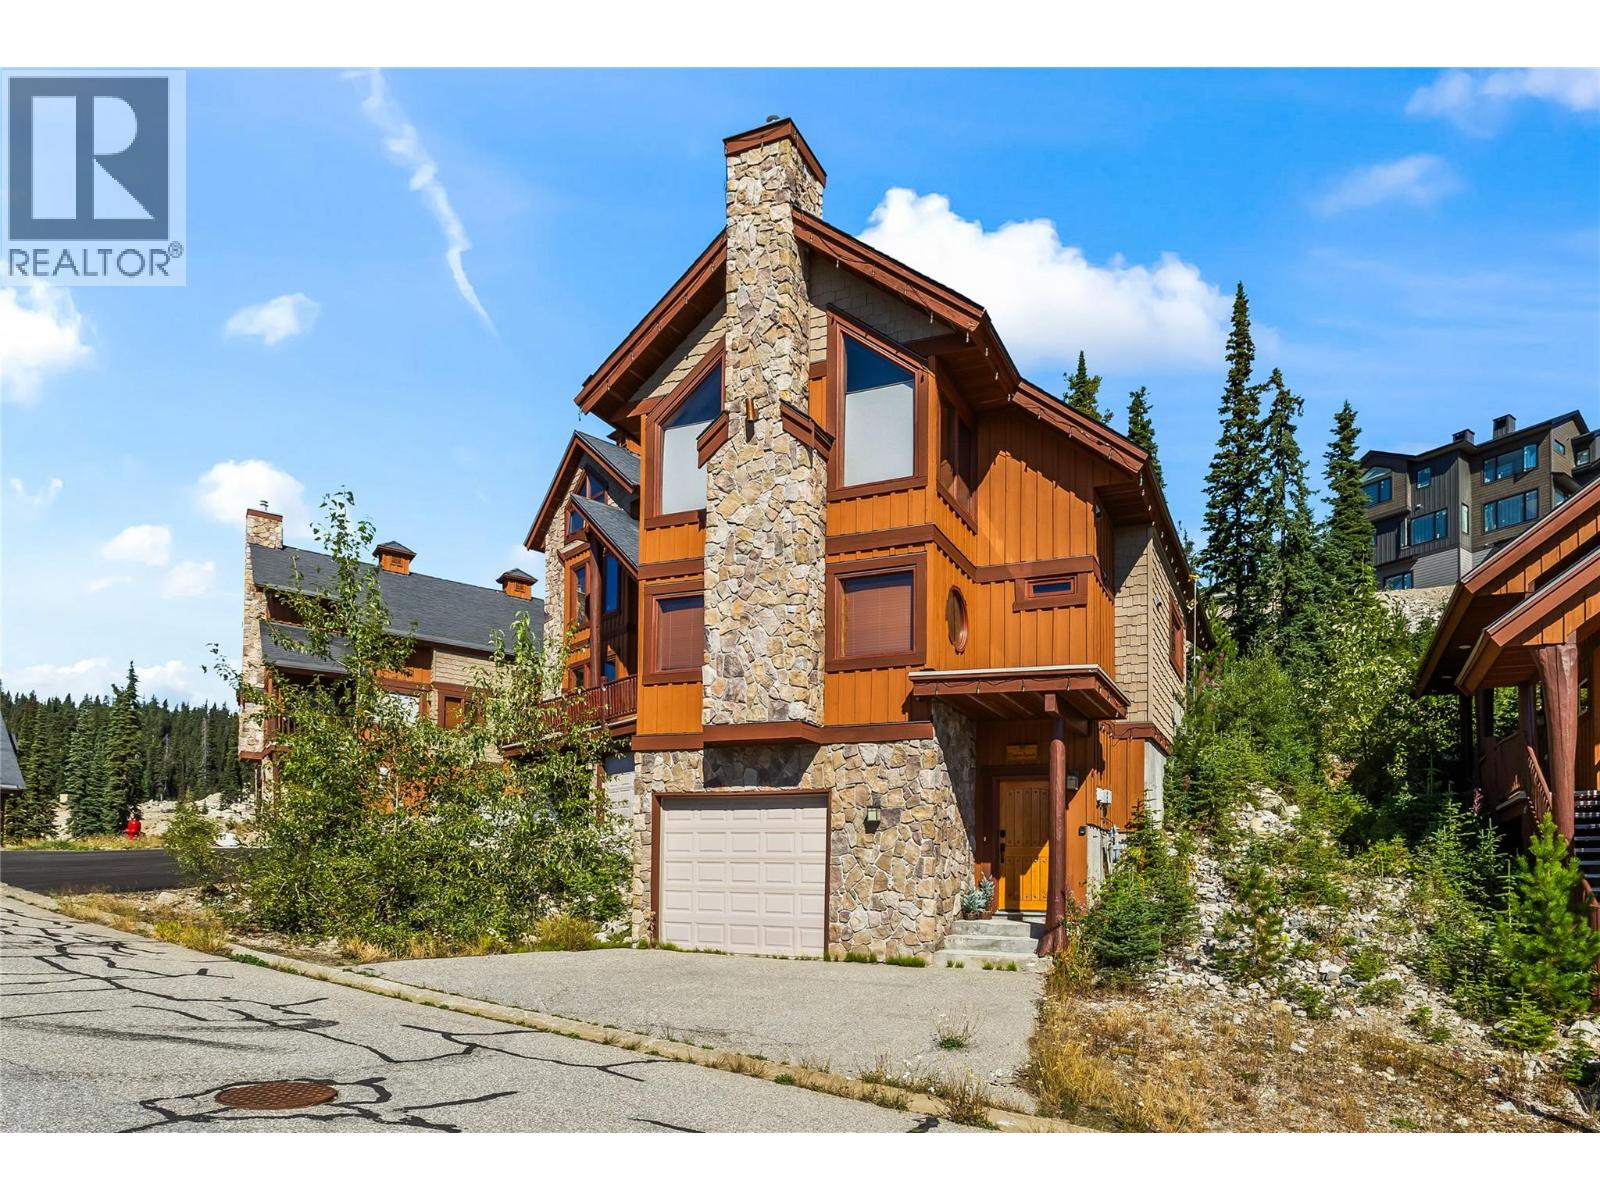
This is the kind of Big White home that rarely comes available. A stand-alone chalet tucked away at the end of a quiet cul-de-sac, offering privacy, space, and everything you could want in a mountain getaway. Beautiful wood beams and mountain-inspired finishes give the home warmth and character, while recent updates including new paint, toilets, and high-end stainless steel appliances make it completely move-in ready. The hardwood floors and carpeting have been impeccably maintained, and the pride of ownership is evident throughout. With three spacious bedrooms plus a loft, there is plenty of room for family and friends, comfortably sleeping up to twelve. The primary bedroom features its own ensuite and fireplace, while the converted garage offers a fantastic bonus living space — perfect for a games room, media room, or your own mountain hideaway. Outside, enjoy the private patio complete with a well-maintained hot tub, fire pit, and custom BBQ area. The incredible custom dining table is made for gathering everyone together after a day on the mountain. Offered complete with the furnishings and linens, this is a home you can walk into and immediately make your own. Just bring your skis, unpack, and start making memories. This is a home that has been loved, beautifully maintained, and is ready for its next family to enjoy everything Big White has to offer. (id:63476)
M1a - 49 Manitoba Street
Bracebridge, Ontario
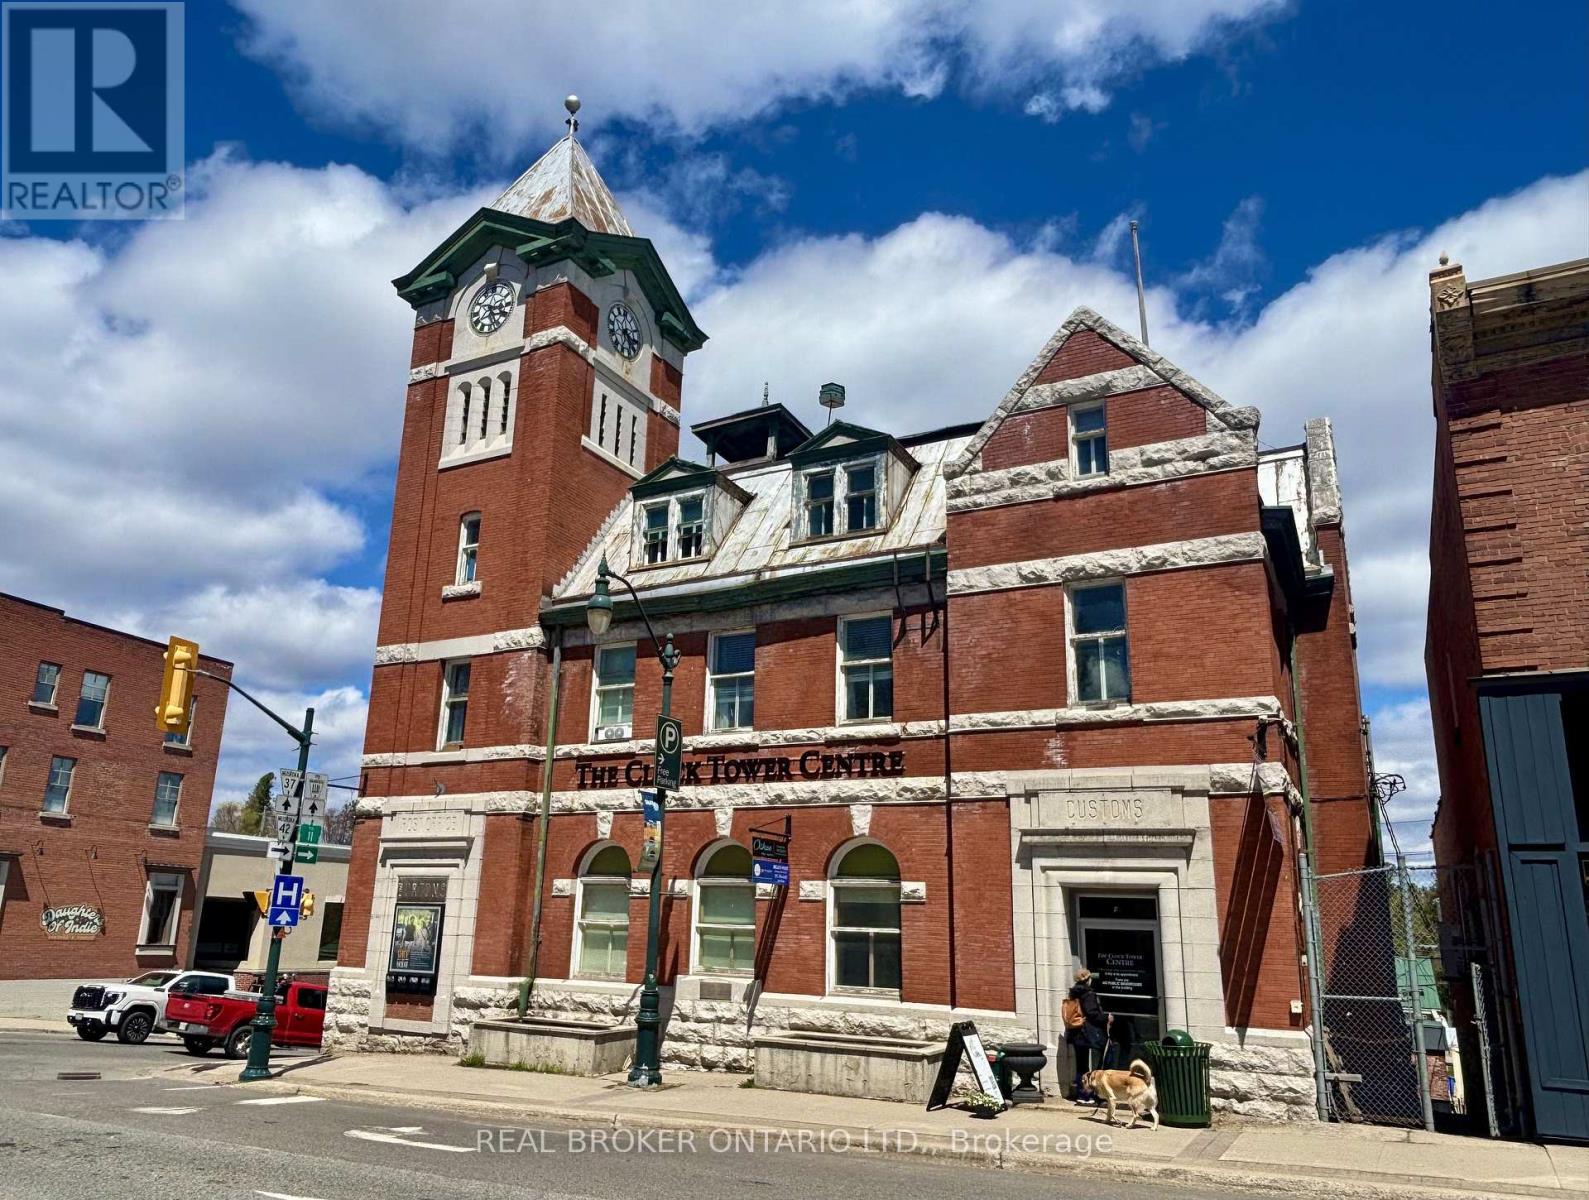
Ready to put your business in the heart of downtown Bracebridge? Come join the Clock Tower Centre, one of Muskoka's most recognizable landmark buildings and a vibrant home to a unique mix of local entrepreneurs, professionals, creatives, and wellness practitioners. Unit M1A is now available! This charming 140 sq. ft. renovated space is available for just $750 + HST/month on a 2 year lease. It features a double sliding barn door entrance, plus a side french door, plumbing for a sink, and updated flooring- you can move in and get your business started! The current layout is well suited to a professional for a creative studio, or service-oriented businesses-- bring your ideas! Why the Clock Tower? Location, location, location! You'll be positioned at a prominent downtown intersection with fantastic visibility, steady foot traffic, and year-round exposure. Add in much-loved events like Fire & Ice and the Festival of Lights, and your business gets plenty of opportunities to be seen. An exciting advantage of joining the Clock Tower community is the opportunity to grow within it and add more space as your business requires without changing your main address! You'll also be joining an established community of businesses including a spa, tattoo artist, massage therapist, writer, accountant, salon, and more. Street signage can be added. Active, responsive property management. Some uses may be subject to additional TMI. Will consider a one year lease with a premium. (id:63476)
#202 - 120 Duke Street
Hamilton, Ontario
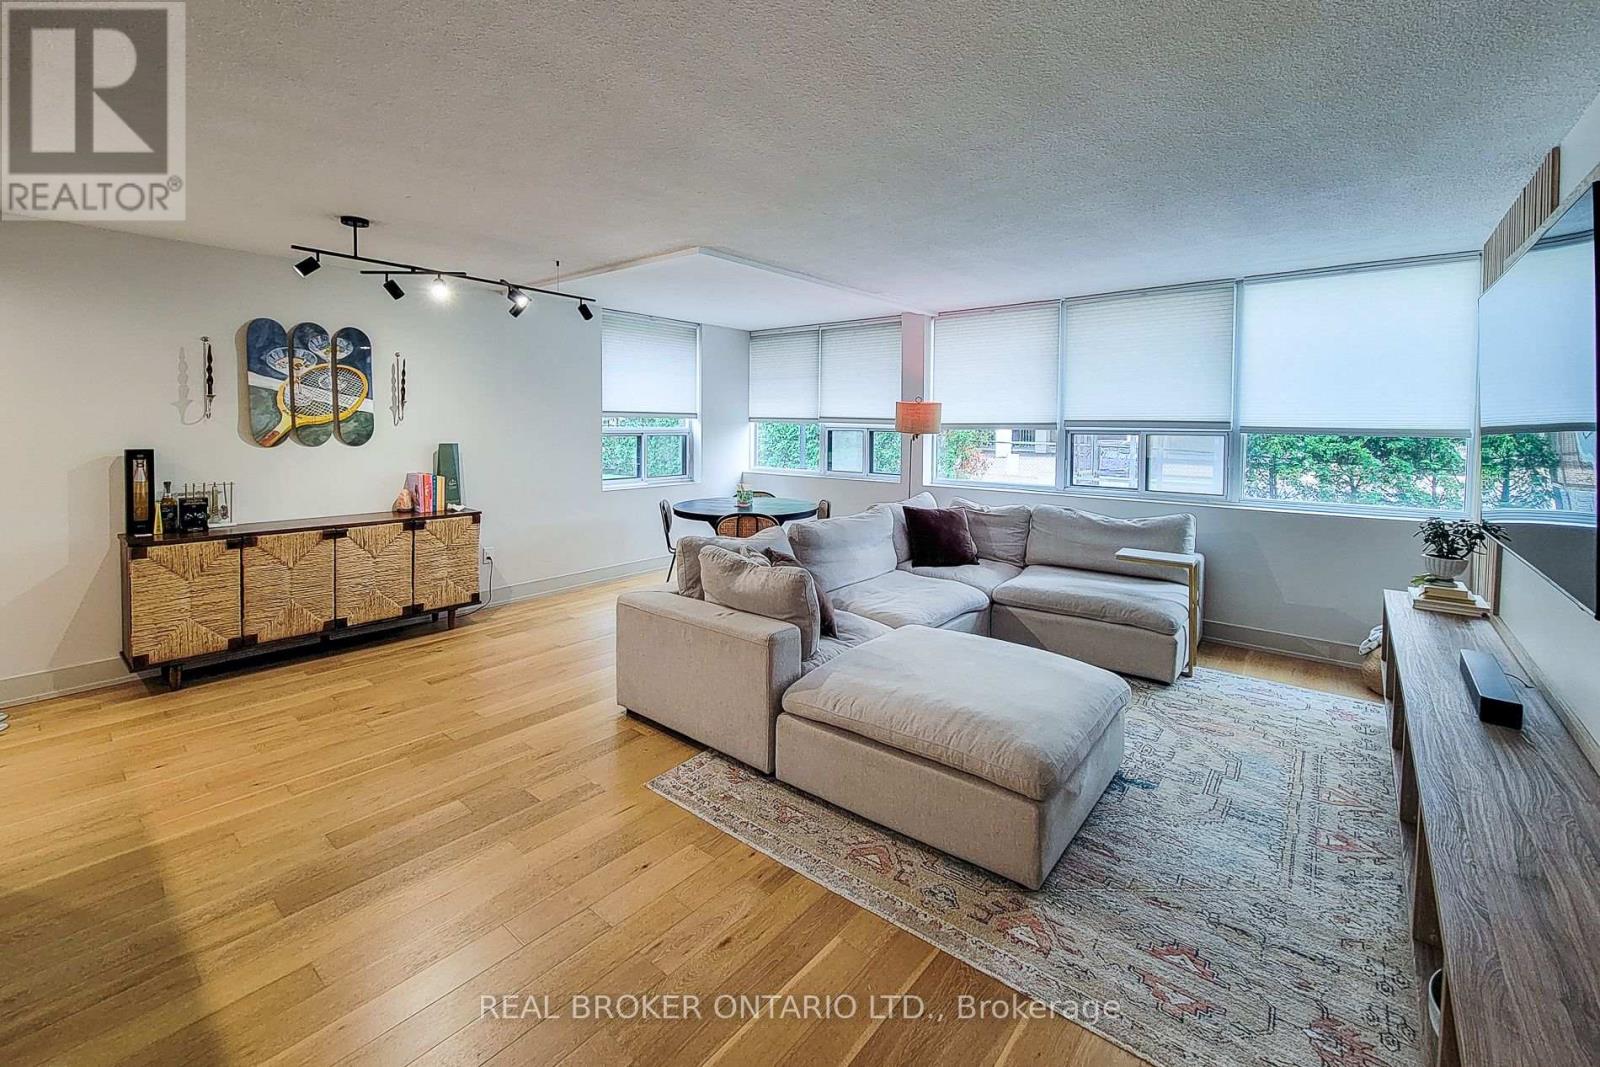
Enjoy truly all-inclusive condo living, with the monthly fee covering heat, hydro, air conditioning, water, the hot water tank and underground parking-expenses that owners would typically pay separately. The fee also includes building maintenance, building insurance and access to an outstanding collection of amenities, making monthly expenses easier and more predictable. Welcome to The Durand! This beautifully upgraded northeast-corner suite offers two spacious bedrooms, two full bathrooms and an abundance of natural light. Engineered hardwood flooring flows throughout the principal rooms, while the custom kitchen showcases Caesarstone countertops, a Blanco Silgranit sink and seamlessly integrated appliances. The generous living area features an impressive custom media wall, creating an elegant focal point for relaxing and entertaining. Additional upgrades include marble flooring and upgraded doors in the foyer, custom built-in bedroom closets, upgraded interior doors, designer light fixtures, pot lights and custom window treatments throughout. Both bathrooms feature upgraded tile and hardware, while the thoughtfully finished laundry room includes an upgraded washer and dryer set with porcelain tile flooring. The air-conditioning motor, fan and electrical components were replaced in 2023 for added peace of mind. Residents enjoy a recently updated indoor saltwater pool, sauna, exercise room, party room, outdoor BBQ and patio area, woodworking shop and underground visitor parking. Ideally situated on a quiet, tree-lined street in Hamilton's desirable Durand neighbourhood, just a short walk from the shops, cafes and restaurants of Locke Street South and James Street South. St. Joseph's Hospital, Hamilton GO Centre, public transit, parks, everyday shopping and downtown amenities are also conveniently nearby. A beautifully appointed home offering exceptional space, extensive inclusions and a truly walkable urban lifestyle. (id:63476)
348 Shaver Road
Hamilton, Ontario
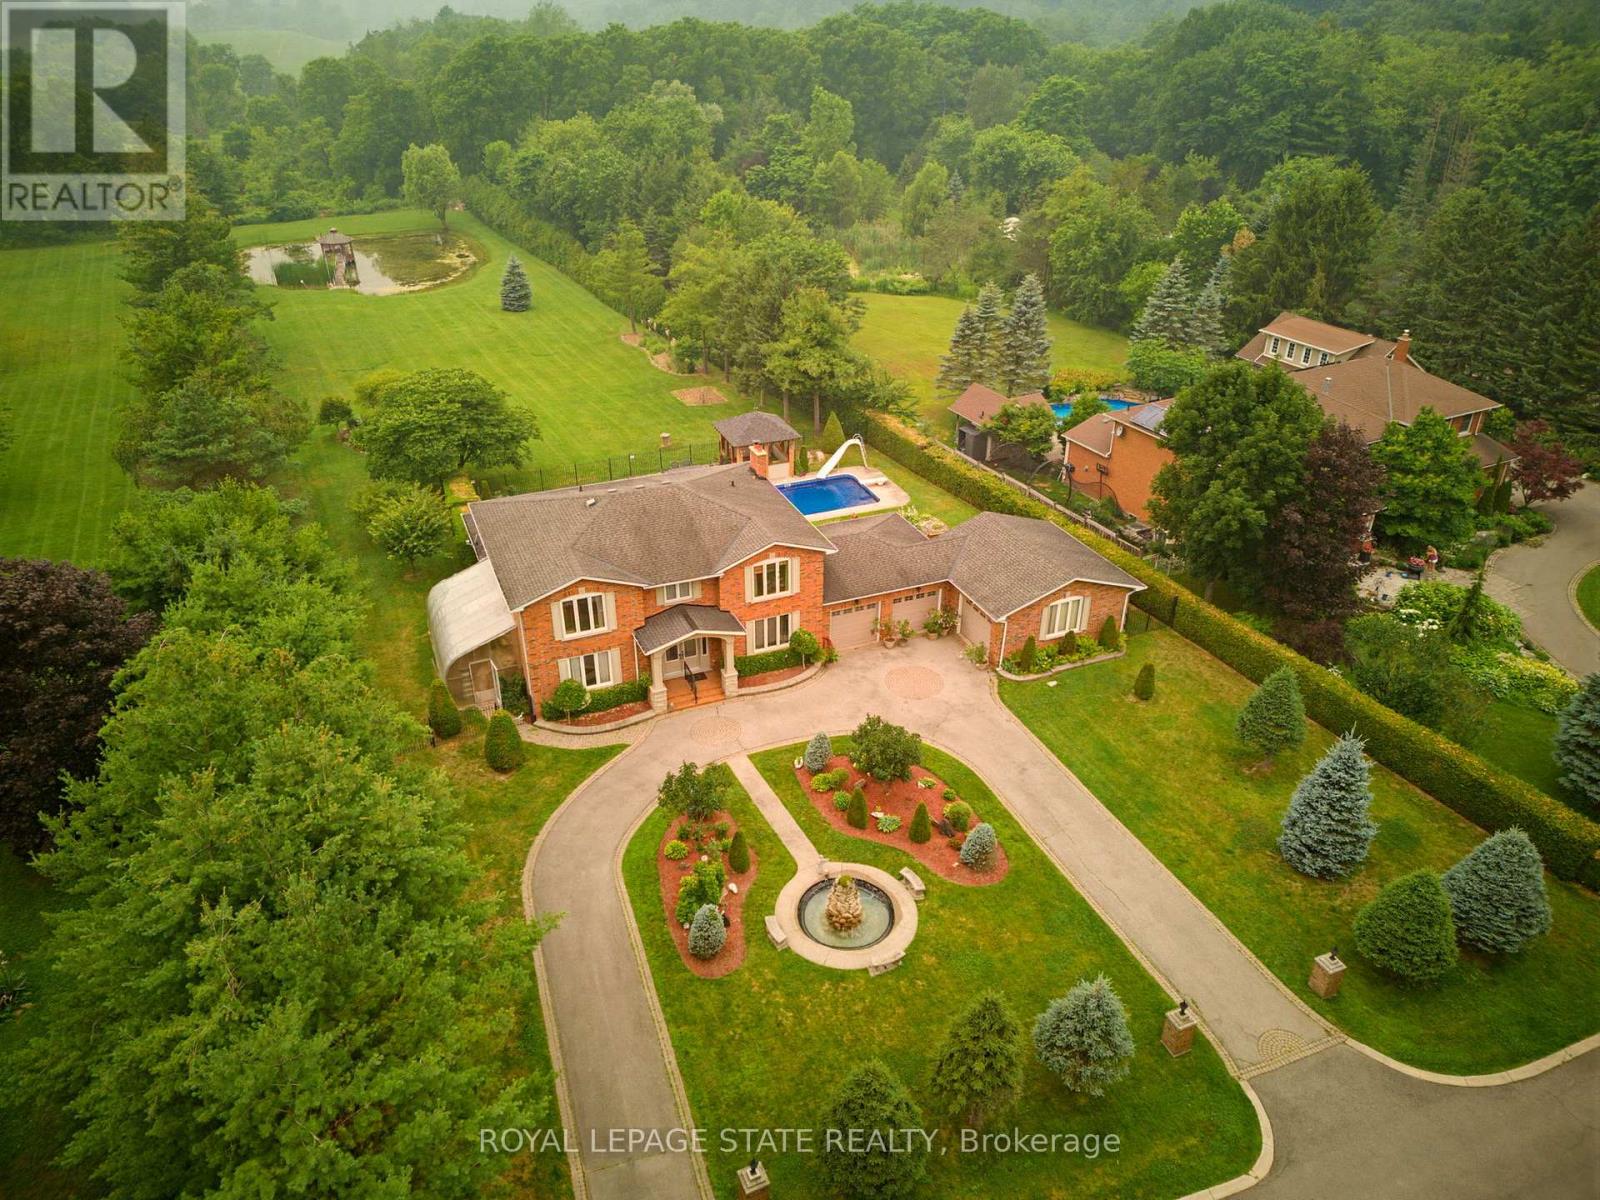
Experience one of Ancaster's most unique estate properties, where privacy, expansive grounds and resort-inspired amenities come together in a remarkable setting. Tucked behind a private laneway and surrounded by mature trees and manicured landscaping, this custom-built residence feels worlds away while remaining connected to Ancaster. Inside, generous principal rooms, hardwood flooring, extensive millwork and abundant natural light create a warm home designed for everyday living and entertaining. The spacious kitchen connects naturally with the main living areas, complemented by a home office, formal living and dining spaces, and a spectacular sunroom overlooking the grounds. The primary suite features a private ensuite, while the finished lower level adds a recreation area, wet bar and entertaining space. Outside, step into a private retreat with an in-ground pool, poolside gazebo and outdoor entertaining areas framed by mature landscaping. Beyond the pool, manicured lawns lead to a tranquil pond with its own dock and waterside gazebo. Surrounded by trees and lush greenery, the setting delivers a rare sense of space, seclusion and natural beauty. More than a home, this is a private Ancaster estate where family, entertaining and outdoor living unfold on a scale increasingly difficult to find. (id:63476)
7373 Brooks Lane Unit# 11
Vernon, British Columbia
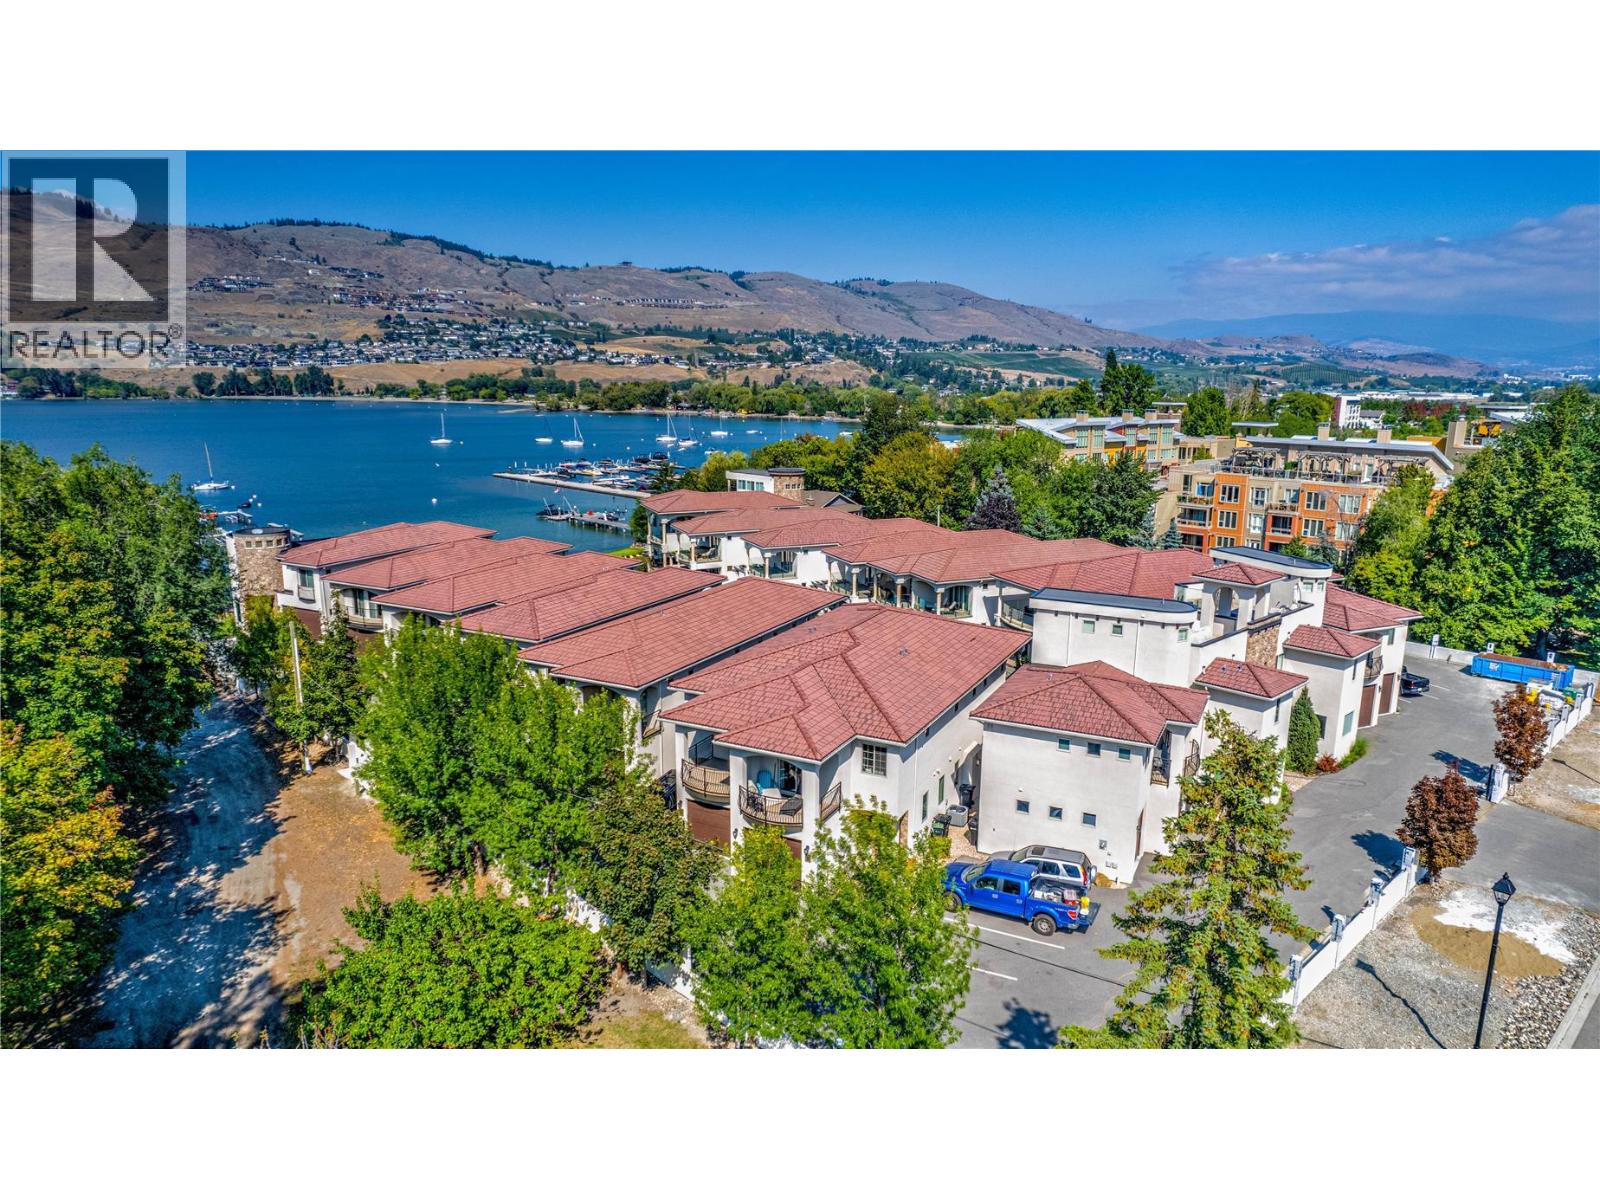
WATERFRONT, WATERFRONT!!! There, got your attention :) Completed in 2018 this build is done with high quality finishes. The home is just steps away from the waters edge where your boat awaits in your private boat slip including a boat lift, and on the way down to your boat you pass the waterfront pool at the beaches edge. Sounds too good to be true and yet here it is, and priced well below tax assessed value. All of this in your private gated community and only18 living units. Each unit also has its own garage. You are at the head of Okanagan Lake and just minutes from world class golfing including the renowned Predator Ridge golf course about 20 mins away, and The Rise Course just across the lake. As well, Silver Star ski resort and Sovereign Lake Nordic skiing area are only 35 mins away and 5 minutes from downtown. Many other adventures also lay nearby. The Kelowna international airport is only a half hour away as well. If you've not spent a day on the boat cruising up to Kelowna or maybe even as far as Penticton then you need to get it on your radar ASAP. With 3 bedrooms and plenty of living space you will have enough space for what is sure to be a steady stream of friends and family wanting to come and share in all this amazing place has to offer. The home is currently vacant so you could be moved in with the whole summer ahead of you! **measurements believed to be within 5% but if deemed important Buyer is to verify** (id:63476)
3706 13750 100 Avenue
Surrey, British Columbia
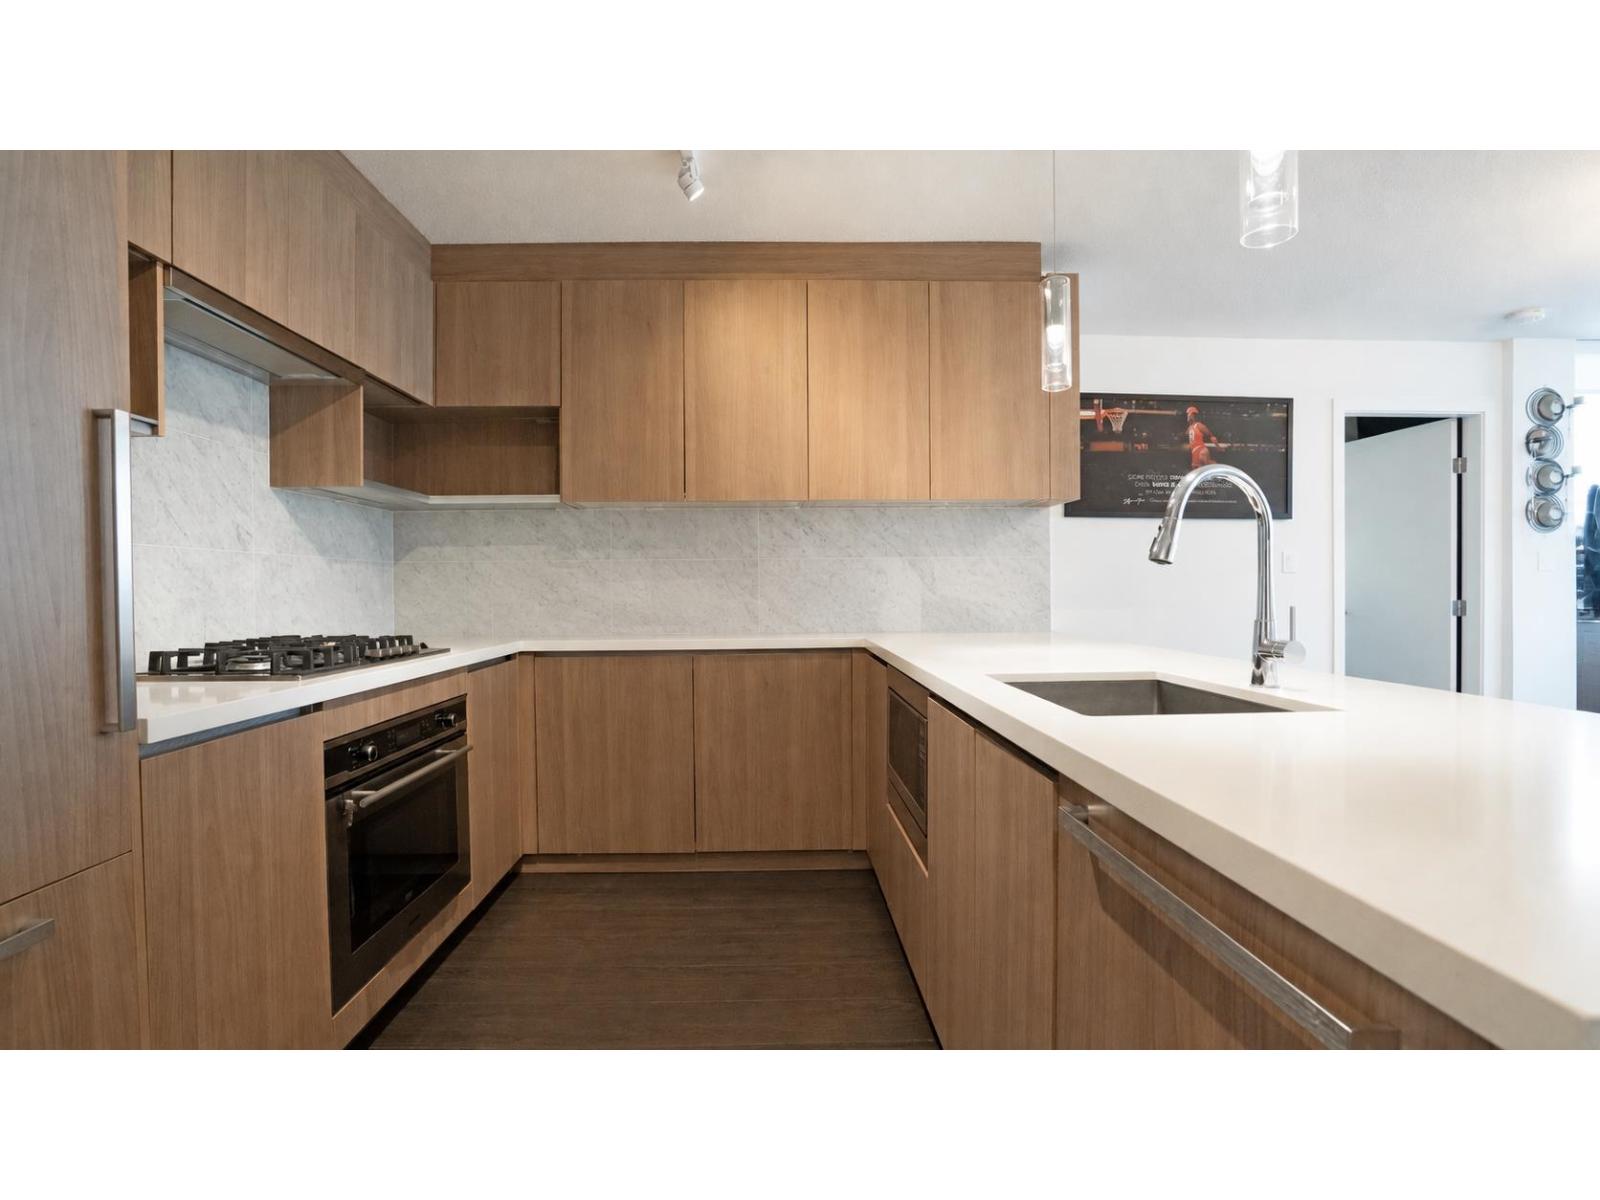
Welcome to Park Avenue by Concord Pacific, ideally located in the heart of Surrey City Centre! This bright 2-bedroom, 2-bathroom corner unit with expansive views south and west offers a smart, open-concept layout with contemporary finishes, floor-to-ceiling windows and a modern kitchen featuring quartz countertops and quality European appliances. Amenities include an outdoor pool, hot tub, sauna and steam room, fitness centre, tennis court, putting green, yoga pavilion, theatre, rooftop gardens, entertainment lounge and concierge service. Park Avenue East By Concord Pacific Steps to King George SkyTrain, Central City, SFU Surrey, shopping, restaurants, Holland Park, Surrey Memorial Hospital and more. Pictures virtually staged. (id:63476)
3694 Sonoma Pines Drive
Westbank, British Columbia
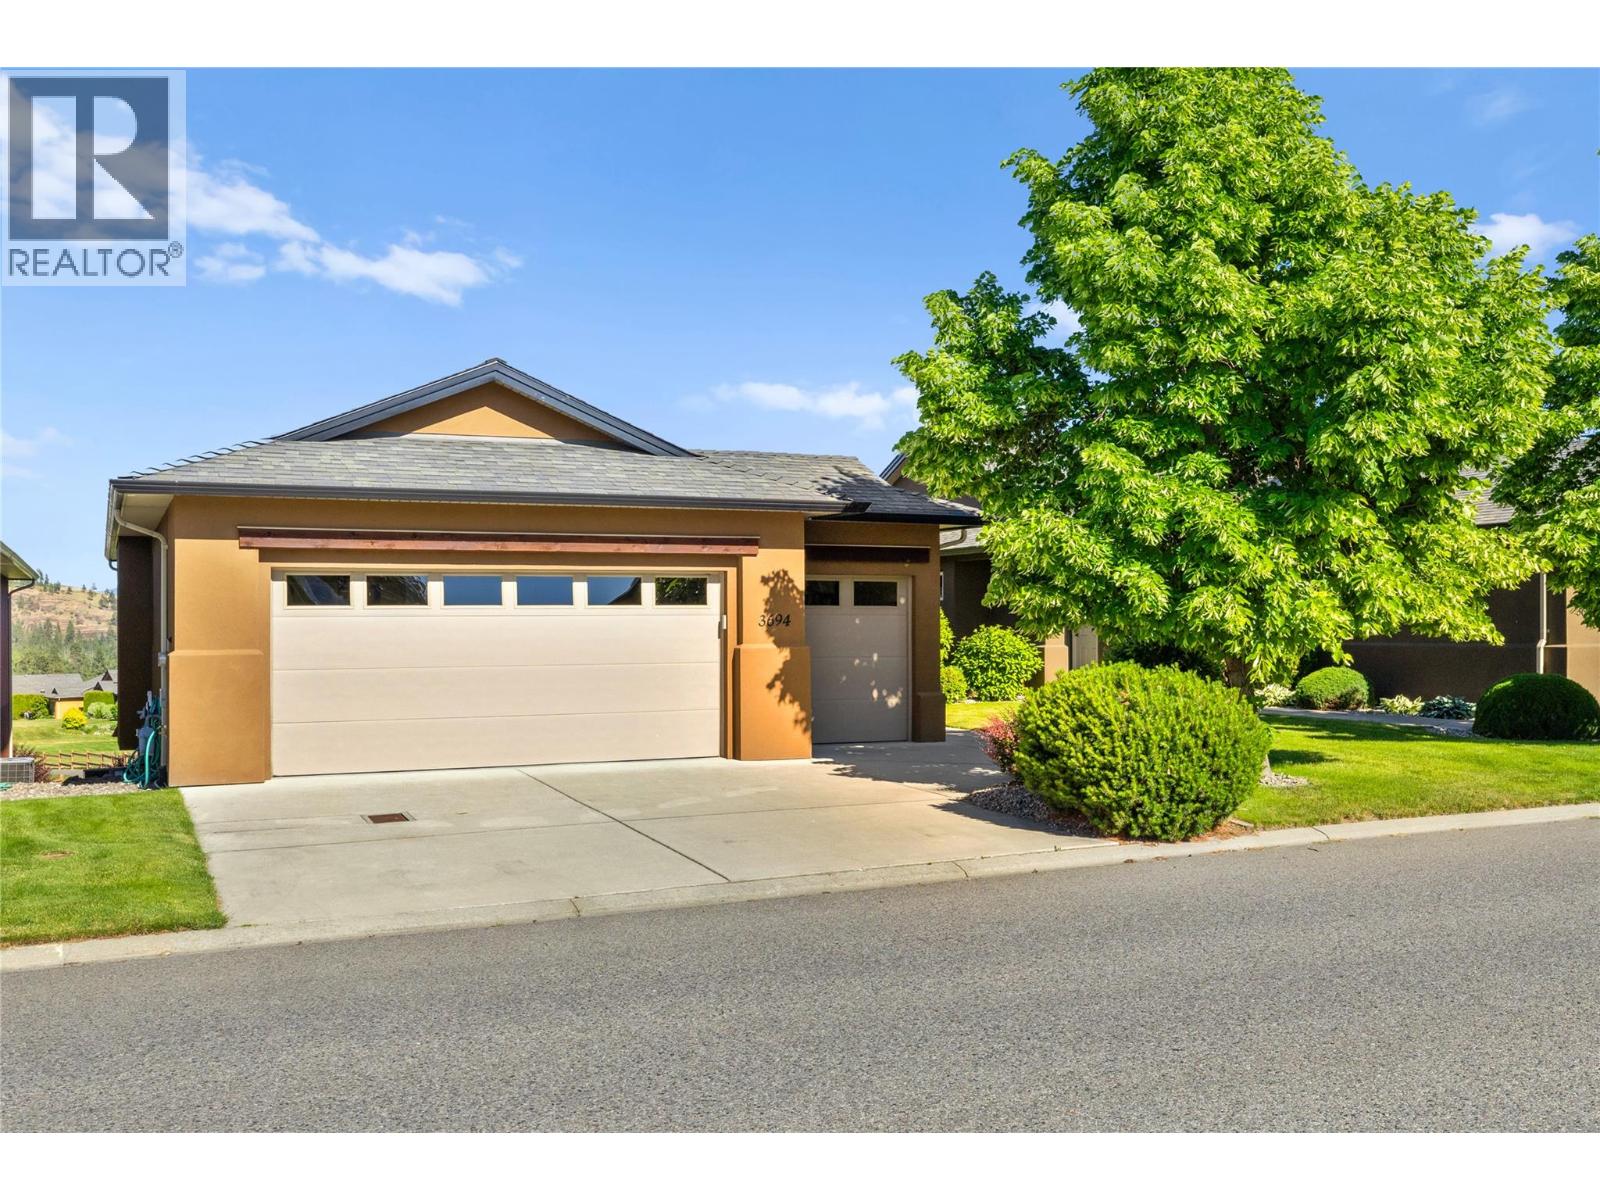
Seller will look at all Reasonable offers! Beautiful panoramic golf course views with Mission Hill winery in the background. Overlooking the 4th fairway in Sonoma Pines, this walk-out rancher with GOLF CART GARAGE offers the lifestyle you have been looking for! You will love the front courtyard complete with a private sitting area. Upon entering the large foyer, you will be drawn to the wall of windows that frame the spectacular setting. The main floor features a bright open plan, hardwood, crown mouldings & gas fireplace. The spacious kitchen has a granite sit-up bar, centre island & plenty of cupboard space. You will love entertaining on the large partially covered deck with glass railing & awnings. Relax in the large primary bedroom that features a walk-in closet & 5 piece ensuite. A small den/office area plus laundry room are also located on the main floor. Downstairs you will find a spacious family room with gas fireplace, 2 more bedrooms, full bathroom & a large storage area. HWT 2021 The location is fantastic - walk to shopping, golf, restaurants, lake & more! Close to world class wineries & surrounded by the Two Eagles Golf Course. Monthly HOA/Strata Fees $327.25. NO PTT or Speculation Tax payable! This is true Okanagan living!! (id:63476)
8516 12th Avenue
Osoyoos, British Columbia
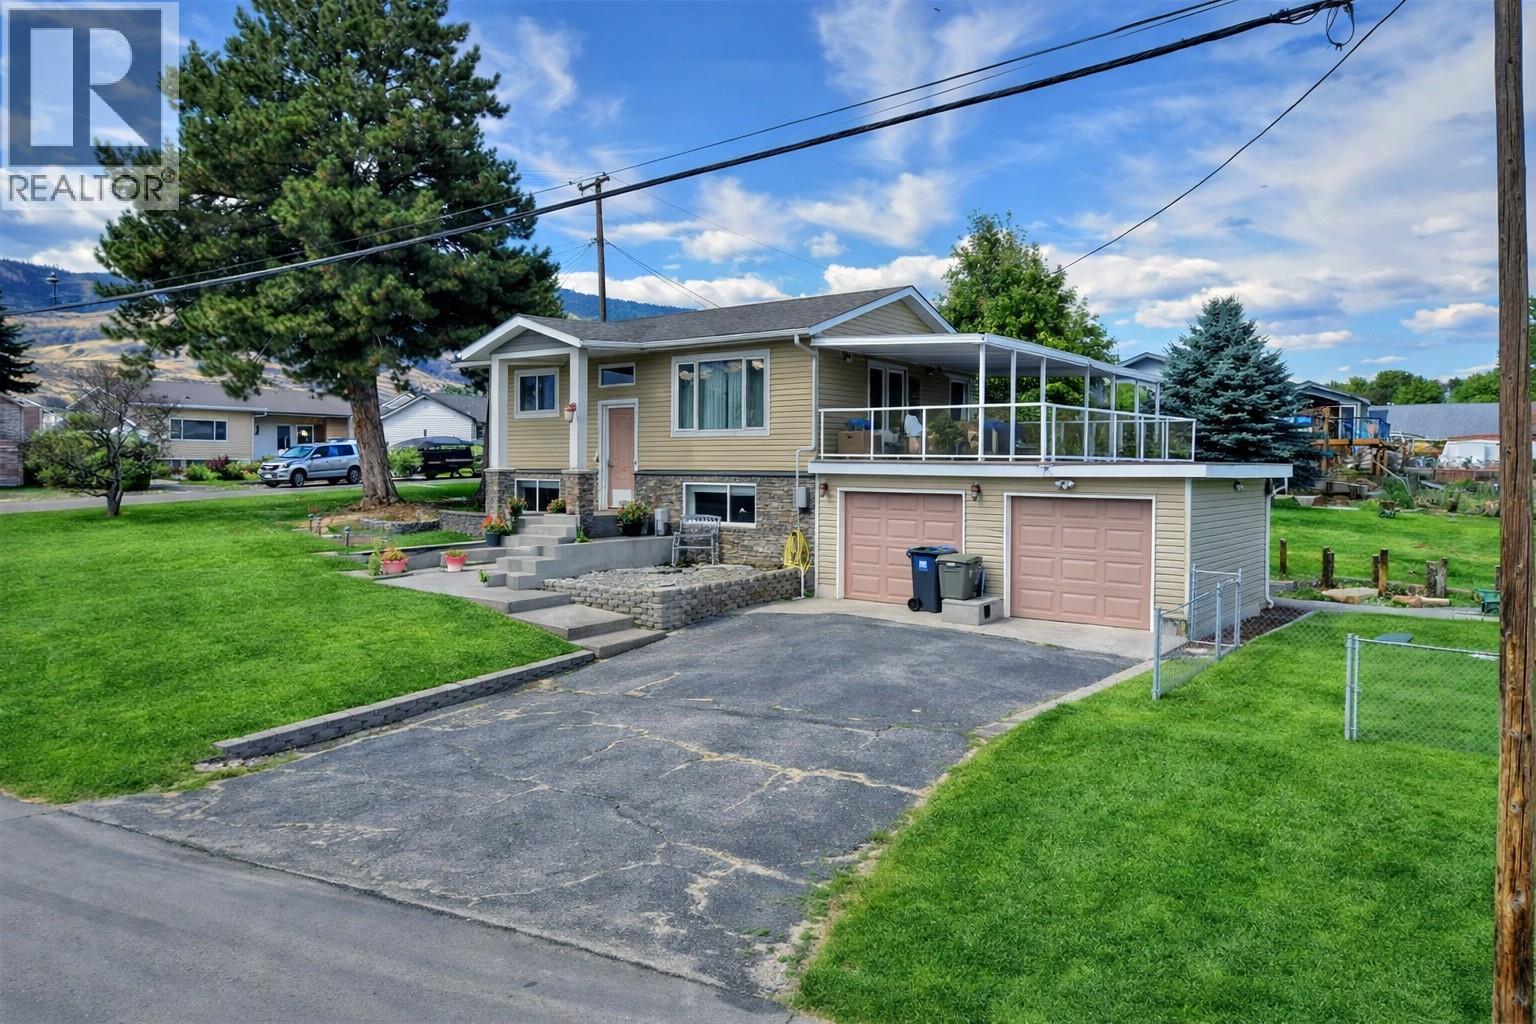
Location, Location… LAKE VIEW! 8516 12th Ave is a beautifully remodeled home in one of the most desirable neighborhoods on the southwest side of Osoyoos. With unobstructed views of sparkling Lake Osoyoos and easy access to the water just steps away, this property captures the very best of Osoyoos living. *Please note: some photos have been digitally enhanced for marketing purposes.* Inside, you’ll find a modernized kitchen, updated flooring, and newer windows, along with a fabulous master retreat on the lower level. The suite features a spacious 9’8” x 5’3” walk-through closet leading to a luxurious 5-piece ensuite, plus a cozy gas fireplace with summer kitchen—perfect for guests, extended family, or potential in-law setup. The exterior is just as impressive with newer siding, inviting concrete steps, and bold accent pillars that give the home excellent curb appeal. A massive covered deck extends your living space outdoors, where you can enjoy your morning coffee while taking in the stunning lake views and sunrises. Toys? No problem. Plenty of parking including space for RVs, boats, and trailers on this large corner lot. Great value in a solid, well-cared-for home. (id:63476)

306 - 24 Midland Drive
Kitchener, Ontario
Wow! A light and bright 3 bedroom open concept corner unit. 2 car parking with one underground space. Complex features a pool, fitness room & party space. Walking distance to Stanley Park Mall and close to churches, school, expressway and transit. Unit shows AAA! (id:63476)