
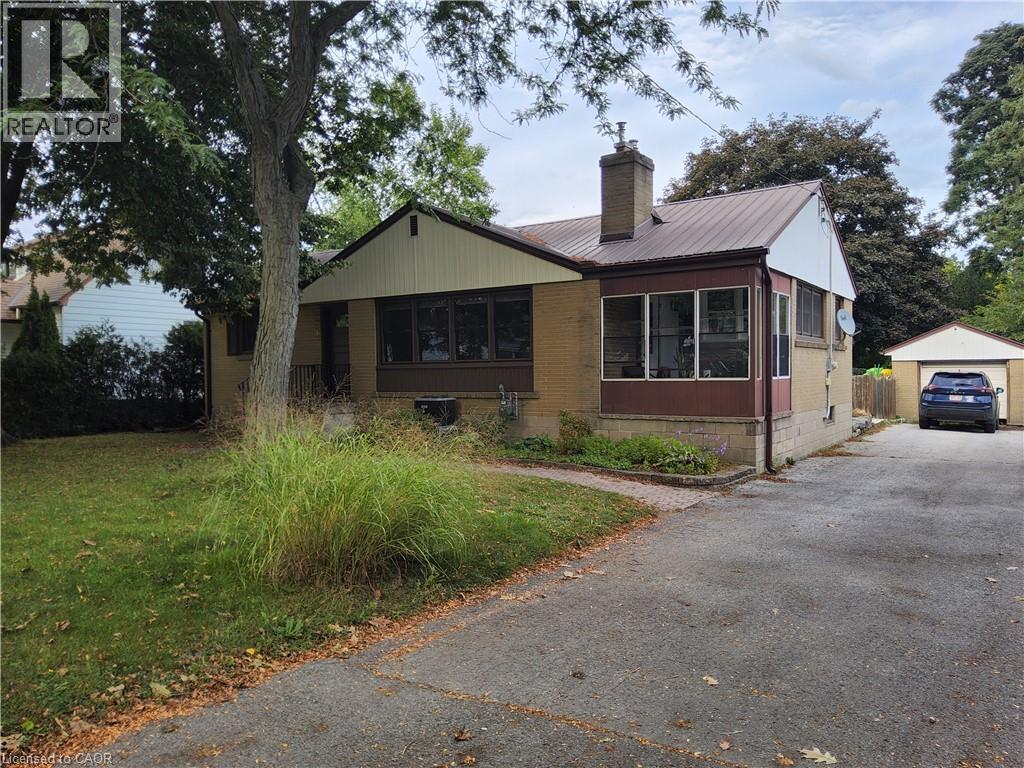
33 Lee Avenue
Simcoe, Ontario
Neat and tidy 3 bedroom 2 bathroom home in very desirable Simcoe neighbourhood. This is a perfect affordable starter home for a young family or downsize home if your current home is experiencing the empty nest reality. The home offers a great Eat in Kitchen for wonderful family dinners, a large Living Room with a gas fireplace, 3 Bedrooms and 1.5 Bathrooms all on the main floor. The basement the Laundry area, 2 large storage areas and a newly renovated Rec Room for the family. The neighbourhood has the Norfolk General Hospital, Simcoe Library, the Simcoe Town Centre Mall for all your shopping needs, the Simcoe Rec Centre, both Public and Catholic schools, nd downtown, all within a very short walk. And of course there are all the lifestyle amenities that Norfolk County has to offer. They include live theatre, lots of music, the Norfolk County Fair, golfing, hiking and lots of outdoor activity as well of living close to the beaches of Long Point, Turkey Point and Port Dover. Come and see this wonderful home and see if it ticks all the boxes for your next home. (id:63476)
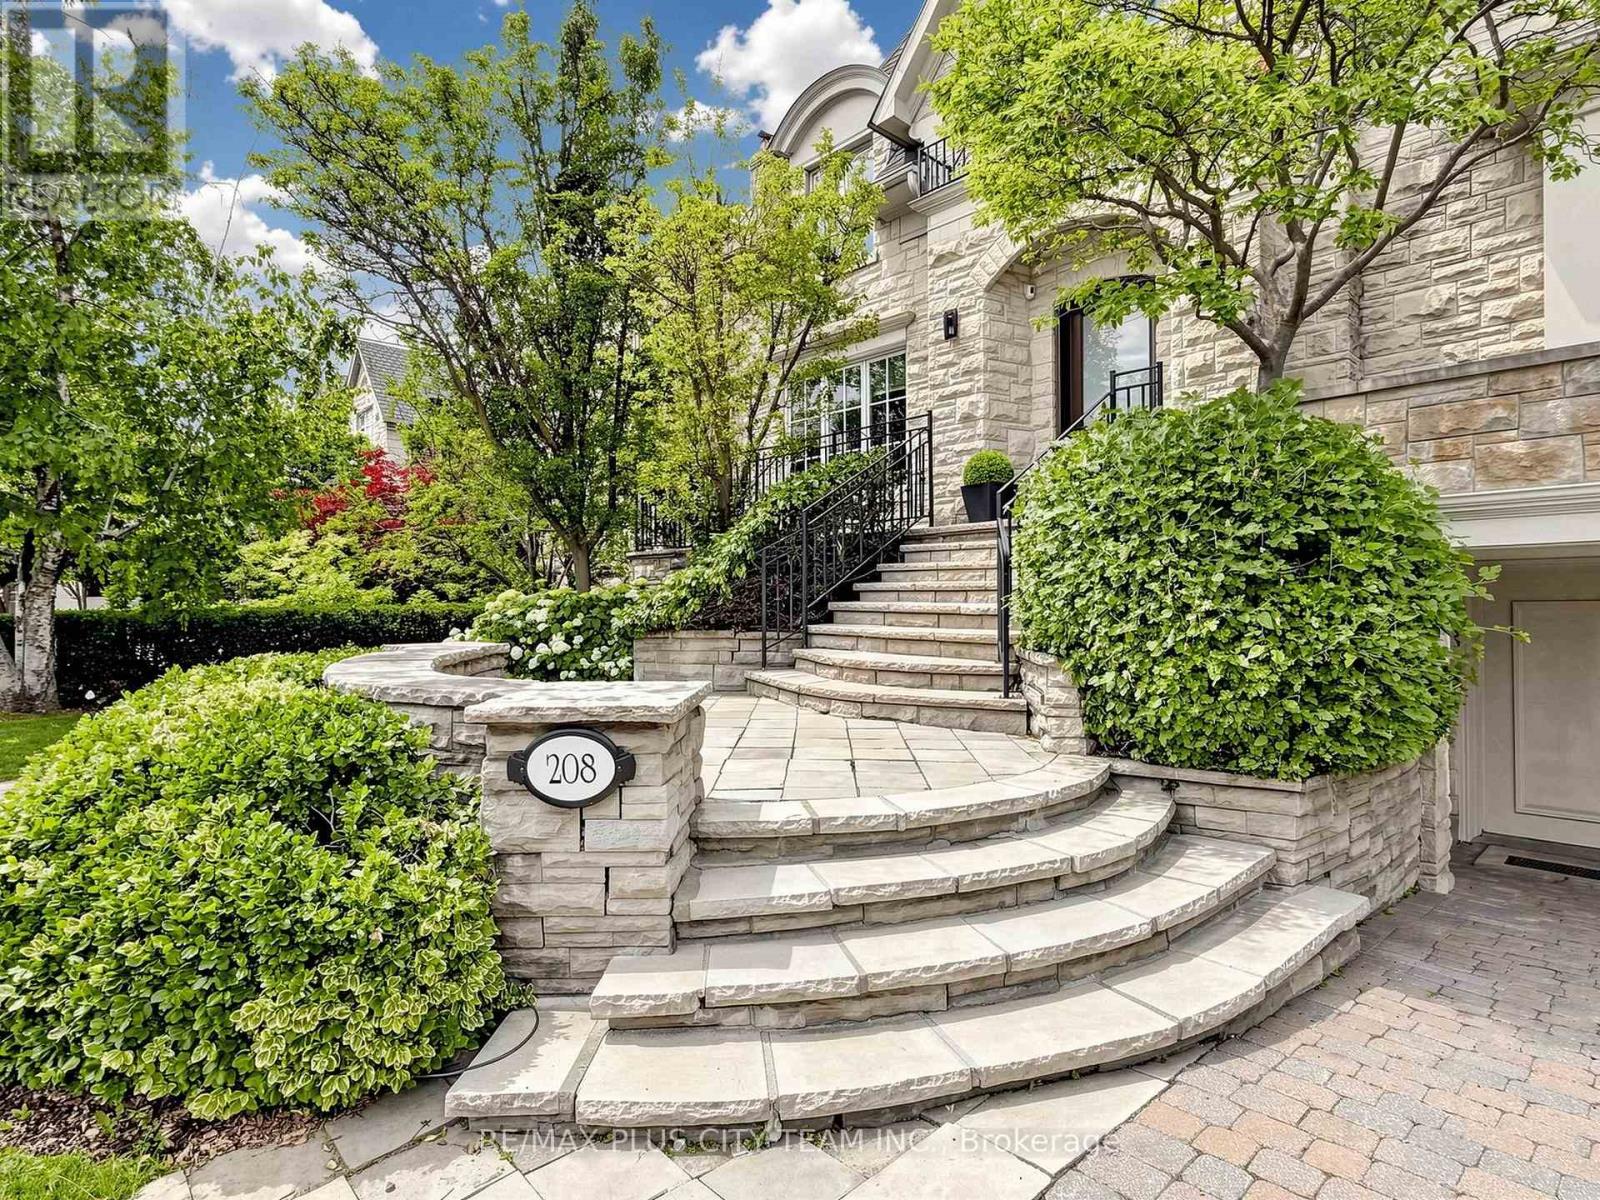
208 Carmichael Avenue
Toronto, Ontario
Designed by acclaimed architect Richard Wengle, this extraordinary Bedford Park-Nortown estate showcases over 8,000 sq. ft. of impeccably finished living space, where timeless architecture, refined craftsmanship, and resort-inspired amenities converge in a single exceptional residence. A grand circular foyer introduces elegant principal rooms adorned with soaring 10-ft ceilings, rich custom millwork, a stunning mahogany-paneled library, and expansive living and dining spaces designed for both grand entertaining and comfortable family living. At the heart of the home, the chef-inspired kitchen seamlessly connects to the spacious family room and breakfast area before extending to a spectacular covered terrace, creating effortless indoor-outdoor living. A private elevator services all four levels. The upper floors feature a luxurious primary retreat with dual walk-in closets and a spa-inspired ensuite, complemented by four additional private bedroom retreats, each with a versatile loft, lounge, study, or additional living space. The walk-up lower level rivals a private resort, highlighted by a breathtaking indoor swimming pool with a lounge area, recreation and games rooms, a home gym, a private office, and a full bath with shower. Outdoors, professionally landscaped grounds offer multiple entertaining spaces, including a covered living room, covered dining area, gazebo-covered hot tub, fire table lounge, tiered stone terraces, mature trees, and exceptional privacy, creating an outdoor sanctuary for year-round enjoyment. Ideally situated in one of Toronto's most prestigious neighbourhoods, steps to premier public and private schools, Avenue Road's boutiques, cafes, and fine dining, with convenient access to downtown, major highways, and Pearson International Airport. A truly rare offering where exceptional design, luxury, wellness, and location converge. (id:63476)
RE/MAX Solutions Barros Group
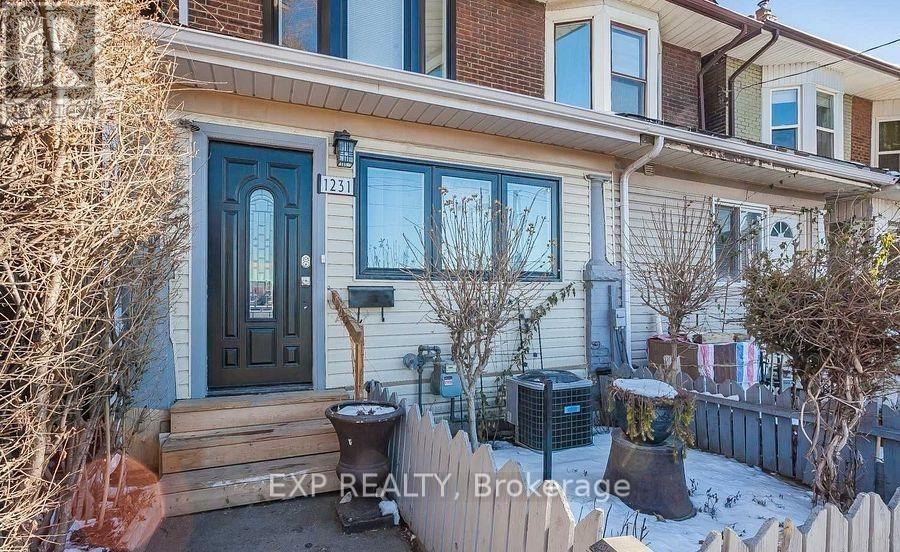
1231 Bathurst Street
Toronto, Ontario
Captivating in Casa Loma! Welcome to this fantastic and rare 3+1 bedroom charmer which has been tastefully renovated. Gorgeous kitchen reno complete with large island, great appliances and quartz countertops. Finished basement with separate entrance, the lower kitchen also has quartz counters and 3 piece bathroom with bedroom makes this a wonderful space for in-laws or nanny suite. Capture $5500+ monthly in rental income! Named after the renowned Gothic Revival hilltop castle and its gardens, Casa Loma is a posh residential area offering serene streets lined with Edwardian, Tudor and Georgian houses. The neighbourhood also features the sprawling Sir Winston Churchill Park, with its hiking and dog park, plus 19th-century manor house Spadina Museum and contemporary plays at Tarragon Theatre. Cozy cafes line Dupont Street. With excellent assigned and local public schools very close to this home, your kids will get a great education in the neighbourhood. This home is located in park heaven, with 3 parks and 15 recreation facilities within a 20 minute walk from this address. Public transit is at this home's doorstep for easy travel around the city. The nearest rail transit stop is only a 10 minute walk away, and the nearest street transit stop is a minute walk away. (id:63476)
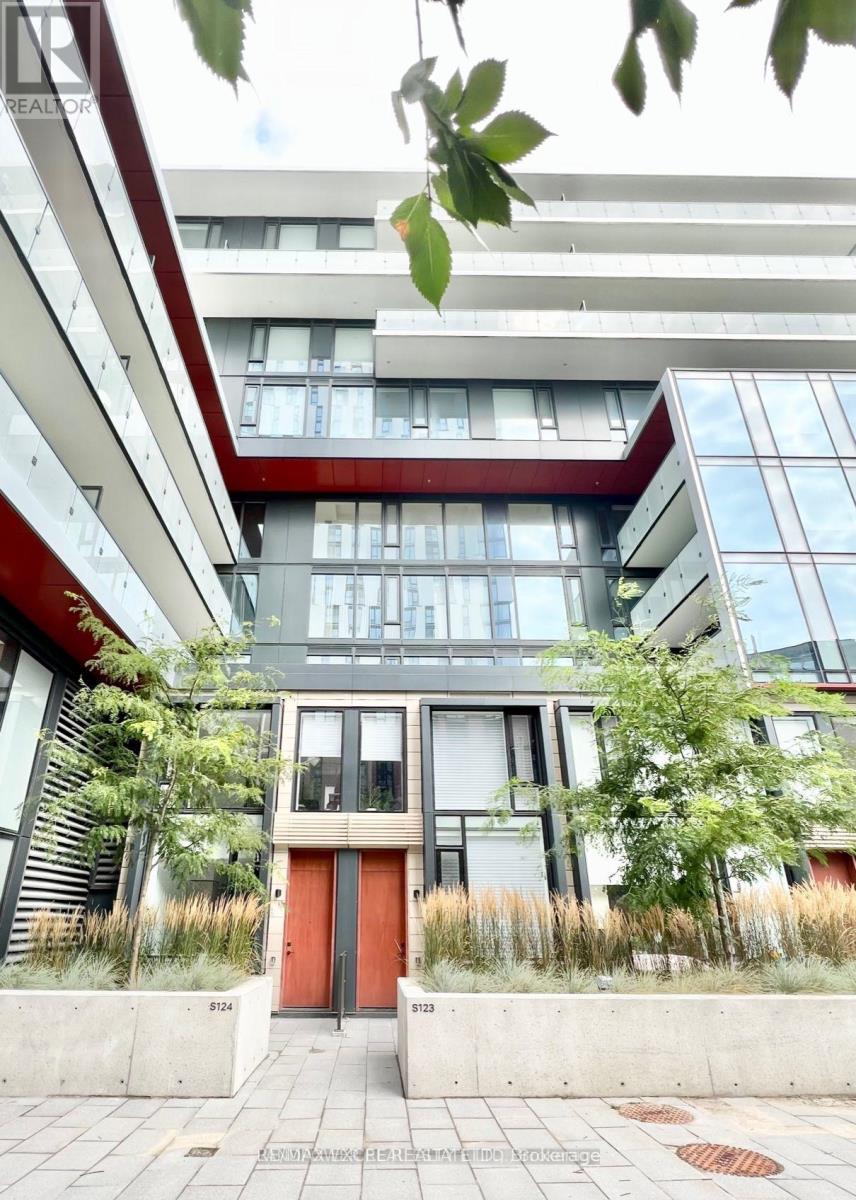
S123 - 180 Mill Street
Toronto, Ontario
Welcome to this sophisticated fully furnished 2-bedroom, 3-bathroom townhouse in the heart of Toronto's vibrant Canary District, offering over 1,000 sq. ft. of stylish living space plus a 135 sq. ft. private terrace with its own entrance. Bright and spacious, this modern home features 9-foot ceilings, floor-to-ceiling windows with high-end automated window coverings, laminate flooring throughout, and a thoughtfully designed open-concept layout. The contemporary kitchen is beautifully appointed with integrated built-in appliances, stone countertops, and ample pantry storage, making it perfect for everyday living and entertaining. Upstairs, two generously sized bedrooms provide exceptional comfort, while the extra-large laundry room offers abundant storage space. One parking space and high-speed internet are included for added convenience. Located just steps from Canary Commons Park, YMCA, shops, cafes, and TTC transit, you're also minutes from the Distillery District, St. Lawrence Market, George Brown College, the Waterfront, Corktown Common, Cherry Beach, and the Financial District. Surrounded by parks, cycling and running trails, and an exciting mix of restaurants, boutiques, and everyday amenities, the Canary District offers one of Toronto's most vibrant and walkable urban lifestyles. A rare opportunity to lease a beautifully furnished townhouse in one of downtown Toronto's most desirable communities, combining modern design, exceptional convenience, and an unbeatable location. (id:63476)
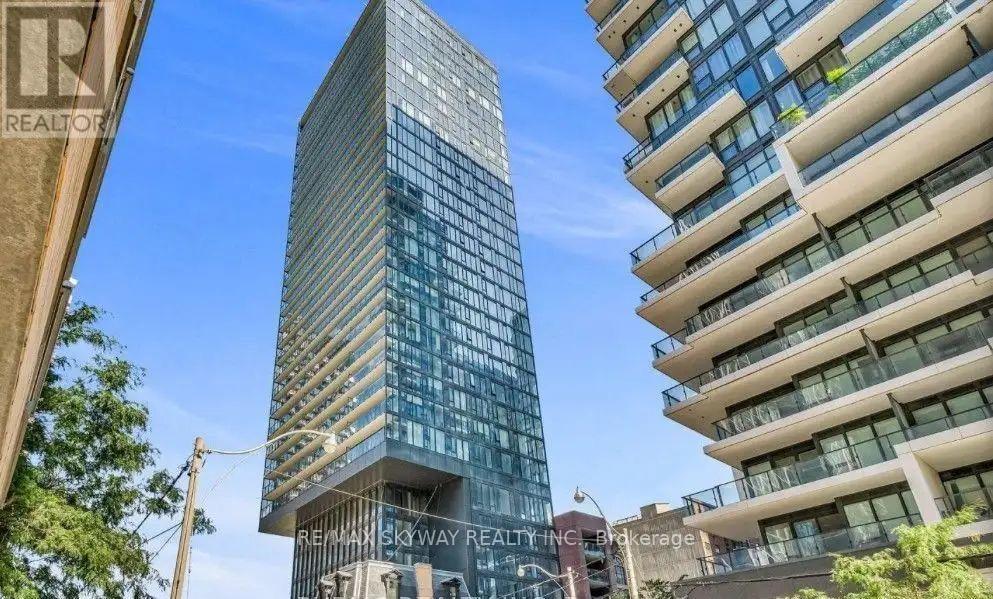
2805 - 47 Mutual Street
Toronto, Ontario
Spacious 2-bedroom, 2-bath suite at Exclusive Garden District Condo, featuring an open living and dining area, kitchen island, and panoramic lake and city views. Close to transit, shopping, dining, Massey Hall, and Maple Leaf Gardens, with easy access to the DVP and Gardiner. Roommate groups welcome. (id:63476)
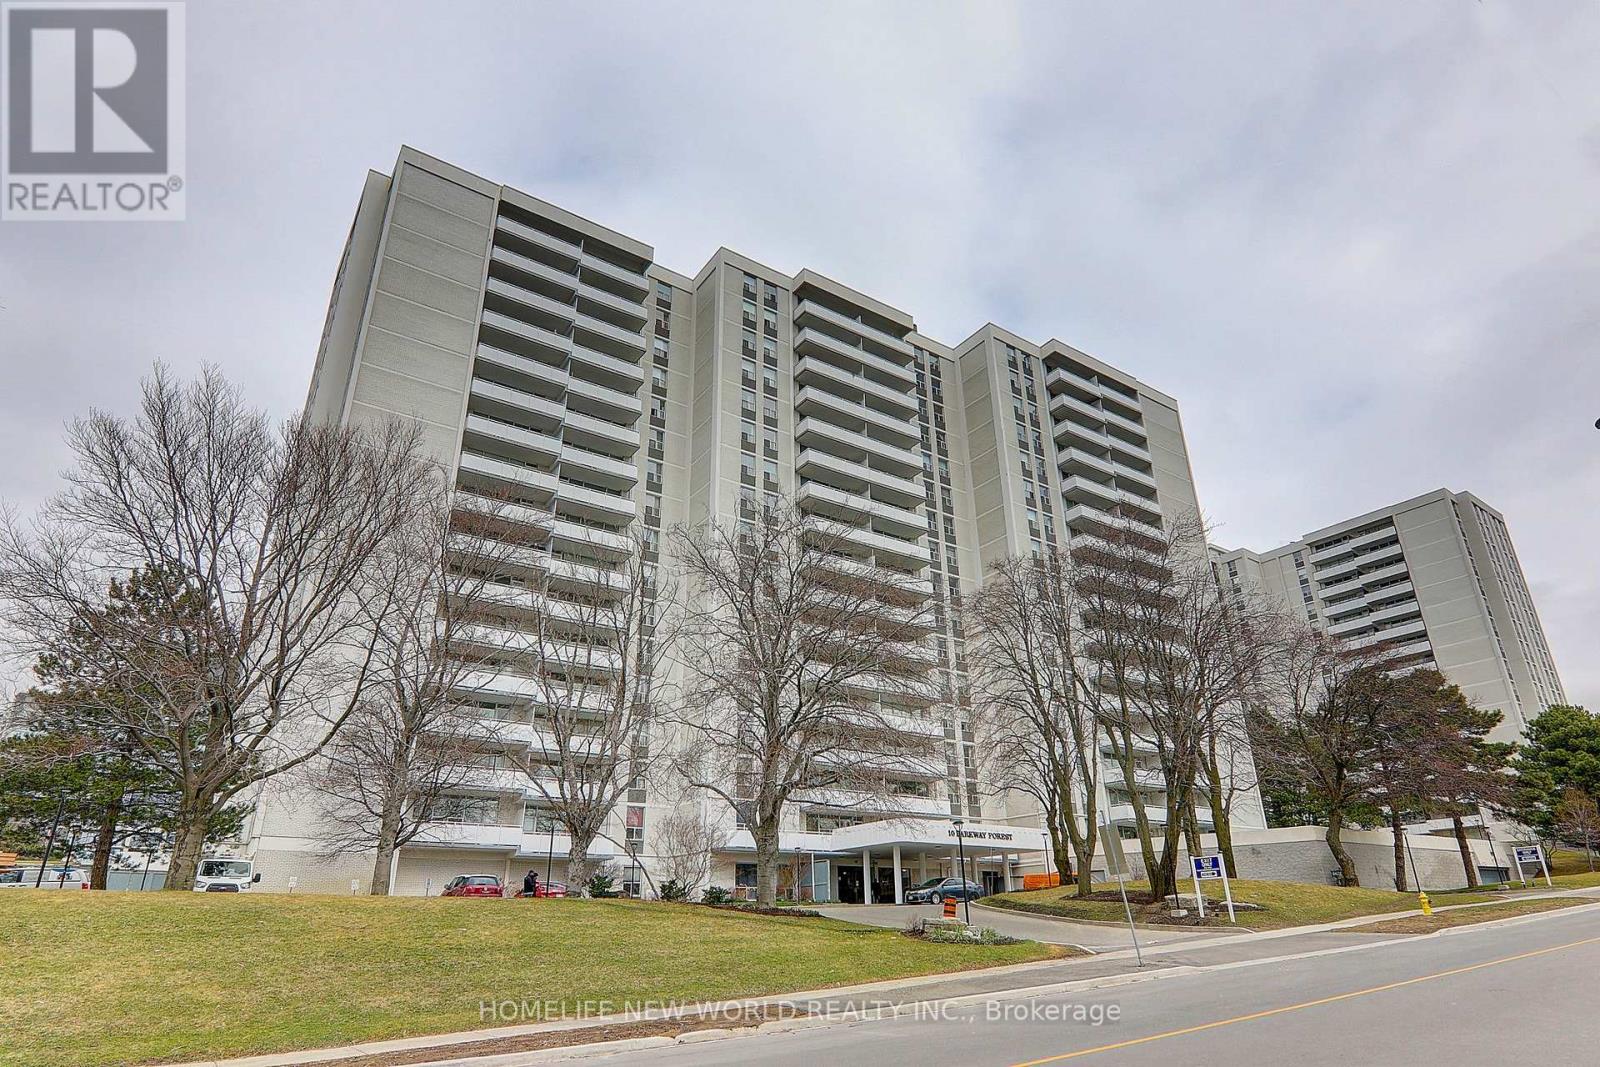
1412 - 10 Parkway Forest Drive
Toronto, Ontario
Steps Away From Don Mills Subway Station, Fairview Mall And Highways 401, 404, And Dvp! Totally Upgraded 3 Bedroom 2 Washroom Corner Unit, Sunny And Bright, Laminate Floor Throughout, Open Concept Living/Dining/Kitchen, En-Suite Locker, Master Bedroom With Walk-In Closet And 2 Piece En-Suite Bathroom. (id:63476)
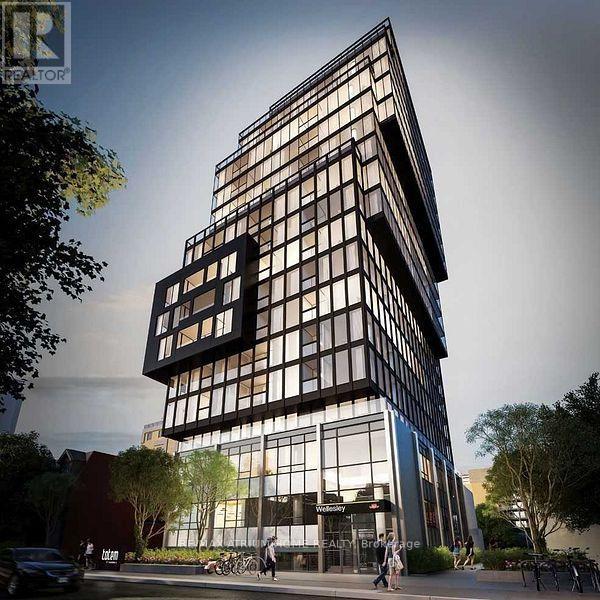
803 - 17 Dundonald Street
Toronto, Ontario
Client RemarksAmazing Location In Heart Of Dt W/ Balcony, Direct Access To Wellesley Subway Station Will Be Ready In The Future. Steps To Bloor St, Yorkville, Restaurants, Etc. Lots Of Lights, New Appliances, Walking Distance To Ryerson University, University Of Toronto, Hospitals, Eaton Centre, City Hall, College Park And The Waterfront. Fantastic Amenities, 24Hr Concierge, Your Choice Of Living In Dt Area. (id:63476)
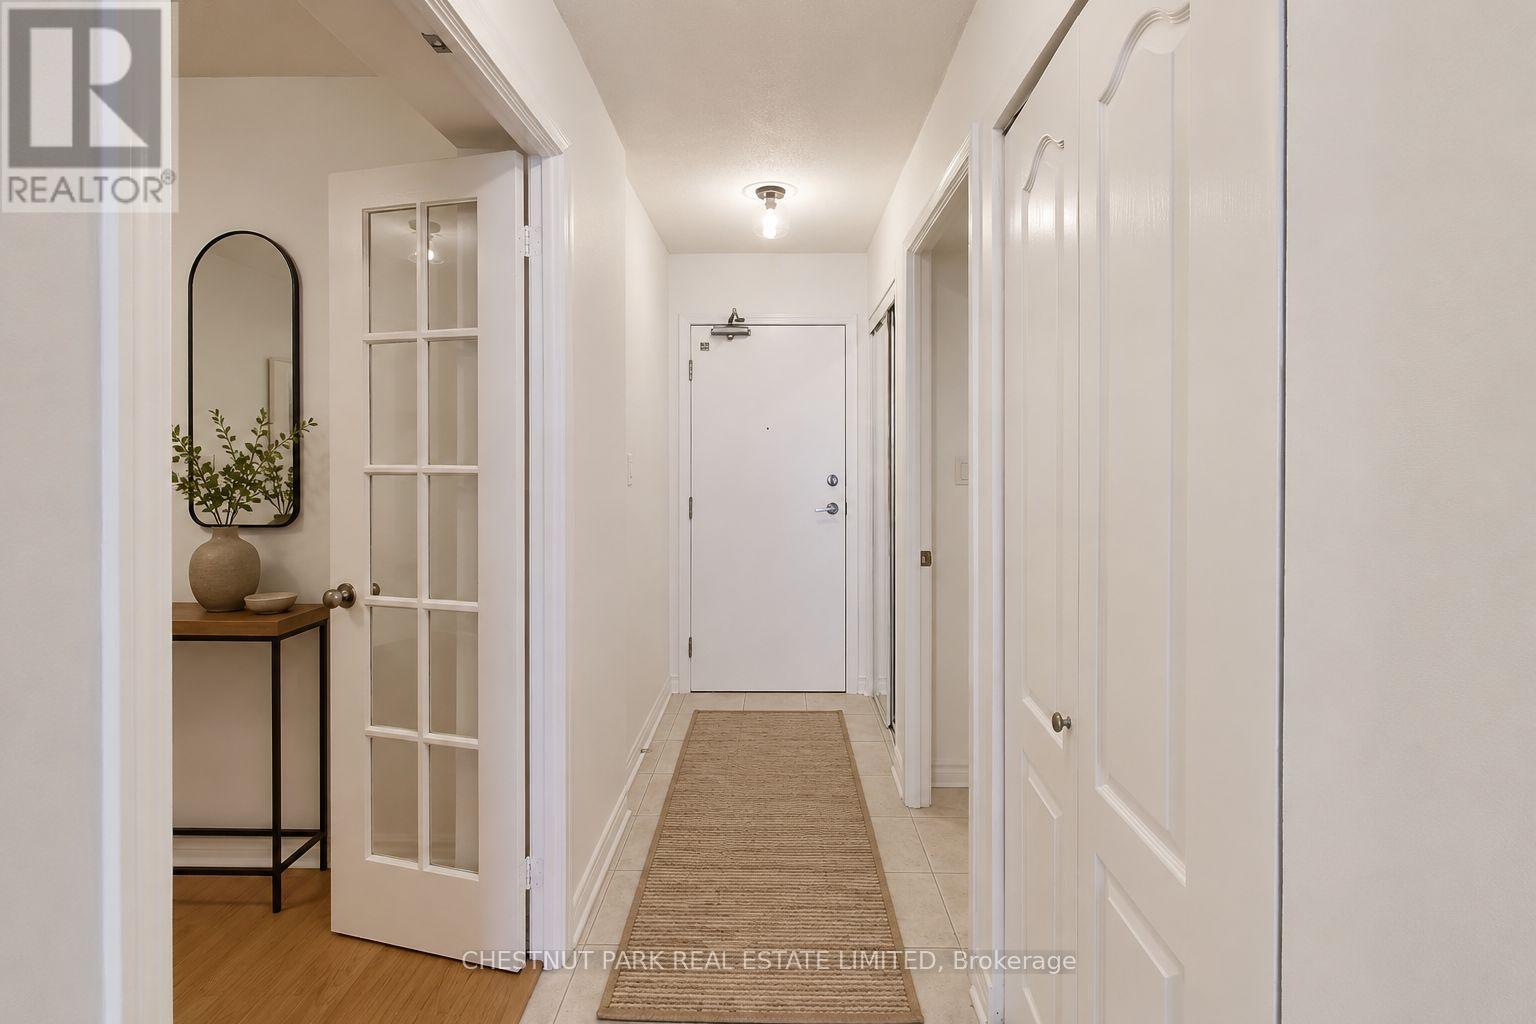
2503 - 1 Rean Drive
Toronto, Ontario
Welcome to The Chrysler at 1 Rean Drive. Discover a bright and inviting 1-bedroom + large den suite in one of Bayview Villages most sought after communities. Freshly painted and thoughtfully designed with a spacious layout, this home offers a sun-filled solarium and beautiful, unobstructed north views perfect for relaxing or entertaining. The large den easily functions as a home office or second bedroom, providing flexibility for modern living. Enjoy the comfort and convenience of one parking space (conveniently located right by the elevator!) and one locker, plus an impressive array of building amenities including a 24-hour concierge, fitness centre, indoor pool, sauna, party and media rooms, guest suites, and ample visitor parking.Situated steps from Bayview Village Shopping Centre, Bayview Subway Station, and the YMCA, you'll love the easy access to upscale shopping,dining, parks, and transit. Quick access to Highway 401 makes commuting a breeze. A rare opportunity to live in a premier building where comfort, convenience, and lifestyle meet - make this lovely suite your next home. PLEASE NOTE THAT SOME IMAGES HAVE BEEN VIRTUALLY STAGED (id:63476)
310 - 50 Mccaul Street
Toronto, Ontario
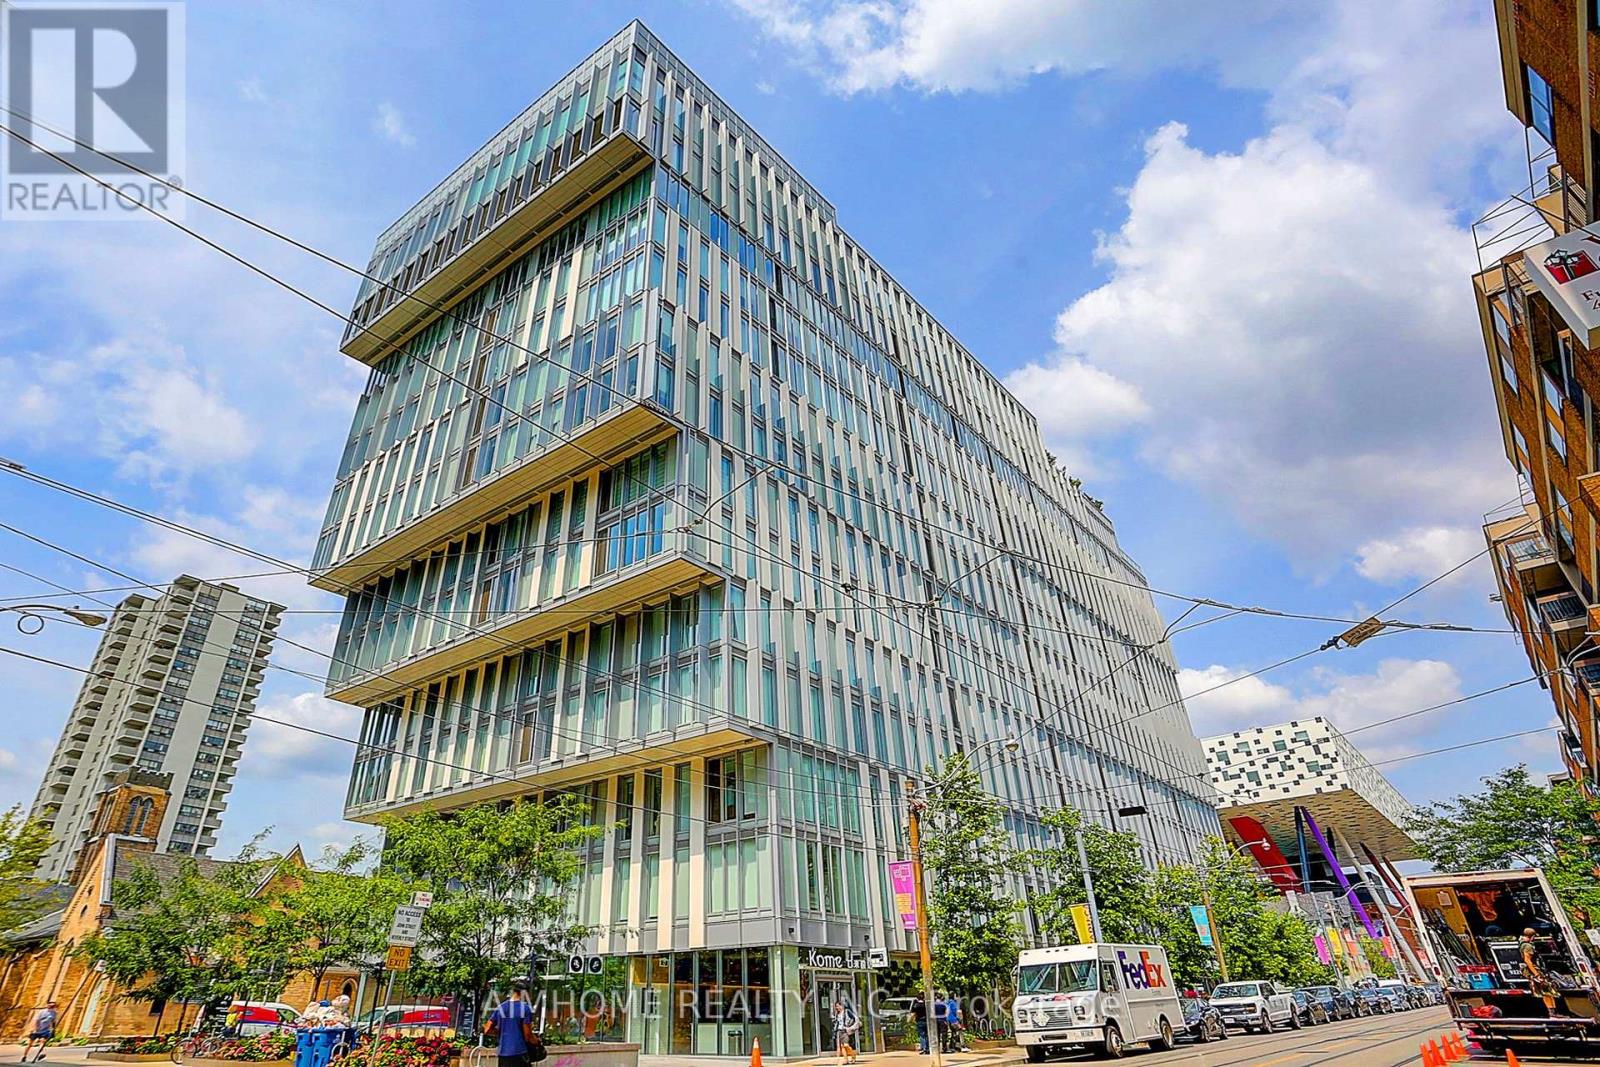
A rare opportunity to enjoy the convenience and energy of downtown while coming home to a peaceful, boutique residence on one of the neighbourhood's quieter streets. Luxury boutique living in the heart of downtown Toronto. Welcome to Tridel's Form, an elegant mid-rise residence tucked away on peaceful, friendly McCaul Street in the city's vibrant cultural heart. This well-maintained 2-bedroom, 2-bathroom suite offers 836 sq. ft. of thoughtfully designed living space with a comfortable, functional layout and an exceptional location. The open-concept living and dining area features floor-to-ceiling windows, a sleek modern kitchen, custom-built island and cabinetry, and a charming Juliet balcony. The well-planned layout provides a comfortable setting for both everyday living and entertaining. Thoughtful custom touches include automatic blackout shades in the primary bedroom, custom closet organization in the primary walk-in closet, second bedroom closet and entryway closet, and a generously sized in-suite washer/dryer closet. One locker is included, and maintenance fees include internet. Form offers an impressive collection of amenities, including 24-hour concierge and security, a modern fitness centre, multiple party and dining rooms, a rooftop garden and visitor parking. And then there's the location: Walk Score 100. Step outside and you're surrounded by some of the very best of Toronto, with exceptional restaurants, charming cafés, artisan bakeries and boutique shopping virtually at your doorstep. Queen Street West, Grange Park and the Art Gallery of Ontario are just moments away, while Queen's Park, the Financial District, Entertainment District, University of Toronto, OCAD University and Toronto Metropolitan University are all within an easy walk. (id:63476)
5055 Greenlane Street Unit# 337
Beamsville, Ontario
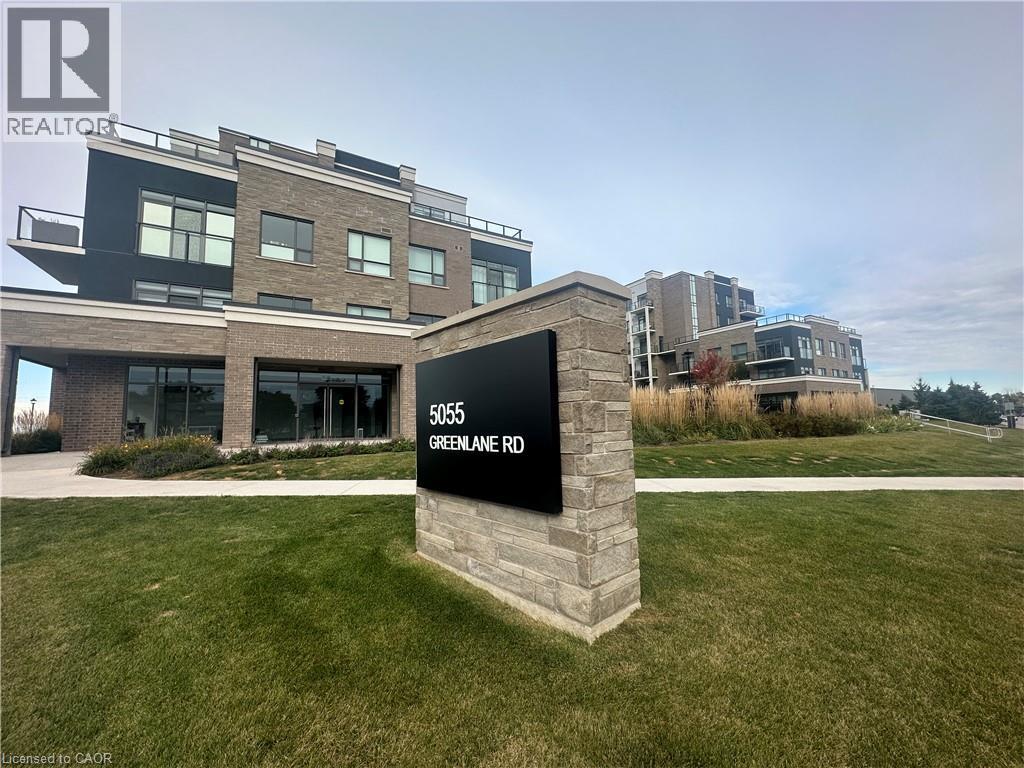
Crafted by the acclaimed New Horizon Developments, 'Utopia' stands tall as a luxurious condo building celebrating its first anniversary. Behold a sophisticated two-bedroom, two-bathroom unit, adorned with a large balcony that offers a captivating view of a meticulously landscaped courtyard. The living space is bathed in natural light, and offers a kitchen that boasts upgraded cabinetry, paired with elegant quartz counters, accompanied by top-notch stainless steel appliances (including a side-by-side fridge, stove, microwave, and dishwasher). Convenience with your own in-suite laundry. Prepare to be amazed by the sheer spaciousness and radiant ambiance of this remarkable suite. Don’t be TOO LATE*! REG TM. RSA (id:63476)
1804 - 88 Scott Street
Toronto, Ontario
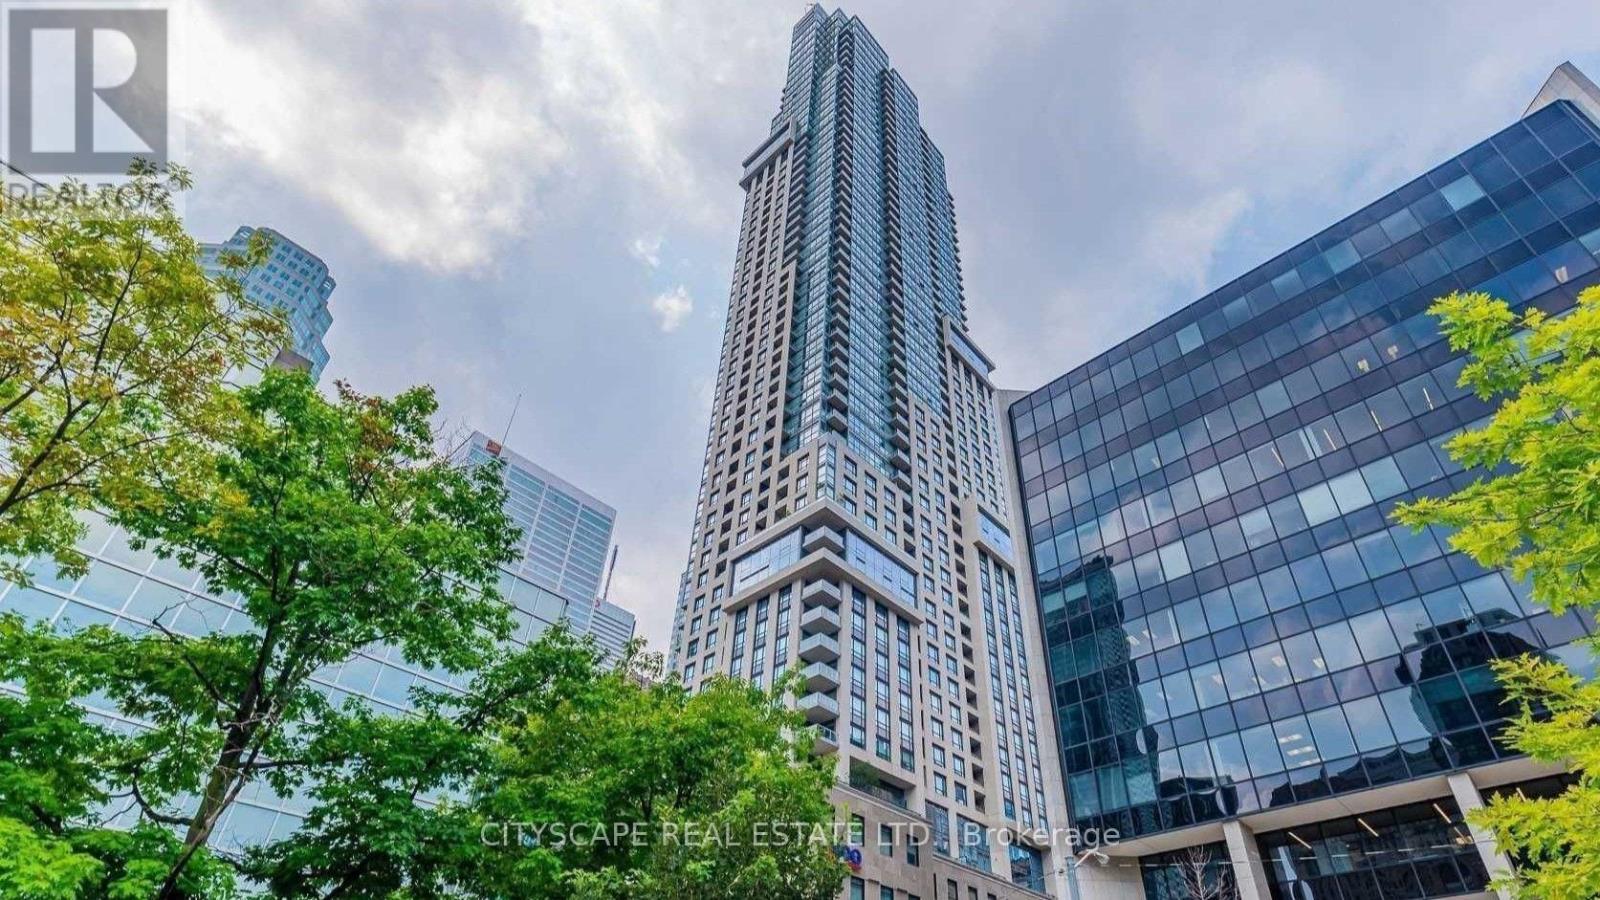
Welcome to 88 Scott Street, Suite 1804, a well-designed 1 bedroom + den suite in the heart of downtown Toronto. The open-concept layout offers a modern kitchen with integrated appliances, sleek cabinetry, and generous storage, flowing into a bright living area with large windows and access to a private balcony. The primary bedroom is spacious by downtown standards, while the separate den provides valuable flexibility as a home office, study, guest area, or additional storage space. The suite features a functional 4-piece bathroom and a practical layout that makes efficient use of the space without feeling cramped. Large windows bring in plenty of natural light, while the combination of the bedroom, den, and open living area makes the suite well suited to both everyday living and working from home. Residents of 88 Scott enjoy one of downtown Toronto's most complete amenity packages, including 24-hour concierge service, the Core Club fitness centre, indoor pool, sauna and steam rooms, spin and yoga studio, theatre/media room, multiple lounges, billiards areas, guest suites, BBQ and outdoor terrace areas, and the upper-level Sky Lounge with panoramic city views.The location offers exceptional everyday convenience, with St. Lawrence Market, Berczy Park, the Financial District, the PATH, King Station, Union Station, restaurants, cafes, shops, theatres, and major downtown attractions all within walking distance. 88 Scott offers a strong combination of location, amenities, and a flexible, practical downtown layout. (id:63476)
1718 - 2020 Bathurst Street
Toronto, Ontario
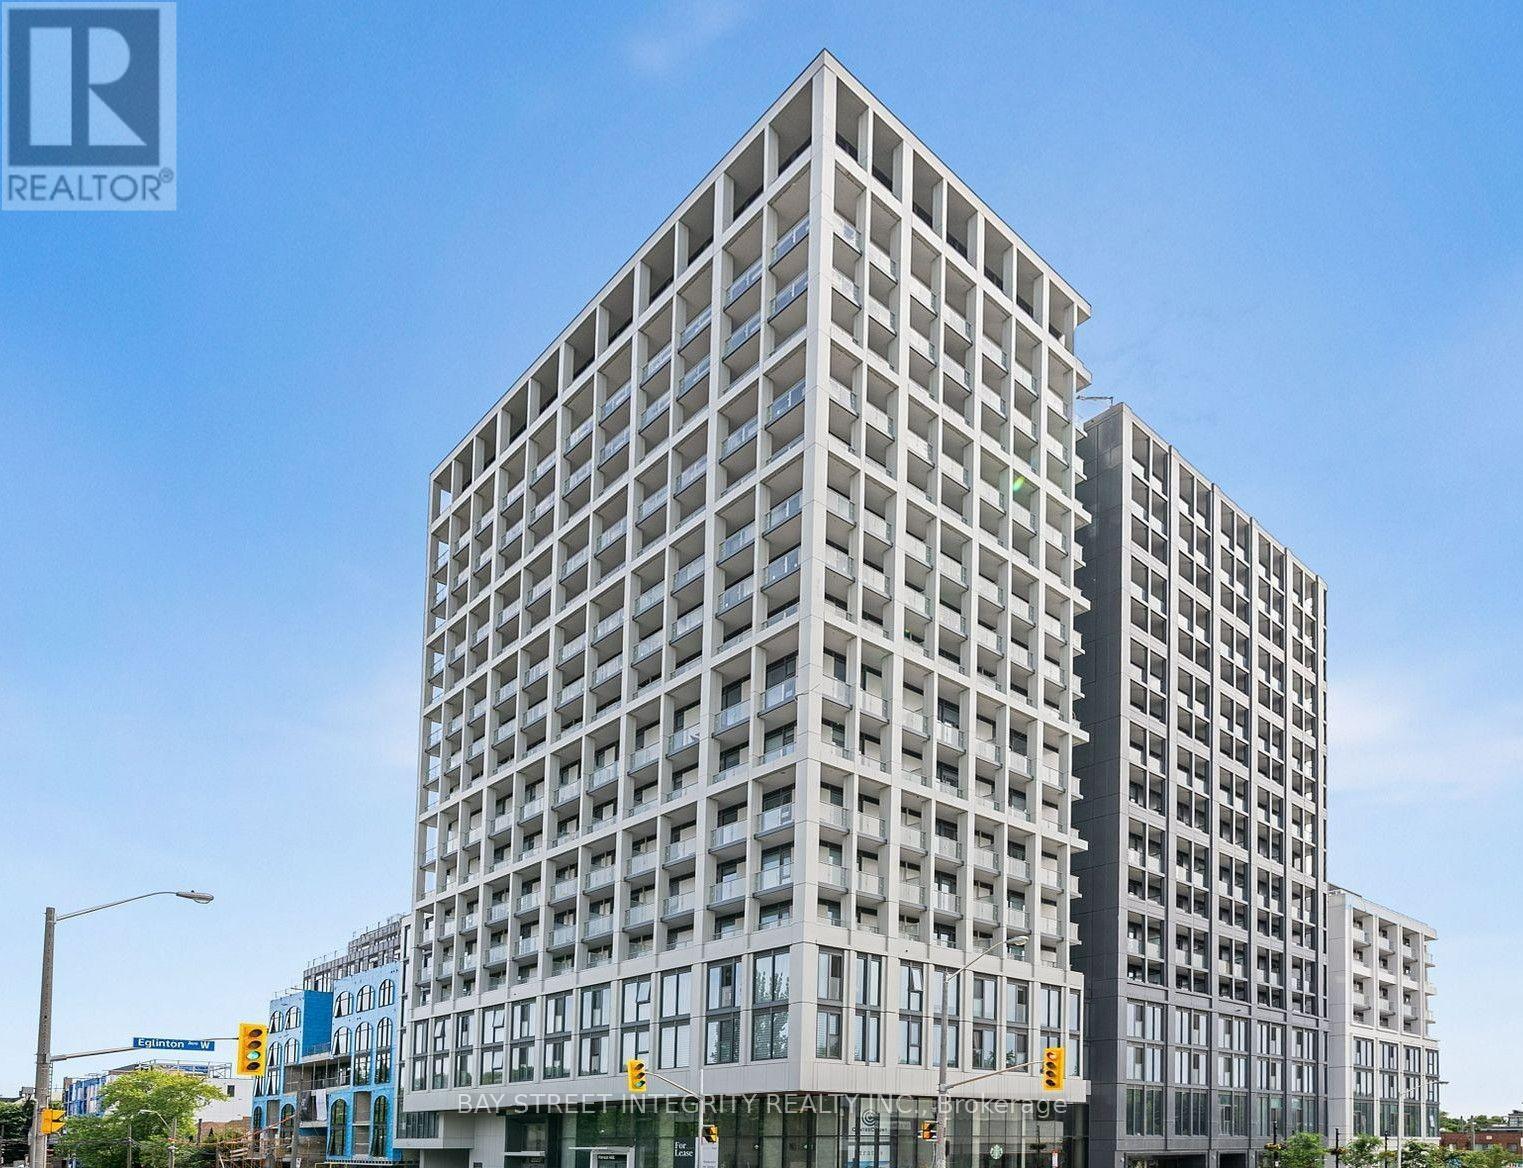
Welcome To The Forest Hill Condos, Ideally Located In One Of Toronto's Most Prestigious And Sought-After Neighbourhoods. This Beautifully Designed Two-Bedroom Residence Offers An Exceptional Combination Of Luxury, Comfort, And Convenience, Featuring Modern Finishes, Smooth 9-Foot Ceilings, And Direct Indoor Access To Forest Hill Station On TTC Line 5 Eglinton. This Ultra-Stylish Mid-Rise Gem Is Located At The Vibrant Intersection Of Bathurst And Eglinton, Home To The Forest Hill Subway Station. With Direct Subway Access From Your Lobby, The Entire City Is At Your Fingertips. No Detail Has Been Overlooked In This Sophisticated Residence: Enjoy Floor-To-Ceiling Windows, An Expansive Open-Concept Layout, Spa-Inspired Ensuites, And A Chef-Infused Modern Kitchen. The Exceptional Features And High-End Finishes Make This Condo A Standout. Experience The Epitome Of Urban Elegance And Convenience In The Heart Of Forest Hill. Wi-Fi is Included. (id:63476)