
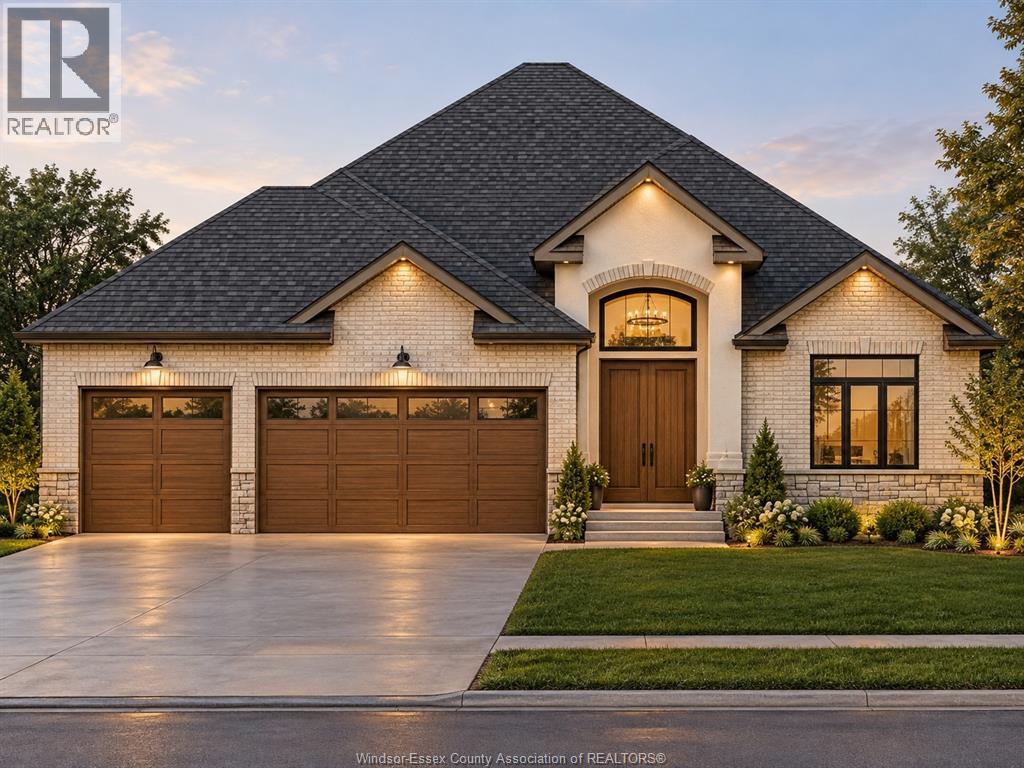
3592 Sutton Avenue
Windsor, Ontario
PRICE INCLUDES HST REBATE! FANTASTIC NEW HOME OPPORTUNITY BUILT BY J RAUTI CUSTOM HOMES ON SUTTON COURT, a private cul-de-sac featuring 4 large building lots with 3 featuring no rear neighbors! Including luxurious granite & quartz countertops, porcelain tile & engineered hardwood flooring, as well as custom woodwork on the staircase and fireplace, the options and selections are endless. With custom drawn floorplans, your home will be specifically designed for you and your family, with many different possibilities and inclusions. Between the custom floorplan, the highest quality finishes, and the best building locations in the city, building a home with J.Rauti is not only the best decision for you, but also for the hundreds of satisfied families who have worked with us to create their dream home. Call now to start your perfect home process. TAKE ADVANTAGE OF 7Y TARION WARRANTY. ASK ABOUT FIN BSMT. **PHOTOS FROM ANOTHER MODEL & MAY NOT BE EXACTLY AS SHOWN ** (id:63476)
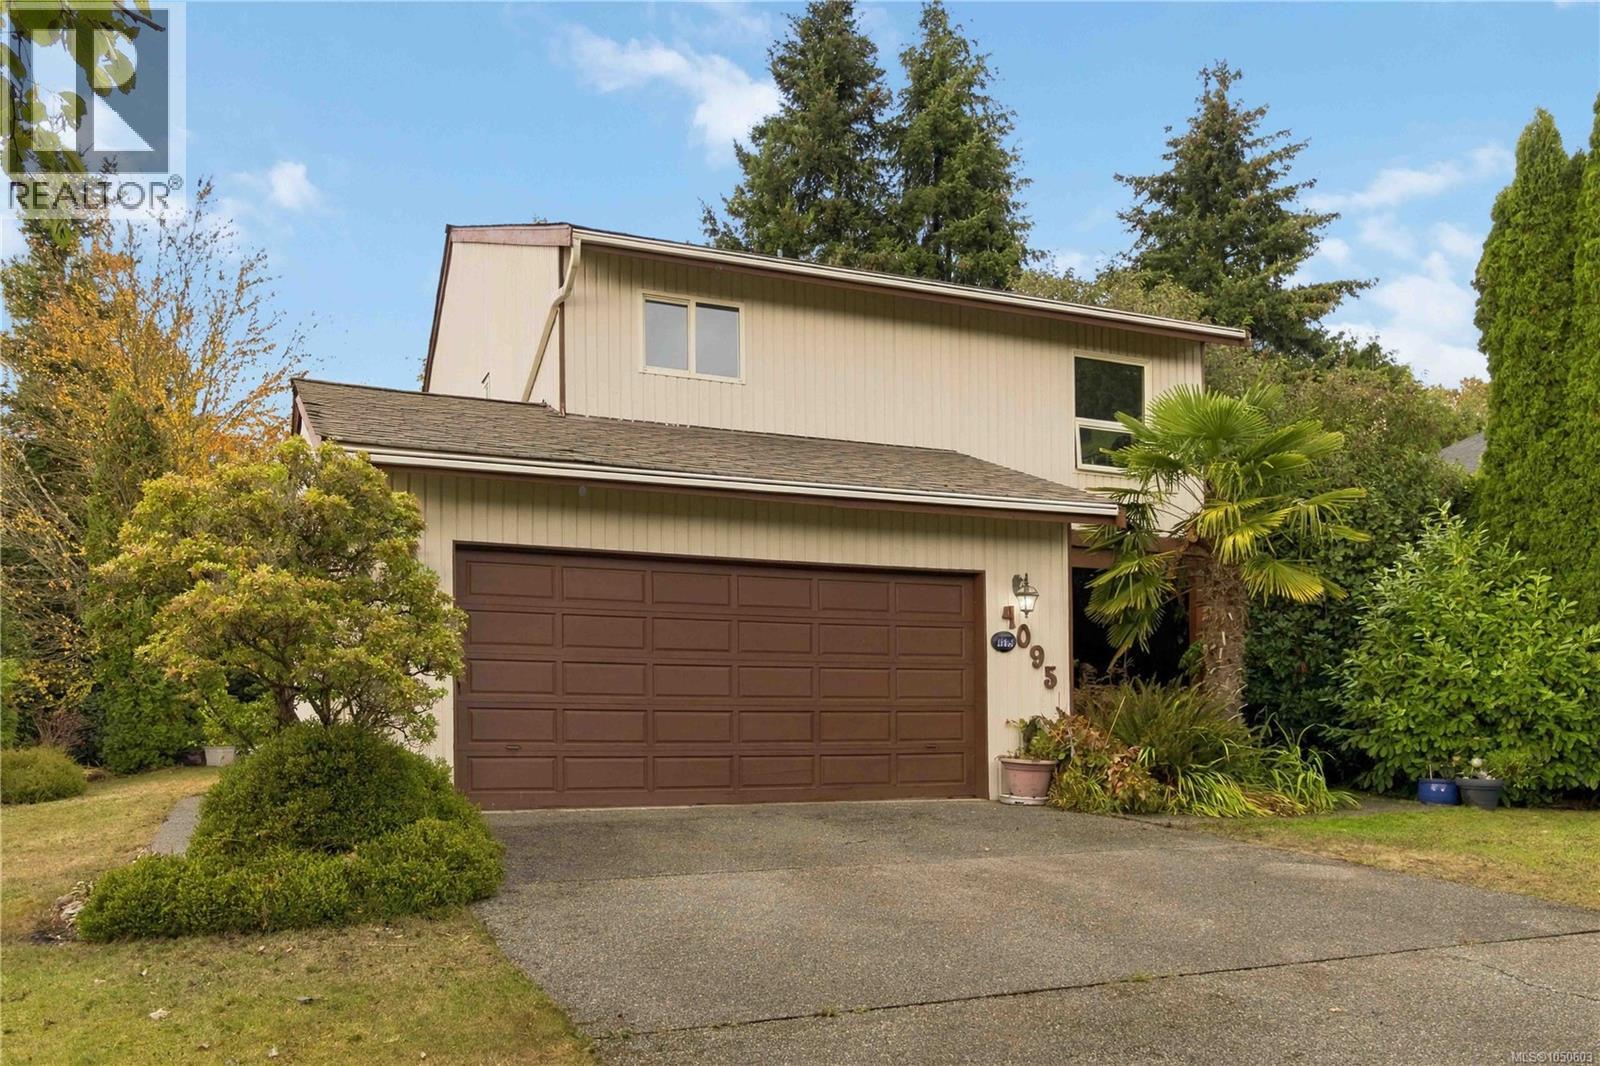
4095 Beam Cres
Saanich, British Columbia
Welcome home to an extremely desirable area where quiet neighbourhood living meets everyday convenience. This beautifully maintained home offers warmth, space and an easy lifestyle with 3 bedrooms on the upper floor and 3 bathrooms. Soaring ceilings create an impressive sense of openness, while beautiful hardwood floors and a welcoming fireplace add character and comfort. A huge 2 car garage doubles as extra storage and a safe place for your car. The home has been freshly painted and features new Stainless Steel appliances, making it move-in ready. Step outside to your own private garden—a peaceful space for morning coffee, entertaining or simply enjoying the outdoors. With groceries, a recreation centre and PKOLS just minutes away, plus easy access to all parts of town, this is a location that truly delivers. A wonderful opportunity awaits for you to enjoy a well-appointed home in one of the area's most coveted neighbourhoods. (id:63476)
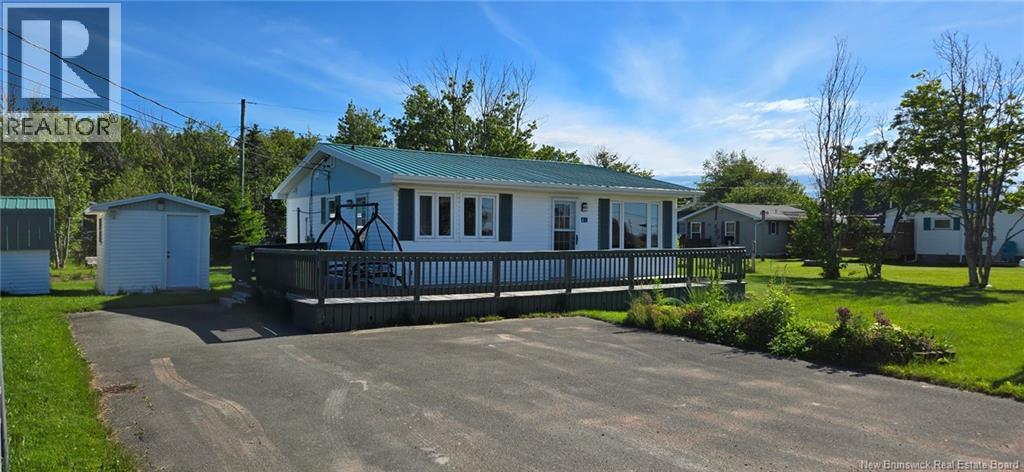
61 Baybreeze Lane
Grand-Barachois, New Brunswick
Only a one-minute walk to the beach! This charming three-bedroom cottage is tucked away at the end of a quiet dead-end street on an oversized L-shaped lot. The kitchen and dining area flow seamlessly into a spacious living room featuring a cozy pellet stove. The home includes three bedrooms and a three-piece bath, along with a mini-split heat pump for efficient heating and cooling. Warm knotty pine ceilings add character throughout, while the exterior boasts a durable metal roof, a large front deck, perfect for entertaining, two storage sheds, and a garden plot. Ideally located, with a charming path leading you to a beautiful and private sandy beach just steps away. (id:63476)
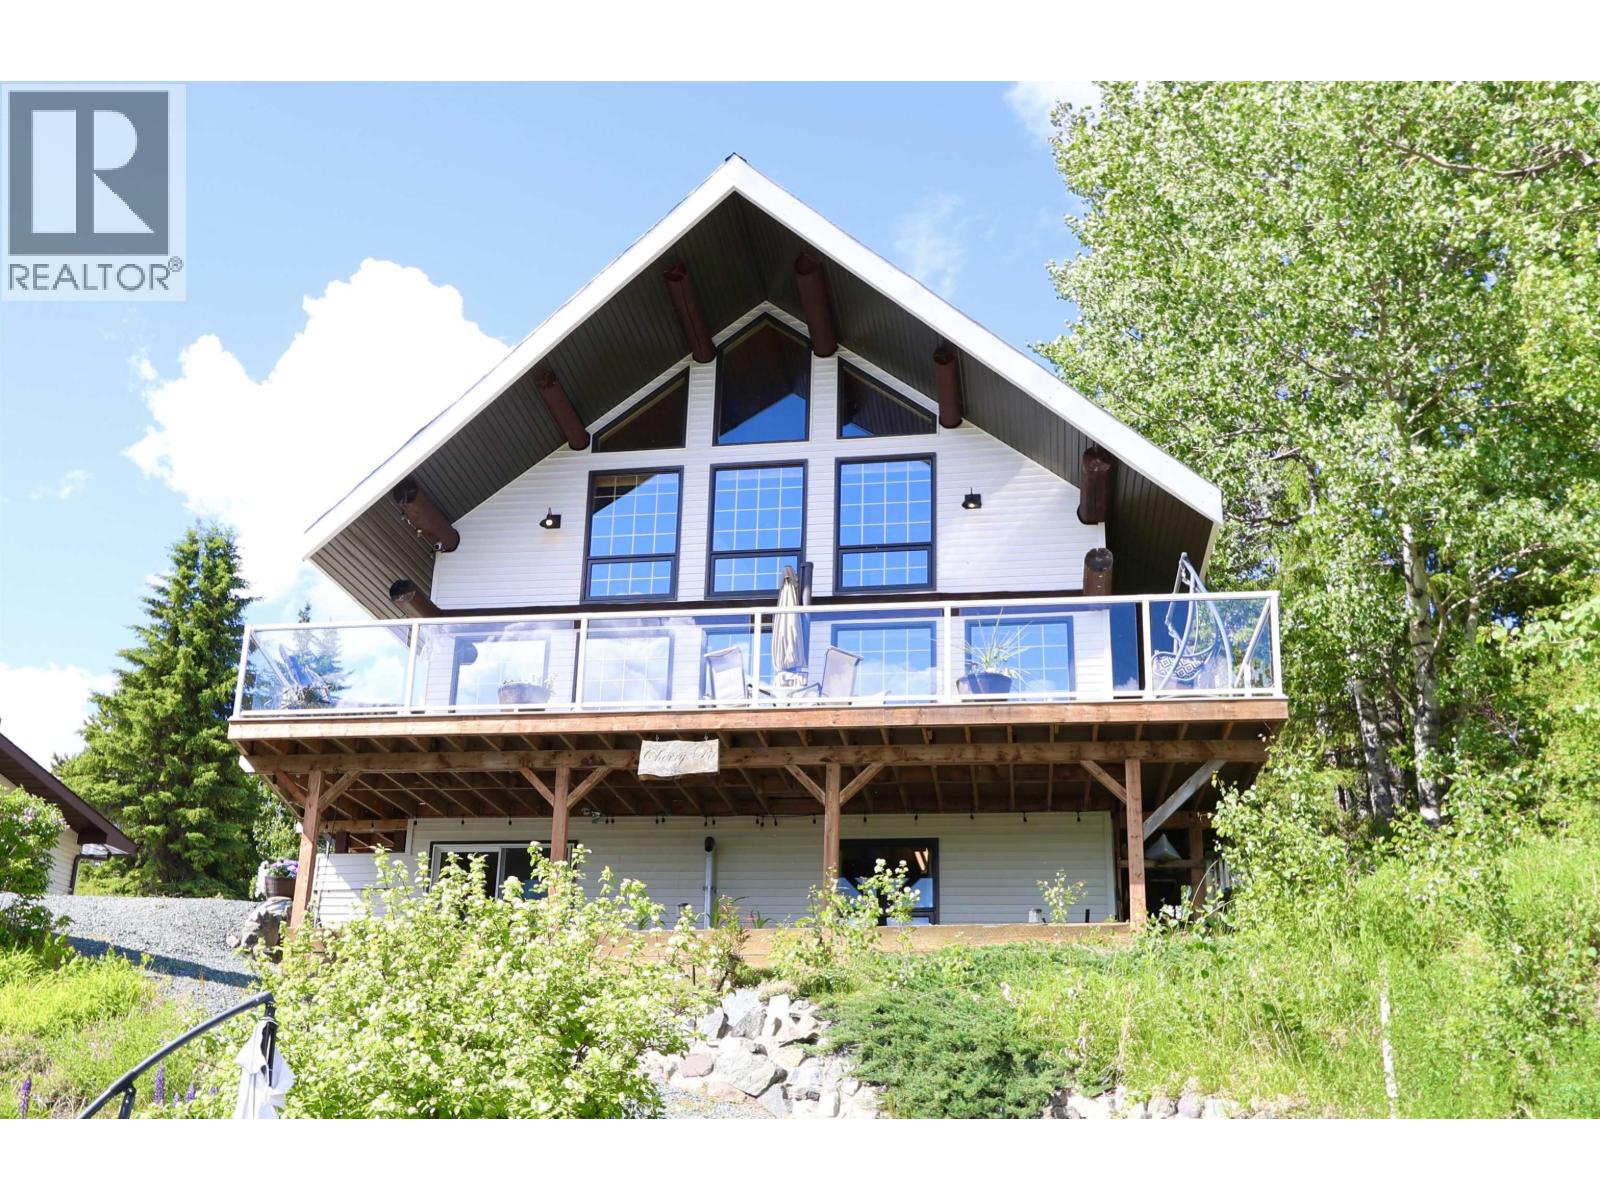
55035 Jardine Road
Vanderhoof, British Columbia
Here is a well loved lakefront property with easy access to lake with trail leading down to dock (12k worth) Beautifully crafted home with log beams, soaring ceilings and windows to make the best of the view, huge 3-year-old entertainers deck area to enjoy too! Main floor has beautiful hickory wood floors, granite tops in open kitchen and great appliances. Full walk-out basement with loads of room for whatever you might need. Three pellet stoves (one in shop) keep heating totally affordable. Large primary bedroom upstairs with ensuite and stunning view. Super 30'x24' heated shop for the handyperson in the household. 5th wheel included (adorable) for extra space for guests. solid and super cute matching greenhouse and all this located on nice flat large section of the property. (id:63476)
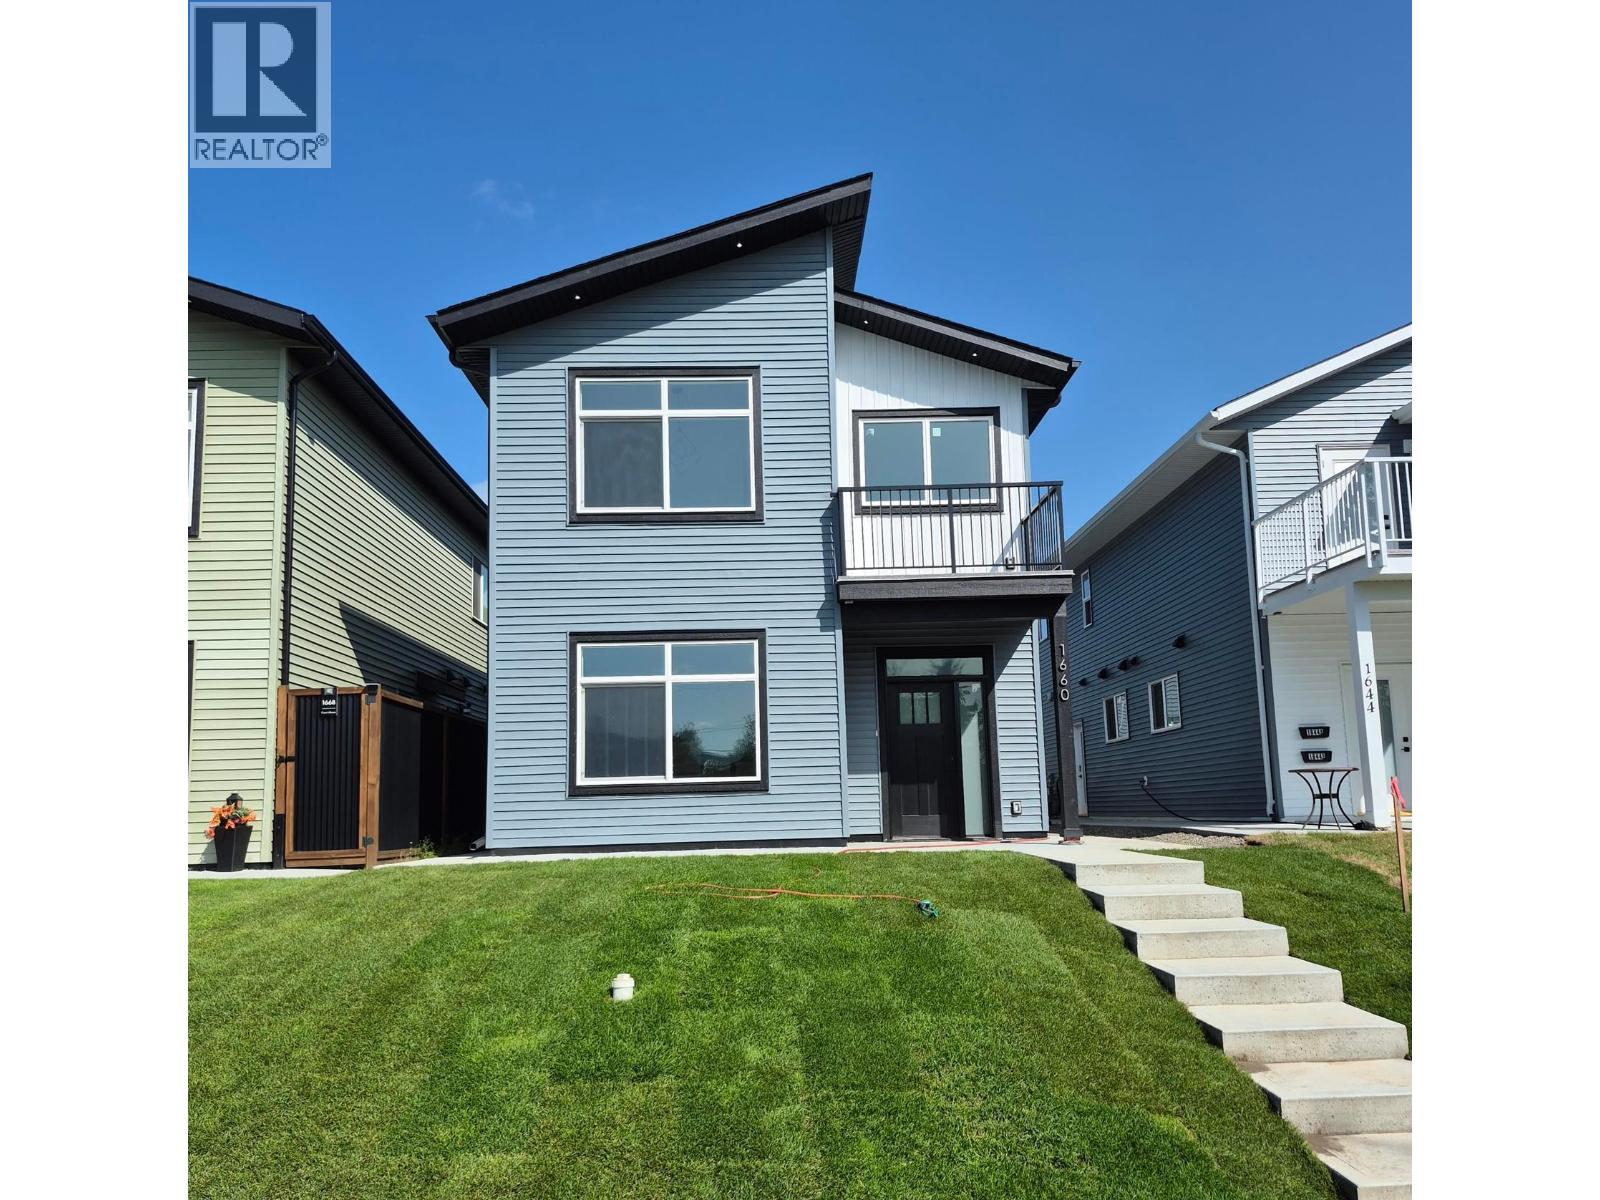
1660 11th Avenue
Prince George, British Columbia
Welcome to 1660 11th Avenue! This pristine, never-lived-in property offers a modern and stylish living experience. The main floor features two spacious bedrooms and a gorgeous primary bedroom with a walk-in closet, balcony and ensuite. Enjoy the convenience of a well-designed layout with an open concept living area that seamlessly connects to a contemporary kitchen and sundeck. The lower level includes a private one-bedroom basement suite, perfect for guests or mortgage helper. Additional highlights include a two-car garage for your convenience and ample storage space. With it's central location, you'll be close to all downtown amenities, for convenience and comfort. Don't miss the opportunity to make this exceptional property your new home! (id:63476)
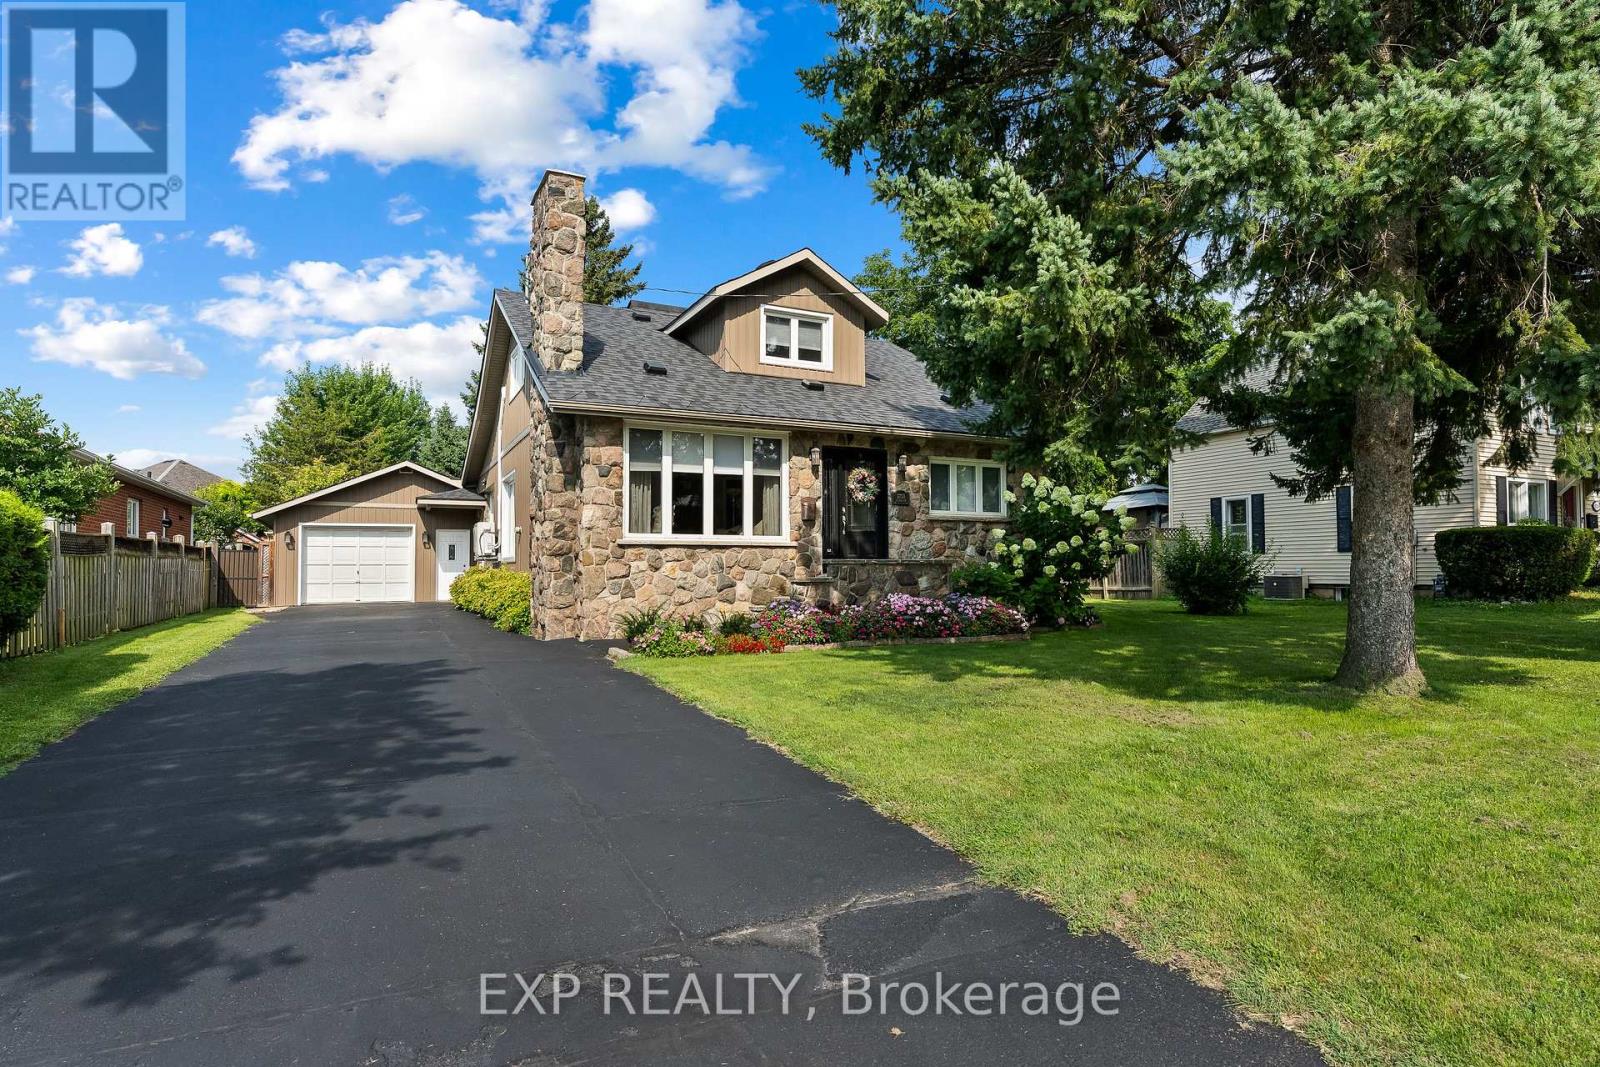
2753 St Paul Avenue
Niagara Falls, Ontario
Set on a fully fenced 80 x 175 foot lot in Niagara Falls' established Stamford neighbourhood, this four-bedroom, two-storey detached home offers nearly 1,960 square feet above grade and an impressive amount of space inside and out. The main floor features a 12 x 14 foot kitchen with quartz countertops and an induction stove, a spacious 17 x 18 foot family room with a gas fireplace and newer laminate flooring, a separate home office, two bedrooms and a full bathroom. The two main-floor bedrooms offer excellent flexibility for guests, extended family or anyone looking for the convenience of fewer stairs. Upstairs, you'll find two additional bedrooms and a five-piece bathroom. The home is carpet-free and features radiant heat, with three bathrooms in total. The full, partially finished basement adds even more usable space with a large updated recreation room over 18 feet long, a two-piece bathroom, cold cellar and additional unfinished space for storage or future plans. Out back, the oversized 175-foot-deep yard is a standout, featuring a 16 x 21 foot wood deck, mature landscaping, garden structures and two outbuildings with hydro. There is plenty of room for kids, pets, entertaining, gardening or future outdoor projects. An excellent detached garage and private double driveway provide parking for up to seven vehicles, with room for larger vehicles, trailers or recreational toys. Conveniently located close to schools, parks, transit and everyday amenities, with easy access to Thorold Stone Road and the QEW. The exterior combines brick, vinyl siding and stone, and the roof was replaced in 2025. (id:63476)
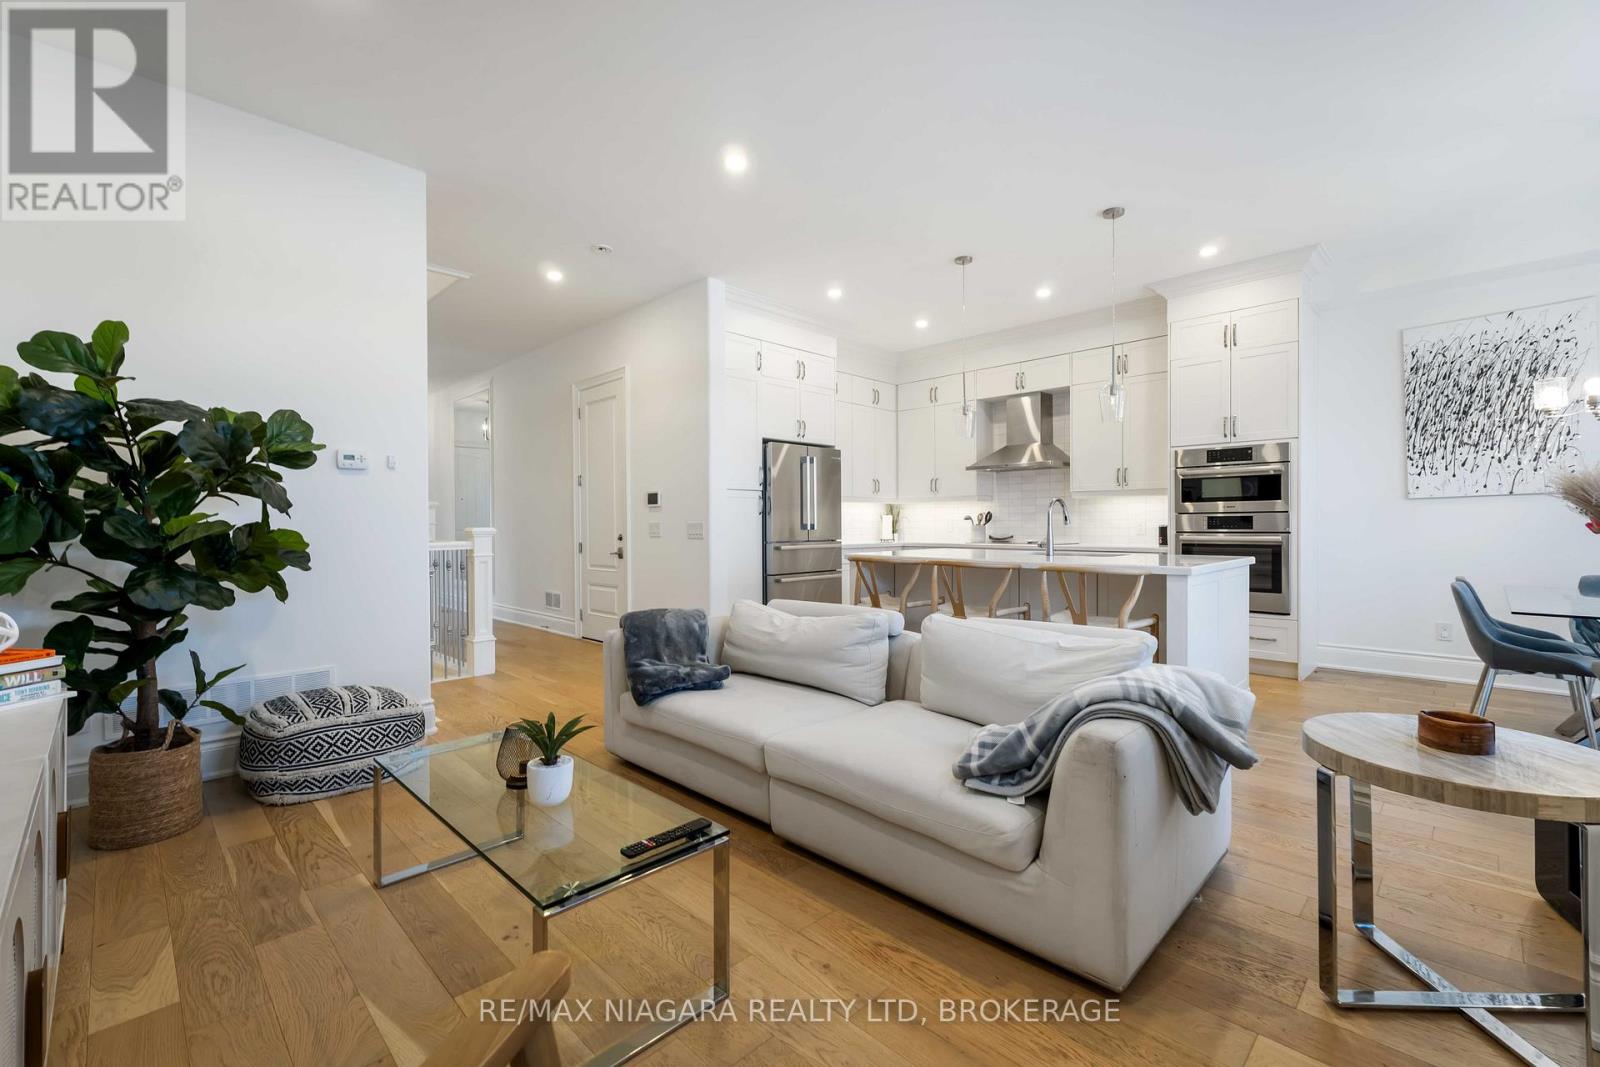
7 - 15 Arbourvale Common Road
St. Catharines, Ontario
Enjoy the ease of condo living in this beautifully maintained 2-bedroom, 2.5-bath 2-storey townhouse built in 2019, offering 1,998 square feet of modern, well-designed living space plus a full unfinished basement with excellent future potential. The striking stone and stucco exterior creates inviting curb appeal and sets the tone for the quality found throughout. Step inside to a bright foyer with wide-plank hardwood floors that opens to a spacious, open-concept main level-perfect for comfortable everyday living and effortless entertaining. The sun-filled living room flows seamlessly into the dining area and stylish kitchen, creating an ideal setting for gathering with family and friends. The kitchen is a true standout, featuring full-height white cabinetry, quartz countertops, a large centre island with seating, stainless steel appliances, and elegant pendant lighting. The adjoining dining area is bathed in natural light, enhancing the home's warm and airy atmosphere. Upstairs, the primary suite offers a relaxing retreat with a tray ceiling, generous closet space, and a spa-inspired ensuite complete with a freestanding soaker tub and oversized vanity. The well-proportioned bedrooms share a modern full bath, providing flexible space for children, guests, or a home office. Convenient upper-level laundry adds to the ease of daily living. The full unfinished basement offers exceptional potential to create a recreation room, gym, or additional living area tailored to your needs. Additional highlights include wide-plank hardwood flooring, recessed lighting, tasteful finishes, an attached garage, and a private rear patio surrounded by mature greenery-perfect for quiet evenings or summer gatherings. Located in a desirable, family-friendly condominium community, this move-in-ready home delivers modern comfort and room to grow. (id:63476)
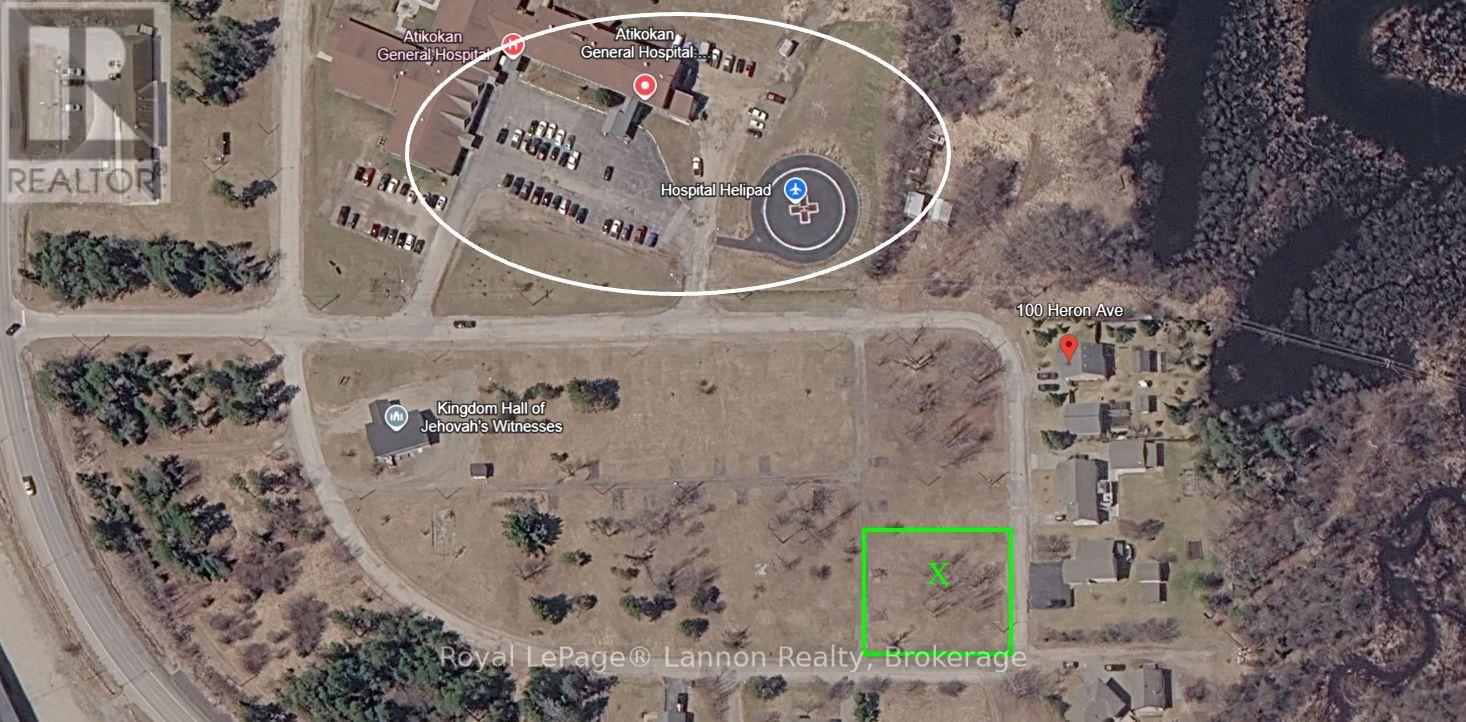
N/a Heron Avenue
Atikokan, Ontario
***HUGE BUILDING LOT*** Available from across Atikokan General Hospital. (id:63476)
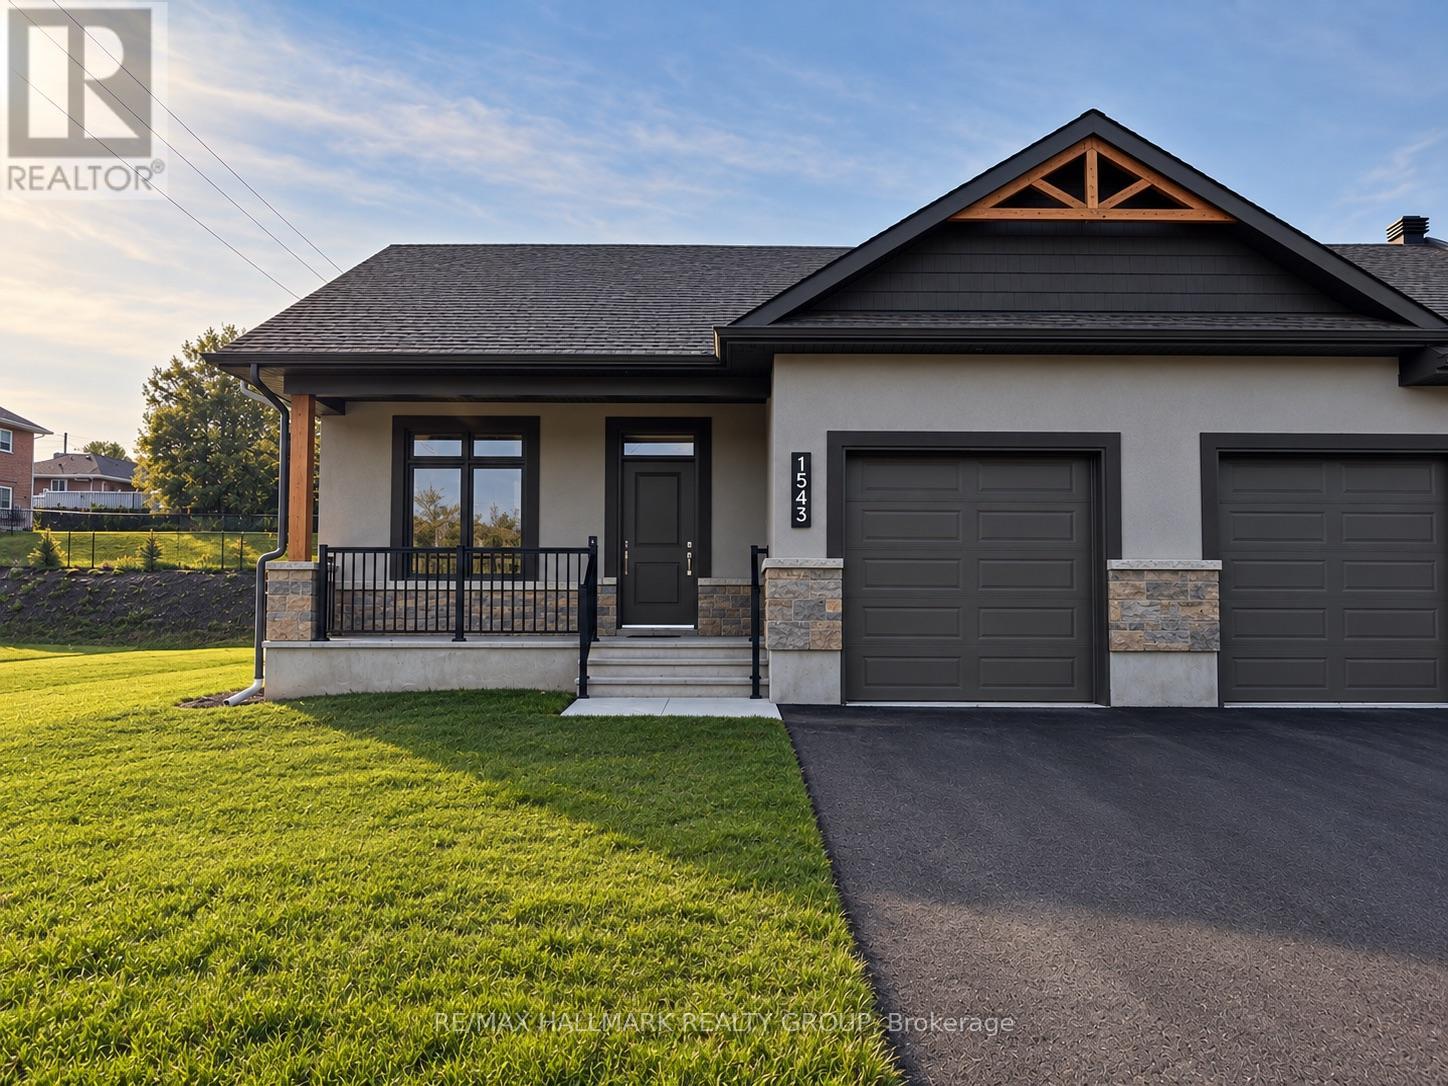
1543 Flanders Road
Brockville, Ontario
Ready for a simpler way of living without compromising on the comforts of home? Welcome to Rockford Forest, where this beautifully finished end-unit townhome offers an elevated rental experience designed for those ready for more freedom and less maintenance. Step inside from the covered front porch to a bright, thoughtfully designed open-concept layout. At the heart of the home, the kitchen combines style and function with quartz countertops, ample cabinetry, a generous island and the added convenience of a pantry. The space flows seamlessly into the dining area and inviting living room, with access to the rear deck for relaxing, entertaining or enjoying your morning coffee. The primary suite offers a comfortable retreat with a spacious walk-in closet and private ensuite, while the unfinished lower level provides an abundance of storage space-perfect for making the transition from a larger home a little easier. As an end unit, this townhome offers the added appeal of having only one shared wall and a little more privacy, while still enjoying all the benefits of low-maintenance living. With lawn care and snow removal included, you can leave behind the never-ending list of seasonal chores and spend more time enjoying what comes next. Whether you're selling the family home, simplifying your lifestyle or simply ready for a change, Rockford Forest offers the quality and comfort of home with the freedom and convenience of maintenance-free rental living. Tenant responsible for: Hydro, Gas, Water/Sewer, Hot Water Tank Rental, Insurance. Landlord responsible for: Lawn Care & Snow Removal. One month deposit required. (id:63476)
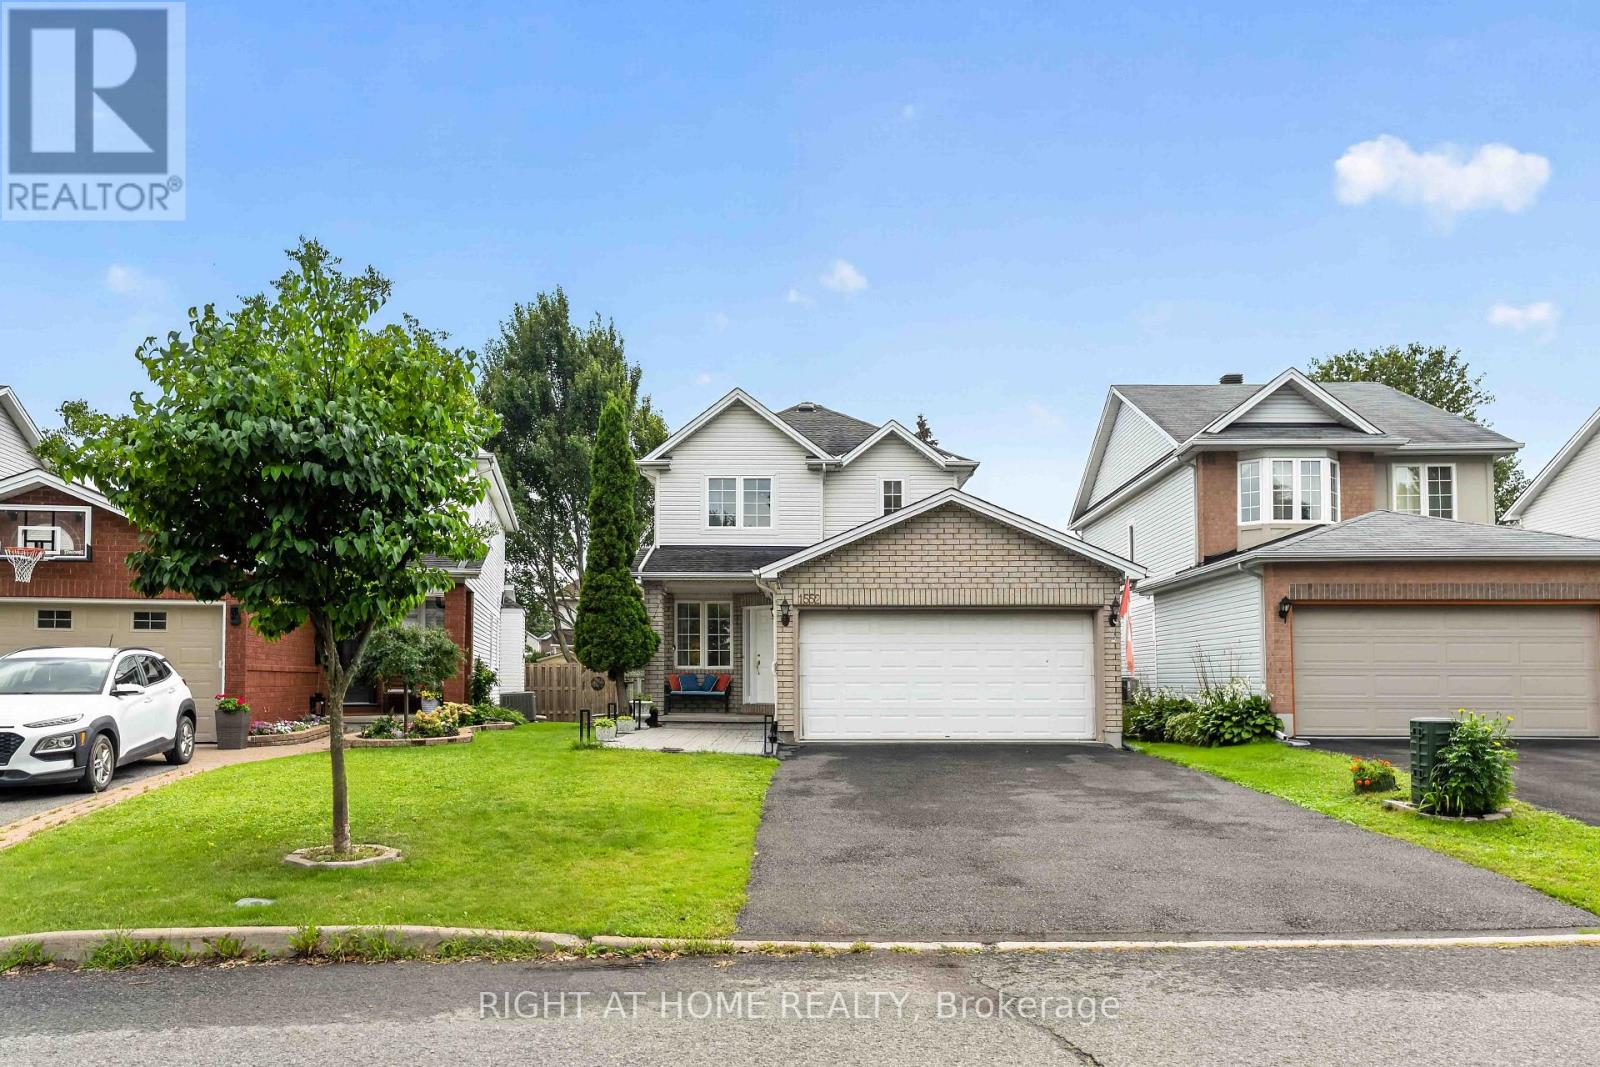
1552 Stojko Street
Ottawa, Ontario
Welcome to 1552 Stojko Street, a spacious family home, on a *pie shaped 120 ft deep lot* next to a cul-de-sac, nestled in the highly sought-after Fallingbrook community. Ideally located across from Trillium Elementary School, just minutes from parks, transit, shopping, and only a short drive to Petrie Island Beach, this home offers the perfect blend of comfort and convenience. The *bright and functional main floor* features sun-filled living spaces, a *spacious kitchen with quartz counertops, refreshed cabinetry and breakfast bar*, and direct access to a private, fully fenced backyard. Enjoy summer entertaining on the *large deck* and take advantage of the generous lot with plenty of space for children, pets, or even your dream pool. Upstairs, the primary retreat features a 4-piece ensuite with a relaxing soaker tub and separate shower, accompanied by additional well-sized bedrooms and additonal full bathroom. The finished lower level adds valuable living space with a large *fourth bedroom*, ideal for guests, a home gym, office, or recreation area.Driveway re-done (2023); Main floor bathroom renovated (2025); New Furnace (2025); Primary ensuite renovated (2026); Kitchen quartz countertops (2026). A fantastic opportunity to own a family-friendly home in one of Orleans' most desirable neighbourhoods. (id:63476)
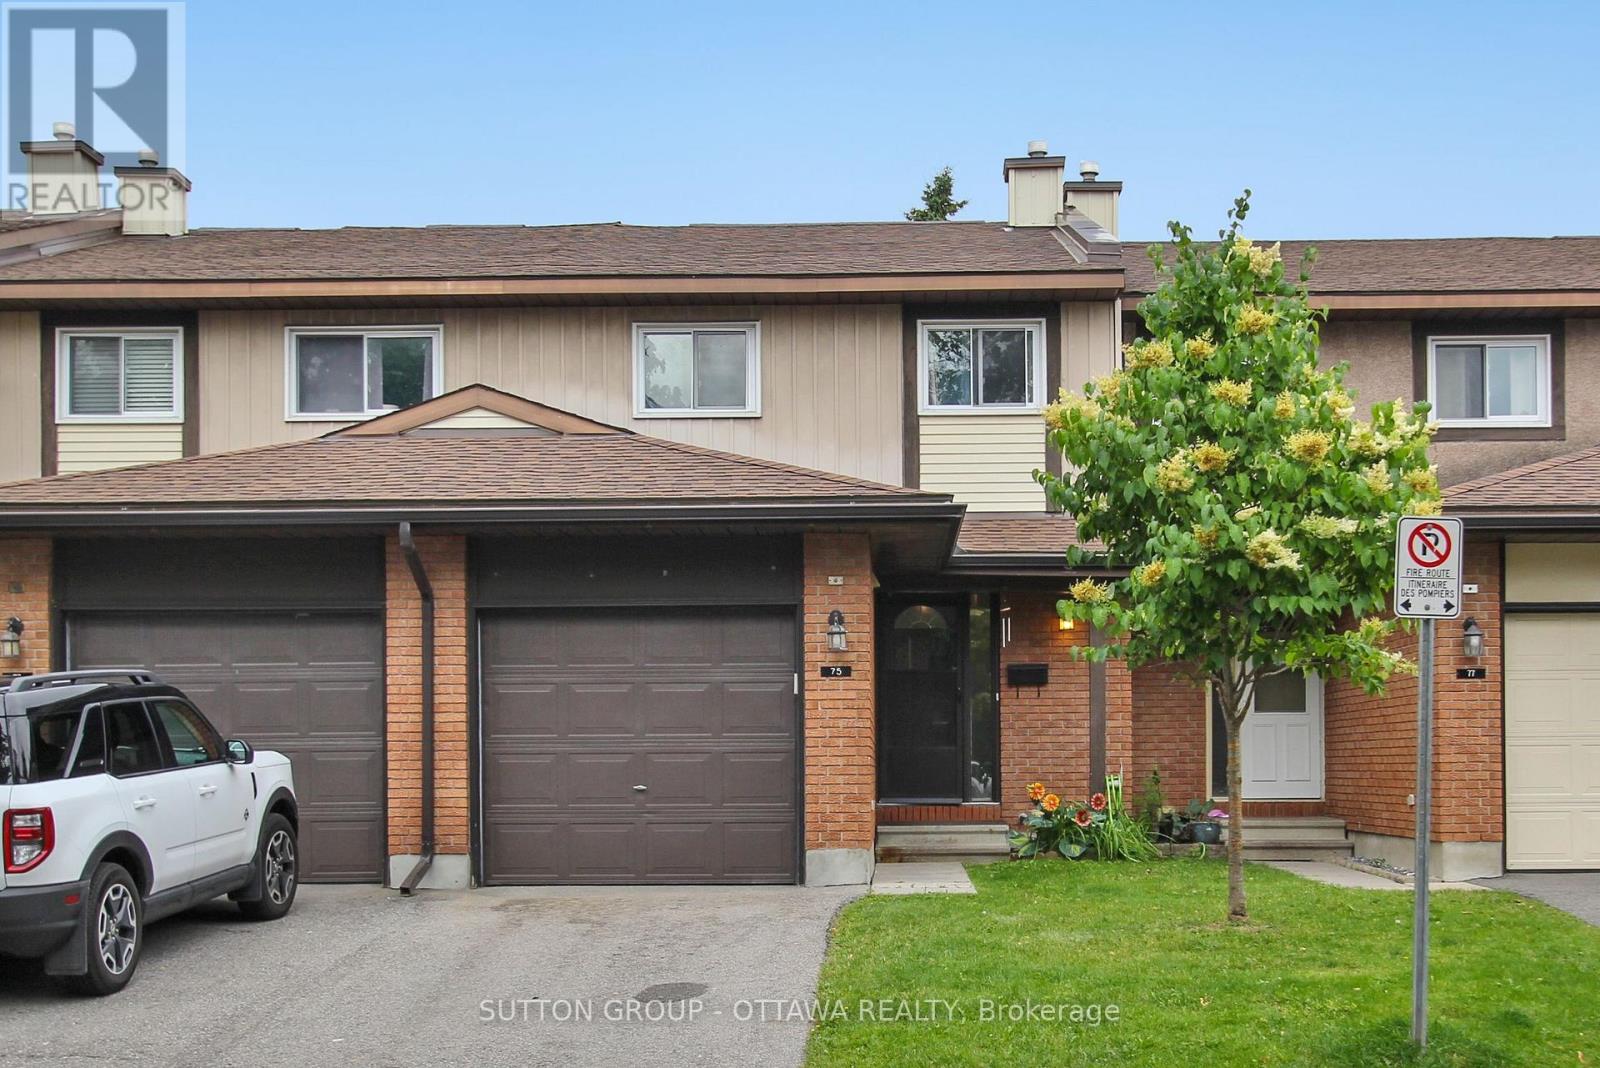
75 Clarkson Crescent
Ottawa, Ontario
Welcome to your new home in Kanata! This almost 1,500 sqft. town home is perfect for families seeking comfort and convenience. Located in a quiet, family-friendly neighbourhood, it falls within the Earl of March and Holy Trinity school zones, offering excellent education for your children. Just steps from Hazeldean Mall, enjoy the 24-hour GoodLife Fitness and soon-to-open T&T Supermarket. Inside, the freshly painted home features three spacious bedrooms. The primary bedroom includes a 3-piece ensuite for a private retreat. A huge finished basement provides ample space for entertainment, while an additional flexible room can serve as an office or guest bedroom. No carpet throughout the house! Furnace, AC and HTW 2023, powder room vanity 2024, Fridge and Dryer 2026. Offering a blend of comfort, convenience, and community, this property is an ideal choice for your next home. Don't miss out on this fantastic opportunity. Application and Tenant Interview Required. (id:63476)
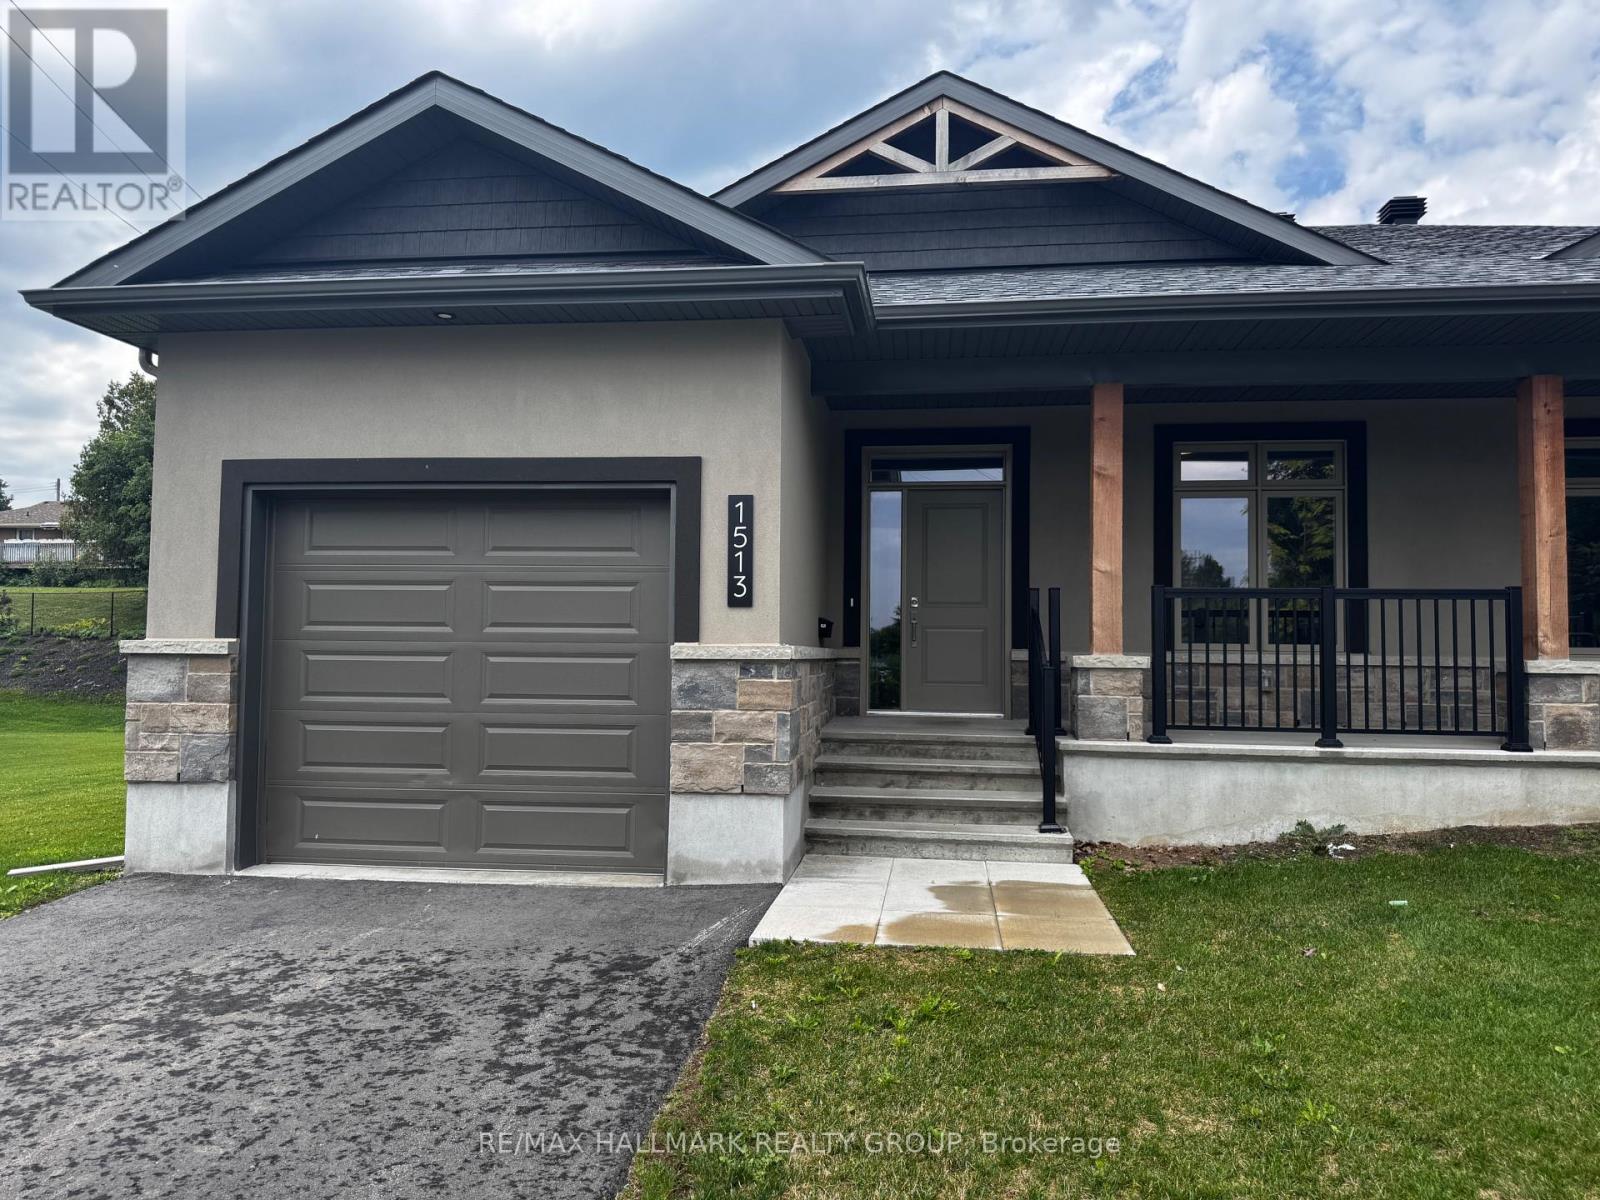
1513 Flanders Road
Brockville, Ontario
Ready for a simpler way of living without compromising on the comforts of home? Welcome to Rockford Forest-an elevated rental community designed for those looking to enjoy more freedom, less maintenance and a beautifully finished space to call home. From the covered front porch, step inside to a bright and thoughtfully designed open-concept layout with impressive sightlines from front to back. The kitchen is both elegant and functional, featuring quartz countertops, abundant cabinetry and a generous island, all flowing seamlessly into the dining area and spacious living room. Vaulted ceilings add to the airy feel, while doors lead to a covered rear deck perfect for morning coffee, entertaining or simply enjoying a quiet evening outdoors. The primary suite offers the comfort and privacy you're accustomed to, complete with a spacious walk-in closet and private ensuite. Downstairs, a finished rec room and bedroom provides additional space for guests, hobbies or relaxing, with plenty of storage for the things you're not quite ready to part with. Perhaps the greatest luxury is the lifestyle itself. With lawn care and snow removal included, you can leave behind the seasonal upkeep and spend more time doing what you enjoy. Whether you're selling the family home, simplifying your lifestyle or simply ready for a change, Rockford Forest offers the space and quality of a home with the freedom and convenience of maintenance-free rental living. Tenant responsible for: Hydro, Gas, Water/Sewer, Hot Water Tank Rental, Insurance. Landlord responsible for: Lawn Care & Snow Removal. One month deposit required. (id:63476)