
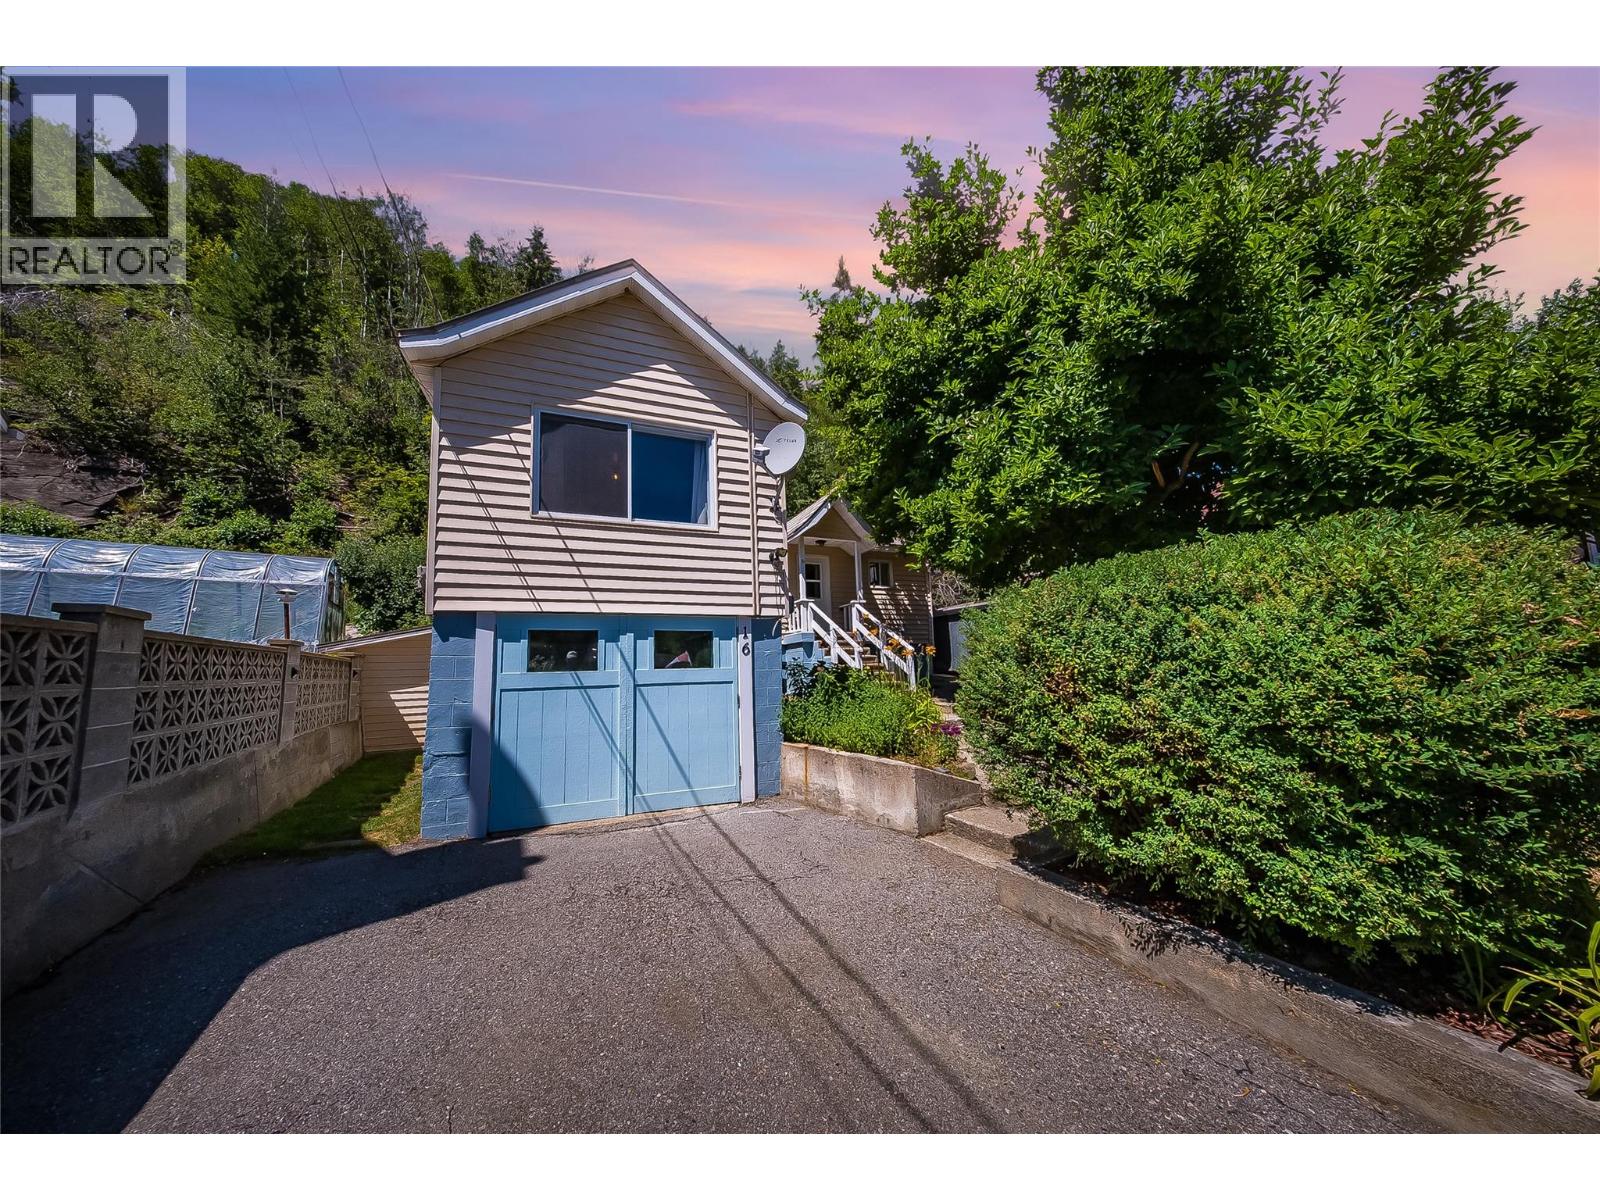
16 Hanna Drive
Trail, British Columbia
This move-in-ready home is in the quiet community of Oasis, just minutes from Trail. With 2 bedrooms, 1 bathroom, and 1,368 sqft of total living space, this home combines original character, thoughtful updates and major recent upgrades.?The main floor has original wood floors complemented by fresh paint throughout the upper level and new light fixtures. The kitchen is equipped with appliances replaced in 2023, a new hood fan, and the bathroom has been refreshed with a new vanity and bathroom fan. Two windows have also been replaced, along with all new exterior doors. Some of the biggest updates include a furnace and central A/C installed in 2023 and just serviced in 2026, plus on-demand hot water system installed in 2023. The home is serviced by a 100 amp electrical panel. The basement offers additional space and flexibility, while the attached garage/workshop has been improved with an insulated ceiling, additional electrical outlets, LED lighting, and fresh paint. Power has also been added to the backyard shed, making it more functional. Outside, enjoy established raspberries and rhubarb, a deck, garden space, and a beautiful mature magnolia tree welcoming you at the front of the home. A durable metal roof adds even more peace of mind. Whether you're looking to purchase your first home, downsize, or simply enjoy a quieter setting close to town, 16 Hanna Drive offers a great combination of character, practical updates, and comfortable living. (id:63476)

16 Rolling Lane
Hamilton, Ontario
Breathtakingly Beautiful! This modern bungaloft, crafted by Losani Homes in the serene Greenhill Glen community, offers 1,647 sq. ft. (MPAC) of exceptional living space. The bright, open-concept layout boasts 9-foot ceilings, gleaming floors, stunning tiles, quartz countertops, undermount sink, backsplash, under cabinet lighting, large pantry and a breakfast bar. Soaring vaulted ceilings create a grand ambiance, complemented by convenient inside access to the garage.The main floor primary bedroom features a 3-piece ensuite and walk-in closet, while the upper-level loft overlooks the main living area, accompanied by an additional bedroom and a 4-piece bathroom. The stunning lower level includes a recreation room with Wet Bar, games room with walk-out to a your own backyard oasis, lots of potlights & storage plus a lower level bedroom with a 3-piece semi-ensuite & walk in closet. Very convenient main floor laundry! Situated on a premium walk-out lot, the property showcases a beautiful deck with views of mature trees and lush greenery. Just minutes from shops, parks, schools, Red Hill Valley, and the QEW, this home is a must-see masterpiece! (id:63476)
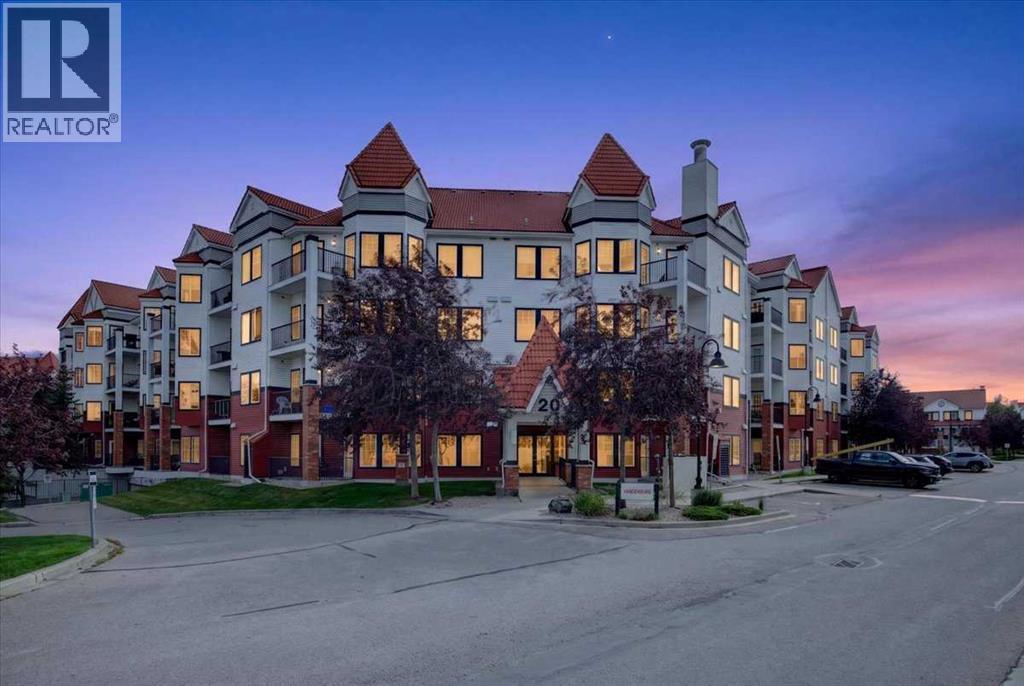
226, 20 Royal Oak Plaza NW
Calgary, Alberta
Welcome to this beautifully renovated 2 bedroom, 2 bathroom apartment in the family friendly community of Royal Oak. Offering a fresh, modern feel, recent updates include luxury vinyl plank flooring throughout, fresh paint, a striking fireplace feature wall, and quartz countertops.The bright and spacious living room opens to a private balcony, while the contemporary kitchen features updated countertops, cabinetry, and appliances. The generous primary bedroom includes a walkthrough closet and a 3-piece ensuite. A second bedroom, a 4-piece bath, and in suite laundry complete the home.Enjoy the added convenience of an oversized secure storage locker and titled heated underground parking. Building amenities include an impressive guest/party room with a kitchen and a vast and fully equipped fitness centre.Perfectly situated within walking distance to Royal Oak Shopping Centre and just minutes from the C-Train, YMCA, and Stoney Trail. Beautifully updated, well located, and move in ready. Book your private showing today! (id:63476)

640 Somerset Street W
Ottawa, Ontario
INVESTORS & DEVELOPERS! Currently generating $7,042/month ($84,504/year) in gross rental income, this rare detached mixed-use property in the heart of Centretown West offers exceptional flexibility and future potential. The upper residential unit is rented for $2,300/month, the main-floor commercial space for $3,842/month through 2027, plus $900/month from the rear space. Zoned TM(2185) H(16), the property offers residential and commercial possibilities and multiple income streams. The main level is currently configured as commercial space, while the self-contained upper unit features a separate entrance and private second-floor balcony. Significant improvements were completed in 2022, including updated appliances and interior upgrades. Additional features include a dry basement and major system updates including roof and furnace. Ideally positioned on Somerset St W in vibrant Chinatown, just minutes from Little Italy, LeBreton Flats, downtown, shops, restaurants, transit and the LRT. Strong income today with exciting long-term potential. (Buyer to verify zoning, permitted uses and redevelopment possibilities. Sold as is) (id:63476)
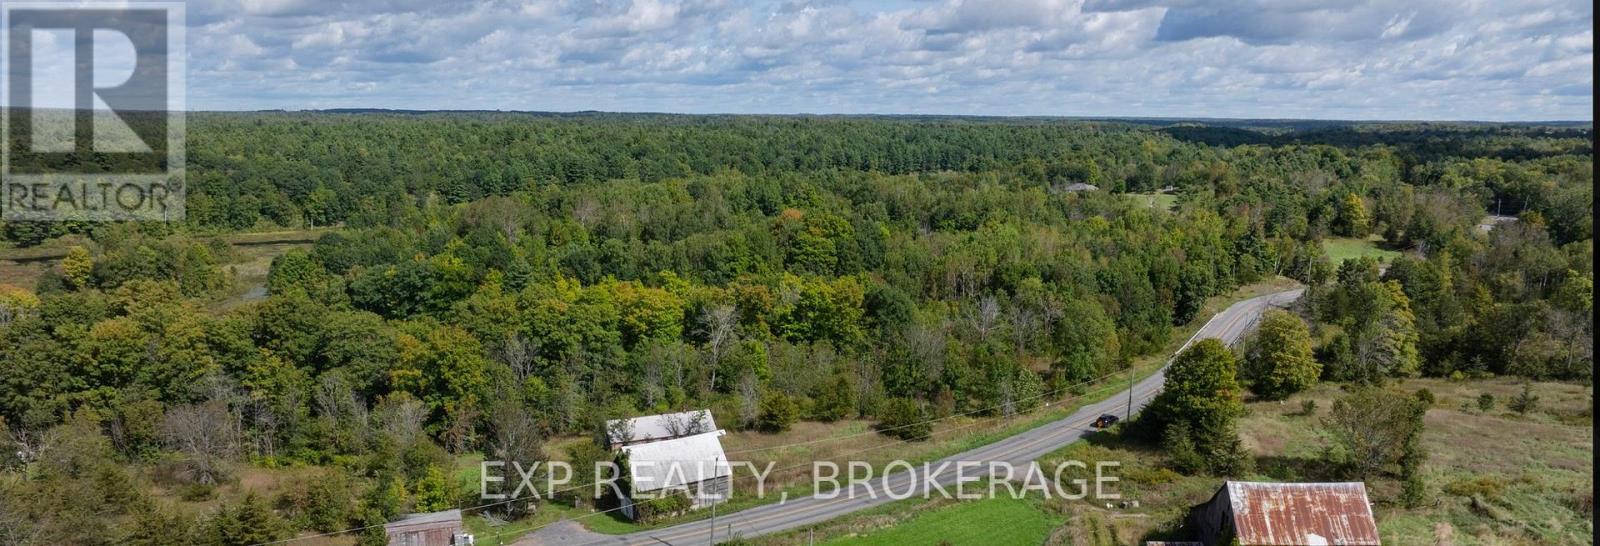
3697 Desert Lake Road
Frontenac, Ontario
Beautiful 20.37 Acres of rolling land interspersed with ponds, mature trees, and meadows. HERE'S THE OPPORTUNITY: "Provisional Consent Granted" by the Township to divide the property into TWO 2.1 Acre Building Lots & ONE 16 Acre Building Lot. The Seller has ALREADY done the bulk of the legwork, i.e., the Seller has had professional drawings prepared showing the proposed severance, submitted the severance application to the Township, had it circulated through Planning & other relevant Township departments, posted public notice to obtain community response, completed the municipal circulation process, and ultimately obtained Provisional Consent, subject to conditions.Therefore, whoever purchases this property can either keep it as one parcel OR the Buyer can choose to complete the severances by satisfying the final remaining conditions required by the Township for finalization. Upon successful completion of all remaining conditions and finalization of the severance, the Buyer would then own THREE properties (Two 2.1 Acre Lots & One 16 Acre Lot). The Buyer could then, for example, choose to sell a lot or two or three, or of course, keep them all.Link available in this listing to interactive aerial views illustrating the existing property, PLUS the opportunity being offered. (id:63476)
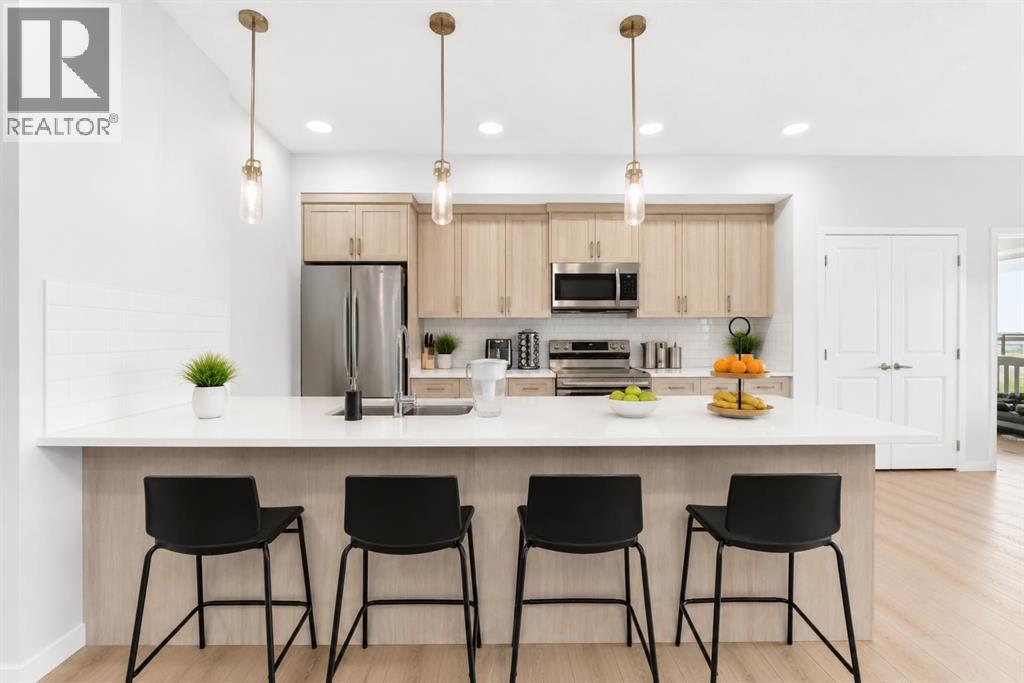
4314, 550 Belmont Street SW
Calgary, Alberta
Welcome to this beautifully appointed third-floor condo in the vibrant community of Belmont, offering bright, stylish, and move-in-ready living. Featuring 2 spacious bedrooms, 2 full bathrooms, and air conditioning, this thoughtfully designed home combines modern finishes with everyday comfort and convenience.The open-concept floor plan is filled with natural light and provides an inviting space for both relaxing and entertaining. At the heart of the home, the contemporary kitchen features quartz countertops, stainless steel appliances, ample cabinetry, and generous prep space, seamlessly connecting to the dining and living areas.The spacious primary bedroom offers a private retreat complete with its own full ensuite, while the second bedroom and additional full bathroom provide excellent flexibility for guests, family, or a home office. In-suite laundry and assigned storage add to the functionality of the home, while air conditioning keeps the unit comfortable throughout Calgary's warmer months.Step outside and enjoy your private balcony, an ideal spot to relax and take in the surrounding views. Located in the growing southwest community of Belmont, you're close to parks, playgrounds, shopping, restaurants, and everyday amenities, with convenient access to Stoney Trail for an easy commute throughout the city.Whether you're a first-time buyer, downsizer, or investor, this low-maintenance third-floor condo offers an excellent combination of style, location, comfort, and value. Book your private showing today! (id:63476)

2nd Floor - 1454 Queen Street W
Toronto, Ontario
Prime Location At Roncesvalles! Separate entrance to a Quiet 2nd Floor renovated 1 + Den apartment. Laminate flooring throughout. Open concept kitchen with stainless steels appliances. Primary bedroom with a large window and a double closet. Den is a separate room with a sliding door and SkyLight (can be used as a 2nd bedroom). Bathroom with glass showers, washer and dryer. Public transit at door steps. Many restaurants and retailers in the immediate area. (id:63476)
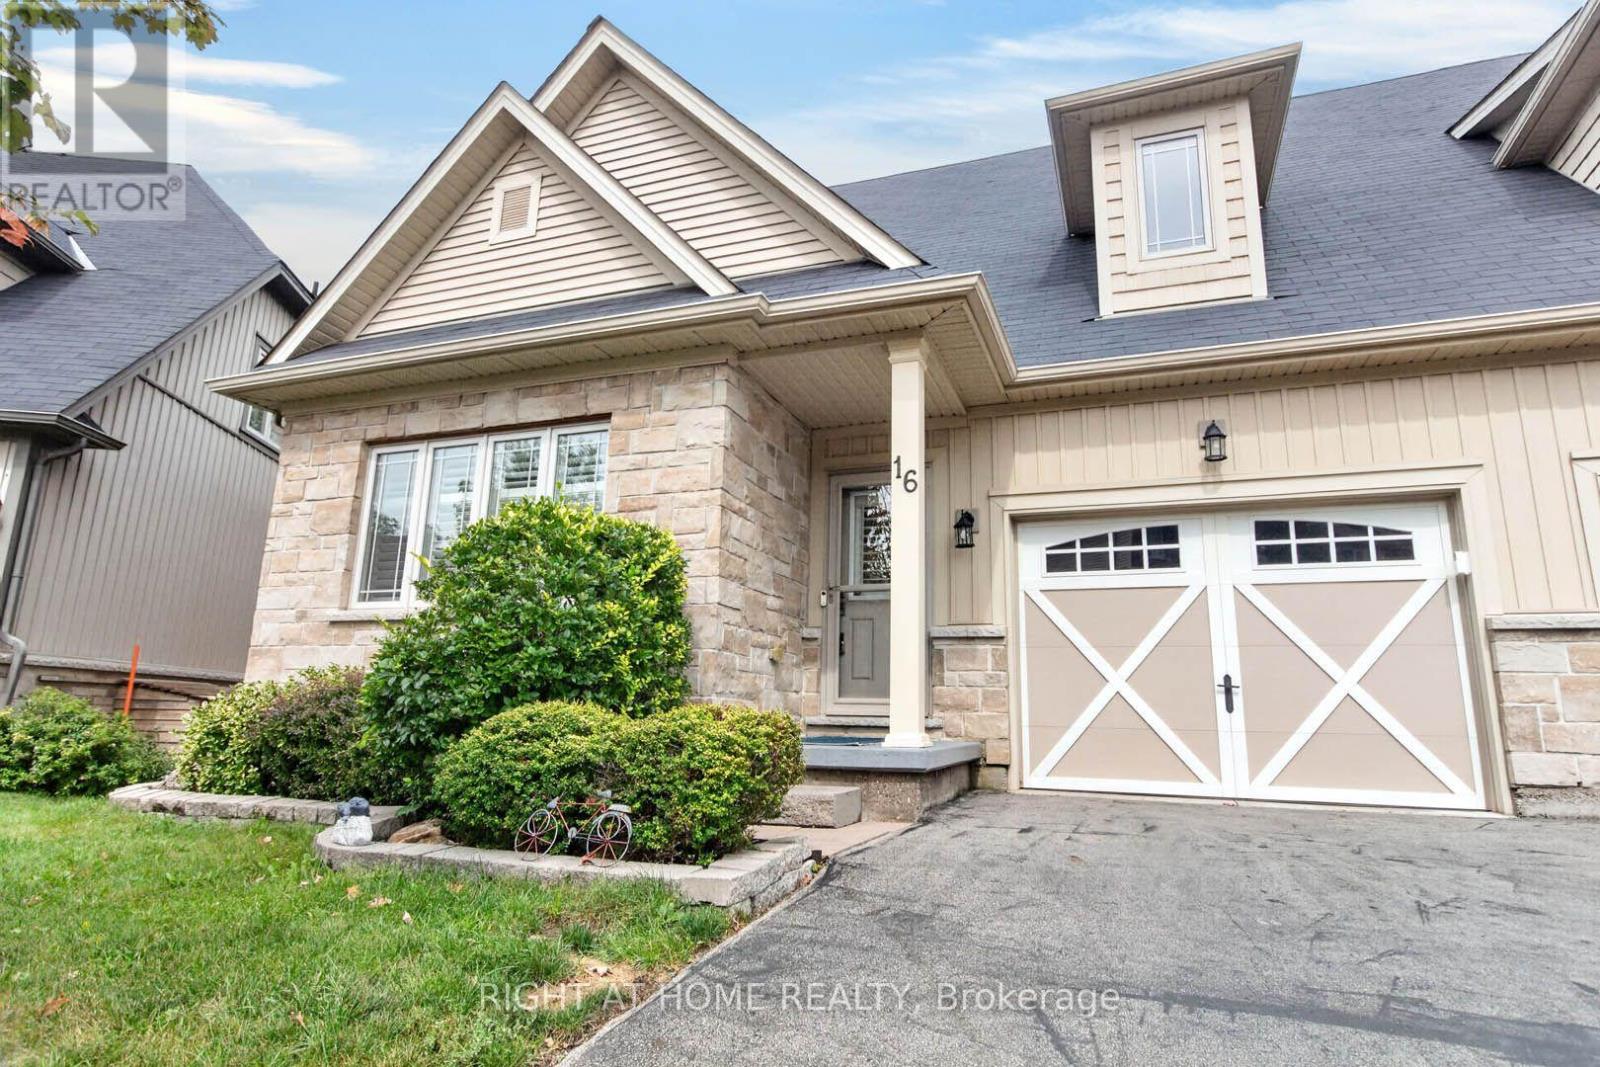
16 Rolling Lane
Hamilton, Ontario
Breathtakingly Beautiful! This modern bungaloft, crafted by Losani Homes in the serene Greenhill Glen community, offers 1,647 sq. ft. (MPAC) of exceptional living space. The bright, open-concept layout boasts 9-foot ceilings, gleaming floors, stunning tiles, quartz countertops, undermount sink, backsplash, under cabinet lighting, large pantry and a breakfast bar. Soaring vaulted ceilings create a grand ambiance, complemented by convenient inside access to the garage.The main floor primary bedroom features a 3-piece ensuite and walk-in closet, while the upper-level loft overlooks the main living area, accompanied by an additional bedroom and a 4-piece bathroom. The stunning lower level includes a recreation room with Wet Bar, games room with walk-out to a your own backyard oasis, lots of potlights & storage plus a lower level bedroom with a 3-piece semi-ensuite & walk in closet. Very convenient main floor laundry! Situated on a premium walk-out lot, the property showcases a beautiful deck with views of mature trees and lush greenery. Just minutes from shops, parks, schools, Red Hill Valley, and the QEW, this home is a must-see masterpiece! (id:63476)

701 2992 Glen Drive
Coquitlam, British Columbia
Wow, Great size office in the 7th floor of the Diagram Building, facing West available now. The building Designed by Rositch Hemphill Architects and built by Cressey, Diagram offers business owners the opportunity to own strata office space in an architecturally stunning, 14-storey boutique office tower. Customizable interiors and flexible layouts, Diagram brings a unique opportunity to create space that guarantees comfort, efficiency and convenience in "A" Plus building. Located along the vibrant Glen Drive, close to Pinetree Way and just north of Coquitlam Centre. The building is located at the centre of Coquitlam's commercial hub. Walk & enjoy benefit from great shopping, convenient transit access, and a diversified landscape - within minutes you can find yourself surrounded by an abundance of shops, services, boutiques and restaurants, library ,medical offices. There is one parking stall included with EV chargers. There are 25 visitors parking in the building. (id:63476)

1575 Cornell Avenue
Coquitlam, British Columbia
Central of Coquitlam´s most desirable street with lane access. No GST. A new custom home bulit with premium upgrades & thoughtful design. You'll experience the wow factor upon entry with 20ft ceiling and striking staircase with embedded LED lighting. Great open kitchen with seamless quartz slab countertop and full-height metal drawer systems and is prepped with rough in for both gas and electrical to suit any chef's preference. Stay comfortable with 12-zone radiant heating controls. The lower level boasts a media room with pre-installed wiring for full AV setup, plus a wet bar. 2 bd legal suite. A heavy-duty 400V electrical upgrade and a backup generator for ultimate peace of mind, commercial-grade drain piping, 12ft garage. All ready set up for the hot-tub on balcony. Private showings only! (id:63476)
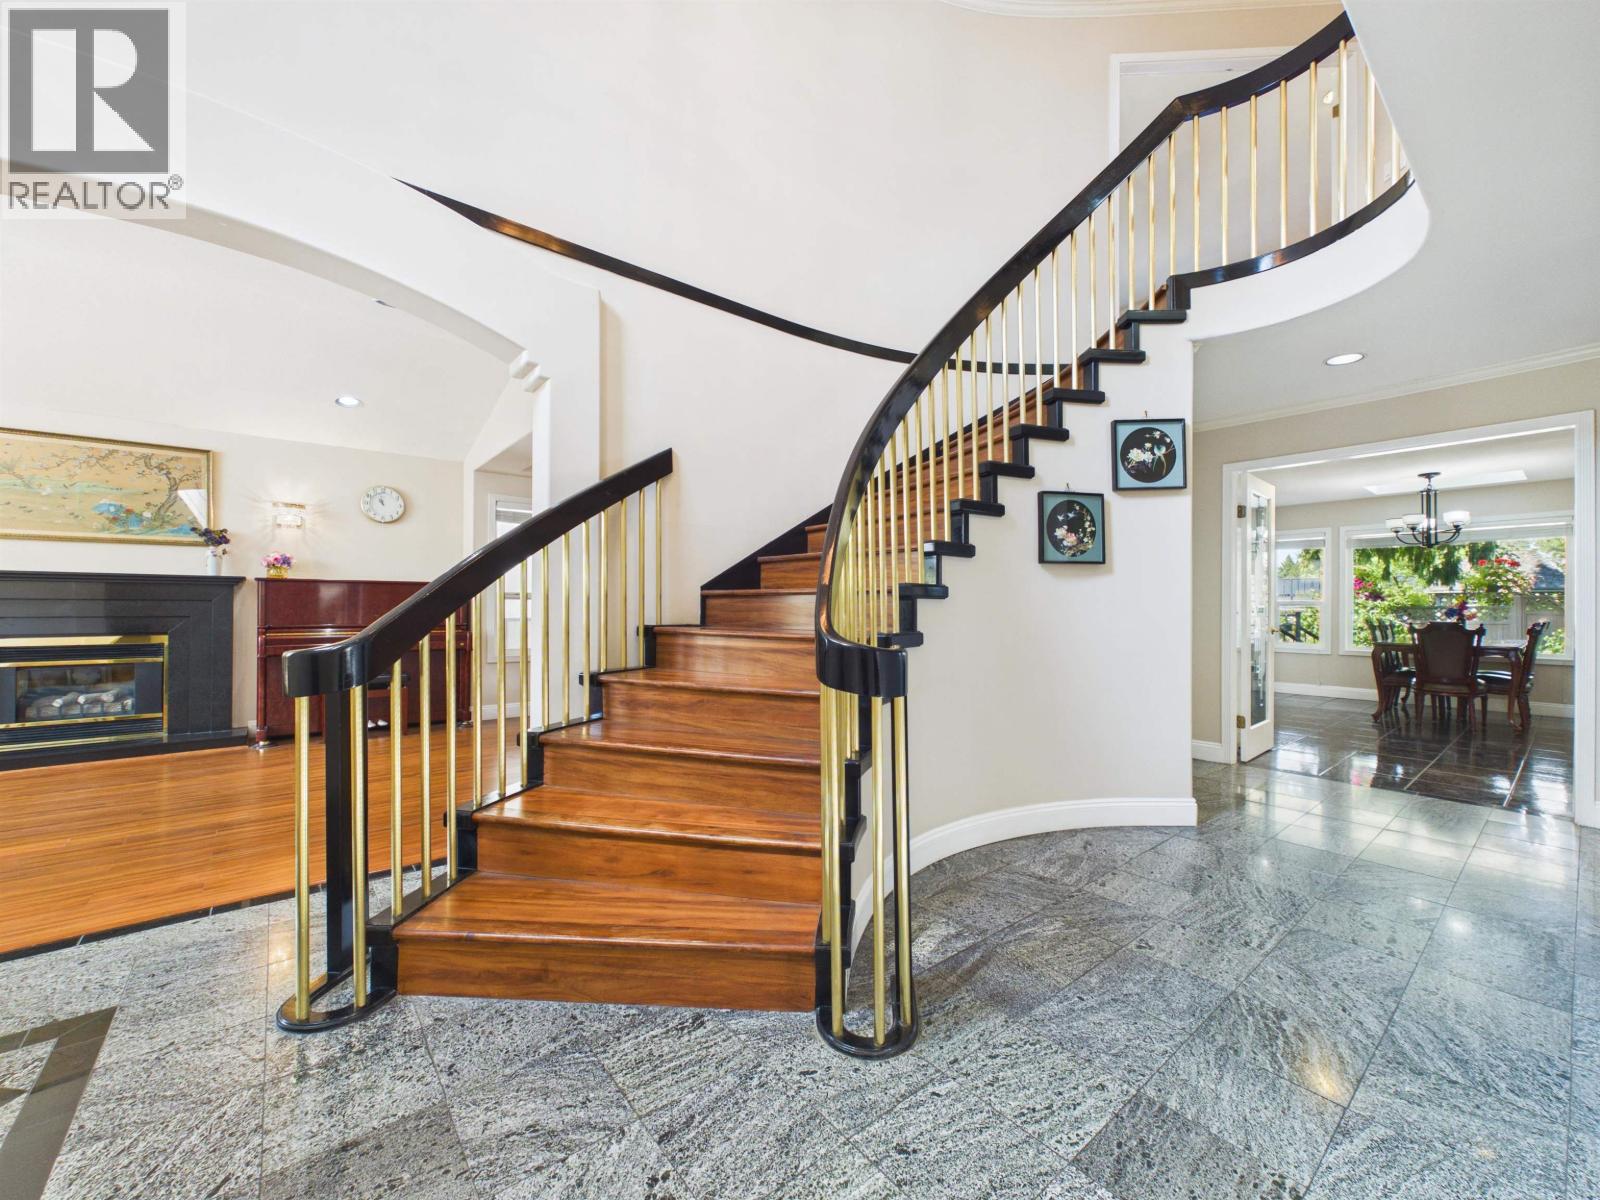
7629 Arthur Avenue
Burnaby, British Columbia
LOCATION! LOCATION! LOCATION! Very well maintained single house in South Slope w/short walk to Nelson Elementary & Burnaby South Secondary Schools & Metrotown central transit hub. W/beautiful front & rear gardens, this 8 bed & 4 bathrooms property sits in a quite place adjacent to Rumble street & Nelson Avenue w/easy access to all public services. Cool in summer & warm in winter, this east-facing custom-built quality house has bright, spacious & functional layout, open foyer, durable engineered wood flooring, brass spindles stairways, Jacuzzi soaker tub, large patio, skylight, etc. Three 1-bedroom suites in the basement are excellent mortgage helper w/separate entrance. The current owner replaced roof, water tank, submersible pump, range hood and stove separately in 2016, 2024 and 2025. (id:63476)

174 W 11th Avenue
Vancouver, British Columbia
Priced at assessed value, this 4,880 sq. ft. corner property presents a unique redevelopment opportunity in the heart of Mount Pleasant. The existing fire-damaged building is uninhabitable, making this an ideal site for builders, developers or investors seeking a new residential project. Located within the Broadway Plan´s MRTB area, the property also offers significant long-term redevelopment and future assembly potential. Conveniently situated near the Broadway Corridor, transit, shopping, restaurants and the future Broadway Subway. Property is being sold as-is, where-is, primarily for land value. All development possibilities are subject to City approval and should be independently verified by the buyer. (id:63476)