
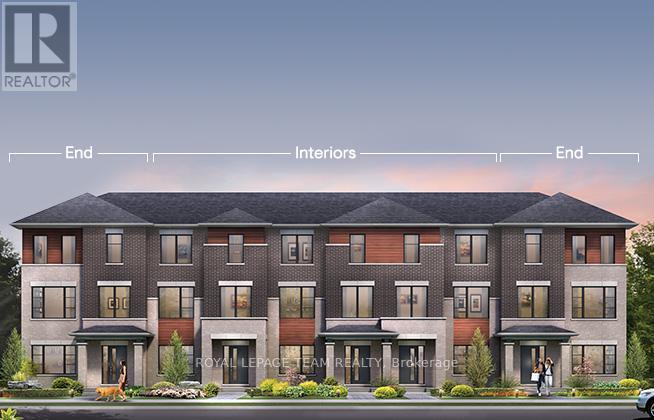
876 Fairline Row
Ottawa, Ontario
Step inside and discover The Granville End, a thoughtfully designed Urban Townhome that maximizes space and comfort. With three bedrooms, this Rear-Lane-Townhome provides ample room for your family to grow and thrive.This home also features additional windows, allowing for more natural light, and a double-car garage, providing not only convenience but also security for your vehicles and additional storage space. Say goodbye to the hassles of street parking and revel in the convenience of having your own private parking area. Connect to modern, local living in Abbott's Run, a Minto community in Kanata-Stittsville. Plus, live alongside a future LRT stop as well as parks, schools, and major amenities on Hazeldean Road. December 17th 2026 Occupancy. (id:63476)
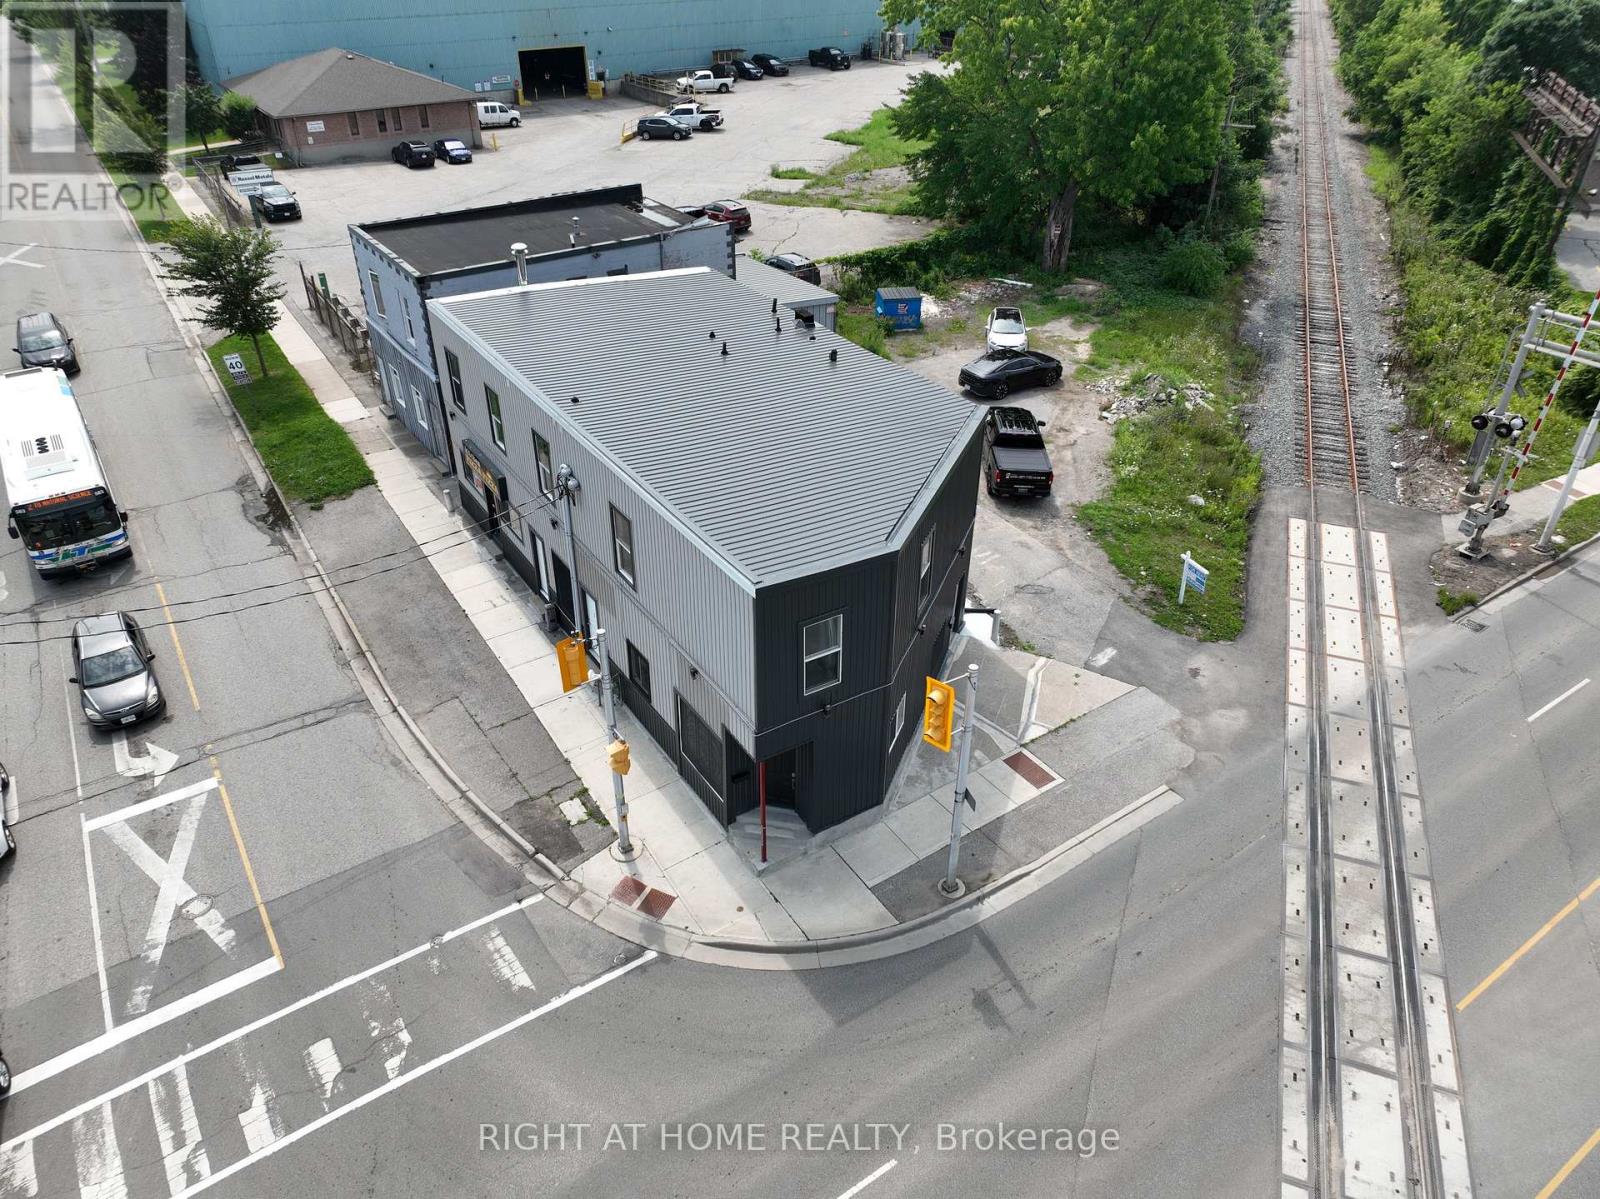
697 Hale Street
London East, Ontario
ATTENTION INVESTORS: Fully renovated turn-key 8-unit mixed use building plus unfurnished basement. Seven residential suites - 3 bachelor, 2 one-bedroom, 2 two-bedroom - over a ground floor commercial pizza store. Every residential unit has been completely renovated: new flooring, paint, doors, kitchens, bathrooms and appliances. In-suite laundry in units 4 & 5. Major works completed 2026: new steel roof, new steel vents, new exterior lighting throughout, new windows with protectors, new concrete sidewalk, and new vapor barrier through the basement wall. All seven residential units and one commercial unit are vacant with immediate possession - the buyer sets market rent from day one with no inherited tenant issues. Projected gross scheduled income of $132,960 annually based on current market rents. Unfinished basement includes multiple storage areas plus a bathroom rough-in - unpriced upside. Parking at the rear can fit 7 cars at a time. Corner exposure at Dundas & Hale St. Nothing left to do but lease it up! (id:63476)
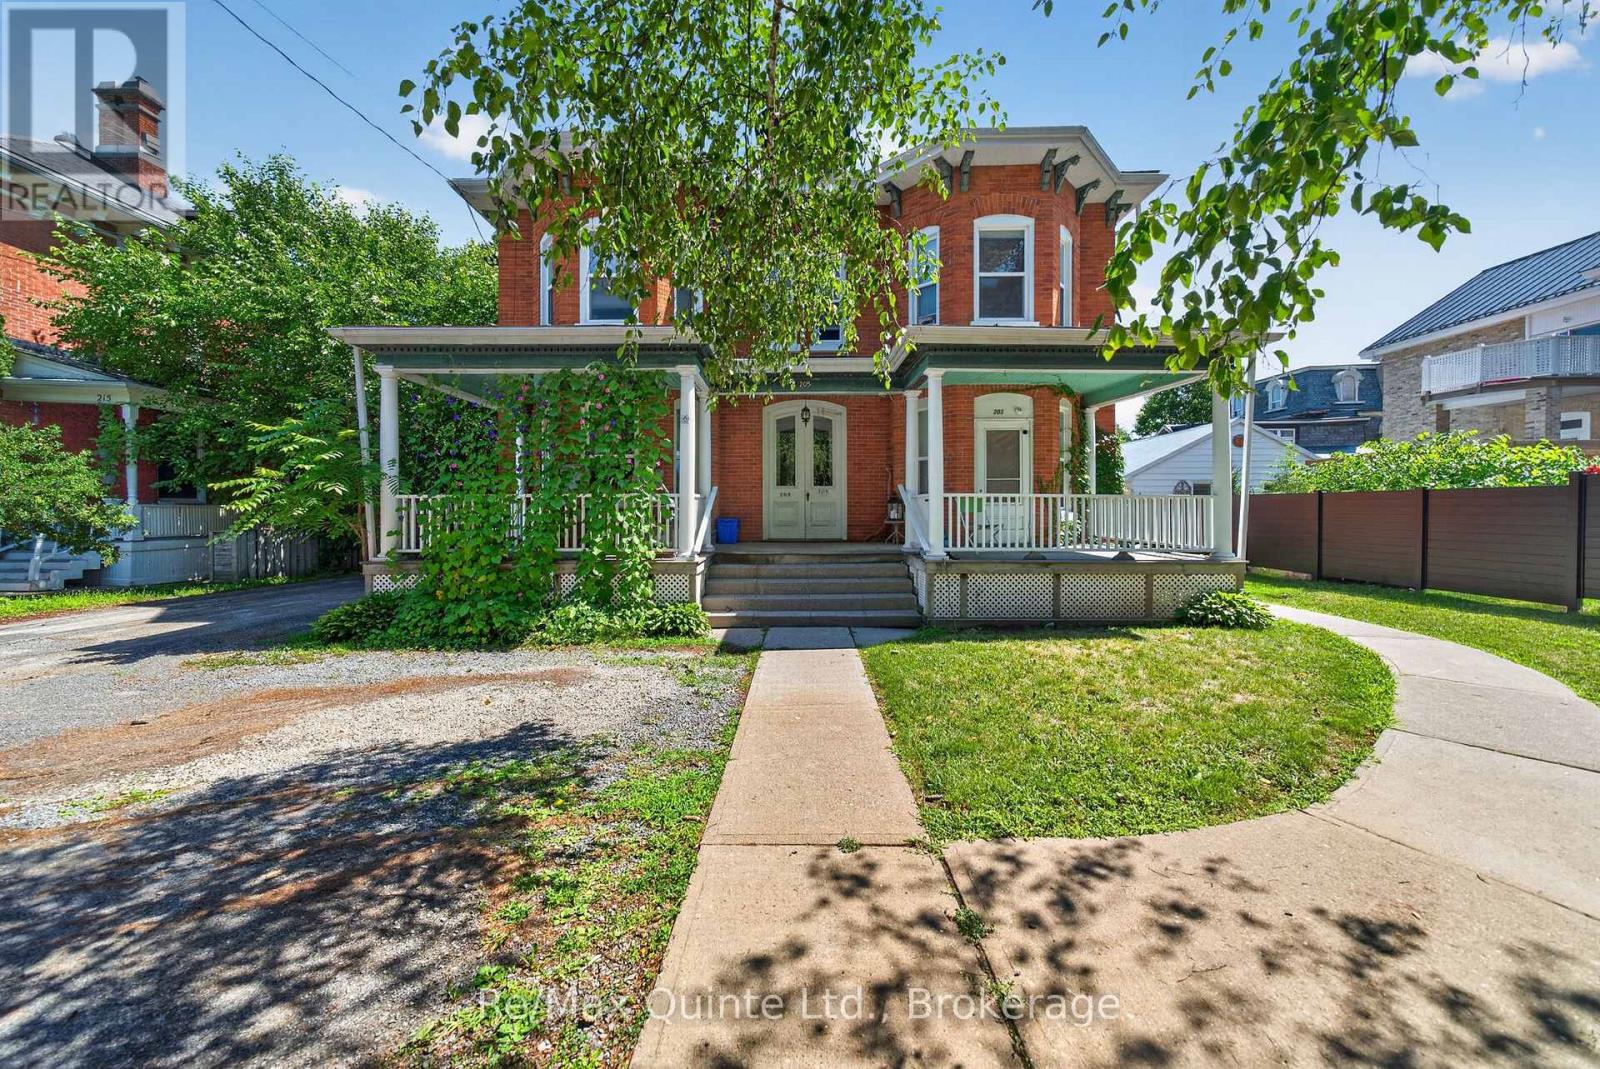
205 Charles Street
Belleville, Ontario
ATTENTION INVESTORS - 5-PLEX IN BELLEVILLE'S OLD EAST HILL! A unique investment opportunity awaits on historic Charles Street in Belleville's sought-after Old East Hill neighbourhood. This fully tenanted 5-plex consists of a fully renovated two-storey, semi-detached 2-bedroom + den unit, renovated approximately five years ago, along with four 1-bedroom apartments. With over $60,000 in recent improvements, this meticulously cared-for property offers an attractive combination of character, functionality, and established rental income.Steeped in history, the property showcases the architectural charm of a century home while incorporating modern conveniences. With five residential units and coin-operated laundry on-site, the property provides practical amenities for tenants and a compelling opportunity for investors.Located in the heart of Old East Hill, residents are surrounded by mature streetscapes, established neighbourhoods, local amenities, and the character that makes this part of Belleville so desirable.Whether you're an experienced investor looking to expand your portfolio or exploring your first multi-residential acquisition, 205 Charles Street offers the opportunity to own a piece of Belleville history while investing in a well-maintained, fully tenanted 5-unit property. (id:63476)
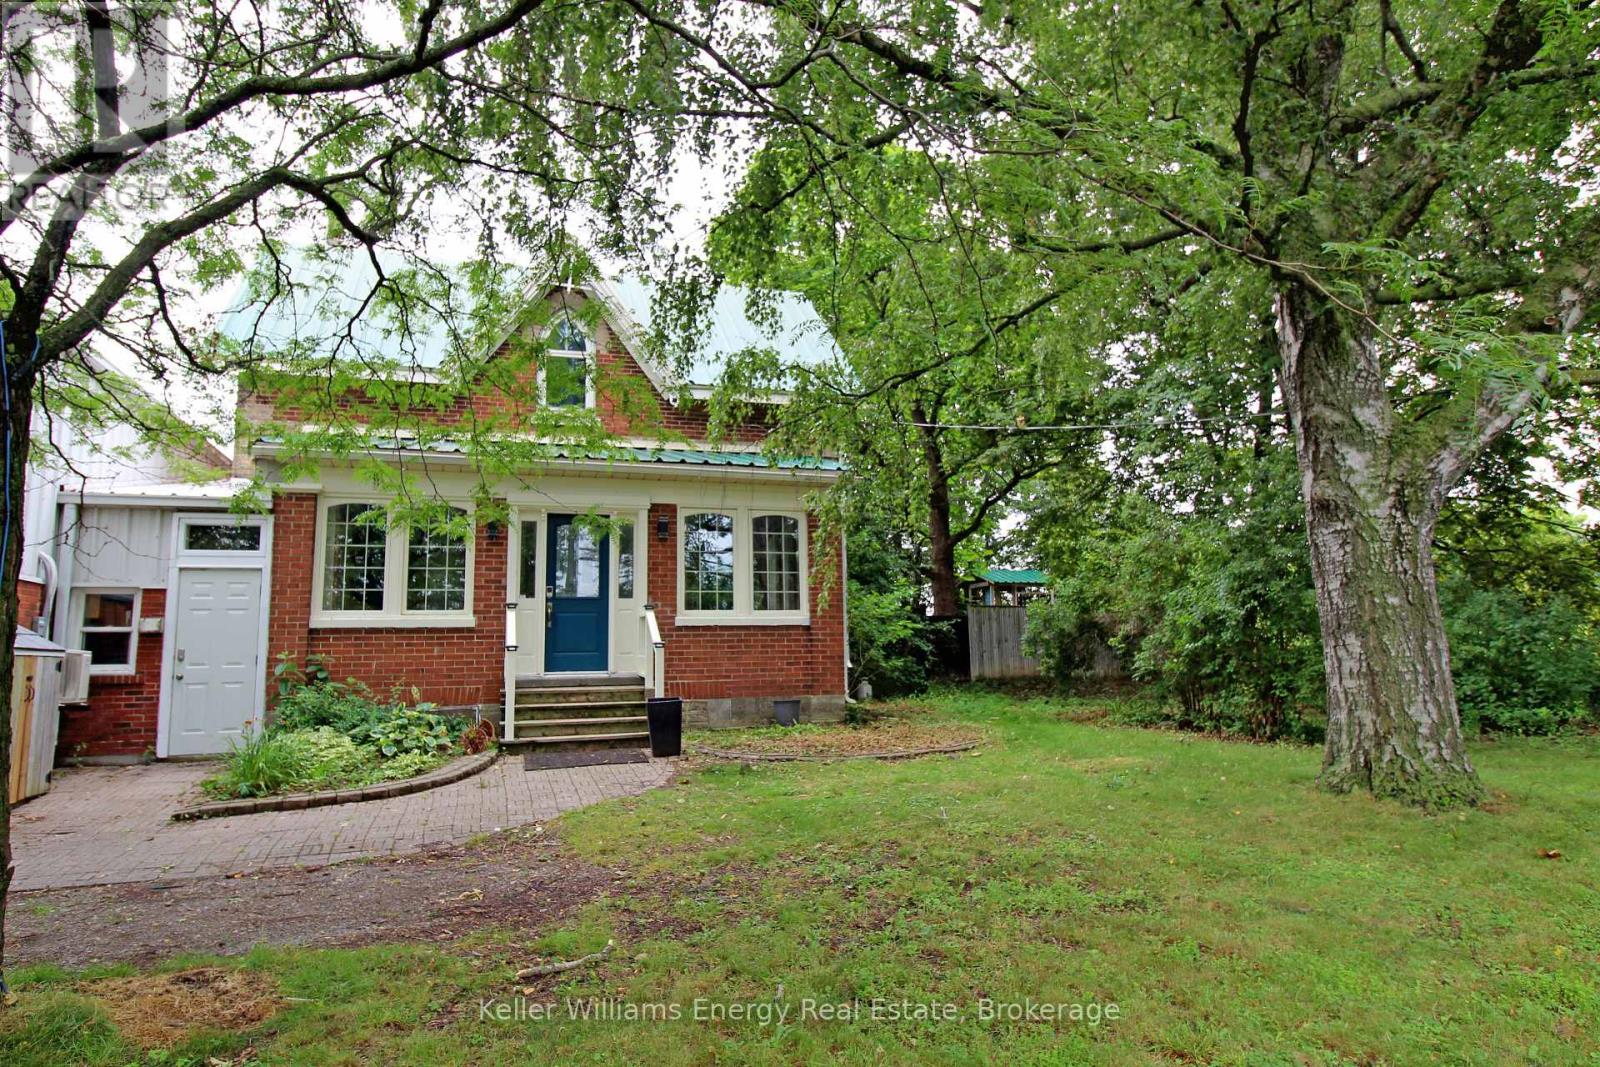
555 Thornton Road S
Oshawa, Ontario
Unique opportunity to lease a beautifully renovated 6 office century home plus a mudroom and front reception area in a prime commercial/industrial location with quick and convenient access to Highway 401. Zoned GI Commercial, this character-filled property is well suited for professional offices or other permitted commercial uses. Bright, updated interior offers a distinctive workspace with the charm of a heritage home. Minimum four on-site parking spaces are included. Water service is included in the lease; tenant is responsible for gas and hydro. Basement is not included in the lease. Property is serviced by a private well and septic system; tenant is responsible for supplying bottled drinking water. A $500 security deposit is required. (id:63476)
430 Scugog 6 Line
Scugog, Ontario
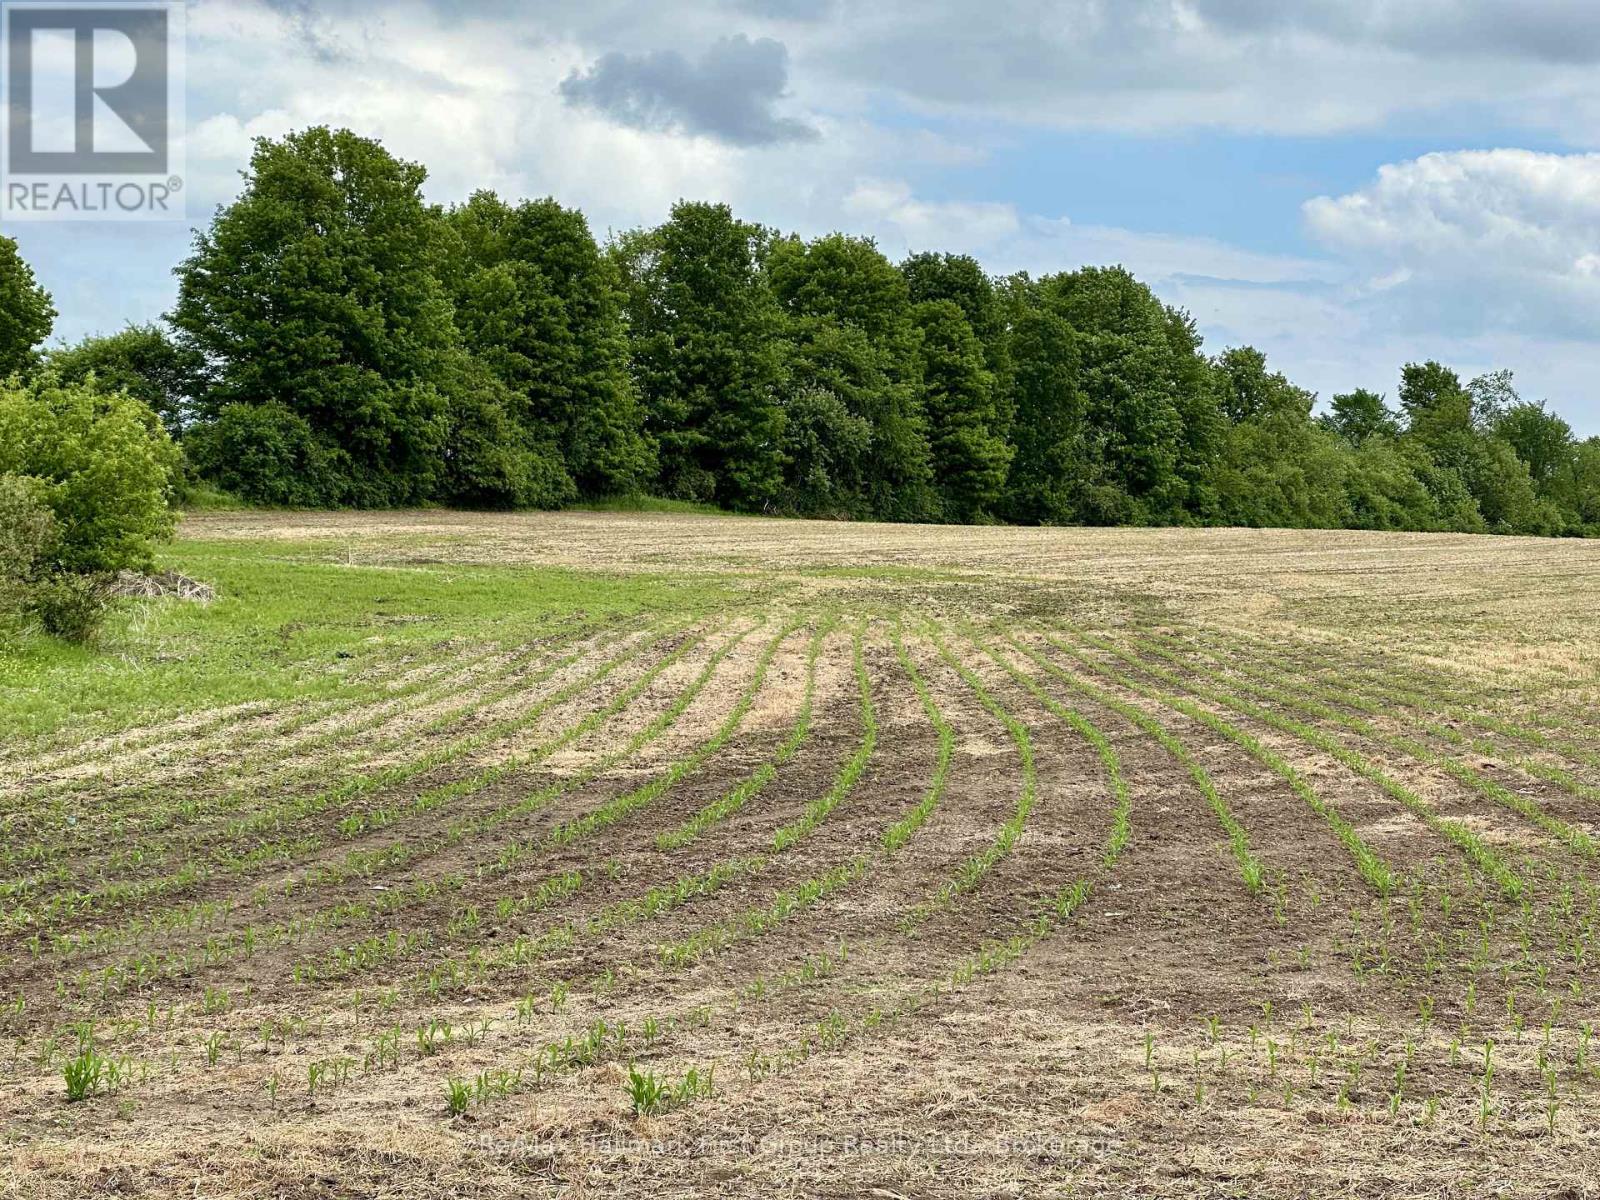
An exceptional 50-acres offering some of the most scenic countryside in the area. The gently rolling landscape, complemented by mature wooded sections, provides several outstanding building sites for a custom home, workshop or hobby farm. The rich, productive soil is ideal for cash crops, equestrian use, livestock or pasture, tree farm nursery, orchards and much more. A rare opportunity to create the rural lifestyle you've been dreaming of, all the while enjoying a central location with easy access to Port Perry (10 minutes), Uxbridge (15 minutes), and Whitby (under 30 minutes). Income-generating farmland, currently rented for agricultural use, offering value today and into the future. Secure your future with productive agricultural land-a wise investment for generations to come. (id:63476)
13313 100 Street
Grande Prairie, Alberta
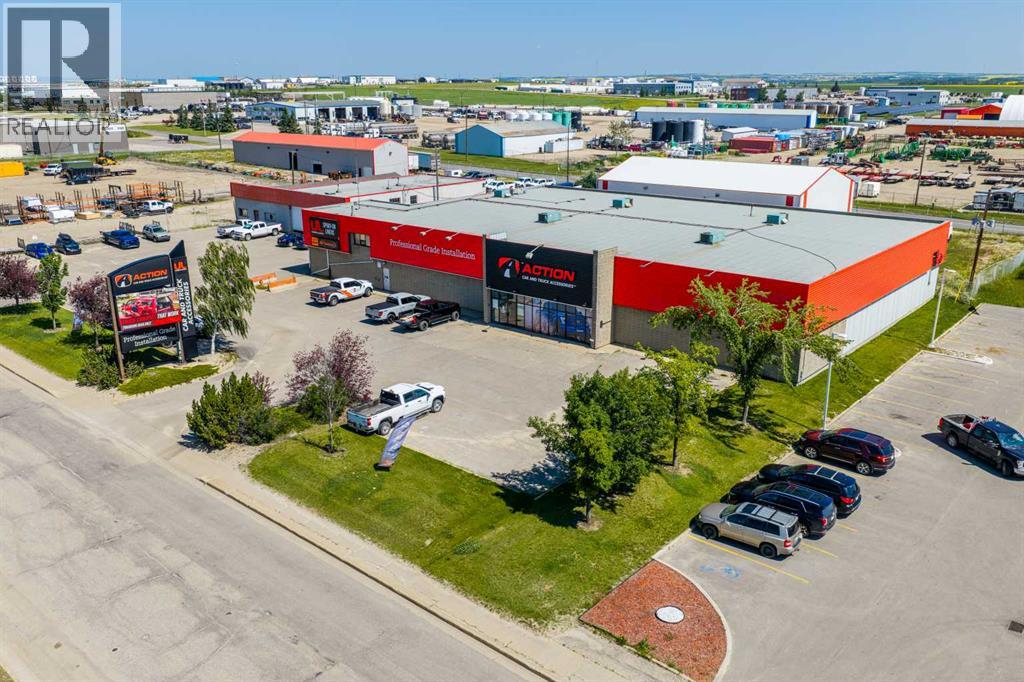
Positioned along one of Grande Prairie’s busiest commercial corridors just off Highway 43, this 4.43-acre investment property offers exceptional visibility along 100 Street directly across from the new Trader Ridge retail development. The property is secured by a long-term lease extending to 2037, with annual base rent of $390,000 commencing February 2027 and contractual increases of 2.5% annually throughout the term. The tenant operates nearly 50 locations across Canada, providing a strong national covenant with an established position within its industry. The property features approximately 34,280 SF across five buildings, complemented by ample on-site parking and a secure fenced compound. The main building has a footprint of approximately 15,652 SF comprising a mix of showroom, warehouse, and point-of-sale space, plus an additional 952 SF office mezzanine. Surrounded by a strong mix of national and regional tenants, the property benefits from excellent exposure, high daily traffic volumes, and a regional trade area of approximately 300,000 people extending into northern British Columbia. An exceptional opportunity to acquire a well-located commercial investment with long-term. Call your Commercial Realtor® today for more information. (id:63476)
13579 Mountain Shores Road
Boswell, British Columbia
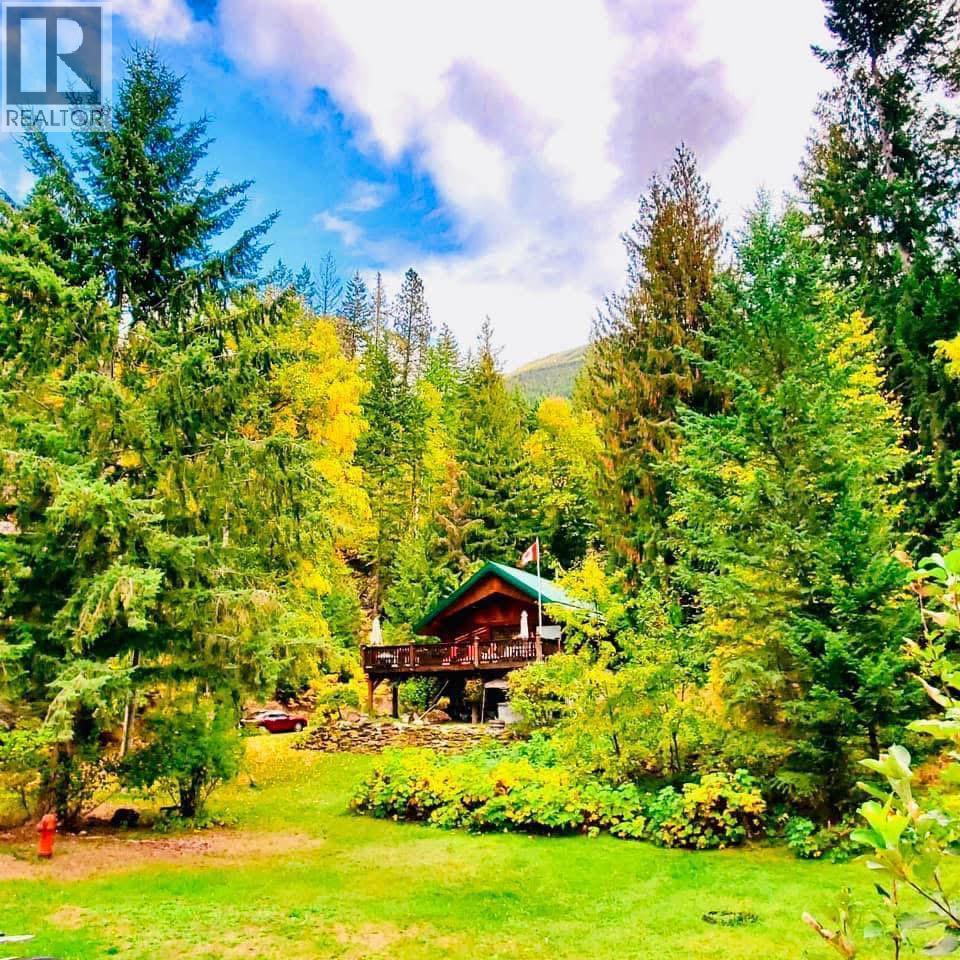
Cozy Log Home in Mountain Shores. Enjoy seasonal or year-round, worry-free living in this well-cared-for 3-bedroom, 2-bathroom log home nestled among the trees in the welcoming community of Boswell. Located in Mountain Shores, this property offers the convenience of community water and a community septic system, eliminating the maintenance and uncertainty that can come with private services. Lake access is just a short walk away, making it easy to enjoy all that Kootenay Lake has to offer. The home is filled with natural light and features an inviting, open-concept layout. The main level showcases beautiful exposed log construction, a cozy living room with a wood-burning stove, and a spacious dining area with an indoor/outdoor feel. Glass doors open onto a massive deck, perfect for summer BBQs, entertaining, or simply relaxing among the trees. The primary bedroom is conveniently located on the main floor and features a cheater ensuite. Downstairs you'll find two additional bedrooms, a full bathroom, and a generous laundry room. The comfortable family room is a great space to unwind or entertain year-round. Outside, the private, tree-lined backyard includes a bonus wood shed/workshop and plenty of room for additional parking or the potential to build a carport or garage. A great Kootenay getaway or full-time home—comfortable, private and close to the lake, with the convenience of community services. (id:63476)
5228 9 Avenue
Okanagan Falls, British Columbia
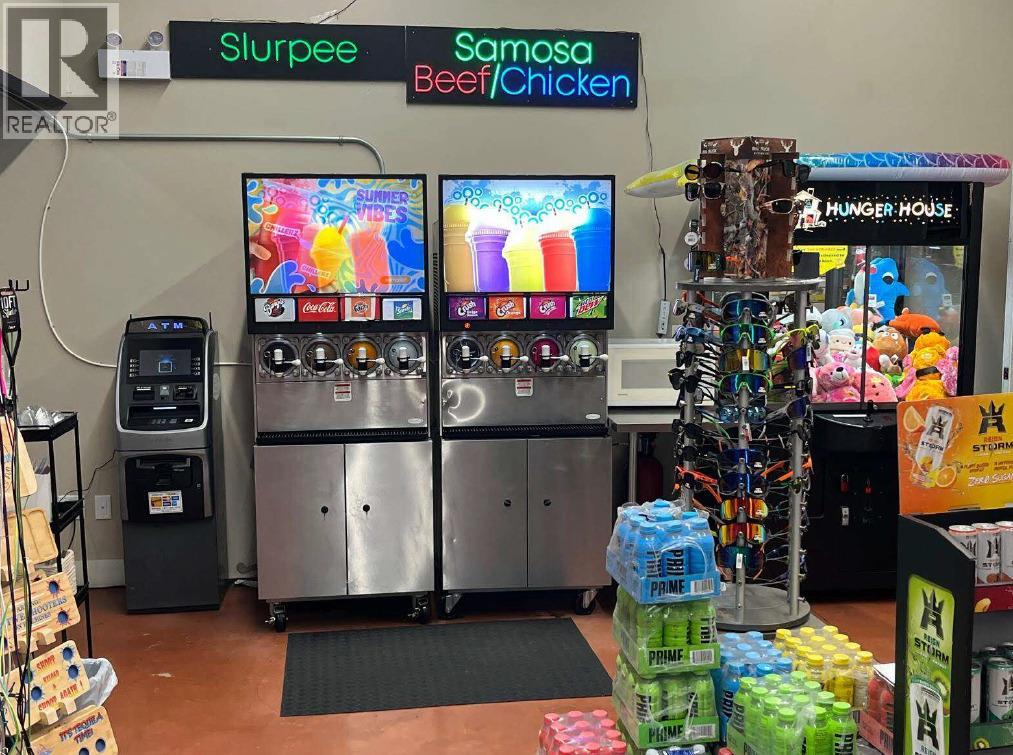
Opportunity to purchase an established gas station and convenience store business in a high-traffic location near the lake. The business includes fuel sales, convenience retail, food service, propane, and a car wash. Business only for sale; land and building are not included. (id:63476)
Ward Acreage
Leroy Rm No. 339, Saskatchewan
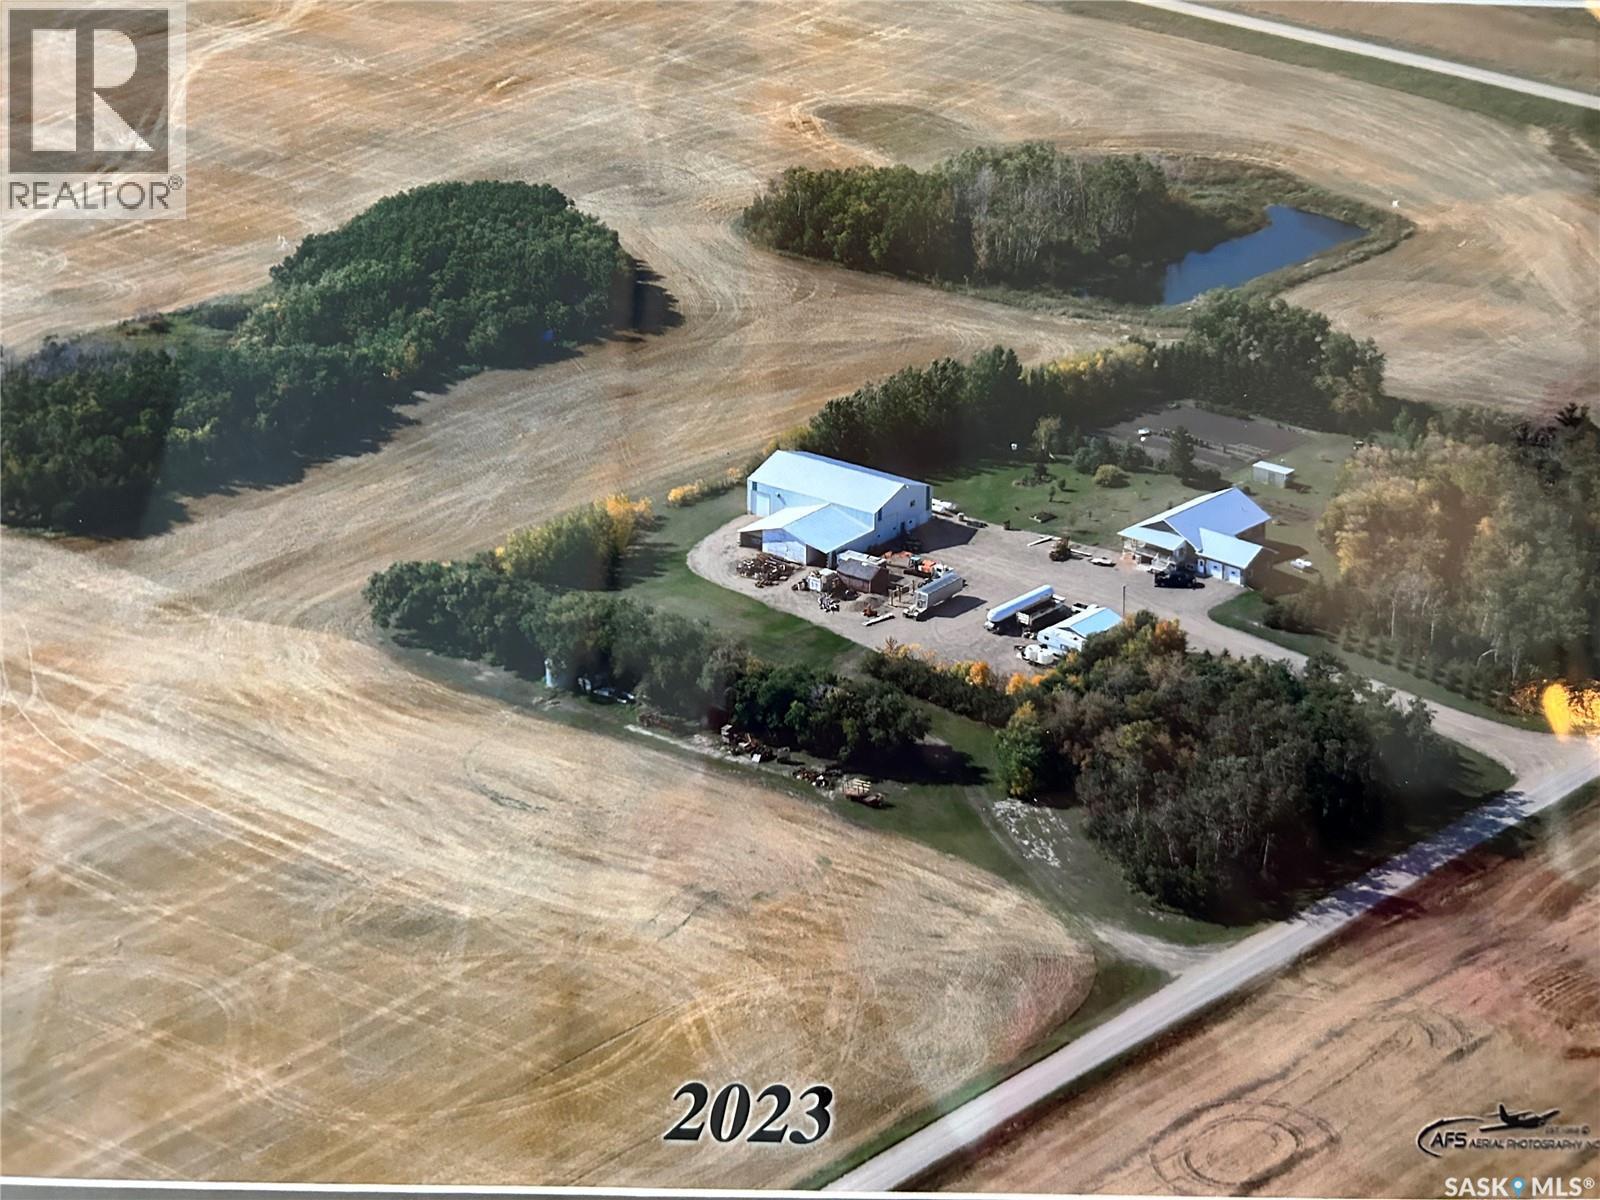
Prepare to be impressed! This picturesque acreage boasts a Custom Built WALK OUT style home that was built with attention to detail and is a sanctuary of comfort and style. It's covered wrap around deck offers breathtaking views of the prairie sunsets, mature flowering trees, and gorgeous manicured grounds. Adjacent to the home is the Commercial Shop ready for any business or hobby enthusiast, detached garage for all the toys, and extra storage throughout. The landscape is adorned with numerous fruit trees, adding both beauty and bounty to the surroundings. This beautiful home offers a sprawling home with low maintenance exterior (metal roof, Concrete board siding, metal trim). The double attached garage (24x28ft) offers tall ceilings, great lighting and in floor heat. As you enter the home you are greeted by this gourmet kitchen with Custom Maple Cabinetry, large island, many pull outs, and under counter lighting....a walk in pantry plus powder room are located just off the kitchen. Spacious dining area and living room in this open concept floor plan. The main floor offers a primary suite fitted with a 4pc ensuite, walk in closet and attached sunroom. Two more bedrooms (one with 2pc bath), full bath and separate laundry are located on this main level. The lower level opens a partially finished basement with 9ft ceilings and in floor heat throughout. Two bedrooms, bathroom, office, large family room with walk out double doors, plus a summer kitchen and cold storage. This home has absolutely everything and there are too many extras to mention! The Commercial Shop (50ft x 80ft main area with 18ft 6" ceiling height) boasts in floor heat, 200 amp power, bathroom and mezzanine with storage or living quarters.(shower, washer/dryer). The attached 40ft x 28ft area offers 12ft ceilings great for storage. Attached cold storage to this shop as well. There are too many extras to mention with this property. Detailed Info Sheet available. Must be seen to be appreciated! (id:63476)
10 Trout Avenue
Red Deer, Alberta
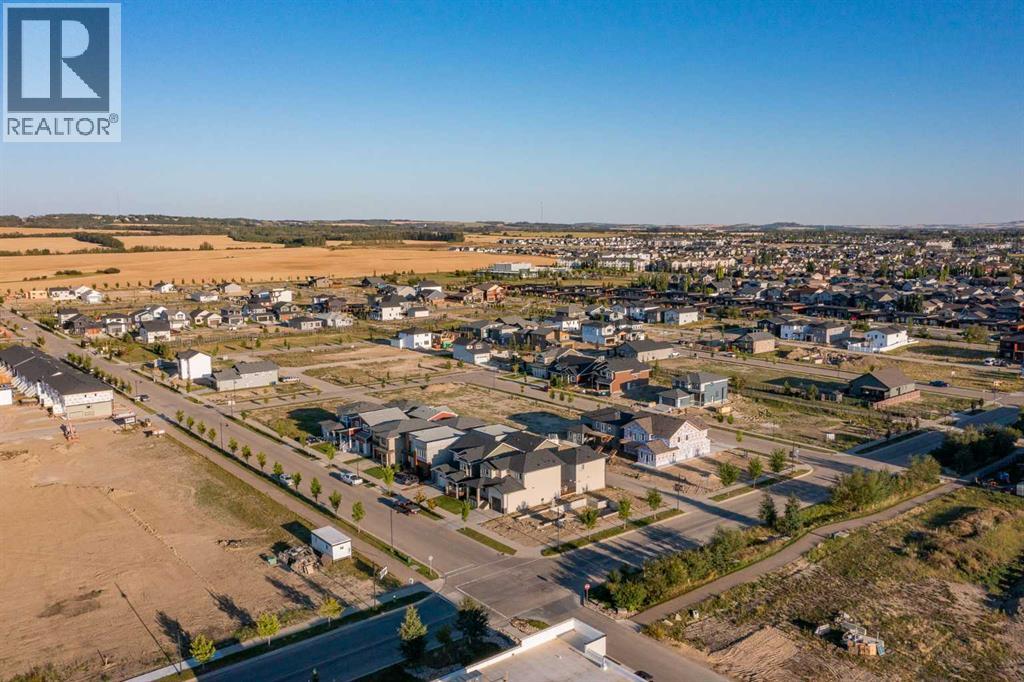
Picture yourself in a neighbourhood that has it all; great walkability to nearby amenities, beautiful streets and pathways with tons of lighting, an eco-friendly design for keeping landscaping looking bright and new, and the chance to build your dream home with the builder of your choice. That’s what you get in Timberlands North! The newest neighbourhood in Red Deer, find everything you need in a brand new home when you choose your lot and pick your builder. If you like bright, shiny, and custom designed, this is the place you want to build. Picture yourself here – in Timberlands North! (id:63476)
21 - 12 Poplar Drive
Cambridge, Ontario
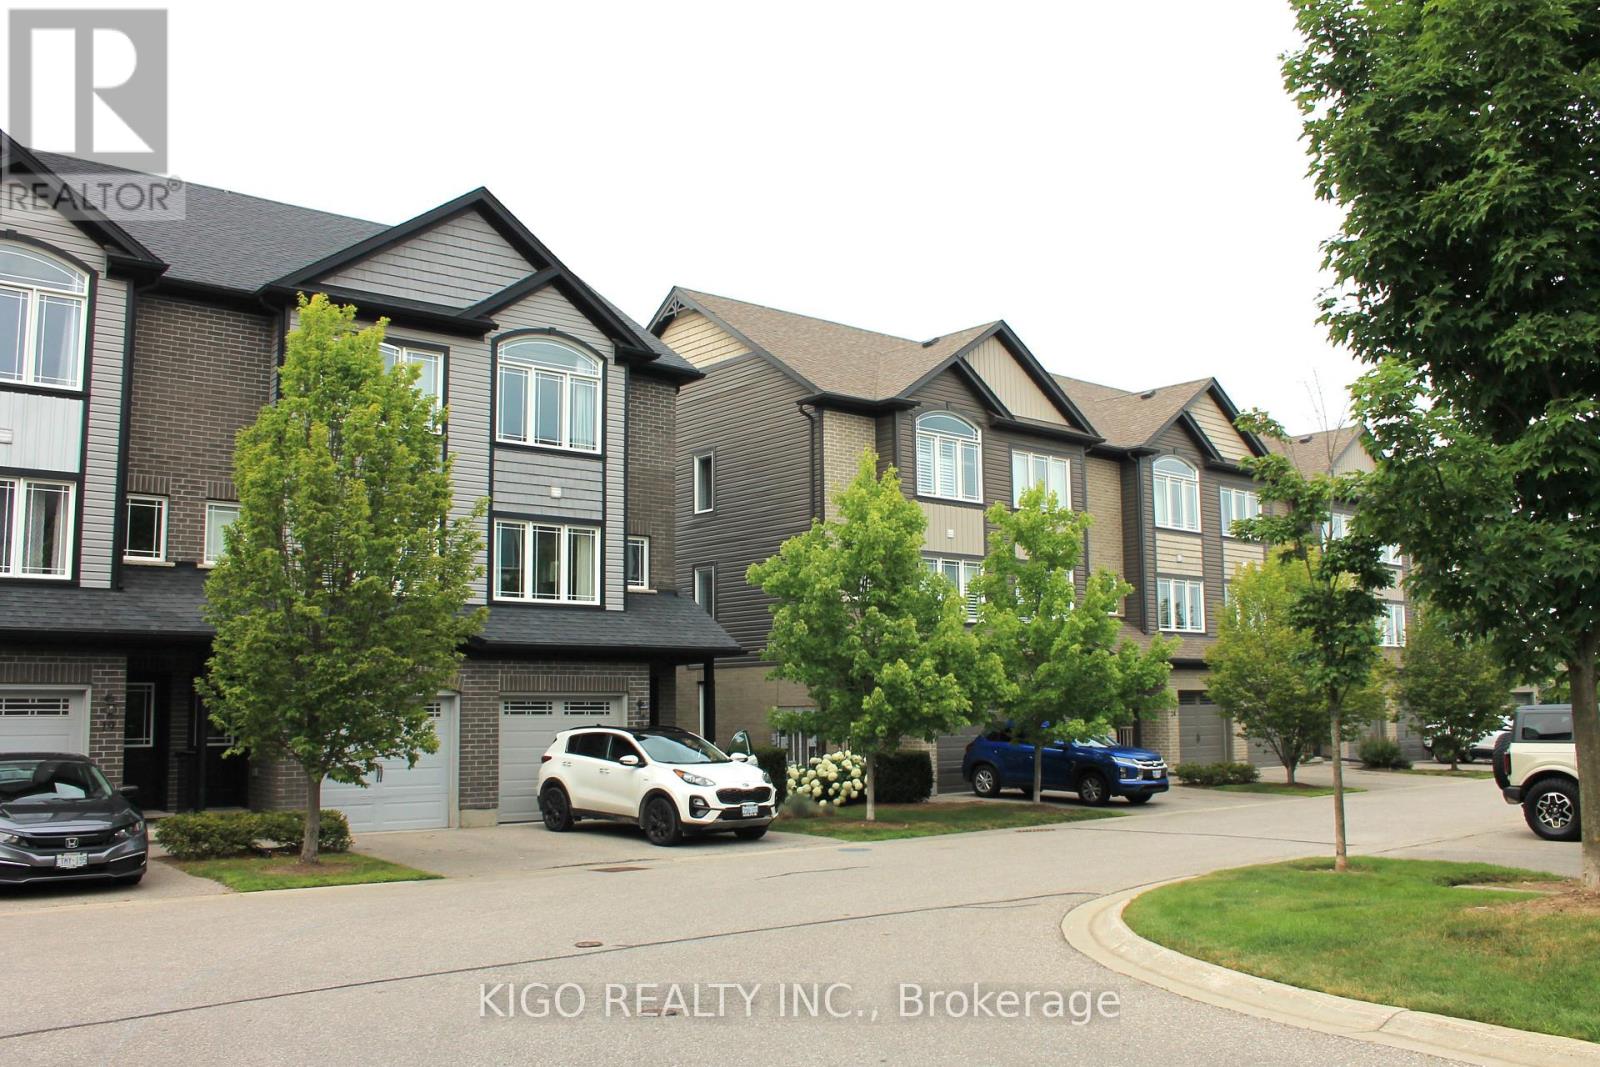
Welcome to this bright, beautifully maintained multi-level townhome located in the highly sought-after Aspen Heights community in Hespeler. Ideally situated just minutes from Highway 401, this exceptional location offers easy access for commuters while being within walking distance to schools, parks, scenic trails, the Speed River, and the charming Village of Hespeler with its unique shops, restaurants, and everyday amenities.The thoughtfully designed floor plan maximizes every square foot with no wasted space, while this desirable end-unit location offers additional windows that fill the home with an abundance of natural light.The spacious eat-in kitchen features granite countertops, stainless steel appliances, a double pantry, and sliding doors leading to a private patio-perfect for outdoor dining, relaxing, and summer entertaining.The generous primary bedroom easily accommodates a king-size bed and features a double closet along with a private 3-piece semi-ensuite bathroom. Two additional bedrooms provide excellent flexibility for family, guests, or a home office, with one offering access to its own private balcony. A full 4-piece bathroom and a convenient upper-level laundry room complete this level.The lower level offers a versatile bonus room that can easily serve as a home office, gym, media room, or playroom, providing additional living space to suit your lifestyle. Additional highlights include an attached single-car garage with inside entry, a private driveway with parking for a second vehicle, and the convenience of low-maintenance living in one of Cambridge's most desirable neighbourhoods.Whether you're a first-time buyer, professional, investor, or someone looking for a commuter-friendly location, this move-in-ready home offers exceptional value, thoughtful design, and an unbeatable location. Don't miss your opportunity to make it yours! (id:63476)
138 Appleby Place
Burlington, Ontario
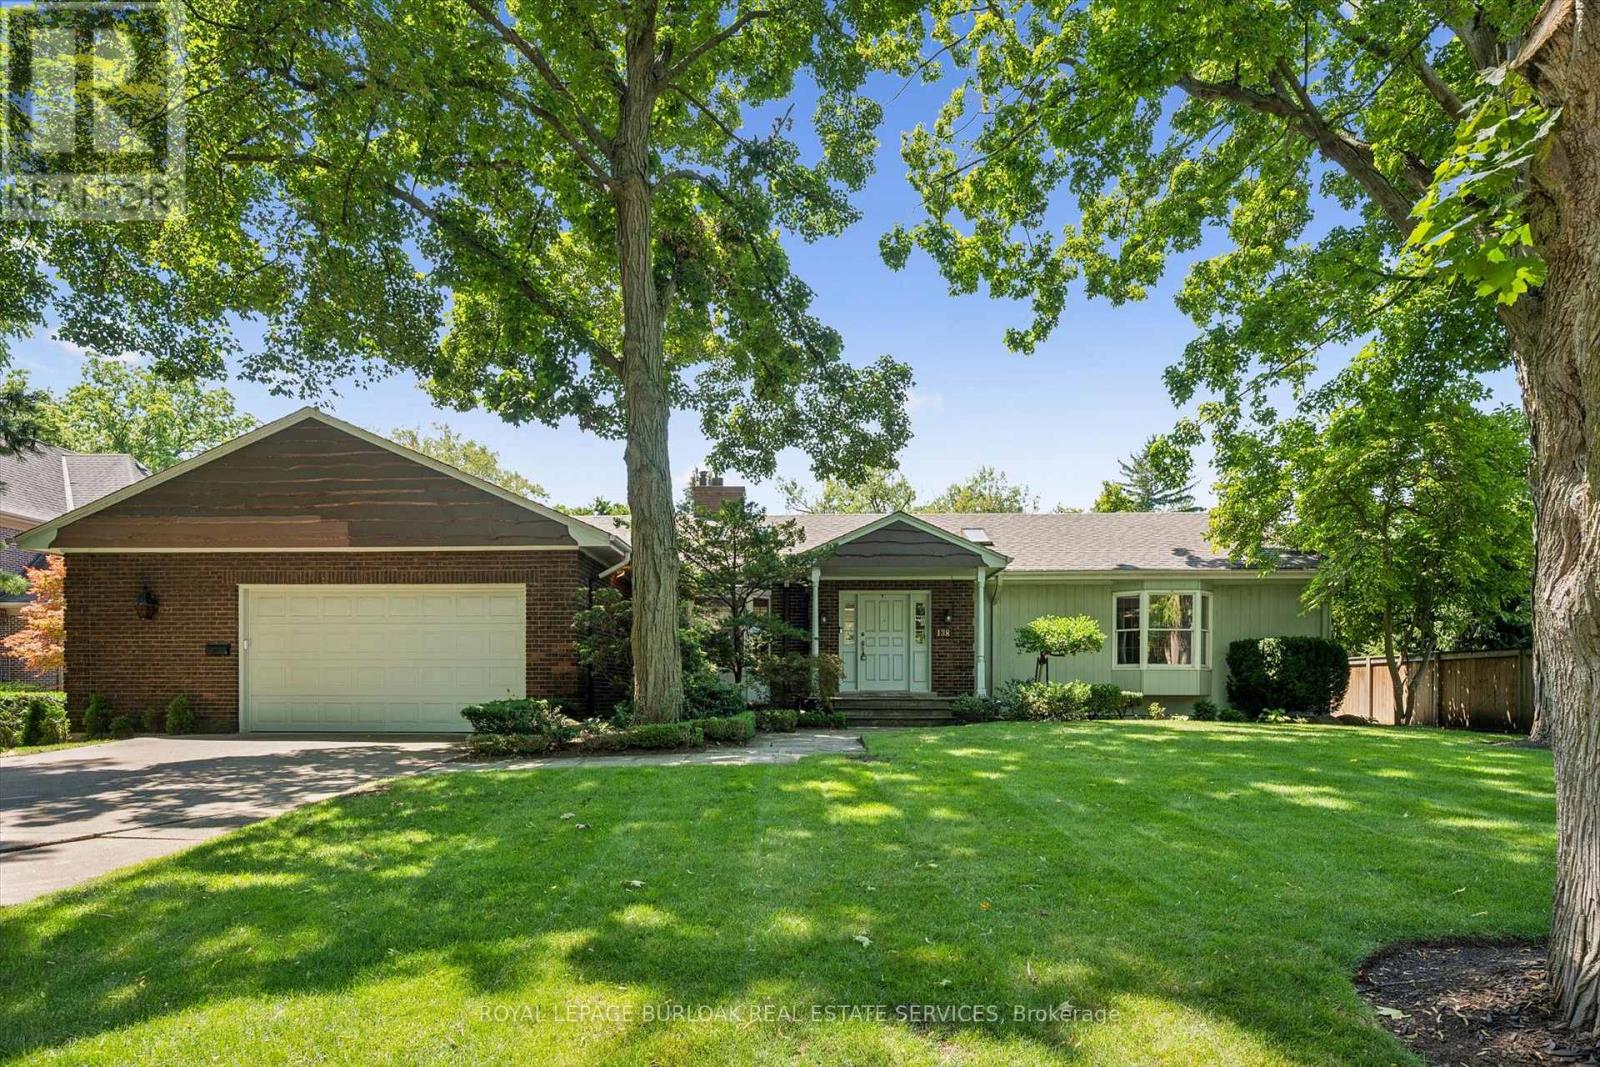
A rare opportunity to own a unique (0.489) acre in one of Burlington's most coveted lakeside neighbourhoods. Nestled on quiet, exclusive cul-de-sac just steps to the lake this extraordinary property offers a Muskoka-inspired setting surrounded by mature trees and prestigious multi-million-dollar homes, providing exceptional privacy & tranquility. The sprawling custom bungalow offers 3473 square feet of total living space, 3 bedrooms, 3.5 baths and a finished lower level. Spacious principal rooms include a vaulted family room addition with four skylights, gas fireplace, generous dining room addition and bright living room with a second gas fireplace overlooking beautifully landscaped gardens. The kitchen features skylights and a centre island with breakfast bar. The primary suite offers a wall-to-wall closet and 4-piece ensuite. 2 additional bedrooms, main-floor laundry, 4-piece bath with skylight and 3-piece bath with sauna complete the main level. The finished lower level includes a large recreation/games area, 2-piece bath and excellent storage with cedar closets. An oversized double garage with inside entry, attic storage and GDO is complimented by a driveway for six vehicles. A unique winterized Garden House with fireplace, kitchen, vaulted ceilings and 2-piece bath is perfect for guests, a studio or home office. Tucked away in the private backyard oasis is a Gunite in-ground pool with built-in hot tub, poolside gazebo with gas line for BBQ, aggregate surround, change house, heater and pool equipment shed. A separate custom workshop with workbench provides the perfect escape for hobbyists and woodworking enthusiasts. Move in and enjoy this exceptional property as it is, renovate to suit your vision, or build the custom estate home of your dreams on this remarkable lot in one of Burlington's most prestigious lakeside neighbourhoods. A truly one-of-a-kind property that rarely becomes available. (id:63476)
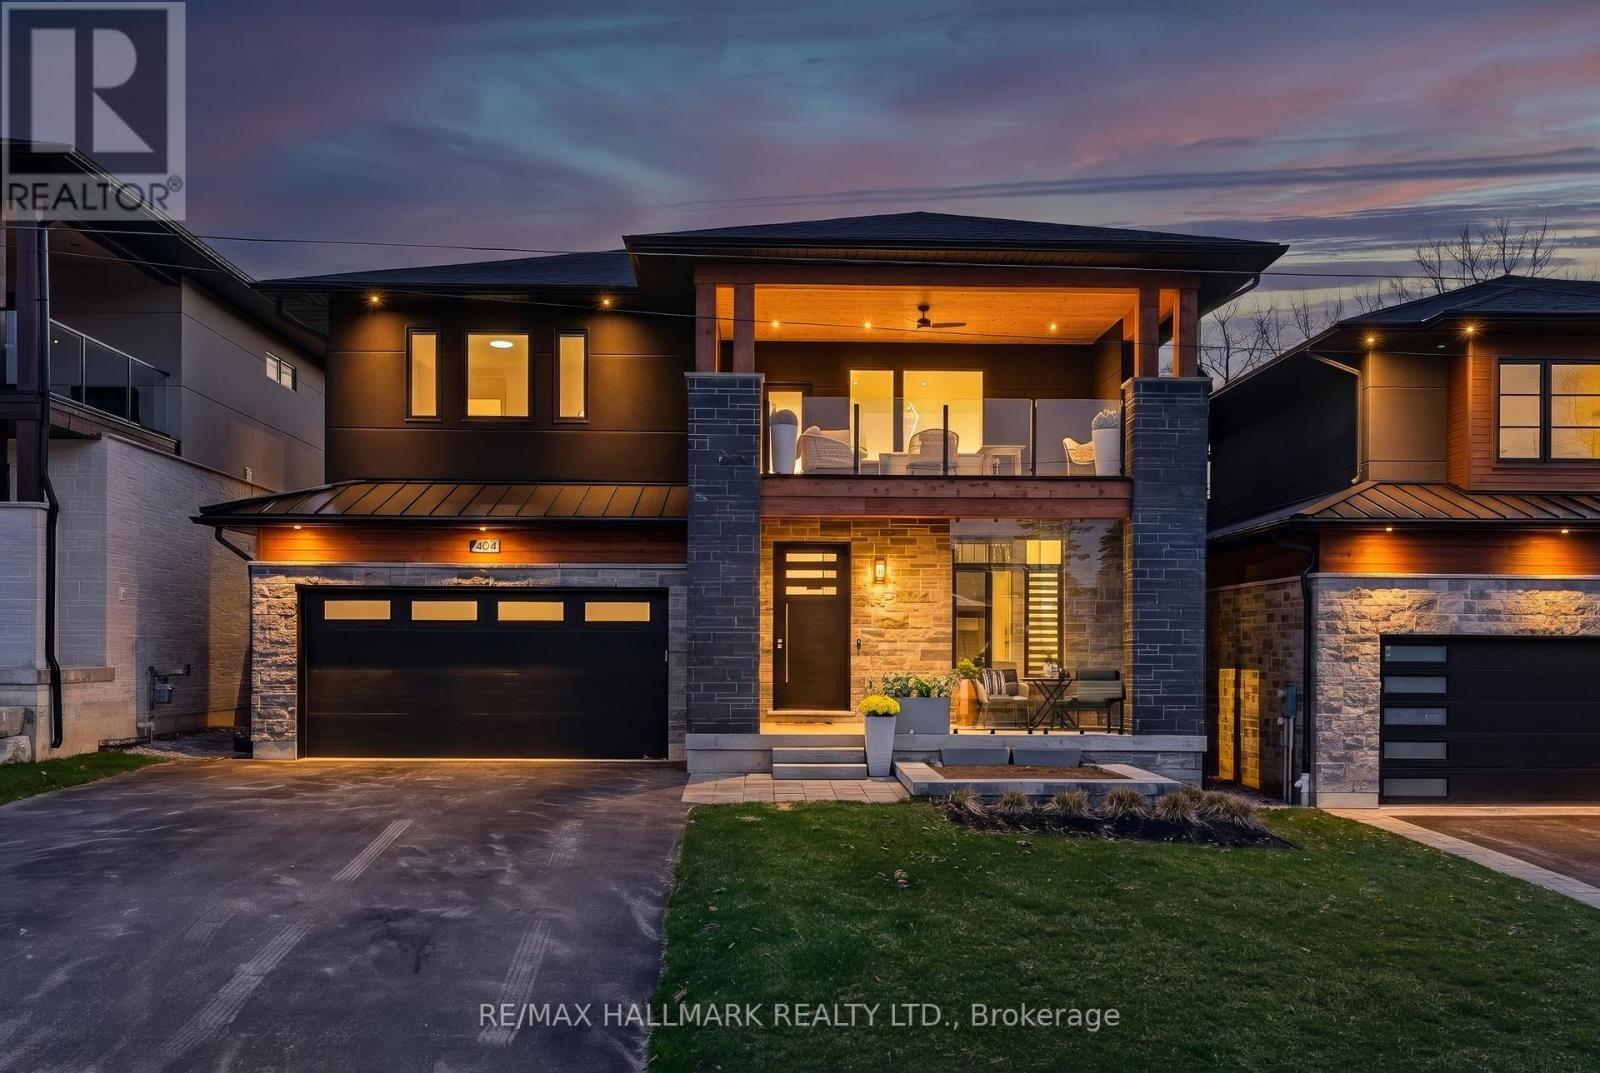
404 Cox Mill Road
Barrie, Ontario
Golden Sunsets And Expansive Lake Views Define This Custom-Built Modern Residence In Barrie's Sought-After South Shore. Designed With Intention, This 2-Storey Home Showcases Over 3,000 Sq Ft Of Finished Living Space With A Dramatic Open-Concept Layout And Soaring 21-Foot Ceilings. The Kitchen Anchors The Home With Premium Dacor Kitchen Appliances, Quartz Counters And Backsplash, A Walk-In Pantry, And Seamless Flow Into The Living And Dining Areas, Ideal For Entertaining. Engineered Hardwood Flooring And High-Efficiency Windows Enhance The Bright, Refined Interior. Main Floor Primary Retreat Is Fully Sound Insulated From Other Rooms. Upstairs, A Cedar-Covered Terrace Offers A Private Outdoor Escape With A View Of Kempenfelt Bay, While The Integrated Elevator Provides Effortless Access Between Levels. Built For Performance And Peace Of Mind, This Home Includes Hurricane Ties, A Negative Pressure Backup Sump System That Operates Without Power, And Modern Mechanics Less Than Four Years Old. A Fully Insulated Garage, Hydronic Basement Heating And A Jacuzzi Hot Tub Provide Year-Round Comfort And Relaxation. Set Just Steps To Brentwood Marina And A Nearby Park For Public Direct Water Access, This Location Blends Lifestyle And Convenience-Only Minutes To Golf At Allandale And Cedar Links, 15 Minutes To Friday Harbour's Renowned Amenities And Dining, And With Quick Access To Highway 400. A Rare Opportunity To Own A Thoughtfully Engineered, Design-Driven Home In One Of Barrie's Most Desirable Waterfront Communities-Where Elevated Living, Smart Construction, And Unmatched Surroundings Come Together Seamlessly. (id:63476)
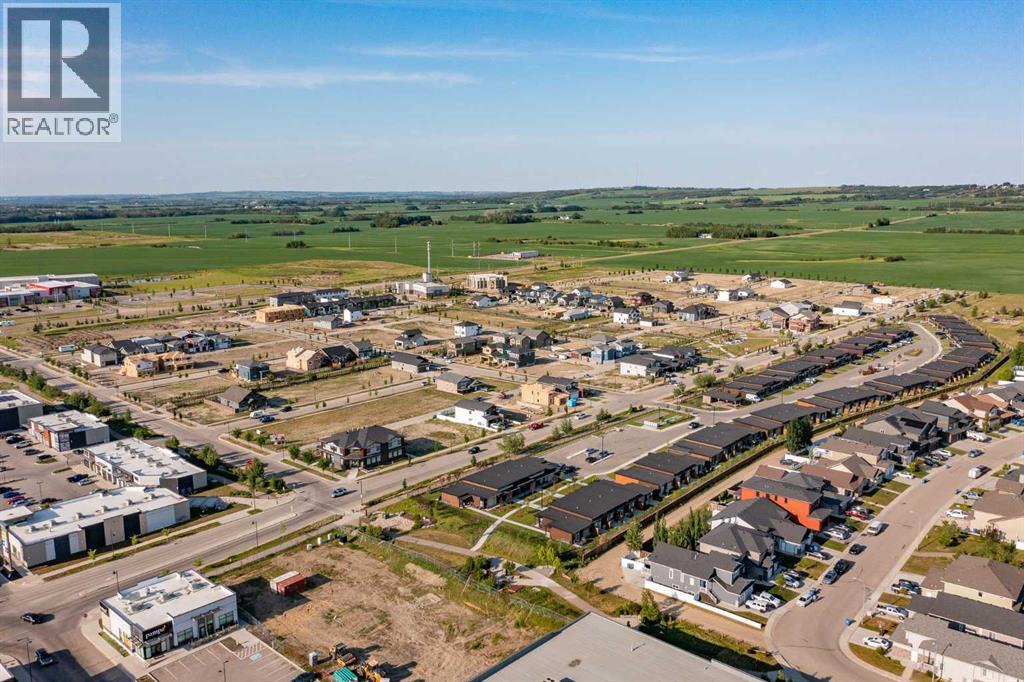
56 Thorkman Avenue
Red Deer, Alberta
Picture yourself rushing to get the kids out the door and to the school on a busy weekday morning, your coffee cup is still half full and you’re trying to find your daughter’s left shoe. We get it, mornings are chaotic! Make it easier by moving to Timberlands North. Everything you need for your kids is close by; skip the drop-off lane and walk your kids to class, or spend Sunday afternoons at the public library, just a few blocks from home. There are plenty of parks and playgrounds to choose from, with a special ice cream treat at Dairy Queen before heading home. Timberlands North is a family-friendly neighbourhood where safety is top of mind, with lighted walkways and paths so you can enjoy the great outdoors until the sun sets. You can choose the lot you want, with the builder you like, and create a beautiful and functional home that works for your family for years to come. It’s easy to picture yourself in Timberlands North! (id:63476)
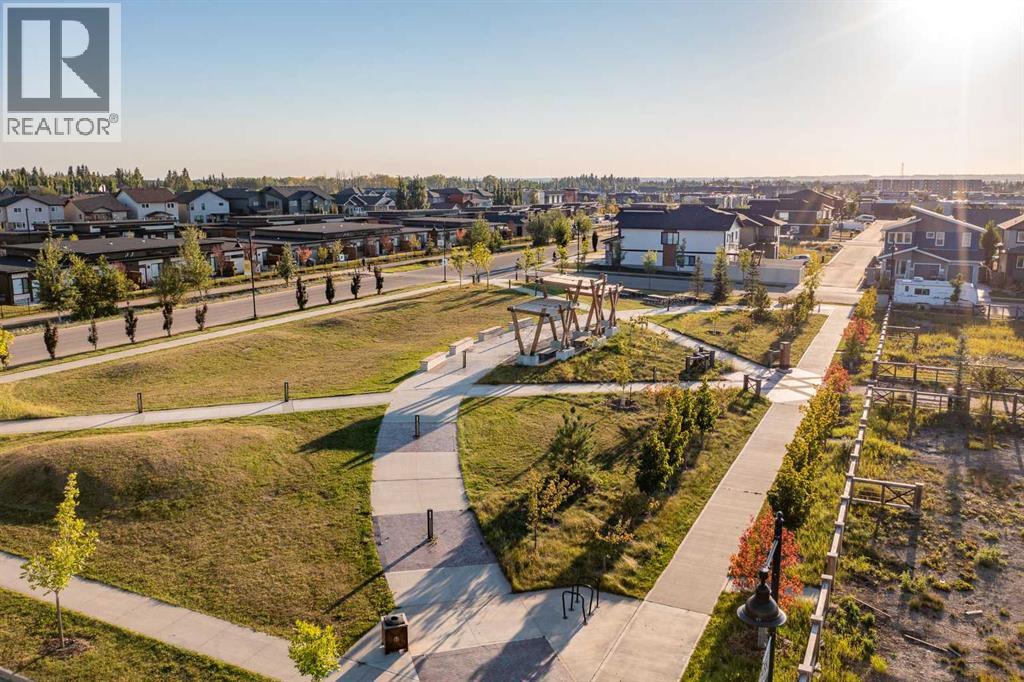
7 Tipping Avenue
Red Deer, Alberta
Picture yourself rushing to get the kids out the door and to the school on a busy weekday morning, your coffee cup is still half full and you’re trying to find your daughter’s left shoe. We get it, mornings are chaotic! Make it easier by moving to Timberlands North. Everything you need for your kids is close by; skip the drop-off lane and walk your kids to class, or spend Sunday afternoons at the public library, just a few blocks from home. There are plenty of parks and playgrounds to choose from, with a special ice cream treat at Dairy Queen before heading home. Timberlands North is a family-friendly neighbourhood where safety is top of mind, with lighted walkways and paths so you can enjoy the great outdoors until the sun sets. You can choose the lot you want, with the builder you like, and create a beautiful and functional home that works for your family for years to come. It’s easy to picture yourself in Timberlands North! (id:63476)
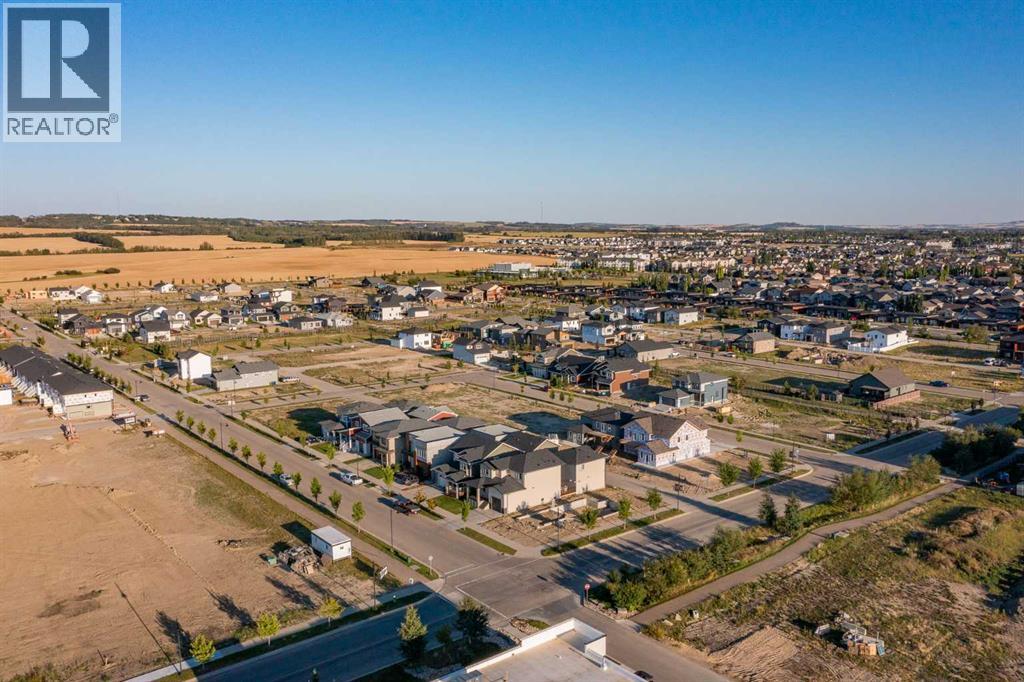
455 Townsend Street
Red Deer, Alberta
Picture yourself in a walkable neighbourhood where you don’t have to give up the accessibility of restaurants and bars for your social life. If that sounds appealing, you need to check out Timberlands North. This convenient neighbourhood is located in the North-West corner of the City behind Blanco Cantina, Pampa Brazilian Steakhouse, and across the street you’ll find The Canadian Brewhouse and Browns Socialhouse. Walk to fitness class at Orange Theory or hit up Motion Fitness for your early morning workout – all within walking distance of your new home! You can build the dream home you want with the convenience of everything you need right outside your door. Picture yourself here, in Timberlands North! (id:63476)
2900 Abbott Street Unit# 312
Kelowna, British Columbia
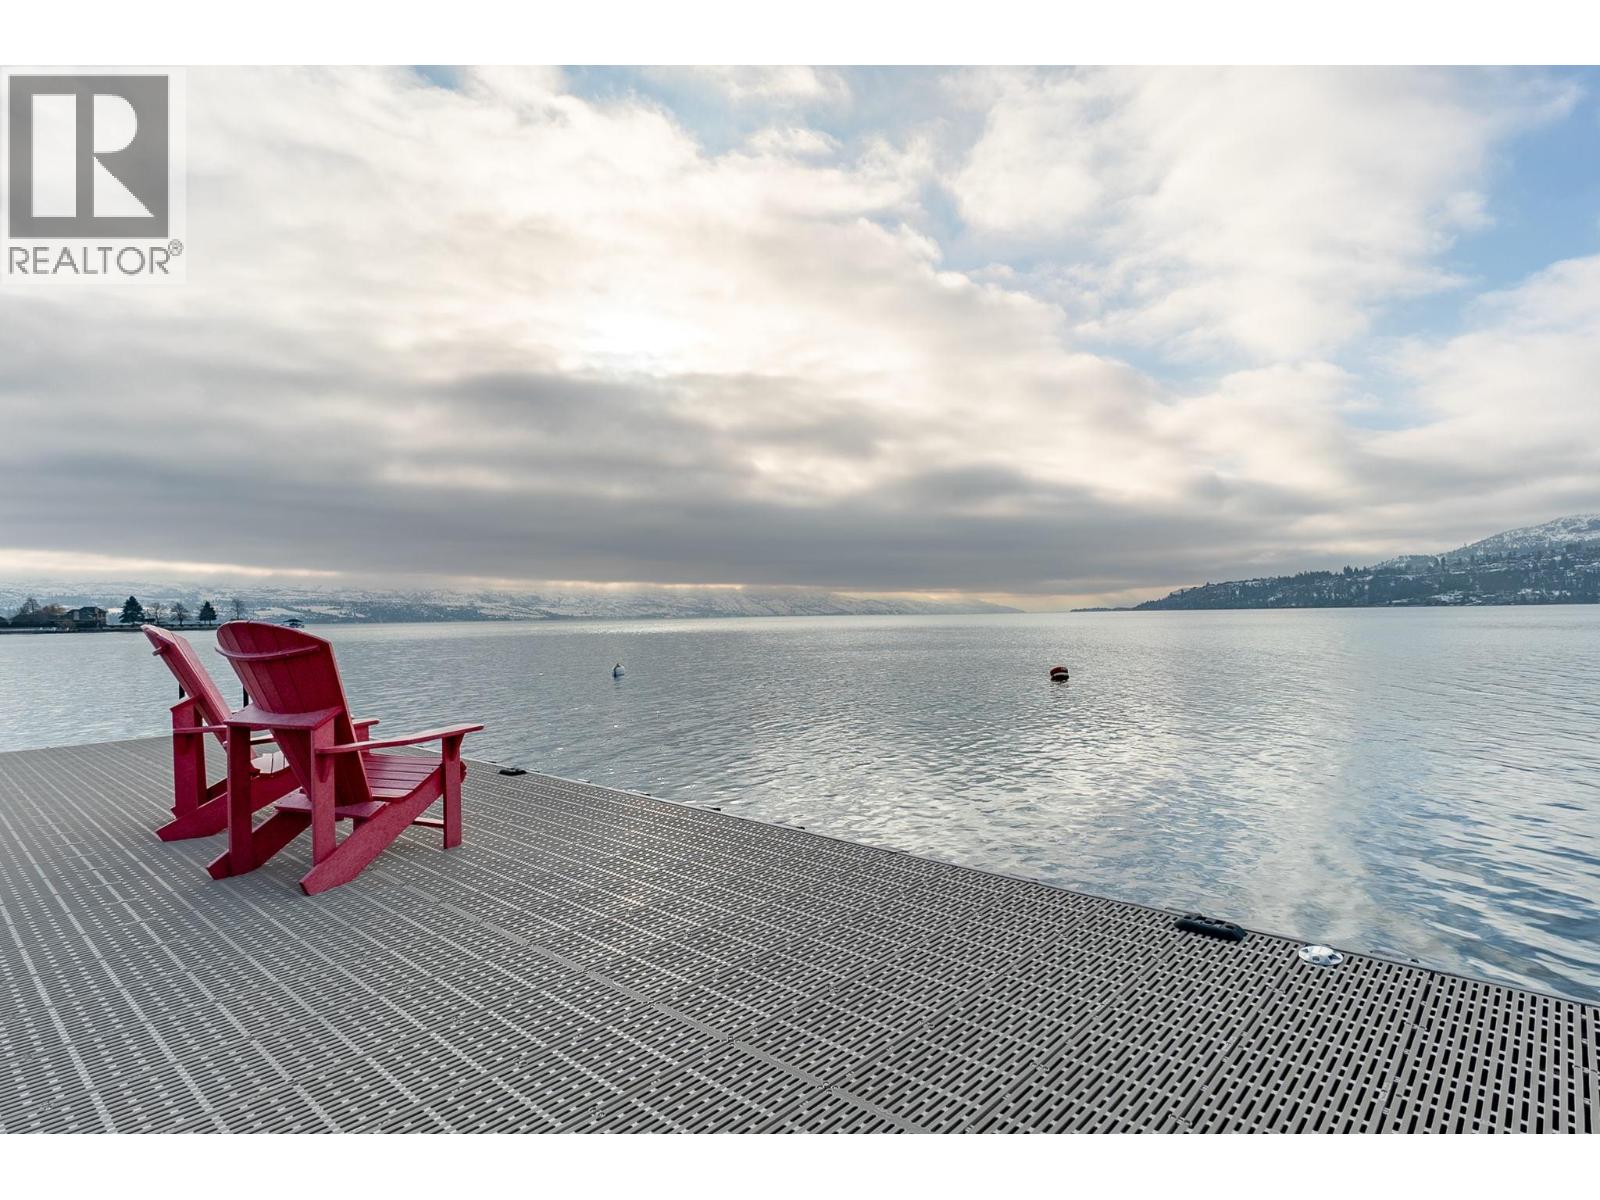
Centrally located in the heart of the trendy Pandosy Village area! This property has it all!!! Located on Okanagan Lake with 350 feet of sandy beach waterfront this complex offers the finest waterfront experience at one of Kelowna's most affordable prices!! This unit is a rare 3 bedroom that is completely renovated with 2 full baths including a steam shower in the primary ensuite. The outdoor living is second to none, expansive green area, pool, hot tub, and dock with your own boat slip and lift. A complete transformation in 2021 includes high end kitchen c/w stainless steel appliances, wine fridge, induction stove, heated tile floors..no details have been overlooked. There is also a large attic space for storage and accommodates all the mechanical units. Just in time to enjoy the beautiful Okanagan summer!!! Your dream Okanagan beach home away awaits you!!! (id:63476)
78 Irishtown Road
Brigus, Newfoundland & Labrador
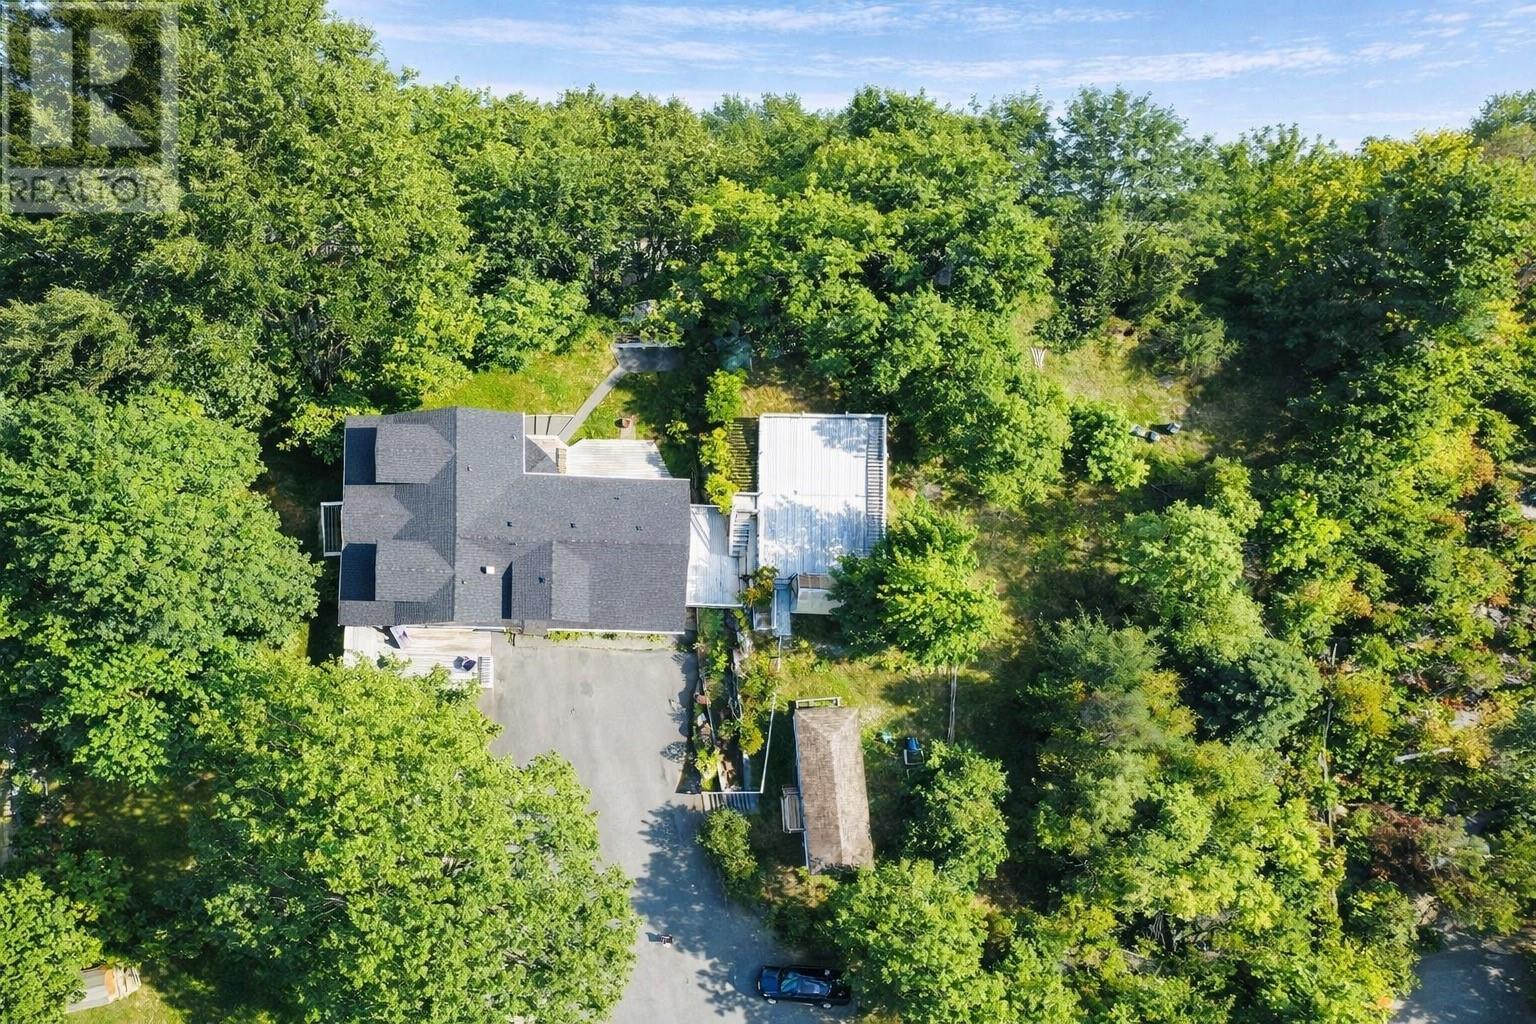
Discover a rare blend of history and modern comfort in this beautiful family home located in the heart of historic Brigus. Once the site of the well-known Benville Tea Rooms, this unique property has been thoughtfully transformed into a spacious residence while preserving its timeless character. The home features 5 bedrooms and 4 bathrooms, including two full ensuites, offering plenty of space for family and guests. The main floor showcases a gourmet kitchen complete with Thermador appliances, center island, baker’s pantry, and water filtration system — perfect for both everyday living and entertaining. The elegant dining room features custom built-in cabinetry, while the inviting living room is highlighted by an original stone propane fireplace. The primary suite provides a private retreat with a jacuzzi tub, walk-in shower, and a bright walk-in closet. Upstairs you’ll find three additional bedrooms (one with its own ensuite and built-ins), along with a loft area and a large hobby room. Additional features include a mudroom, laundry room, and access to a private garden with storage shed. For hobbies or additional workspace, the property also offers a hobby house and a 24 x 28 wired and heated garage with a 12 x 24 workshop above. Situated in a private setting surrounded by the historic charm and natural beauty of Brigus, this exceptional property offers space, character, and convenience in one remarkable home. Significant improvements have been made to this property recently costing approximately $50,000* (id:63476)
Lower - 12 Castle View Avenue
Toronto, Ontario
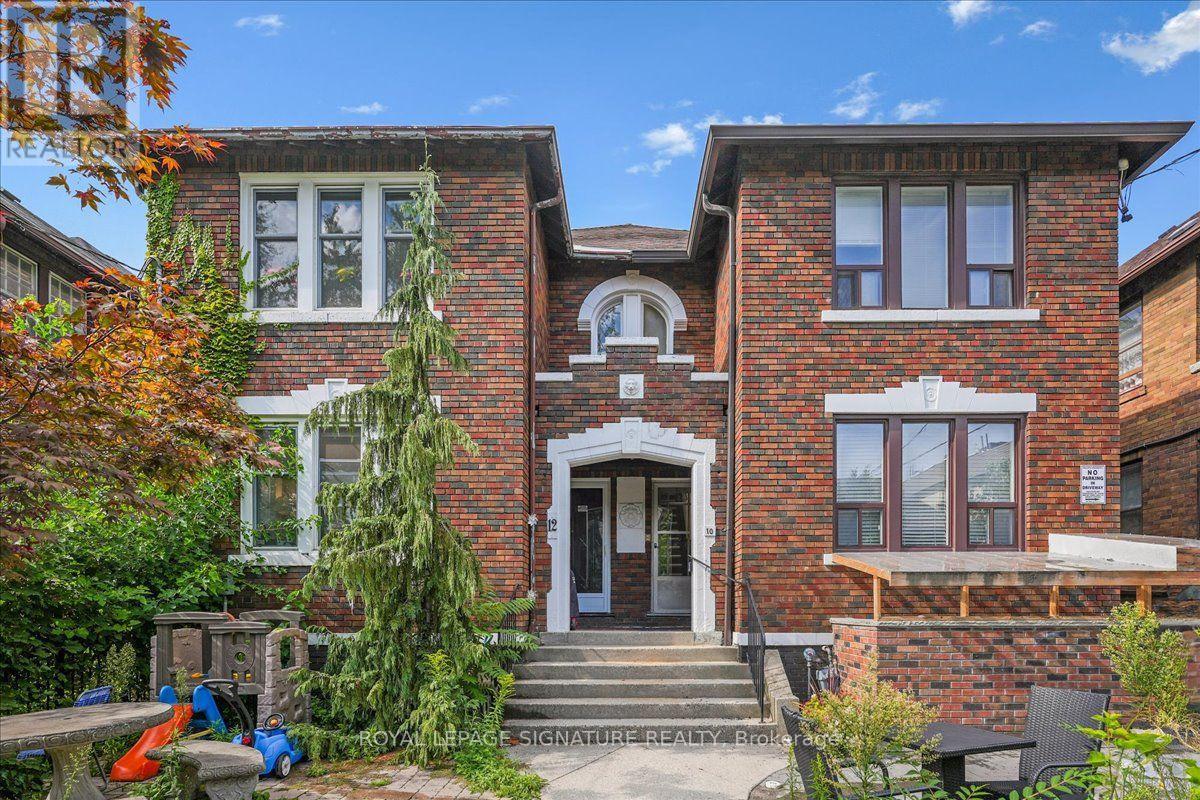
This 2-bedroom, 1-bath lower level unit offers comfortable and practical living in the desirable Casa Loma neighbourhood. Both the kitchen and bathroom have been newly renovated, providing modern finishes and a fresh feel. The two bedrooms are well-sized, and the unit includes convenient ensuite laundry. Heat and water are included in the lease, while hydro, cable, and internet are the responsibility of the tenant. There is also an option for one parking space for an additional $150 per month. Tenants have access to the common front yard, which features BBQs and a seating area for enjoying the outdoors. Located close to transit, shops, and local amenities, this unit is ideal for anyone seeking a well-located, move-in ready home. (id:63476)
2087 Boyer Road
Ottawa, Ontario
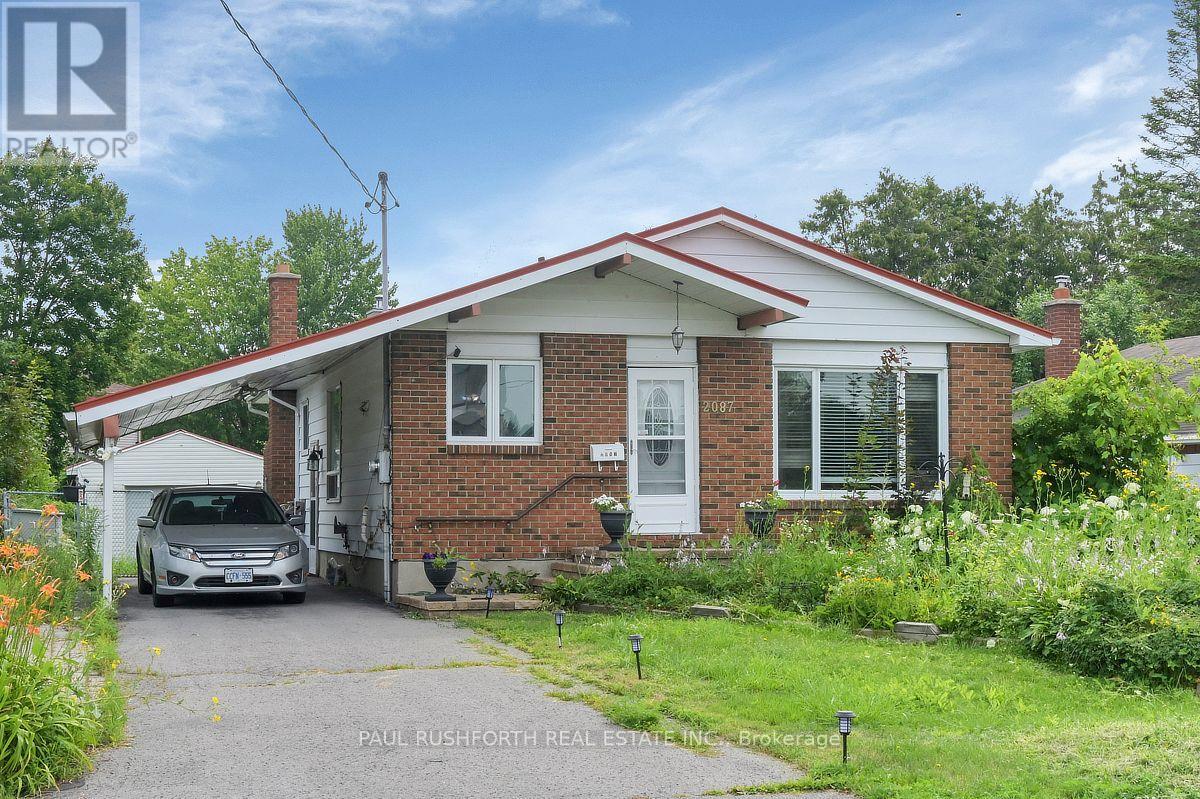
Welcome to 2087 Boyer Road, a solid three bedroom, two bathroom bungalow situated on a huge lot in the fantastic, centrally located Orleans neighbourhood of Convent Glen. The third bedroom is currently being used as a den and features a patio door leading to the deck. This home offers a great opportunity for contractors, renovators, or DIY enthusiasts to bring their vision to life. The detached garage provides additional parking and storage, while the attached carport adds even more convenience. A great location, generous lot, and plenty of potential make this property well worth a look! (id:63476)
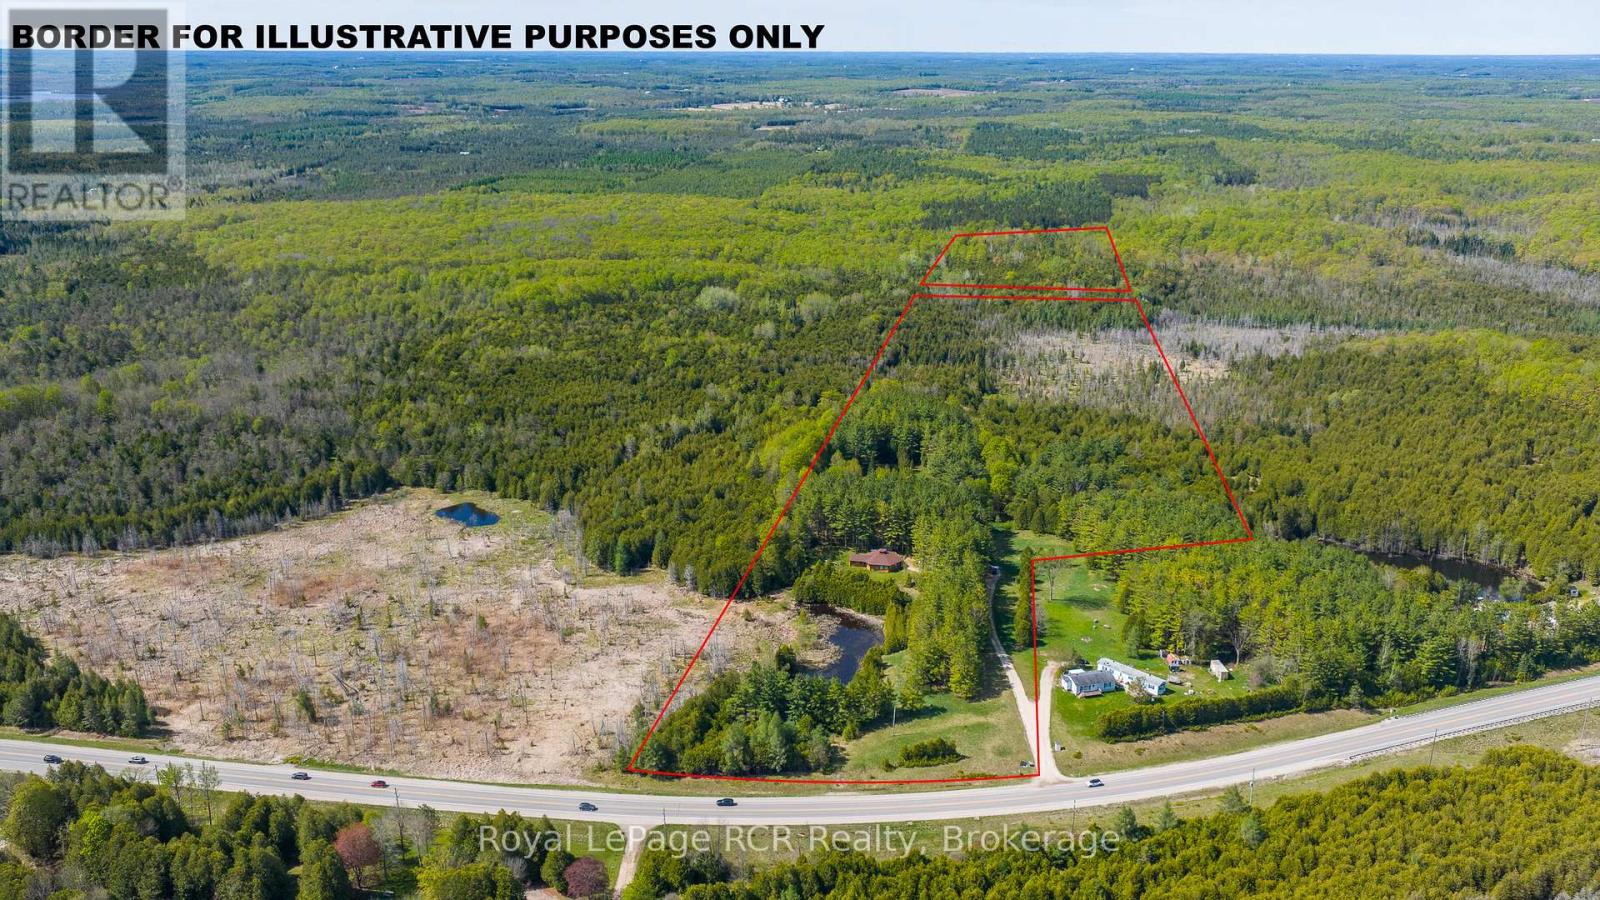
776318 Highway 10
Chatsworth, Ontario
45 acres with one-of-a-kind Log home. The unique, hexagonal home was designed for the landscape and constructed with cedar from the property. The incredibly spacious home is open concept with soaring ceilings, interesting angles and log accents. There are 2 bedrooms on the main level, one with an ensuite, and a 3rd bedroom in the loft. The yard area features a firepit and close to the home there is a natural pond. The private and natural setting is mostly mixed bush with good trails and immediate access to the rail trail for four-season use. Approximately 11 acres are located beyond the rail trail. Located on Highway 10 yet set back from the road for complete privacy. 20 minutes to Owen Sound, 10 minutes to Markdale. (id:63476)
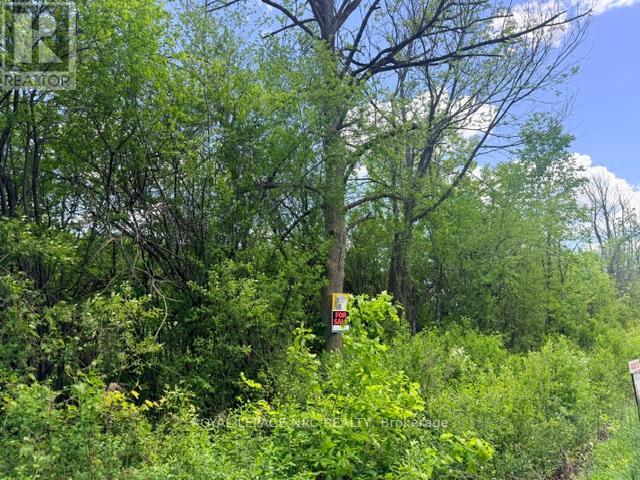
V/l Centralia Avenue N
Fort Erie, Ontario
SUBJECT PROPERTY IS IN THE FINAL STAGES OF SEVERANCE. BUILD YOUR DREAM HOME ON THIS PICTURESQUE 2.7 ACRE PROPERTY OFFERING THE PERFECT BALANCE OF PRIVACY AND CONVENIENCE. LOCATED JUST MINUTES FROM TOWN, THIS SPACIOUS LOT PROVIDES AMPLE ROOM FOR A CUSTOM HOME, OUTDOOR LIVING SPACES, GARDENS, OR A HOBBY SHOP. A RARE OPPORTUNITY TO CREATE THE LIFESTYLE YOU'VE BEEN LOOKING FOR. (id:63476)
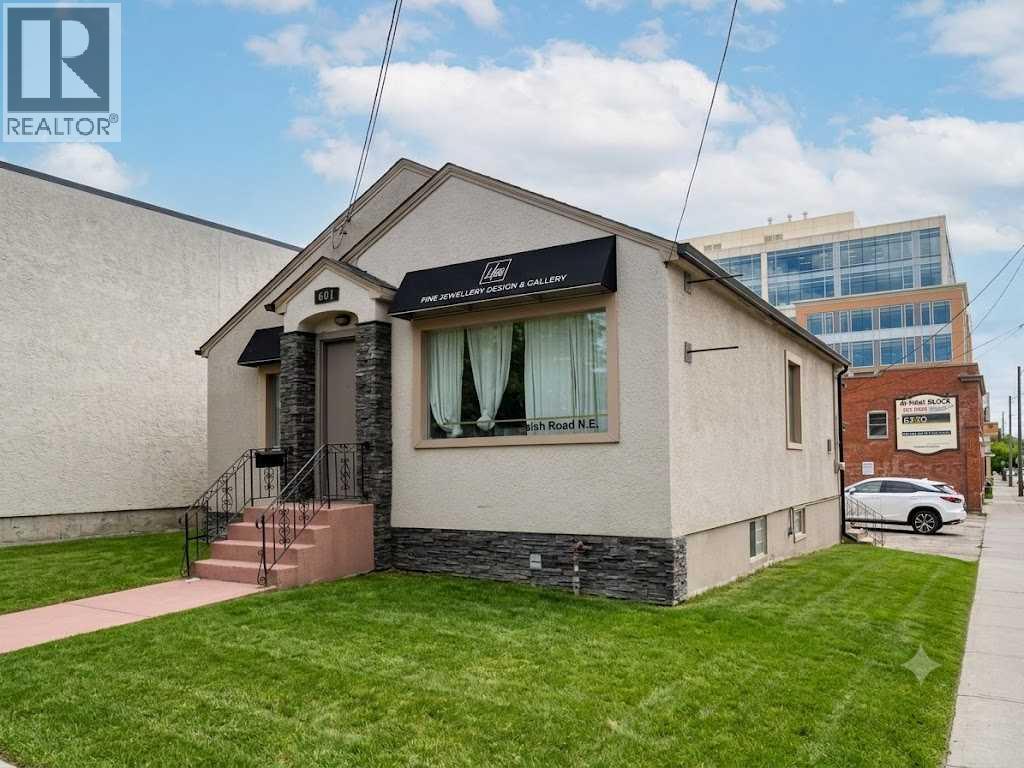
601 Marsh Road NE
Calgary, Alberta
This is a prime opportunity to acquire a versatile 977 square foot retail property in the highly sought-after inner-city community of Bridgeland/Riverside, Calgary. Located at 601 Marsh Road NE, this freestanding, wood-frame building, originally built in 1946, sits on a substantial 5600+ square foot lot with favourable C-COR2 zoning, providing excellent flexibility for various retail, service, or professional business ventures. The strategic location offers superb exposure to a dense, established, and affluent customer base, and the property is fully serviced with public water and sewer. Very good for re-develop and investment purposes. (id:63476)

16 Gabriel Road
West Nipissing, Ontario
Discover your own piece of waterfront on the shores of Lake Nipissing! This welcoming property features a 2-bedroom, 1.5 bathroom main home with comfortable living spaces framed by beautiful lake views, paired with a private, self contained 1-bedroom cottage. The separate guest quarters offer fantastic flexibility, ideal for hosting family and friends, generating potential rental income, or setting up a dedicated home office. Complete with direct water access and tranquil natural surroundings, this versatile property delivers an authentic Northern Ontario lakeside experience. (id:63476)