
13579 Mountain Shores Road Boswell, British Columbia V0B 1A4

$525,500
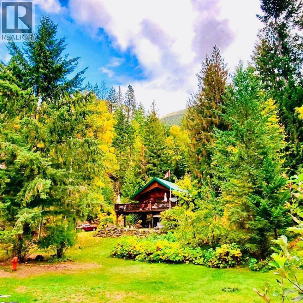
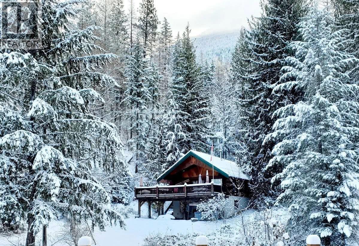
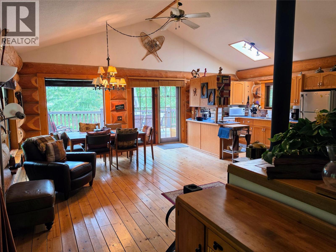
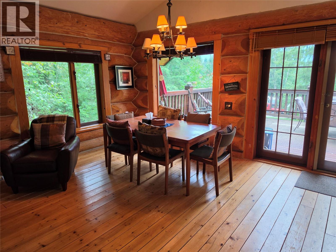
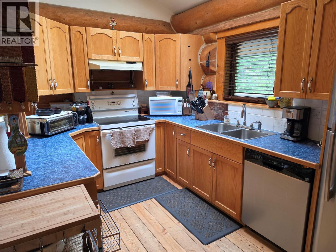
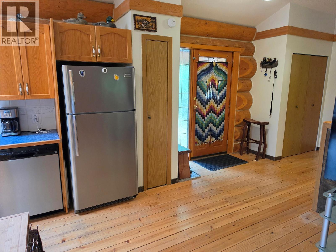
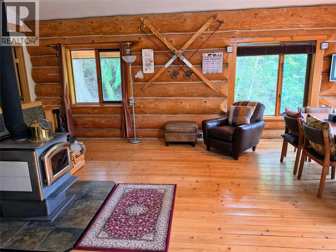
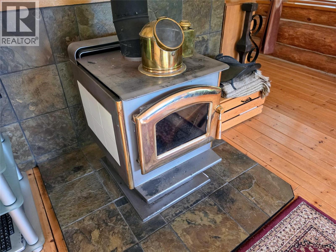
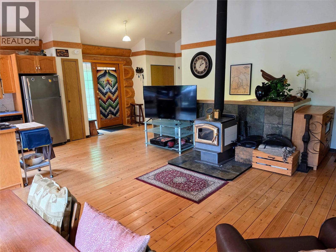
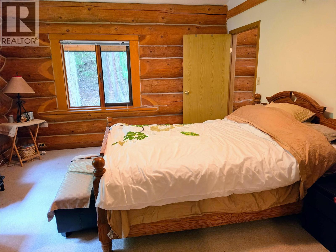
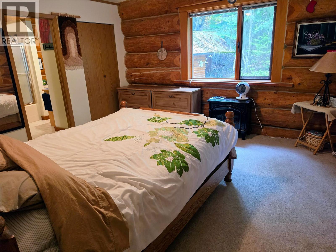
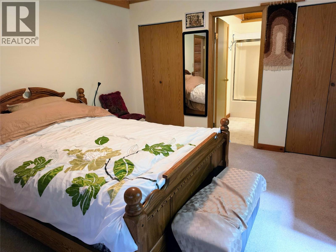
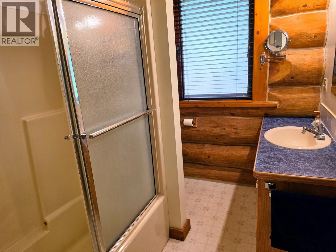
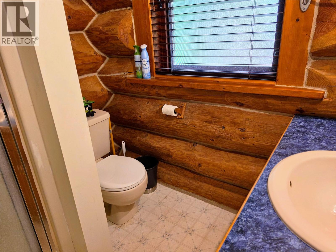
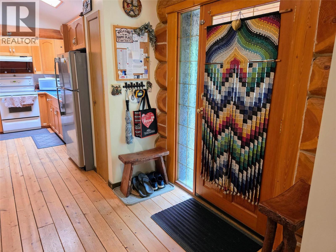
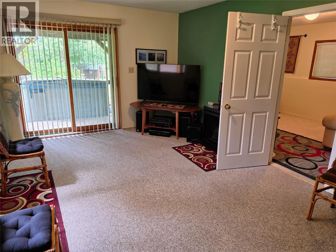
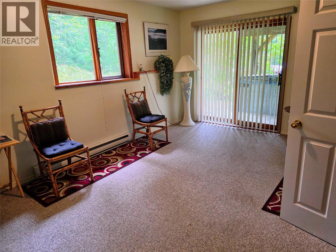
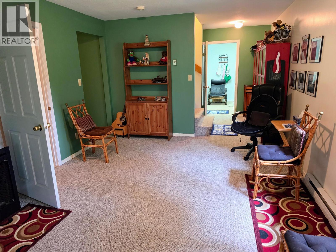
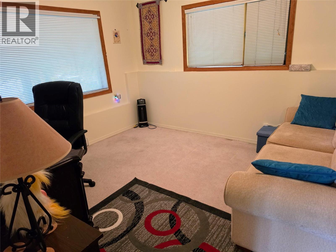
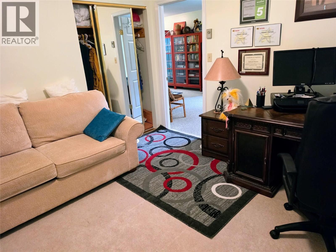
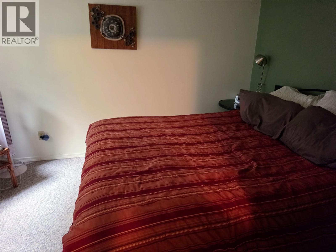
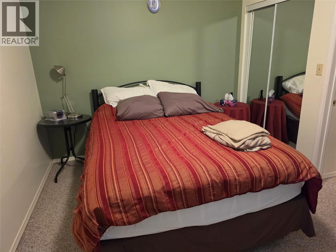
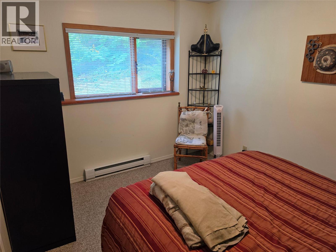
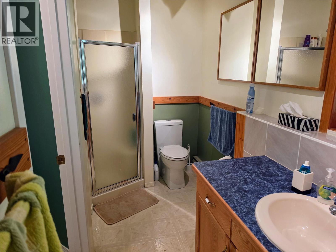
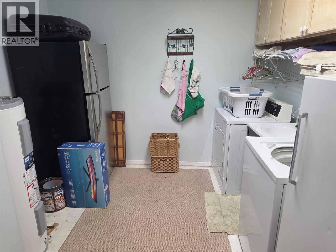
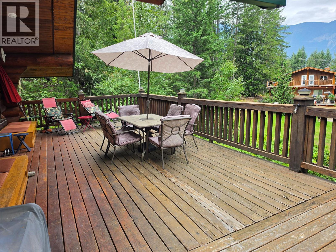
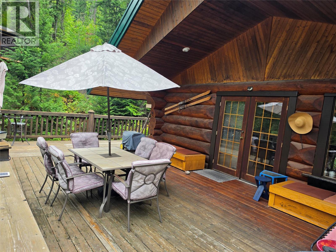
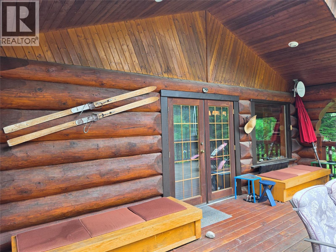
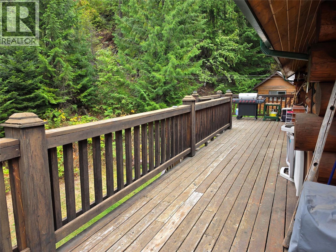
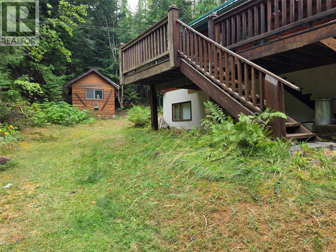
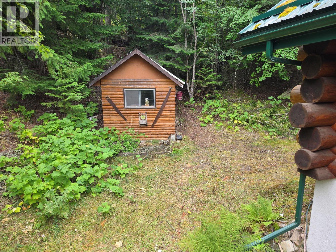
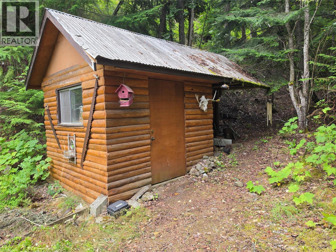
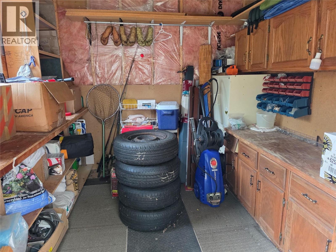
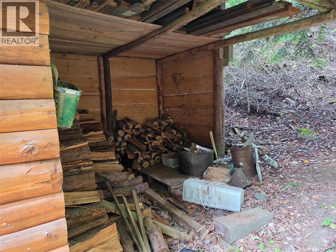
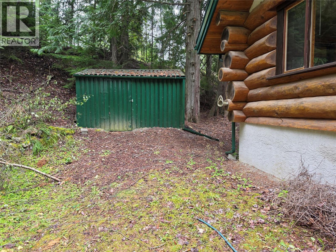
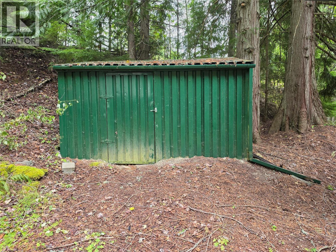
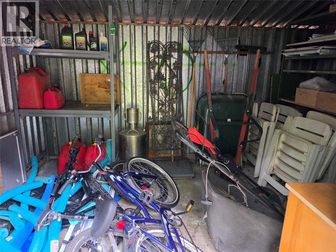
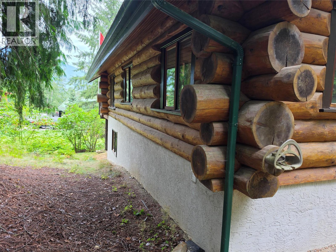
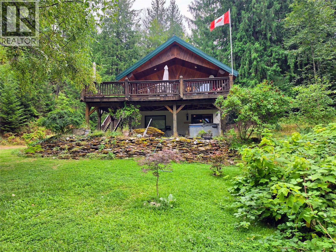
Cozy Log Home in Mountain Shores. Enjoy seasonal or year-round, worry-free living in this well-cared-for 3-bedroom, 2-bathroom log home nestled among the trees in the welcoming community of Boswell. Located in Mountain Shores, this property offers the convenience of community water and a community septic system, eliminating the maintenance and uncertainty that can come with private services. Lake access is just a short walk away, making it easy to enjoy all that Kootenay Lake has to offer. The home is filled with natural light and features an inviting, open-concept layout. The main level showcases beautiful exposed log construction, a cozy living room with a wood-burning stove, and a spacious dining area with an indoor/outdoor feel. Glass doors open onto a massive deck, perfect for summer BBQs, entertaining, or simply relaxing among the trees. The primary bedroom is conveniently located on the main floor and features a cheater ensuite. Downstairs you'll find two additional bedrooms, a full bathroom, and a generous laundry room. The comfortable family room is a great space to unwind or entertain year-round. Outside, the private, tree-lined backyard includes a bonus wood shed/workshop and plenty of room for additional parking or the potential to build a carport or garage. A great Kootenay getaway or full-time home—comfortable, private and close to the lake, with the convenience of community services. (id:63476)
Property Details
| MLS® Number | 10397698 |
| Property Type | Single Family |
| Neigbourhood | East Shore |
| View Type | Mountain View |
Building
| Bathroom Total | 2 |
| Bedrooms Total | 3 |
| Architectural Style | Bungalow, Log House/cabin, Ranch |
| Basement Type | Full |
| Constructed Date | 1995 |
| Construction Style Attachment | Detached |
| Fireplace Present | Yes |
| Fireplace Total | 1 |
| Fireplace Type | Free Standing Metal |
| Heating Fuel | Electric |
| Roof Material | Metal |
| Roof Style | Unknown |
| Stories Total | 1 |
| Size Interior | 1,688 Sqft |
| Type | House |
| Utility Water | Community Water User's Utility |
Land
| Acreage | No |
| Sewer | See Remarks |
| Size Irregular | 0.22 |
| Size Total | 0.22 Ac|under 1 Acre |
| Size Total Text | 0.22 Ac|under 1 Acre |
Rooms
| Level | Type | Length | Width | Dimensions |
|---|---|---|---|---|
| Basement | Laundry Room | 10' x 7' | ||
| Basement | Bedroom | 9' x 12' | ||
| Basement | Bedroom | 11' x 12' | ||
| Basement | Family Room | 12' x 18' | ||
| Basement | 4pc Bathroom | Measurements not available | ||
| Main Level | 4pc Bathroom | Measurements not available | ||
| Main Level | Primary Bedroom | 13' x 14' | ||
| Main Level | Dining Room | 7' x 11' | ||
| Main Level | Kitchen | 9' x 10' | ||
| Main Level | Living Room | 18' x 14' |
Contact Us
Contact us for more information

The trademarks REALTOR®, REALTORS®, and the REALTOR® logo are controlled by The Canadian Real Estate Association (CREA) and identify real estate professionals who are members of CREA. The trademarks MLS®, Multiple Listing Service® and the associated logos are owned by The Canadian Real Estate Association (CREA) and identify the quality of services provided by real estate professionals who are members of CREA. The trademark DDF® is owned by The Canadian Real Estate Association (CREA) and identifies CREA's Data Distribution Facility (DDF®)
August 14 2026 05:17:57
Association of Interior REALTORS®
Valhalla Path Realty