
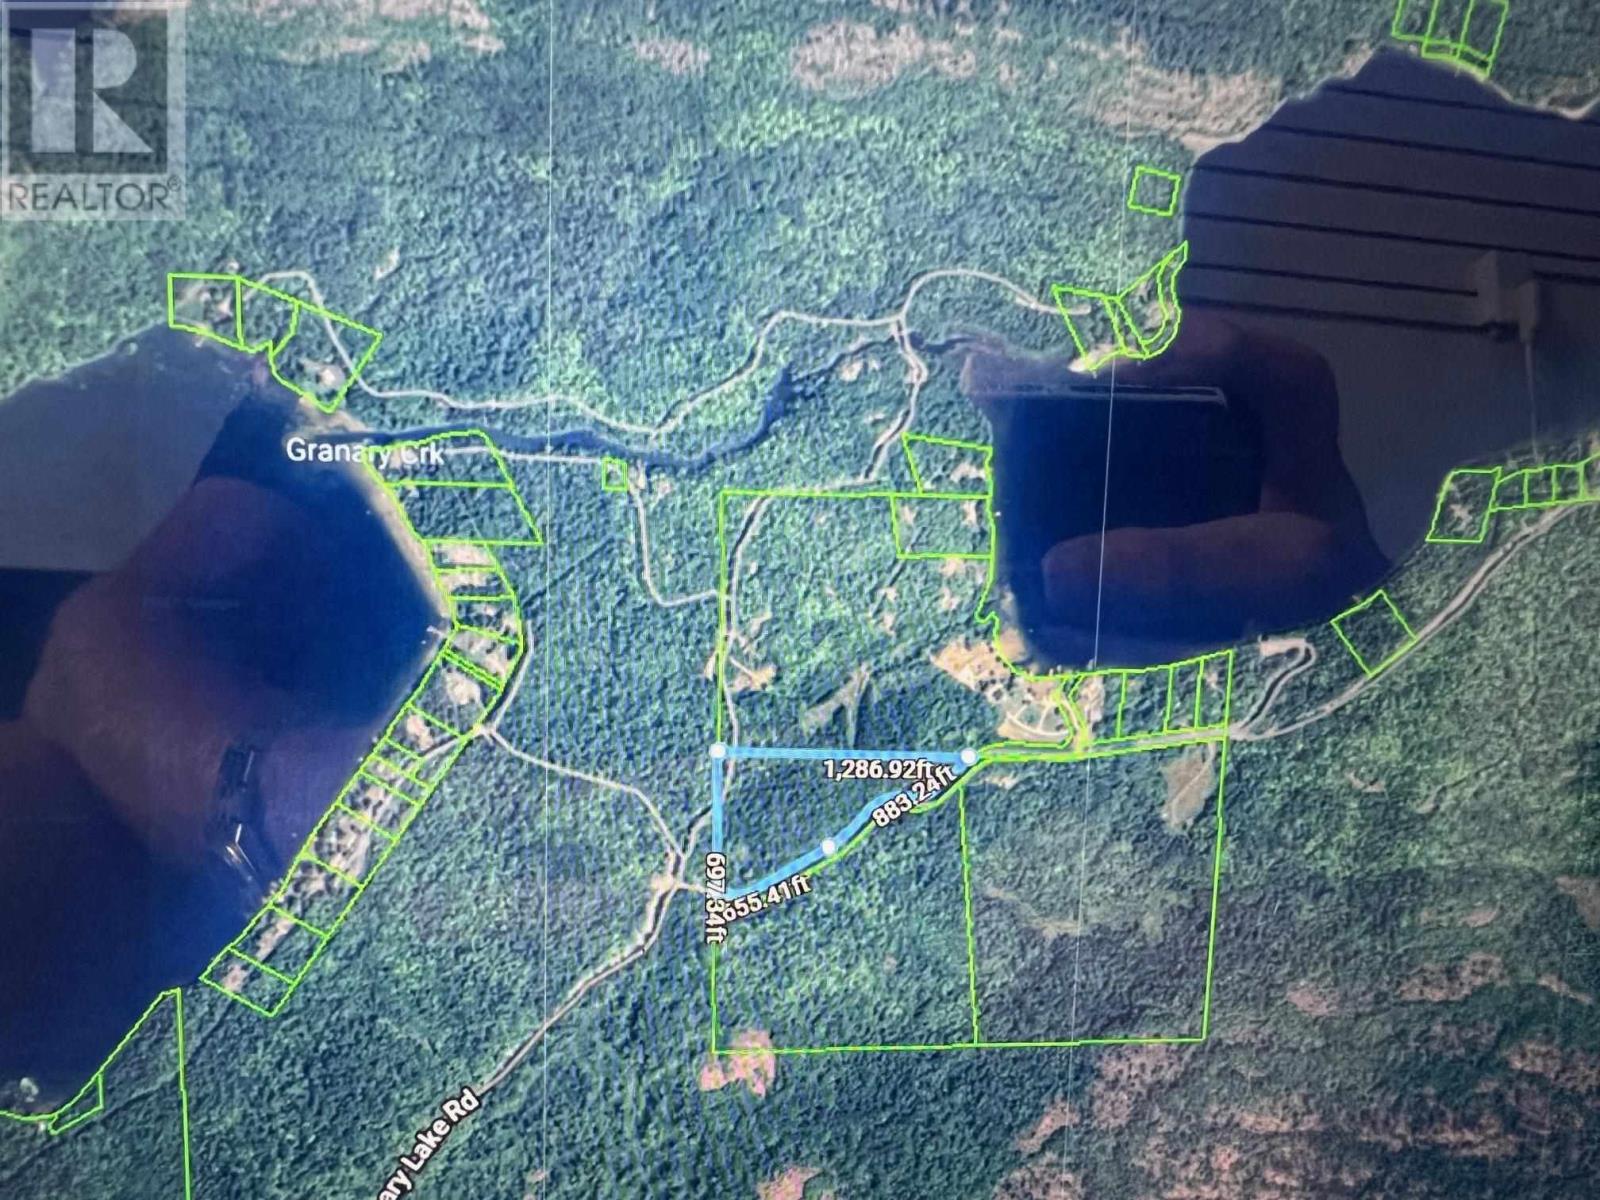
Pt Lot 5 Boat Launch Rd
Blind River, Ontario
Great location in-between Granary lake and lake Duborne and 3 min to lake Lauzon and Bass lake. Just over 12 acres and over 1500 feet of road frontage. Creek meanders through the property. Mature well treed lot only 10 min from Blind River for all your conveniences. (id:63476)
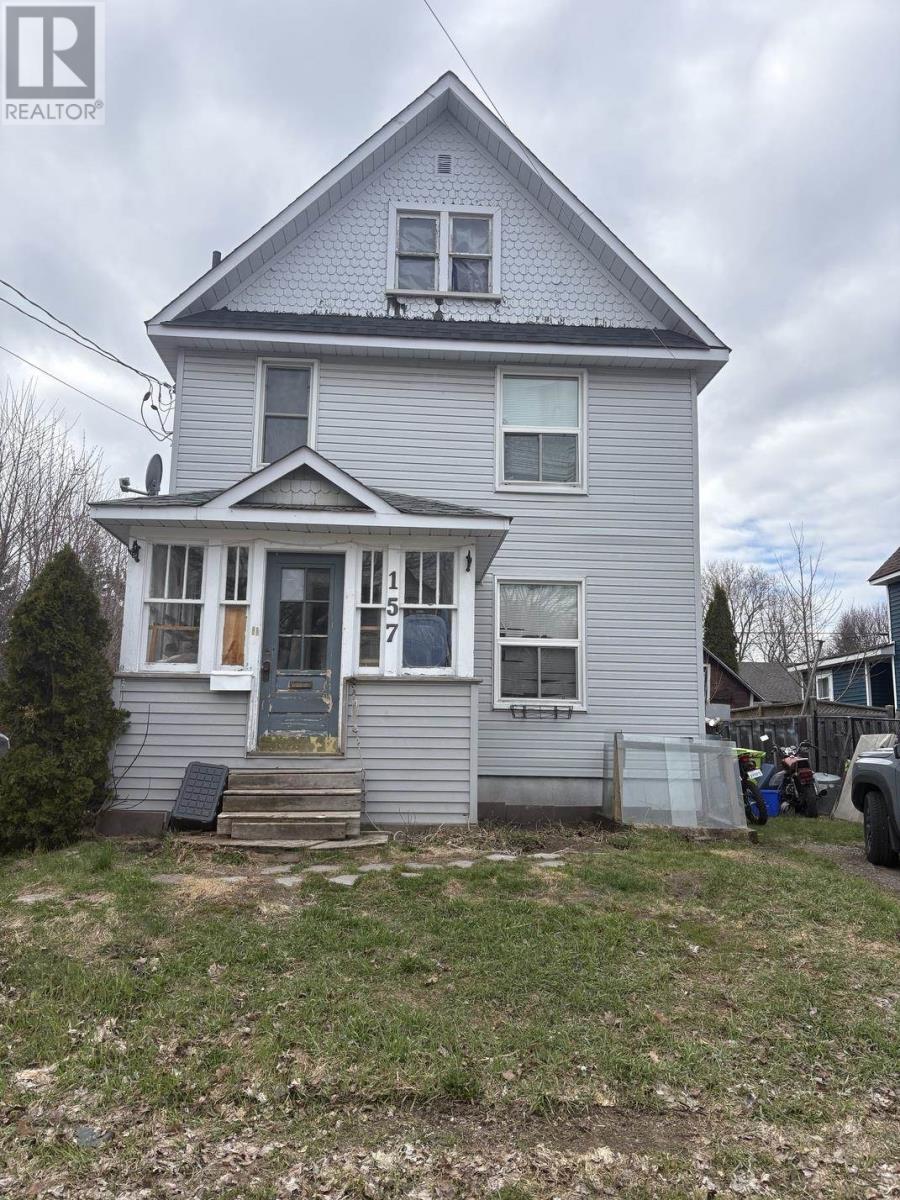
157 Kohler St
Sault Ste. Marie, Ontario
Welcome to this occupied duplex located in a desirable area close to downtown, the Hub Trail, riverfront, shopping, and the John Rhodes Community Centre. This versatile property features a spacious main floor unit with 2 bedrooms, 1 updated bathroom, and a renovated kitchen, while the upper-level unit includes1 bedroom and 1 bathroom. With long-term tenants already in place, this is an excellent opportunity for investors or those looking to offset their mortgage with rental income. The property also offers gas forced air heating, separate driveways for each unit and a rear yard deck perfect for relaxing. Conveniently located near many amenities, this duplex is a fantastic addition to any real estate portfolio. (id:63476)
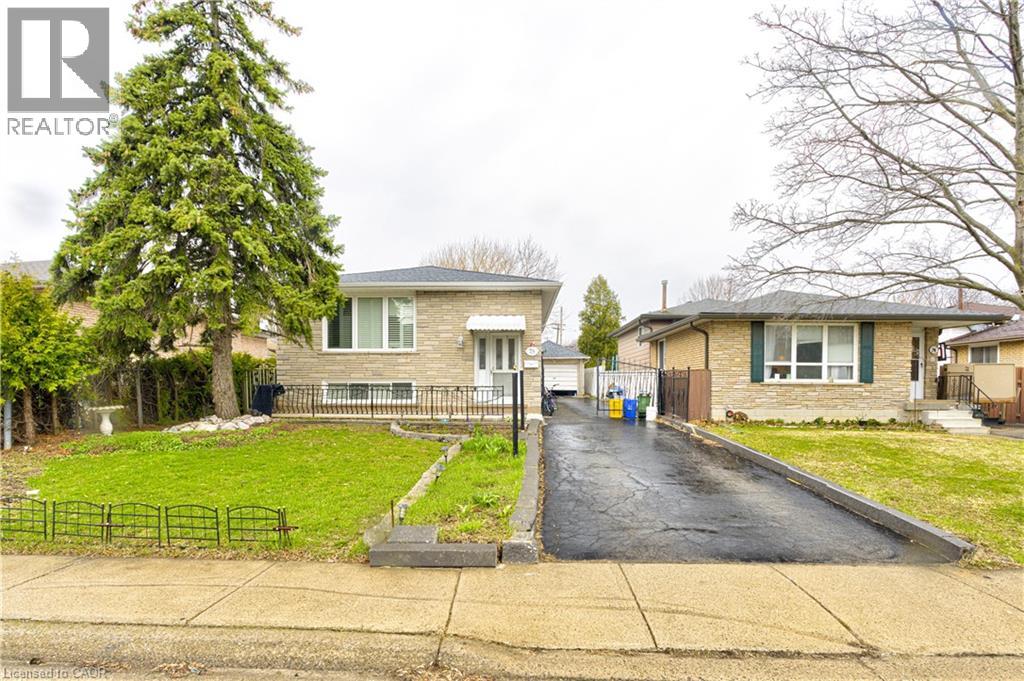
78 Markson Crescent
Hamilton, Ontario
This could be your next investment opportunity: A Beautiful Raised Ranch on the East Hamilton Mountain features 3 bedrooms on the main floor. An Eat in Kitchen living room and dining room. There is potential downstairs to rent out or a in law suit what ever suits your needs. Features living room, kitchen, 2 bedrooms and laundry room. A complete separate walk out entrance. Outside has a detached garage.Near by schools, Parks, shopping and transit. This is a must see! (id:63476)
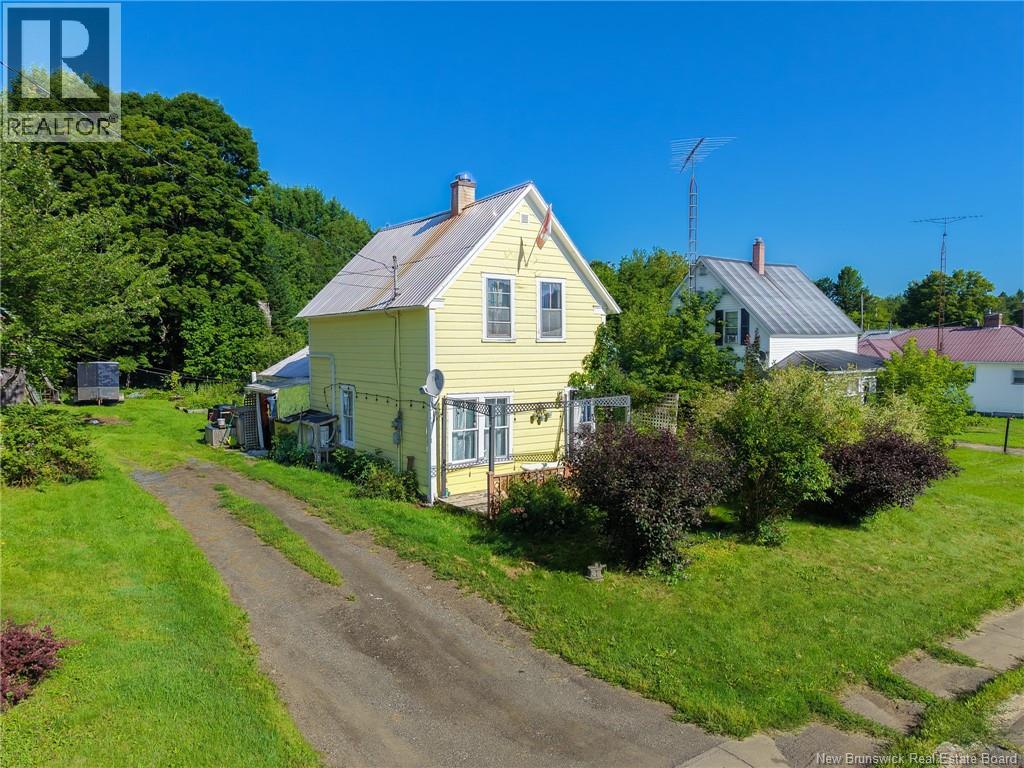
176 Main Street
Canterbury, New Brunswick
Charming Move-In Ready Home in the Heart of Canterbury! A bright and well-maintained 3-bedroom, 1 bathroom home offering comfortable, hassle-free living in the welcoming village of Canterbury, NB. Step inside to find stylishly updated flooring throughout and a refreshed full bathroom complete with a modern vanity, updated toilet, and new shower. Designed for energy efficiency and year-round comfort, the home is equipped with two mini-split heat pumps, keeping you warm through Maritime winters and cool all summer long. A major highlight of this property is the oversized storage shed/barn, offering incredible versatility for a workshop, recreational storage, or extra project space. Enjoy small-town charm with big-city convenience. (id:63476)

222 Victoria Street E
Amherst, Nova Scotia
Welcome to 222 Victoria! This lovely home is centrally located in the heart of Amherst, surrounded by beautiful character homes and Victorian charm. With direct access to walking trails, close proximity to downtown, and convenient access to shopping, restaurants, schools, parks, recreation, healthcare, and everyday amenities, the location is hard to beat. The spectacular marsh views are an added bonus! Stepping through the front door, you enter a convenient porch leading into the welcoming foyer. To the right is a generously sized den and living room combination, providing a comfortable and versatile space for relaxing or entertaining. Continue through the foyer into the formal dining area, which flows nicely into the bright kitchen featuring a convenient breakfast bar. The laundry room is located directly behind the dining area, adding everyday practicality. Behind the kitchen is an incredible multi-purpose bonus space with basement access, an **efficient woodstove**, and a loft offering additional storage. Whether used as a family room, music room, hobby space, or casual gathering area, this unique part of the home offers plenty of possibilities and a warm, cottage-like atmosphere. The rear sunroom provides even more storage and a quiet spot to sit back and relax while enjoying the surroundings. Upstairs, the second level features three comfortable bedrooms and an updated full bathroom highlighted by a beautiful cast soaker tub. With its character, flexible living spaces, convenient central location, and impressive marsh views, 222 Victoria offers a wonderful opportunity to enjoy comfortable living just minutes from downtown Amherst and all the amenities the community has to offer. (id:63476)
Lot 2023 Highway 1
Weymouth, Nova Scotia
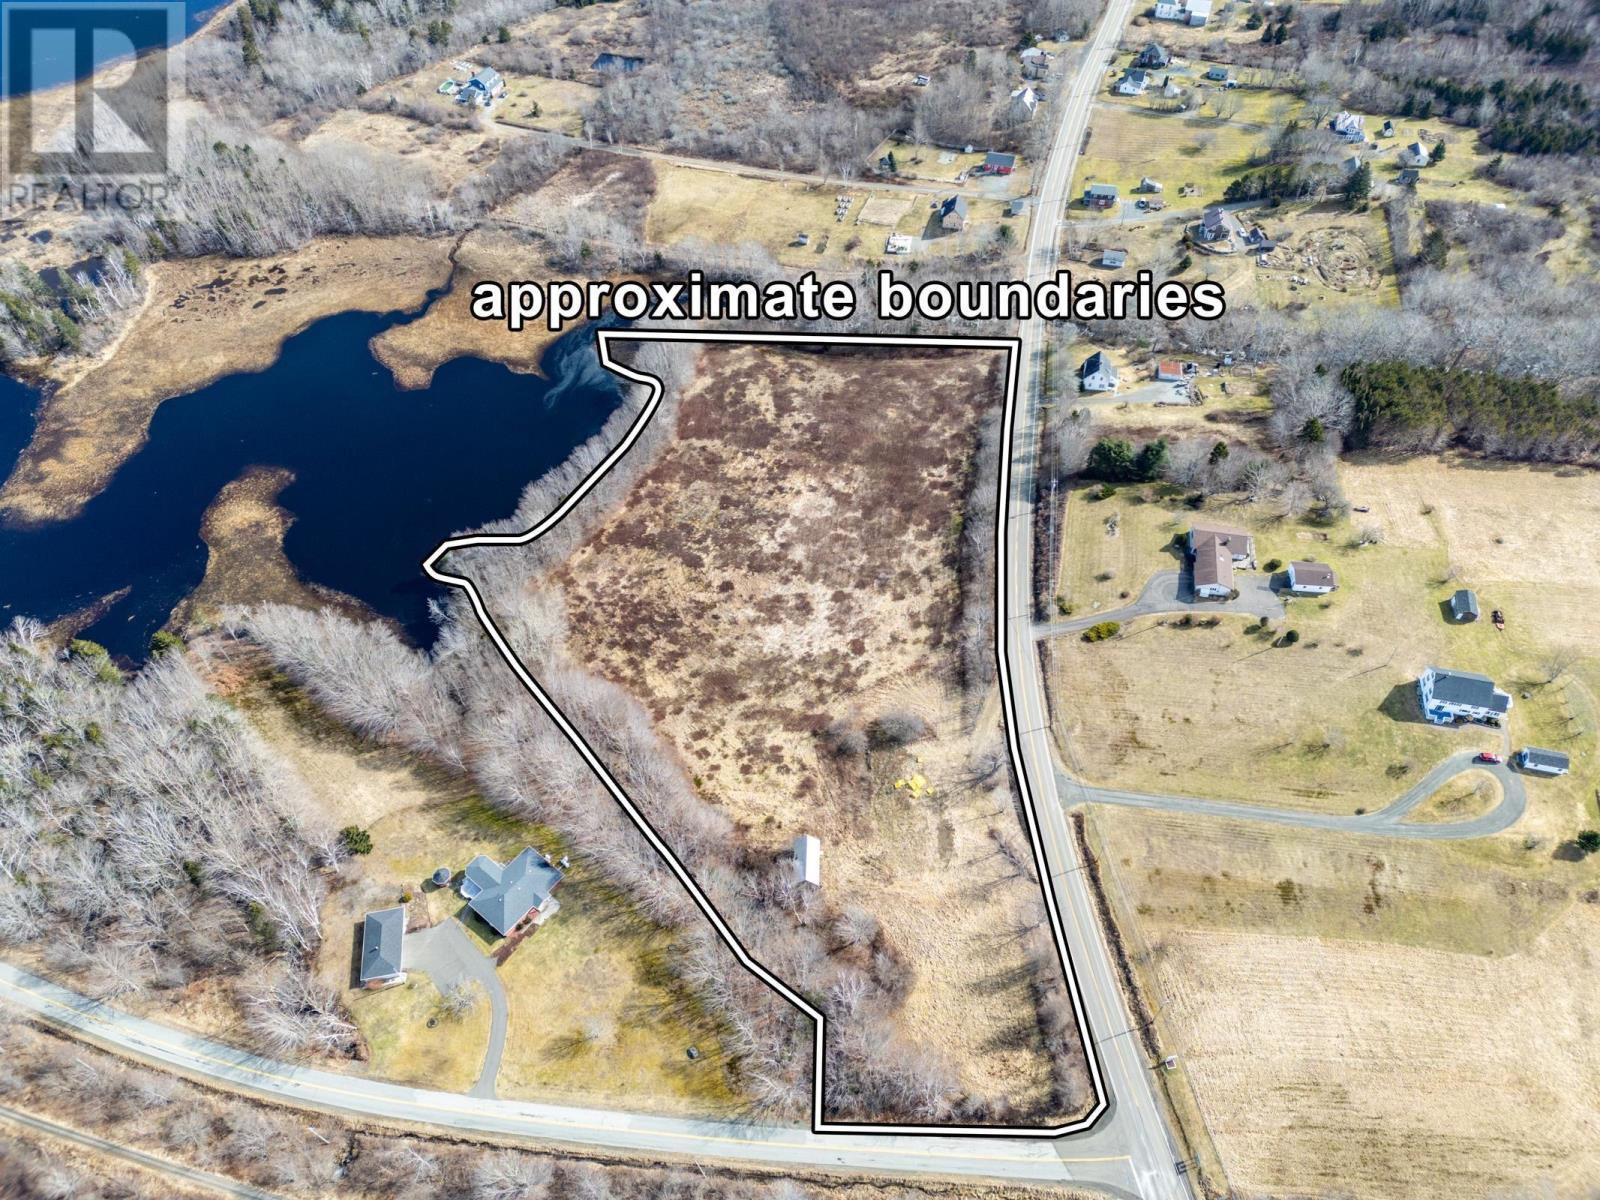
Welcome to lot 2023, Highway 1 Weymouth NS. This 7.9 acre lot features approximately 235 feet of river frontage, and is located in the heart of Weymouth: walking distance to its amenities (grocery store, pharmacy, gas station, hardware store...and more). With a driveway already in place on the Highway 1, and a stunning view of the river, this could be the perfect lot to build your dream home or summer cottage. The possibilities are endless with this lot. (id:63476)
151 Green Road Unit# 13
Stoney Creek, Ontario
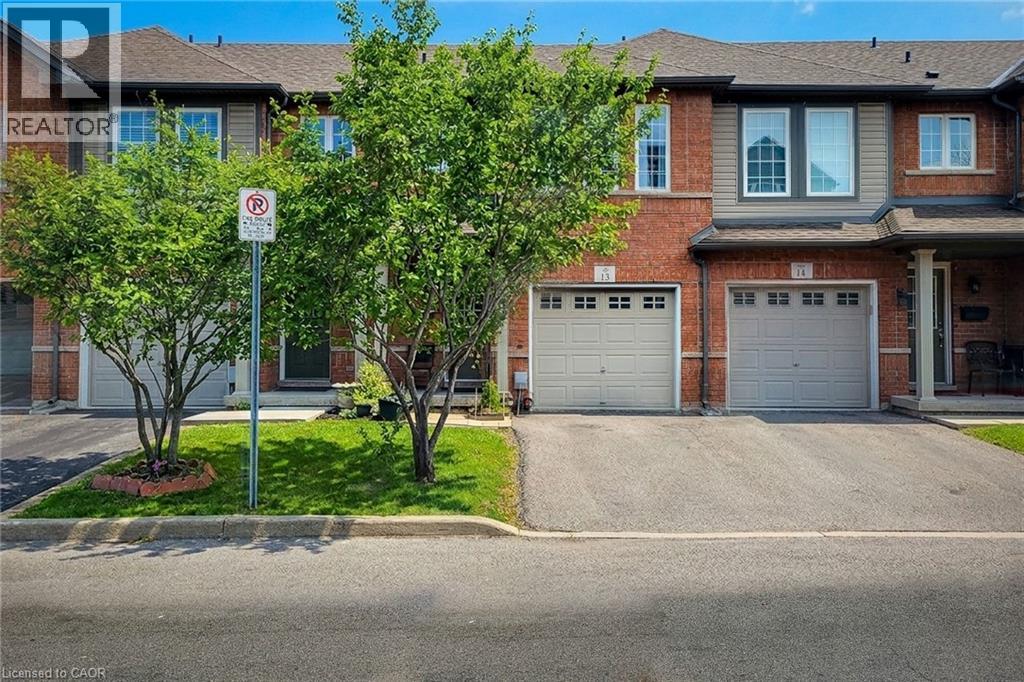
Welcome to this beautifully maintained two-storey townhouse, nestled in a quiet complex within a highly desirable, family-friendly neighbourhood. This home offers a bright and inviting carpet free, open-concept main floor, featuring rich hardwood flooring, a cozy living room, and a separate dining area-perfect for both everyday living and entertaining. A convenient walk-out leads to a private back deck, ideal for relaxing or enjoying summer evenings. The modern kitchen is thoughtfully designed with ample cupboard space, sleek quartz countertops, a stylish tiled backsplash, and stainless steel appliances, making meal preparation both functional and enjoyable. The spacious primary bedroom is set on its own private sub-level, offering a peaceful retreat complete with a walk-in closet and a 4-piece ensuite bath. Two additional generously sized bedrooms and a full 4-piece main bathroom provide plenty of space for family or guests. The finished basement extends your living space with a large recreation room and a convenient 2-piece powder room-perfect for a home office, playroom, or media area. Ideally located directly across from an elementary school and a bank, and within walking distance to parks, shops, and everyday conveniences. Commuters will appreciate the quick access to the QEW and nearby mountain access, making travel a breeze. This is a fantastic opportunity to own a move-in-ready home in a prime location-perfect for families, first-time buyers, or investors alike. (id:63476)
944 O'reilly Crescent
Shelburne, Ontario
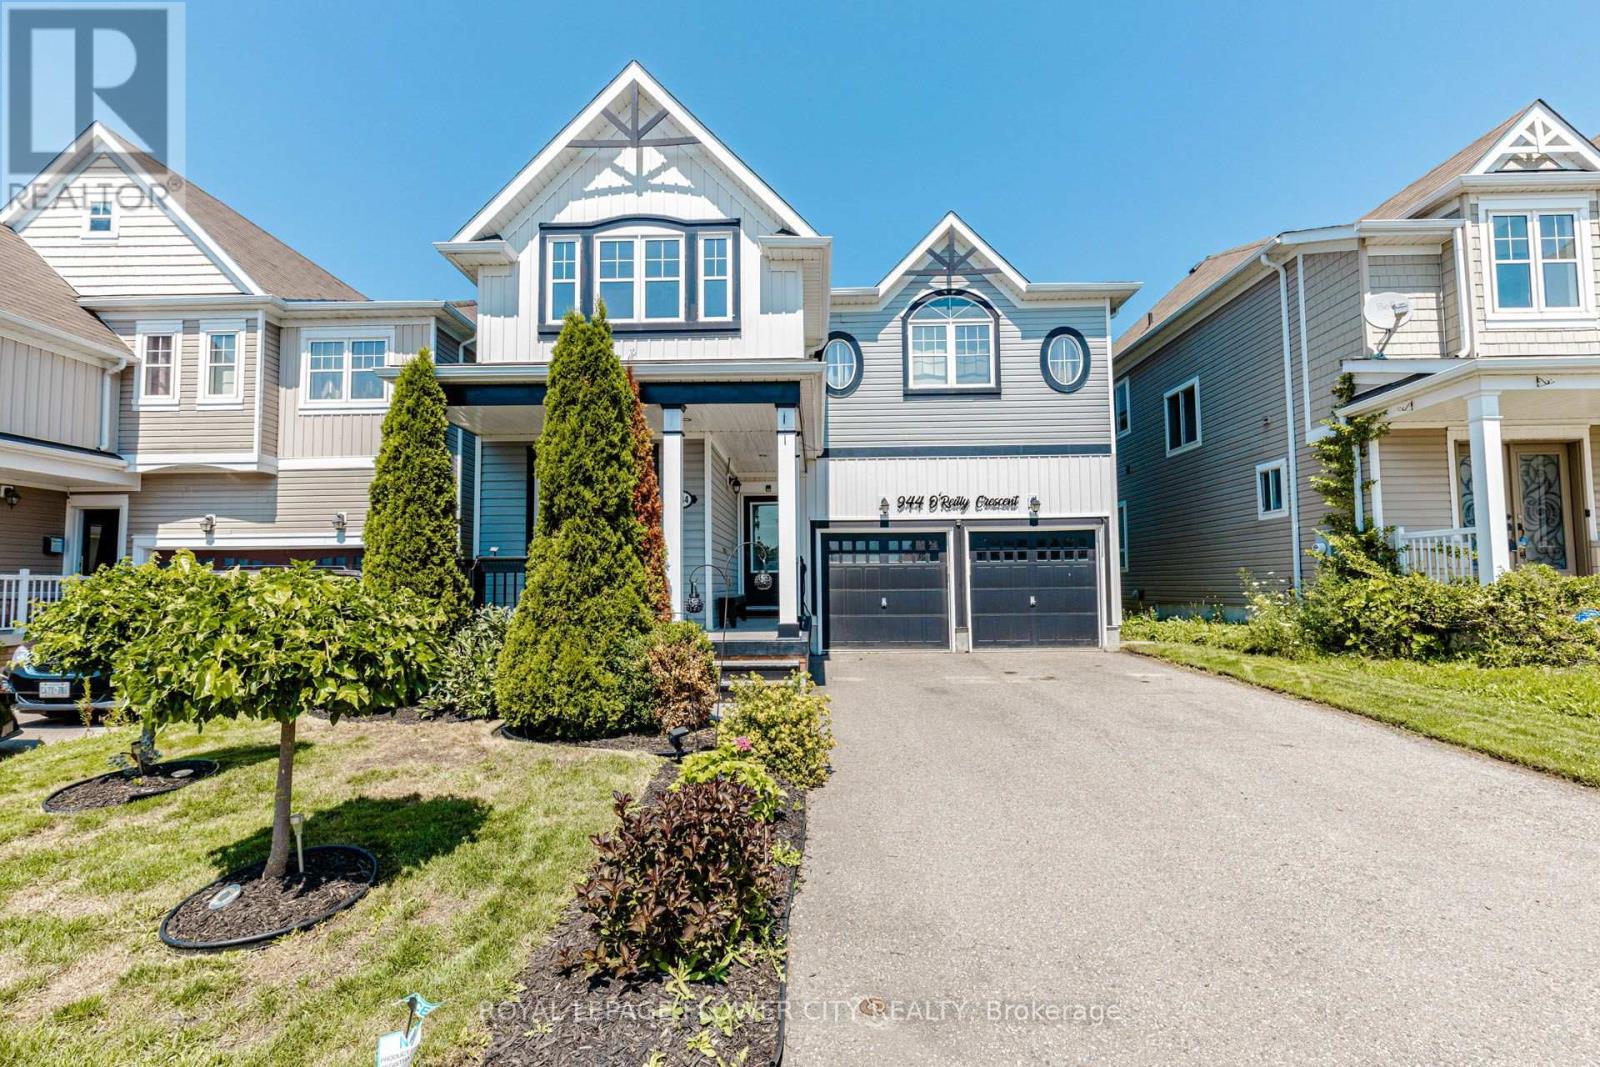
Immaculate Executive Home on a Premium Ravine Lot! This stunning Rockport Model offers approximately 3,000 sq. ft. of beautifully designed living space, backing onto a picturesque ravine. Featuring a highly functional layout with a separate office, formal dining room, and a spectacular family room showcasing soaring 20-ft ceilings and abundant natural light. Elegant hardwood flooring extends throughout the main level and second-floor hallway. The upgraded gourmet kitchen is complete with granite countertops, a stylish backsplash, stainless steel appliances, and a spacious breakfast area overlooking the serene ravine. Additional highlights include a convenient main-floor laundry room, 4 generously sized bedrooms plus a loft, 3 full bathrooms on the second floor, and a walk-out basement offering unmatched privacy, peaceful surroundings, and breathtaking natural views. Enjoy the serenity of nature right from your backyard while still being close to all essential amenities. (id:63476)
1313 - 60 Frederick Street
Kitchener, Ontario
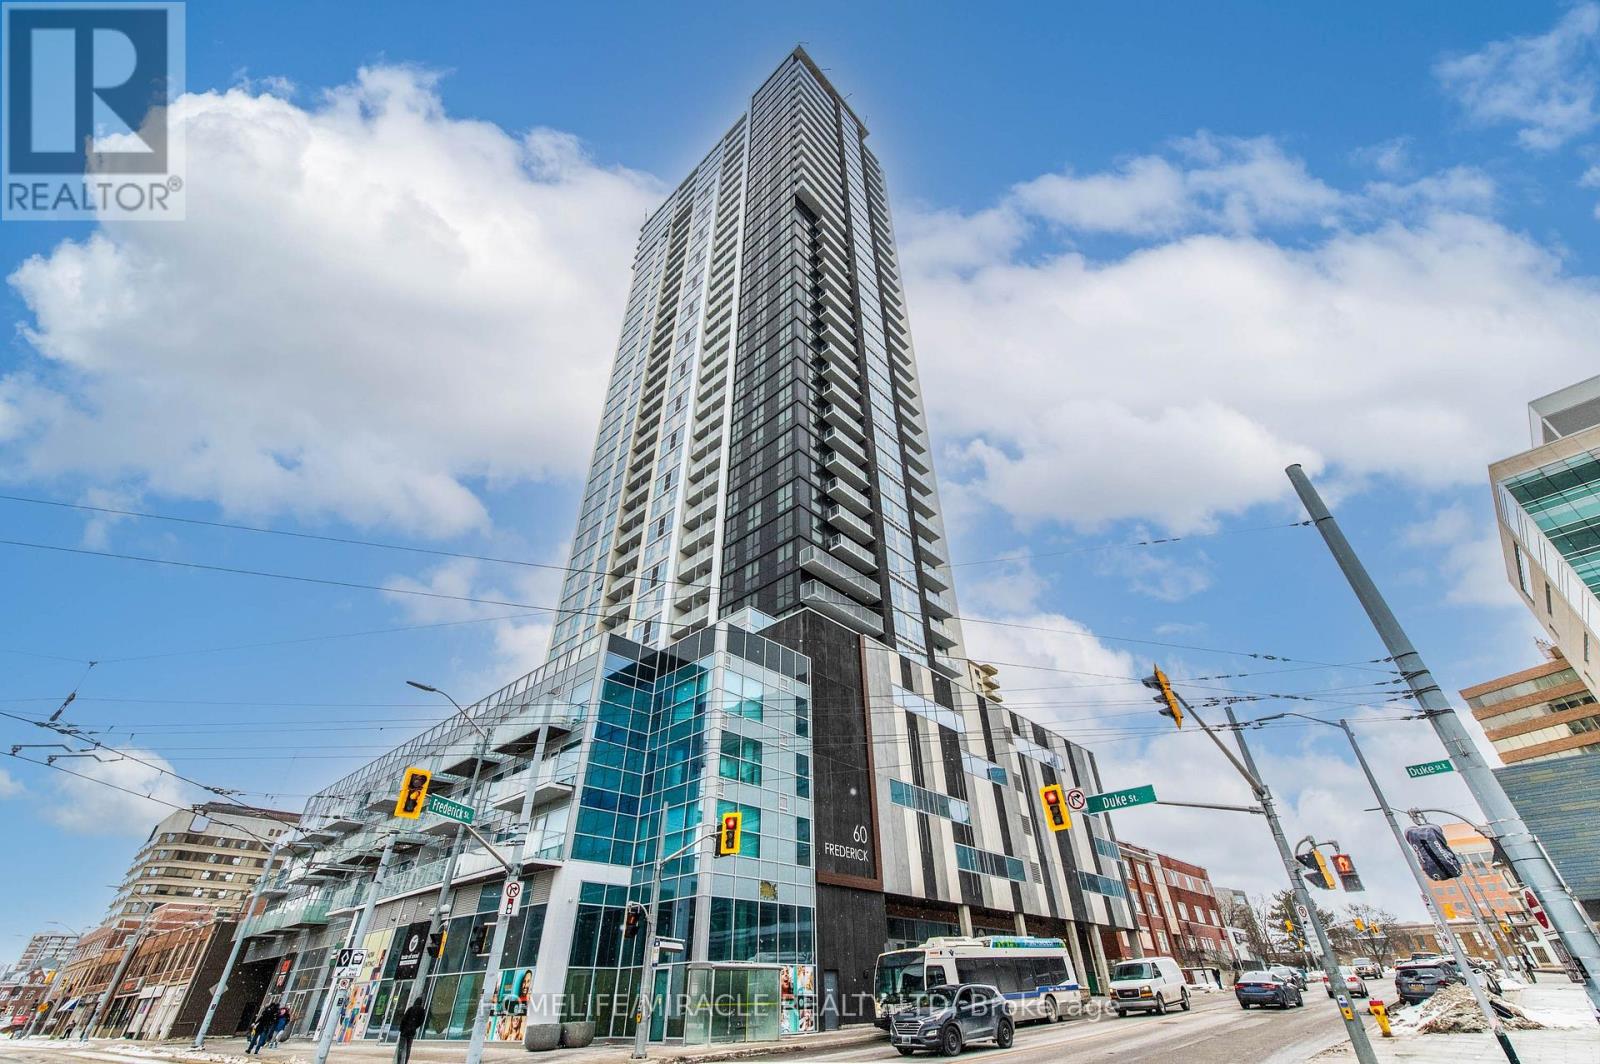
Welcome to DTK Condos Unit 1313, First time home buyers and Investors Dream! Perfect upscale smart building located in the heart of downtown Kitchener. Featuring 588 sq. ft, 1 Bedroom + Den, 2 washroom unit boosting a spacious Layout in an open-concept living area that seamlessly connects to a modern kitchen, perfect for entertaining guests. Upgraded Floors adding a touch of elegance and warmth. Large windows flood the space with natural light, enhancing the vibrant atmosphere. Modern Kitchen Equipped with S/S appliances, Granite counter tops, and floor to ceiling cabinets. Large balcony over taking beautiful city views, In suite laundry, Smart Home Controls; lights, Rogers thermostat, locks. High Speed Interet and locker included for extra storage space. Across from city hall, endless downtown entertainment options, schools, parks, and just steps to the LRT! Building is pet friendly and has amenities such as terrace with BBQ's, Gym, and 24 Hrs. Concierge. Priced to move! (id:63476)
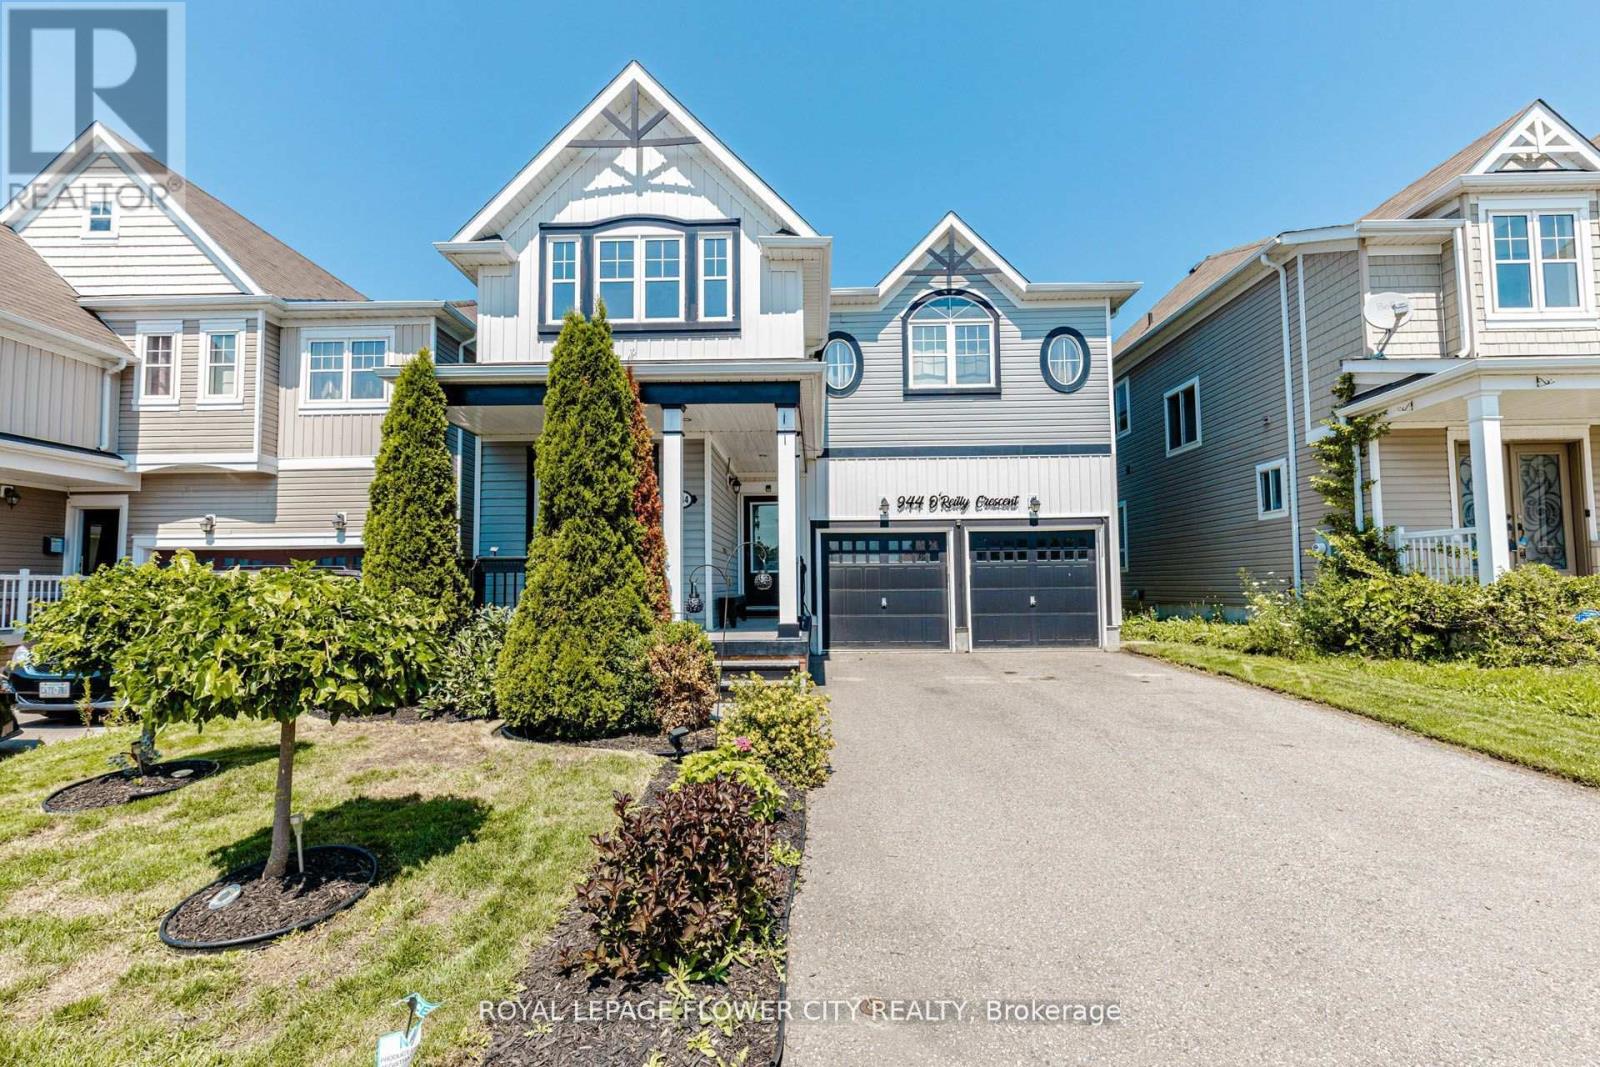
944 O'reilly Crescent
Shelburne, Ontario
Immaculate Executive Home on a Premium Ravine Lot! This stunning Rockport Model offers approximately 3,000 sq. ft. of beautifully designed living space, backing onto a picturesque ravine. Featuring a highly functional layout with a separate office, formal dining room, and a spectacular family room showcasing soaring 20-ft ceilings and abundant natural light. Elegant hardwood flooring extends throughout the main level and second-floor hallway. The upgraded gourmet kitchen is complete with granite countertops, a stylish backsplash, stainless steel appliances, and a spacious breakfast area overlooking the serene ravine. Additional highlights include a convenient main-floor laundry room, 4 generously sized bedrooms plus a loft, 3 full bathrooms on the second floor, and a walk-out basement offering unmatched privacy, peaceful surroundings, and breathtaking natural views. Enjoy the serenity of nature right from your backyard while still being close to all essential amenities. (id:63476)
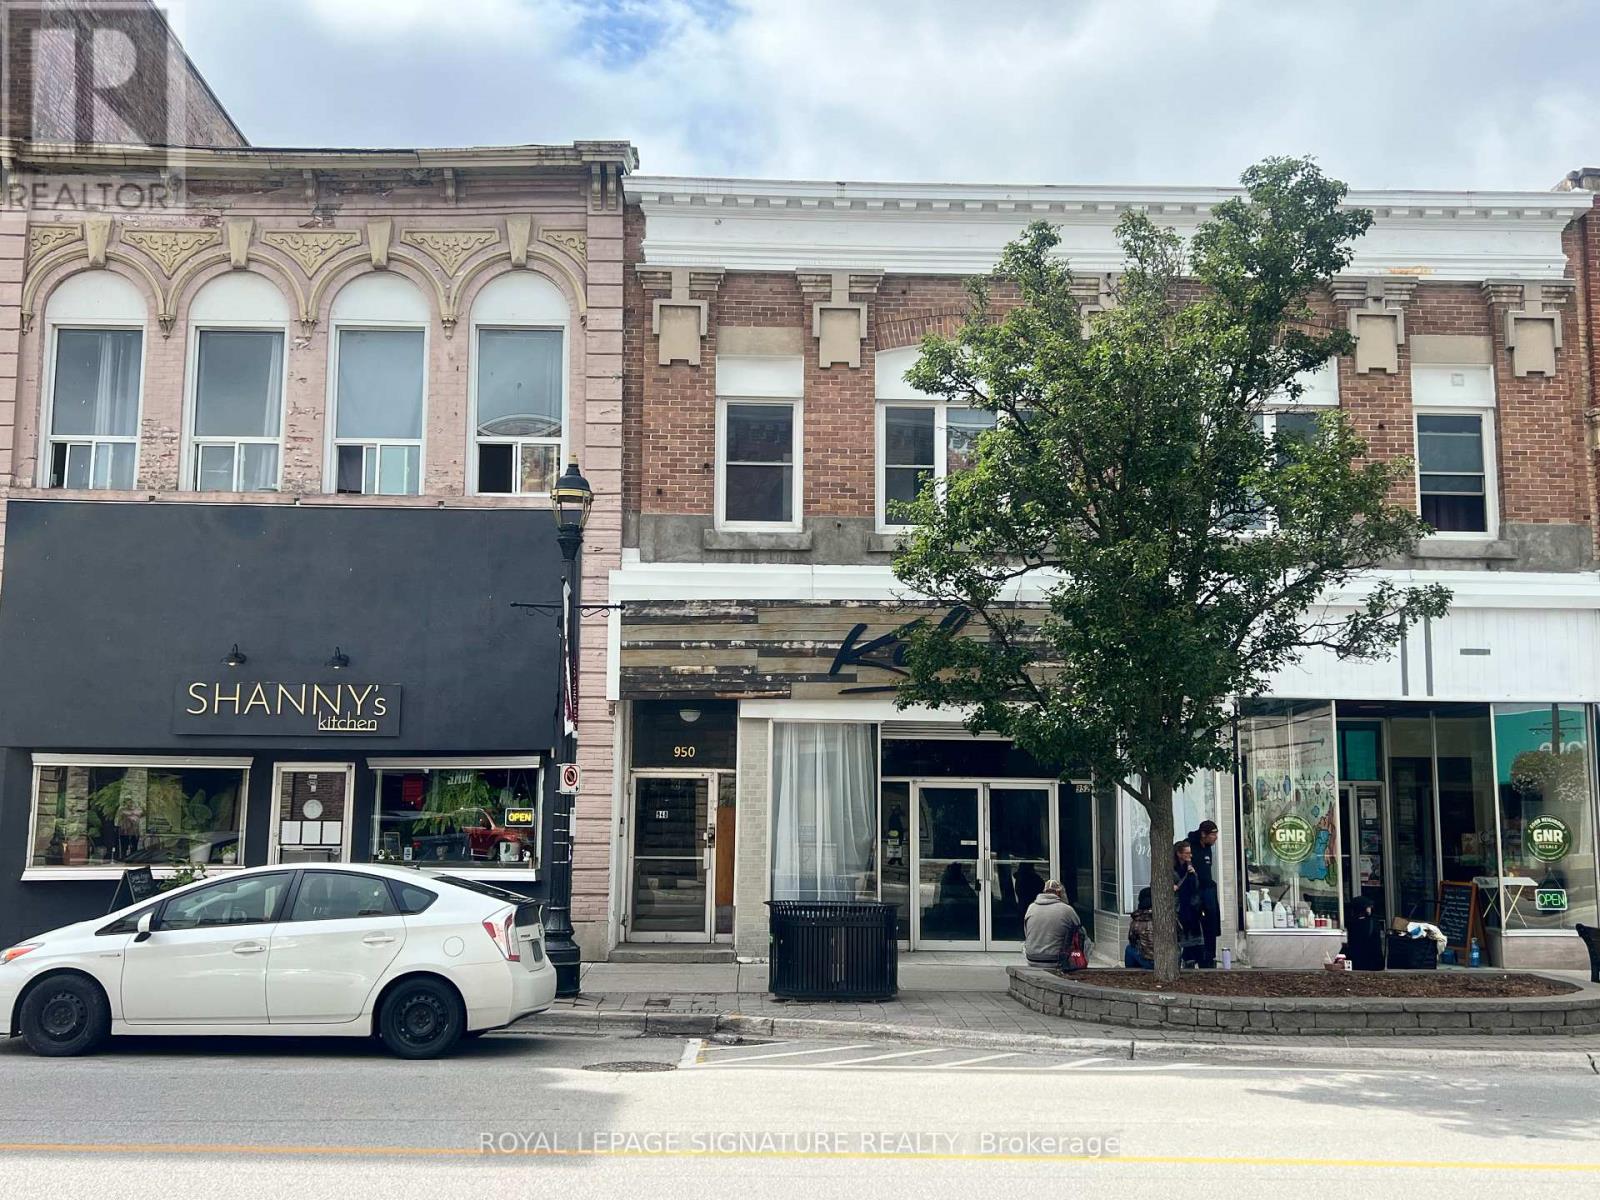
952 2nd Avenue E
Owen Sound, Ontario
Discover an exceptional leasing opportunity in the heart of Owen Sound at 952 2nd Avenue East. This impressive 2929 sq. ft. commercial building offers a rare blend of character, functionality, and versatility in a high-visibility location with strong pedestrian and vehicular traffic. The main floor commercial space is well-suited for a wide range of uses, benefiting from excellent street exposure and consistent foot traffic-ideal for retail, professional services, or creative concepts. The layout allows for flexible configurations to suit various business needs. The property also features a large unfinished basement with generous clear height, providing ample space for storage or operational support. Position your business in a central, accessible location with strong presence and potential in downtown Owen Sound. (id:63476)

150 St Margarets Road
Hamilton, Ontario
Tucked away on one of Ancaster's most prestigious streets, neighbouring the renowned Hamilton Golf & Country Club, this exceptional custom-built residence offers a rare opportunity to experience luxury in one of Southern Ontario's most sought-after communities. Designed and constructed by one of Ancaster's premier builders, this turnkey estate blends timeless architecture with modern living, offering over 6,000 sq. ft. of finished living space tailored for entertaining and everyday comfort. From the moment you enter, the scale and craftsmanship are unmistakable. Soaring 10-foot ceilings, oversized doors, custom millwork, crown moulding, and wide-plank flooring create a warm atmosphere throughout. Expansive windows flood the interiors with natural light while framing views of the private property. At the heart of the home is a chef's kitchen with custom cabinetry, premium stainless steel appliances, and an expansive servery connecting to the walk-in pantry, formal dining room, and glass-enclosed wine room. The family room features a beautiful coffered ceiling, gas fireplace, and access to the covered outdoor living area. A main-floor office, mudroom with secondary entrance, and powder room complete the level. Upstairs, four spacious bedroom suites each offer private ensuites and walk-in closets. The primary retreat includes a fireplace, sitting area, custom dressing room, and spa-inspired ensuite with double vanities and a freestanding soaker tub. The fully finished lower level adds over 2,000 sq. ft. of living space, including a recreation area, home gym, full bathroom, storage, and walk-up access to the oversized heated garage. Outside, the private backyard features mature landscaping, a covered patio, outdoor kitchen area, and stone fireplace. Offering the scale, craftsmanship, and lifestyle increasingly difficult to find within the GTA, this extraordinary residence presents a compelling opportunity for buyers seeking custom luxury without compromise. (id:63476)