
176 Main Street Canterbury, New Brunswick E6H 1K9

$124,900
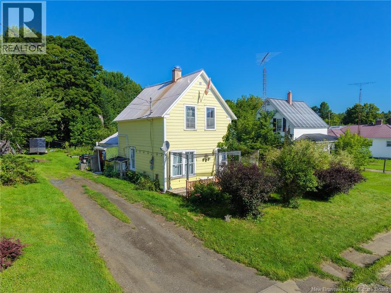
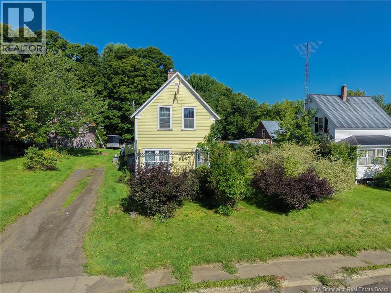
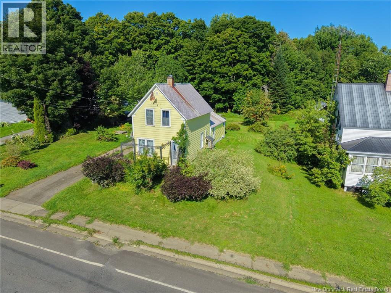
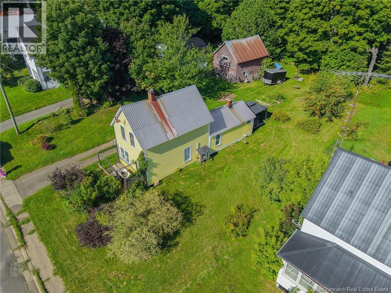
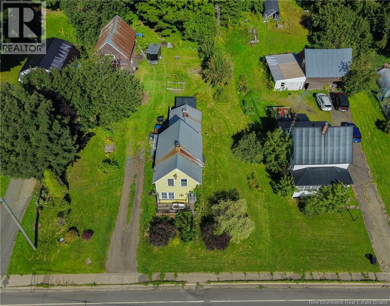
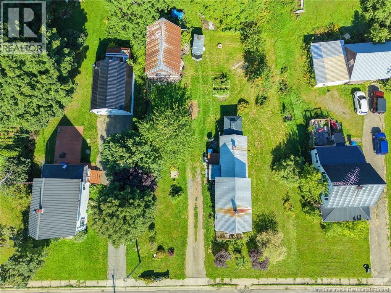
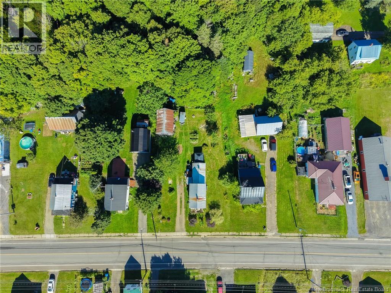
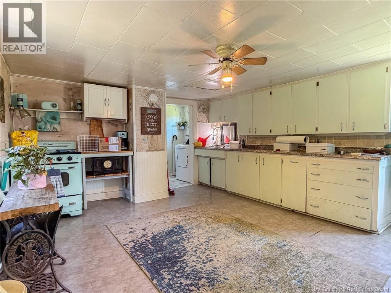
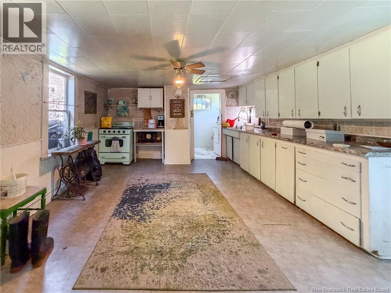
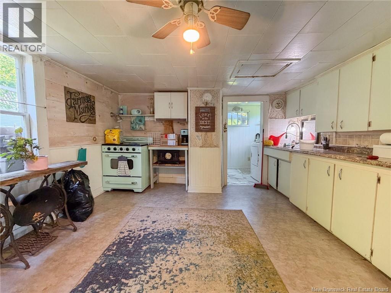
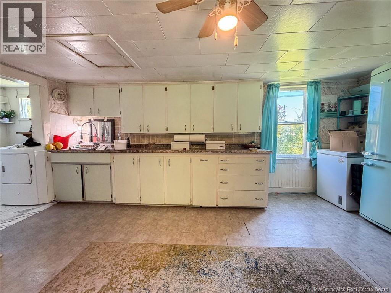
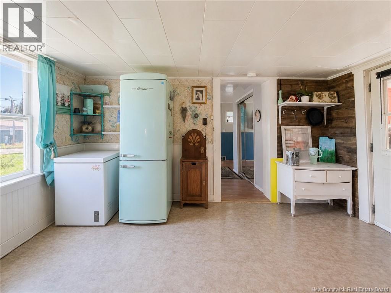
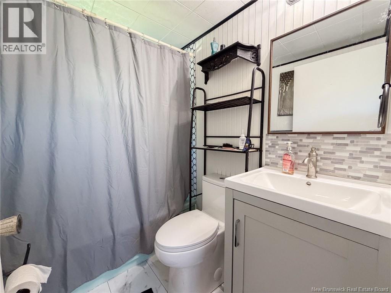
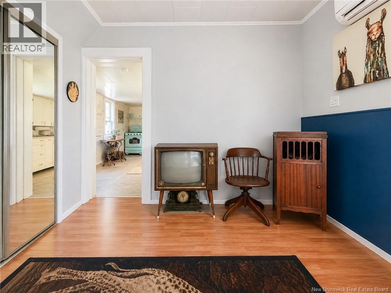
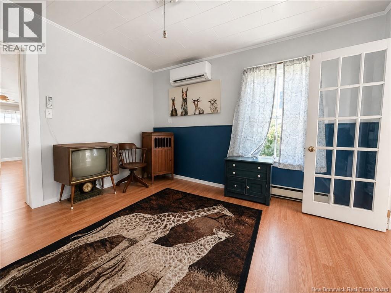
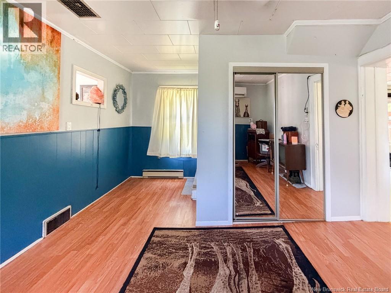
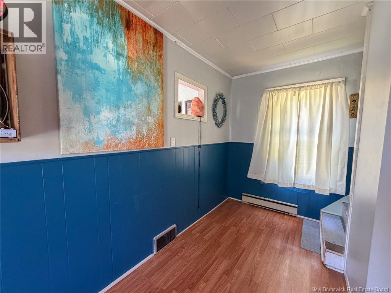
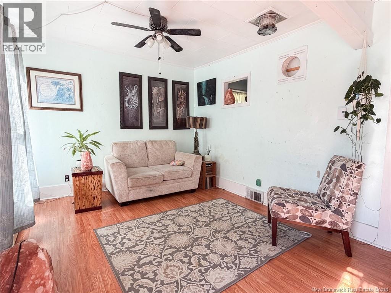
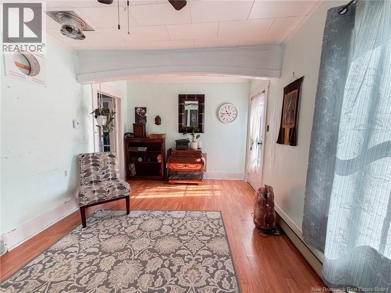
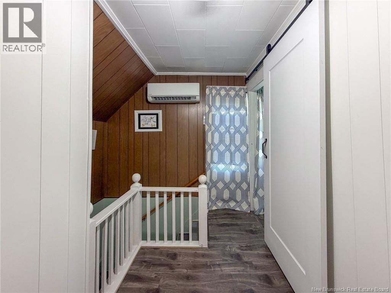
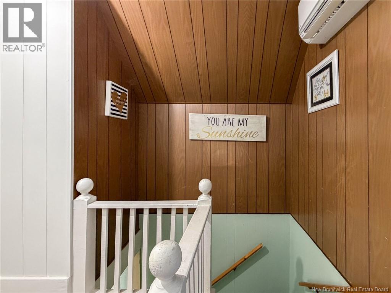
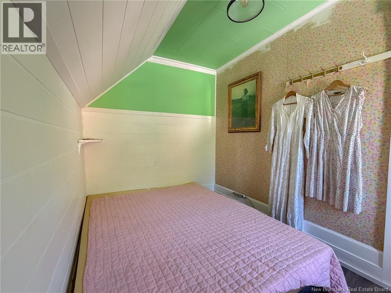
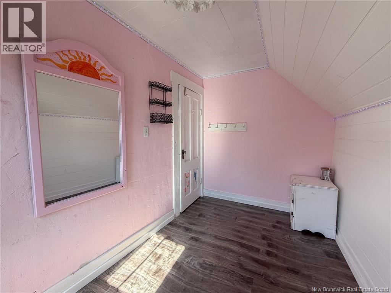
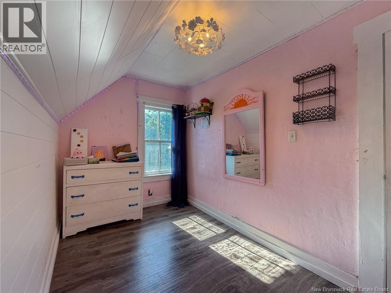
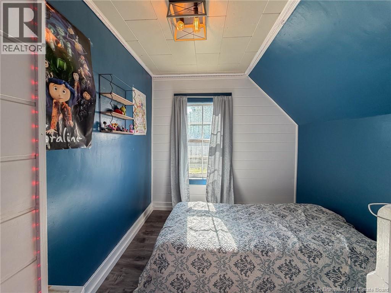
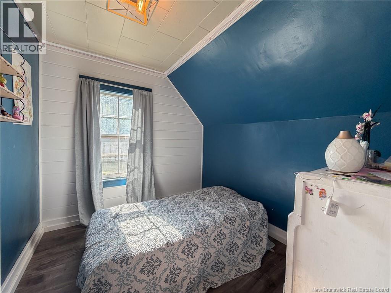
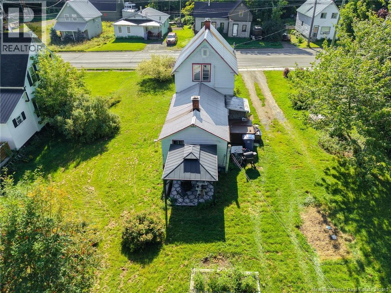
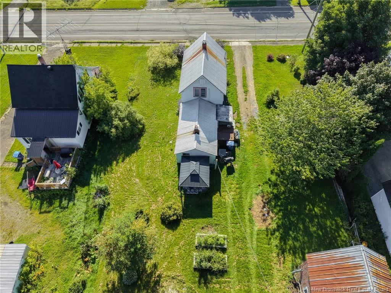
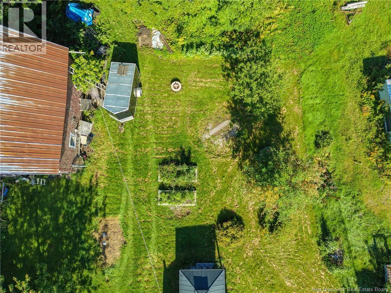
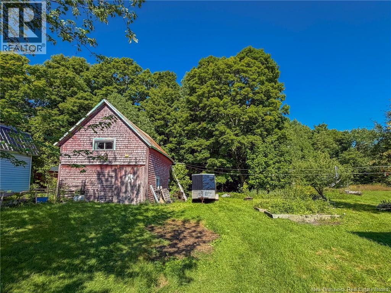
Charming Move-In Ready Home in the Heart of Canterbury! A bright and well-maintained 3-bedroom, 1 bathroom home offering comfortable, hassle-free living in the welcoming village of Canterbury, NB. Step inside to find stylishly updated flooring throughout and a refreshed full bathroom complete with a modern vanity, updated toilet, and new shower. Designed for energy efficiency and year-round comfort, the home is equipped with two mini-split heat pumps, keeping you warm through Maritime winters and cool all summer long. A major highlight of this property is the oversized storage shed/barn, offering incredible versatility for a workshop, recreational storage, or extra project space. Enjoy small-town charm with big-city convenience. (id:63476)
Property Details
| MLS® Number | NB146556 |
| Property Type | Single Family |
Building
| Bathroom Total | 1 |
| Bedrooms Above Ground | 3 |
| Bedrooms Total | 3 |
| Basement Type | Crawl Space |
| Constructed Date | 1959 |
| Construction Style Attachment | Detached |
| Cooling Type | Heat Pump |
| Exterior Finish | Hardboard |
| Flooring Type | Laminate, Vinyl |
| Foundation Type | Block |
| Heating Type | Baseboard Heaters, Heat Pump |
| Stories Total | 2 |
| Size Interior | 869 Sqft |
| Total Finished Area | 869 Sqft |
| Type | House |
| Utility Water | Municipal Water |
Land
| Access Type | Year-round Access, Public Road |
| Acreage | No |
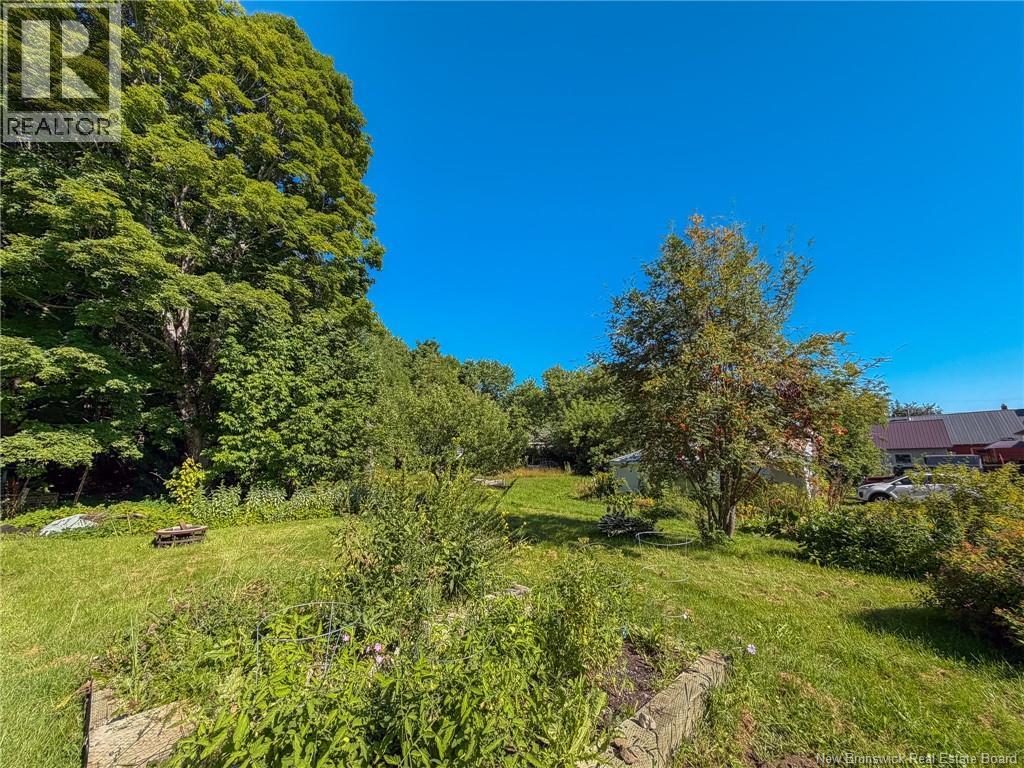
| Landscape Features | Landscaped |
| Sewer | Municipal Sewage System |
| Size Irregular | 1900 |
| Size Total | 1900 M2 |
| Size Total Text | 1900 M2 |
Rooms
| Level | Type | Length | Width | Dimensions |
|---|---|---|---|---|
| Main Level | Storage | 7'9'' x 2'10'' | ||
| Main Level | Bedroom | 8'8'' x 8'0'' | ||
| Main Level | Bedroom | 12'1'' x 6'7'' | ||
| Main Level | Bedroom | 10'6'' x 6'7'' | ||
| Main Level | Living Room | 12'6'' x 9'10'' | ||
| Main Level | Living Room | 15'1'' x 10'3'' | ||
| Main Level | Bath (# Pieces 1-6) | 6'11'' x 5'0'' | ||
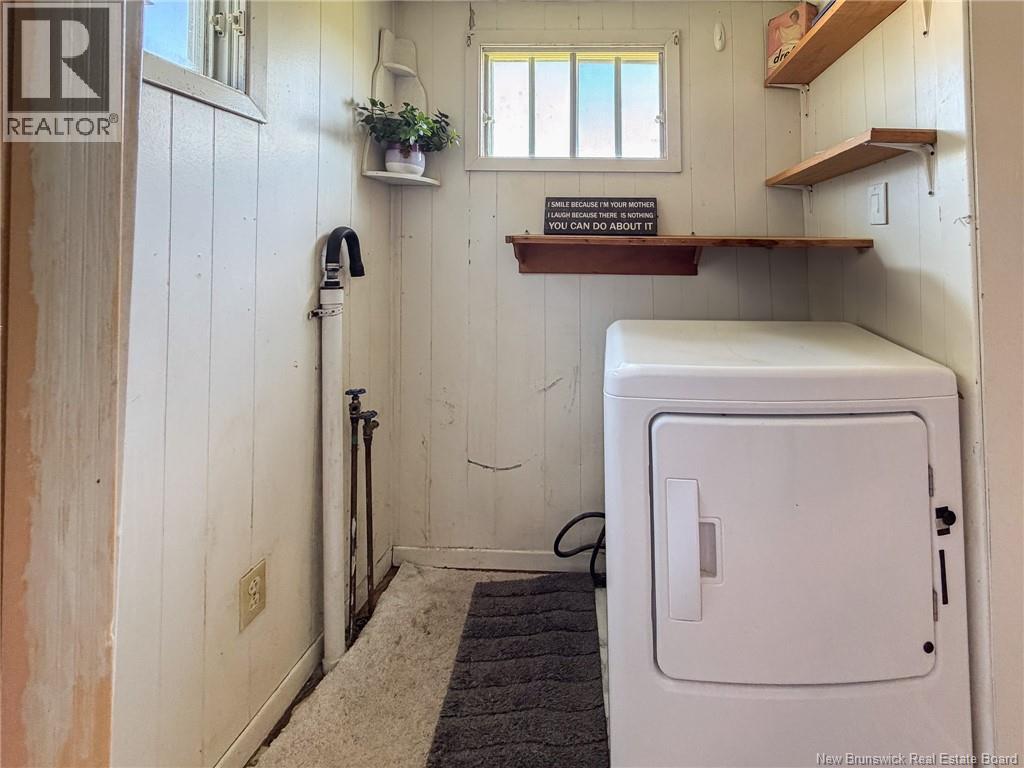
| Main Level | Laundry Room | 5'0'' x 6'2'' | ||
| Main Level | Kitchen | 13'2'' x 16'10'' |
Contact Us
Contact us for more information

The trademarks REALTOR®, REALTORS®, and the REALTOR® logo are controlled by The Canadian Real Estate Association (CREA) and identify real estate professionals who are members of CREA. The trademarks MLS®, Multiple Listing Service® and the associated logos are owned by The Canadian Real Estate Association (CREA) and identify the quality of services provided by real estate professionals who are members of CREA. The trademark DDF® is owned by The Canadian Real Estate Association (CREA) and identifies CREA's Data Distribution Facility (DDF®)
August 28 2026 02:12:10
New Brunswick Real Estate Board
The Right Choice Realty