
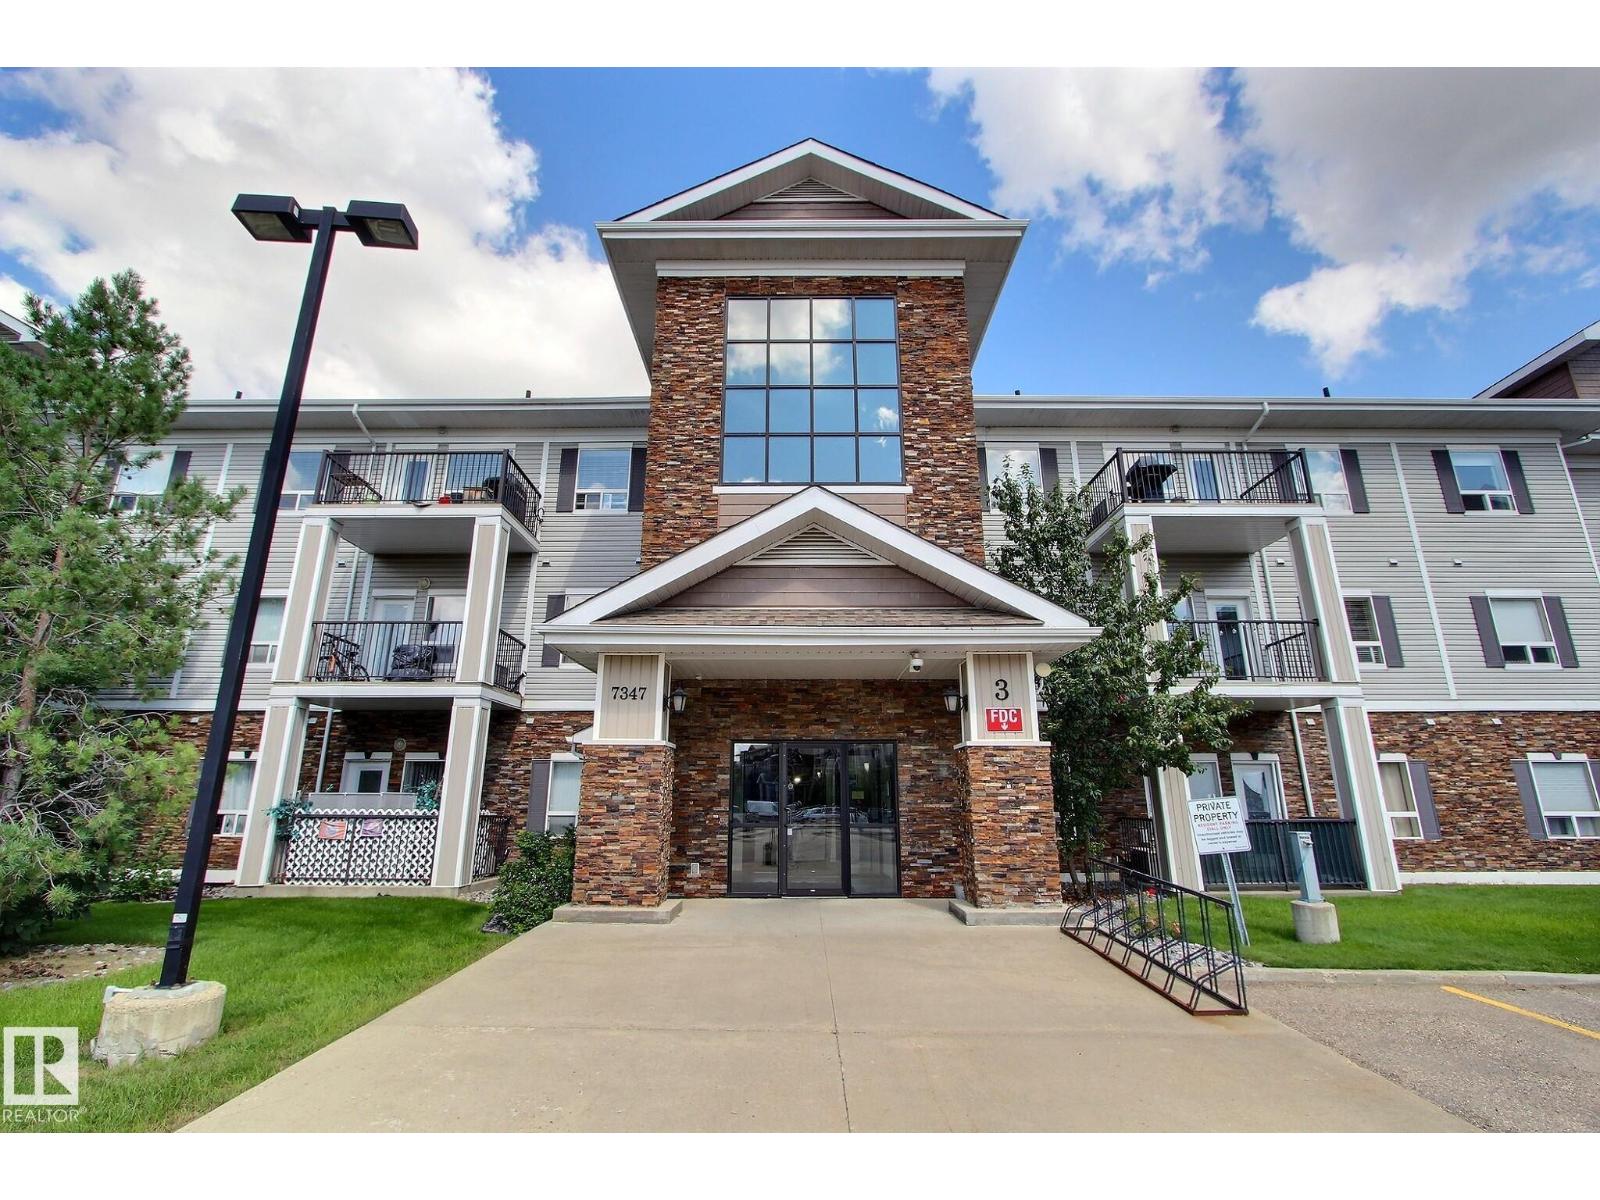
#3207 7347 South Terwillegar Dr NW
Edmonton, Alberta
Located in sought after South Terwillegar, this spacious corner unit has seen extensive renovations and upgrades in the last year. All flooring has been replaced with LVP (lifetime warranty), all walls, baseboards, doors and trim have been painted, and the baseboards upgraded to 6”. There is a new AC unit, LED light fixtures throughout, new bathroom faucets and sinks, comfort height toilets and a shower (lifetime warranty) installed in the ensuite. The kitchen has granite counters, stainless appliances, a new stove (with convection + air fryer) and faucet, and all of the cabinets now have slow-close hinges. There is also a new washer/dryer tower in the laundry/storage room. There are luxury custom window coverings, a large balcony and a beautiful, open floorplan. The primary suite is large and has a walkthough closet and full updated ensuite. The 2nd bedroom is on the other end, offering privacy and is next to the other full bath. This unit has 2 titled underground stalls with tire and bike storage. (id:63476)
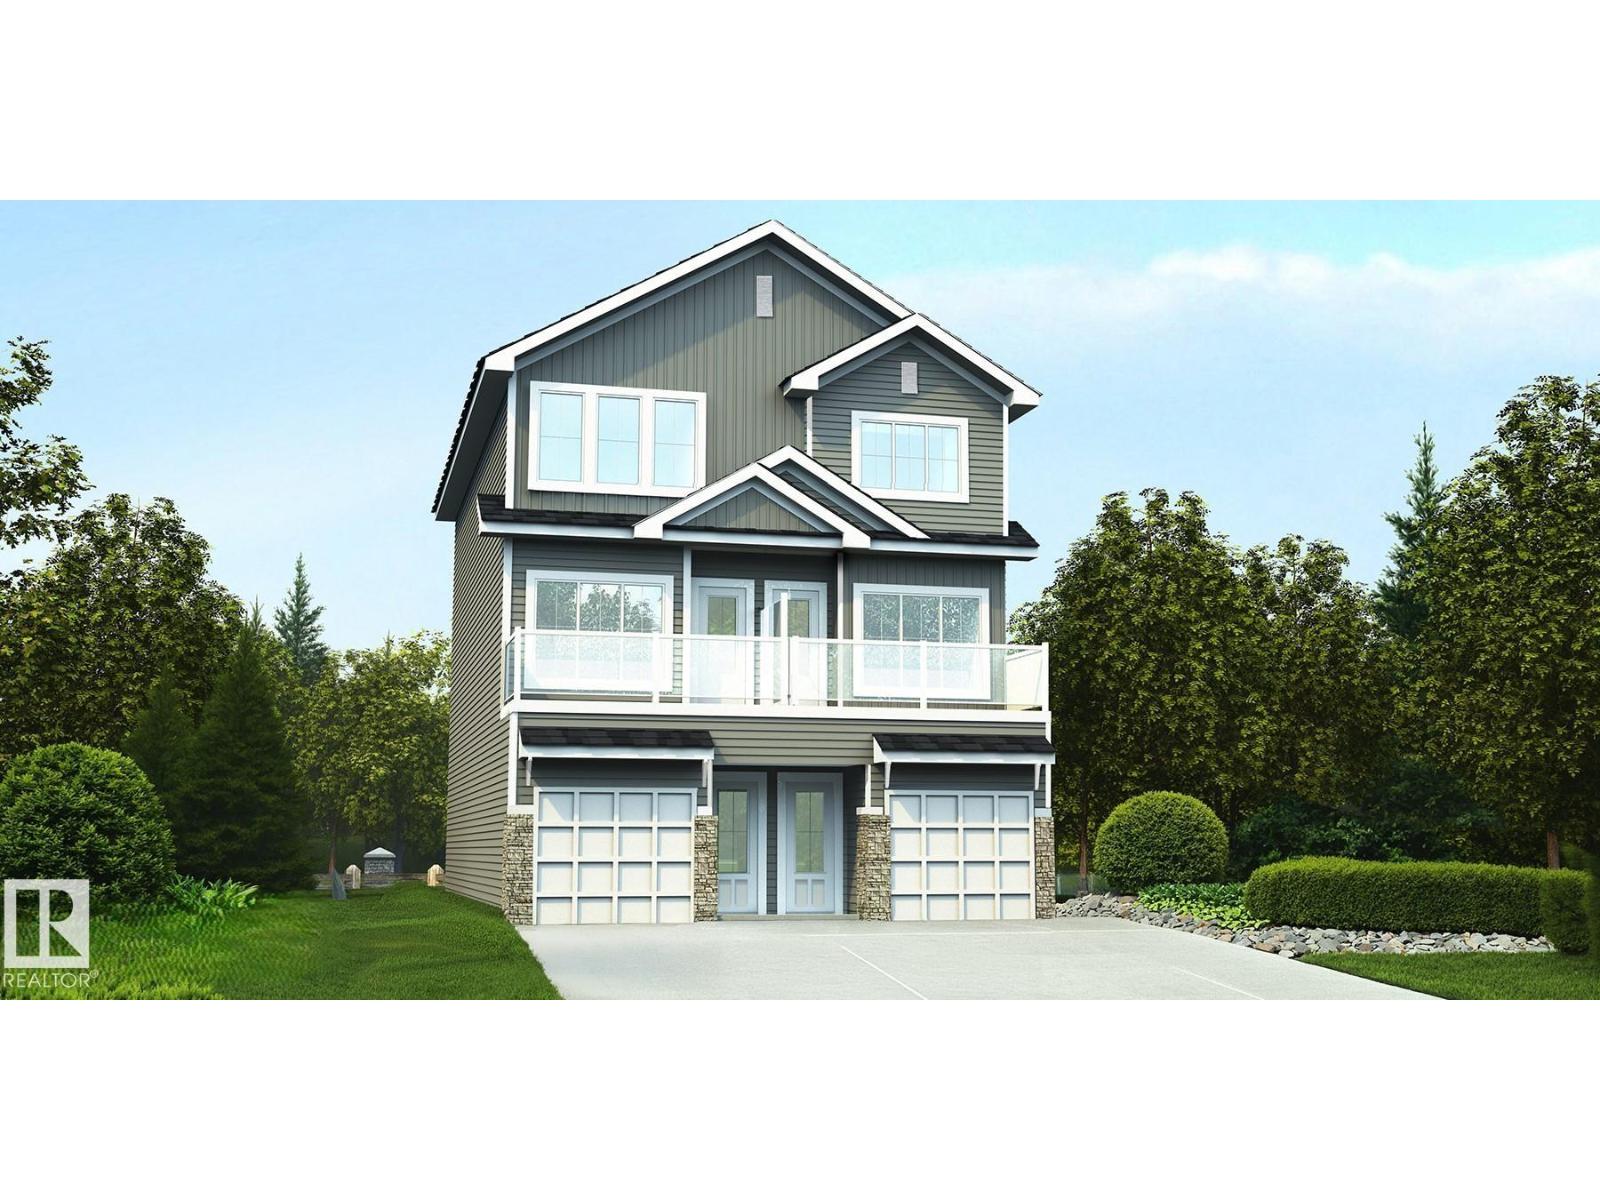
1321 9 St NW
Edmonton, Alberta
Bright modern 3-storey duplex designed for stylish city living w/ smart use of space throughout. Ground level offers tandem garage w/ direct home access & extra storage. Main living level features 9' ceilings, LVP flooring thruout, open-concept great rm, nook & kitchen filled w/ natural light from lrg windows, plus private outdoor patio for morning coffee or evening relaxation. Convenient 2-pce bath adds everyday function. Upgraded kitchen offers quartz counters, peninsula w/ flush eating ledge & pendant lighting, Silgranit undermount sink w/ upgraded spot-resistant SS faucet, chimney-style hood fan w/ full-height tile backsplash, Thermofoil cabinets w/ soft-close doors/drawers, pantry cabinet & built-in microwave in lower cabinetry for a streamlined look. Coordinated black plumbing/lighting pkg adds a contemporary finish. Third flr features 2 private primary bdrms, each w/ dual closets & 3-pce ensuite w/ tub/shower combo, plus central laundry closet for added convenience. (id:63476)
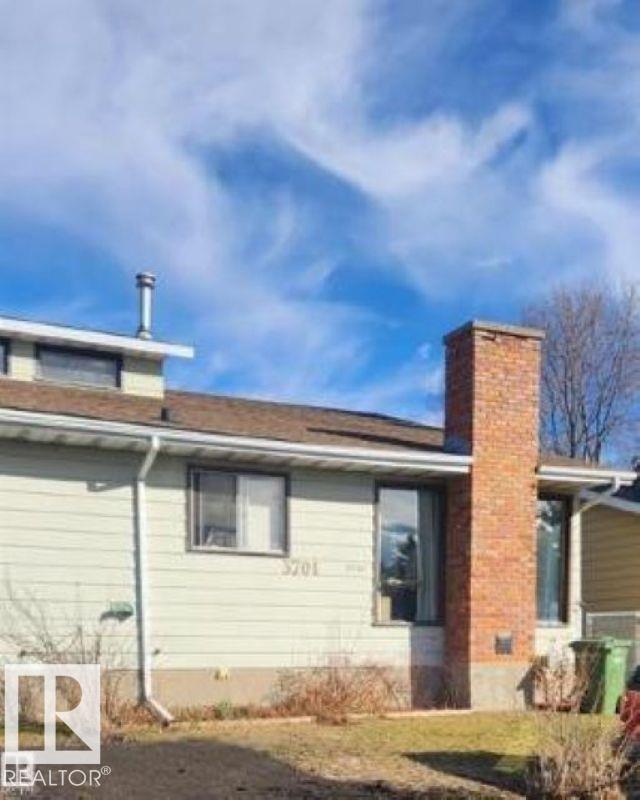
3701 53 St
Wetaskiwin, Alberta
Investor opportunity, great revenue property with tenants. 3 bedrooms upstairs including en-suite in the master bedroom. Partially finished basement with laundry and lots of storage space. Fully fenced backyard with a storage shed. (id:63476)
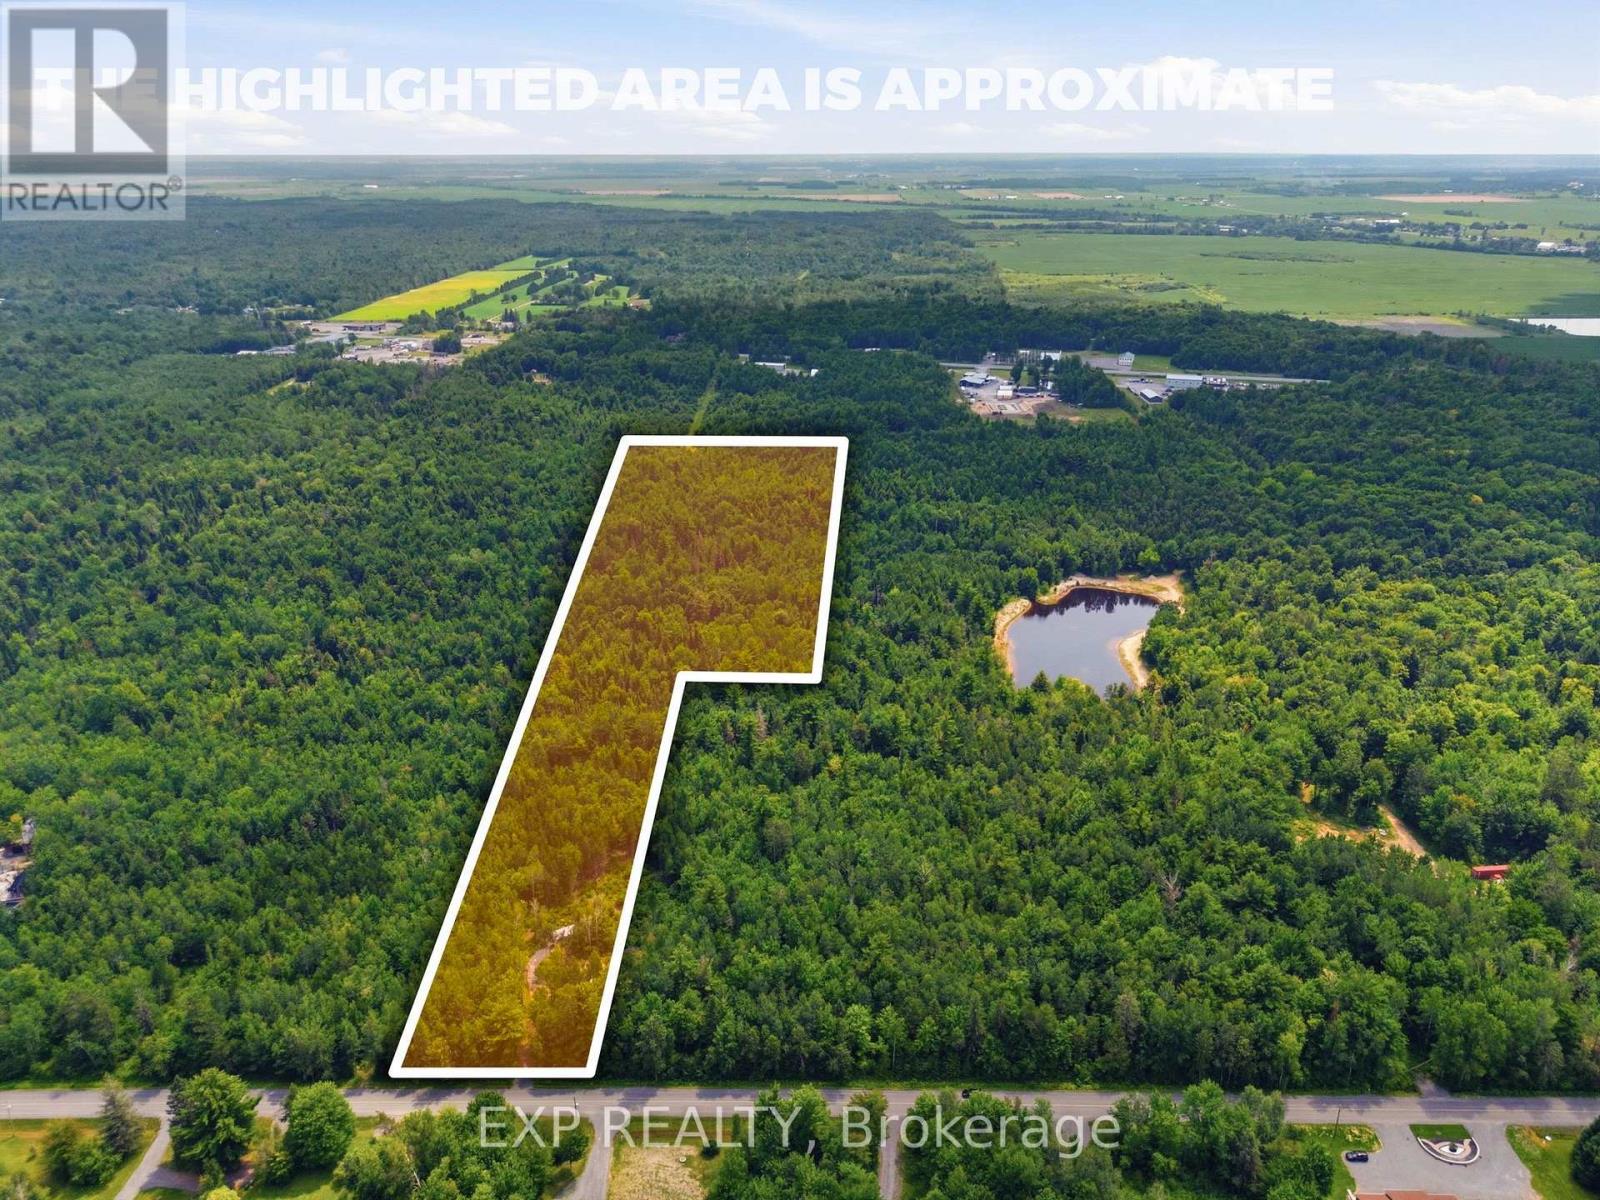
00 A2 Concession Road 4 Road
Alfred And Plantagenet, Ontario
Beautiful 15 acre wooded lot, with all sorts of wildlife. A few short minutes from Old Highway 17 in Plantagenet and about 20 minutes from Rockland. The mixed woods trees provide shade and privacy but also a sense of seclusion while being close to modern amenities. The perfect retreat or space to build your new home. See also MLS X13492466 (19.3 acres) and MLS X13492480 (46.9 acres). Access to land only through Realtor booked appointment and only with that Realtor may you walk the land. See virtual tour for all lots at https://listings.sellitmedia.ca/sites/rvwlbmxo/unbranded (id:63476)
East Craik Acreage
Craik, Saskatchewan
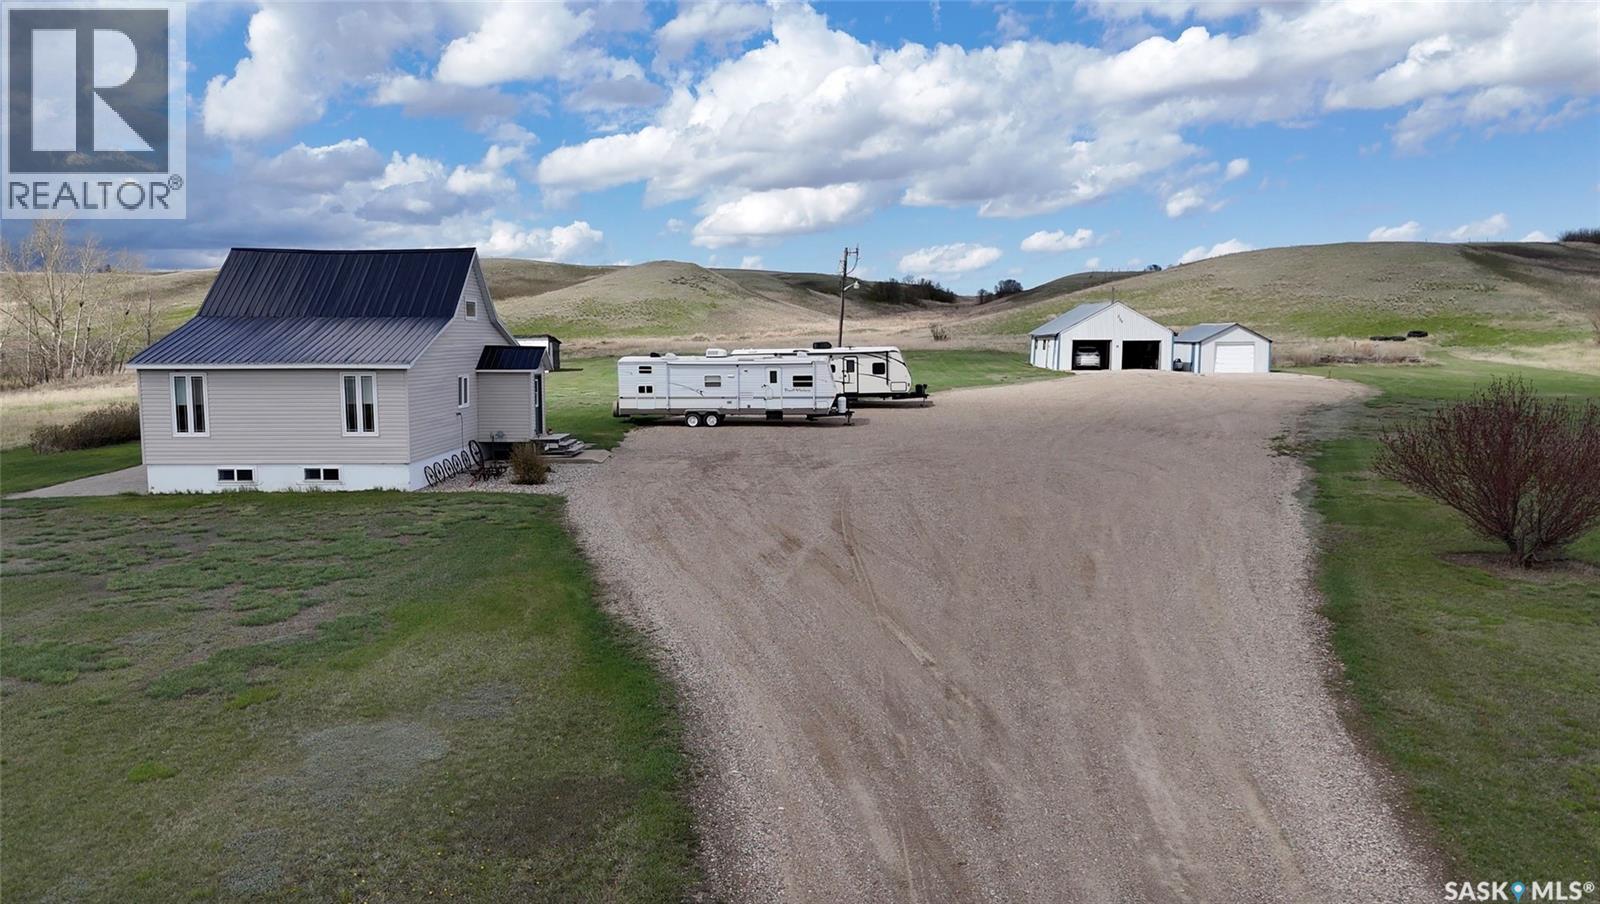
EAST CRAIK ACREAGE – 66.28 ACRES IN THE ARM RIVER VALLEY WITH EASY HWY 11 ACCESS Located approximately 3 KM east of Craik with quick access to HWY 11, this 66.28 ACRE property offers country living within approximately 60–75 minutes of both Saskatoon and Regina. Situated in the scenic ARM RIVER VALLEY, the Arm River runs through the property, creating a unique setting with mature shelterbelts, gently rolling land, and room for hobby farming, recreation, animals, or simply enjoying acreage life. The 1½ storey home offers 1,296 SQ FT with 4 BEDROOMS and 2 BATHROOMS featuring a bright kitchen and dining area, MAIN FLOOR PRIMARY BEDROOM, main floor laundry, spacious living room with 12’ x 24’ addition, and a fully finished basement with family room, additional bedroom, playroom, and 3-piece bath. Numerous updates include CUSTOM MAPLE CABINETS (2012), renovated main floor bathroom (2012), updated main floor electrical (2012), newer windows, siding with added 1" Styrofoam insulation (approx. 2016), METAL ROOF (2025), furnace and water heater (approx. 4–6 years), water softener (2026), reverse osmosis system, central air conditioning, and central vacuum. Outside features include a 26’ x 38’ DOUBLE DETACHED GARAGE, additional 16’ x 26.5’ SINGLE GARAGE, shed space, firepit area, triple gravel driveway, and abundant parking. Water is supplied by a 4,000 gallon cistern with RO-treated Town of Craik water available. Sewer is lagoon. Directions: Approximately 3 KM east of Craik. (id:63476)
#13 850 Secord Bv NW
Edmonton, Alberta
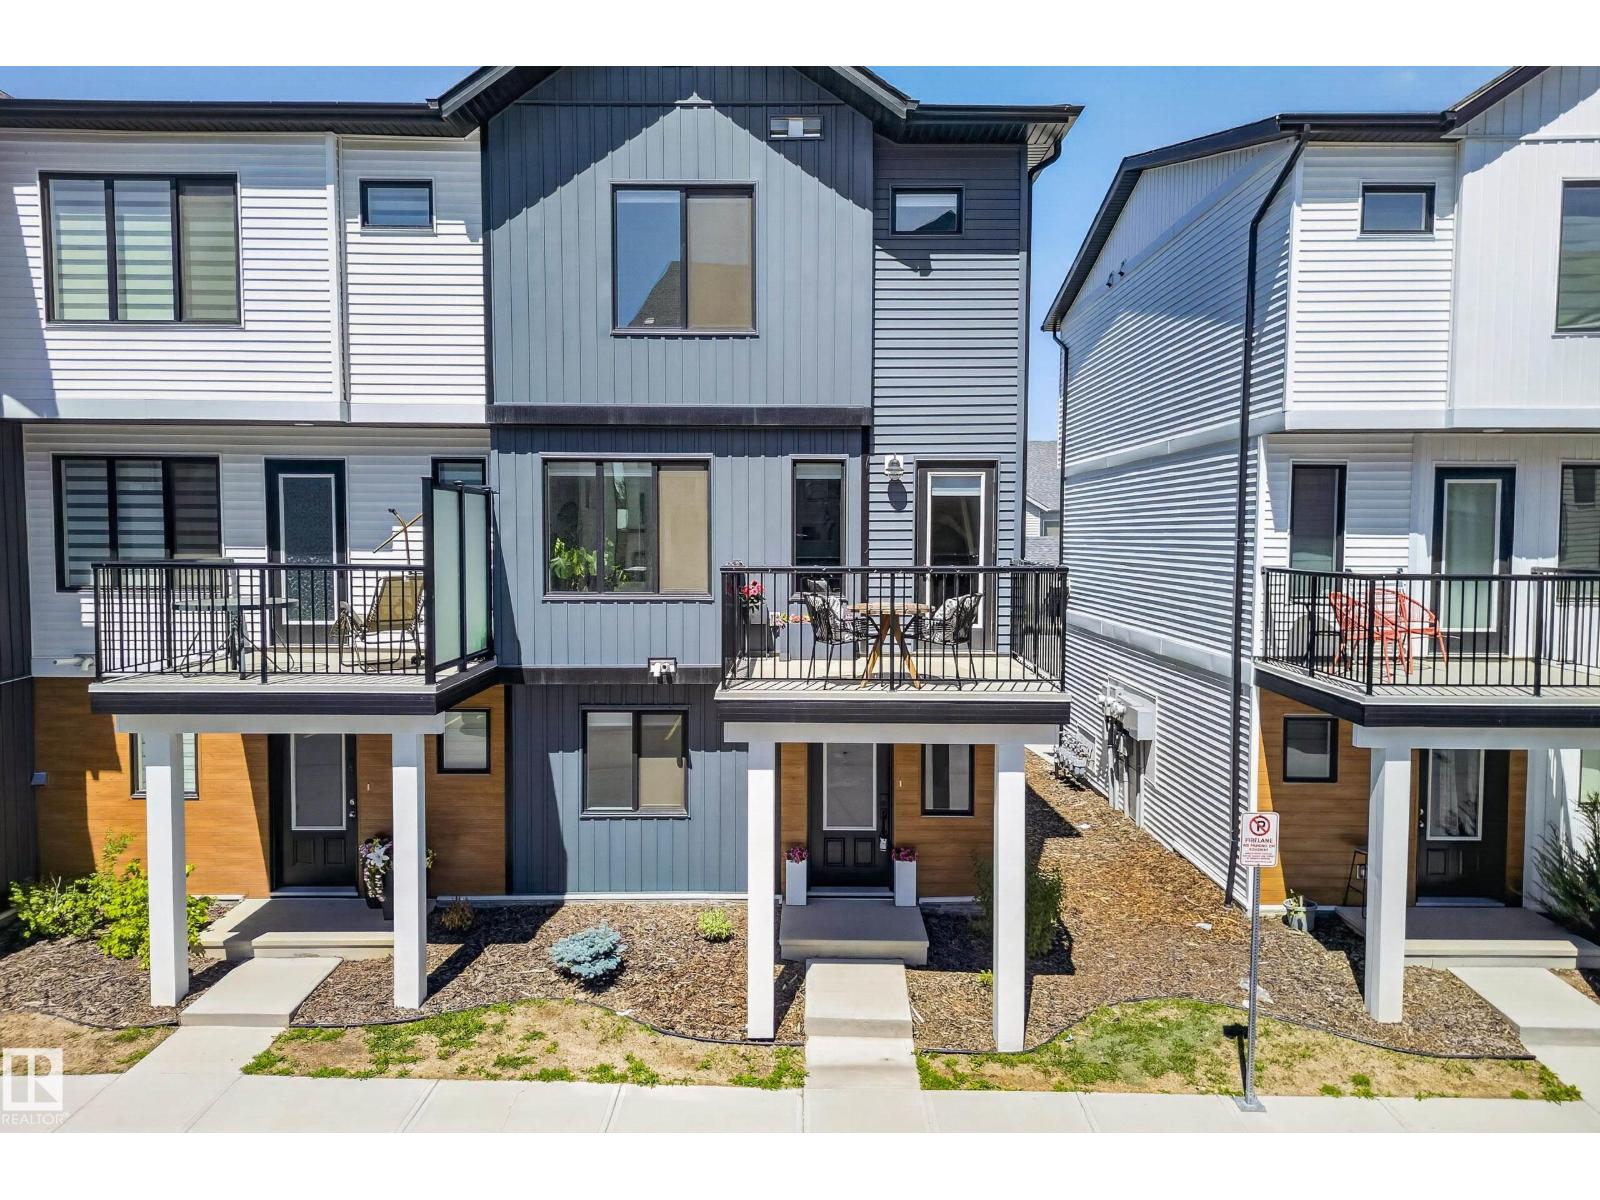
Move-in ready and loaded with upgrades, this stunning Streetside corner-unit townhome offers over 1,400 sq ft of bright, modern living space. The open-concept main floor showcases a stylish kitchen with stainless steel appliances, a large island, upgraded countertops, designer backsplash, and plenty of room to entertain. Enjoy your private deck with a gas BBQ hookup, perfect for summer evenings. Upstairs features two spacious primary suites, each with a walk-in closet and private ensuite, plus convenient upper-floor laundry. The lower level includes a dedicated office/den, ideal for working from home or a flex space. Complete with a double attached garage, private driveway, and contemporary finishes throughout. Located close to schools, shopping, restaurants, parks, walking trails, and public transit, this low-maintenance home offers the perfect combination of style, comfort, and convenience. (id:63476)
454 Geary Crescent
Saskatoon, Saskatchewan
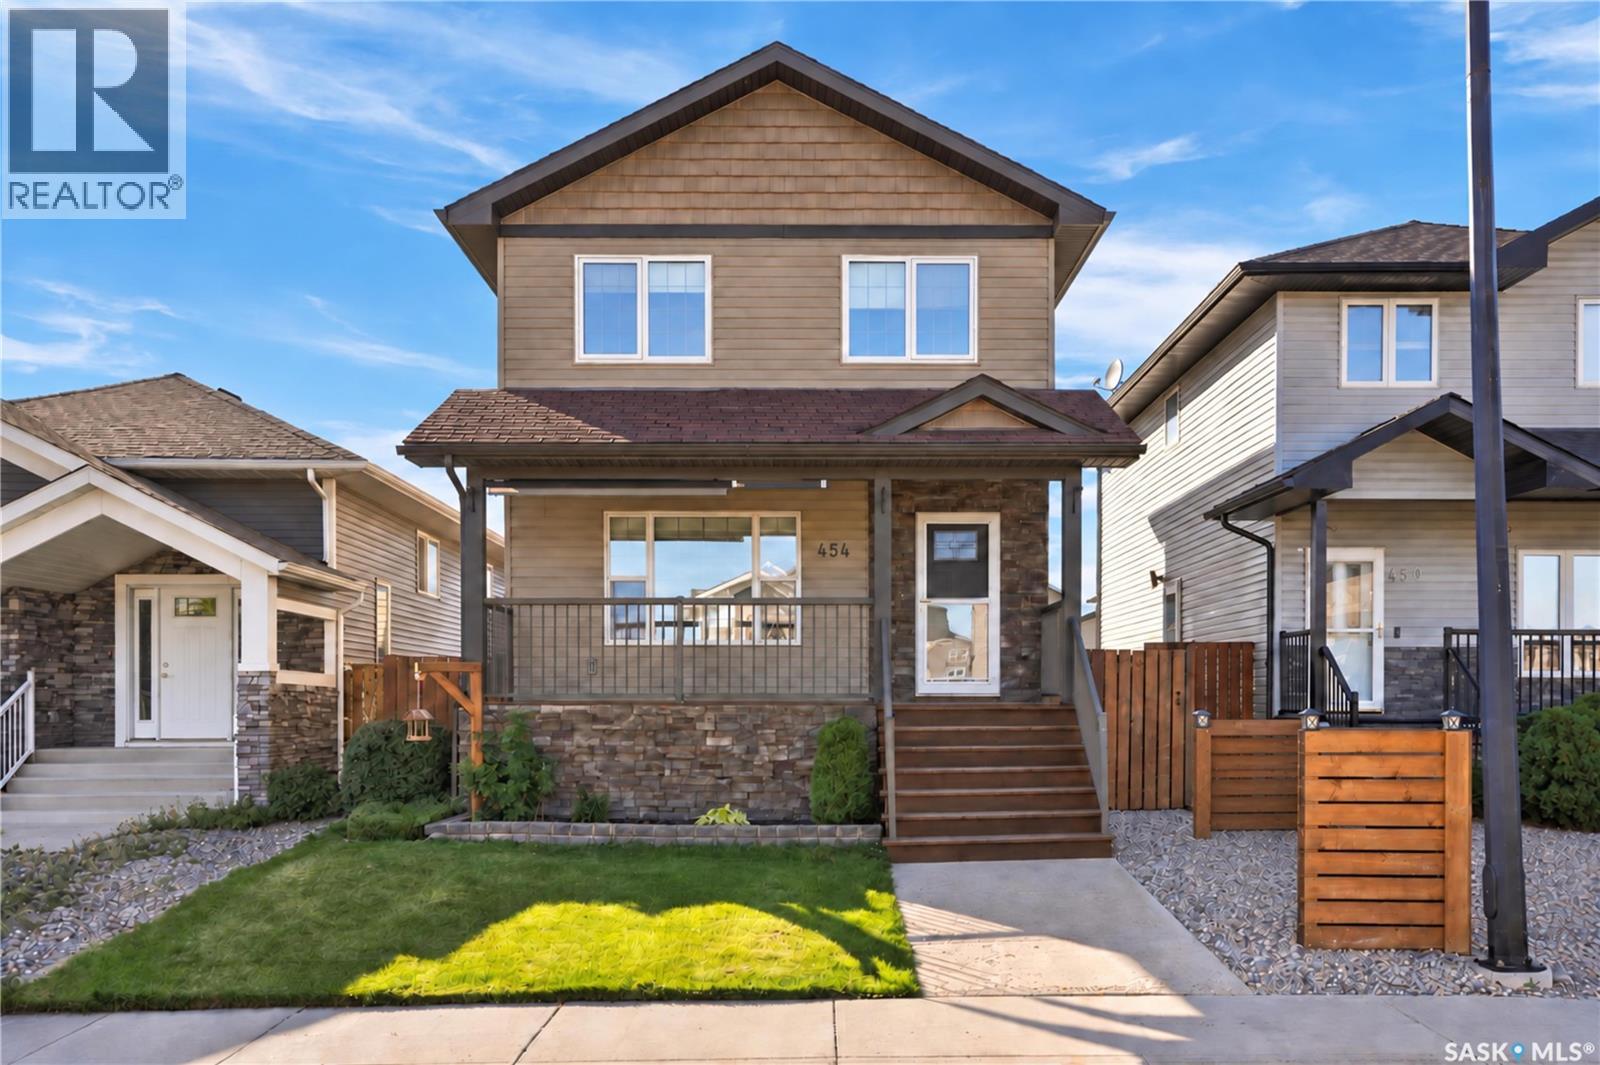
Welcome to this beautifully maintained, fully developed two storey home situated on a quiet crescent in the heart of Hampton Village. Offering 4 bedrooms and 4 bathrooms, this move in ready home provides plenty of space for a growing family and is ideally located close to schools, parks, walking paths, and the many amenities the neighbourhood has to offer. A covered front veranda welcomes you into a bright, open concept main floor where the living room, dining area, and kitchen flow seamlessly together. The kitchen features a large island and built in desk, while a convenient 2 piece bathroom and rear mudroom complete the main level. Upstairs you'll find three generously sized bedrooms, including a spacious primary bedroom with a walk in closet and private 4 piece ensuite, along with another full bathroom and second floor laundry. The fully developed basement adds even more living space with a large family room, games or play area, fourth bedroom, 4 piece bathroom, and ample storage. One of the highlights of this property is the beautifully landscaped and fully fenced backyard, offering plenty of space to relax, entertain, or enjoy with the family. A spacious rear deck provides a great setting for summer BBQs and outdoor gatherings. Completing the property is a partially insulated double detached garage with convenient back alley access, providing excellent parking, storage, and additional workspace. Additional features include central air conditioning and a fantastic Hampton Village location within walking distance of Ernest Lindner School, St. Lorenzo Ruiz Catholic School, parks, playgrounds, and neighbourhood pathways. A well cared for home in a great family friendly location. Call your REALTOR® today to book your private showing! (id:63476)
#11, 5210 65 Avenue
Olds, Alberta
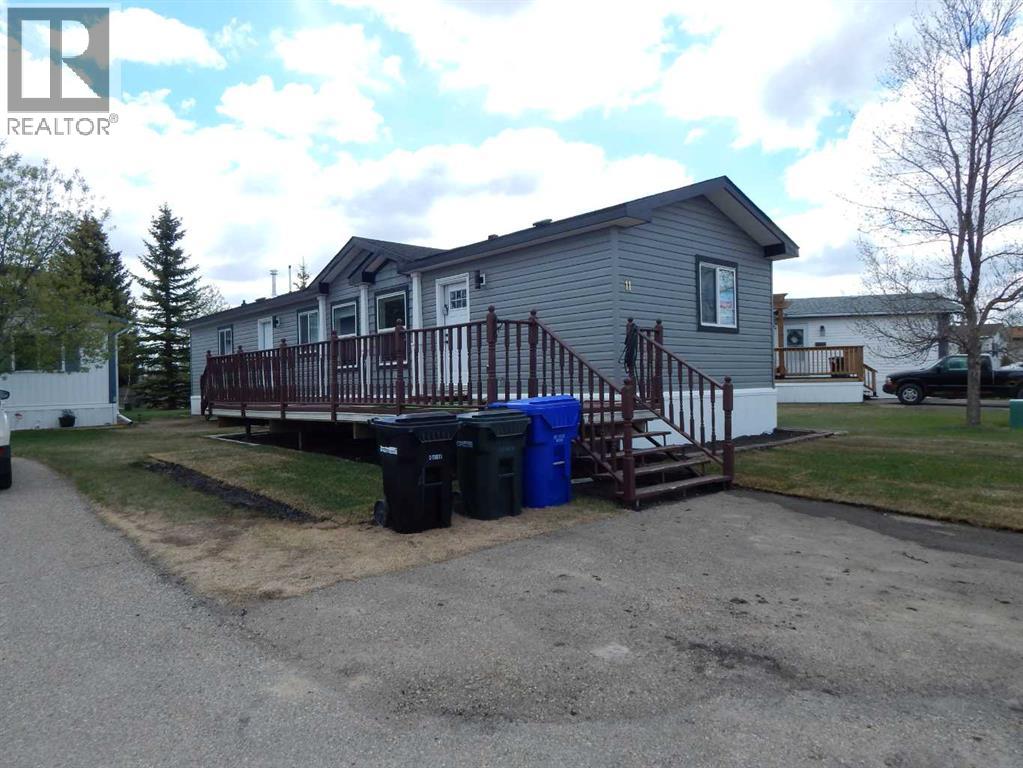
Wow! This is rare opportunity to own a NEW home in the Silverlynx adult living community. Beautiful Moduline Homes Mansura model recently was placed at it's new address of #11 5210 65 Avenue Olds. Plan to be impressed with the modern warm tones and lay out of this 2 bedroom home. The dining area and kitchen blend seamlessly with the living room making visiting easy and provides for an ideal flow. The chef of the home is sure to enjoy their brand new kitchen that is thoughtfully laid out and filled with plenty of cabinets, counter space, stainless appliances and pantry. Many windows thru-out allow for the natural light to stream in. The spacious primary bedroom with walk-in closet and a 3 pce ensuite boasting lots of cabinets, countertops and a stand alone shower stall with 2 seats. The 2nd bedroom is also well set up with a double closet and is located at the opposite end of the primary bedroom providing plenty of privacy. Conveniently set beside the second bedroom is a 4 pce bathroom. Lastly the laundry pair is found nestled in the utility room where you will find the hotwater tank and furnace as well as the back door. Outside is an oversized deck, a larger storage shed and parking pad for 2 vehicles. Park Management has done a site visit and has indicated there is room for a 19' x 22' garage, Town application and approval would be required as well. Conveniently located close to emergency services, shopping, eateries, walking paths and numerous other amenities. RV Storage may be available in the Park Compound, based on availability. It is a 55+ community with pet restrictions and park approval will be required. This is a modular home on a leased lot, current lot rent is $647.00/mo and 2026 taxes are $1,291.00. (id:63476)
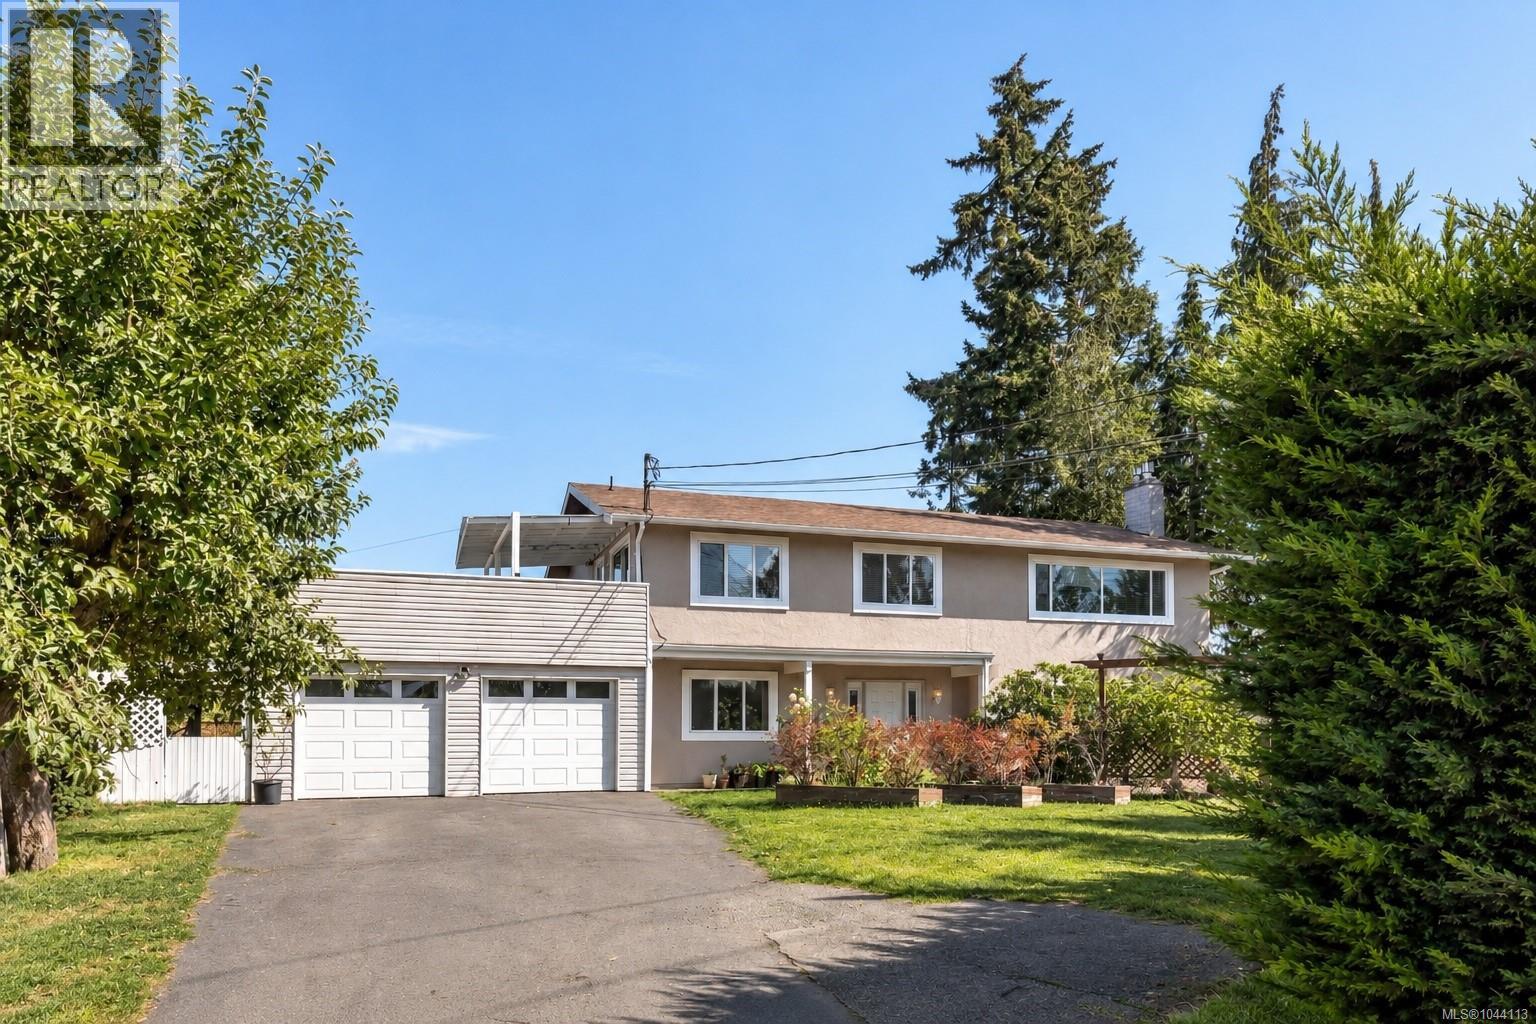
7031 West Saanich Rd
Central Saanich, British Columbia
Fantastic opportunity in the heart of Brentwood Bay! This spacious 5-bedroom, 3-bathroom home offers a flexible layout with a 2-bedroom ground-level suite, perfect for extended family or additional income potential. The bright upper level features an open floor plan, its own laundry, a cozy gas fireplace, and a generous kitchen with direct access to a large deck overlooking the backyard—ideal for entertaining and enjoying the outdoors. Thoughtful comfort is found throughout the home, with heated floors under all tiled areas, adding warmth to the bathrooms and other tiled spaces year-round. The lower level also offers its own laundry, a second gas fireplace, and easy ground-level access. Additional updates include electrical, along with plenty of outdoor space to enjoy. All of this in an incredibly convenient location, just a short walk to Brentwood Bay Village, shops, schools, parks, amenities, and the waterfront. A versatile home with the space, comfort, and location so many buyers are looking for. (id:63476)
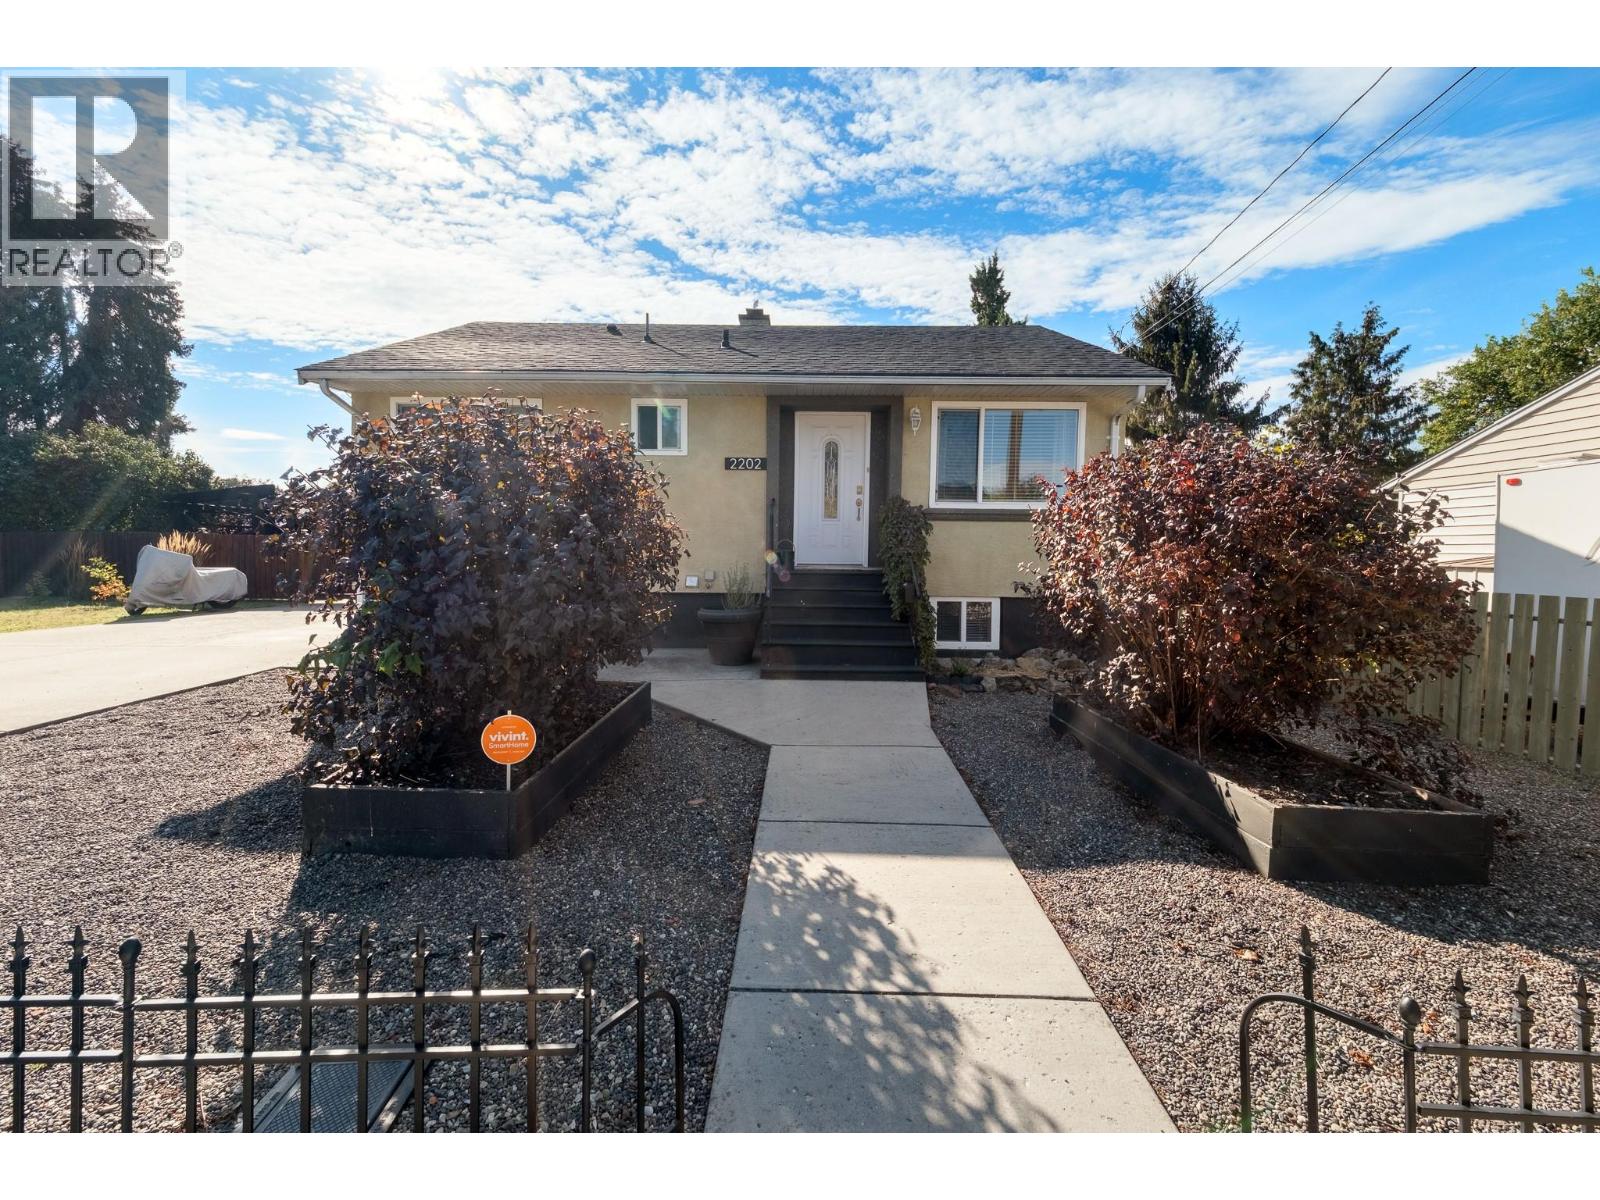
2202 42 Avenue
Vernon, British Columbia
Welcome to this versatile Harwood bungalow, ideally located within walking distance of Harwood Elementary and nearby parks. The bright and airy main floor features two bedrooms, one bathroom and a welcoming eat-in kitchen filled with natural light. The lower level offers a two-bedroom, one-bathroom basement suite with its own laundry and separate entrance, providing flexibility for extended family or rental potential. Outside, enjoy a huge fully fenced yard with established garden beds, a large storage shed and a covered patio for outdoor living. Ample parking includes room for an RV, recreational vehicles and guests. With four bedrooms between the two levels, a generous lot and a convenient Harwood location, this home offers a practical layout with plenty of possibilities. (id:63476)
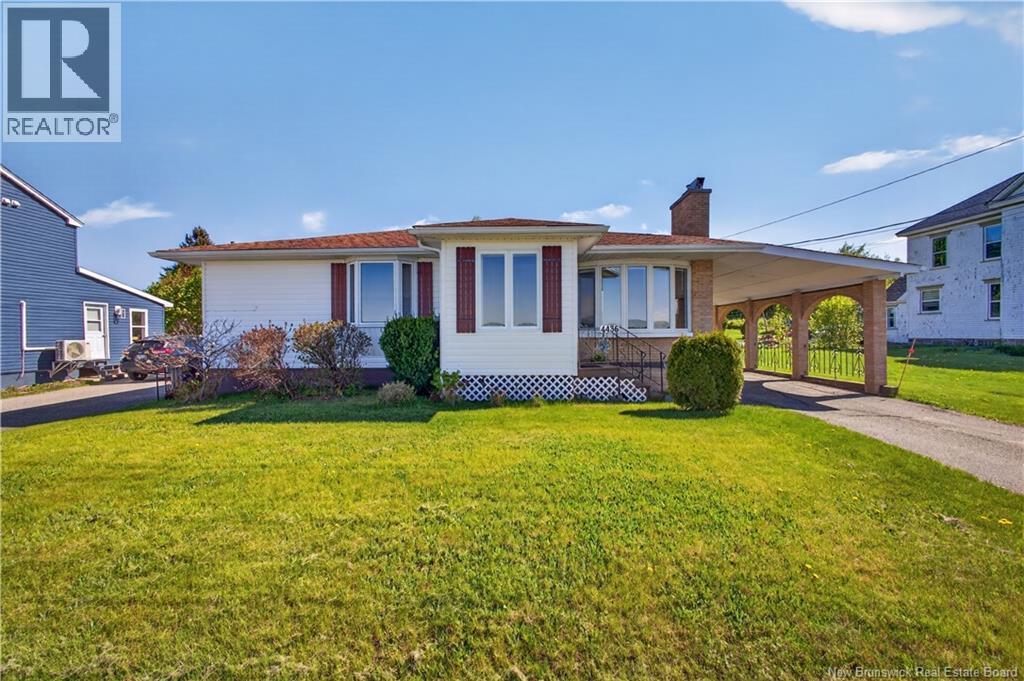
4436 Water Street
Miramichi, New Brunswick
Enjoy stunning unobstructed views of the Miramichi River from this charming brick-front bungalow with carport, perfectly positioned on a spacious lot with additional land across the road. Waterfront opportunities like this are becoming increasingly rare, with the potential to create your own staircase access down to the water. A convenient front entry porch offers the perfect space to kick off your shoes and get out of the weather before stepping into the welcoming interior. The cozy living room features a propane fireplace, warm inviting atmosphere, and a large picture window framing the waterfront. The layout flows nicely into the kitchen and dining area where the river remains the focal point. White cabinetry, ample natural light, and the possibility for main floor laundry add functionality to the space. The main level offers two bedrooms and a full bathroom with large vanity. The primary bedroom includes access to a peaceful rear sunroom overlooking the private backyard. This would be an ideal space for reading, relaxing, working from home, or simply unwinding at the end of the day. Patio doors lead to the back deck and beautifully private yard space. The finished basement expands the living area with a spacious rec room and bar-style entertaining area, second full bathroom, laundry and utility room, cedar closet, additional storage, and a non-conforming bedroom (window does not meet egress requirements). With two driveways, carport, baby barn, and ample space for a future garage, this property offers both character and practicality. Located in the former village of Loggieville, enjoy walking and biking along the waterfront, fishing at the nearby wharf, and a close-knit community atmosphere while still being within city limits. Quaint waterfront homes with this much personality are hard to find. Call today! Property taxes currently reflect non-owner occupied status and may be reduced for eligible owner-occupants after closing. (id:63476)
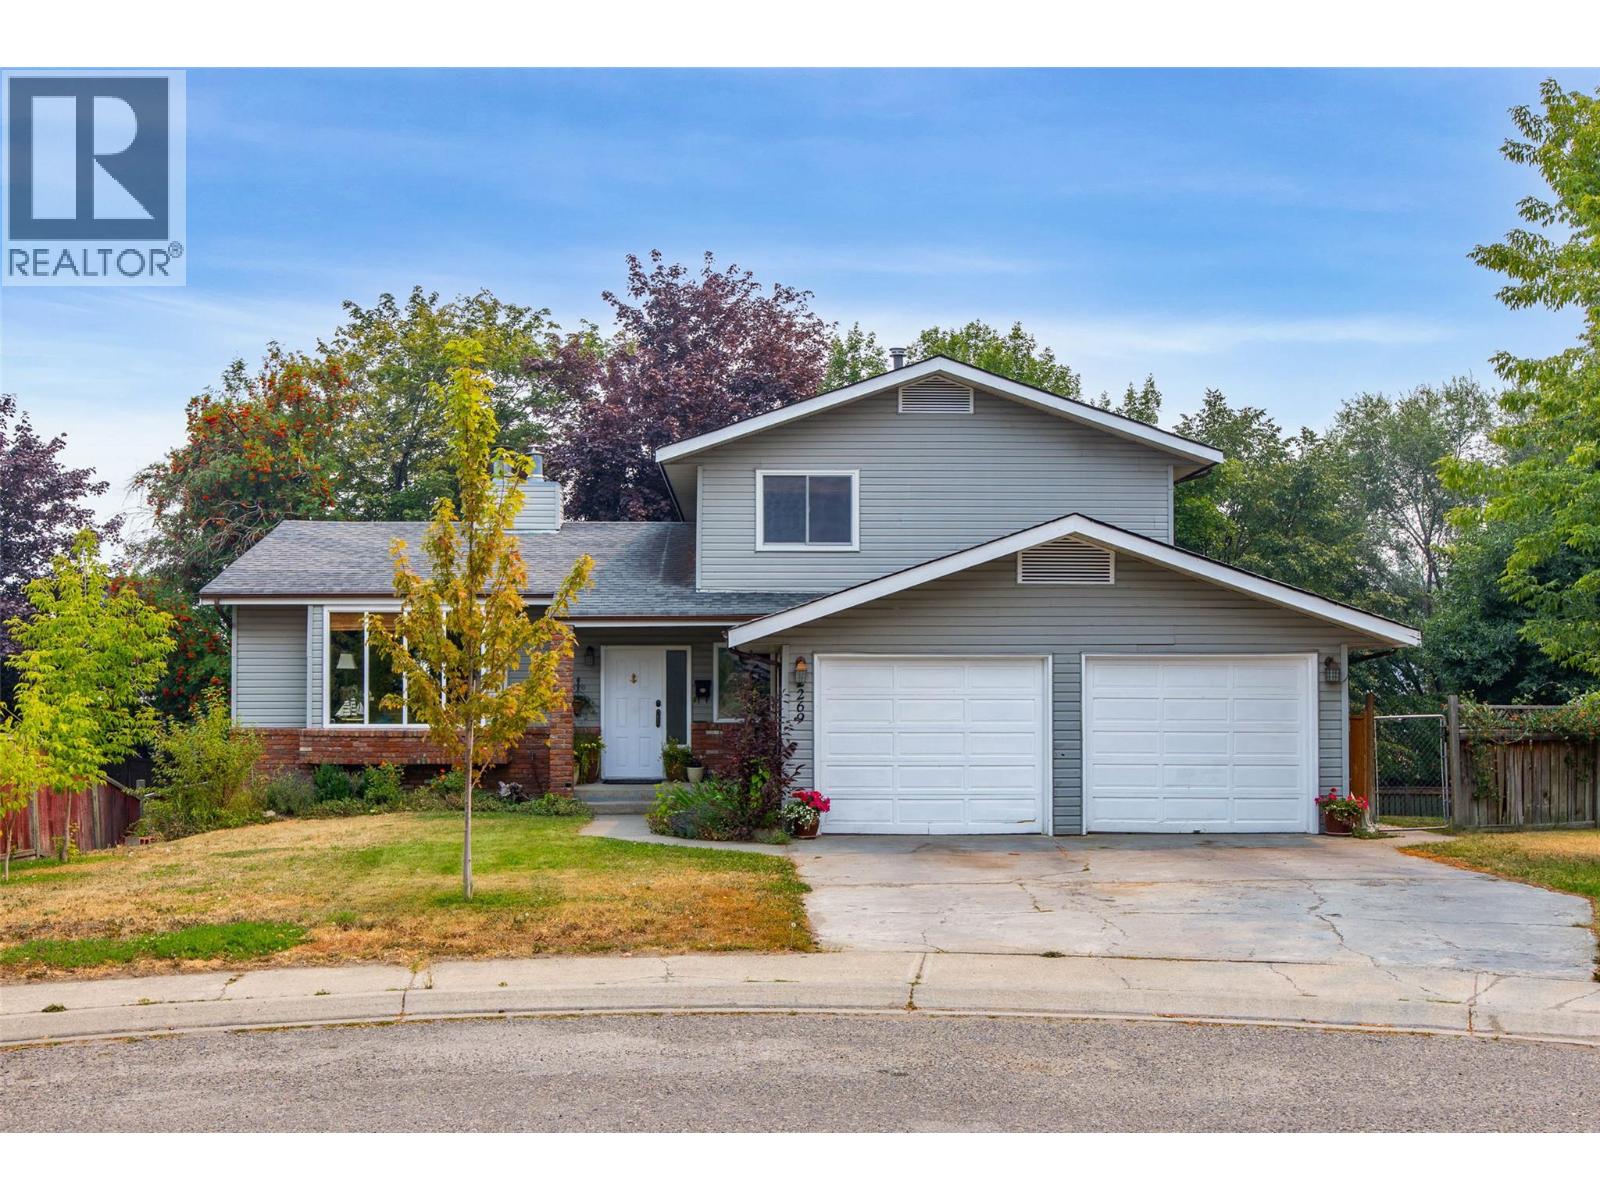
2269 Balfour Court
Kamloops, British Columbia
Welcome to 2269 Balfour Court, a spacious family home tucked away on a quiet cul-de-sac in the highly sought-after Aberdeen neighbourhood. From the moment you step into the inviting foyer, you'll appreciate the home's warm and welcoming atmosphere. Offering 5 bedrooms and 4 bathrooms, this home provides plenty of space for growing families, multi-generational living, or guests. The functional layout includes bright and spacious living and dining areas, along with a convenient in-law suite for added flexibility. Step outside to a fully fenced backyard that backs onto peaceful green space, creating a private setting for children, pets, and outdoor entertaining. Ideally located within walking distance of Aberdeen Elementary School and close to parks, shopping, and other amenities, this home combines comfort, space, and an unbeatable location. Don't miss your opportunity to view this beautiful Aberdeen home. Measurements are approximate; buyer to verify if important. (id:63476)