
2202 42 Avenue Vernon, British Columbia V1T 3J3

$699,900
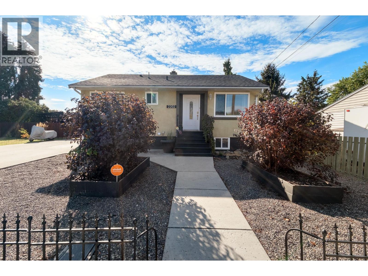
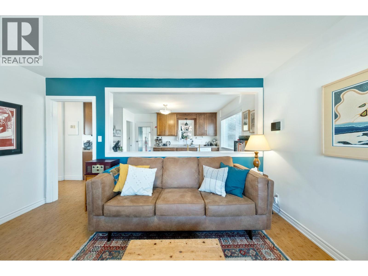
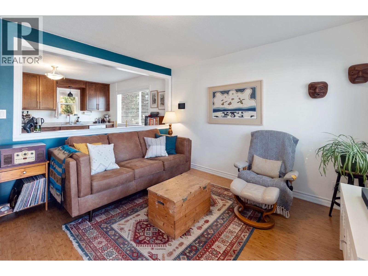
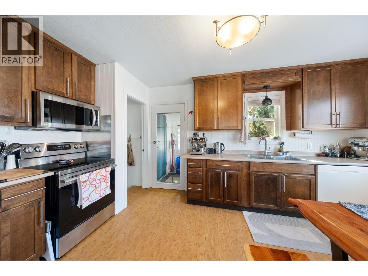
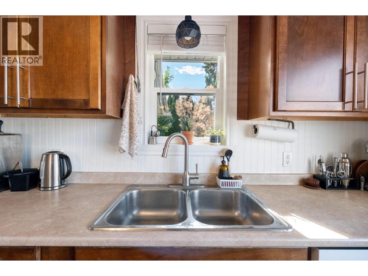
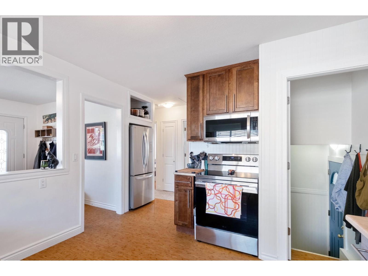
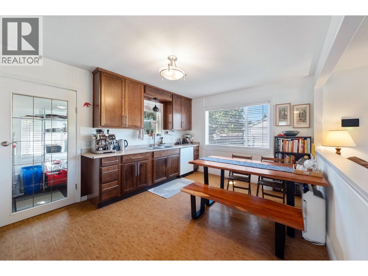
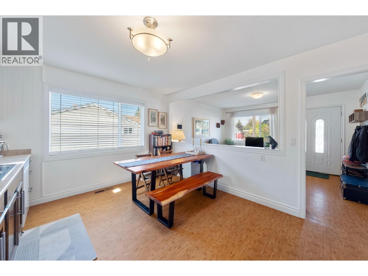
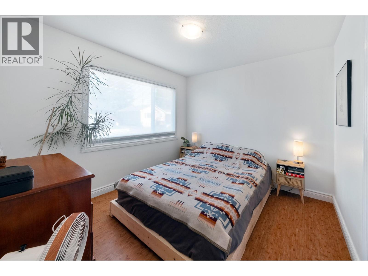
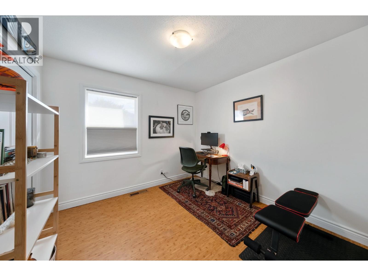
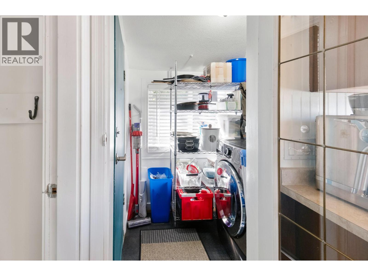
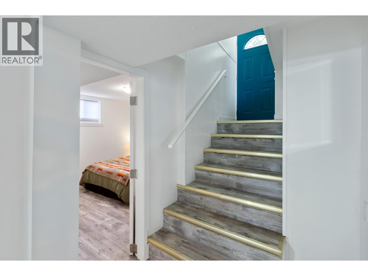
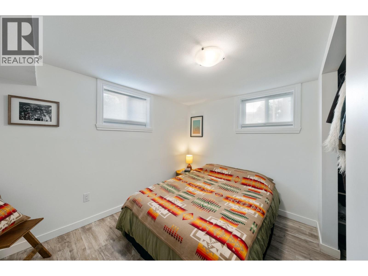
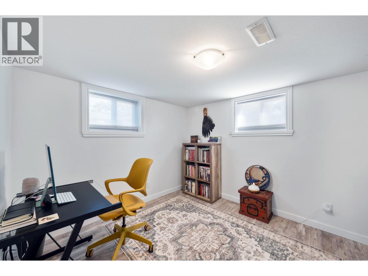
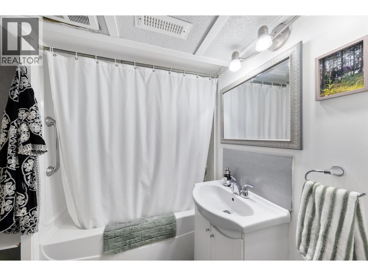
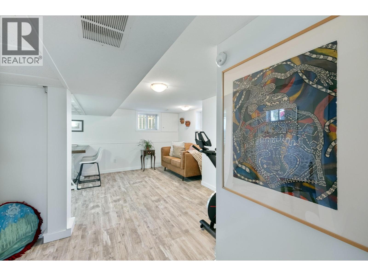
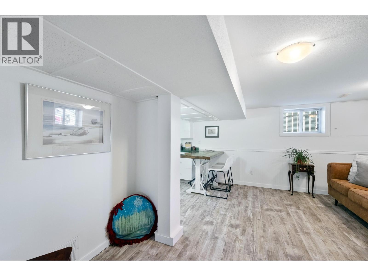
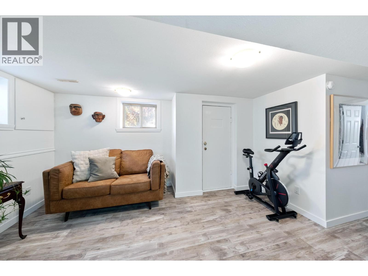
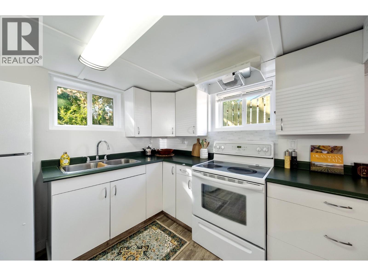
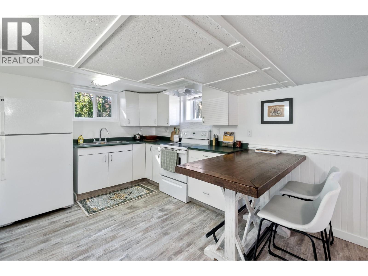
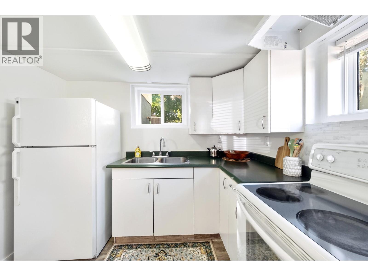
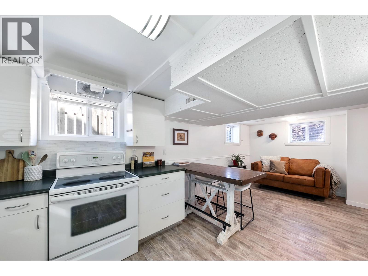
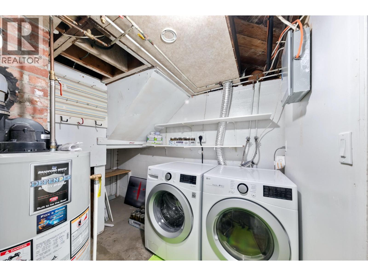
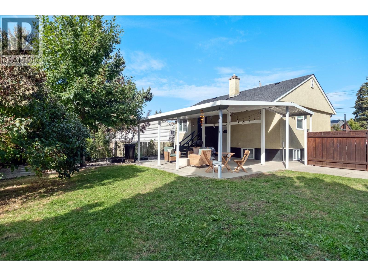
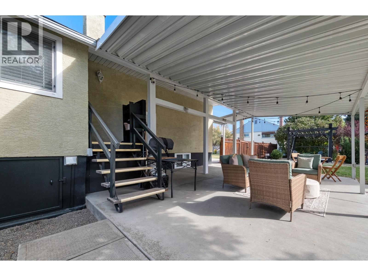
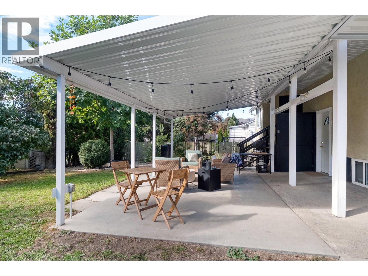
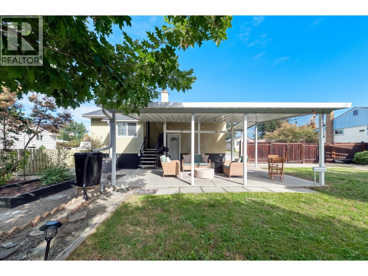
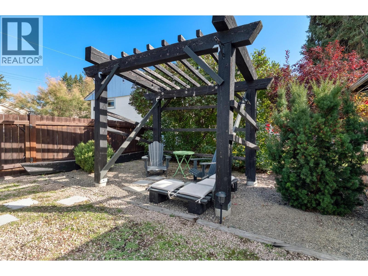
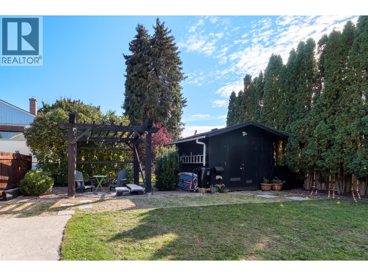
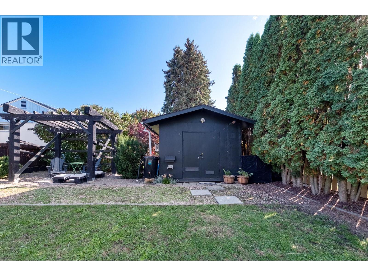
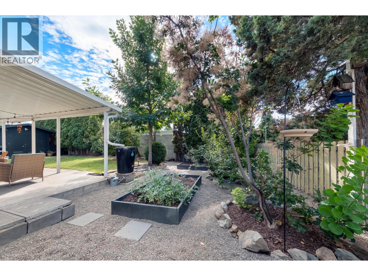
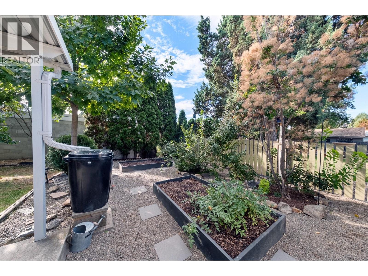
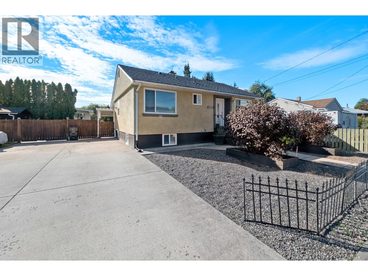
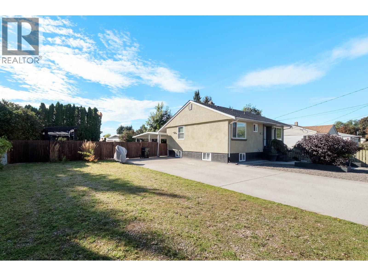
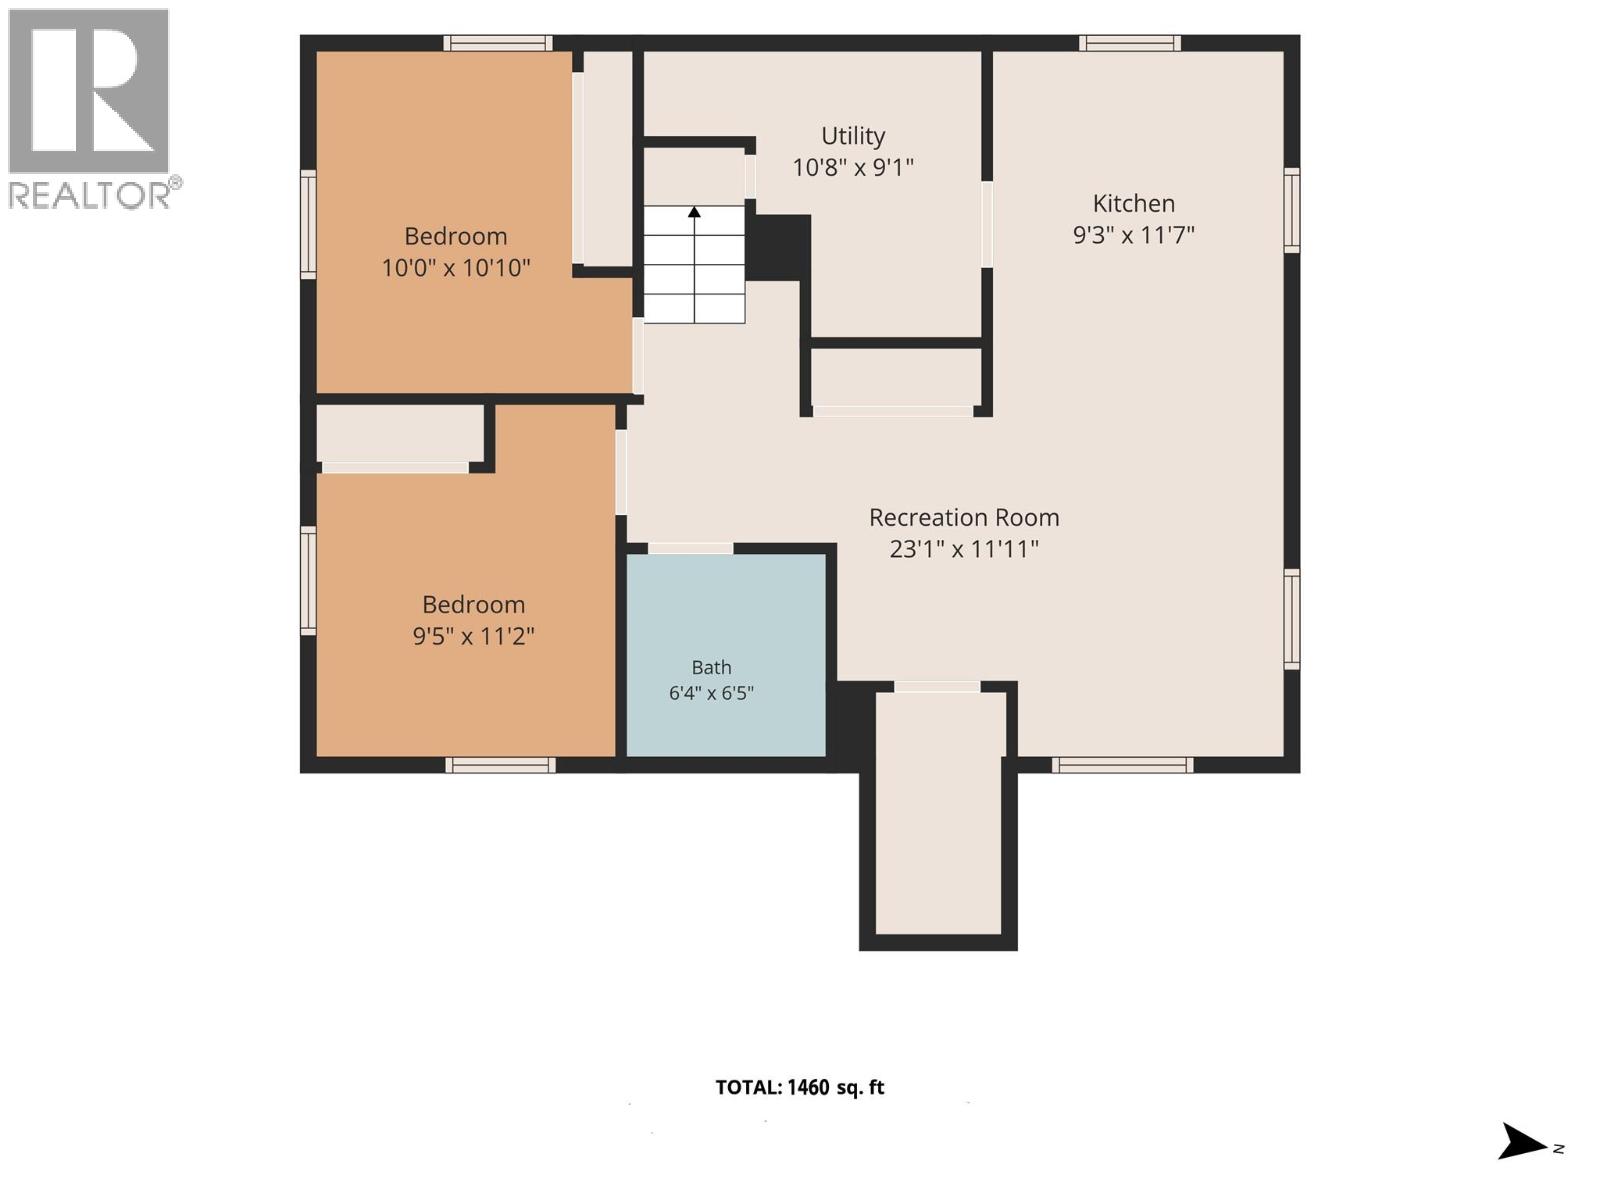
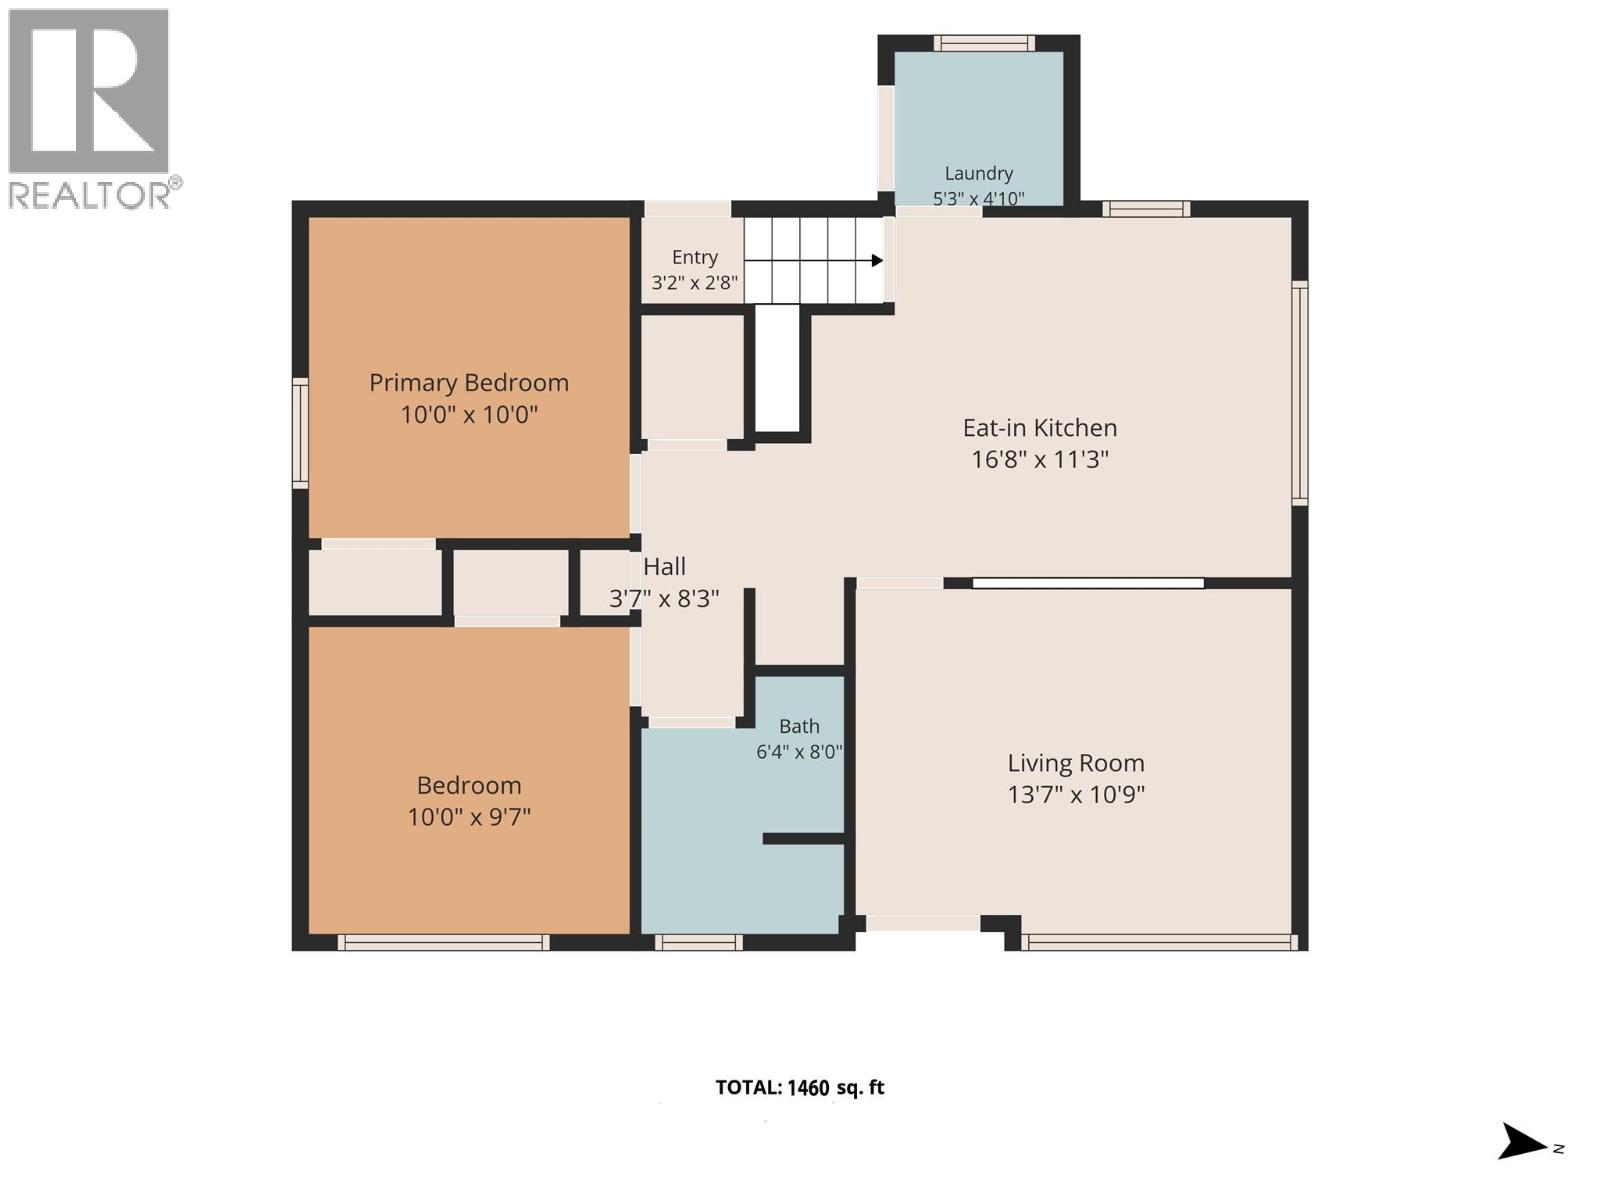
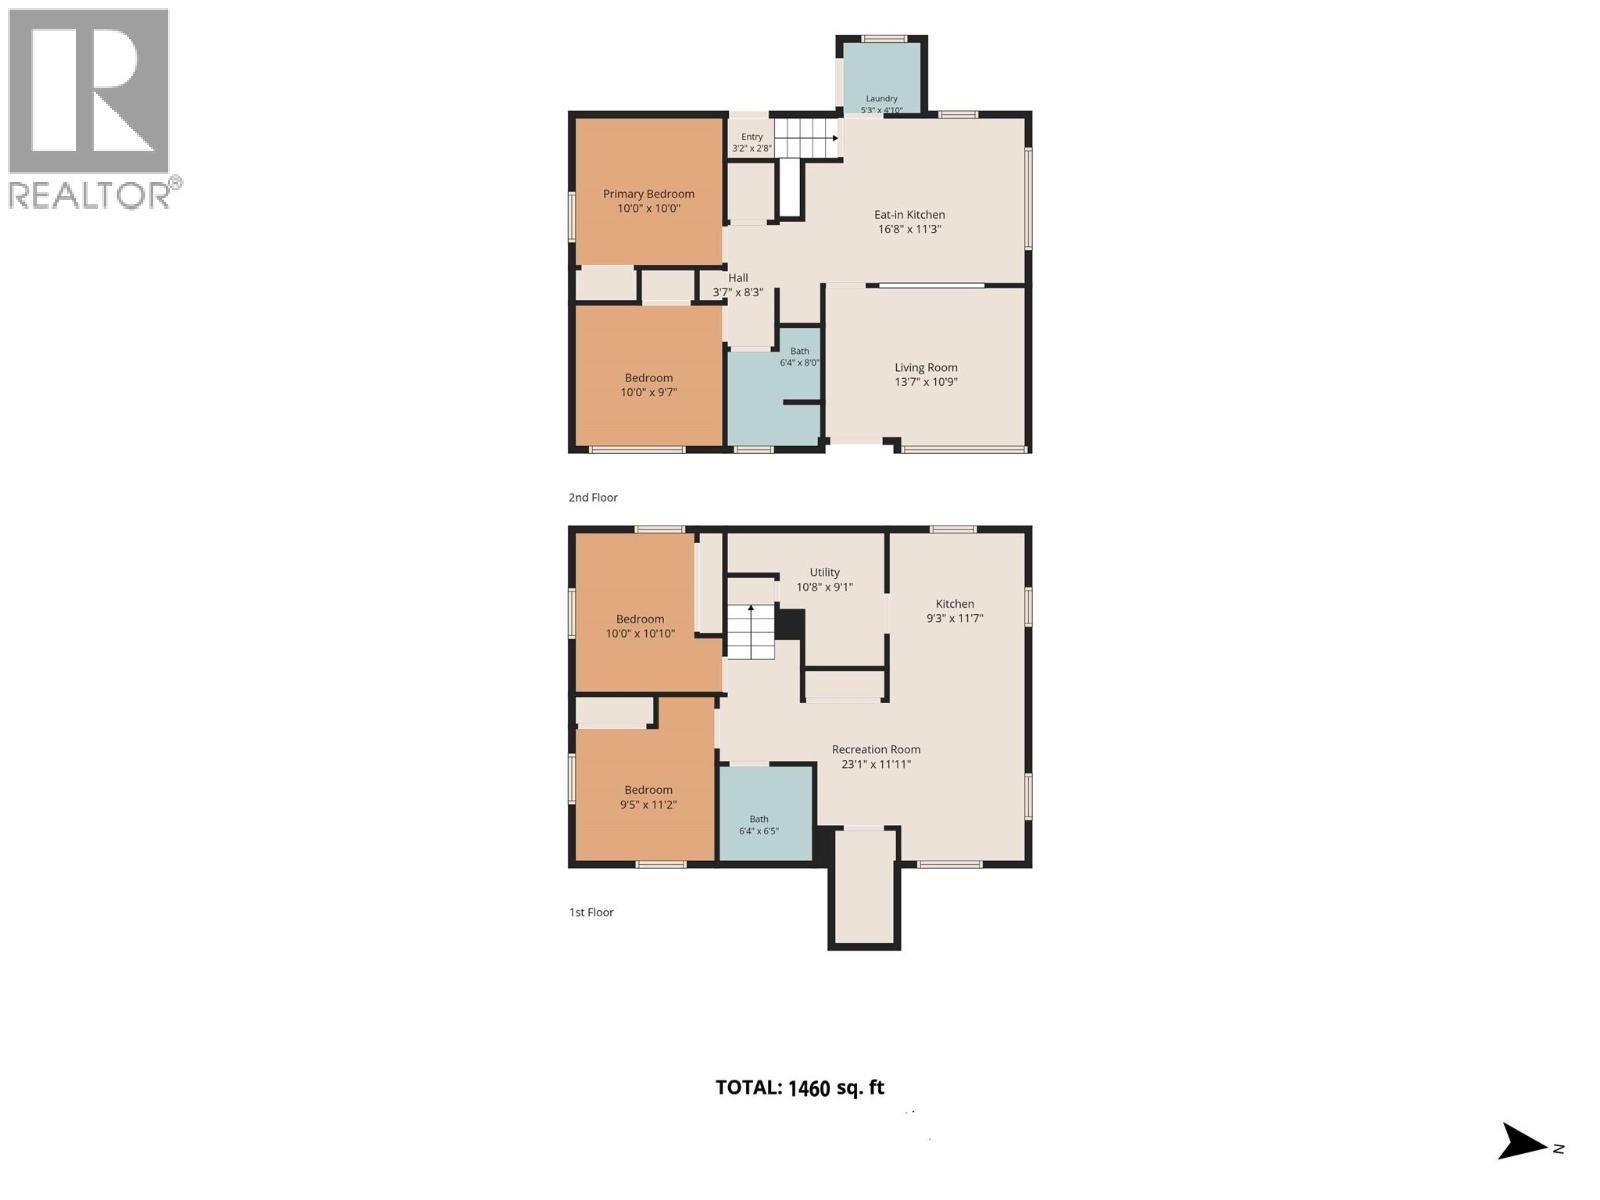
Welcome to this versatile Harwood bungalow, ideally located within walking distance of Harwood Elementary and nearby parks. The bright and airy main floor features two bedrooms, one bathroom and a welcoming eat-in kitchen filled with natural light. The lower level offers a two-bedroom, one-bathroom basement suite with its own laundry and separate entrance, providing flexibility for extended family or rental potential. Outside, enjoy a huge fully fenced yard with established garden beds, a large storage shed and a covered patio for outdoor living. Ample parking includes room for an RV, recreational vehicles and guests. With four bedrooms between the two levels, a generous lot and a convenient Harwood location, this home offers a practical layout with plenty of possibilities. (id:63476)
Property Details
| MLS® Number | 10400411 |
| Property Type | Single Family |
| Neigbourhood | Harwood |
| Amenities Near By | Public Transit, Park, Recreation, Schools, Shopping, Ski Area |
| Community Features | Family Oriented |
| Features | Level Lot, Private Setting |
Building
| Bathroom Total | 2 |
| Bedrooms Total | 4 |
| Appliances | Refrigerator, Dishwasher, Dryer, Washer |
| Architectural Style | Bungalow |
| Constructed Date | 1958 |
| Construction Style Attachment | Detached |
| Cooling Type | Central Air Conditioning |
| Exterior Finish | Stucco, Other |
| Fire Protection | Smoke Detector Only |
| Flooring Type | Mixed Flooring |
| Heating Type | Forced Air, See Remarks |
| Roof Material | Asphalt Shingle |
| Roof Style | Unknown |
| Stories Total | 1 |
| Size Interior | 1,460 Sqft |
| Type | House |
| Utility Water | Municipal Water |
Parking
| Oversize | |
| R V |
Land
| Access Type | Easy Access |
| Acreage | No |
| Fence Type | Fence |
| Land Amenities | Public Transit, Park, Recreation, Schools, Shopping, Ski Area |
| Landscape Features | Landscaped, Level |
| Sewer | Municipal Sewage System |
| Size Irregular | 0.18 |
| Size Total | 0.18 Ac|under 1 Acre |
| Size Total Text | 0.18 Ac|under 1 Acre |
Rooms
| Level | Type | Length | Width | Dimensions |
|---|---|---|---|---|
| Basement | Utility Room | 10'8'' x 9'1'' | ||
| Basement | Bedroom | 9'5'' x 11'2'' | ||
| Basement | Bedroom | 10'0'' x 10'0'' | ||
| Basement | Full Bathroom | 6'4'' x 6'5'' | ||
| Basement | Living Room | 23'1'' x 11'11'' | ||
| Basement | Kitchen | 9'3'' x 11'7'' | ||
| Main Level | Laundry Room | 5'3'' x 4'10'' | ||
| Main Level | Bedroom | 10'0'' x 9'7'' | ||
| Main Level | Primary Bedroom | 10' x 10' | ||
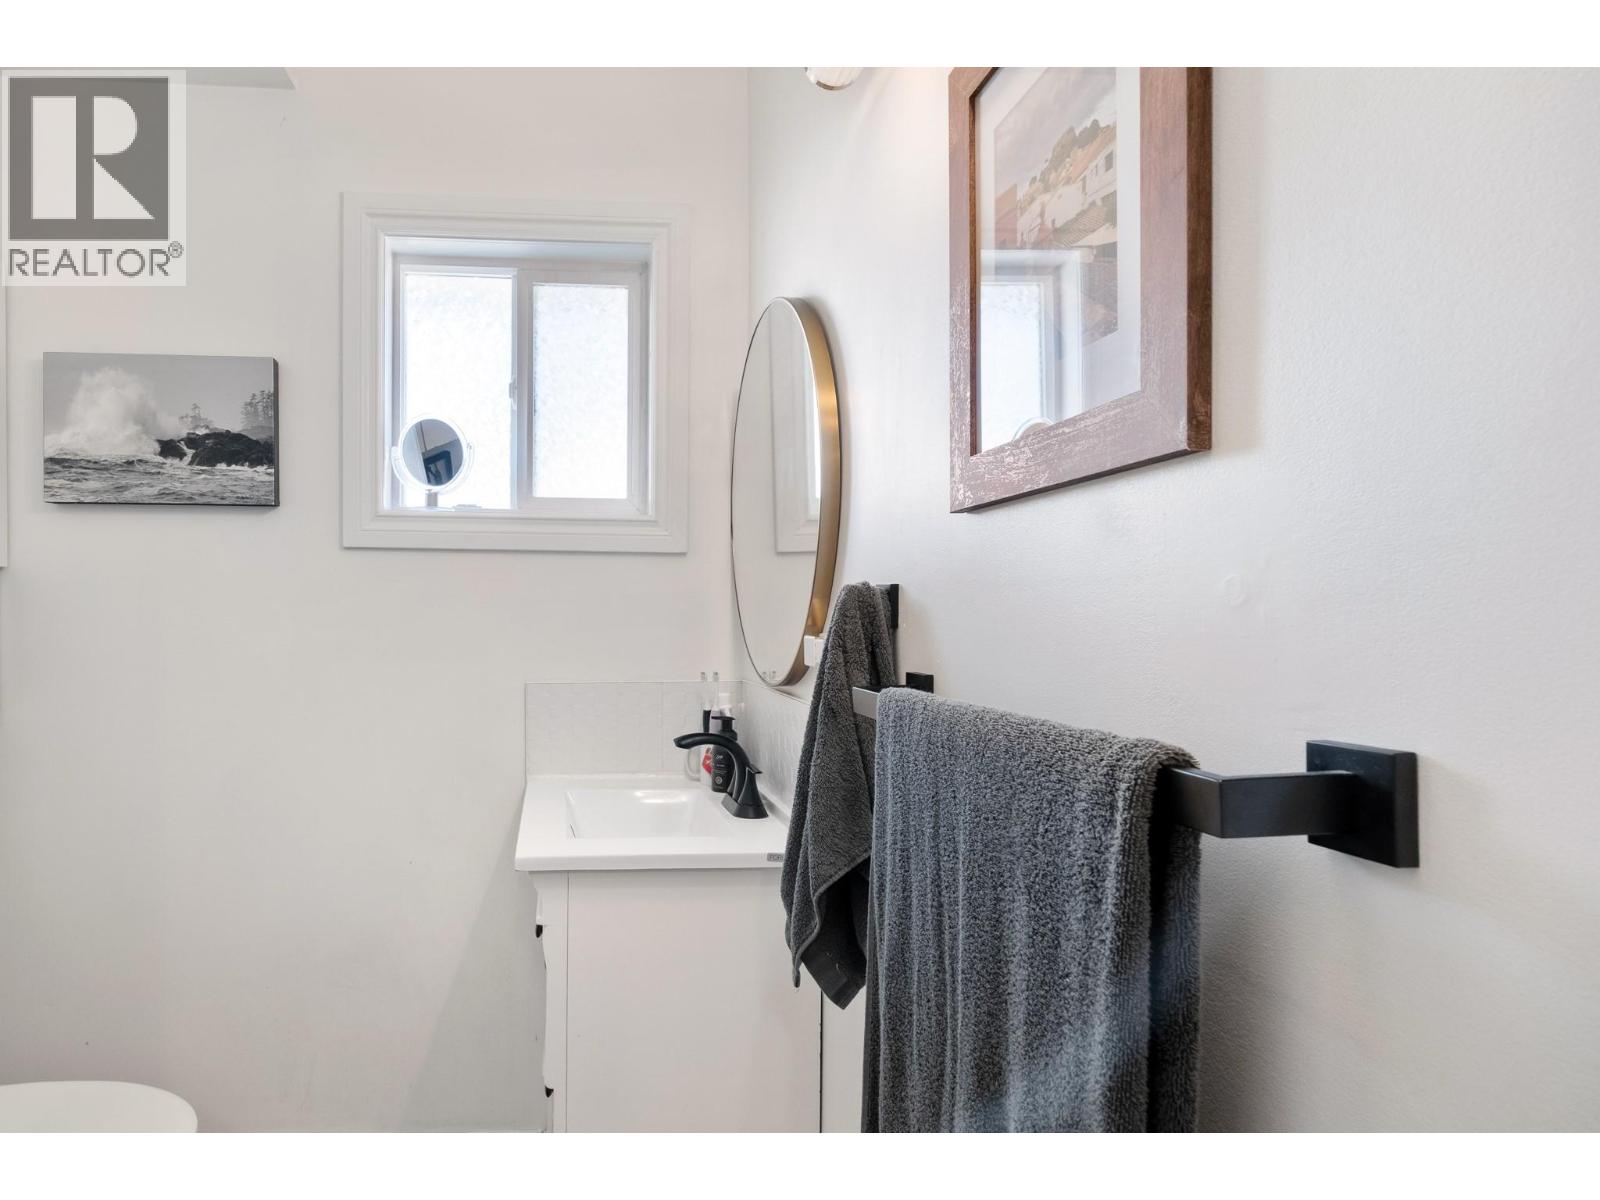
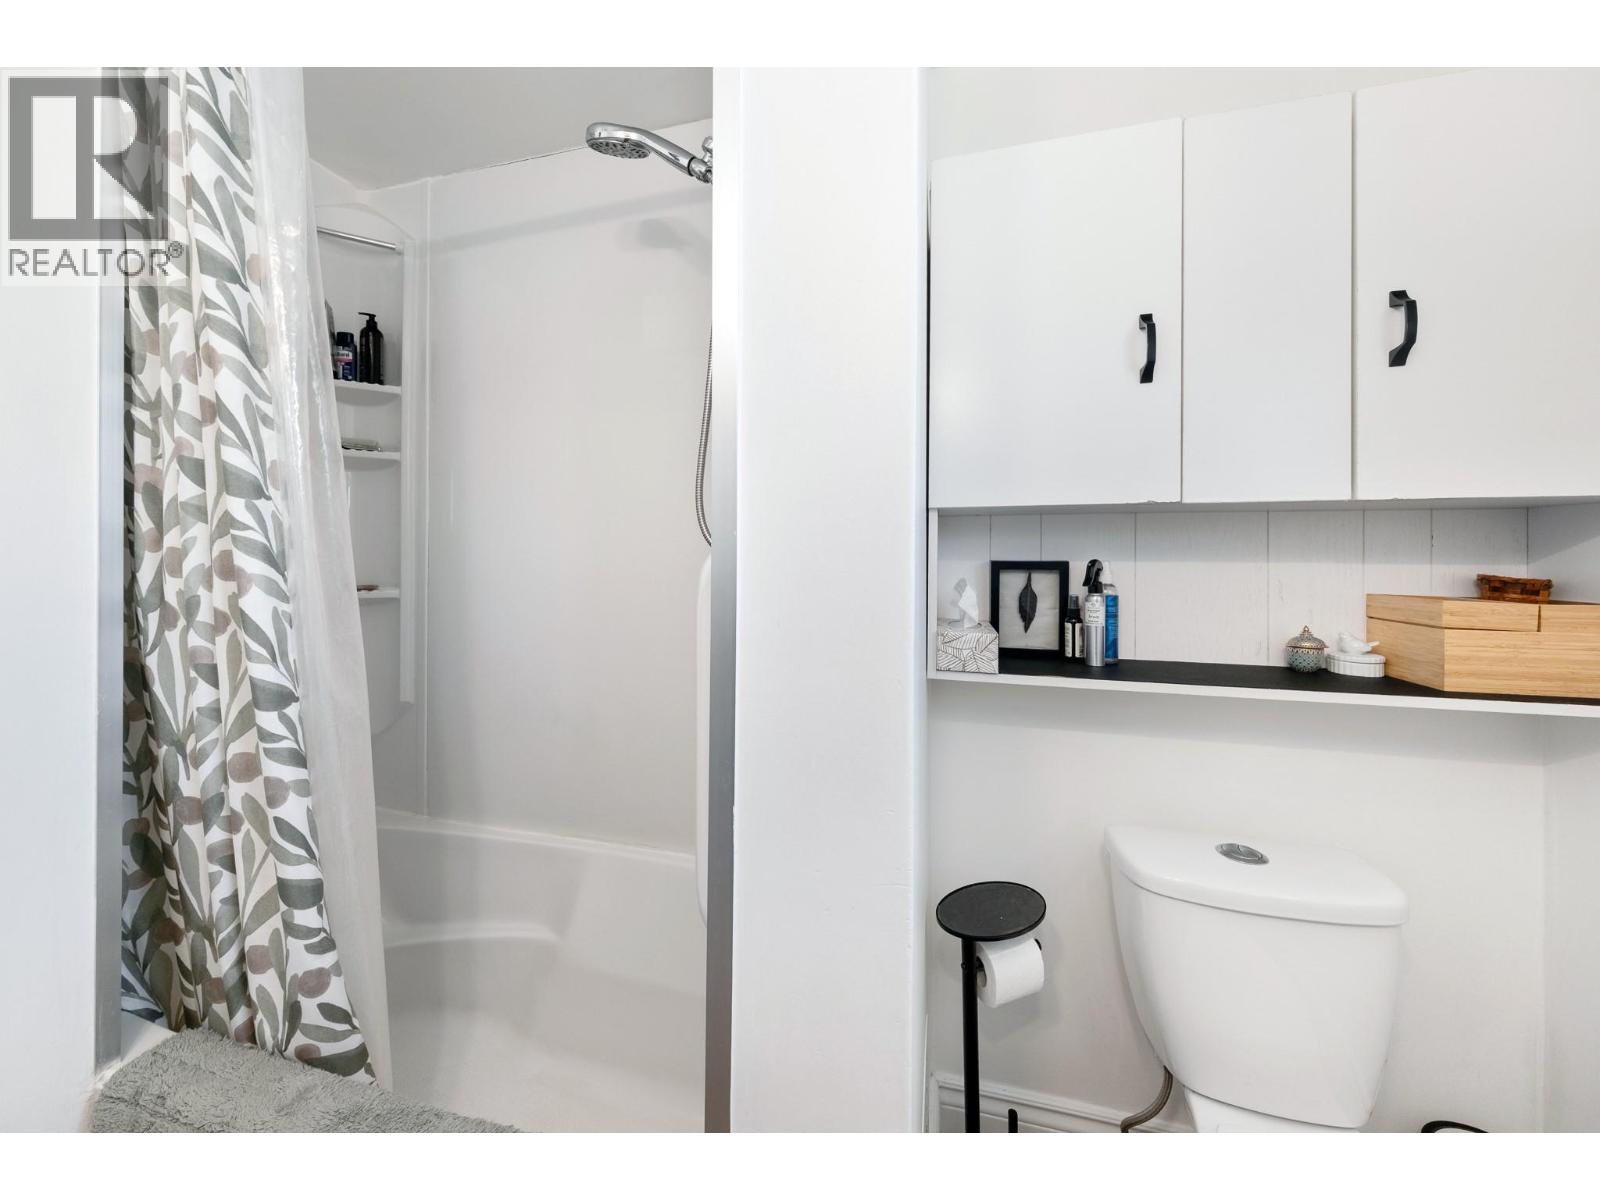
| Main Level | Full Bathroom | 6'4'' x 8' | ||
| Main Level | Living Room | 13'7'' x 10'9'' | ||
| Main Level | Kitchen | 16'8'' x 11'3'' |
Contact Us
Contact us for more information

The trademarks REALTOR®, REALTORS®, and the REALTOR® logo are controlled by The Canadian Real Estate Association (CREA) and identify real estate professionals who are members of CREA. The trademarks MLS®, Multiple Listing Service® and the associated logos are owned by The Canadian Real Estate Association (CREA) and identify the quality of services provided by real estate professionals who are members of CREA. The trademark DDF® is owned by The Canadian Real Estate Association (CREA) and identifies CREA's Data Distribution Facility (DDF®)
October 01 2026 12:41:59
Association of Interior REALTORS®
Sotheby's International Realty Canada