
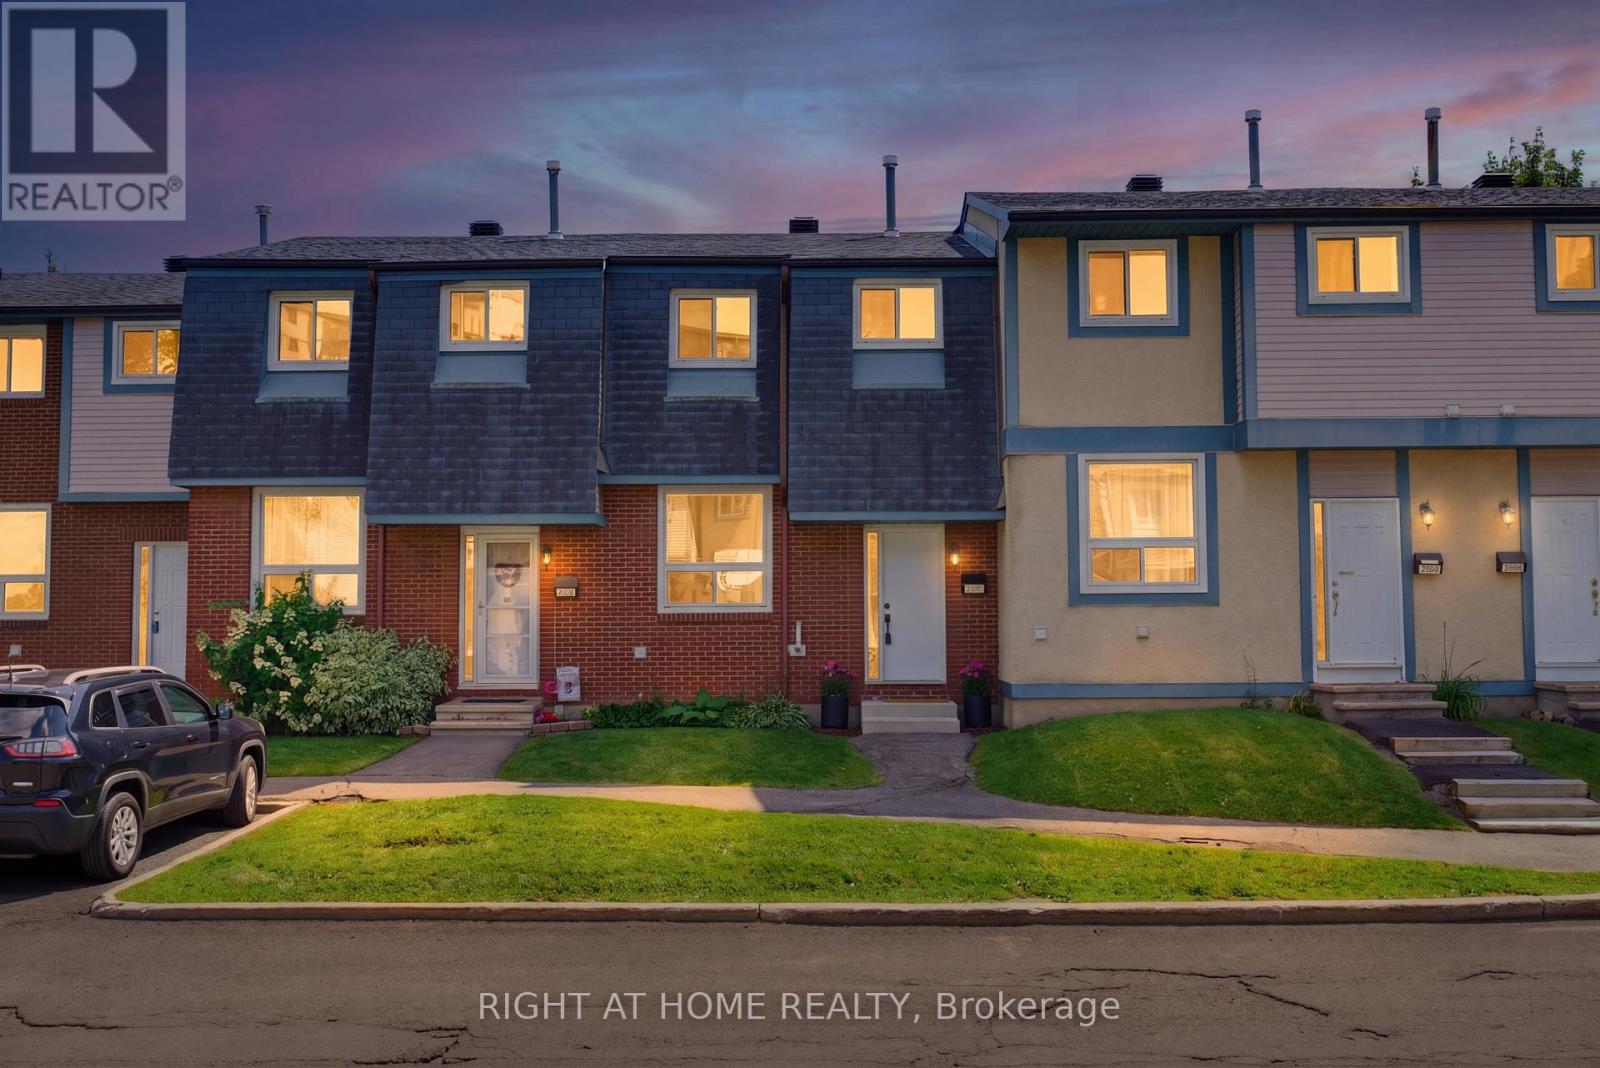
86 - 3400 Paul Anka Drive
Ottawa, Ontario
Welcome to this beautifully renovated 3-bedroom, 2-bathroom condo townhouse in the highly desirable Windsor Park Village/Hunt Club community. Completely move-in ready, this home offers modern updates and quality finishes throughout, including brand-new flooring and carpets, fresh paint, a custom kitchen, updated bathrooms, and a new air conditioning unit.The bright and functional main floor features an open-concept living and dining area that flows effortlessly into the renovated kitchen-perfect for everyday living and entertaining. Upstairs, you'll find three generously sized bedrooms, including a spacious primary bedroom with an oversized closet, as well as a stylishly updated full bathroom.The unfinished basement offers plenty of storage and could easily be transformed into a home gym, office, or recreation area. Outside, enjoy a larger-than-average private yard-ideal for summer barbecues, gardening, or relaxing outdoors.Located in a welcoming, family-friendly neighbourhood, this home is just minutes from Mooney's Bay, South Keys Shopping Centre, parks, schools, public transit, walking and cycling trails, the Hunt Club Riverside Community Centre, and Ottawa International Airport. A fantastic opportunity to enjoy comfort, convenience, and modern living in a great community. (id:63476)
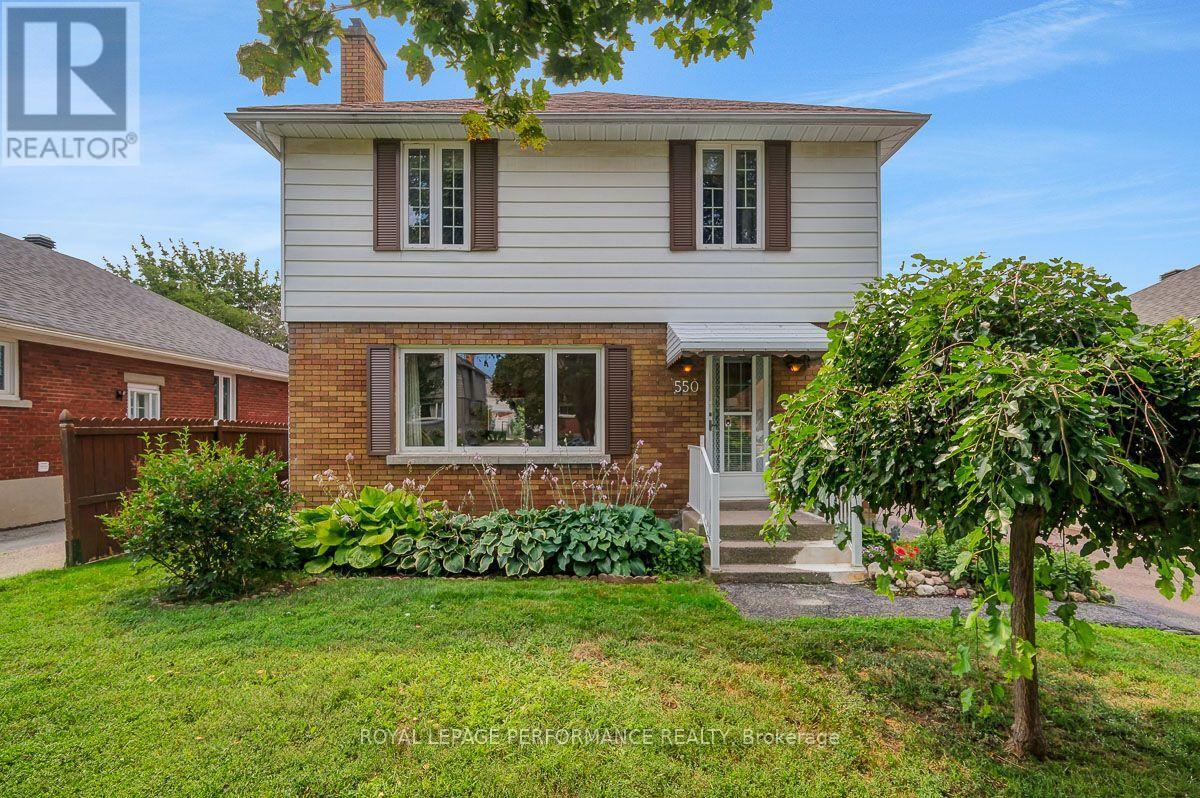
550 Wolffdale Crescent
Ottawa, Ontario
Ideally located on a quiet tree-lined crescent in a highly coveted pocket in Overbrook, this 3bed/3bath detached home with no rear neighbours has been lovingly maintained by the same family since 1968, and is finally ready for the next family to call this lovely address home. Warm and inviting front walkway. Bright and airy open-concept living area with hardwood floors, cove mouldings and natural gas fireplace with brick surround. Renovated kitchen with timeless cabinetry, centre-island, stainless steel appliances, ceramic backsplash, tiled floors and sight lines into the dining room. Convenient main floor powder room, or perfect space to convert into walk-in pantry. Hardwood staircase lead to upper level where you'll find a spacious primary bedroom, two well-proportioned bedrooms, and a renovated full bathroom with marble counter vanity, tiled floors, and soaker tub. Finished lower level features secondary living space with built-in bar, den alcove, cedar closet, and a 2-piece bathroom. Lovely covered porch with practical side door off driveway. Fenced south-facing backyard is the perfect fit for the avid gardener thanks to its carefully manicured perennial garden. Absolutely charming fully enclosed gazebo, and two generously sized storage sheds. Splash pad located down the street. Easy access to the 417, walk to the St Laurent LRT station, bike downtown via the Donald Street bicycle corridor and the Adawe footbridge to Sandy Hill, and take advantage of all of the shopping nearby on St Laurent including Adonis, Food Basics, Decathlon and LCBO. Don't forget about the St Laurent Recreational Complex, the Rideau Sports Centre, and the NCC Park by the Rideau River all nearby. Furnace - 2021; Roof - 2016; Windows - 2018; Kitchen - 2016; Bathroom - 2018; A/C - 2010; 200amps. (id:63476)
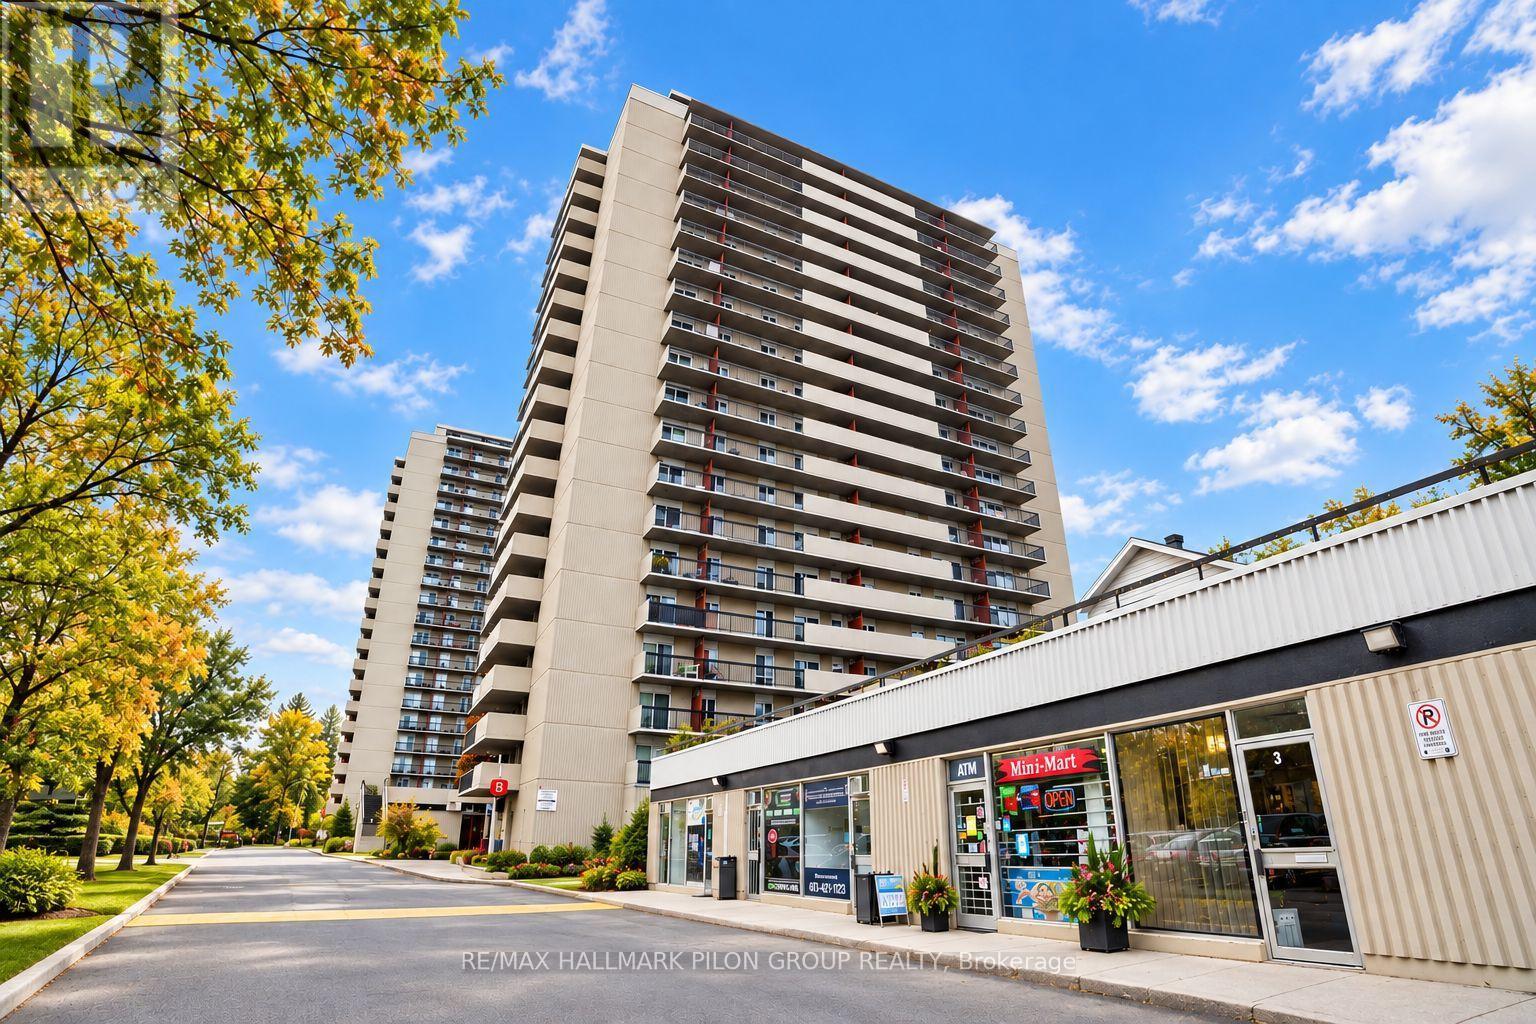
904 - 158b Mcarthur Avenue
Ottawa, Ontario
Beautifully maintained 2-bedroom, 1-bathroom unit available for lease at 158B McArthur Avenue. Offering a comfortable and functional layout, underground parking and the convenience of maintenance-free living. Enjoy all the amenities the building has to offer while being just minutes from downtown Ottawa, with easy access to shopping, restaurants, transit, parks and everything the city has to offer. A wonderful opportunity to enjoy a comfortable home in a convenient central location. Move-in ready and waiting for you! Rental application, credit check and current paystubs required. Some photos virtually staged. (id:63476)
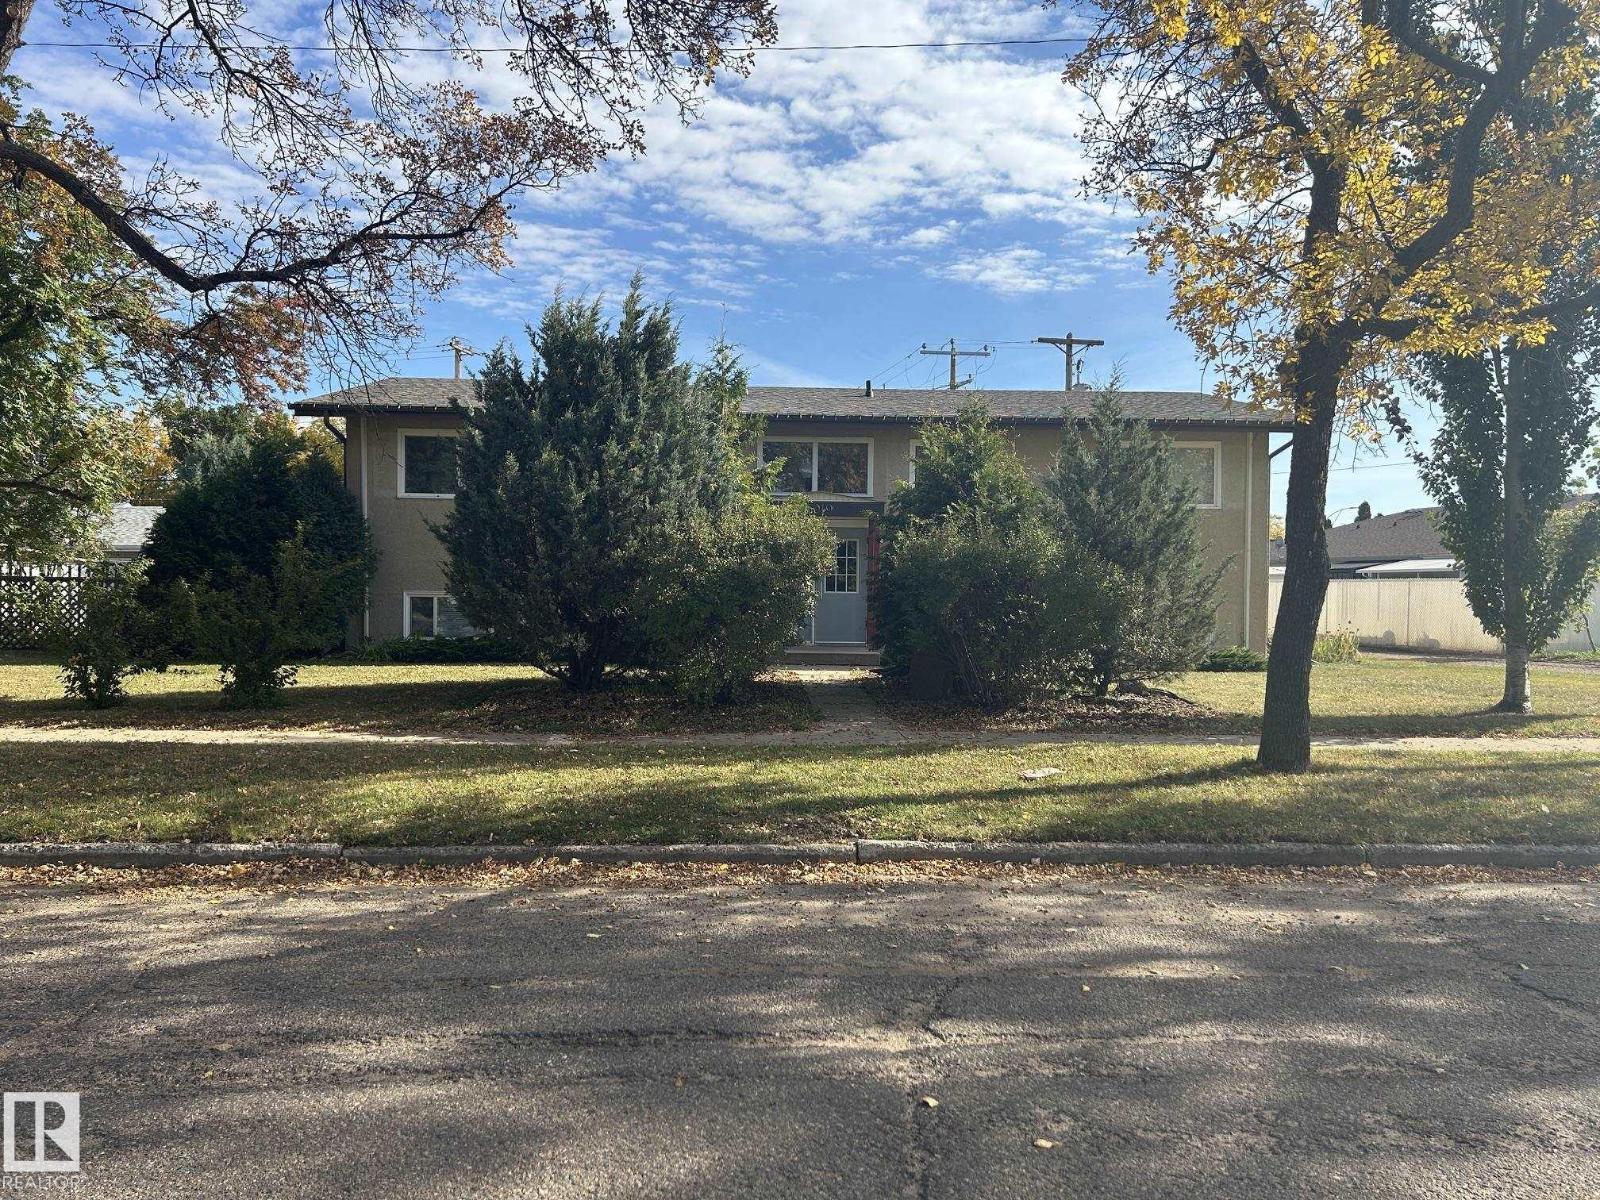
5019 51 St
Redwater, Alberta
Great investment opportunity in the heart of Redwater! This well-located 4-plex is close to schools, downtown amenities and a variety of local businesses. The property features two 2-bedroom suites and two 1-bedroom suites, providing a desirable mix of unit types. Numerous upgrades have been completed over the years, including windows, doors, flooring and furnaces, with new shingles installed in 2024. Each unit has its own dedicated storage room, while the property also includes a garden/storage shed. One of the suites enjoys the added benefit of a private deck, and the large private yard provides plenty of outdoor space for summer enjoyment. Located in a convenient area with no vacancies, this property offers an excellent opportunity for an investor looking to add a fully occupied multi-family property to their portfolio. (id:63476)
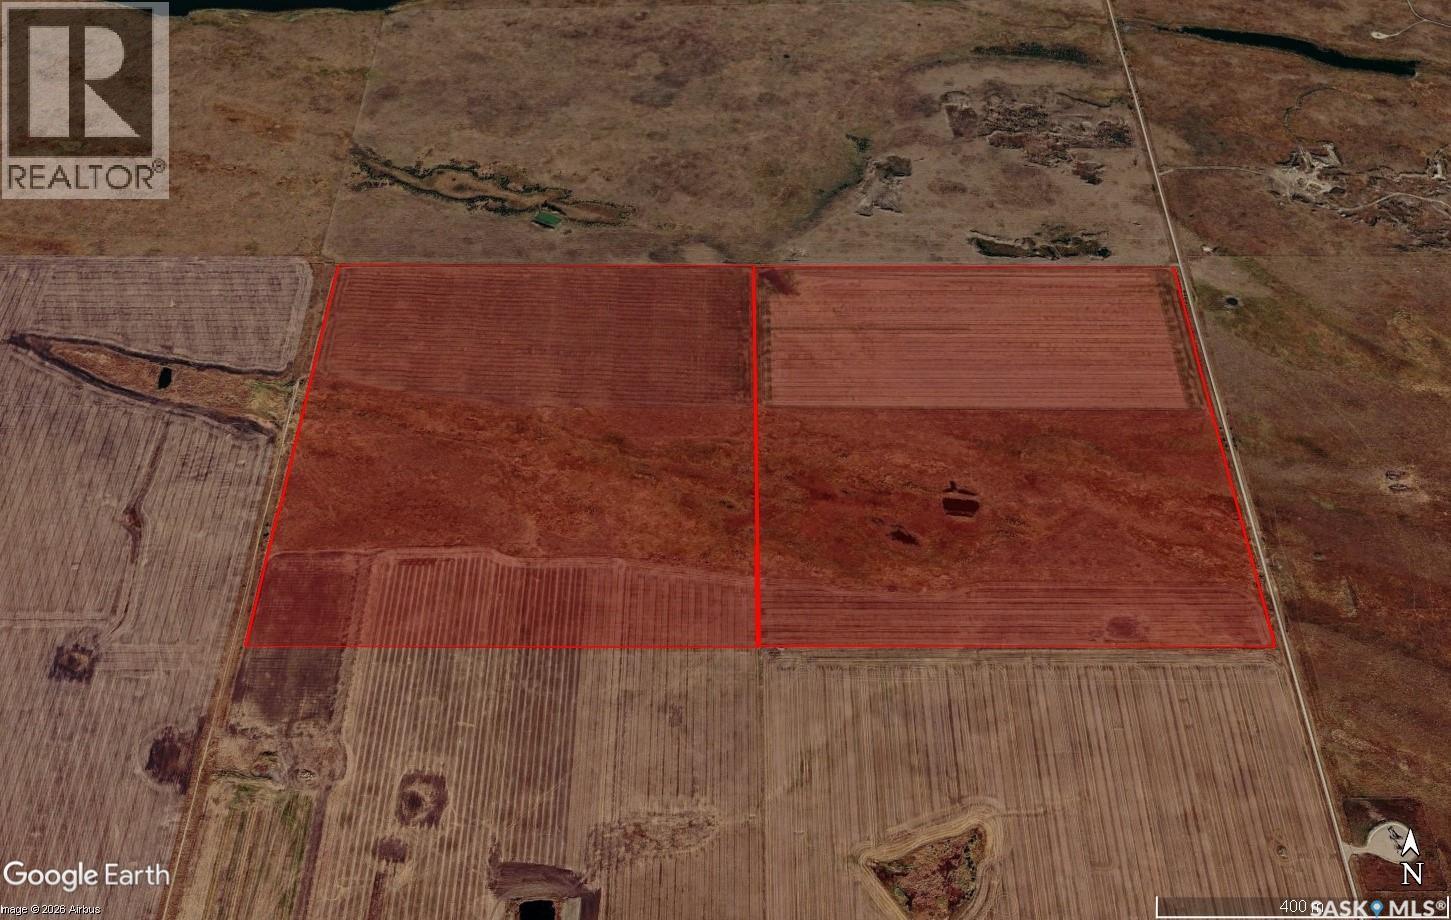
N 1/2 09-01-03 W2 - North Portal
Enniskillen Rm No. 3, Saskatchewan
Two quarter sections with a mix of crop and pasture near North Portal, SK in the RM of Enniskillen #3. Approximately 180 acres currently under cultivation, with the balance in tame hay used for grazing livestock. Additional acres have been cultivated in the past if a buyer if looking to increase cultivated acres. SAMA reports 270 cultivated acres, with SCIC soil classifications of “M & P”. There is barb wire perimeter fence on the majority of the land. The pasture is fully fenced and includes a dugout for water supply. Legal Land Descriptions: NW 9-1-3 W2 & NE 9-1-3 W2. Priced at $2,500.00/Titled Acre; 1.83 X Assessed Value. An adjacent quarter (SW 9-1-3 W2) section of cropland, including a yard site, is also available for sale by the same owner. The seller may consider subdividing and retaining the yard site if a buyer is seeking additional land only. Refer to MLS® #SK034946. (id:63476)
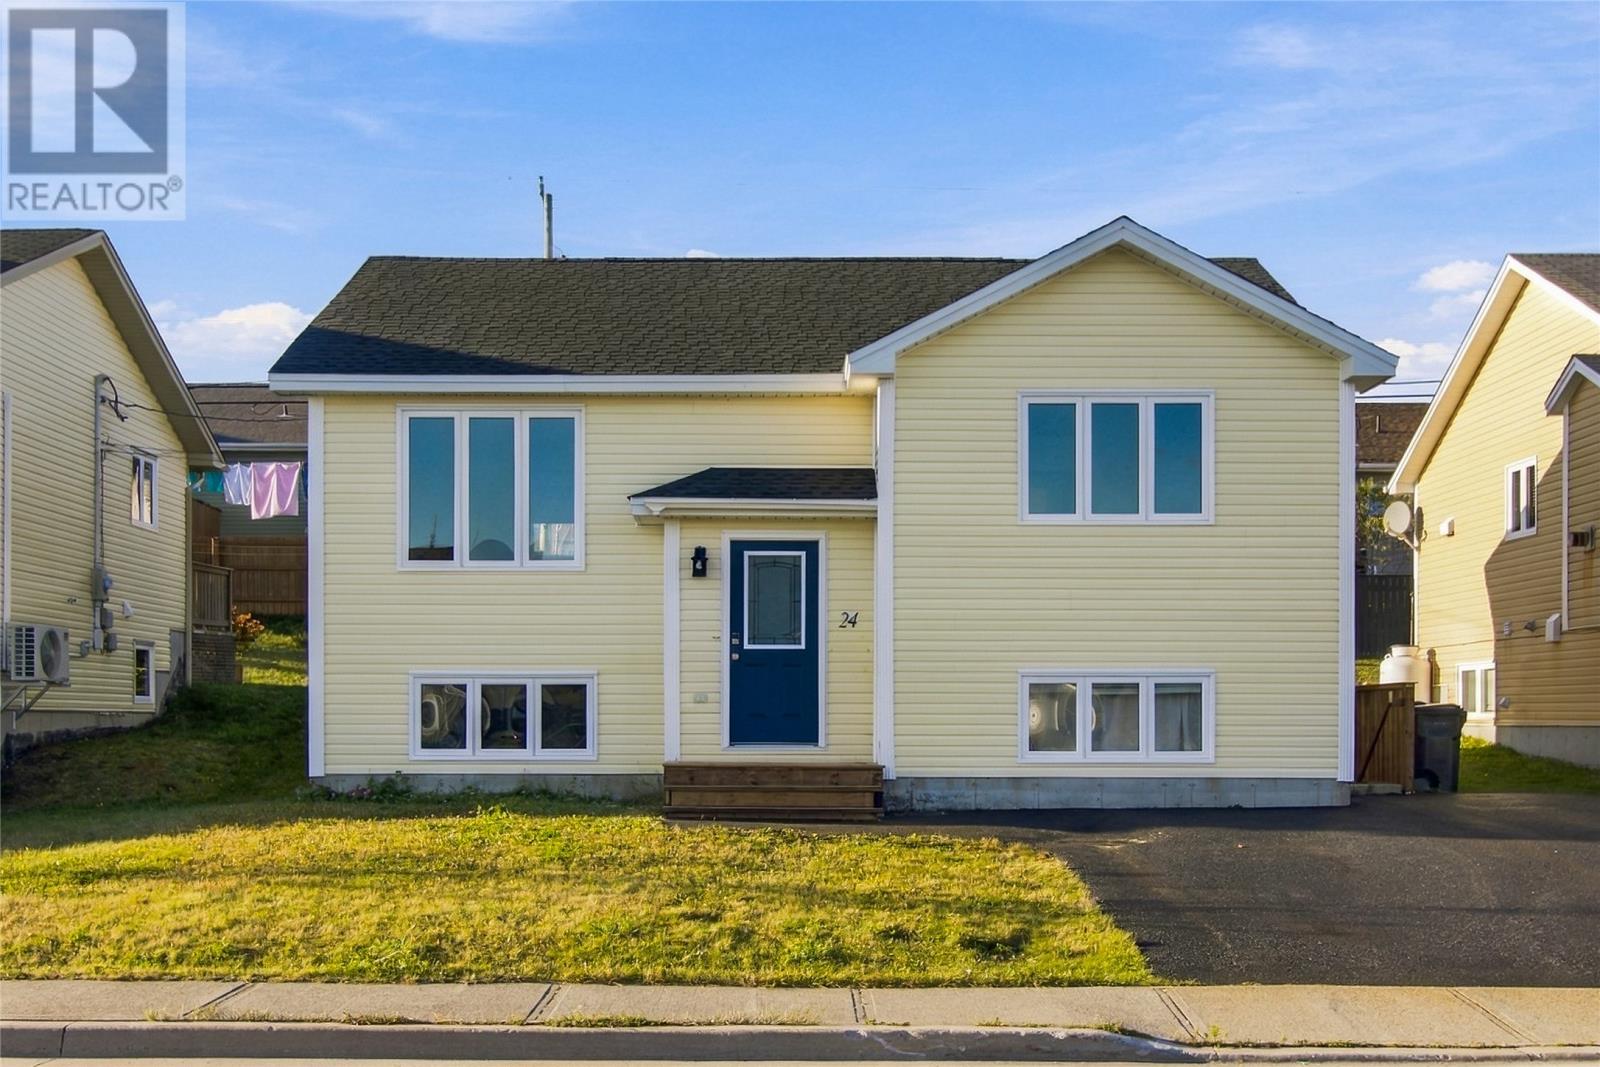
24 Hopedale Crescent
St. John's, Newfoundland & Labrador
Don't sleep on this opportunity to own a 2-apartment home in one of St. John's most popular neighbourhoods! Welcome to 24 Hopedale Crescent. This Kenmount Terrace home is sure to please, whether it's a place to call your own with the added benefit of a mortgage helping apartment below, or a fabulous addition to your growing investment portfolio. The main floor boasts a spacious entryway leading to a bright, open concept living area with peninsula breakfast bar in the kitchen, stainless steel appliances, and sliding patio doors accessing the patio. Three well appointed bedrooms and main bathroom make up the remainder of this level. Downstairs, you'll find a secondary family room for the main unit that could also make a great home office or playroom! The 2-bedroom basement apartment is quite spacious and makes an ideal income generator. Outside, the backyard offers plenty of space for enjoyment and future potential. The new roof means one less worry and plenty of peace of mind. Conveniently located near shopping, MUN, HSC, and easy highway access, this property offers family friendly living with every city amenity at your fingertips. Homes like this don't last long. Arrange your viewing today! As per attached Seller's Direction, there will be no conveyance of offers prior to 5pm on Wednesday, September 30th with offers to remain open until 10pm the same day. (id:63476)
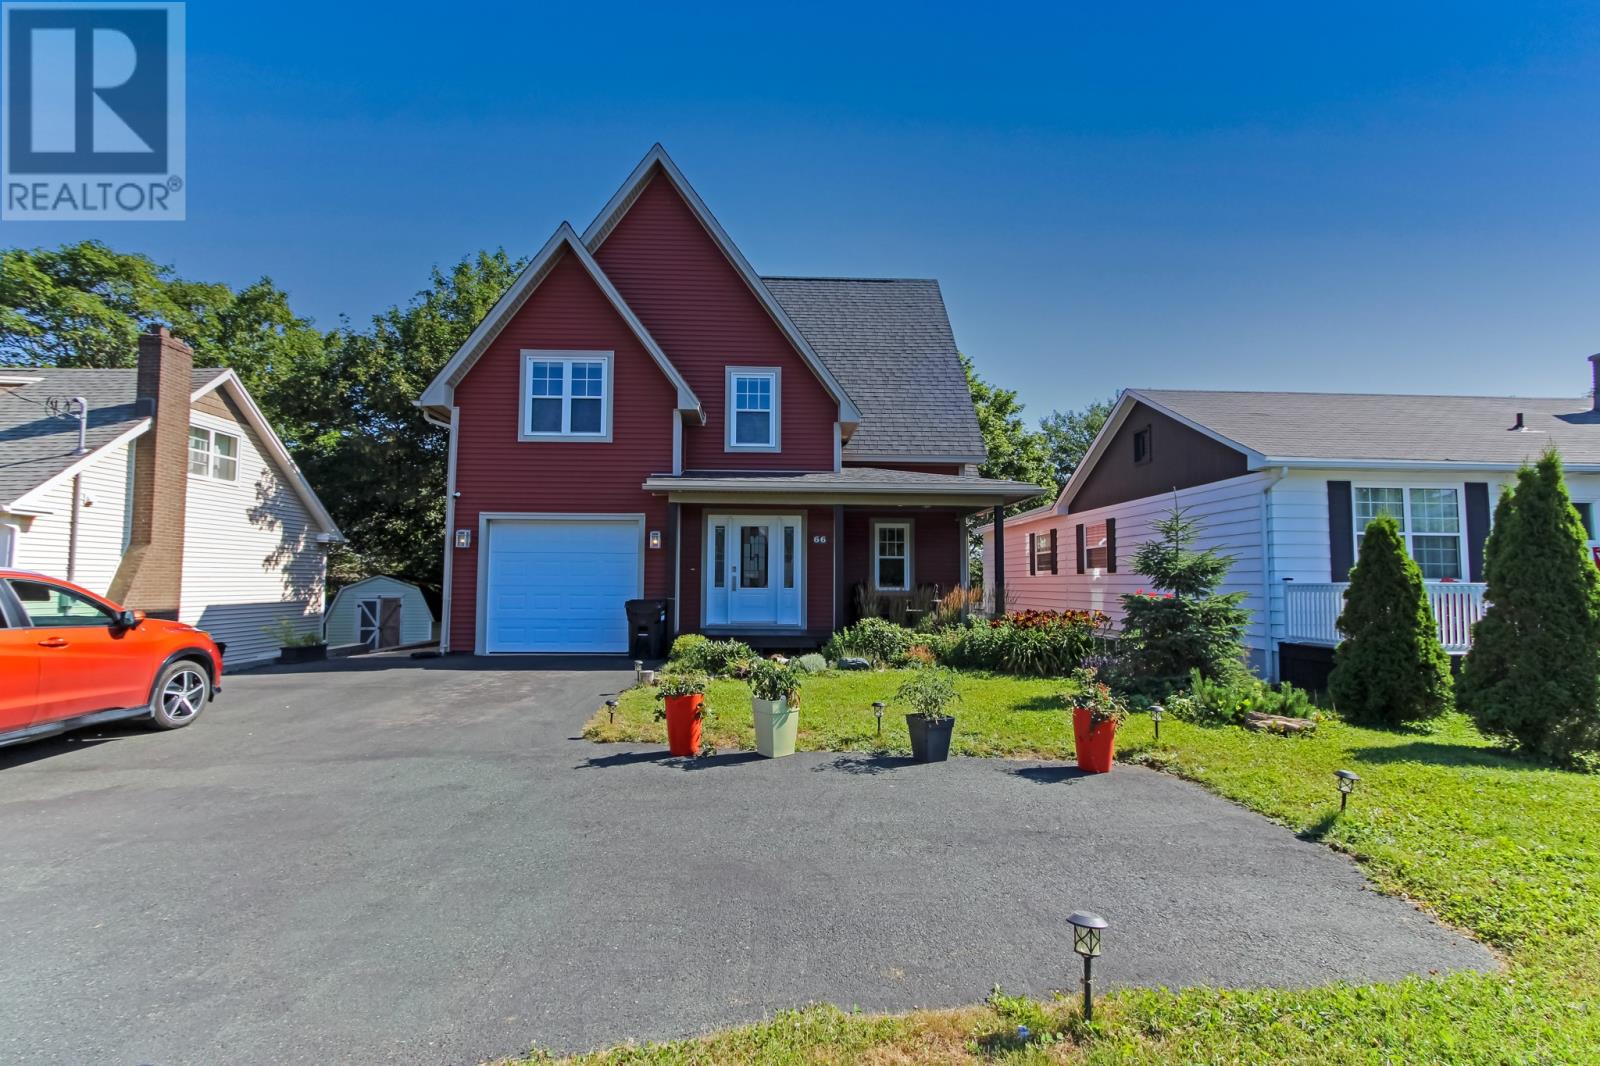
66 Allandale Road
St. John's, Newfoundland & Labrador
Discover a rare opportunity to own a newer-built home in the heart of Churchill Square—an established central neighbourhood where modern construction is difficult to find. Built in 2013, 66 Allandale Road offers approximately 2,071 sq. ft. of thoughtfully designed living space, exceptional parking and a remarkable fully fenced 50 × 176.5-foot lot. Designed for comfortable living and entertaining, the bright main floor features 9-foot ceilings, hardwood flooring and oversized rear windows overlooking the backyard. The spacious open-concept living and dining area, provides a welcoming setting for hosting family and friends. The custom kitchen features a centre island with excellent workspace and functionality. A mini-split heat pump, main-floor laundry, powder room and direct access to the attached garage complete this level. Upstairs, the generous primary suite includes a large walk-in closet and four-piece ensuite with a soaker tub. Two additional well-proportioned bedrooms, a full bathroom with custom shower and an impressive bonus room offer flexible space for a family room, home office or playroom. The beautiful, mature backyard is a standout feature, offering abundant space for children, pets, gardening, barbecues and outdoor entertaining. Homeowners can also enjoy the atmosphere and music of the Churchill Park Music Festival from their own backyard. The attached garage and expansive paved driveway provide parking for up to five vehicles—an exceptional advantage in this central location. Additional value includes a new hot water tank installed in 2026. Ideally positioned within a short walk of Memorial University and the Health Sciences Centre, and close to Churchill Square, trails, downtown, schools, shopping and everyday amenities, this home delivers a hard-to-find combination of newer construction, entertaining space, generous parking and outstanding convenience. Book your viewing and make this exceptional home yours. (id:63476)
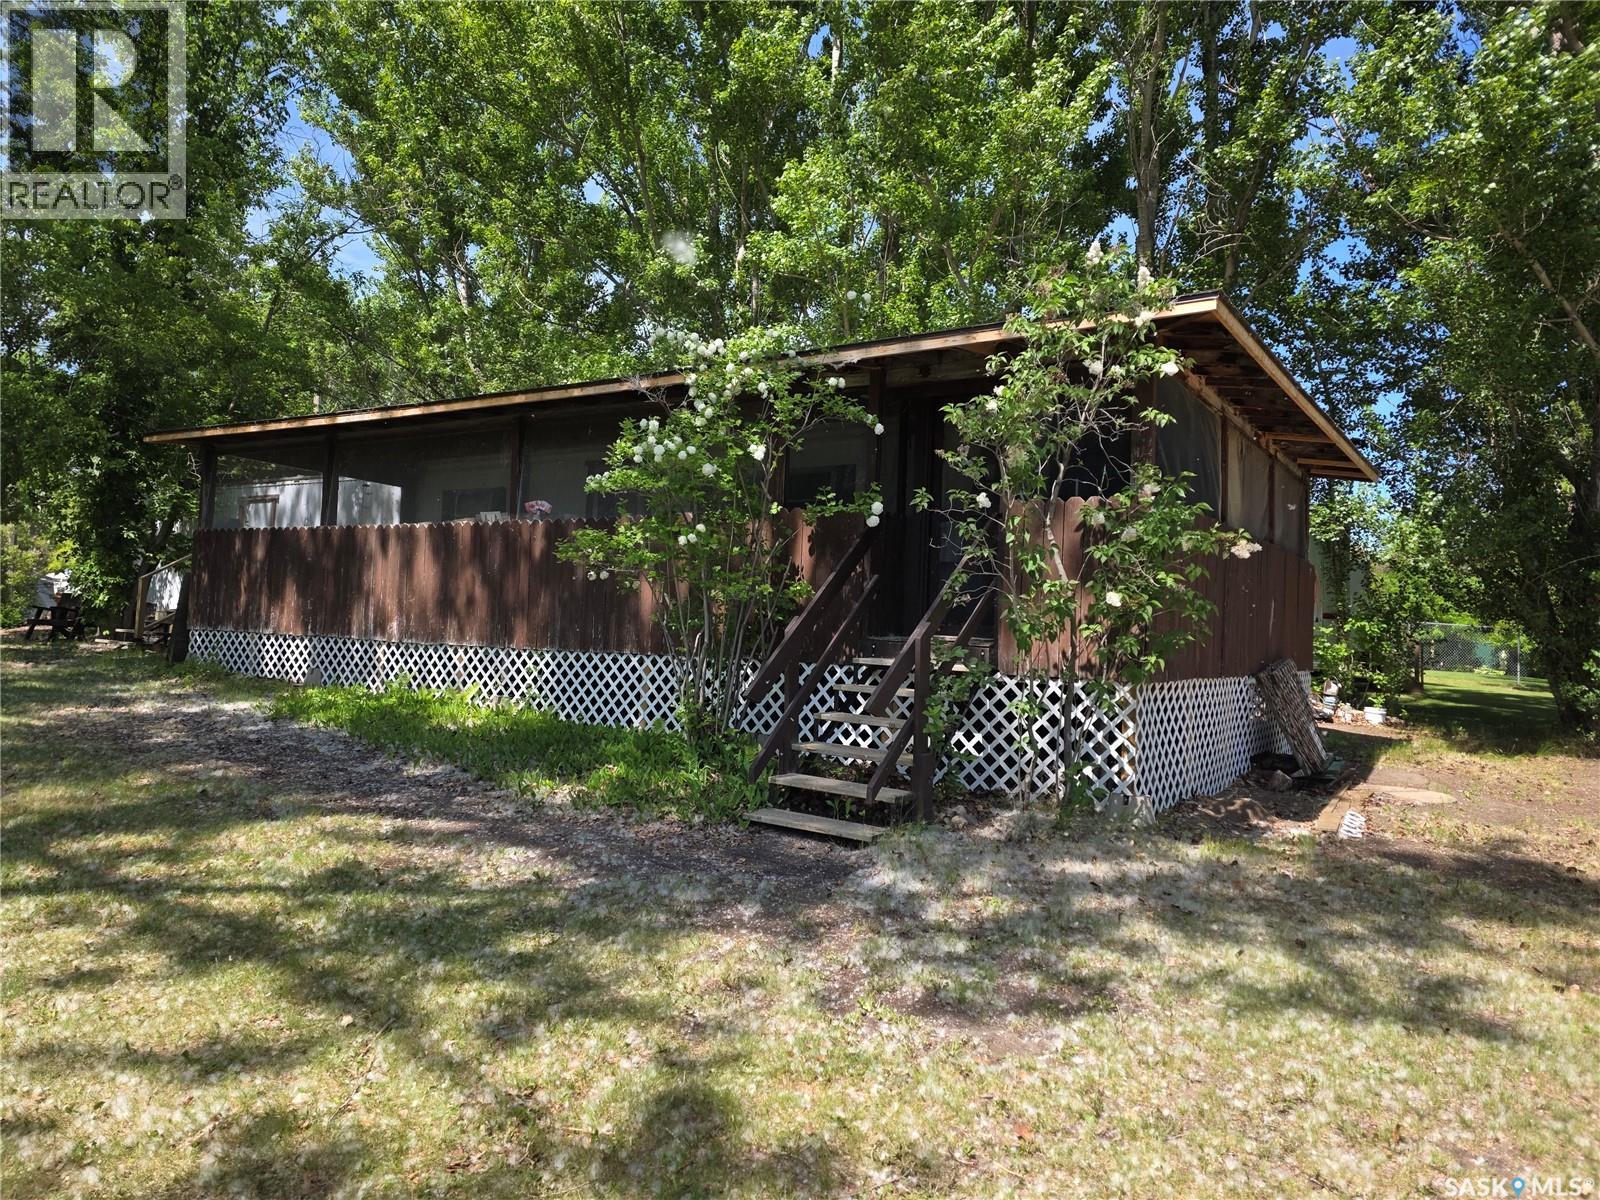
414 Zealandia Avenue
Coteau Beach, Saskatchewan
Welcome to this charming corner lot property at Coteau Beach on Lake Diefenbaker! Nestled among mature trees, this well-treed lot offers a rare sense of privacy and a true “cabin at the lake” feel. The screened-in deck is the perfect spot to enjoy countless summer evenings with family and friends. The mobile home has been lovingly maintained by the same family for nearly 30 years. A great location if looking to build or bringing in a new home! A wonderful opportunity to own a private getaway at one of Saskatchewan’s favorite lake destinations! Coteau Beach is a great community boasting not only a great beach but a golf course, pickle ball courts, large kids park, community centre and much more! Come see for yourself! We have a video tour available! (id:63476)
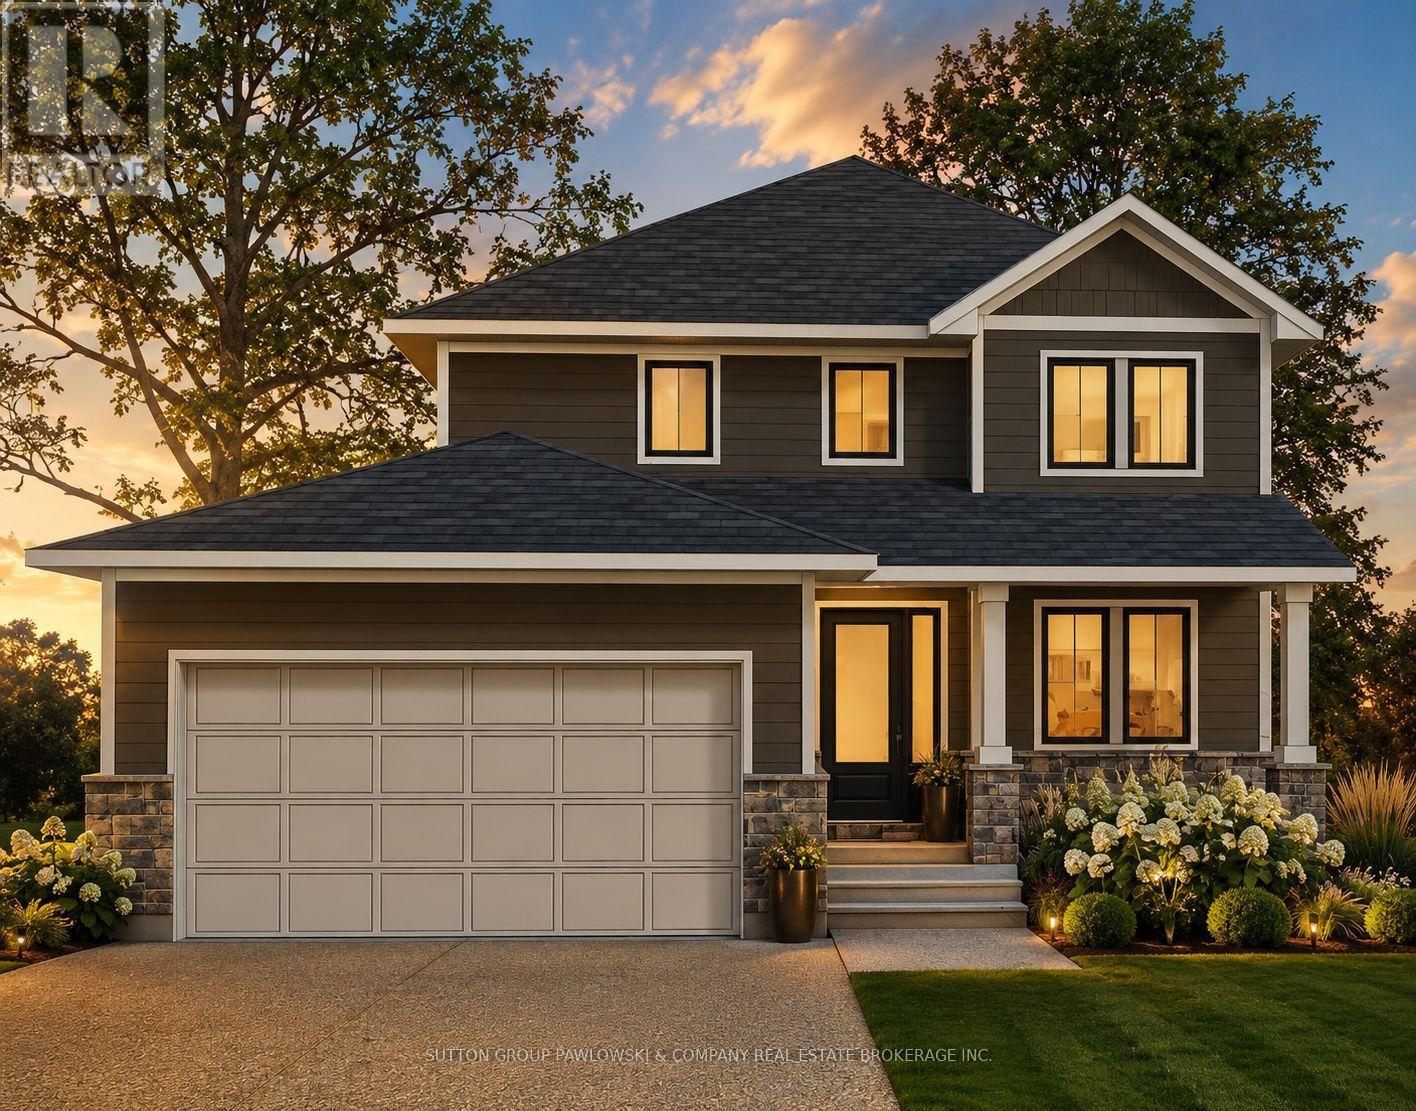
Lot #27 - 91 Dearing Drive
South Huron, Ontario
Unbelievable New Prices with the Government HST rebate for qualified Buyers for a limited time. Welcome to Melchers Developments Sol Haven. Discover "Ontarios West Coast! Grand Bend welcomes you with world class sunsets and sandy beaches; the finest in cultural & recreational living with a vibe thats second to none. Tons of amenities from golfing and boating, speedway racing, car shows, farmers markets, fine dining and long strolls on the beautiful beaches Lifestyle by design!! The site is now permit ready roads and curbs installed; services ready to go!! Simple & functional versatile space for family & friends. Award winning Melchers Developments; offering brand new one and two storey designs built to suit and personalized for your lifestyle. Our plans or yours finished with high end specifications and attention to detail. High quality high performance custom built new homes to suit!! Personalized and crafted with attention to detail and high quality materials. Architectural design & decor services included with every new home. Experience the difference!! TO BE BUILT HOME. Visit our model homes at Lot #25 - 29 Dearing Dr, Grand Bend or 110 Timberwalk Trail in Ilderton, anytime by appointment or Open House most Sat & Sun 2-4pm. Note: Photos are from a previous model home and may show upgrades not included in the price and are for reference only. (id:63476)
Exp Realty
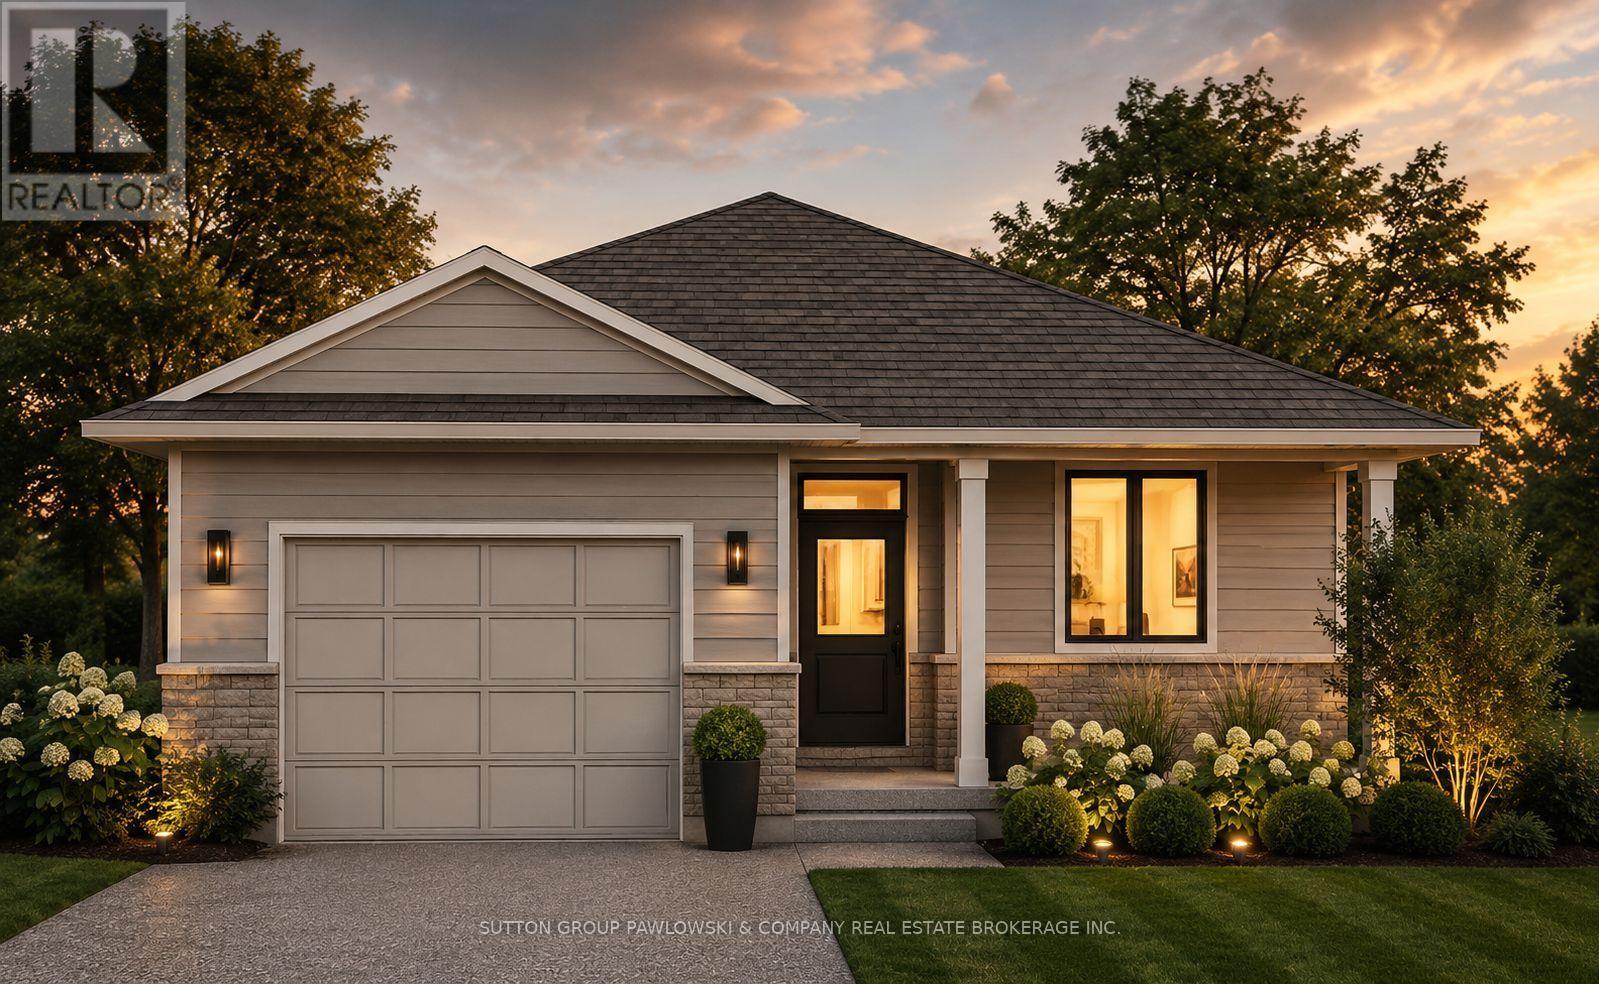
Lot #28 - 93 Dearing Drive
South Huron, Ontario
Unbelievable New Prices with the Government HST rebate for qualified Buyers for a limited time. Welcome to Melchers Developments Sol Haven. Discover "Ontarios West Coast! Grand Bend welcomes you with world class sunsets and sandy beaches; the finest in cultural & recreational living with a vibe thats second to none. Tons of amenities from golfing and boating, speedway racing, car shows, farmers markets, fine dining and long strolls on the beautiful beaches Lifestyle by design!! The site is now permit ready roads and curbs installed; services ready to go!! Simple & functional versatile space for family & friends. Award winning Melchers Developments; offering brand new one and two storey designs built to suit and personalized for your lifestyle. Our plans or yours finished with high end specifications and attention to detail. High quality high performance custom built new homes to suit!! Personalized and crafted with attention to detail and high quality materials. Architectural design & decor services included with every new home. Experience the difference!! TO BE BUILT HOME. Visit our model homes at Lot #25 - 29 Dearing Dr, Grand Bend or 110 Timberwalk Trail in Ilderton, anytime by appointment or Open House most Sat & Sun 2-4pm. Note: Photos are from a previous model home and may show upgrades not included in the price and are for reference only. (id:63476)
Exp Realty
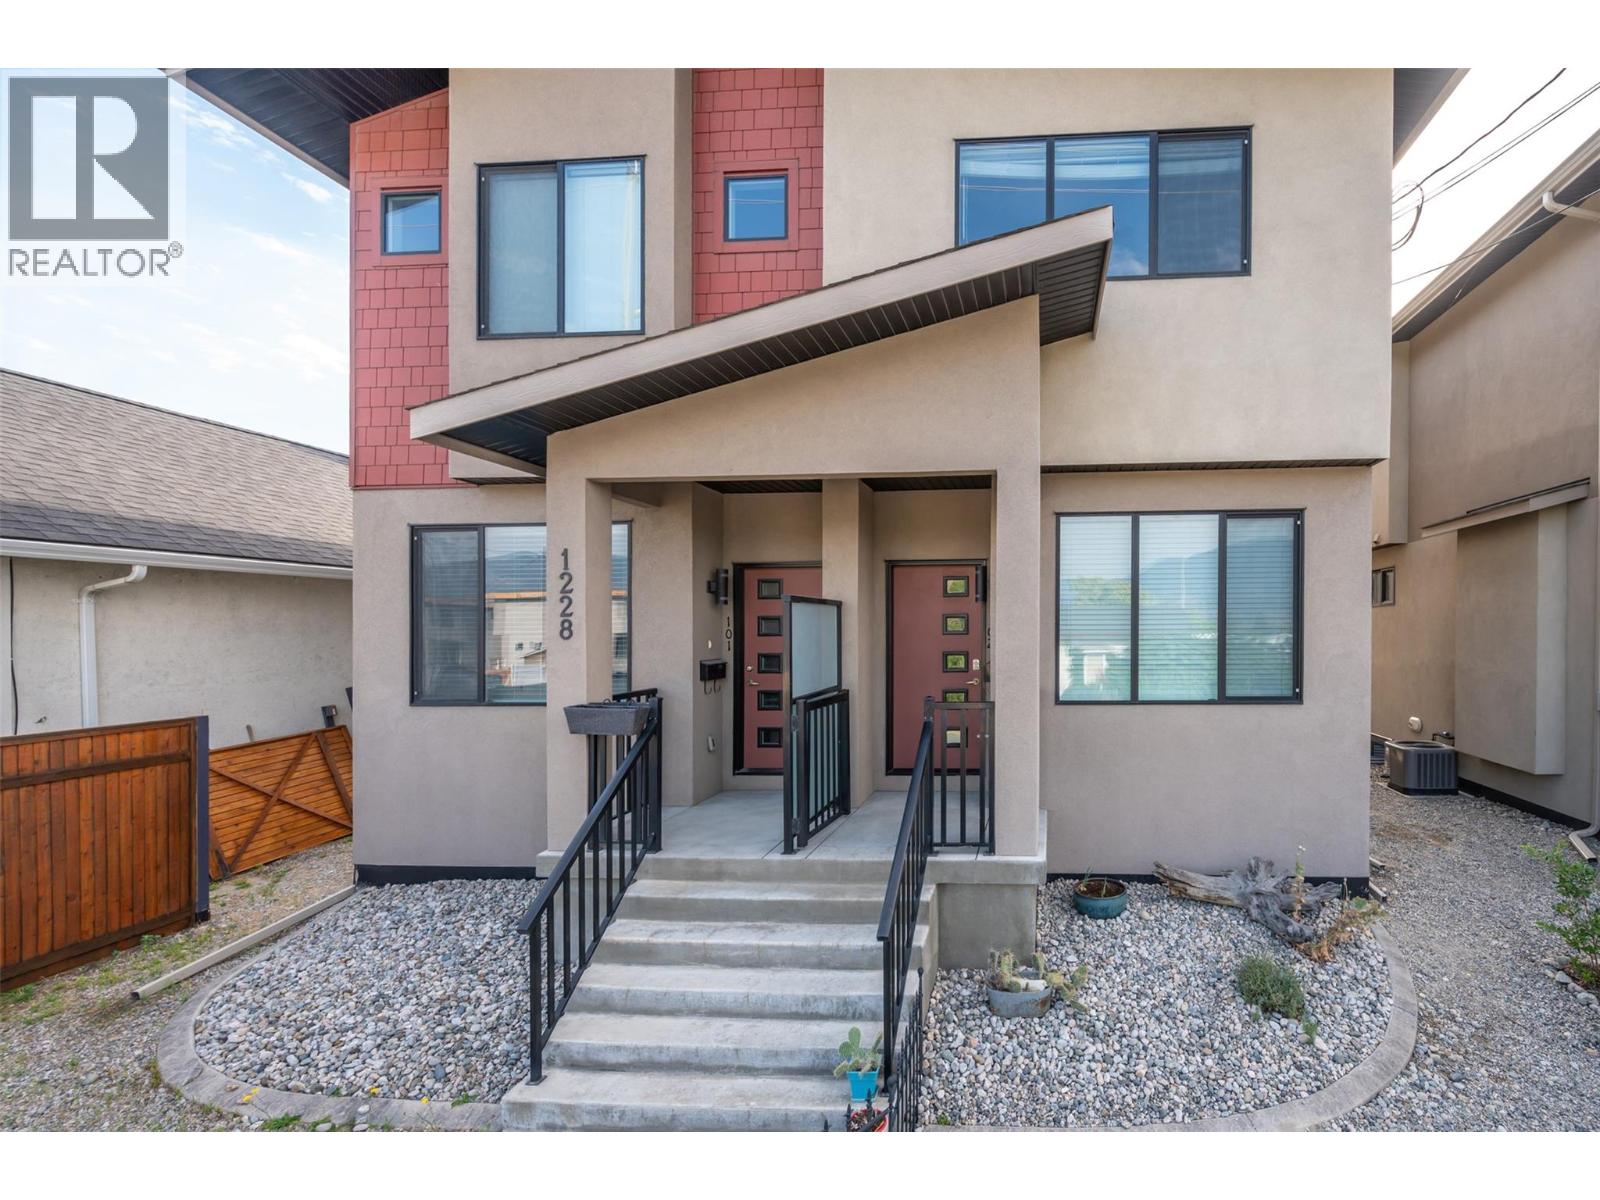
1228 Government Street Unit# 102
Penticton, British Columbia
Welcome to this immaculate , newer half duplex that boasts a fully fenced West-facing yard, two off-street parking stalls in the back lane, central air conditioning, gas stove , stainless steel appliances , & big/bright windows. Centrally located within walking distance to the hospital , schools , Penticton Creek, parks , IGA , and the downtown amenities. The main floor offers an open floor plan complete with kitchen/ dining / living room and convenient 2-piece bath. The upstairs is comprised of 3 bedrooms, 2 bathrooms with conveniently-located stackable laundry area. The spacious primary bedroom comfortably has room for a King size bedroom set, walk in closet, and 3-piece bath. The basement has been recently-renovated and is fully finished with laminate floors, large family room, and a bright 4th bedroom with a large newly-engineered window. Further electrical and water lines are roughed-in for the installation of a possible 2-piece bathroom. There is also a cozy fenced back yard with natural gas BBQ connection and garden shed. NO STRATA FEES. Home Warranty for Structural Coverage until June 2028. Showings with 24hr notice please. (id:63476)
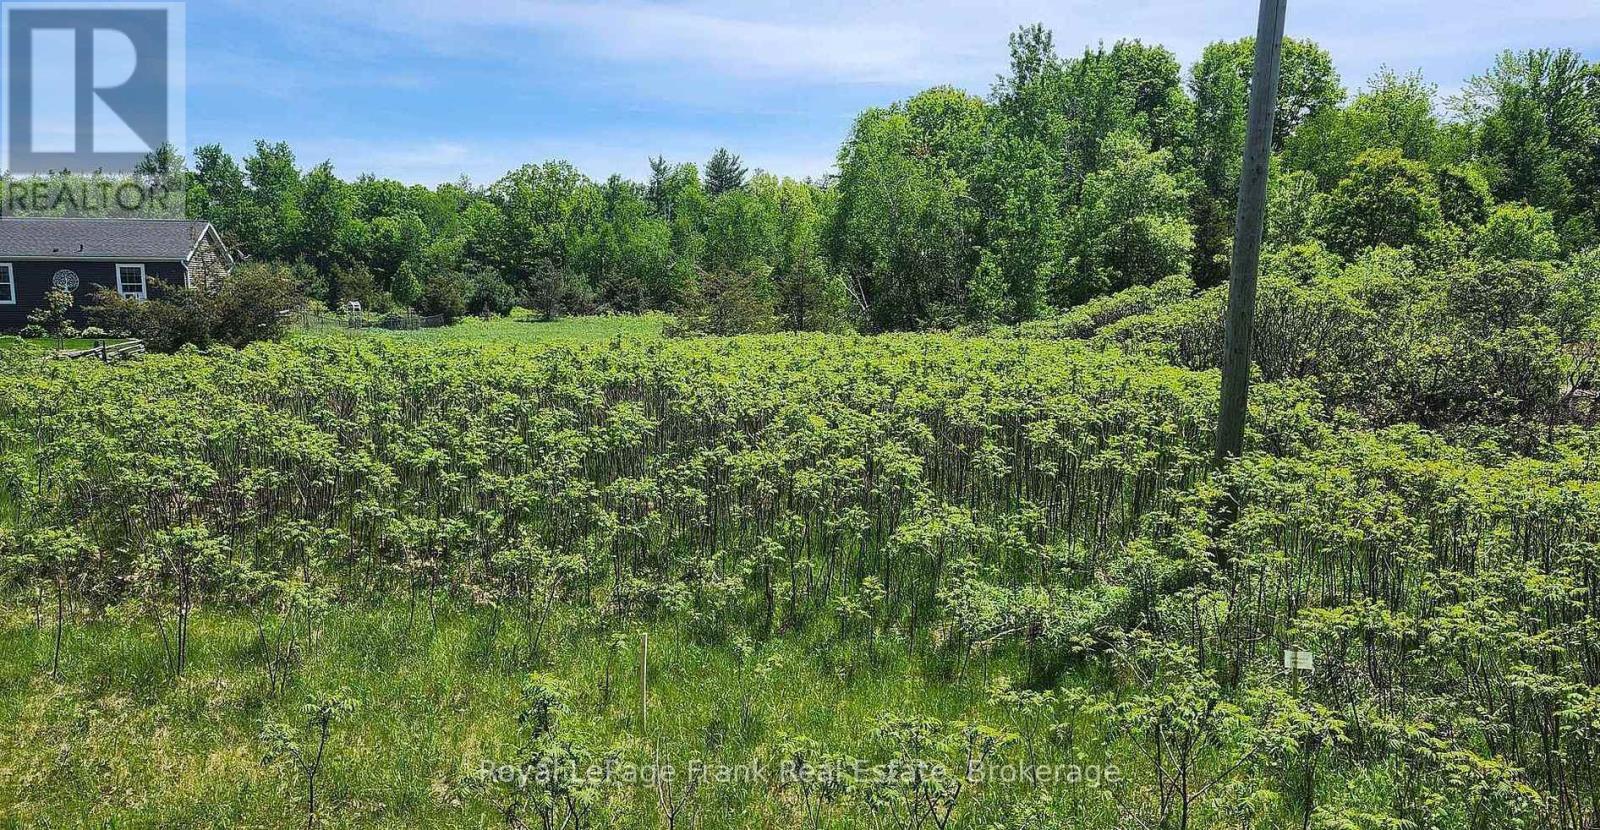
Lot 14 Trent River Road
Trent Hills, Ontario
Build your dream home on this rare, flat one acre lot. Nestled on a municipal road with hydro at the lot line. Backing onto green space this property is perfectly primed with egress for a custom single family build. Situated in a quiet hamlet of homes zoning allows for a residential build. Drafted blueprints for a traditional bungalow can be negotiated at offer time if you need a head start. Located on a school bus route, this property also has road side municipal garbage pickup. Located just 15 minutes from Havelock to the north or 10 minutes to Campbellford to the south for all amenities, hospital, golf, the Trent Severn Waterways. Seller will consider a VTB. (id:63476)