
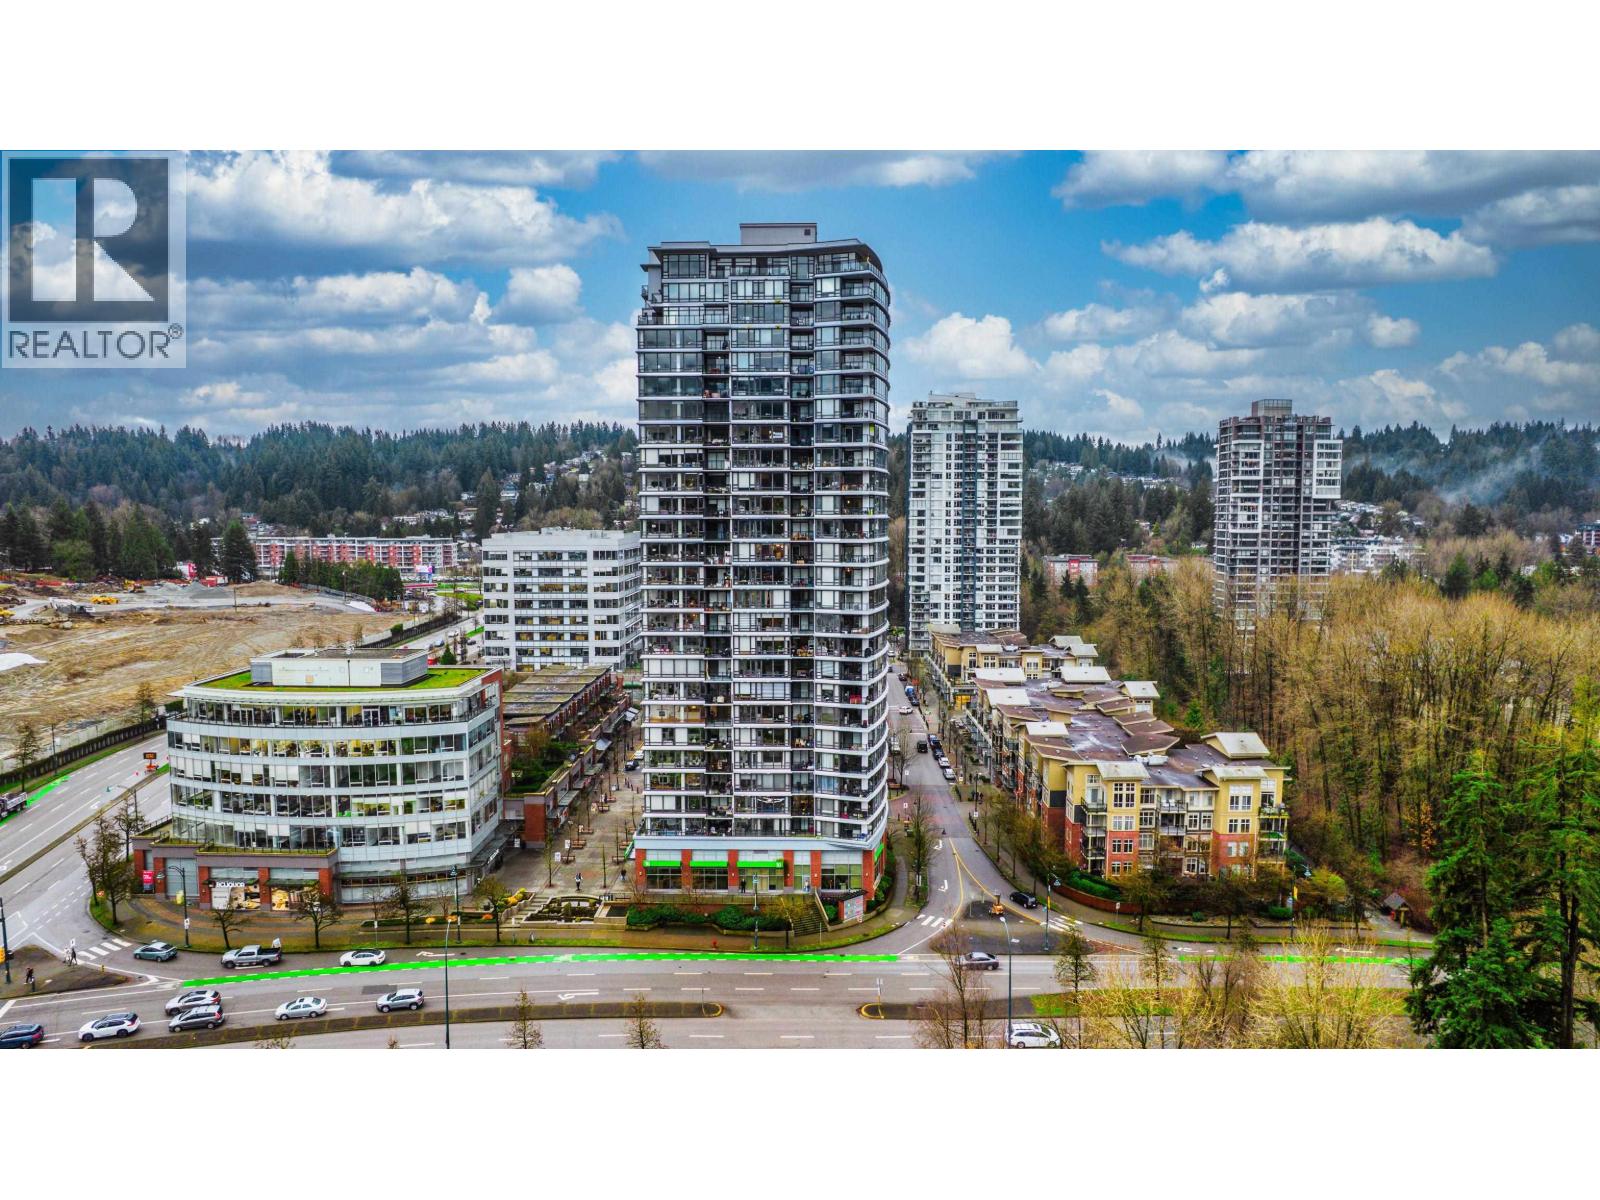
1003 110 Brew Street
Port Moody, British Columbia
Spacious 2 bedroom + den, 2 bathroom home offering approximately 1,100 sq. ft. of comfortable living space in the heart of Port Moody. The versatile den is ideal for a home office or additional flex space. Includes 1 parking stall. NO STORAGE. No pets. Enjoy excellent building amenities including an indoor swimming pool, hot tub, sauna, steam room, gym and clubhouse. Conveniently located near Inlet Centre SkyTrain Station, Thrifty Foods, Shoreline Trail, Port Moody Public Library, parks, shops, cafes and restaurants. Easy access to Suter Brook Village and Newport Village. An excellent location offering convenient transit, shopping and recreation nearby. (id:63476)
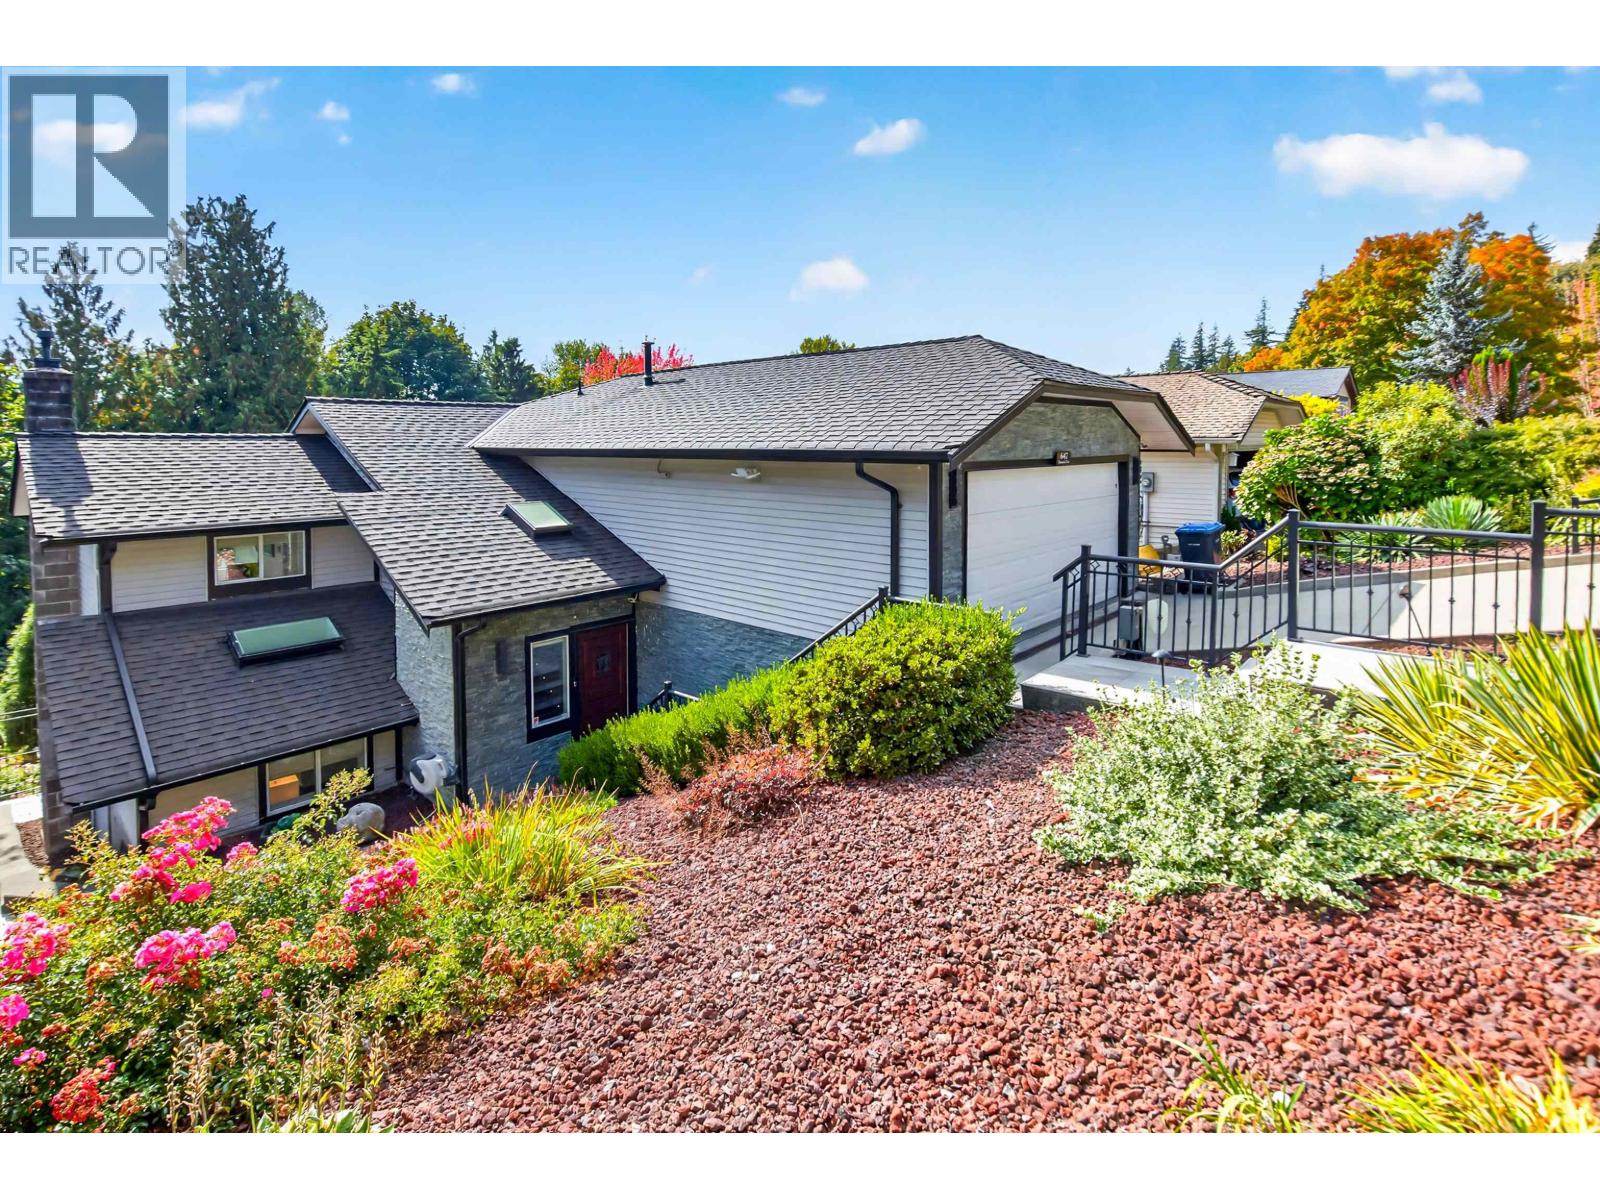
647 Thurston Close
Port Moody, British Columbia
Welcome to this special home that is tucked away on a peaceful no-through street in a sought-after neighbourhood. This charming home offers warmth, character & thoughtful updates throughout. The bright main floor features combined living & dining spaces w/a cozy gas f/p, while the beautifully remodelled kitchen offers a breakfast bar, gas range, built-in drink cooler & coffee maker and other special features. Double doors open to an enclosed, covered back deck for year-round enjoyment, leading to an entertainment-sized composite deck & private, lush backyard. Upstairs offers 3 comfortable bdrms., including a relaxing primary retreat with large W.I shower in the ensuite. Added comforts include on-demand hot water, A/C, low-maintenance landscaping & a HEATED driveway. A one-of-a kind home! (id:63476)
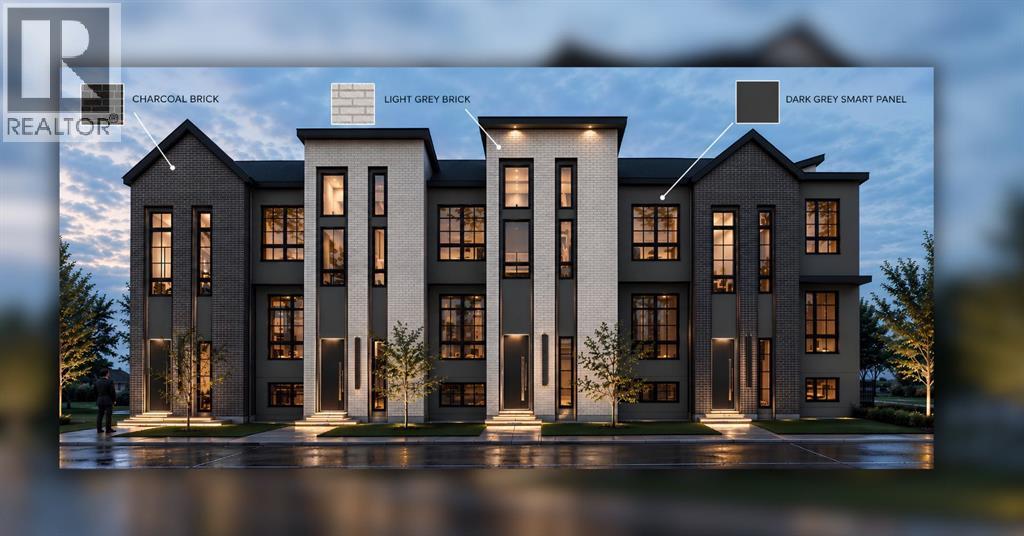
3721 21 Avenue SW
Calgary, Alberta
RARE TWO-STOREY 8-PLEX WITH ROOF TOP PATIO AMENITY SPACE IN KILLARNEY | 3-BEDROOM UPPER UNITS | 2.5 BATHROOMS EACH, TRIPLE PANE WINDOWS, IN FLOOR HEAT IN THE LOWER UNITS, HOT WATER ON DEMAND, BIKE STORAGE, ROOF TOP AMENITY SPACE, PRIVATE BACKYARDS. This is a rare opportunity to acquire a beautifully designed 8-plex (8 fully self-contained rental units complete with 4 single garages) in the highly sought-after community of Killarney, offering an exceptional unit mix and a premium rental product designed to maximize tenant appeal and rental income potential. Located walking distance to C-train/bus, the property is close to an abundance of shopping, restaurants, services and everyday amenities, with excellent access to major roadways and surrounding communities. The four upper residences are truly exceptional and rarely found in the Calgary multifamily market. Each offers just over 1,400 sq. ft. on 2 levels, with 3 bedrooms and 2.5 bathrooms. Combined with the generous square footage and exceptional bathroom count, these upper units offer the feel and functionality of a high-end townhome rather than a typical multifamily rental. Modern, durable finishes include LVP flooring throughout, quartz countertops, floor-to-ceiling cabinetry and plenty of closet space. The thoughtful layouts and abundance of storage further enhance the functionality and long-term rental appeal. The four lower-level residences are approximately 680 sq. ft. each and feature a desirable 2-bedroom + 1-bathroom layout, IN FLOOR heat, and the lower units have access to the LARGE ROOF TOP PATIO of the garage, this is A FIRST for these kind of projects ! With premium finishes, generous floor plans and a location surrounded by shopping and amenities, this property offers multiple opportunities to maximize rental income while providing tenants with a level of space and functionality rarely available in Calgary's multifamily rental market. This 8-unit asset is also eligible for CMHC MLI-Select (subject to lender/CMHC approval), allowing potential reduced down payment and extended amortization options. (id:63476)
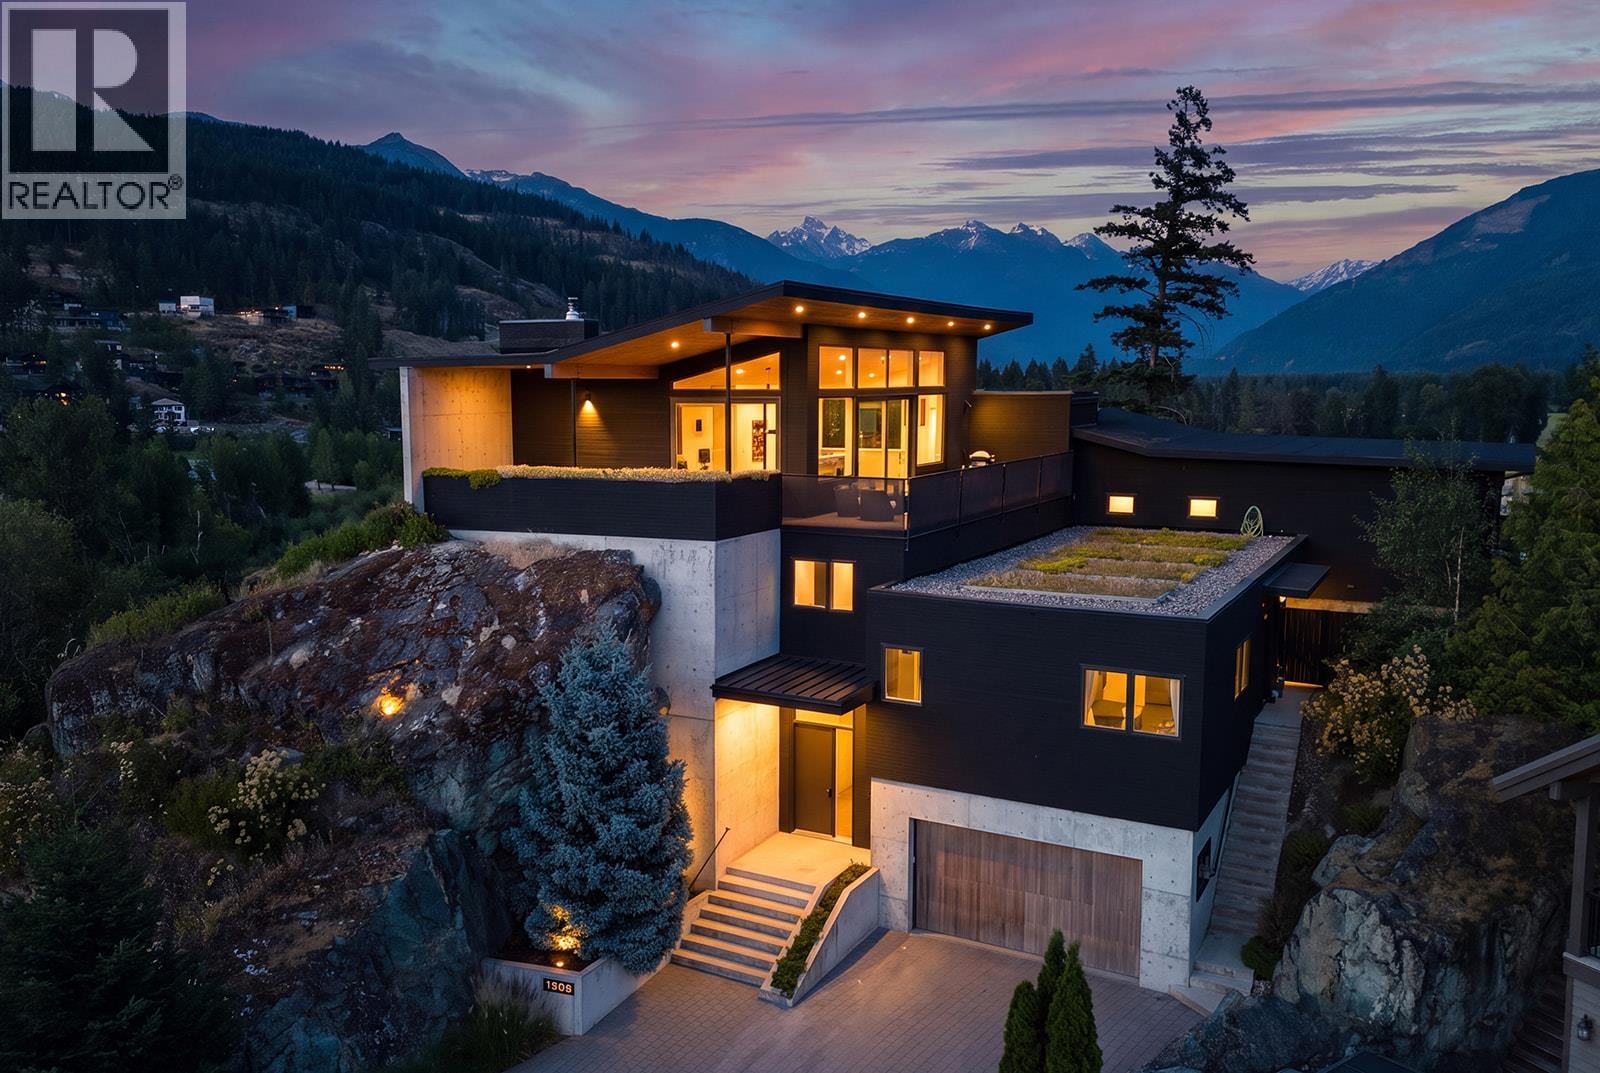
1764 Pinewood Drive
Pemberton, British Columbia
Positioned to capture some of Pemberton's most spectacular panoramic views, this architecturally striking 3,174 sq. ft. mountain home blends contemporary design with exceptional craftsmanship. Offering 4 bedrooms, 3.5 bathrooms, and a private 1-bedroom suite, it provides flexibility for guests, family, or rental income. Expansive windows showcase breathtaking valley and mountain views while filling the home with natural light. Features include custom millwork, wide-plank engineered oak flooring, premium integrated appliances, a heat pump HVAC system, heated tile floors, central vacuum, and a wood-burning fireplace. Sun-soaked terraces, landscaped gardens, a hot tub, GoldBarr garage, workshop, and room for future pool complete this exceptional mountain retreat just 30 minutes from Whistler. (id:63476)
3238 E 54th Avenue
Vancouver, British Columbia
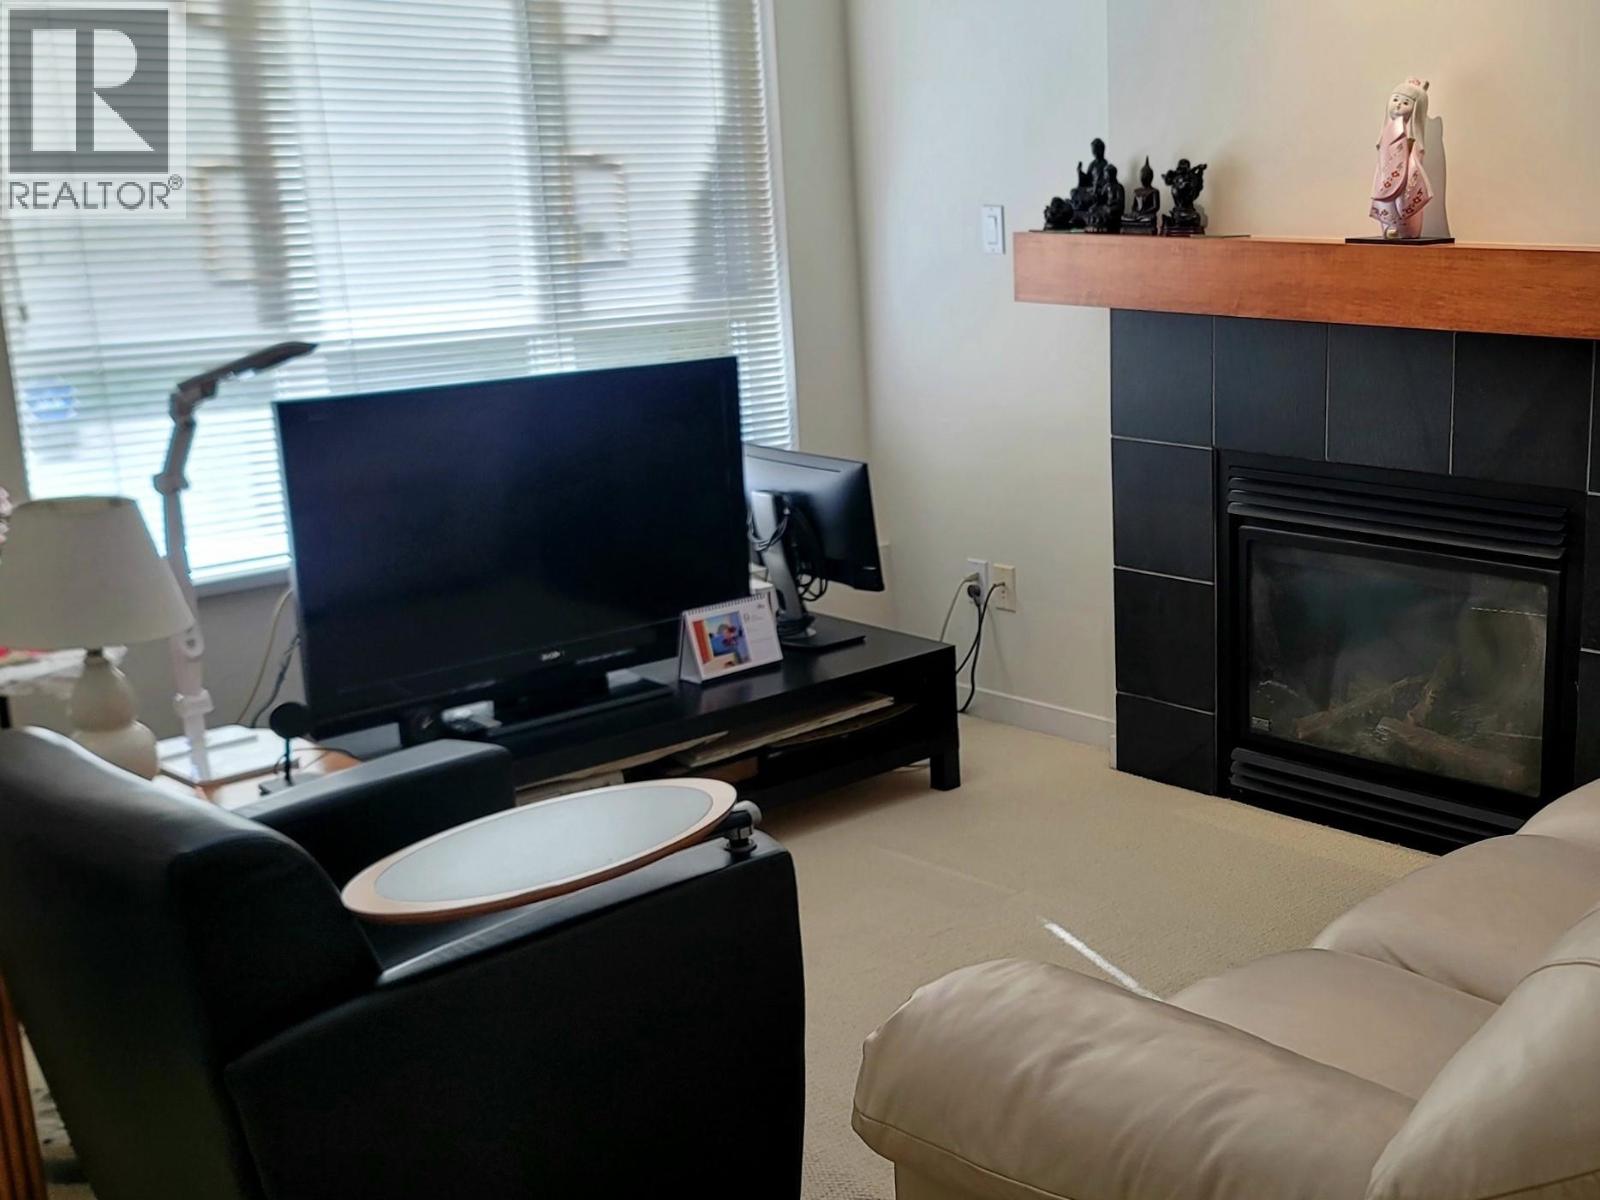
Rarely available townhouse offered at "Champlain Village". Ground floor , 1 level, bright (SW Exposure)& spacious 2 bdrms, 2 baths corner unit. Well maintain, original owner 850 sf includes gas fireplace, in suite storage, 1 parking, conveniently located next to Champlain Mall and minutes away from Captain Cook Elementary School, Killarney High School/ Community Center, and public transit. (id:63476)
5203 51 Avenue
Camrose, Alberta
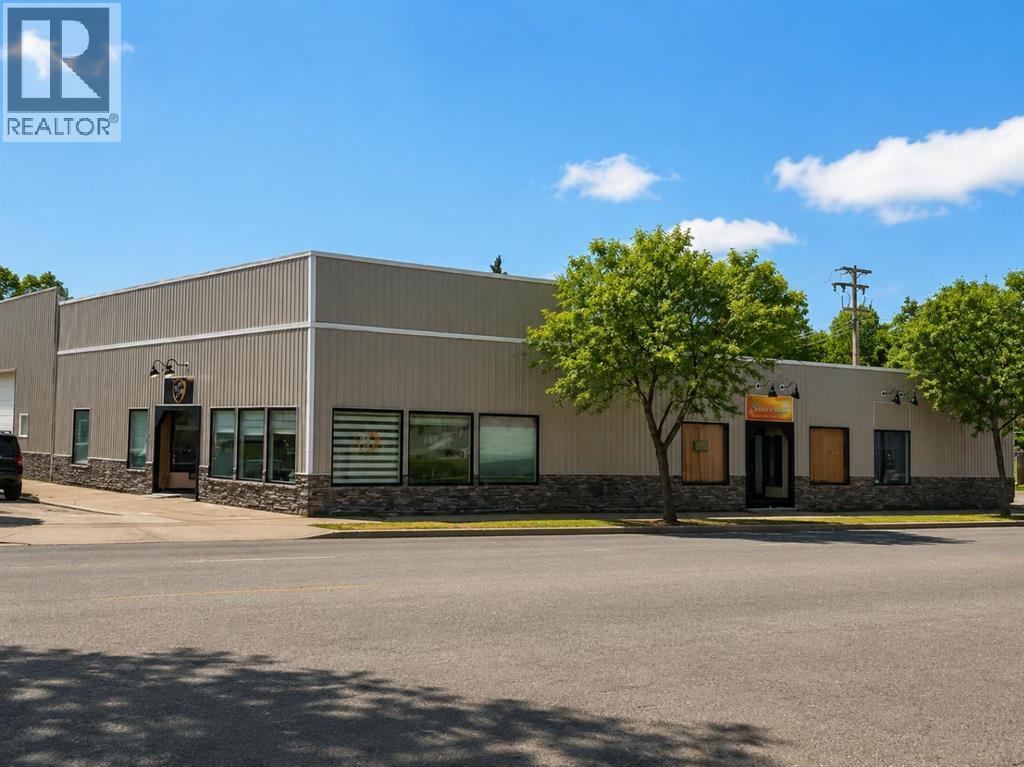
High exposure commercial building fully leased. This well taken care for property located in the heart of the downtown core is a must see. With recent upgrades that include a new roof, AC units, newer exterior and multiple interior upgrades. Long term tenants in place! (id:63476)
368 Nolanhurst Crescent NW
Calgary, Alberta
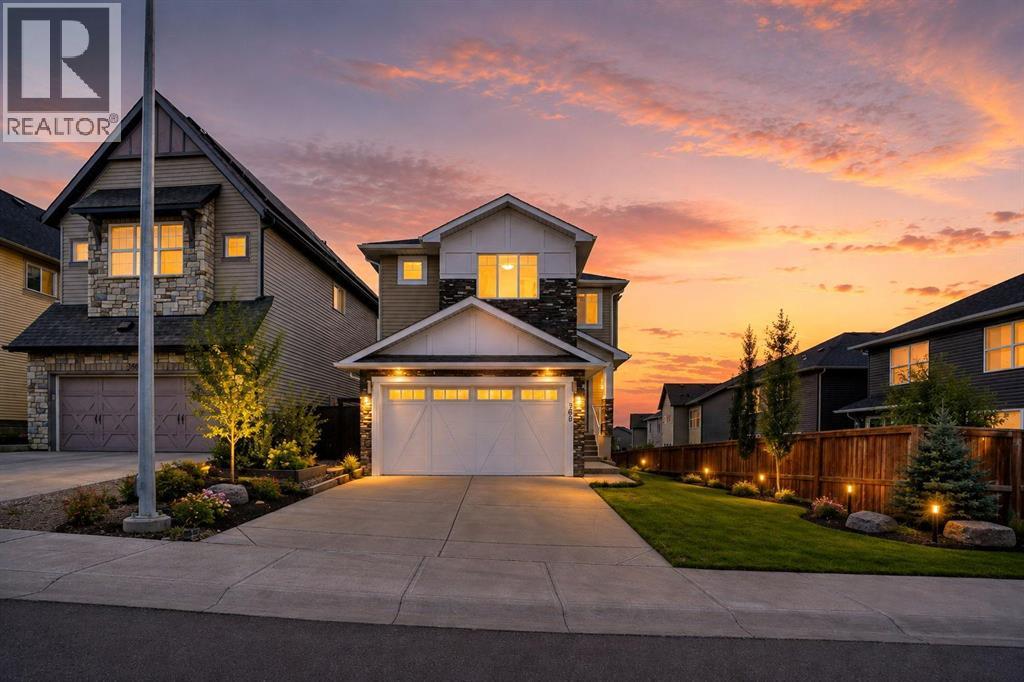
Welcome to this 6-bedroom walkout home located in the highly sought-after community of Nolan Hill. Thoughtfully designed for growing families and multi-generational living, this spacious residence offers over three fully developed levels of functional living space in one of NW Calgary's most desirable neighborhoods. The bright and open main floor features office/den that can easily serve as a guest bedroom, a spacious living room filled with natural light, a modern kitchen with ample cabinetry and workspace, a generous dining area, and a convenient powder room. Step outside to the upper deck and enjoy the elevated views from your walkout lot. Upstairs, you'll find a bonus room, perfect for family , along with four well-appointed bedrooms, including a spacious primary retreat with a private ensuite and walk-in closet and Skylight and a full bathroom, and an upper-level laundry room complete this level. The fully developed walkout basement features a 2-bedroom illegal suite with its own kitchen, living area, full bathroom, and separate entrance, making it an excellent mortgage helper or ideal space for extended family.Additional highlights include a front-attached double garage, abundant storage, and a functional floor plan designed for today's lifestyle.Perfectly situated close to beautiful parks, scenic walking paths, playgrounds, schools, shopping, restaurants, and major roadways, this home offers the perfect combination of space, comfort, convenience, and investment potential. Don't miss this incredible opportunity to own a versatile family home in the vibrant community of Nolan Hill. (id:63476)
70 Tennant Drive
Rideau Lakes, Ontario
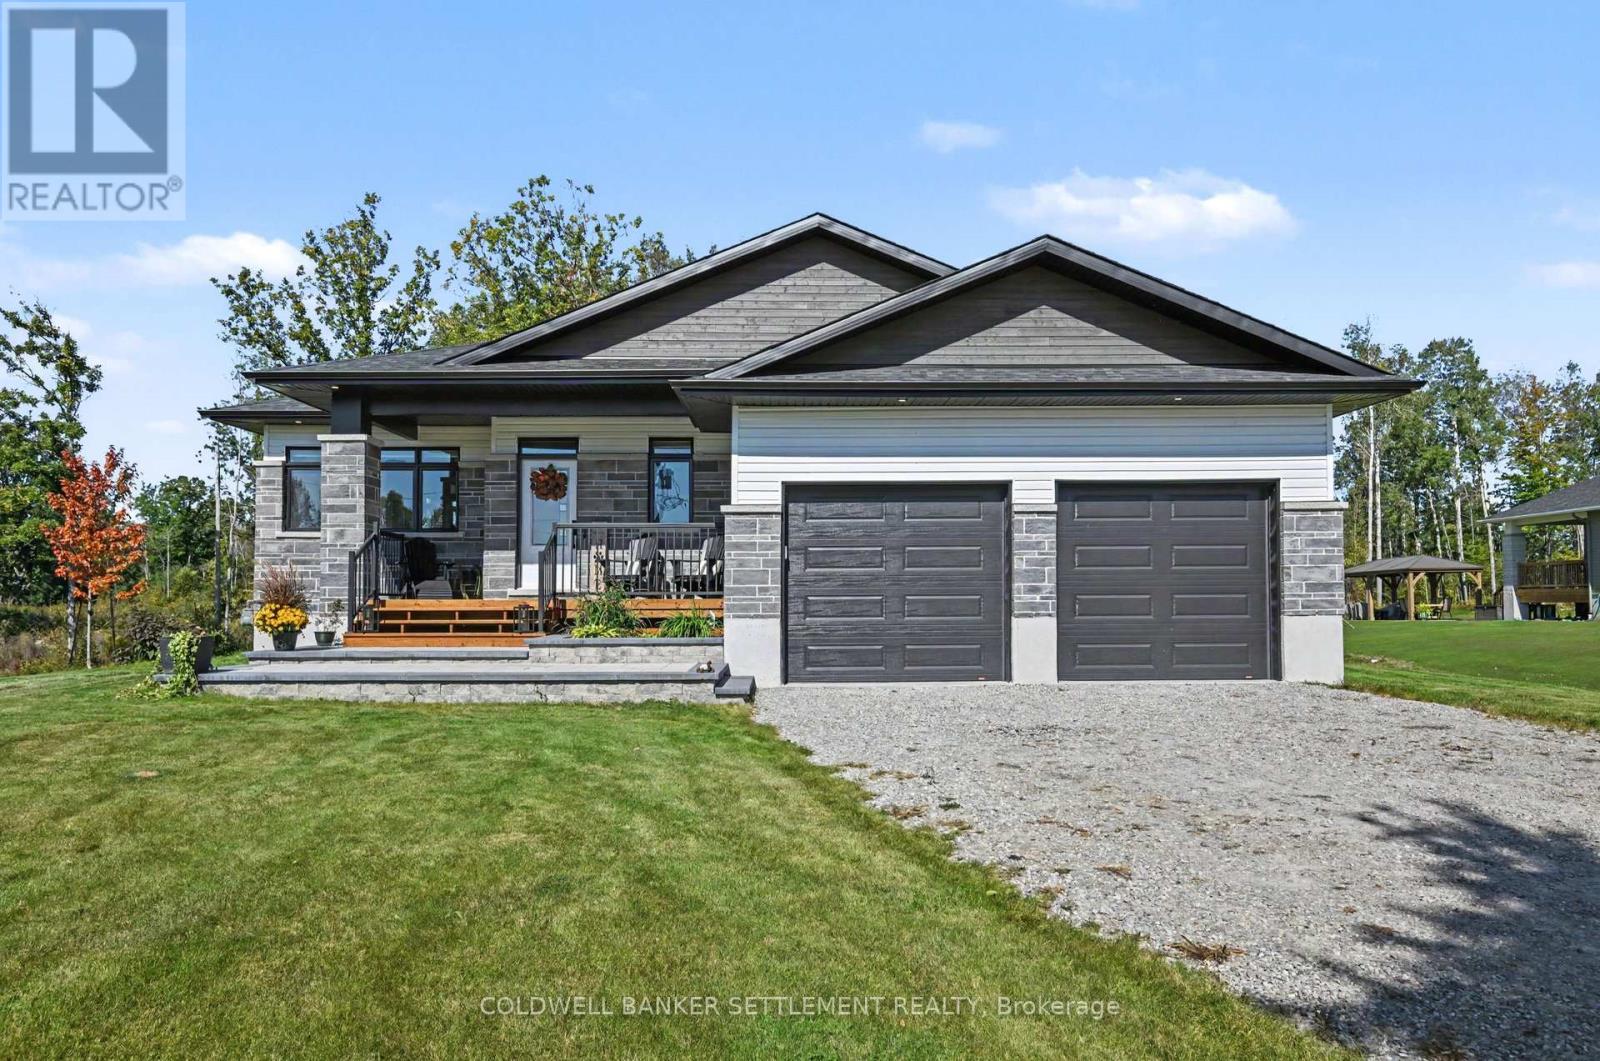
Welcome to this beautifully finished 2025-built bungalow in South Point West, set on an impressive 1.6-acre lot just a short walk from the Smiths Falls Golf & Country Club and close to trails, amenities and everyday conveniences. The Kentwood Model by Mackie Homes offers approximately 1,622 sq. ft. of thoughtfully designed main-level living, complemented by an exceptional finished lower level and extensive landscaping. The bright, open-concept main floor features three bedrooms, two bathrooms, dedicated laundry and a convenient family entrance with interior access to the double-car garage. Transom windows and abundant natural light create a warm, inviting atmosphere. The beautifully appointed kitchen overlooks the dining area and great room and features quartz countertops, ample cabinetry and a large centre island. The great room includes a cozy natural gas fireplace with mantle and patio doors leading to the covered rear porch and expansive backyard .The primary suite offers a peaceful retreat with a walk-in closet, luxurious ensuite and secondary access to the covered porch. Quartz countertops continue throughout the kitchen and bathrooms, adding a consistent touch of quality and elegance. The fully finished lower level provides exceptional additional living space, including a spacious entertainment area with custom bar, fourth bedroom, three-piece bathroom and dedicated gym/workout area with sauna. Perfect for entertaining, family movie nights or relaxing after a workout. Outside, extensive landscaping includes beautiful interlock work at the front and rear, creating attractive and functional outdoor spaces. An irrigation system helps maintain the grounds, while the covered porch offers the perfect place to enjoy the peaceful setting. With its generous lot, thoughtful design, high-end finishes and impressive lower-level amenities, this exceptional South Point West bungalow offers modern comfort, style and space. (id:63476)
389 Bunker Hill Road
Wilsons Beach, New Brunswick
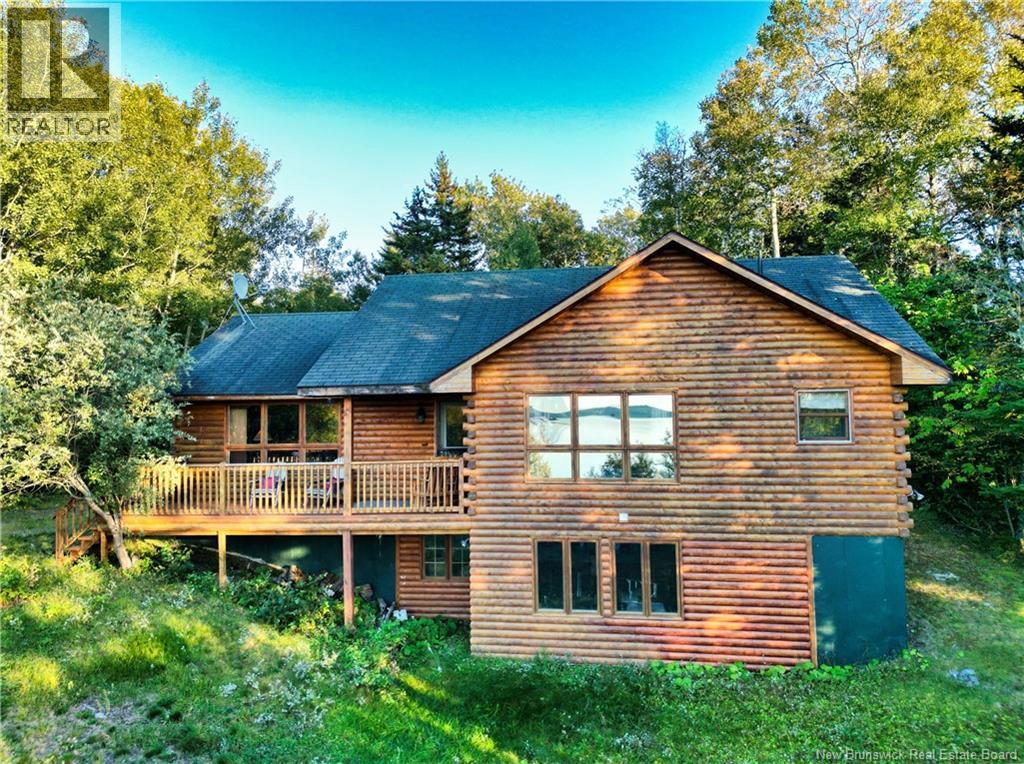
Rare opportunity to own a unique modern oceanfront log home on an impressive 4.769-acre property, offering privacy, and single-level living. This inviting two-bedroom, two-full-bathroom residence features an open-concept design highlighted by a spectacular cathedral-ceiling living room, where breathtaking sunsets create an unforgettable backdrop. Enjoy the views from the spacious living area, the connected deck, or the comfort of the primary bedroom. The generous kitchen showcases custom maple cabinetry, an island, and a breakfast bar, creating a welcoming space for family and friends. The interior logs have been sealed with polyurethane, enhancing their natural beauty while providing a warm and distinctive finish. The walkout basement features oversized windows that fills the space with natural light, along with rough-in plumbing ready for an additional bathroom, offering exciting potential for future development. A recent quote from a skilled local carpenter for a new metal roof, including labour and materials, is available at $12,500 The property benefits from a deeded shared driveway access with the neighbouring property and offers an exceptional natural setting at the mouth of Harbour de Lute, overlooking the Bay of Fundy. This sheltered coastal haven, affectionately called Otter Haven, is cherished for its abundant wildlife and peaceful surroundings. Explore your own private retreat featuring a freshwater stream, apple trees, wild blackberries, and plenty of space to relax and enjoy nature. Ideally located just minutes from Herring Cove Provincial Park & Golf Course, Roosevelt Campobello International Park, restaurants, shops, the bridge to Lubec, ME, and the ferry to Deer Island, this property offers the perfect combination of seclusion and convenience. Whether you're searching for a cherished year-round residence or an unforgettable summer retreat, this distinctive oceanfront property is ready to welcome you to the Campobello Island lifestyle. (id:63476)
1310 Duncan Road
Oakville, Ontario
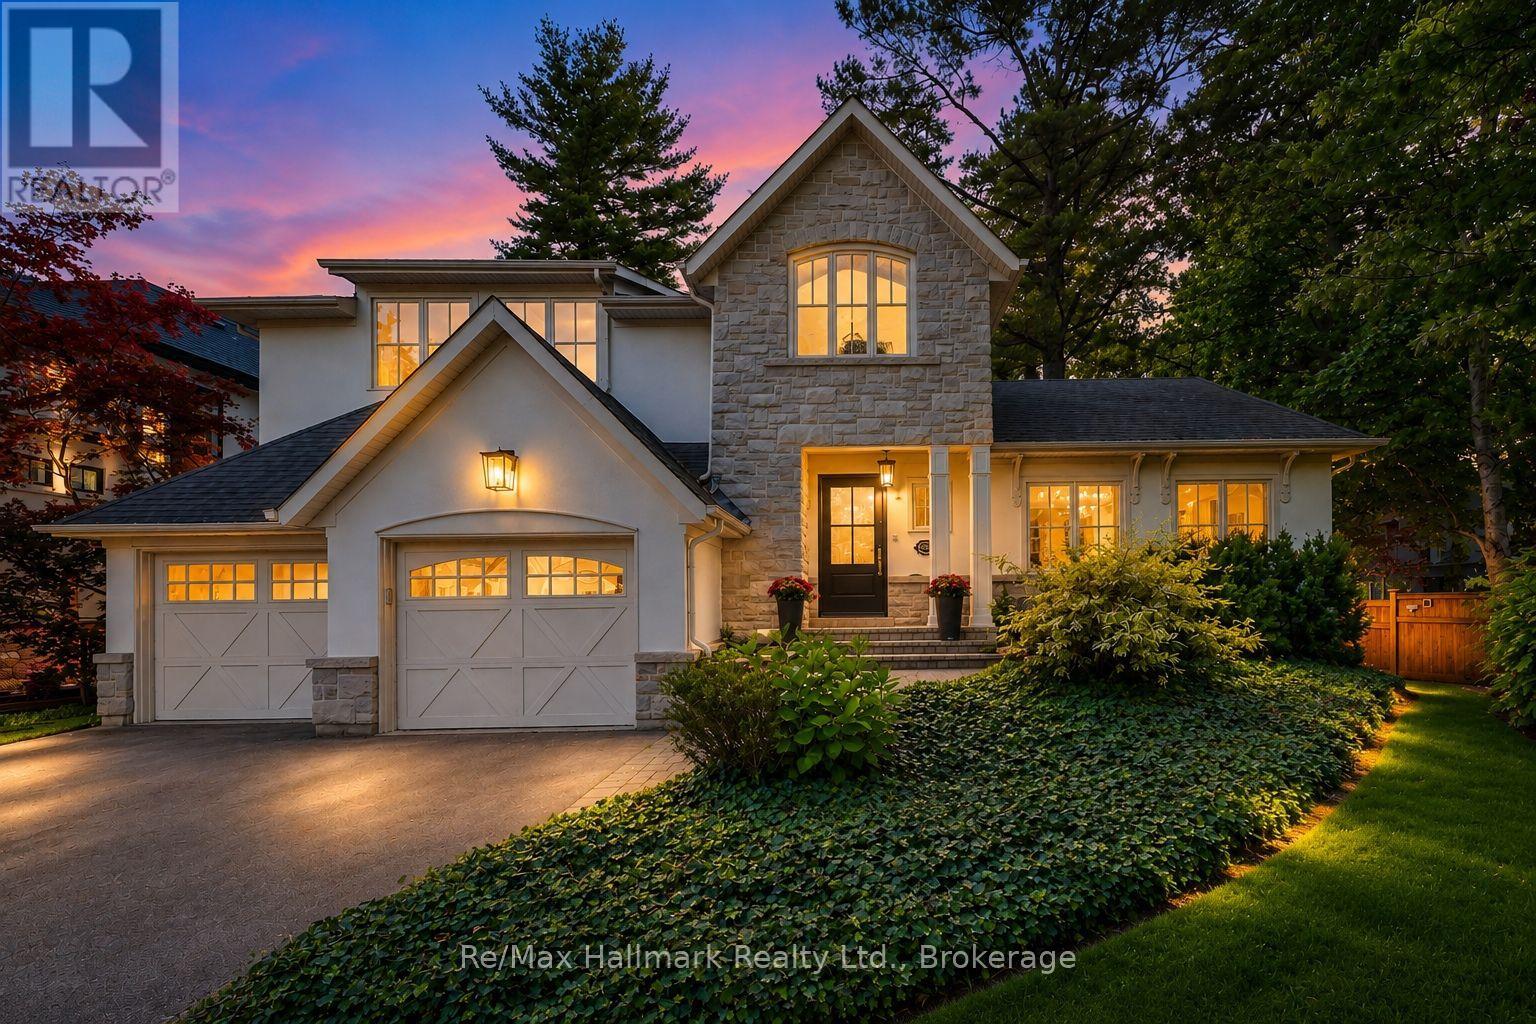
Spectacular custom home completely renovated to the studs with high-end finishes and a thoughtfully reimagined floor plan, blending timeless elegance with modern functionality. Situated on a premium 75x150 south-facing rectangular premium lot, this home is just a short walk to Oakville's top-rated schools.The exterior showcases new stucco with natural stone accents, oversized windows, and stunning curb appeal. Inside, the open-concept design features a grand living/dining room with soaring 13-ft ceilings and wood-burning fireplace, seamlessly flowing into a brand-new custom kitchen and family room. The chefs kitchen offers a massive center island, custom hardwood cabinetry, top-of-the-line appliances including a Wolf stove and Fisher & Paykel fridge, and walkout to a sun-filled cedar deck. A beautiful sunroom with full HVAC brings the outdoors in, overlooking landscaped gardens, mature trees, ponds, and stone pathways. The upper level features double primary suites with spa-inspired ensuites, heated floors, and walk-in closets, providing exceptional comfort and flexibility for families. Designer details throughout include custom millwork, accent lighting, hardware, California shutters, and premium hardwood flooring. The fully finished lower level offers a nanny/in-law suite with in-floor heating, recreation space, and plenty of storage. Recent upgrades include new spray foam insulation, new electrical panel, sump pump, tankless hot water system, pot lights, built-in speakers, and luxury designer tiles in all bathrooms. This one-of-a-kind home is the perfect blend of modern luxury, refined craftsmanship, and family-friendly living, a rare offering in one of Oakville's most prestigious neighbourhoods. (id:63476)
108 First NE Avenue
Greenstone, Ontario
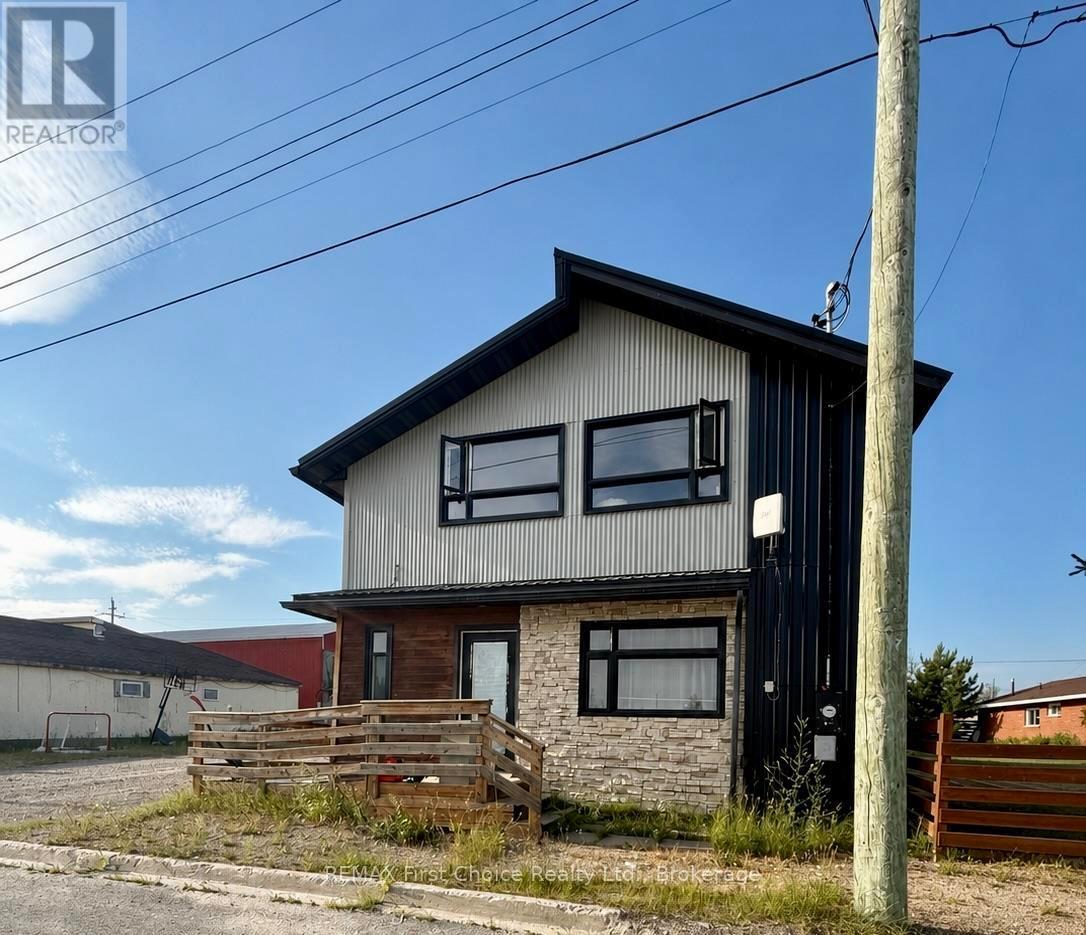
New Listing. Unlock the potential for steady rental income and long-term growth with this well-maintained duplex in the thriving community of Geraldton. Perfectly suited for savvy investors or homeowners seeking to offset their mortgage, this property offers the ideal blend of financial return and comfortable living. This spacious two-storey property features two self-contained units. The upper unit offers 3 bedrooms and 1 full bathroom, while the lower unit features 3 bedrooms and 1.5 bathrooms. Each unit has its own private entrance, separate laundry facilities, and separate hydro meter, providing added convenience and independence for tenants. Fresh updates throughout both units make this property move-in ready while still offering plenty of potential to add value over time. Whether you?re looking to expand your investment portfolio or live in one unit while generating income from the other, this property offers flexibility and long-term appeal. With strong rental potential and endless possibilities, this duplex is an opportunity you won?t want to miss in the heart of Geraldton. (id:63476)
108 First NE Avenue
Greenstone, Ontario
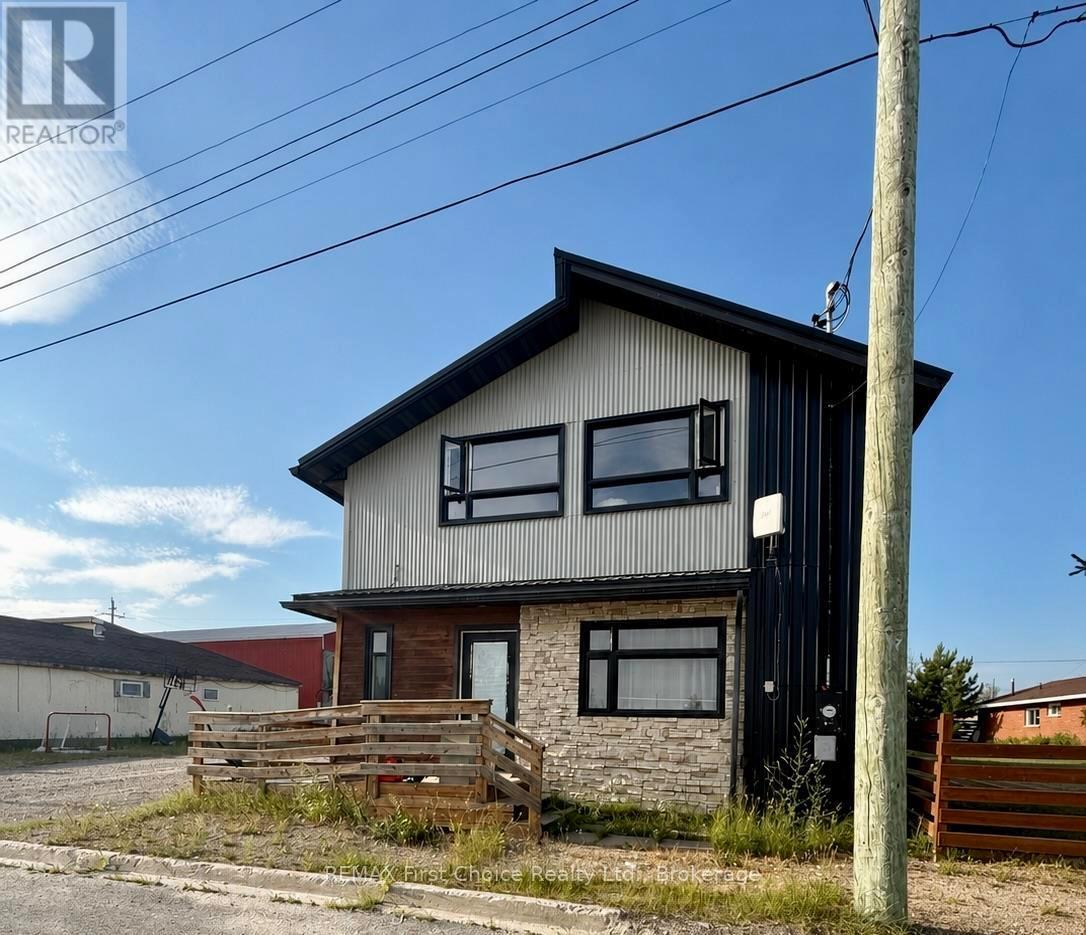
New Listing. Unlock the potential for steady rental income and long-term growth with this well-maintained duplex in the thriving community of Geraldton. Perfectly suited for savvy investors or homeowners seeking to offset their mortgage, this property offers the ideal blend of financial return and comfortable living. This spacious two-storey property features two self-contained units. The upper unit offers 3 bedrooms and 1 full bathroom, while the lower unit features 3 bedrooms and 1.5 bathrooms. Each unit has its own private entrance, separate laundry facilities, and separate hydro meter, providing added convenience and independence for tenants. Fresh updates throughout both units make this property move-in ready while still offering plenty of potential to add value over time. Whether you?re looking to expand your investment portfolio or live in one unit while generating income from the other, this property offers flexibility and long-term appeal. With strong rental potential and endless possibilities, this duplex is an opportunity you won?t want to miss in the heart of Geraldton. (id:63476)