
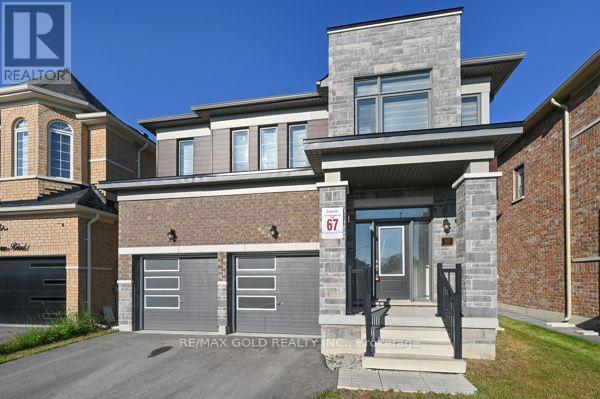
82 Nottingham Road
Barrie, Ontario
Welcome to this stunning freshly painted 4-bedroom detached home, where style, comfort, and functionality come together seamlessly. Featuring an open-concept layout with 9-foot ceilings, quality finishes and numerous upgrades throughout. The spacious great room features a cozy gas fireplace, while the modern kitchen comes with extended cabinetry, a centre island and an undermount sink. The breakfast area provides access to the private backyard, perfect for outdoor entertaining and family enjoyment. The primary suite offers a true retreat with a luxurious 5-piece ensuite featuring glass-enclosed shower and double vanity. All additional bedrooms are generously sized providing plenty of space for family and guests. Laundry on second floor. (id:63476)
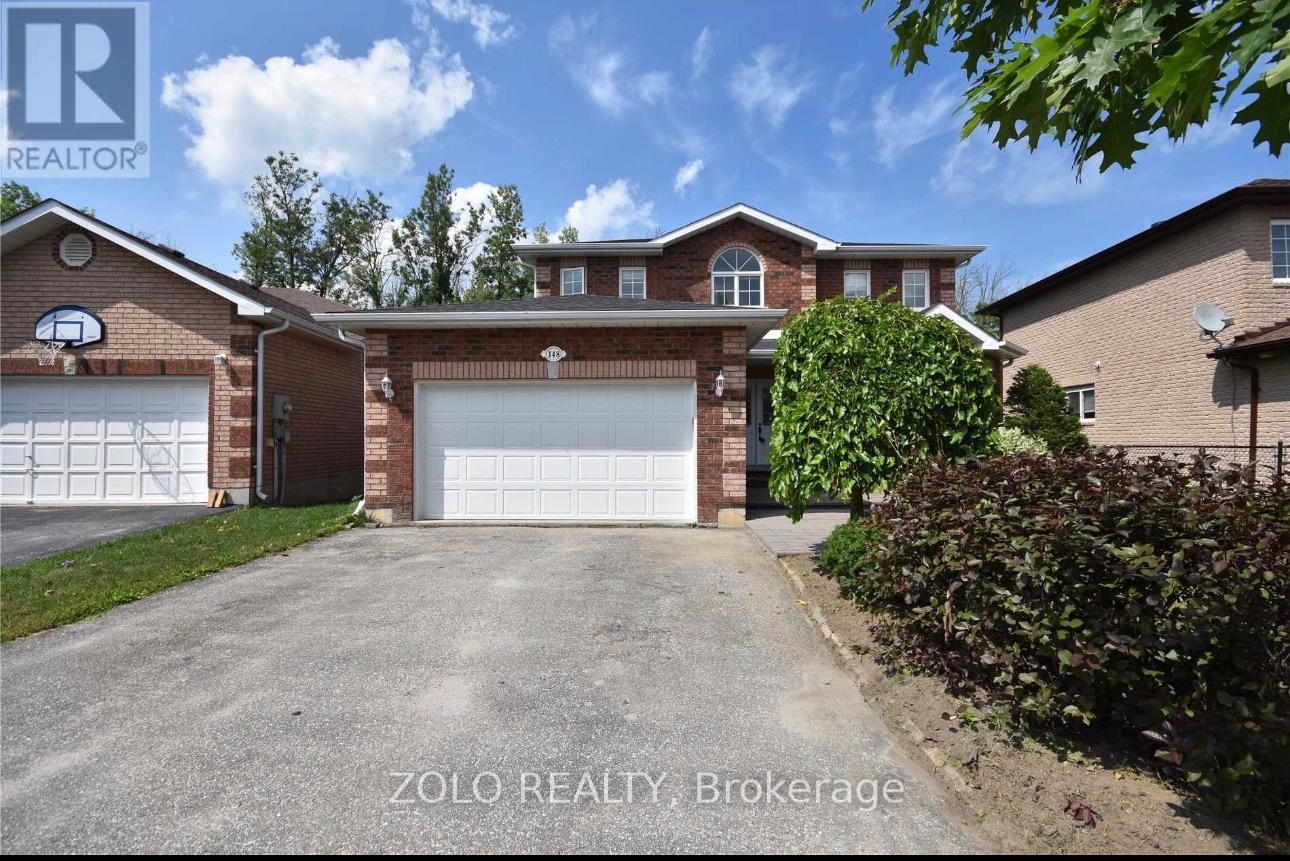
148 Cheltenham Road
Barrie, Ontario
All Brick Quality Built Helicon Home Backing Onto The Greenbelt. This Home Features Bright Eat-In Kitchen With Walkout To 2-Tier Cedar Deck And Fenced Yard. Family Room With Gas Fireplace, Oak Staircases, Master With Full Ensuite. Great Location, Close To Hospital, Schools And Shopping. utilities will be 70-30%. Credit Check, Reference And Employment Letter. (id:63476)
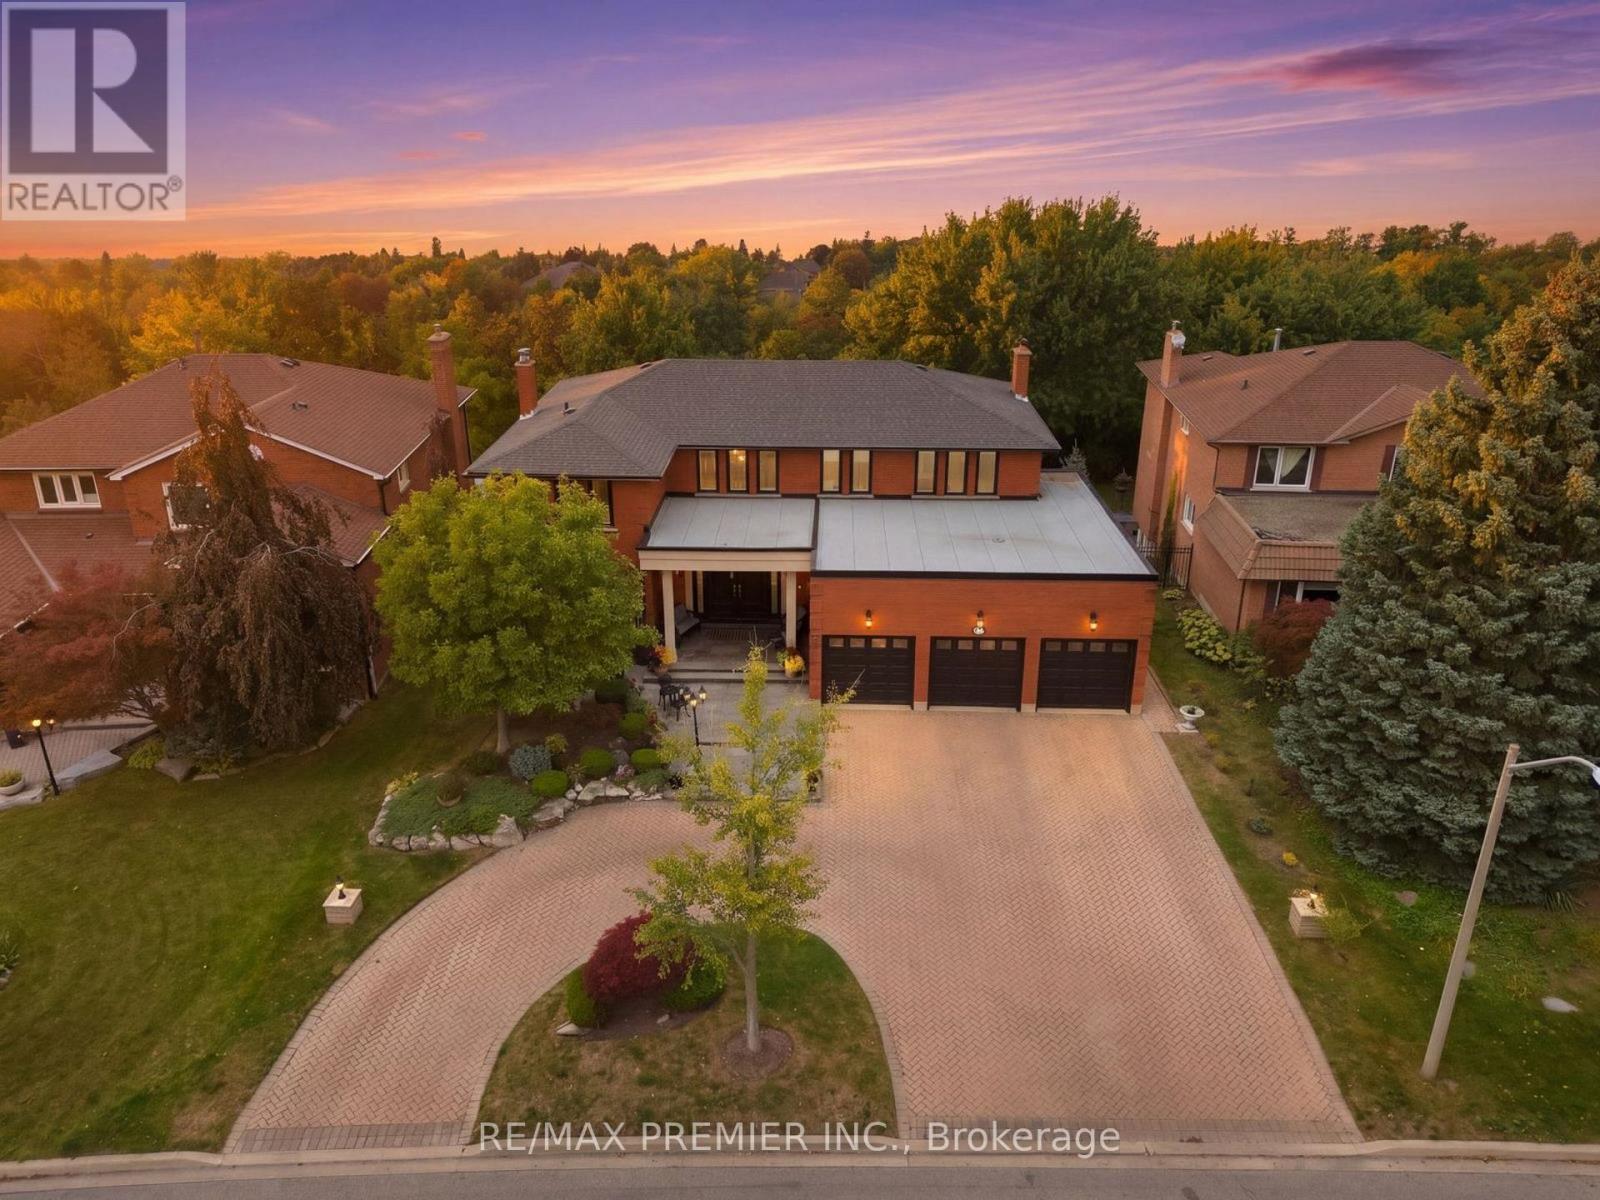
98 Cairnburg Place
Vaughan, Ontario
Welcome to 98 Cairnburg Place, a beautifully maintained family home in the sought-after community of Islington Woods. Set on a large lot with over 6,000 sq. ft. of total finished space, this original-owner property offers an exceptional combination of space, functionality, and pride of ownership. Lovingly cared for by the same owner since day one, the home has been meticulously maintained and kept in excellent condition. The spacious layout features generous principal rooms, comfortable bedrooms, and multiple levels designed to accommodate both everyday family living and entertaining with ease. A standout feature is the walkout lower level with a dedicated in-law suite, providing an ideal setup for extended family, guests, older children, or additional private living accommodations. With direct access to the backyard, this level offers outstanding flexibility and potential for a variety of family needs. The expansive backyard provides plenty of room for outdoor entertaining, children to play, gardening, or creating your own private retreat - a rare luxury for families looking for more than just an indoor living space. Surrounded by established homes and a welcoming residential setting, the property is conveniently located near schools, parks, shopping, dining, transit and major highways, making everyday life both comfortable and convenient. This is the kind of property that photographs simply cannot fully capture. Come walk through it, experience the space, see the possibilities, and envision your family here. 98 Cairnburg Place is a Rare Opportunity in Islington Woods, and one you won't want to miss! Roof 6 years old. Roof over garage is 1 year old. Windows 5 years old. Furnace 5 years old. AC 2 years old. Hot water 3 Years Old (Owned) (id:63476)
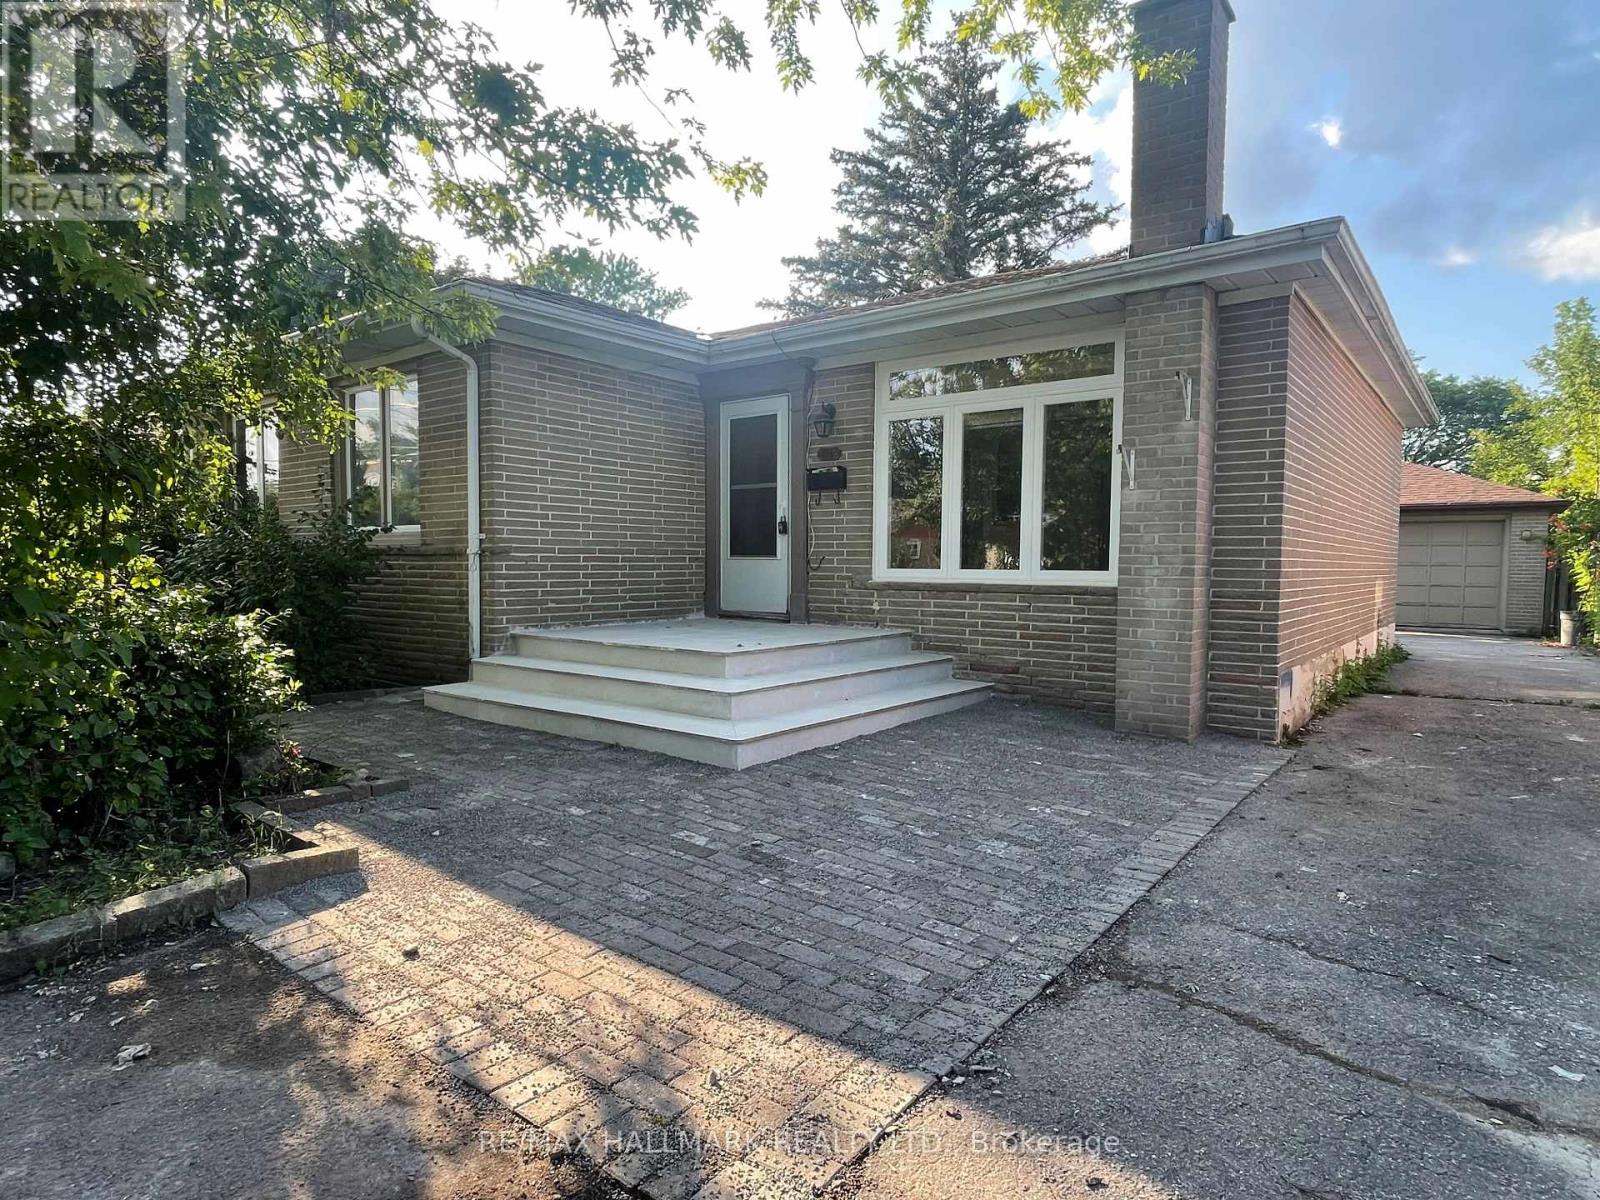
Main Floor - 116 Cartier Crescent
Richmond Hill, Ontario
Newly Renovated! Brand New Wood flooring, Brand New Large Windows in the Large and Spacious Living Room. Brand New Kitchen Countertop, Brand New Dishwasher, Brand New Washer & Dryer. Newer Stove, Fridge and New Freshly Painted. 3 Spacious Bedrooms, A 3-pc Bath. Great Bungalow On Quite Street. Located in high demand area like in The Heart Of Richmond Hill that has everything conveniently nearby! Walk To Popular Bayview S.S. (I.B. Program), Catholic H.S. and Elementary P.S. schools. Walk to Bus Stop, One Bus To Subway. Walmart, Starbucks, Restaurants & More. South Facing. Big Backyard for you and your family to enjoy! Tenants responsible for Utilities (Heat, Hydro, Water - e.g. 60/40-based on # of occupants). For Lawn care and snow removal. (id:63476)
12 Huntwick Way NE
Calgary, Alberta
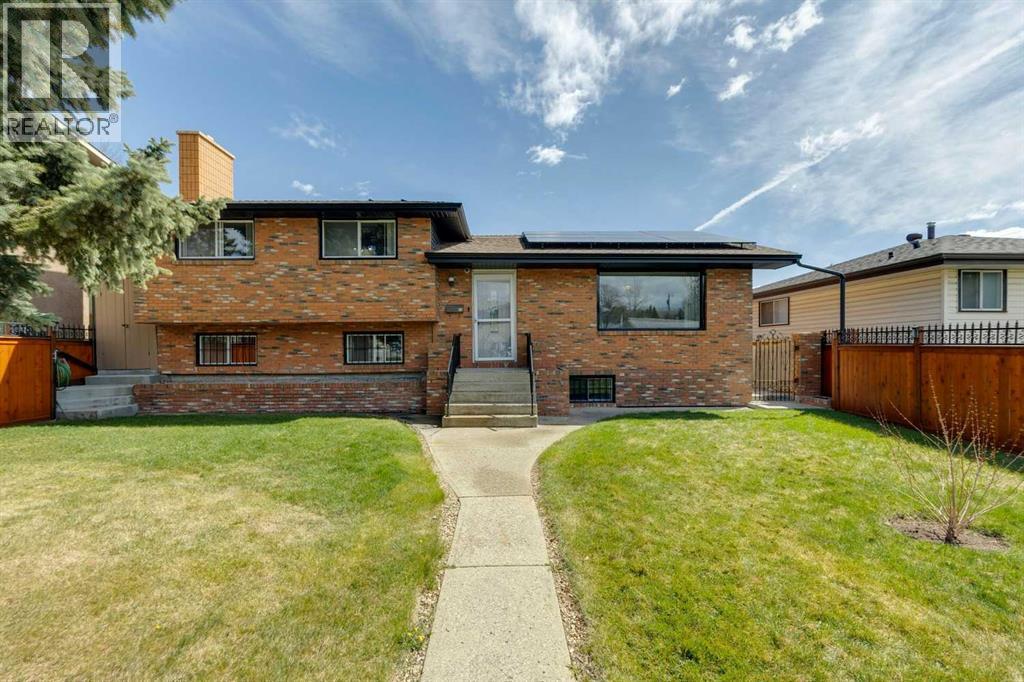
Offering the kind of flexibility today’s families are searching for, this well-loved home features a functional layout with an opportunity to generate rental income, with a lower level layout that could easily be converted into an illegal suite or accommodate a multi-generational family. With its timeless full brick façade and classic four-level split design, this is a property built to last and ready for its next chapter. The main floor has been thoughtfully opened up and updated to suit modern family living, creating a bright, connected space between the living, dining, and kitchen areas. A functional peninsula adds extra prep space, and a casual breakfast bar, perfect for busy mornings or gathering with family. Original cabinetry and details add a sense of charm and craftsmanship that’s hard to find today. Upstairs, you’ll find three comfortable bedrooms and a full bathroom ideal for a growing family. The lower level offers even more space to spread out, with a cozy family room anchored by a brick-clad wood-burning fireplace, an additional bedroom, and another bathroom. The lowest level opens up exciting possibilities, featuring a large recreation room, a second kitchen, and a separate entrance to the backyard. Whether you’re looking to create a private space for extended family or explore future rental potential, the layout is already working in your favour. Outside, the backyard is a private, established retreat with mature trees, a patio, gazebo with hot tub, and plenty of room for gardening, ideal for those who appreciate outdoor living and creating something of their own. A double detached garage and additional parking pad provide ample space for vehicles and storage. Adding even more value, approximately $80,000 in solar panels have been installed to help reduce ongoing utility costs. Located within walking distance to schools, playgrounds, and baseball diamonds, and just minutes from the pathways of West Nose Creek Park, off-leash areas, this is a home whe re families can truly put down roots and grow for years to come. (id:63476)
Bsmt - 6 Plantain Lane
Richmond Hill, Ontario
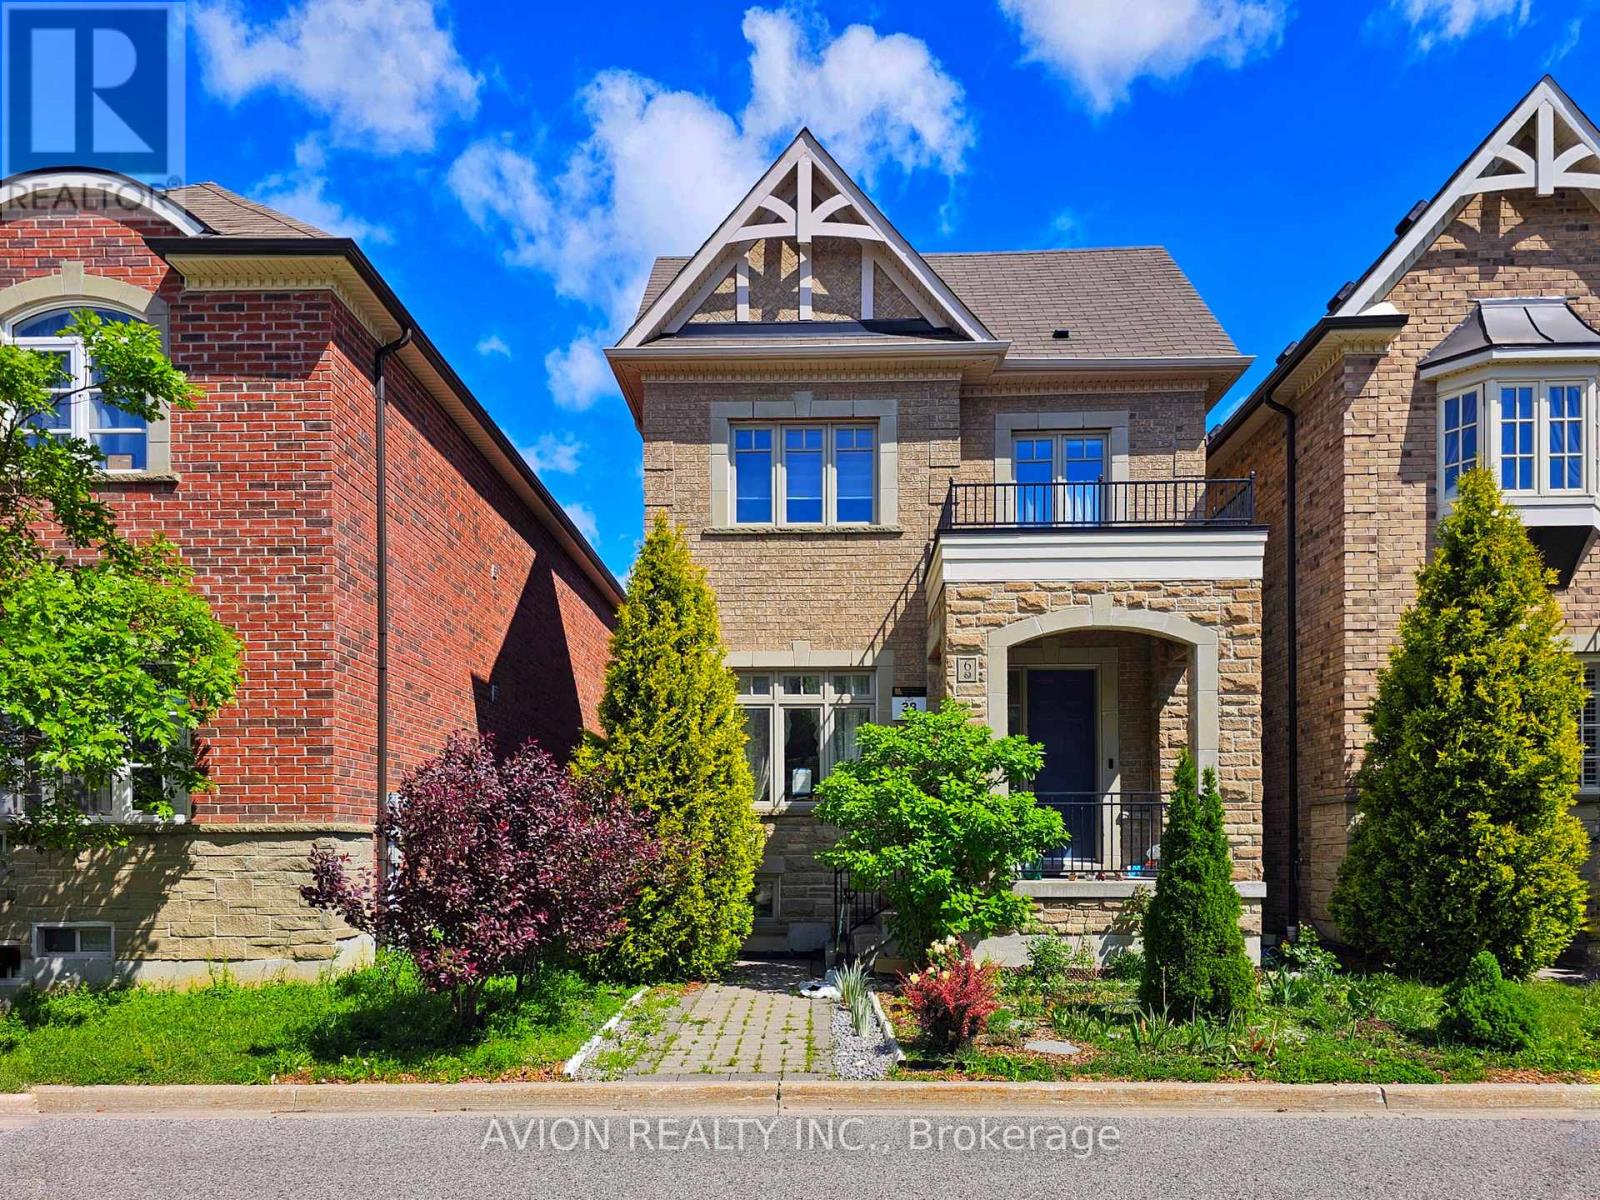
Bright, Never-lived-in Legal Basement Apartment with 2 Bedrooms plus Den (addtional Storage Space) in sought-after Oak Ridges Lake Wilcox community. Separate Entrance to open-concept living/dining area with large windows and Quality Laminate Flooring. Brand new Kitchen with Stone Counters, backsplash, and Stainless Steel Appliances including SS Fridge, Stove, Range Hood and Dishwasher. Private 3-pc Bath with Separate Shower and your own Ensuite Laundry with full-size Washer & Dryer. One Parking space In Detached Garage included in rent. Functional layout with 2 good-sized bedrooms and versatile den ideal for storage or small office. Legal second unit for peace of mind. Sought-after Oak Ridges location known for its calm residential streets, established schools and convenient access to YRT transit, shopping and everyday amenities along Yonge Street. Immediate possession available. (id:63476)
Bsmet - 75 Maffey Crescent
Richmond Hill, Ontario
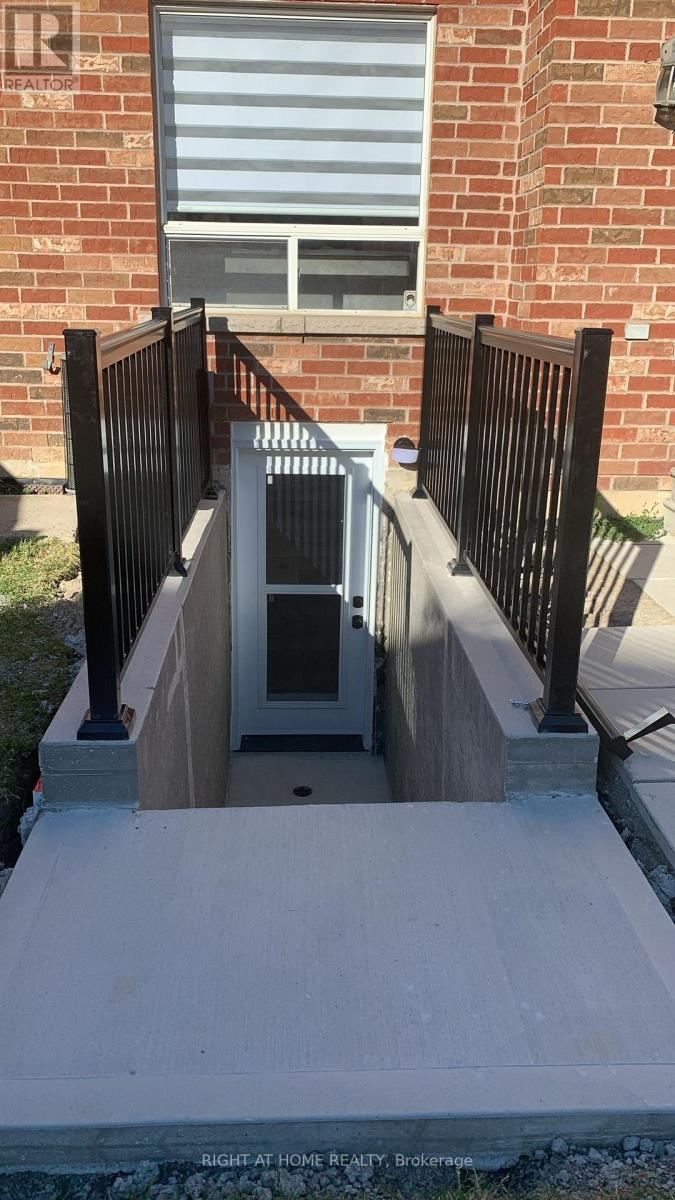
Wonderful finished luxury basement unit in beautiful Richmond Hill. Quiet neighborhood. Separate entrance with walkout. Parks and public transit nearby. 1 outdoor parking spot and Utilities included. EnSite laundry with washing machine and dryer. Fridge, Stove and dishwasher in kitchen. No smokers, no pets. tenant Insurance Is Required. (id:63476)
514 Lyon Street N
Ottawa, Ontario
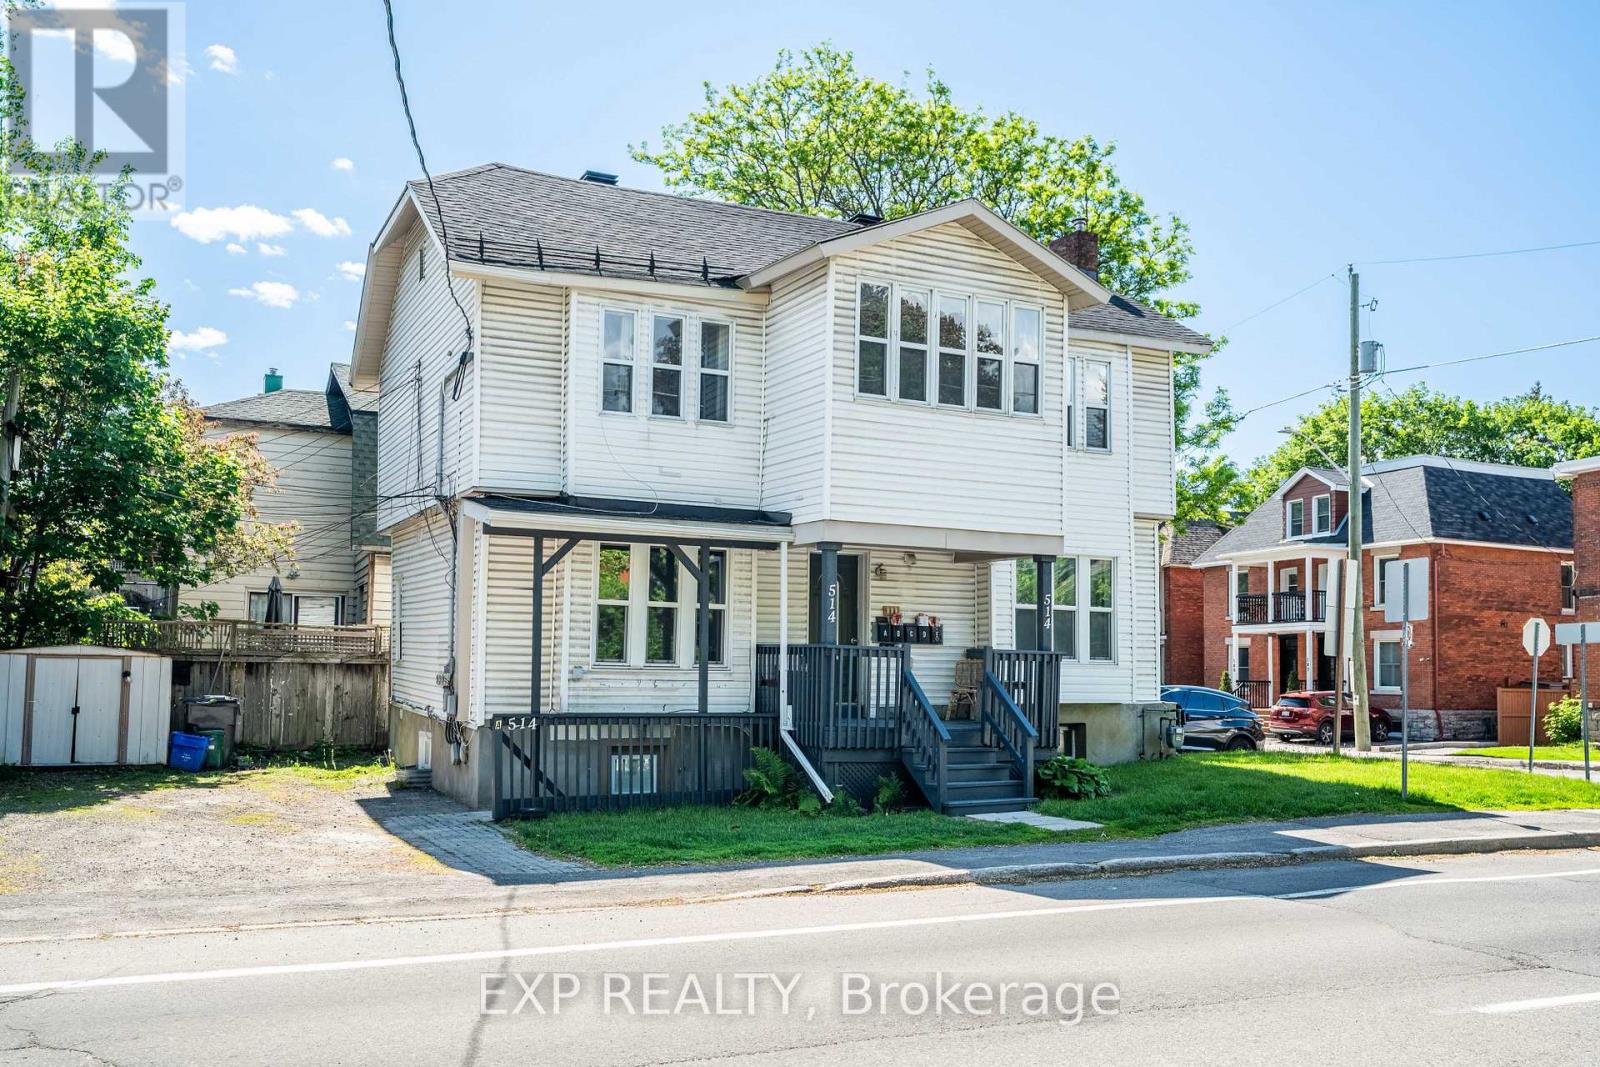
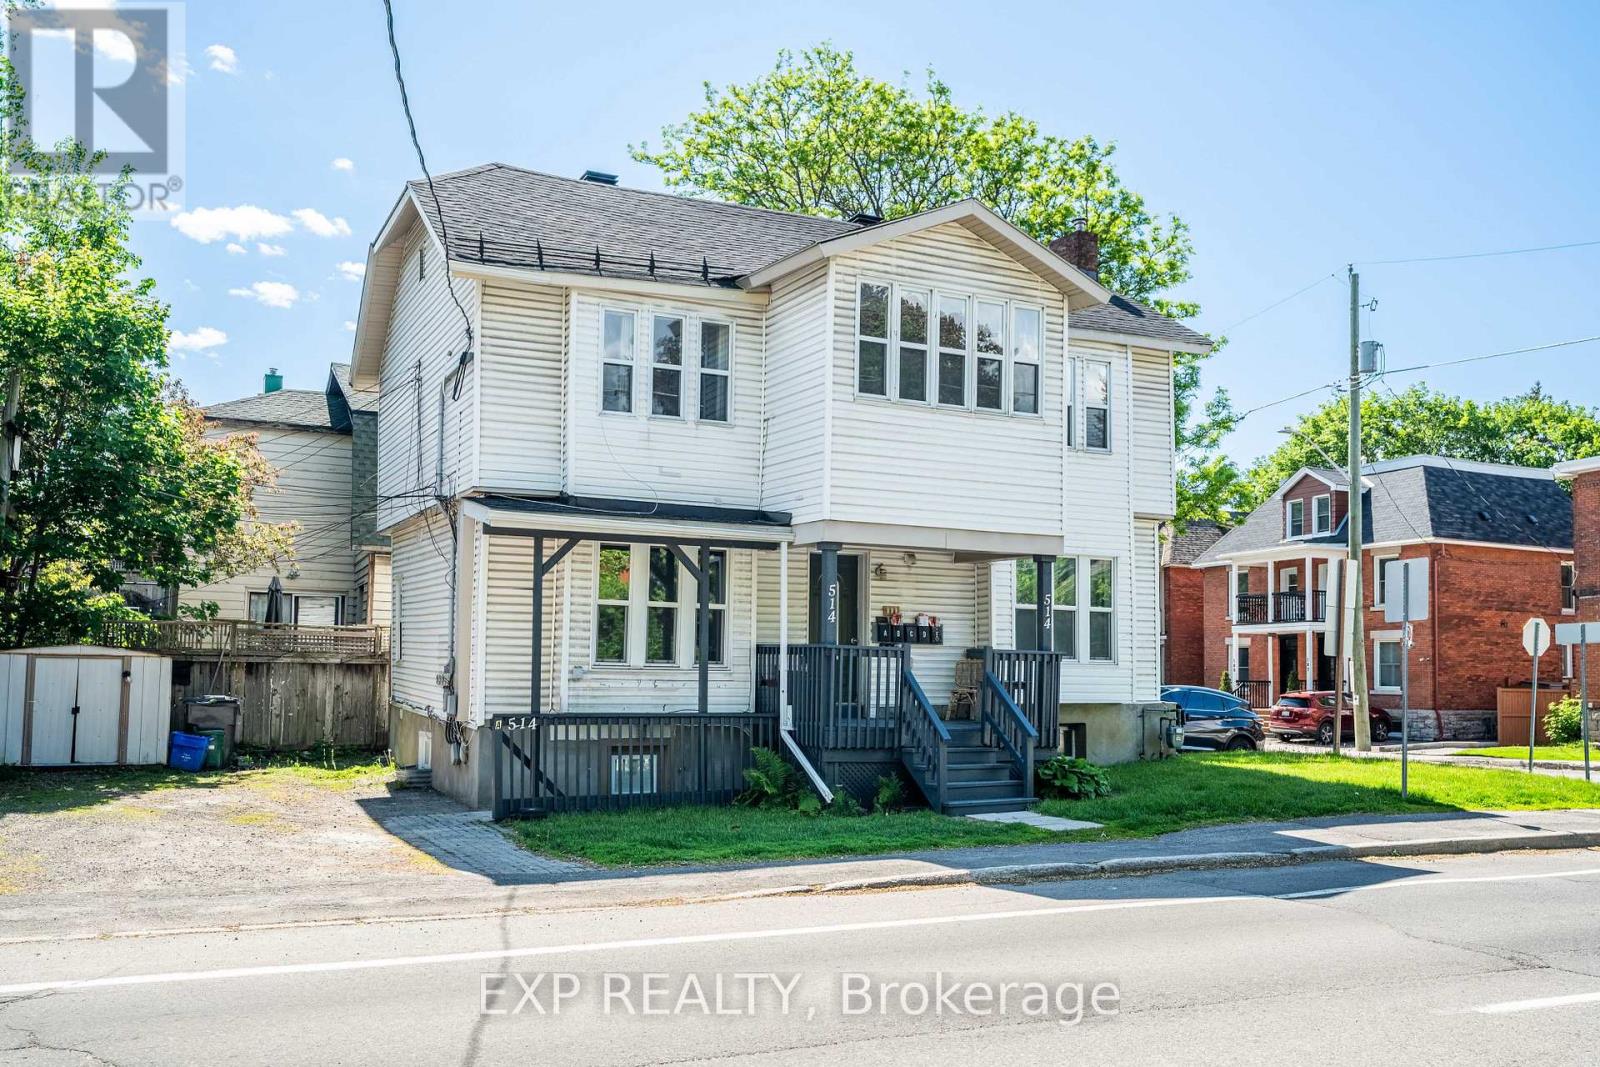
Welcome to 514 Lyon St, a turn-key 5-unit investment property ideally located in the heart of Centretown, one of Ottawa's most desirable and consistently strong rental markets. Generating $89,760 in gross annual income at a 5.3% cap rate, this well-maintained asset offers investors a rare opportunity to assume approximately $1.049M in existing financing at an attractive 4.25% interest rate with a 40-year amortization until June 1, 2030, providing a significant financing advantage in today's market. An option for a second position VTB is also available; contact the listing agent for details. The property has undergone extensive recent upgrades, including fully renovated units throughout, new windows (2023), and a new furnace and hot water tank (2023). With all major capital improvements completed, this is a true turn-key investment requiring minimal near-term capital expenditure. Located within walking distance of downtown Ottawa, transit, shops, restaurants, government offices, and major employment centres, 514 Lyon St benefits from strong rental demand and an unbeatable urban location. The property also includes 3 parking spaces across two driveways. The building is fully tenanted and stabilized, providing reliable, in-place cash flow from day one and a secure, low-risk investment for the new owner. This is an exceptional opportunity to acquire a stabilized multi-residential asset with strong income, attractive financing options, and significant recent improvements in one of Ottawa's premier rental neighbourhoods. (id:63476)
514 Lyon Street N
Ottawa, Ontario
Welcome to 514 Lyon St, a turn-key 5-unit investment property ideally located in the heart of Centretown, one of Ottawa's most desirable and consistently strong rental markets. Generating $89,760 in gross annual income at a 5.3% cap rate, this well-maintained asset offers investors a rare opportunity to assume approximately $1.049M in existing financing at an attractive 4.25% interest rate with a 40-year amortization until June 1, 2030, providing a significant financing advantage in today's market. An option for a second position VTB is also available; contact the listing agent for details. The property has undergone extensive recent upgrades, including fully renovated units throughout, new windows (2023), and a new furnace and hot water tank (2023). With all major capital improvements completed, this is a true turn-key investment requiring minimal near-term capital expenditure. Located within walking distance of downtown Ottawa, transit, shops, restaurants, government offices, and major employment centres, 514 Lyon St benefits from strong rental demand and an unbeatable urban location. The property also includes 3 parking spaces across two driveways. The building is fully tenanted and stabilized, providing reliable, in-place cash flow from day one and a secure, low-risk investment for the new owner. This is an exceptional opportunity to acquire a stabilized multi-residential asset with strong income, attractive financing options, and significant recent improvements in one of Ottawa's premier rental neighbourhoods. (id:63476)
103 1202 Nova Crt
Langford, British Columbia
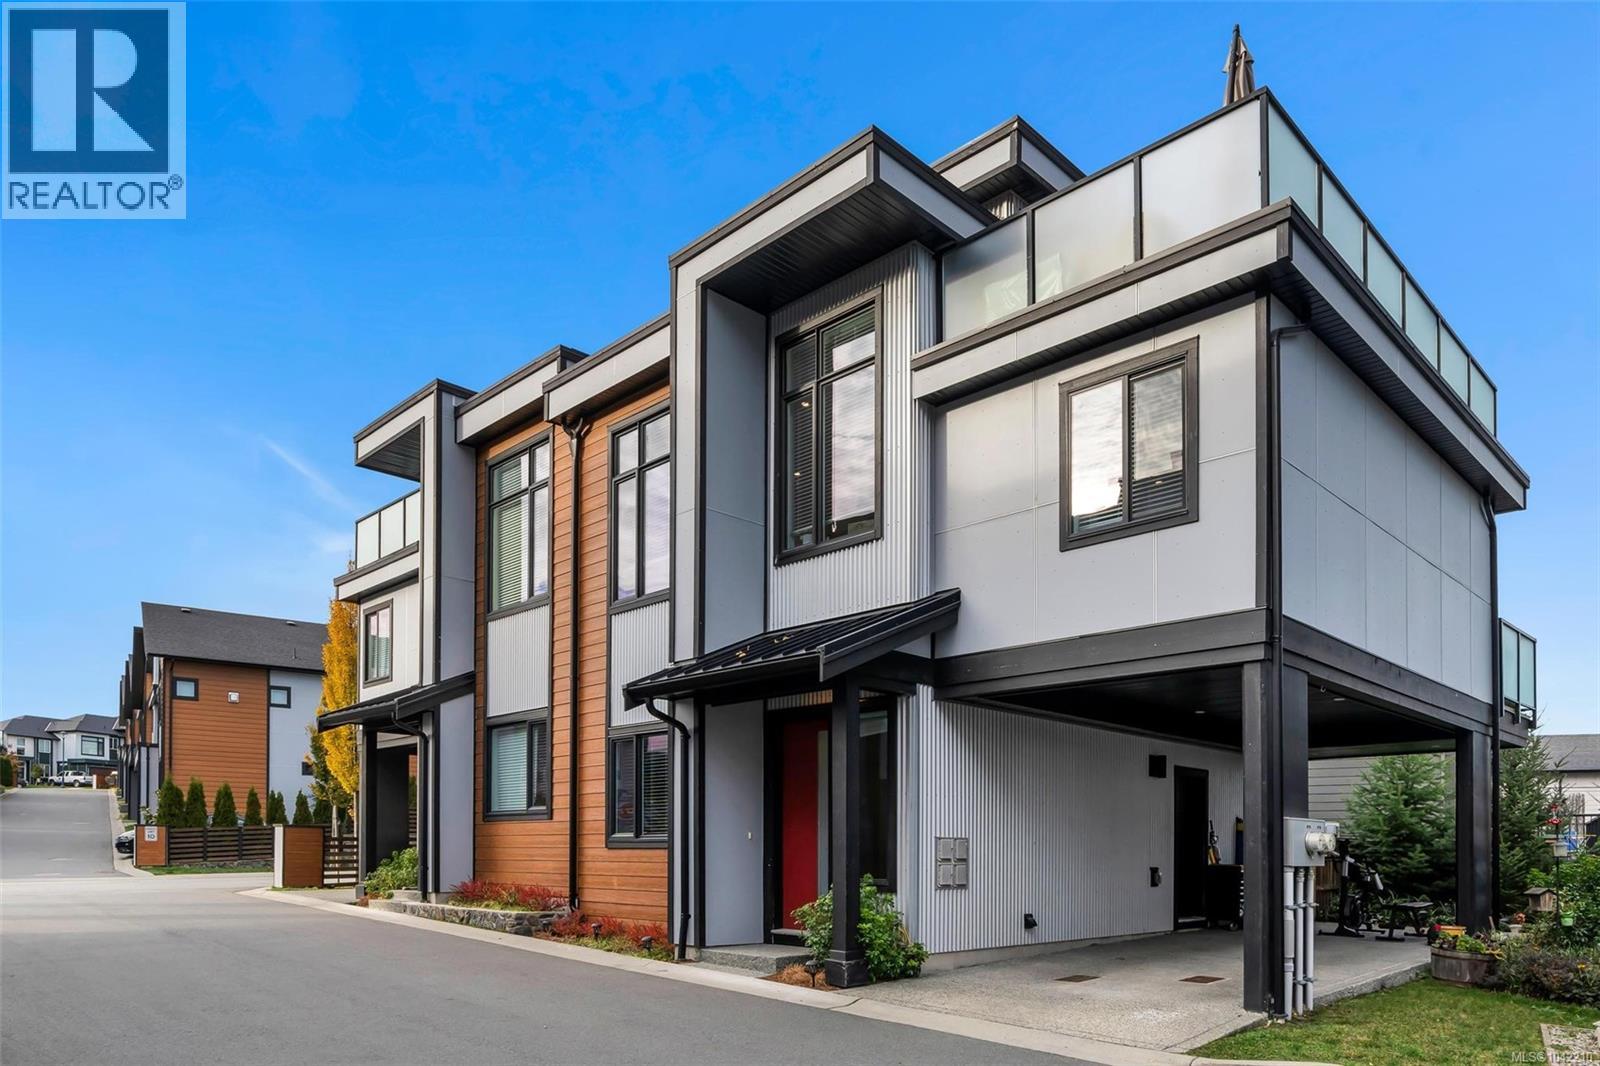
Welcome to Westhills living at its best! Bright, contemporary 3-bed, 2-bath townhome with an open-concept layout, abundant natural light, cozy living room fireplace beneath 14' vaulted ceilings, and a sleek kitchen with quartz counters and gas stove. Wide-plank laminate floors, primary with large walk-in closet, private balcony plus a huge 267 sq ft rooftop deck with sweeping forest and mountain views—ideal for entertaining. Covered carport for 2, handy 4'10'' crawlspace storage. Walk to new schools, Westhills YMCA, Jordie Lunn Bike Park, Langford Lake, trails, and shopping. The perfect blend of design, function and outdoor lifestyle. (id:63476)
1105 Sailfin Heath
Rural Rocky View County, Alberta
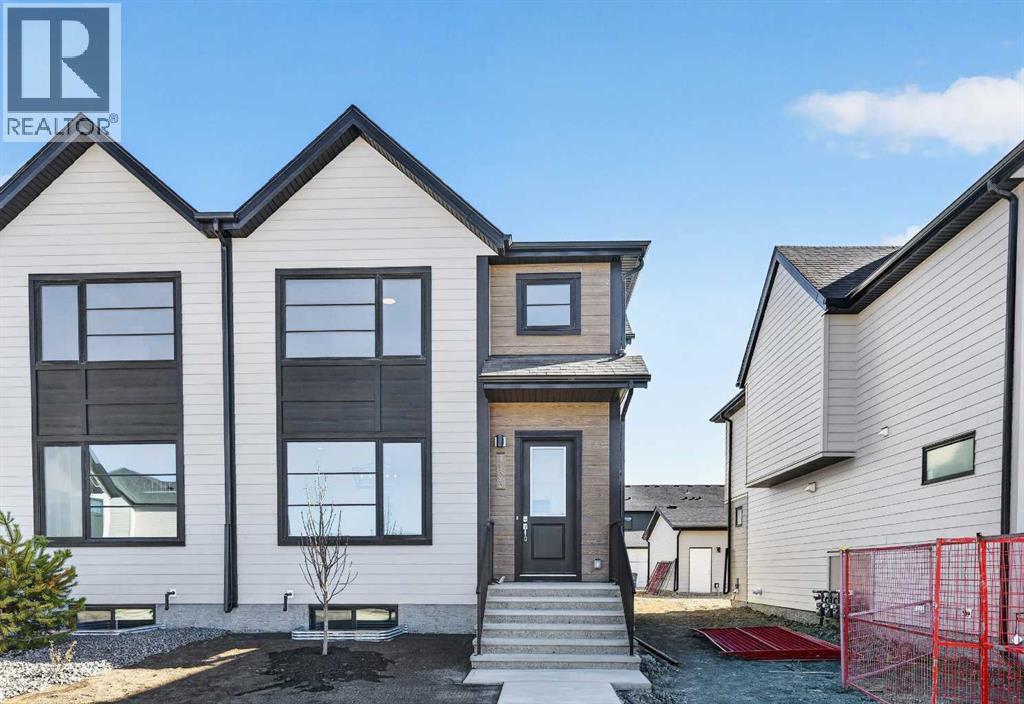
OPEN HOUSE on Saturday and Sunday from 12-5pm. Please go to the Show Home located at 1176 Sailfin Heath for access. Experience the height of sophisticated living in this highly coveted luxury end unit townhome, where a generous floor plan meets modern comfort and refined finishes. Proudly presented by StreetSide, this thoughtfully designed home features 3 bedrooms, 2.5 bathrooms, and a detached double car garage. Enhanced by builder upgrades, the heart of the home is a spacious kitchen showcasing two tone cabinetry, an upgraded kitchen sink, polished white quartz countertops with an elegant waterfall-edge island, a bar fridge, as well as upgraded stainless steel appliances including a gas cooktop and wall oven for gourmet cooking. The living area is anchored by a gas fireplace and finished with luxury vinyl plank flooring, creating a warm and inviting atmosphere. The primary ensuite is a private sanctuary complete with heated tile flooring, double sinks, a freestanding soaker tub, and an oversized tile-and-glass shower, delivering spa-inspired comfort at home. Additional highlights include an upgraded spindle railing on the lower stair landing, rough-in for central air conditioning, and an unfinished basement offering excellent future development potential. Professional landscaping completes the exterior. Ideally located in the award-winning community of Harmony, residents enjoy Mickelson National Golf Course, private lake amenities, scenic walking and biking trails, and a wellness-focused lifestyle—just minutes from Calgary and only 45 minutes from the Rocky Mountains, where nature and convenience come together effortlessly. (id:63476)
Highway 16 Acreage
North Battleford Rm No. 437, Saskatchewan
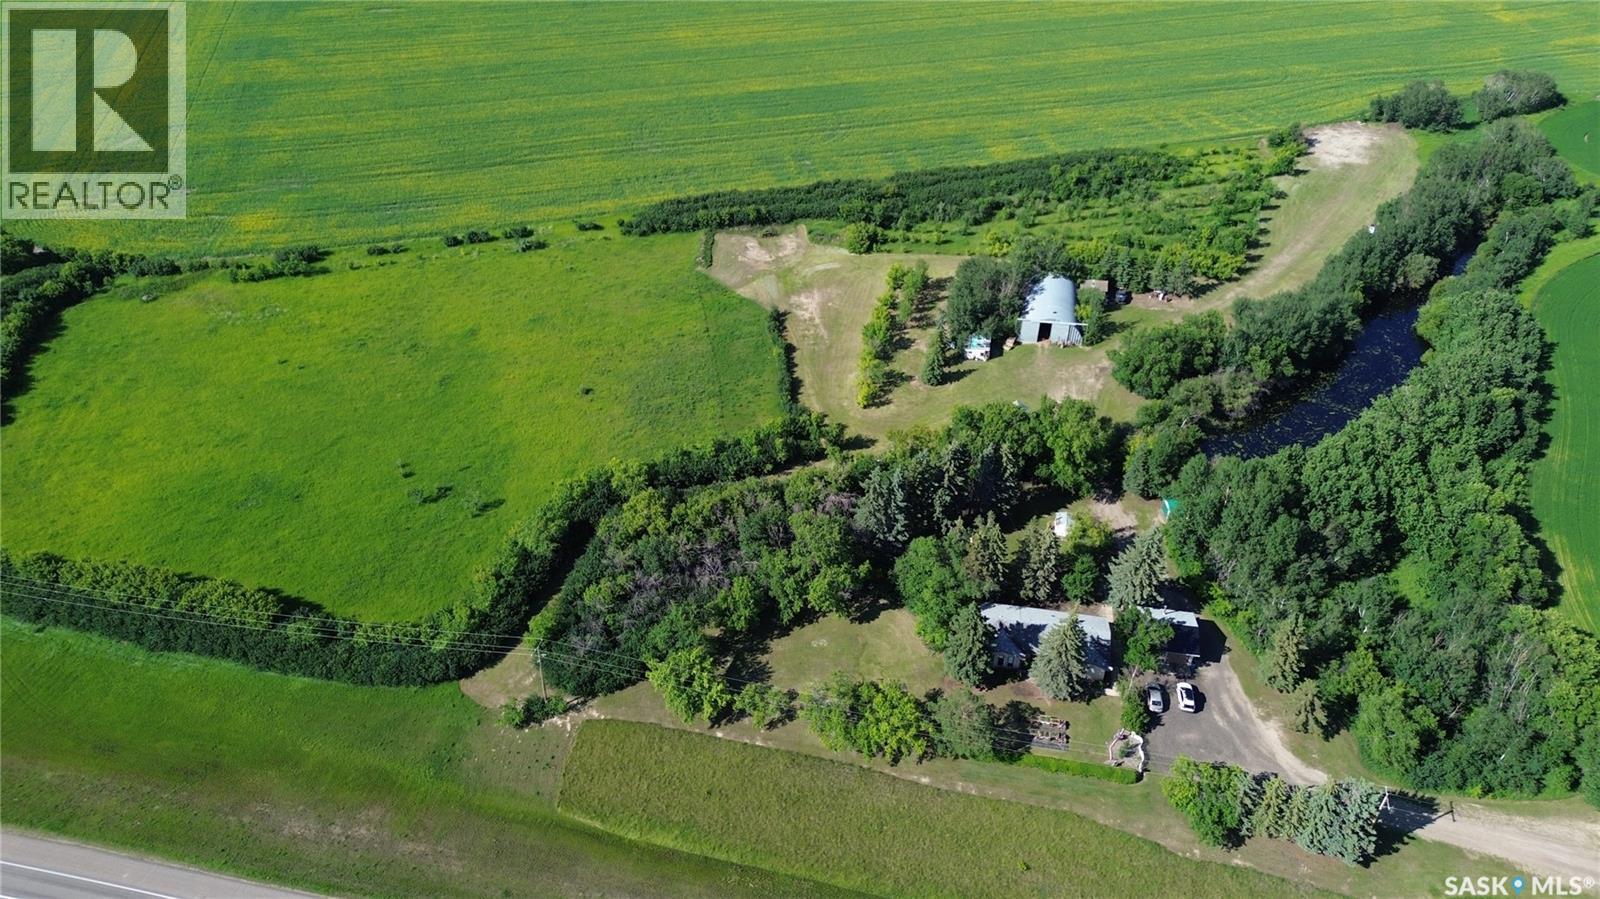
Escape to the peace and privacy of country living at this 13.13-acre acreage just 16 km from North Battleford. Surrounded by mature trees and open grassy areas, this property offers a rare combination of natural beauty, recreational opportunities, and practical amenities.The solidly built 1,240 sq. ft. bungalow features 2 bedrooms and 1 bathroom on the main floor, a spacious eat-in kitchen, formal dining room that could easily serve as a flex space, and a sunken living room centered around a cozy wood-burning fireplace. The fully developed basement offers additional living space with a large rec room, 3rd bedroom, 3-piece bathroom, and laundry room. Outside, you'll find a double detached garage with a 220V plug, two large electrified storage sheds, and a 40' x 60' electrified quonset. The home is currently heated with an oil furnace, with natural gas running through the property should a future owner wish to connect the residence. All buildings and equipment have been meticulously maintained by it's current owners who have lived here for 30 years. For outdoor enthusiasts, the property also features a private shooting range setup, providing a convenient space for target practice and recreational shooting. Another standout feature of the property is the impressive 40-foot-deep pond, previously stocked with trout and enjoyed by the current owners for fishing right in their own backyard. Whether you're looking for a hobby farm, recreational retreat, or family acreage, this property offers endless possibilities. The school bus comes directly to the yard, and amenities in North Battleford are only a short drive away—close enough that even a forgotten carton of milk is only 10 minutes from your doorstep. With 13.13 acres of beautifully treed land, outbuildings, recreational features, and a well-maintained home, this is a rare opportunity to enjoy the privacy and freedom of acreage living just minutes from the City of North Battleford. (id:63476)