
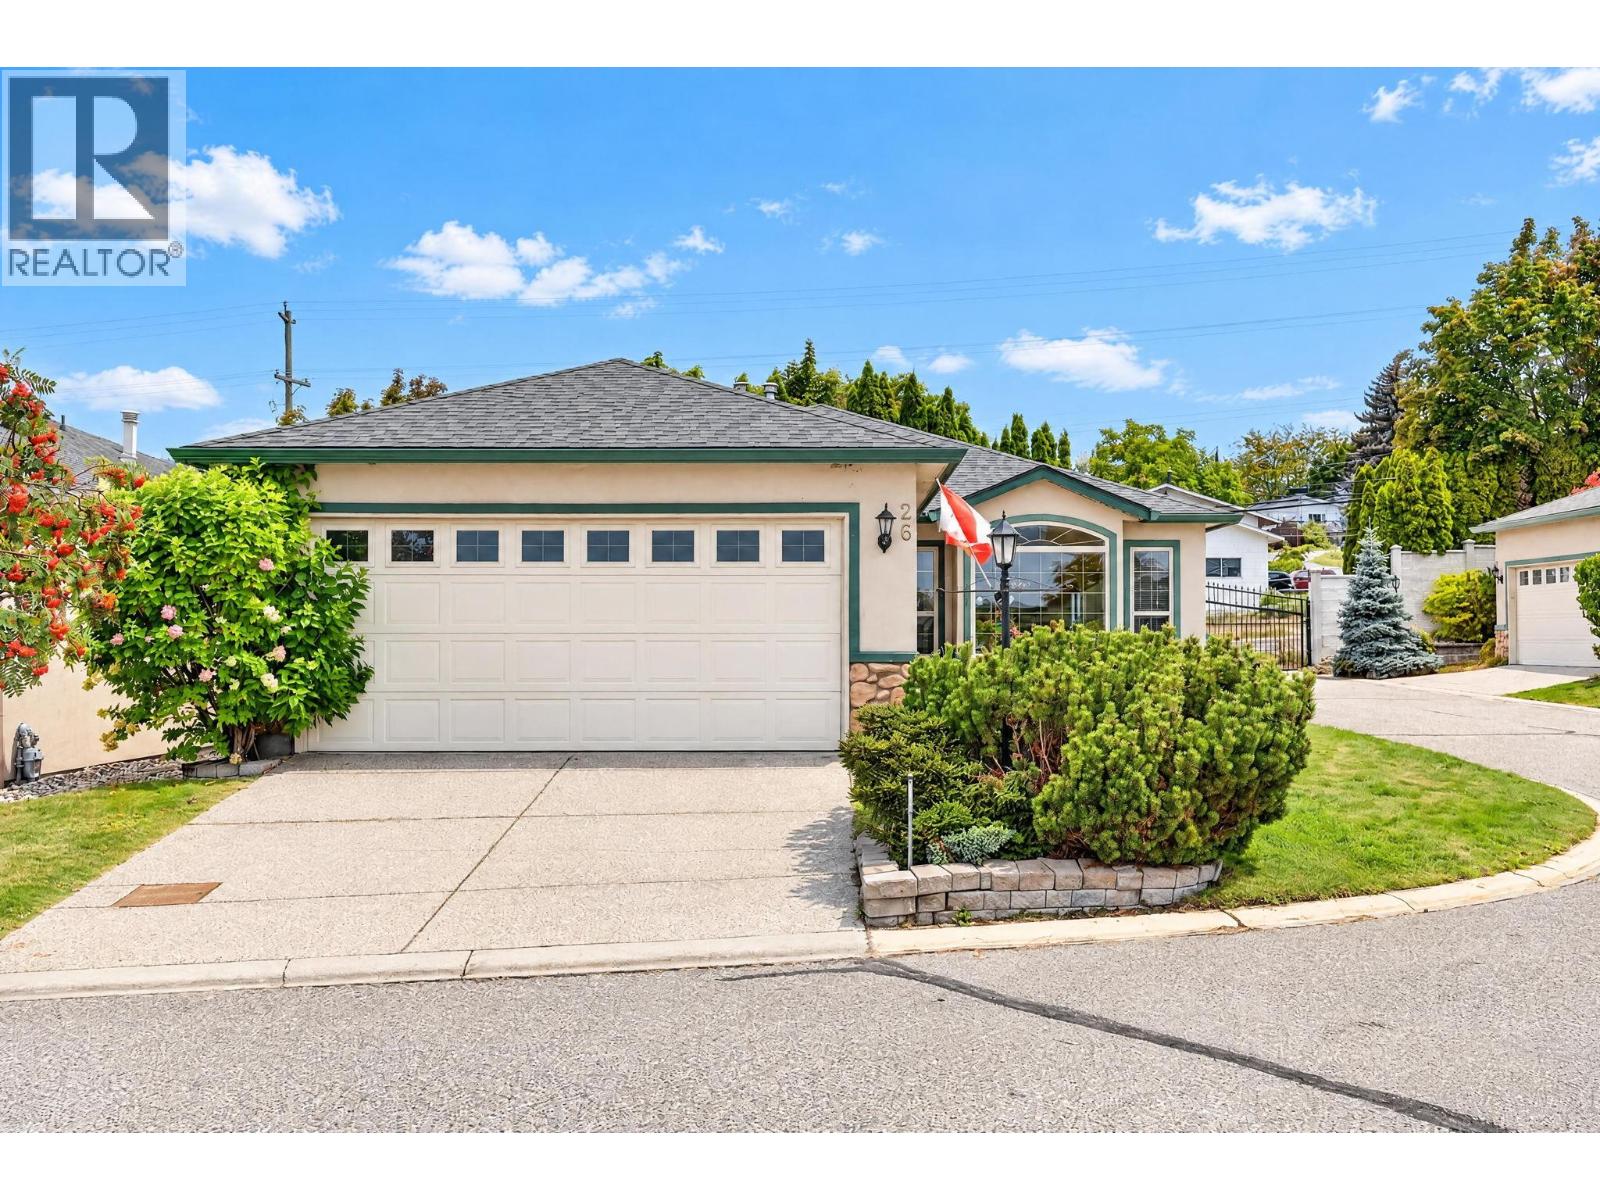
2330 Butt Road Unit# 26
Westbank, British Columbia
Sun Village – a premium 45+ Adult Resort Community on the Westside. This three-bed, two-bath rancher is a diamond in the rough and ready for your updates. The price reflects its original condition, offering excellent value for those looking to personalize a home in one of the area’s most sought-after communities. Two dogs allowed - not to exceed 20"" at the shoulder. Dog fences not permitted. A bright living room enjoys an eastern mountain view, while the family room and kitchen open to a charming private courtyard. The home includes a double garage and has had the Poly-B plumbing replaced. Sun Village features a vibrant community centre with an indoor pool, fitness room, billiards, and banquet facilities. This is independent living—Sun Village is not an assisted-living or extended-care complex. Pre-paid lease buyout: $54,447 as of September 2026 Monthly fees: Owners Association $358.94 + Lease $326 (id:63476)
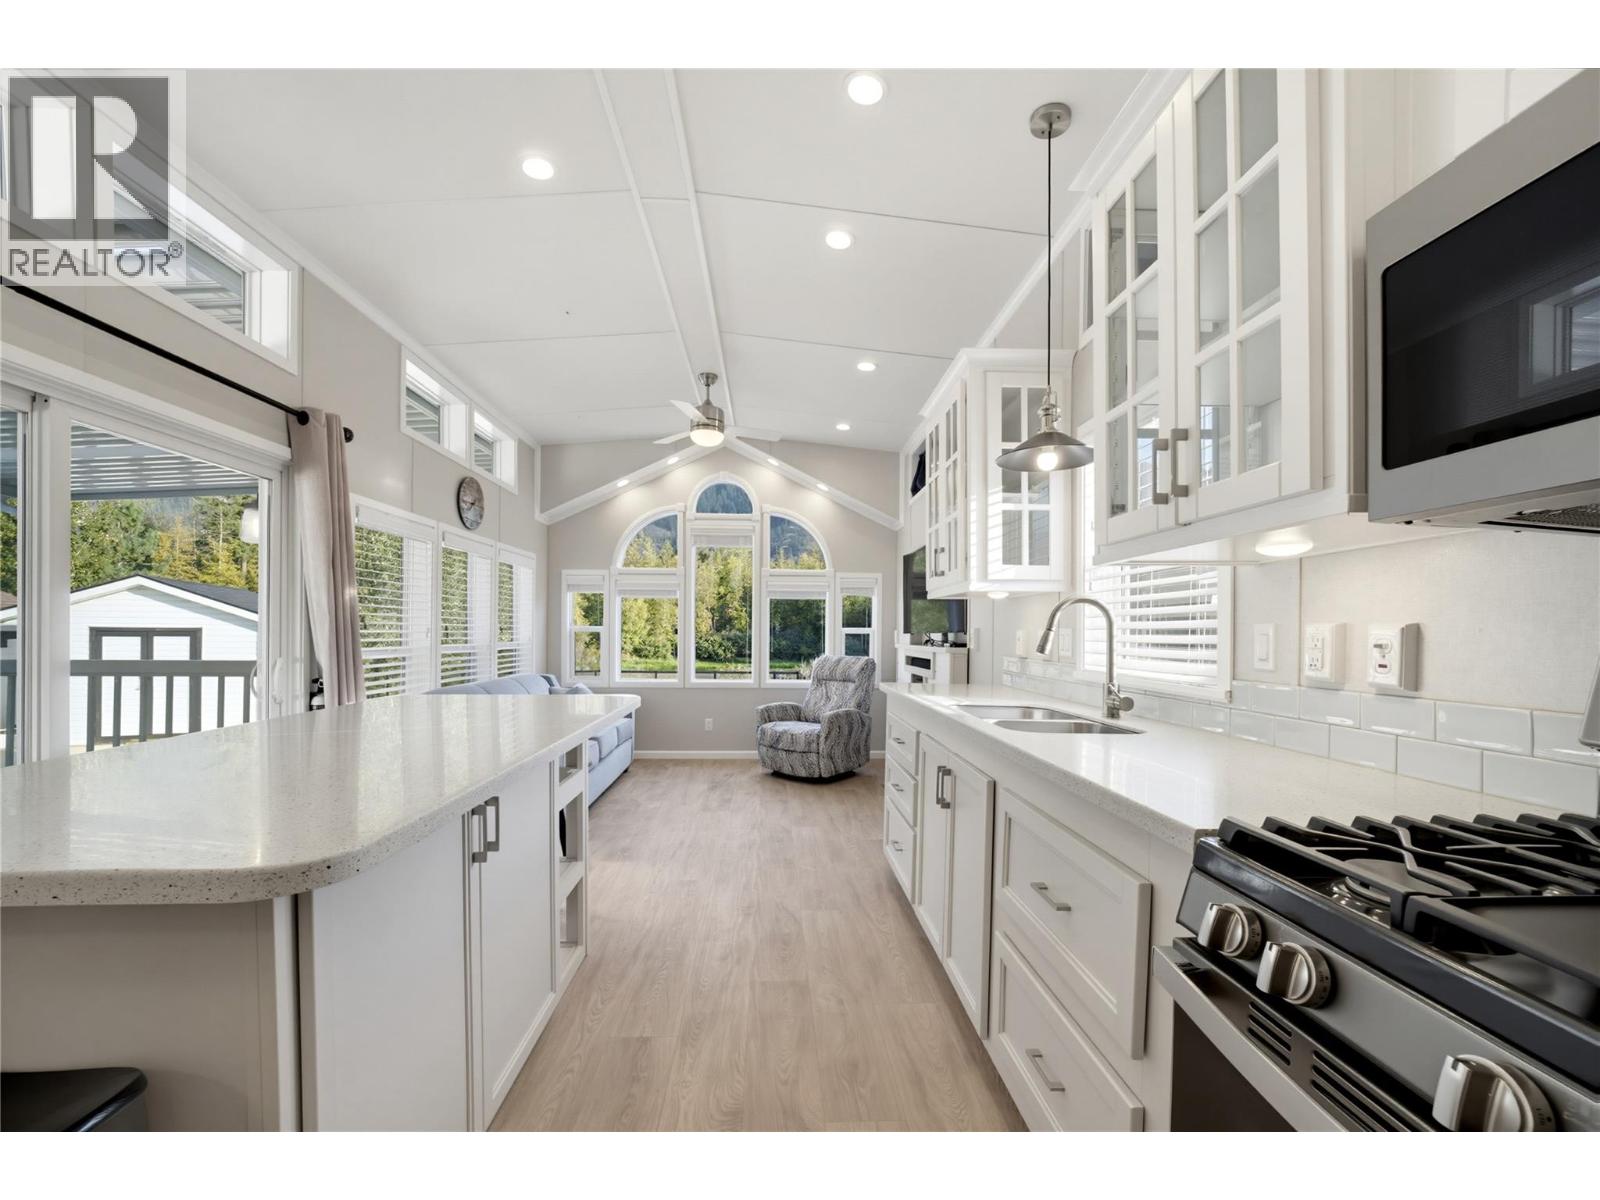
1383 Silver Sands Road Unit# 68
Sicamous, British Columbia
INCREDIBLE RIVERFRONT CORNER LOT! This beautifully appointed Kropf Industries 12' x 48' park model sits on a large waterfront site with incredible river views and extensive improvements. Quality 2x6 construction and a metal roof add to this exceptionally clean home that has seen very little use. The fully concreted lot features a substantial concrete retaining wall, cantilevered concrete patio, glass railings to maximize the views, private stairs directly to the river, vinyl fencing, storage shed, oversized parking and a large awning. Inside you'll find 2 bathrooms, in-unit laundry, 50-amp service, furnace and A/C. The custom kitchen features Café cabinetry, solid-surface countertops, oversized 72"" island, pantry, gas range, dishwasher and microwave. Enjoy the fireplace with full-height shiplap feature wall, built-in entertainment centre, tiled glass shower, double sinks, pocket doors and excellent storage. New zoning allows bunkies and additions, offering even more possibilities. Short-term rentals and pets allowed. A truly impressive riverfront property that must be seen to be appreciated! (id:63476)
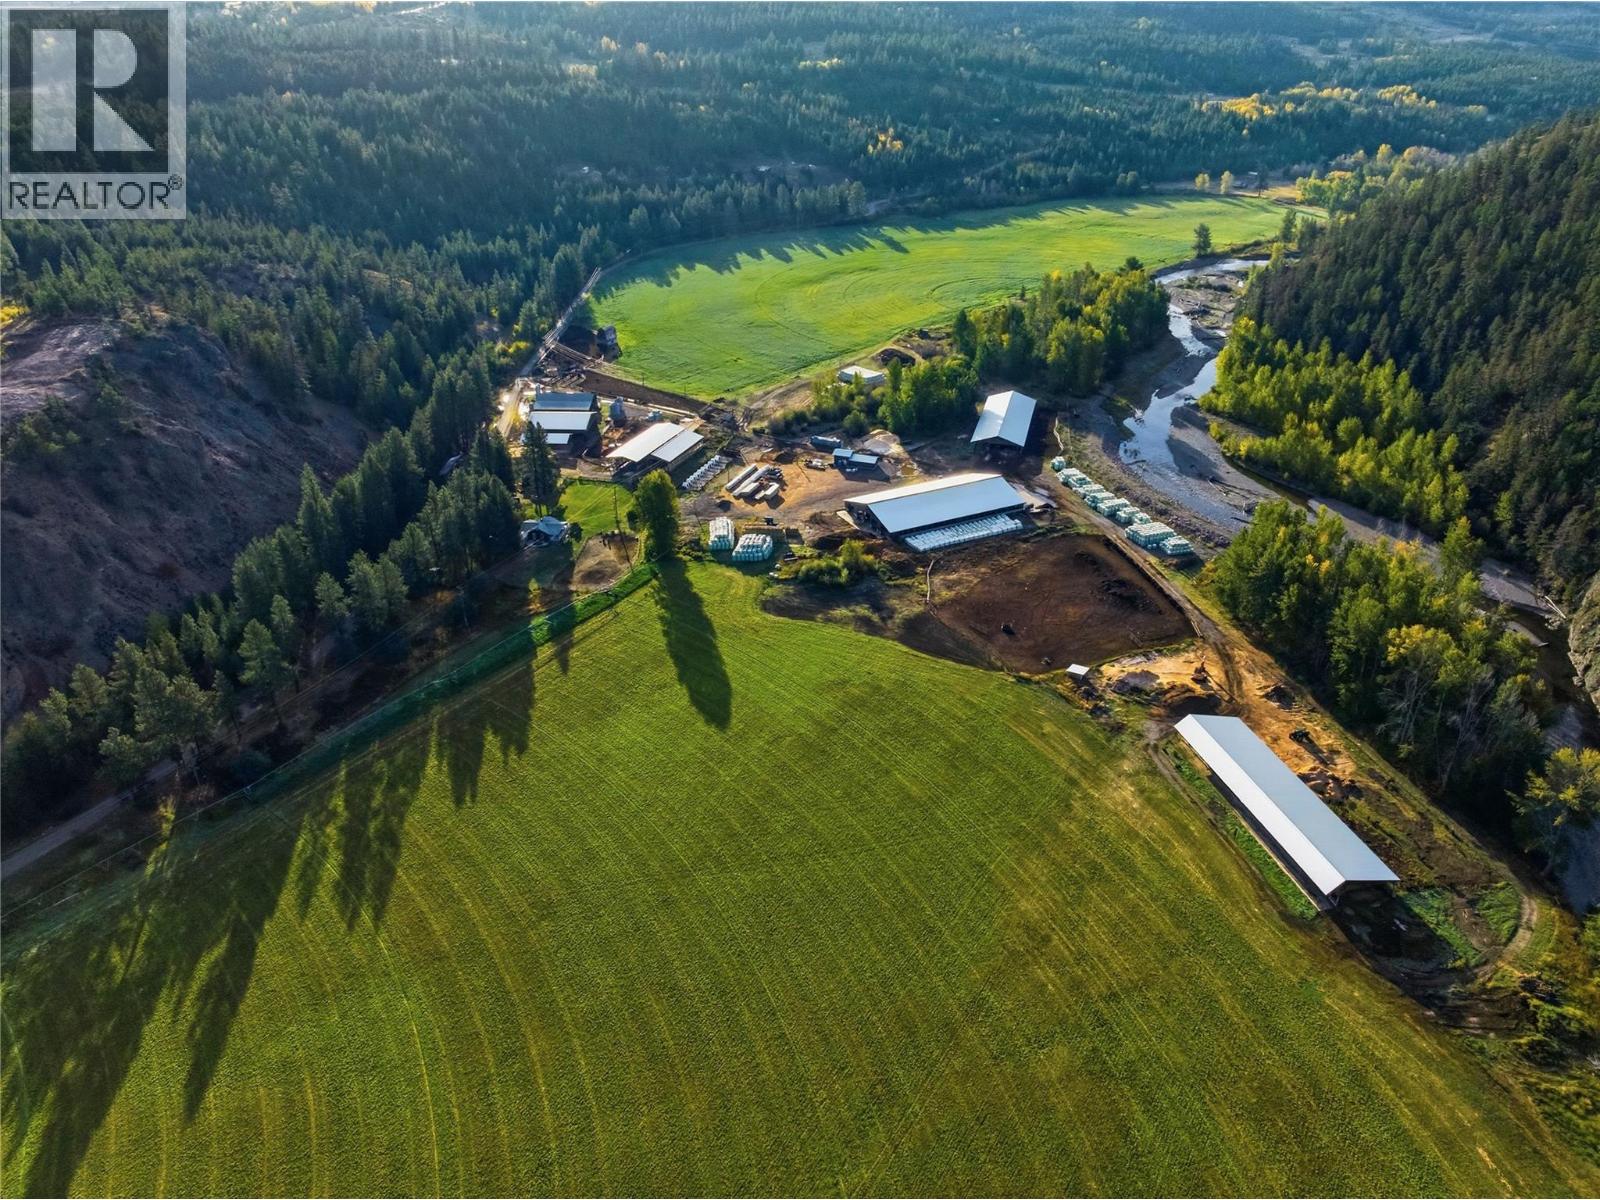
2321 Peterson Road
Merritt, British Columbia
Highly developed livestock property south of Merritt with exceptional water, 242.85 acres on the Coldwater River, just 2 hours from the Fraser Valley. The property currently runs an established custom feed operation with capacity for up to 1,000 head plus feed yard. Water is second to none: a 500-600 GPM well with water license supplies 3 pivots irrigating 105 acres of prime hay land, producing approx. 600 tons of hay annually. River and irrigation pumps are equipped with variable frequency drives (VFD) for efficiency and control. A private quarry with good road access adds value and versatility. Infrastructure is extensive and well built with metal roofing, cladding and concrete foundations for 3 large cow barns, all with heated automatic waterers; a commodity shed; 2 hay sheds; covered bedding pack barn, a covered feed lane with concrete feed lines; an Arrow Quip Squeeze with Scale; and Cow Scout monitoring hardware. The insulated, heated vet room/pump house includes a propane generator and on-demand hot water. A heated, insulated shop rounds out the working facilities. The charming 2 bed, 2 bath ranch house has a full walkout basement in a peaceful setting. This ranch suits a buyer who wants to continue a proven feed business, expand a cow-calf program, or invest in productive irrigated land with exceptional water. With epic views, privacy, great location, surrounded by crown land and Coldwater Riverfront beauty, opportunities of this calibre are rare. (id:63476)
Landquest Realty Corporation
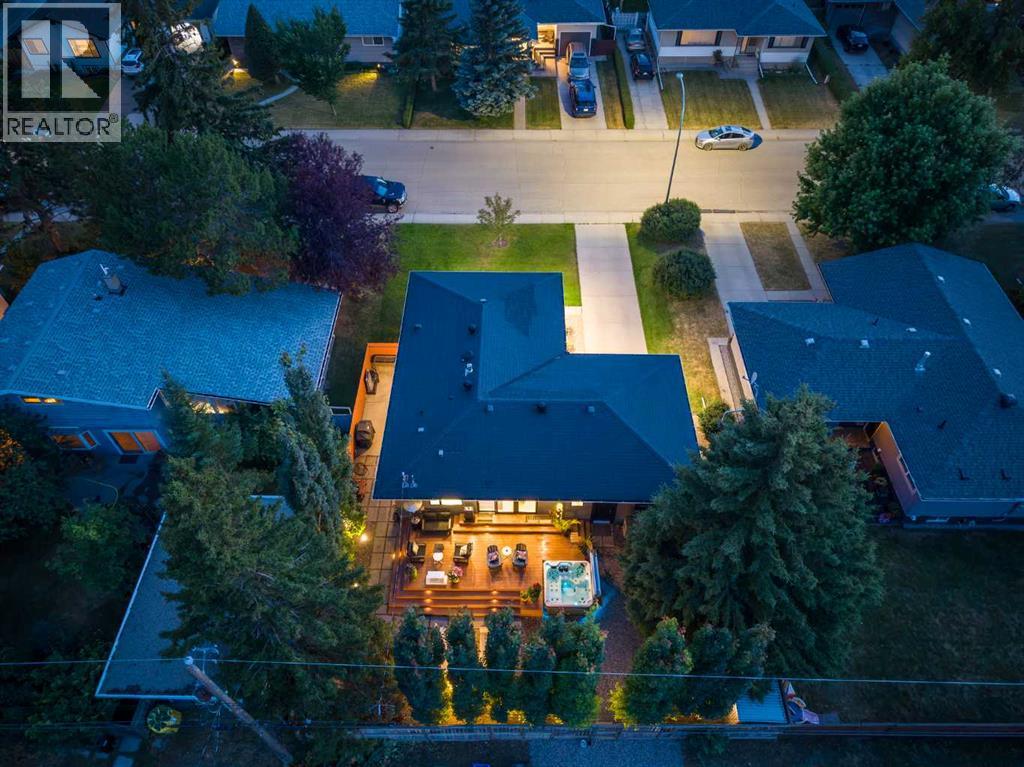
20 Gainsborough Drive SW
Calgary, Alberta
Completely reimagined and extensively renovated, this exceptional bungalow in the heart of Glamorgan offers a rare combination of thoughtful design, quality craftsmanship and incredible outdoor living in one of Calgary’s most established SW communities. Offering over 2,300 sq. ft. of developed living space, this is far from a typical renovation. The home was transformed over the years for the current owner with a focus on long-term quality, functionality and attention to detail rather than resale, and it shows throughout. The main floor is centred around an impressive custom triple-tone kitchen extensively renovated in 2021, featuring a huge central island, custom cabinetry, Electrolux side-by-side fridge and freezer, KitchenAid gas range, panelled dishwasher and built-in pantry. The hardwood flooring was also beautifully refinished. The primary retreat is a standout, featuring an incredible walk-in closet with extensive built-ins and a dedicated shoe wall. The ensuite offers a freestanding tub, glass-tiled shower, walnut vanity, radiant heated flooring and towel warming drawer. Patio doors from the primary bedroom provide a seamless transition to the outdoor living spaces. The backyard is truly exceptional and remarkably private. Extensively redesigned, it features composite decking, an Arctic Spas hot tub, gas fire table, paving stone patio, front and backyard irrigation, custom lighting and mature landscaping. Established trees, including beautiful aspens, create an incredible sense of privacy and a backyard that needs to be experienced in person. The fully developed lower level features luxury vinyl plank flooring, a convenient side entrance with access to the front and backyard, a media area with projector and built-in screen, and a spacious flex/recreation area ideal for a gym or games room with a gas fireplace. A den with French doors provides an ideal home office, while an additional bedroom, full bathroom, dedicated laundry and unique pantry/storage room wi th extensive built-in shelving complete the level. The exterior has been refreshed with repainted acrylic stucco, and the oversized single attached garage provides additional storage and functionality. Other significant improvements include upgraded windows throughout much of the home, additional attic insulation, a replaced sewer line and newer hot water tank. Located in one of Calgary’s most established and connected communities, enjoy exceptional access to shopping, restaurants, schools, parks and major roadways, with downtown just minutes away. Glamorgan's mature trees and established streets provide a sense of privacy and character difficult to replicate in newer communities. Move-in ready bungalows renovated to this standard are incredibly rare, especially with this combination of location, craftsmanship and exceptional outdoor living. Click on the media link for the video and book a private showing today! (id:63476)
261 Panamount Hill NW
Calgary, Alberta
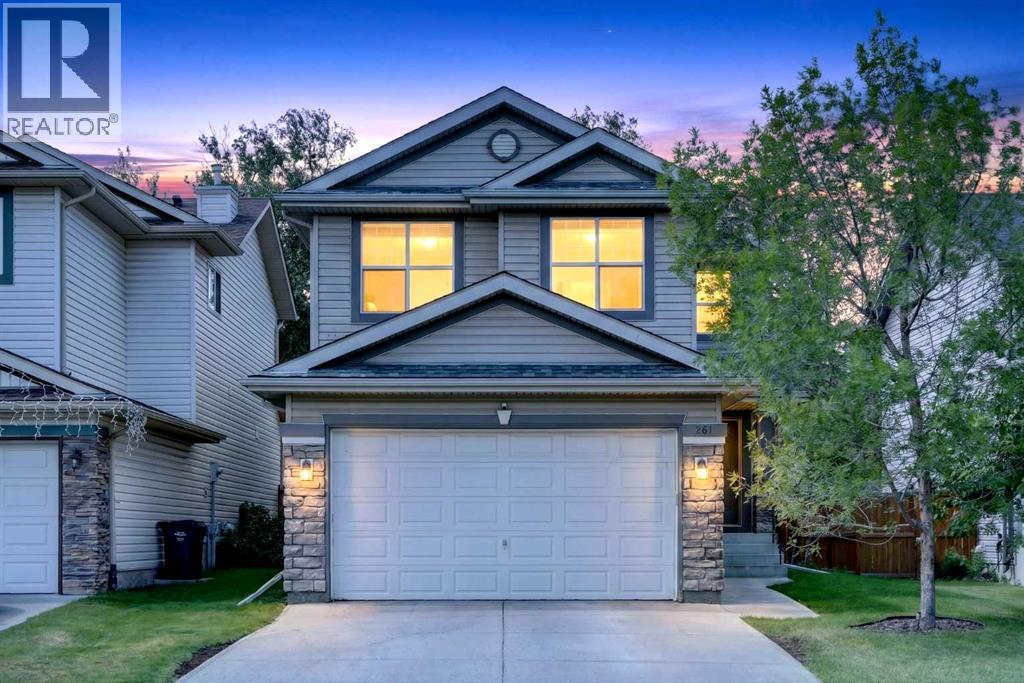
Welcome to 261 Panamount Hill NW, a beautifully updated family home in the sought-after community of Panorama Hills offering over 2,400 sq. ft. of developed living space. With 4 bedrooms, 3.5 bathrooms, a spacious bonus room, a fully finished basement, and an incredible west-facing backyard, this home is designed for comfortable everyday living and effortless entertaining. The bright open-concept main floor features a welcoming family room with a cozy gas fireplace, a spacious dining area, and a renovated kitchen complete with quartz countertops, a centre island with breakfast bar, upgraded sink and faucet, painted real wood cabinetry, corner pantry, and plenty of storage and workspace. Recent upgrades throughout the home include LED pot lights, knockdown ceilings, updated doors and hardware, renovated bathroom with new vanity and toilet, and numerous mechanical improvements. Step outside to enjoy the oversized custom deck and private west-facing backyard, perfect for summer barbecues, relaxing evenings, and gatherings with family and friends. The main floor is completed by a convenient laundry/mudroom, powder room, and double attached garage. Upstairs, the large bonus room offers flexible space for a family retreat, home office, study area, or media room. The spacious primary bedroom features a walk-in closet and a private 4-piece ensuite with a soaker tub, while two additional bedrooms and another full bathroom complete the upper level. The fully developed basement adds even more living space with a large theatre room, fourth bedroom, walk-in closet, and a 3-piece bathroom. Movie lovers will appreciate the included projector, projection screen, and built-in 7.1 surround sound system, while the wired AV system with indoor and outdoor audio speakers and receivers makes entertaining a breeze. Pride of ownership is evident throughout with major updates including a rebuilt furnace, newer hot water tank, water softener, roof (2020), and washer and dryer (2019). Ideally located close to schools, parks, shopping, transit including the express bus to downtown, Vivo Recreation Centre, the public library, and major routes including Stoney Trail and Deerfoot Trail, this move-in-ready home offers exceptional value in one of Calgary’s most popular family communities. Book your private showing today and see everything this fantastic home has to offer. (id:63476)
72 Wolf Hollow Villas SE
Calgary, Alberta
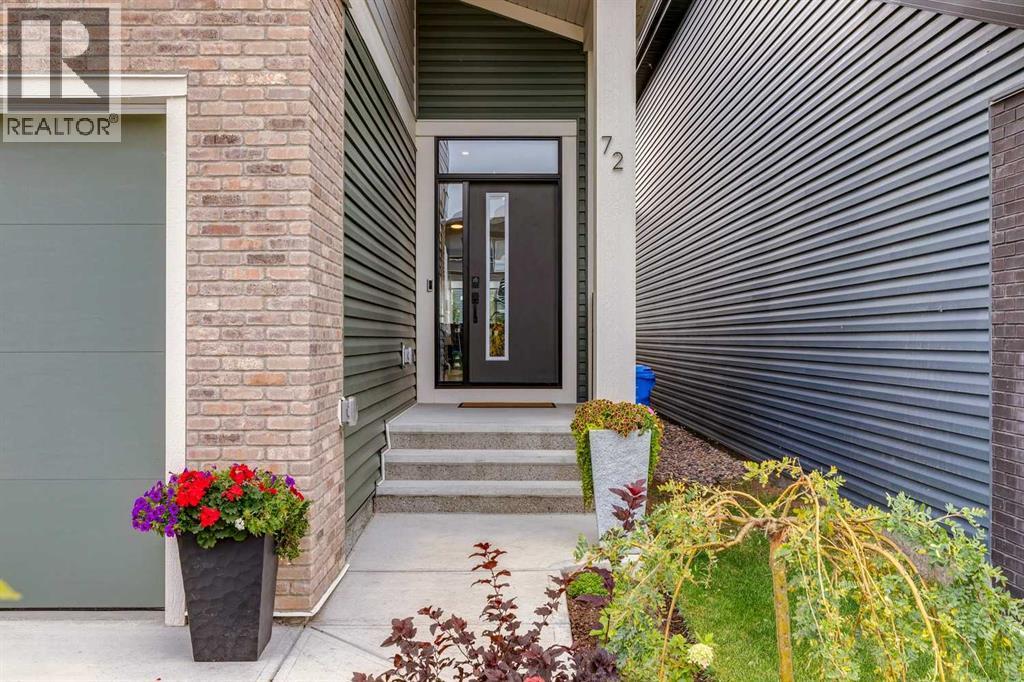
Exceptionally stylish, near new custom bungalow in Wolf Willow, with all the finishing touches complete. Finished basement, established outdoor spaces and thoughtful extras already in place. Set on a sunny south-facing backyard just steps from the Bow River pathway system, this stunning turnkey home lets you settle in without the build-time wait or the added expense, time and inconvenience of developing a basement, landscaping a yard or completing outdoor projects after possession. Nearby residential construction is largely complete, and the surrounding streetscape is made up of single family homes. Thoughtfully designed for comfort, efficiency and everyday ease, 10 solar panels, hot water on demand, a high performance HVAC system and central air conditioning keep the home comfortable year round. An Alexa hub, security system & remote controlled window blinds add smart home convenience, while a 50 Amp EV outlet makes fast at home charging easy. Inside, vaulted ceilings and 9 foot ceilings including in the finished basement bring an open, airy feel, while easy care luxury vinyl plank flooring flows throughout the main level. The well planned layout makes excellent use of every square foot, with a total of three bedrooms, two and a half bathrooms, main floor laundry, a dedicated home office, two fireplaces and plenty of storage throughout. The beautifully finished kitchen brings together full height cabinetry, a large centre island, two pantries and a dedicated coffee bar, while additional side windows carry natural light through the dining and living areas. The spacious living room welcomes relaxation or entertaining, while the generous primary suite offers a five piece ensuite with dual sinks. Downstairs are two large bedrooms, a four piece bathroom, a spacious family room with fireplace plus a flex space to suit your needs. The finished double attached garage adds welcome functionality. Outside, the fully fenced & landscaped south backyard feels private and establi shed, with planted trees and flower beds adding colour and charm. A ground level deck and gazebo tucked into a quiet corner create an inviting place to unwind, while a smaller raised deck keeps the barbecue close at hand. A dedicated dog run completes the yard. Jayman BUILT New Home Warranty coverage is transferable to the new owner. Explore the home through the 3D tour or, better yet, come by & experience it in person. (id:63476)
41-4 Prospector Road
Whitehorse, Yukon
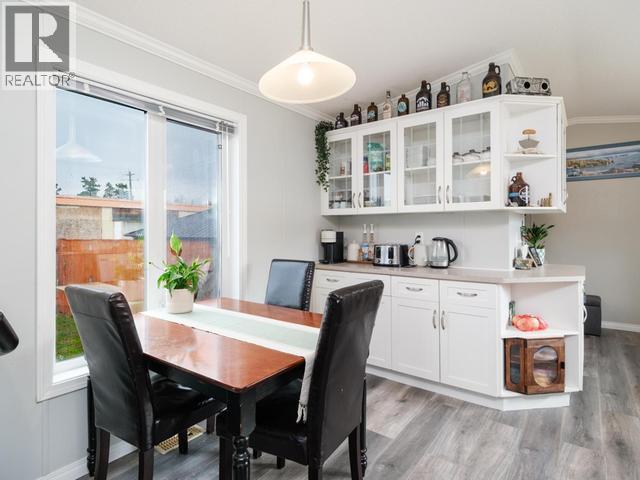
Amazing all-day sun exposure! 2012 Mobile home w QUICK POSSESSION! This bright & meticulously maintained 980 sqft mobile home boasts 2 bedrooms, large 3pc bathroom, triple-pane windows, laminate flooring, forced-air propane furnace, energy-efficient insulated PWF skirting and a belly bag. Situated on a rented 2,486 sqft fenced Lot with a newer fence and an oversized gate to accommodate an ATV. Beautiful 8x30 deck off the main entrance. Two-car parking. Featuring a modern, open concept, galley-style kitchen which has a substantial amount of counter space, beautiful cabinetry which offer plenty of storage space and a cozy dining area with natural light. The kitchen leads into a spacious living room which has four large windows filling your space with natural light! The two large bedrooms are separated by the gorgeous, spacious 3pc bathroom. All appliances are included excluding Gazebo & hot tub. Pet friendly park, public transit & all local amenities nearby. (id:63476)
201-6100 6th Avenue
Whitehorse, Yukon
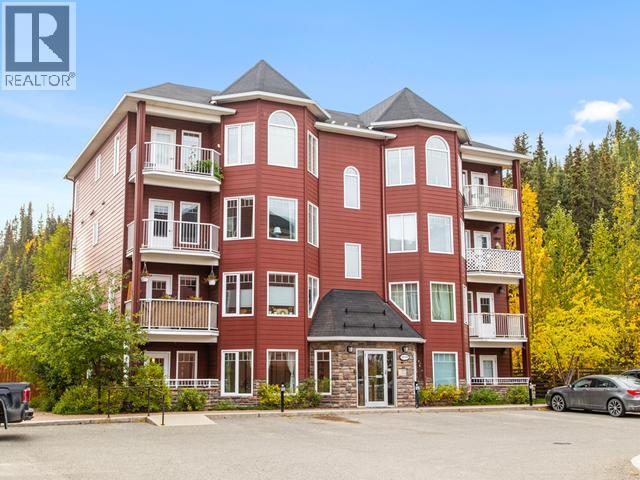
QUICK POSSESSION is possible with this wonderful 915 sqft, bottom-floor 2-bedroom condo w a storage locker. There are only two units per floor and no shared walls. Designed with accessibility in mind, this condo offers convenient no-step access and one designated electrified parking stall located directly in front of the condo. Oversized windows in the living room & dining area. Off the dining area is direct access to the westerly-facing covered deck. A spacious walkthrough kitchen with beautiful warm colour tones, lots of cabinetry/counter space, window over the sink and a breakfast nook/coffee bar. Flooring is a mixture of laminate and ceramic tile. Oversized master bedroom with two windows and a king-size closet & smaller 2nd bedroom. Large 3pc bath with an accessibility bathtub. Brand new electric boiler & circulating pump that provides in-floor heating. Must be owner occupied. Monthly condo fees $485. Near the heart of downtown Whitehorse but with greenbelt & park behind you. (id:63476)
659 Pebble Road
Silver Water, Ontario
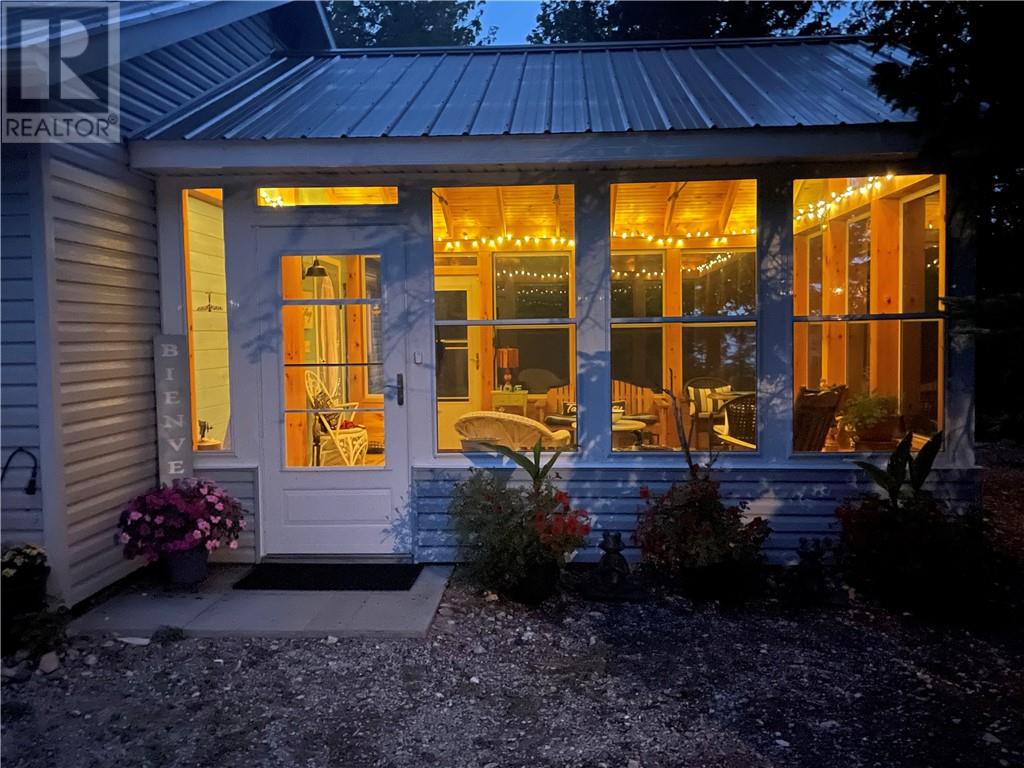
Are you looking for a serene getaway with breathtaking sunsets? Welcome to your own private retreat at 659 Pebble Road on beautiful Lake Huron. Imagine spending your days kayaking, fishing and swimming in the crystal water and then relaxing on a warm, pristine sand beach. At the end of the day, relax on the lakeside deck and be mesmerized by the waves or follow the path to an outdoor oasis surrounded by trees and flowers that grow naturally throughout the property. The outdoor space offers well maintained outbuildings which include an enclosed raised-bed garden with a garden shed, a wood shed, a storage shed and a firepit to embrace the solitude of a campfire. Enjoy grilling on the patio of the outdoor kitchen area. The indoor open-concept space shows pride of ownership with two spacious bedrooms and a 3 piece bathroom, an inviting living room and a cozy kitchen. The open-concept is perfect for entertaining with a large propane stove, an electric fridge, a microwave and a large dining table. For those chilly nights, warm up to a cozy fire in the woodstove. You can also retreat to the 16 x 16 post and beam sunroom. This structure reveals the custom rustic framework with it gorgeous timber that provides a warm and natural ambiance. A ceiling fan provides cooler days and the lights that surround the perimeter of the ceiling, create tranquil peaceful evenings. This retreat provides worry free self-sufficiency with its solar-power system, propane, water catchment system and hot water system that feeds the entire cottage. This turn-key gem is ready to enjoy. Don’t miss this opportunity to view this incredible piece of paradise. $287,000 (1679) (id:63476)
190 Eyre Street
Sudbury, Ontario
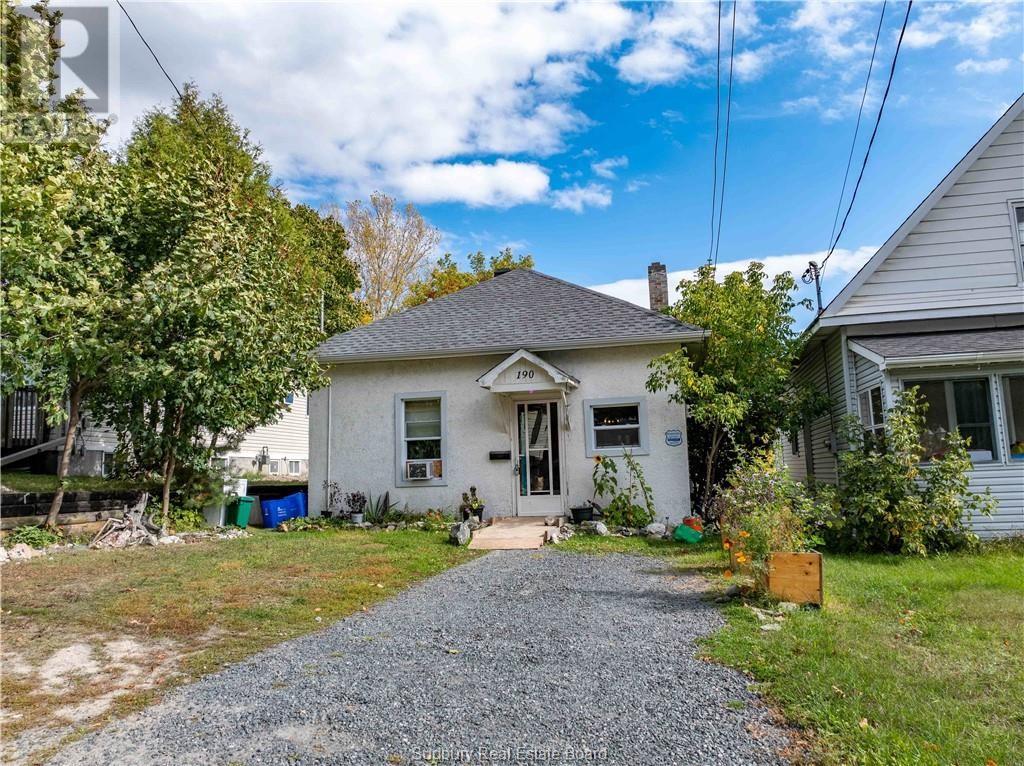
Opportunity knocks —an increasingly rare entry point for a detached home in Sudbury’s West End. Unique chance for first-time buyer to get into the market and build equity or for the downsizer to simplify lifestyle. This 2-bedroom bungalow offers original hardwood floors, an updated kitchen with sliding doors to the backyard, and a bright main floor. Full basement (over 6 ft clearance) with future potential. Newer roof (2024), two driveways, and a great location close to schools, shopping, and parks. Don’t miss your chance to start building equity today. (id:63476)
100 Steven
Gore Bay, Ontario
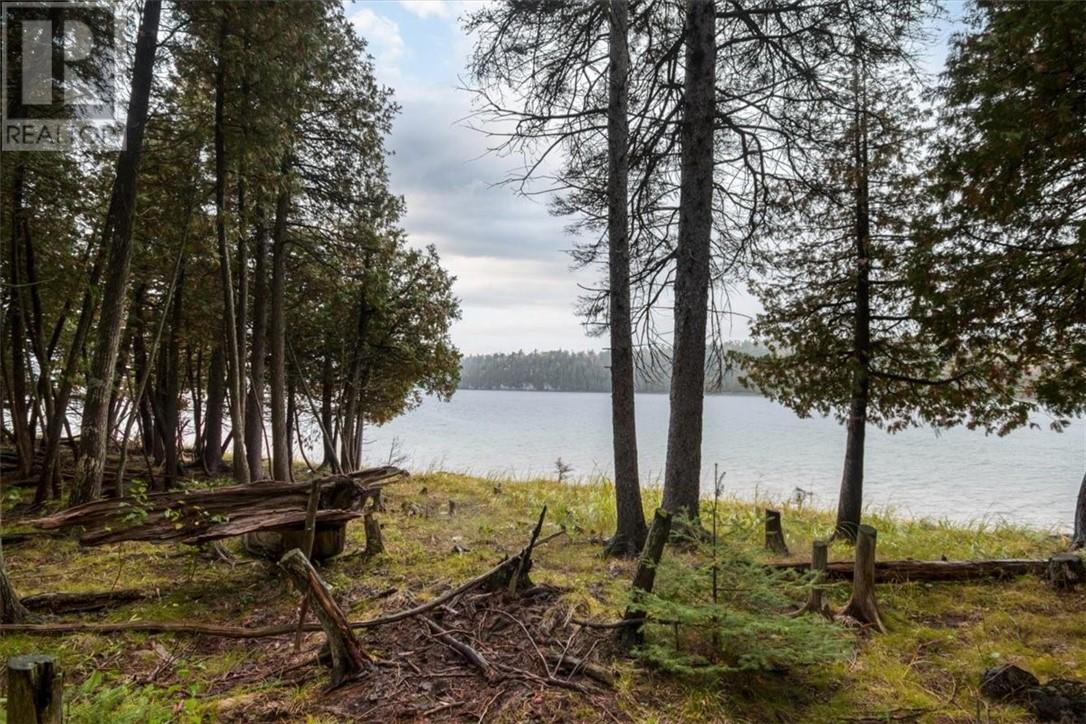
Build among some of Manitoulin Island's finest homes, on a private shoreline where the peace and quiet are here to stay. At 100 Steven Street in Gore Bay, nearly 3 acres and approximately 264 feet of frontage on Nameless Lake make this one of the last remaining waterfront building lots in the prestigious Timberstone Shores community. The lake is motorless and surrounded by protected natural land, so the calm you feel on your first visit is the calm you'll come home to every day. Established community standards help protect the privacy, character and long-term appeal of the neighbourhood, so the setting you fall in love with today stays that way. As one of the final lots before the community opens into more than 200 acres of protected conservation land, this is a setting that's truly difficult to replicate. The property slopes gently from the road to the shoreline, where a mix of sand and stone offers easy walk-in access for swimming and paddling. Western exposure means sunny afternoons and front-row Manitoulin sunsets. Existing walking paths and areas of partial clearing give you a head start on your year-round home or private cottage retreat. Ownership includes membership in the Nameless Lake Preservation Association, with shared access to private hiking trails, protected forest and approximately 7,650 feet of preserved shoreline. Despite the secluded feel, the lot sits on a municipally maintained, year-round road, just minutes from the Gore Bay marina, shops, restaurants and everyday amenities. Waterfront lots like this on Manitoulin Island rarely come to market. Your dream build starts here. (id:63476)
1711 - 35 Bales Avenue
Toronto, Ontario
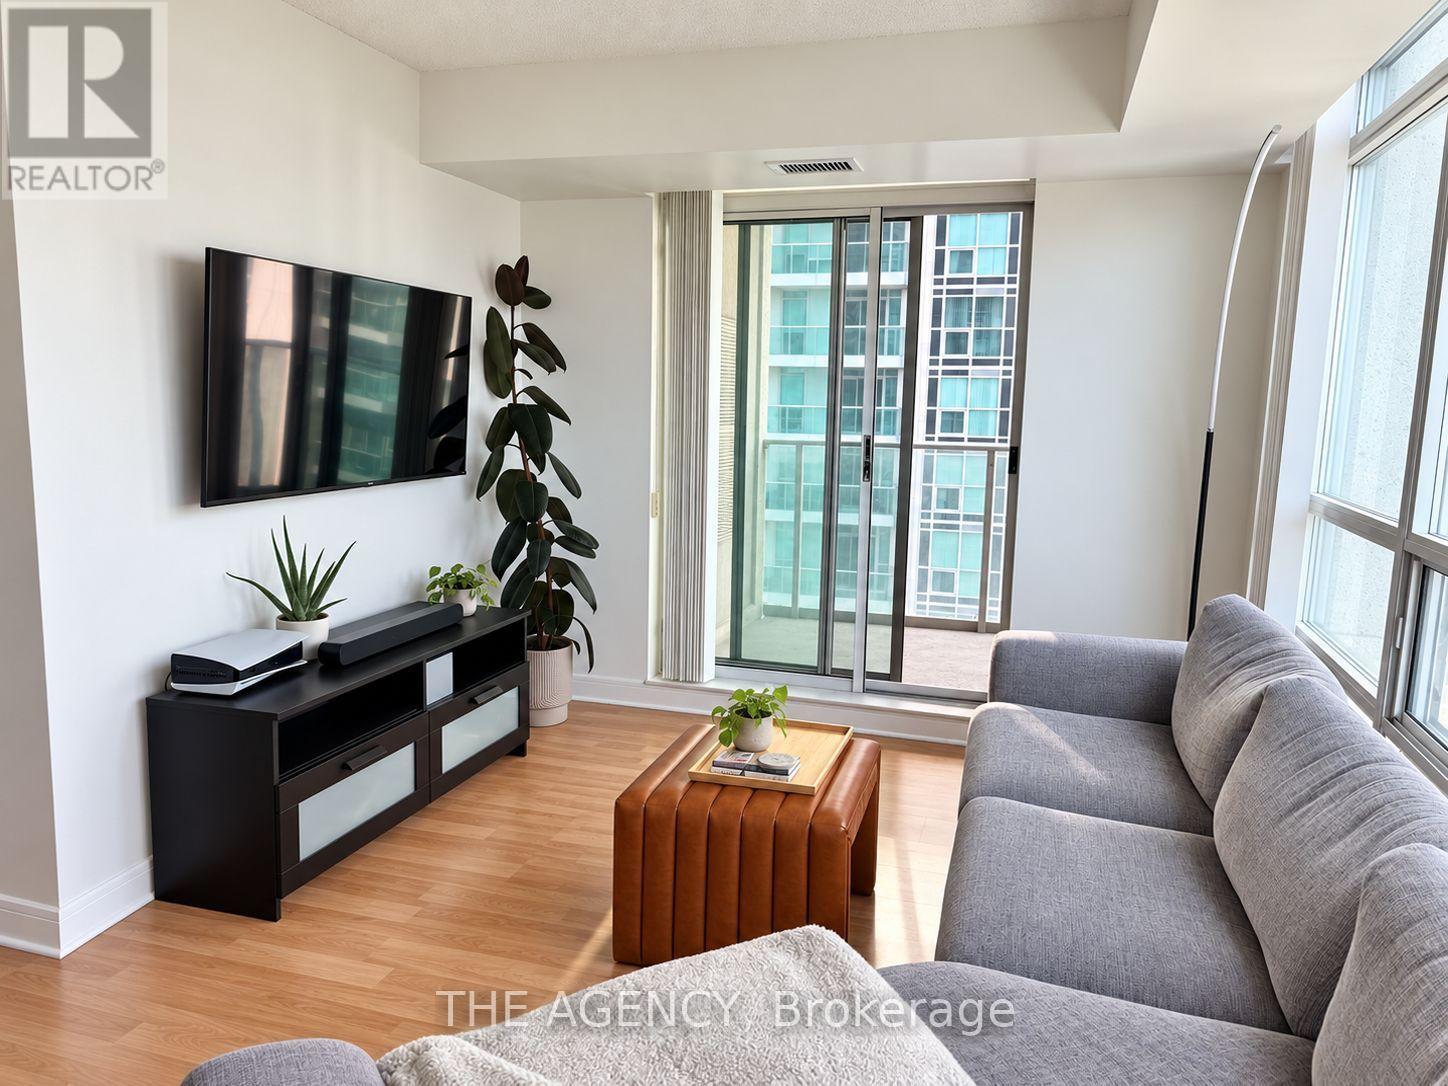
South East Unobstructed View, Corner Unit With Balcony In Prime North York Location, Walk To Subway, Yonge/Sheppard Centre, All Amenities, Luxury Condo With Indoor Pool And Great Facilities, 24 Hr Concierge, Split Bedroom Layout Each Have Its Own Bathroom, & Bright & Clean Unit, , No Pets & No Smoking. (id:63476)