
140 Asher Road Unit# 205
Kelowna, British Columbia
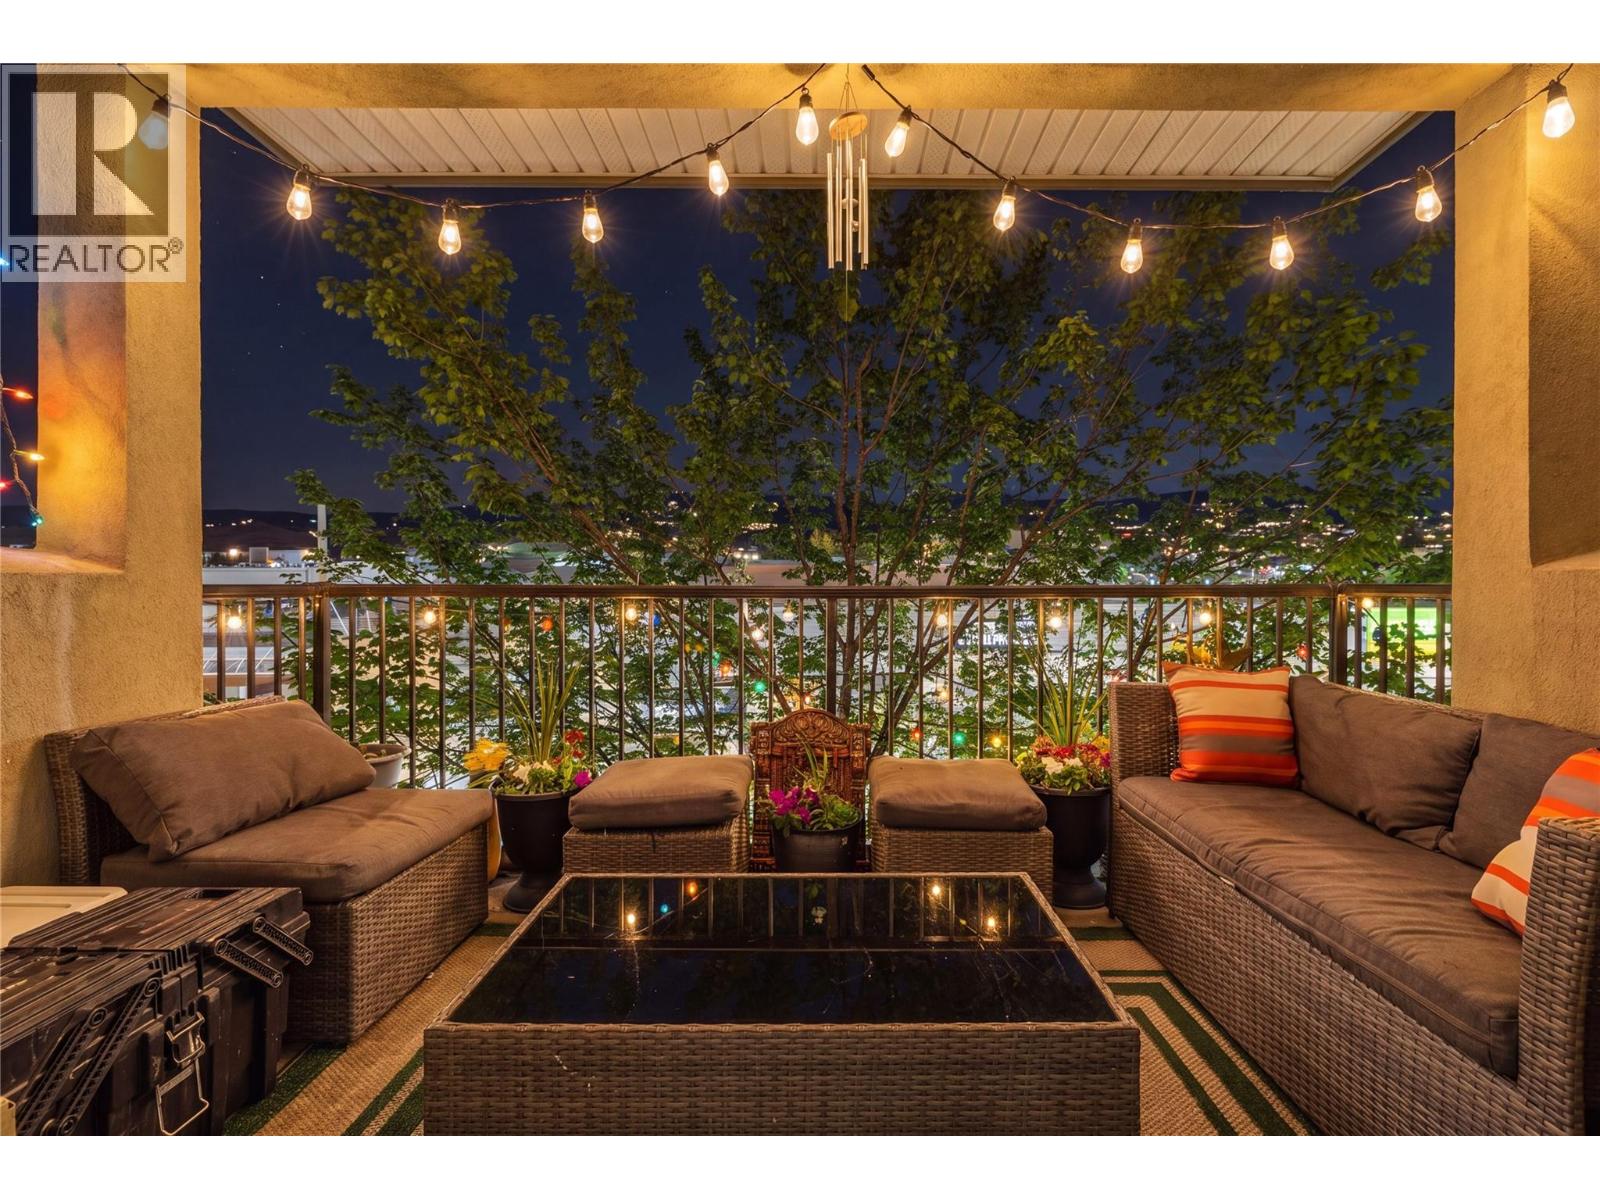
Welcome to Asher Place! Where comfort, convenience, and lifestyle come together. This 1108.sqft, 2 bed 2 Bath unit offers beautiful bedroom vineyard views, a quiet courtyard, and minutes walk from the new all-ages activity centre beside Lions Park at 155 Gray Road. It will feature a gymnasium, multi-purpose rooms and a teaching kitchen providing a much-needed recreation, wellness and community gathering space for Rutland residents while supporting the neighbourhood’s growth as a thriving urban hub! Electric fireplace, family friendly vinyl flooring throughout the main living areas, and a layout that's ideal for everyday living. The spacious primary suite has a beautifully appointed walk through closet to your 4 piece bath. The second bedroom is positioned for added privacy and is complemented by a dual-access bathroom, making it perfect for guests, family, with vineyard views! Need an extra room for that temporary visitor? There is a guest suite available in the building! Secure underground parking stall and a storage locker. Situated in one of Kelowna's growing communities makes this property an investors dream, you'll love being within walking distance to parks, schools, shopping, restaurants, transit and everyday amenities. Whether you're a first-time home buyer, downsizer, or investor looking for an excellent opportunity in a central location, this home offers outstanding value, comfort, and convenience. Amazing location.. Amazing price point! Book your showing today! (id:63476)
18268 74 Avenue
Surrey, British Columbia
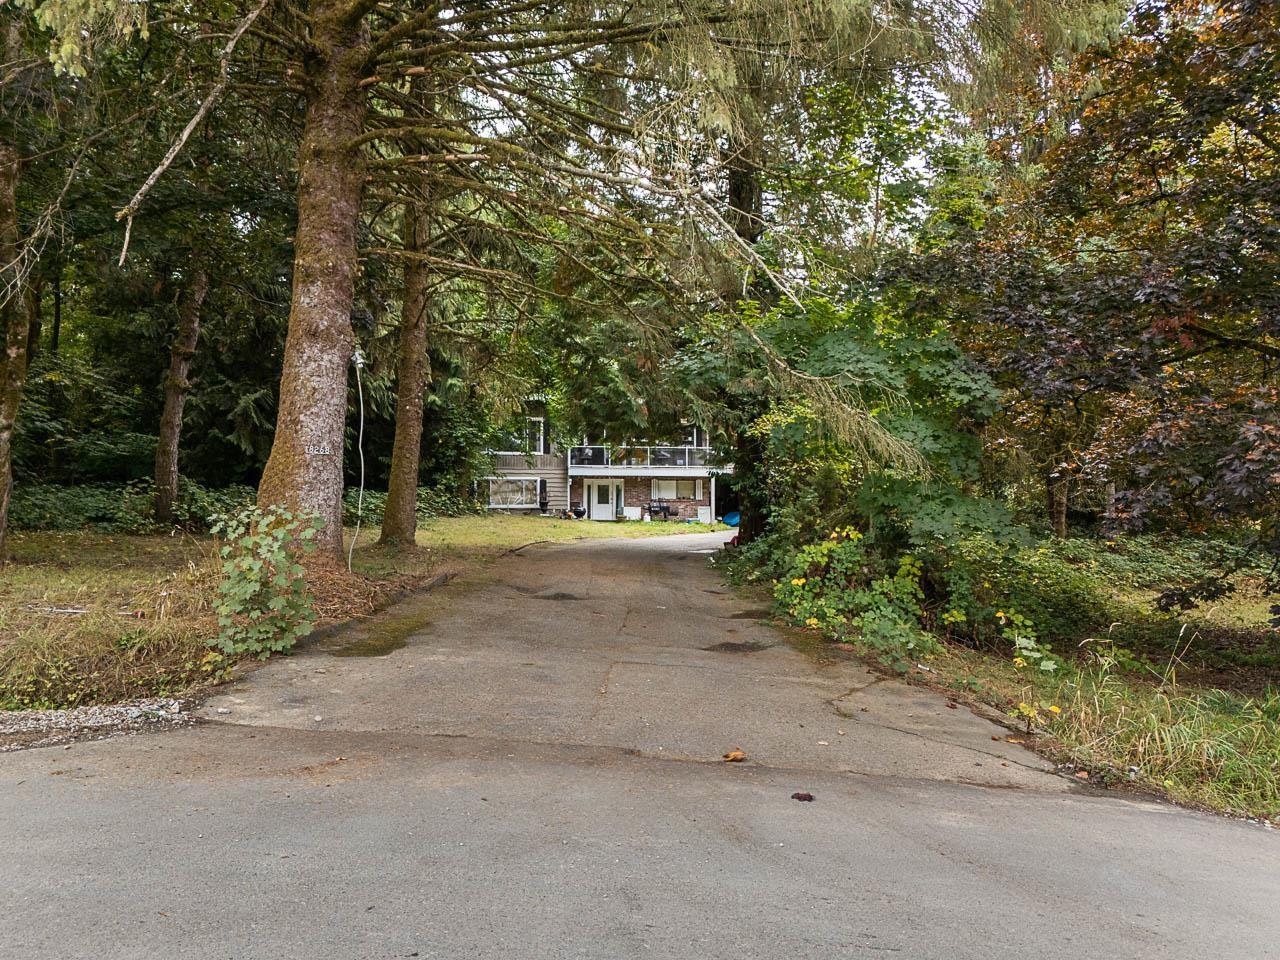
Prime 1-acre development property in a rapidly developing area of West Clayton. An excellent opportunity for builders and developers, with neighbouring properties already moving forward with development, demonstrating the active transition of the surrounding area.This substantial one-acre parcel is well positioned for development and offers an opportunity to secure land in an area where development is already taking place. The property benefits from its location near major routes, schools, shopping, recreation, and other amenities.With development activity occurring directly in the surrounding neighbourhood, 18268 74 Avenue presents a timely opportunity for a developer looking to capitalize on the area's continued growth and transformation. (id:63476)
1048 Sandy Somerville Drive
London South, Ontario
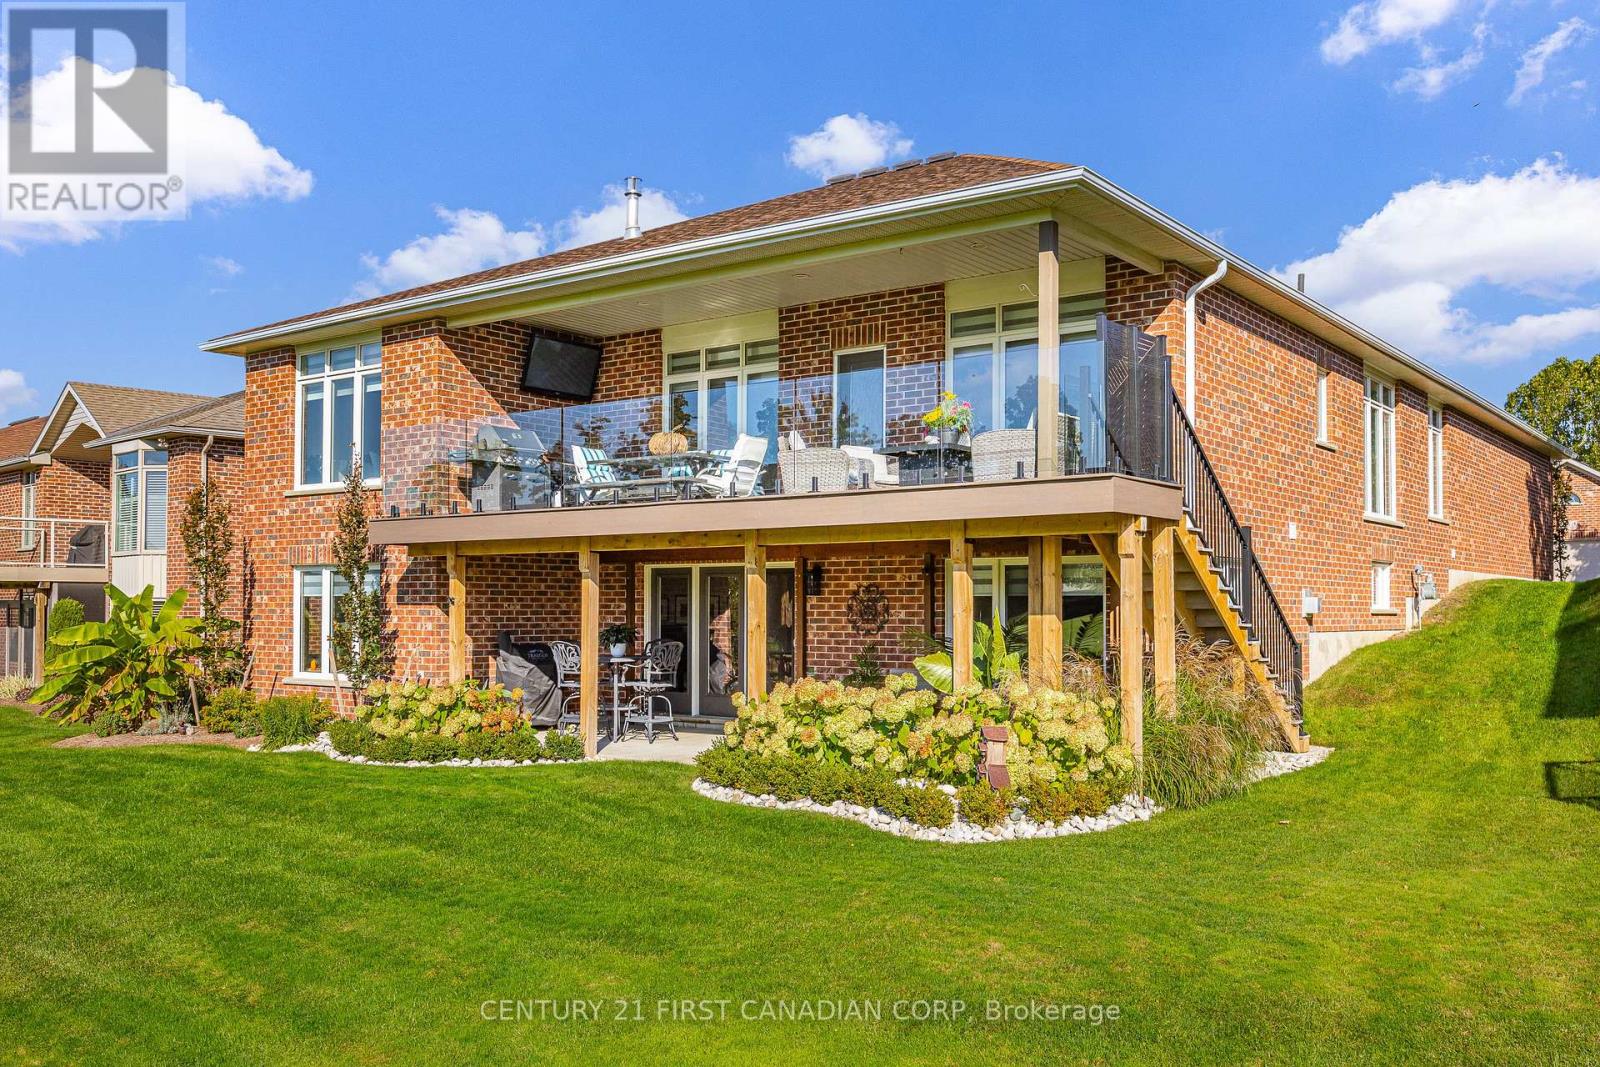
A rare offering overlooking the 15th fairway in London's prestigious RiverBend Golf Community. Extensively renovated in 2024, this exceptional brick walkout bungalow pairs sweeping golf-course views with refined interiors and seamless indoor-outdoor living. Thoughtfully reimagined with timeless sophistication, the home offers elevated finishes and an effortless layout for everyday living and elegant entertaining. At its heart is a showpiece kitchen by Casey's, featuring custom alder cabinetry, an oversized quartz island with seating, full-height quartz backsplash, custom range hood and statement brass pendants. Distinctive checkerboard flooring adds a bold finish, while engineered white oak extends through the principal living spaces. Refined millwork and a striking staircase with white oak railings and black spindles complete the main level. A dramatic stone-surround gas fireplace anchors the living area. Off the living and dining areas, an expansive covered deck with glass railings captures sunrise and sunset views across the fairway. Positioned to embrace serene golf course views, the primary suite features a spa-inspired ensuite with custom white oak double vanity, quartz countertops, glass-enclosed shower and generous soaker tub. The main bathroom and laundry room have been thoughtfully updated with custom cabinetry and mosaic tile accents. The walkout lower level includes an impressive 980 sq.ft. of additional living space, including updated flooring, a spacious family room anchored by a gas fireplace with shiplap feature wall and mantel, recreation area, third bedroom, three-piece bath and third gas fireplace. Additional space offers further development potential, while the walkout opens to a covered patio and manicured gardens overlooking a tranquil pond. Mechanical updates include brand high efficiancy furnace, humidifier and AC, garage door opener, 3 new gas lines. Land Lease: $747.91/mo.-comparatively low within RiverBend. Maintenance Fee: $646.92/mo. (id:63476)
1625 Shore Road
London South, Ontario
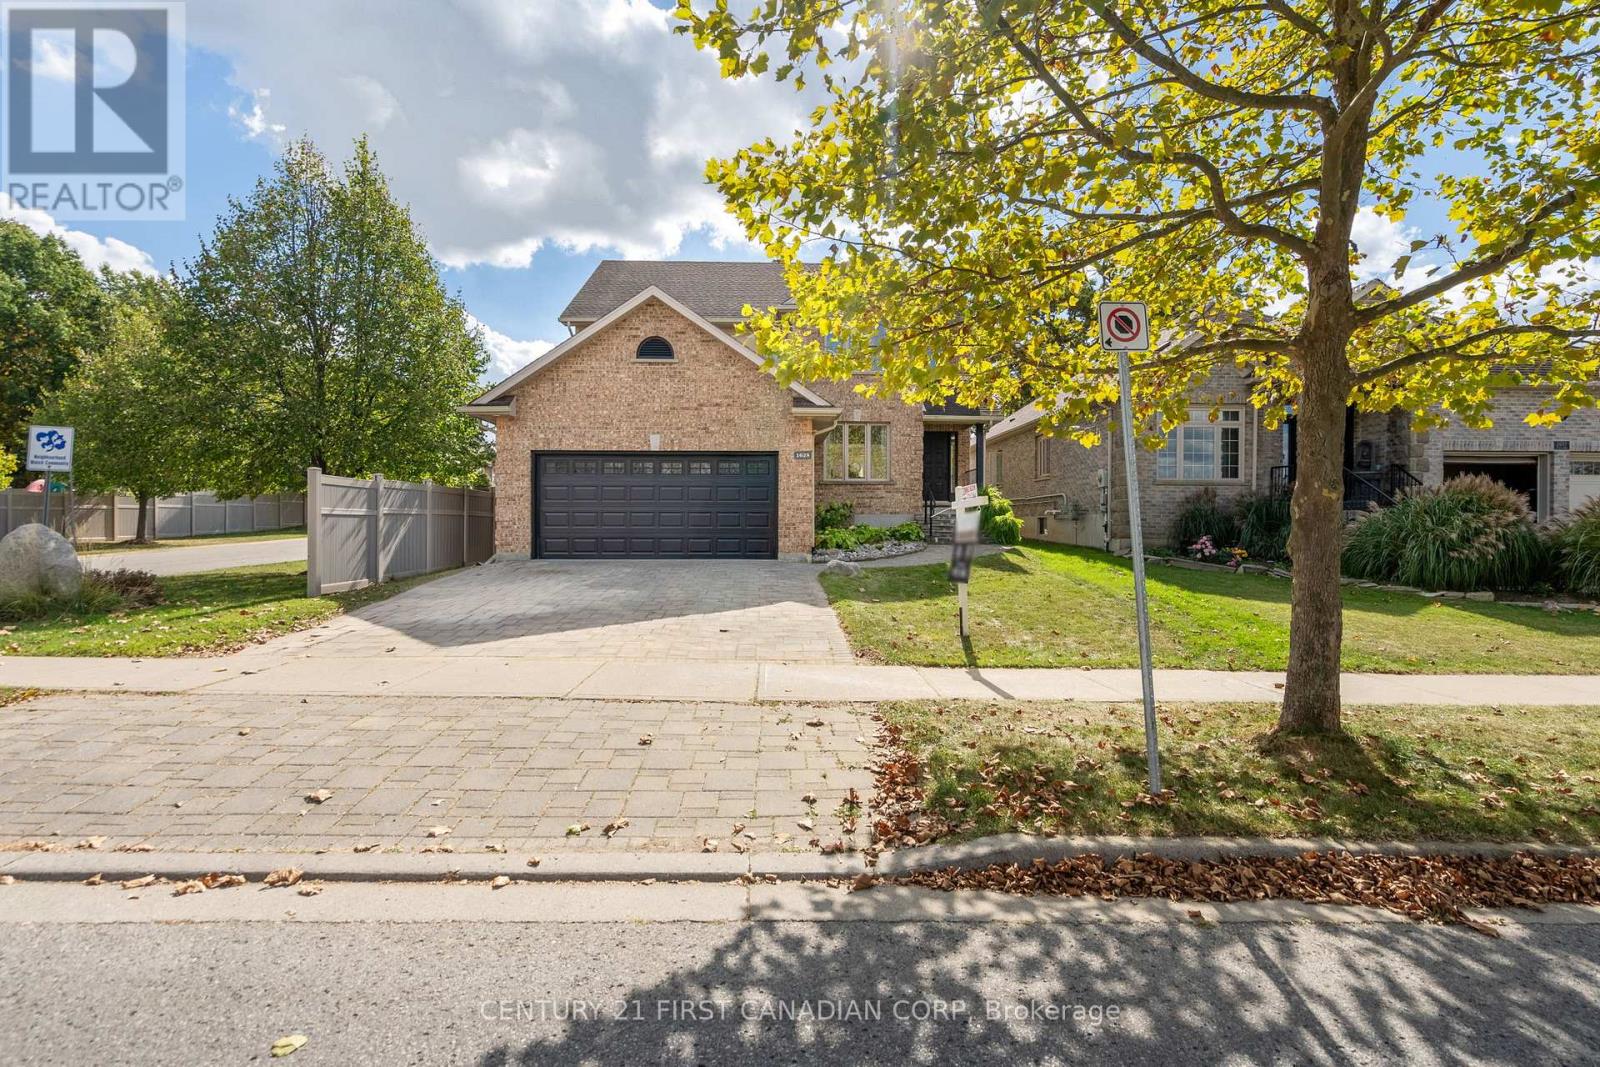
This River Bend home sounds fantastic! With its spacious 2300 sq. ft. layout, new deck, and potential for a backyard pool, it certainly offers a lot of value. The custom kitchen with cherry wood cabinets must add a nice touch, and the master suite with its ensuite and vaulted ceiling sounds quite luxurious. The open concept living area with a gas fireplace and panoramic windows is perfect for enjoying natural light and views. Plus, having an unfinished lower level gives buyers the flexibility to create their own space. It really does seem like a top-tier option for anyone looking to settle down in a beautiful home! Are you considering making a move or just exploring your options? (id:63476)
34 Norman Street Unit# 404
Brantford, Ontario
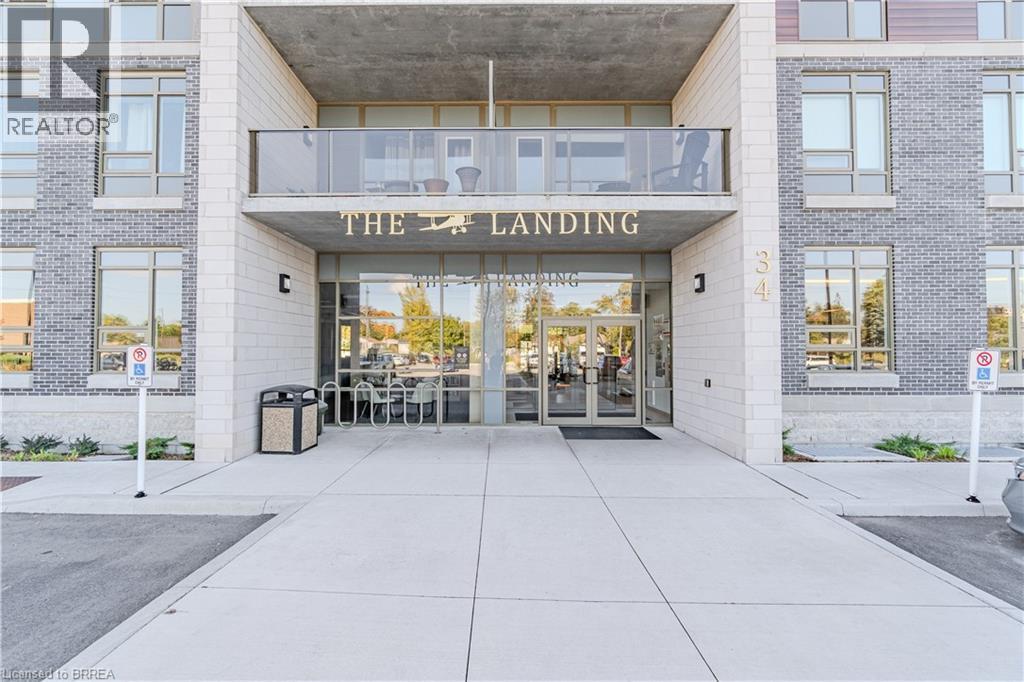
From the moment you arrive, you’ll feel like you’ve stepped into a boutique hotel – luxurious, stylish, and far from ordinary. Paying homage to the historic Brantford Flying Club, The Landing blends aviation-inspired design with modern elegance and top-tier craftsmanship. This premium southwest corner unit on the 4th floor offers 900 sq ft of refined indoor living with floor-to-ceiling windows for an abundance of natural light and sweeping views. Step outside to enjoy 200 sq ft of private outdoor space on a covered, south-facing wraparound balcony – ideal for entertaining or relaxing. Inside, the 2-bedroom, 2-bathroom layout features 9’ ceilings and a bright, open-concept design. The upgraded “Sight Seer” Interior Design Package includes: Walnut veneer & white kitchen cabinetry Premium Silestone solid surface countertops with matching backsplash Rich Luxury Vinyl Plank flooring throughout Shaker & slab-style cabinetry, designer lighting Chrome kitchen & bath fixtures,modern hardware Hexagonal bathroom tiles, cloud white trims, upgraded vanities Ensuite with tub & guest bathroom with walk-in glass shower Premium Appliance Package: Stainless steel fridge, convection range, microwave hood fan, dishwasher, and in-suite stacked washer & dryer. A Rare find with TWO PARKING SPOTS and a large storage locker are included. Building amenities: Rooftop patio, private speakeasy, fitness studio, and library. Location! Location! Location! Located at 34 Norman Street, this north-end gem provides immediate access to Highway 403 and King George Road, putting you minutes from top-tier restaurants, retail, schools, and all of Brantford’s best amenities. This is not just a condo – it’s a lifestyle upgrade. Don’t miss your chance to own one of the most desirable and well-a (id:63476)
802 - 250 Pall Mall Street
London East, Ontario
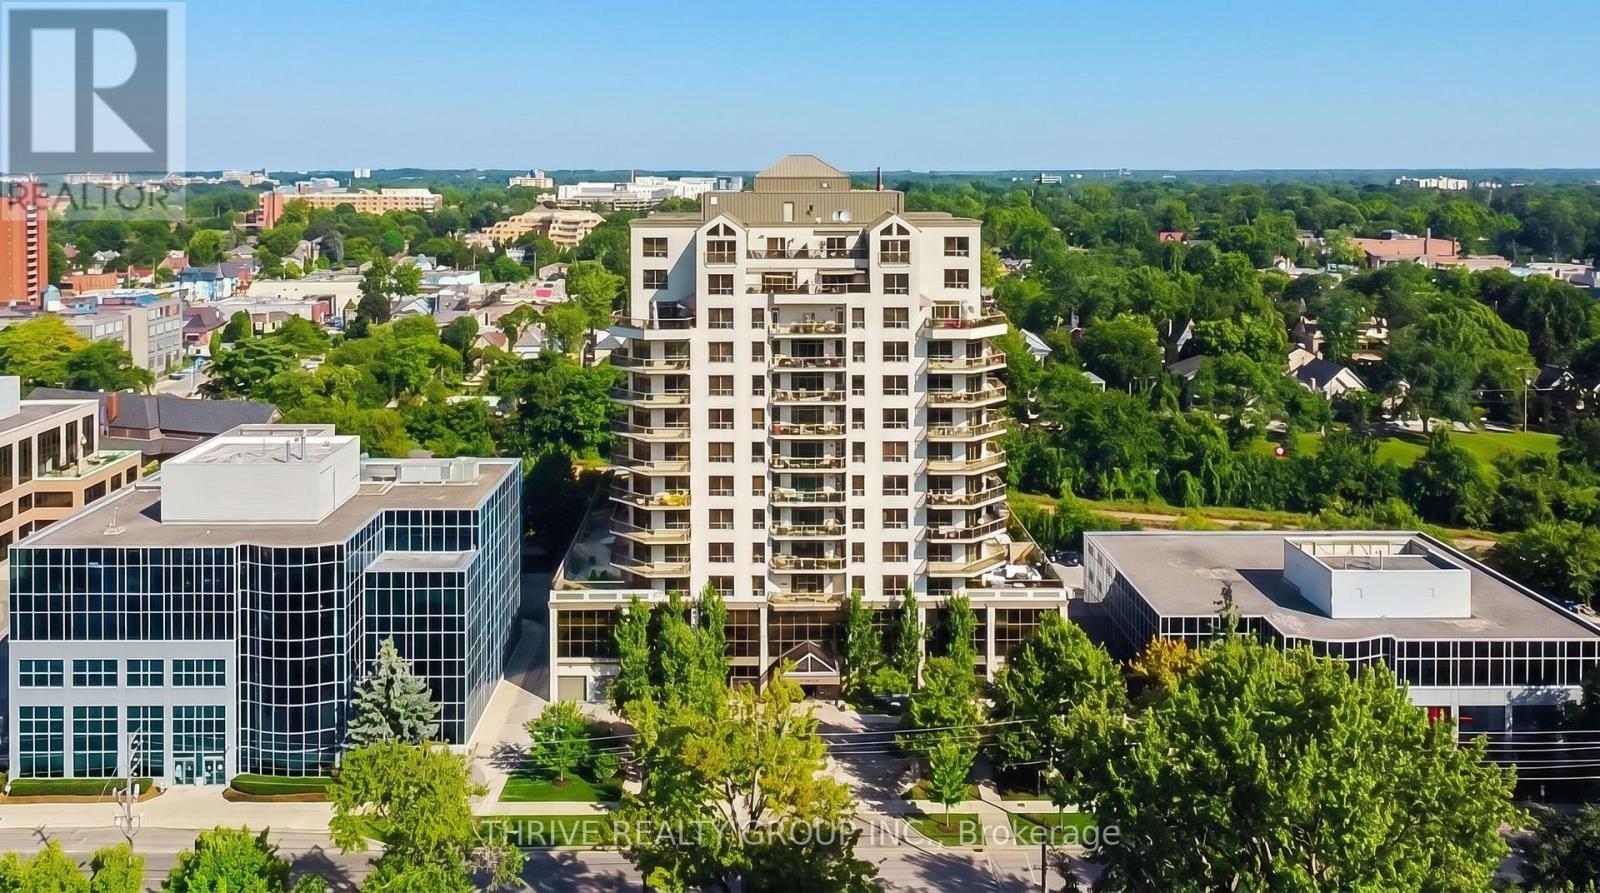
Experience elevated downtown living with breathtaking panoramic views from this exceptional executive condominium. Situated high above the city, this beautifully appointed suite features an expansive wrap-around balcony offering spectacular North and East facing views. Designed for both everyday living and entertaining, the spacious open-concept layout showcases a gourmet kitchen complete with rich maple shaker-style cabinetry, granite countertops, an oversized breakfast bar, backsplash, and abundant workspace. The adjoining great room is filled with natural light from floor-to-ceiling windows, creating a bright and inviting atmosphere. The generous primary suite offers stunning city views, a spa-inspired ensuite featuring heated floors, a glass shower, soaker tub, travertine tile, granite vanity, and premium fixtures. A spacious second bedroom, guest bathroom, crown moulding, hardwood flooring, oversized ceramic tile, and convenient in-suite laundry with additional storage complete this thoughtfully designed home. Convenience of heat, hydro, and water all included in the condominium fees. Located in the heart of downtown London, you're just steps from Victoria Park, Canada Life Place, Covent Garden Market, Grand Theatre, Richmond Row, excellent restaurants, cafés, shopping, festivals, and all the amenities that make downtown living so desirable. Luxury, convenience, and unbeatable views-this is executive condominium living at its finest. (id:63476)
217 - 573 Armstrong Road
Kingston, Ontario
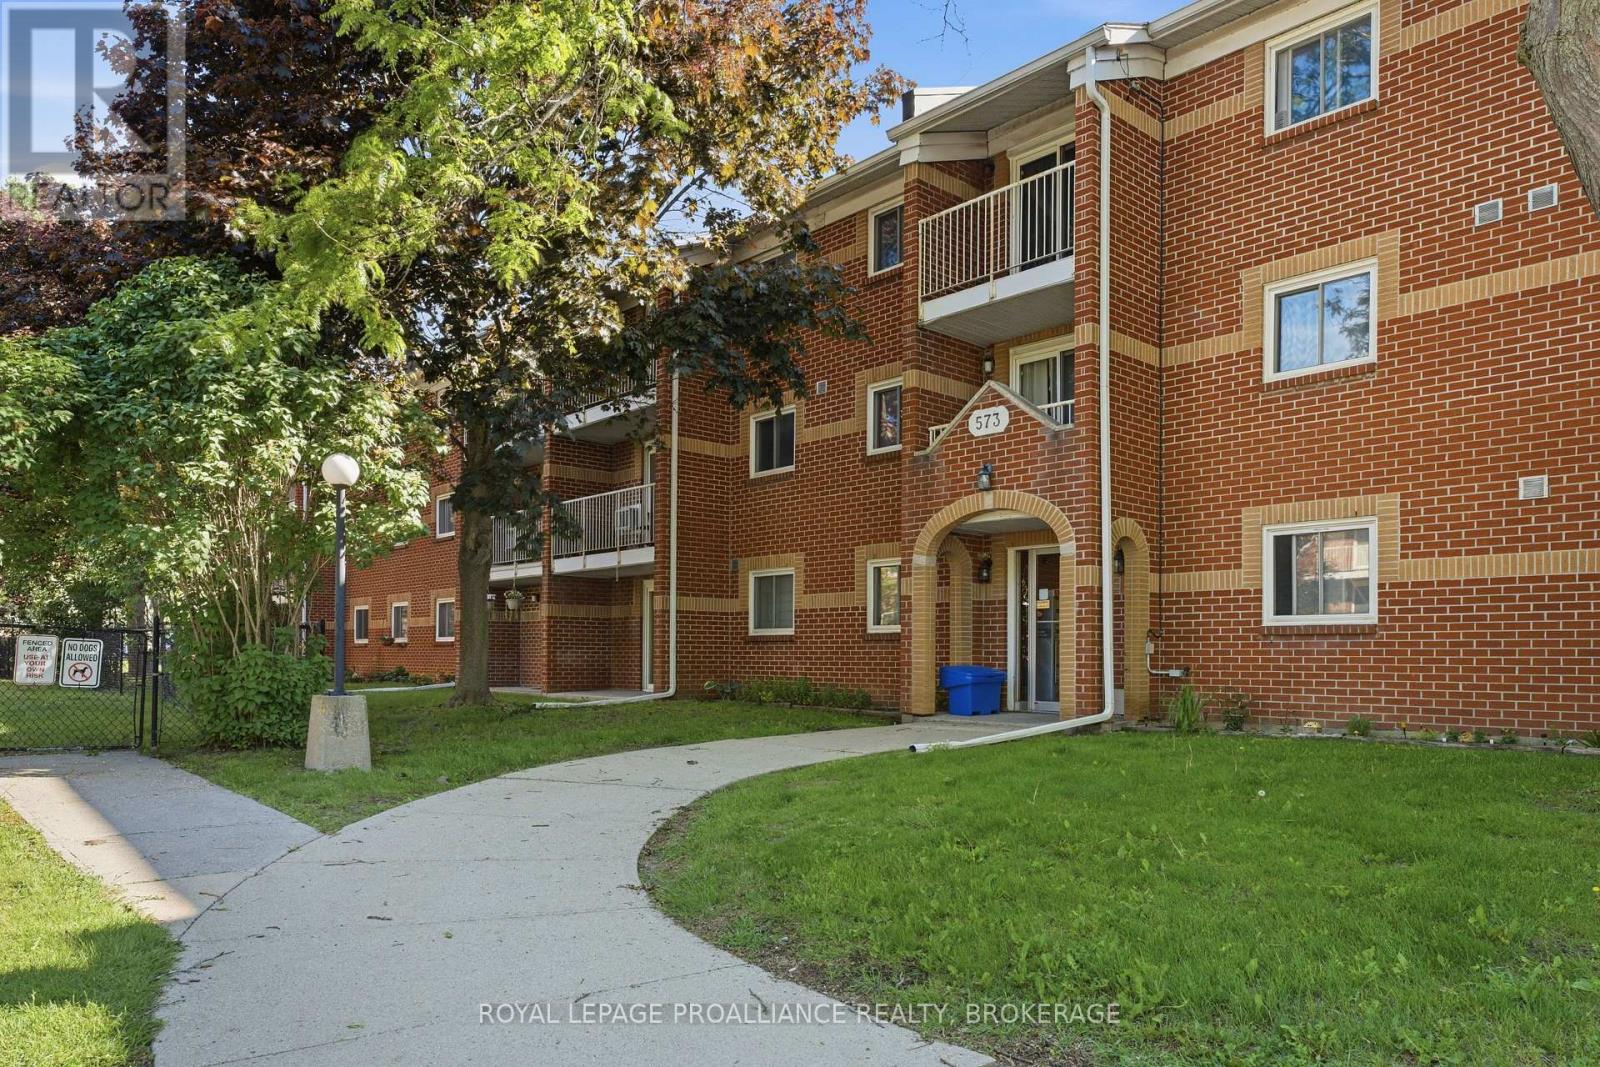
Welcome to Meadowbrook Condos! This is a rare find. Unit 217 has 3 bedrooms and 2 full bathrooms. Lots of space in a great central location close to many amenities like schools, shopping, restaurants, steps to public transit, park, Marshlands Conservation Area with walking trails. This unit is affordable and in a well maintained building with lovely landscaped gardens. There is a dedicated parking spot and laundry in the building. (id:63476)
207 Rollies Point Road
Curve Lake First Nation 35, Ontario
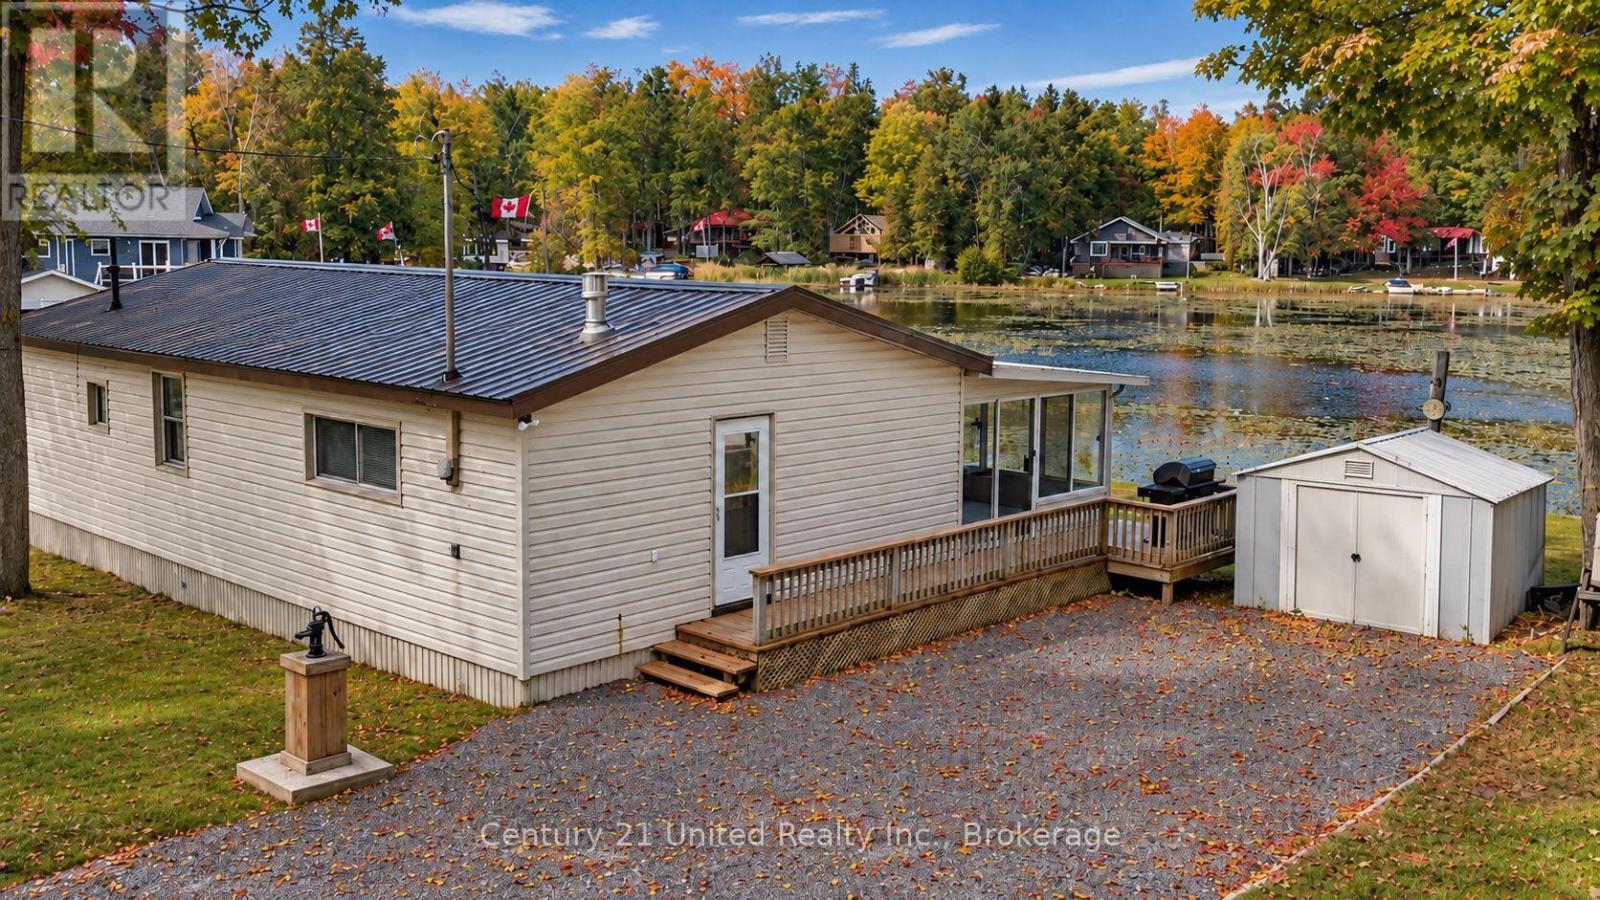
4-SEASON WATERFRONT ON CHEMONG LAKE. 207 Rollies Point Rd in Curve Lake. Enjoy 156 feet of shoreline on a large, flat, beautifully landscaped lot in a quiet bay. The shoreline is premium armour stone. Excellent for fishing, boating and ice fishing right at your doorstep. This 3-bedroom, 1-bath home features a large sunroom, Napoleon propane woodstove, 100-amp service, vinyl siding and NEW metal roof (June 2026). The wood-panelled interior offers classic cottage character and an opportunity to update to your own taste. Exceptional 39 foot x 14 foot drive-in/drive-out boathouse/garage provides ample room for boats, vehicles and storage. Double-wide parking plus shed. A great combination of substantial waterfront, a huge usable lot and impressive boathouse/garage on Chemong Lake. *This home is on leased land and will come with a NEW 20 year lease - $6,500. annually ( 5 year reviewable) Emergency services, road maintenance & waste management $2,130 per year (id:63476)
724 Elm Tree Road
Kawartha Lakes, Ontario
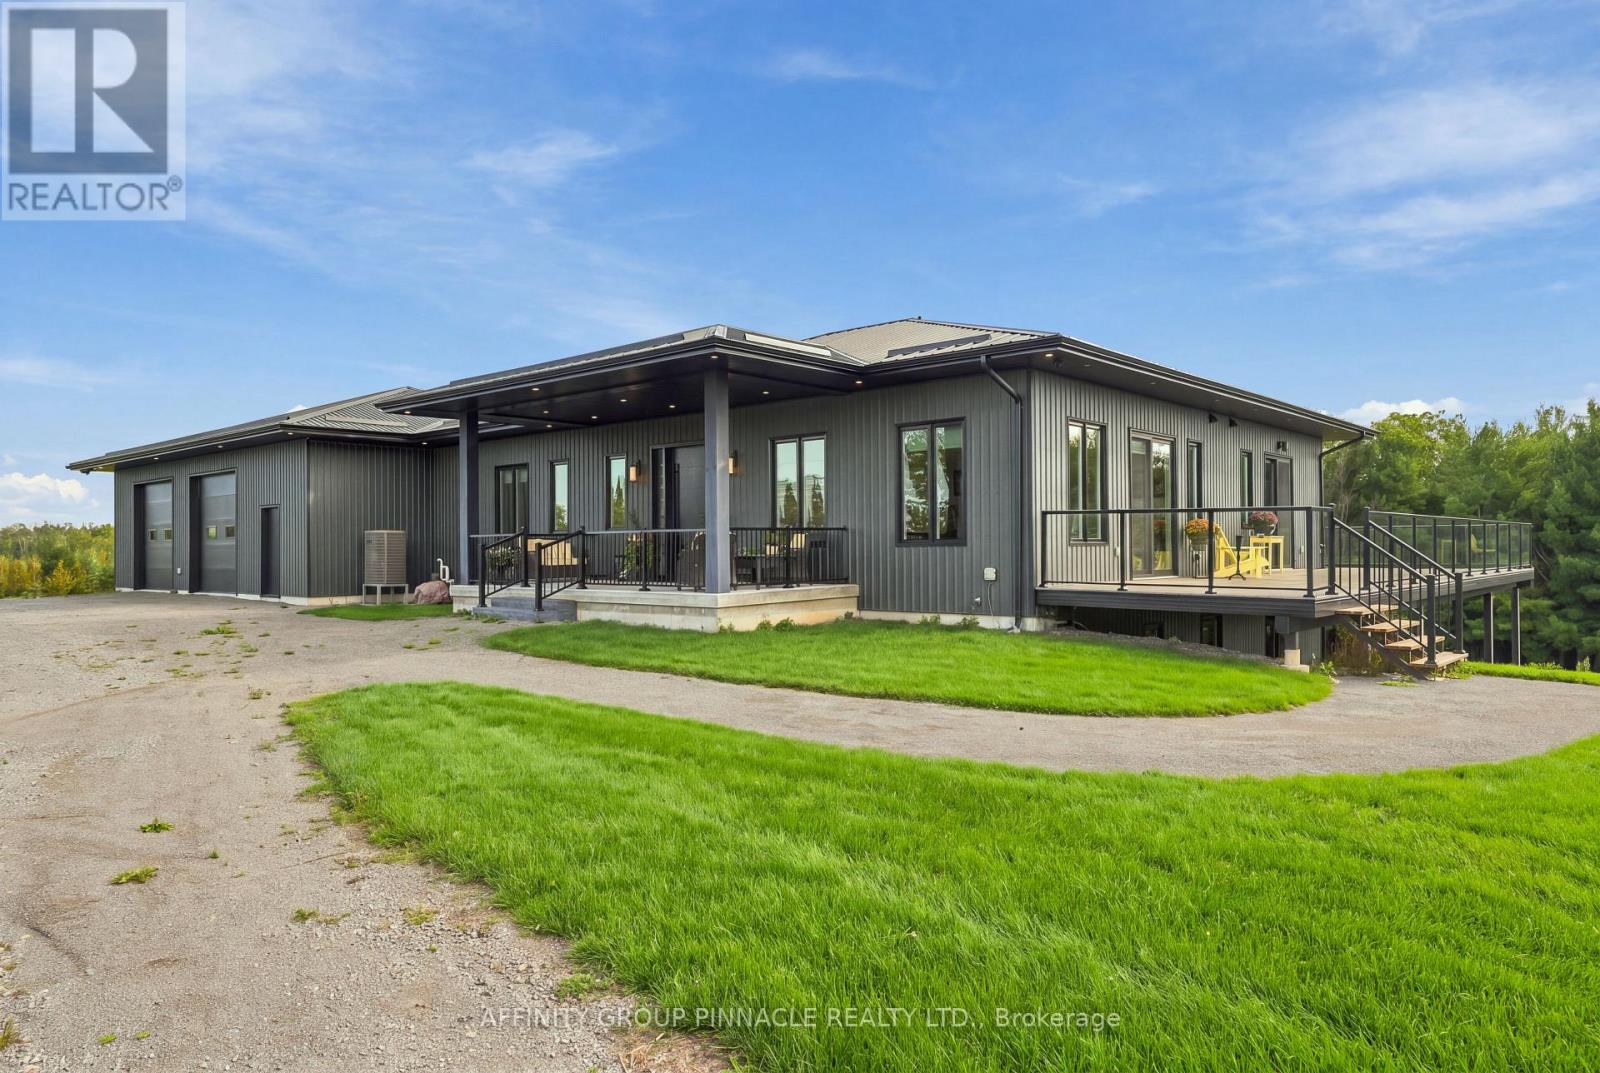
An extraordinary 164 acre country estate blending refined living and privacy. Surrounded by open pasture and mature bush, this property offers private paths and trails; an idyllic retreat for nature lovers, outdoor enthusiasts, or those seeking an elevated country lifestyle with room to roam. A covered front porch introduces a main level designed for relaxed living and entertaining, enhanced by 10-ft ceilings and glass transom details above most doors. The chef's kitchen is anchored by a 10-ft island and equipped with a built-in cooktop, pot filler, double wall ovens, and two dishwashers. Panoramic views fill the kitchen and dining area, while multiple walkouts connect with the landscape. A butler's pantry with sink and bar fridge adds convenience. The primary suite features a walkout, and a 4-pc ensuite with glass walk-in shower, double vanity and ensuite laundry.The secondary bedroom also offers a private 4-pc ensuite. The main level is completed with two 2pc baths, sizeable laundry room with walkout to deck. The unfinished lower level, with ceilings over 8 ft, features insulated concrete floors with in-floor heating, rough-ins for two bathrooms and a wet bar, a propane fireplace rough-in, a massive cold room, and potential for 3-4 additional bedrooms. The attached 2.5-car garage adds convenience. Approximately 5,000 sq ft, the detached shop includes 1,800 sq ft of garage space with storage loft and nearly 2,900 sq ft of insulated, heated shop space with in-floor heated concrete floors. Complete with a lunchroom, full washroom, and utility room, it is ideal for business, hobbies, equipment, storage, or the serious collector. Low-maintenance aluminum siding and a metal roof complement the exterior. Duradek surrounds the home with glass railings and creates a covered patio below. Two propane hookups, one hot-and-cold water tap, and four cold-water taps are ready for outdoor use. Parking for 20+ vehicles and an unmatched natural setting complete this country estate. (id:63476)
279 Frontenac Street
Kingston, Ontario
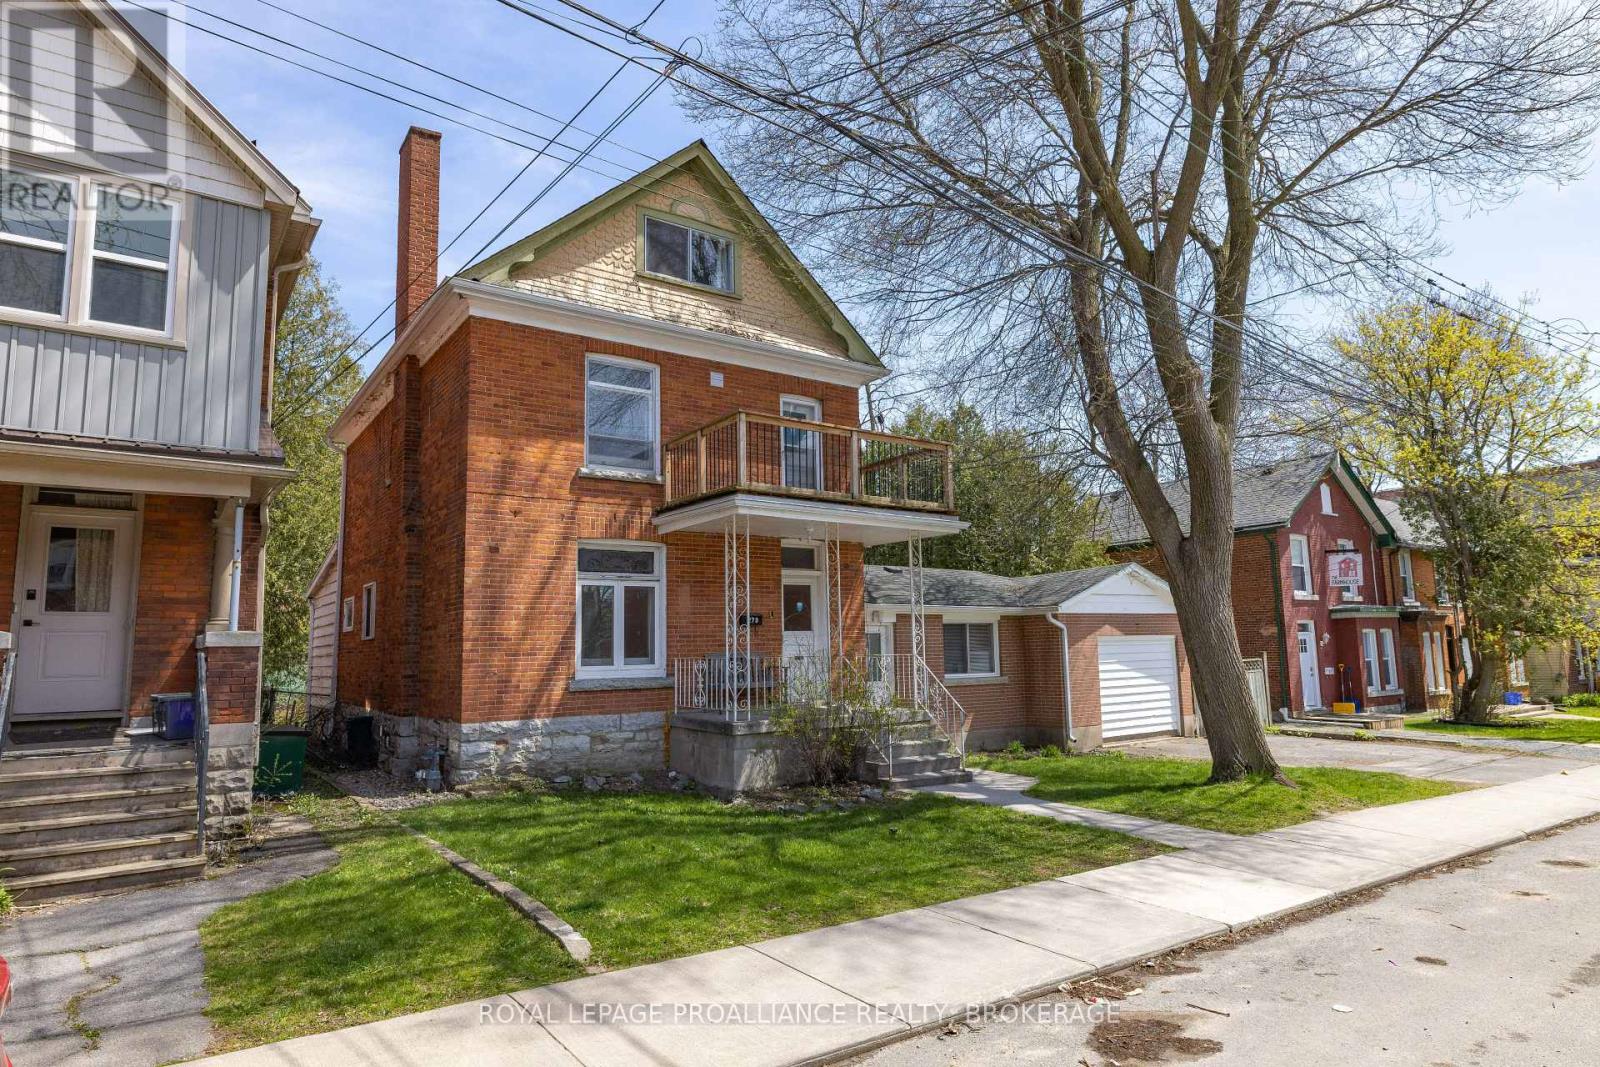
This is an exceptional opportunity to capture any investor's attention. Ideally located just one block from Queen's University, the property offers strong, consistent rental appeal in one of the city's most sought-after areas. Situated on a generous 66 x 165 ft lot, the property features an eight-bedroom tenanted home, along with an attached converted garage that has been thoughtfully configured into a separate two-bedroom unit. Both the main house and apartment have been well maintained and consistently rented year after year through word of mouth, reflecting the strength of the location and ongoing demand. Recent improvements include a completely renovated second-floor bathroom. The property is serviced by a boiler system that heats both the house and apartment, and the asphalt roof is approximately eight years old. In addition to its current use, the property offers notable future potential with the possibility of severance. The lot size and configuration present an exciting opportunity for those looking to explore redevelopment in a prime location. Financials, J RICHARDS "High-Level Planning Review" and City of Kingston -Planning Report outline this future potential in the documents section. (id:63476)
201 - 136 Ware Street
Peterborough, Ontario
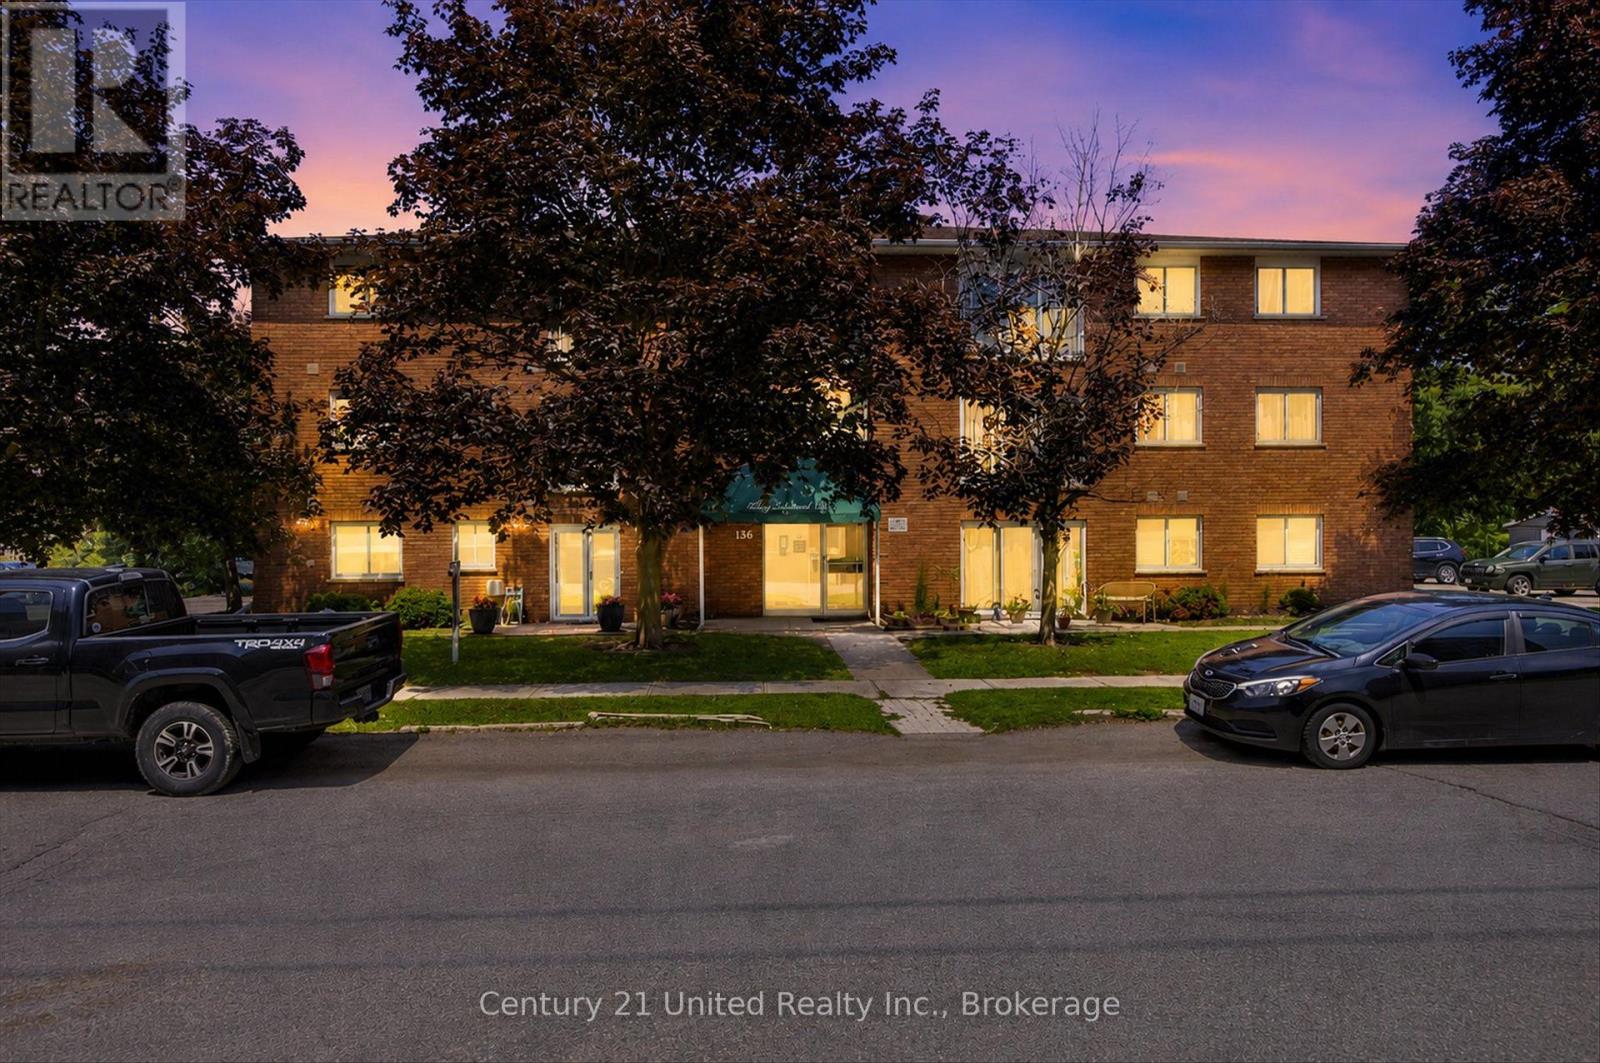
Affordable downtown living at its Best! This freshly painted, immaculate one-bedroom condo offers low-maintenance ownership, in a fantastic location. Walk to the Peterborough's farmers market, Del Crarry Park, Little Lake concerts, restaurants, cafes, and shopping. Whether you're buying your first home, downsizing, or investing, this move-in ready condo, is an opportunity you wont want to miss. (id:63476)
3075 Vint Road Unit# 115
Kelowna, British Columbia
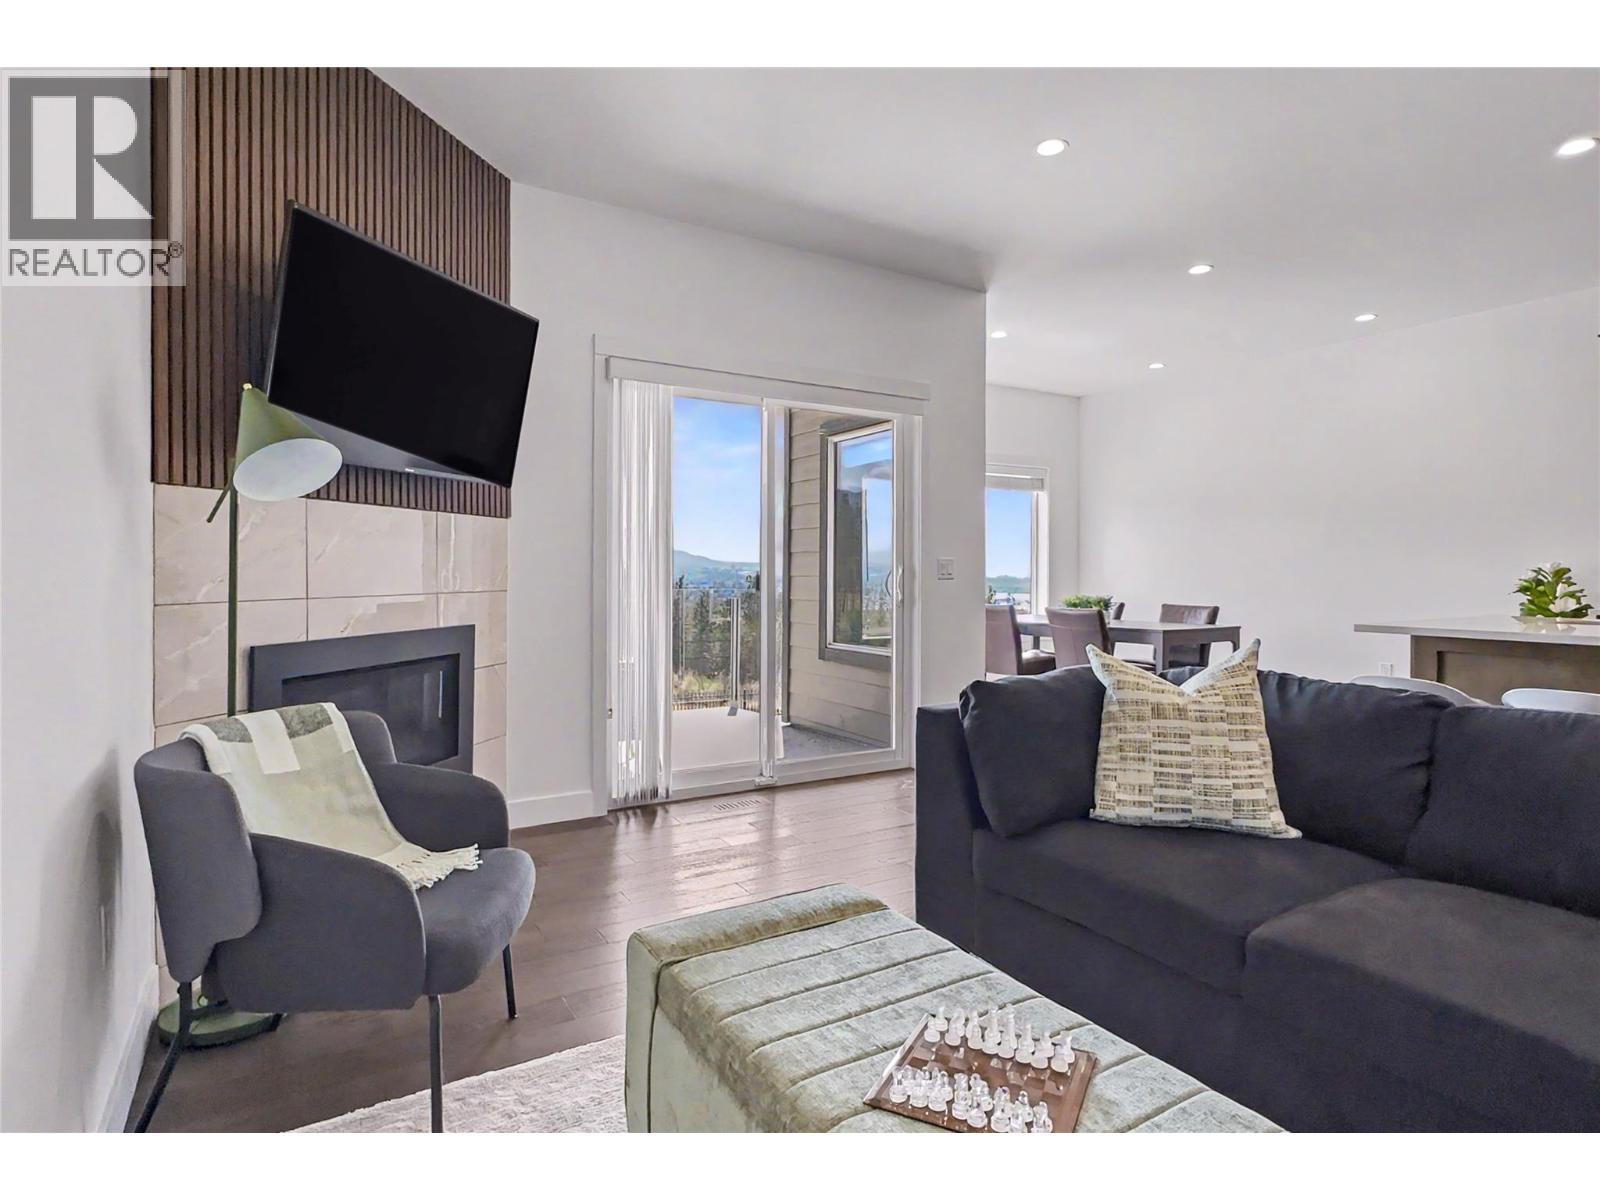
3-bedroom + large flex room with bed. This modern, end-unit, townhouse overlooks the gorgeous mountains and the lush hillsides of Kelowna. It's also perfectly located out of the busy core but within walking distance to the university and a short drive of beaches, Downtown, airport, shopping, restaurants, and more. The perfect home for growing families, empty nesters who want room for the grandkids, or a group of UBCO students who want something bigger than a dorm room. The main level offers an open kitchen, dining, and living room with Southeast facing windows which flood the space with light and open the home up to the natural surroundings. The spacious balcony allows you room to enjoy morning coffees and evening BBQs in true Okanagan fashion. Bedrooms are 3 above and 1 flex room below including a generously sized primary bedroom, walk-in closet, and ensuite with separate tub and shower on the top floor also looking out at the beautiful view — seriously you can see mountains from the shower! No small laundry closet here, right off the main floor entrance you get an office/laundry room with built-in desk, laundry sink, and stacking washer/dryer. Need storage? This place has lots, plus a double private garage and 2 more outdoor parking spots. SOLID INVESTMENT OPPORTUNITY in an area that typically has a near zero vacancy rate and rents potentially as much as $4k per month. Google search University District Kelowna to learn more about this fantastic location to invest or live! (id:63476)