
3103 823 Carnarvon Street
New Westminster, British Columbia
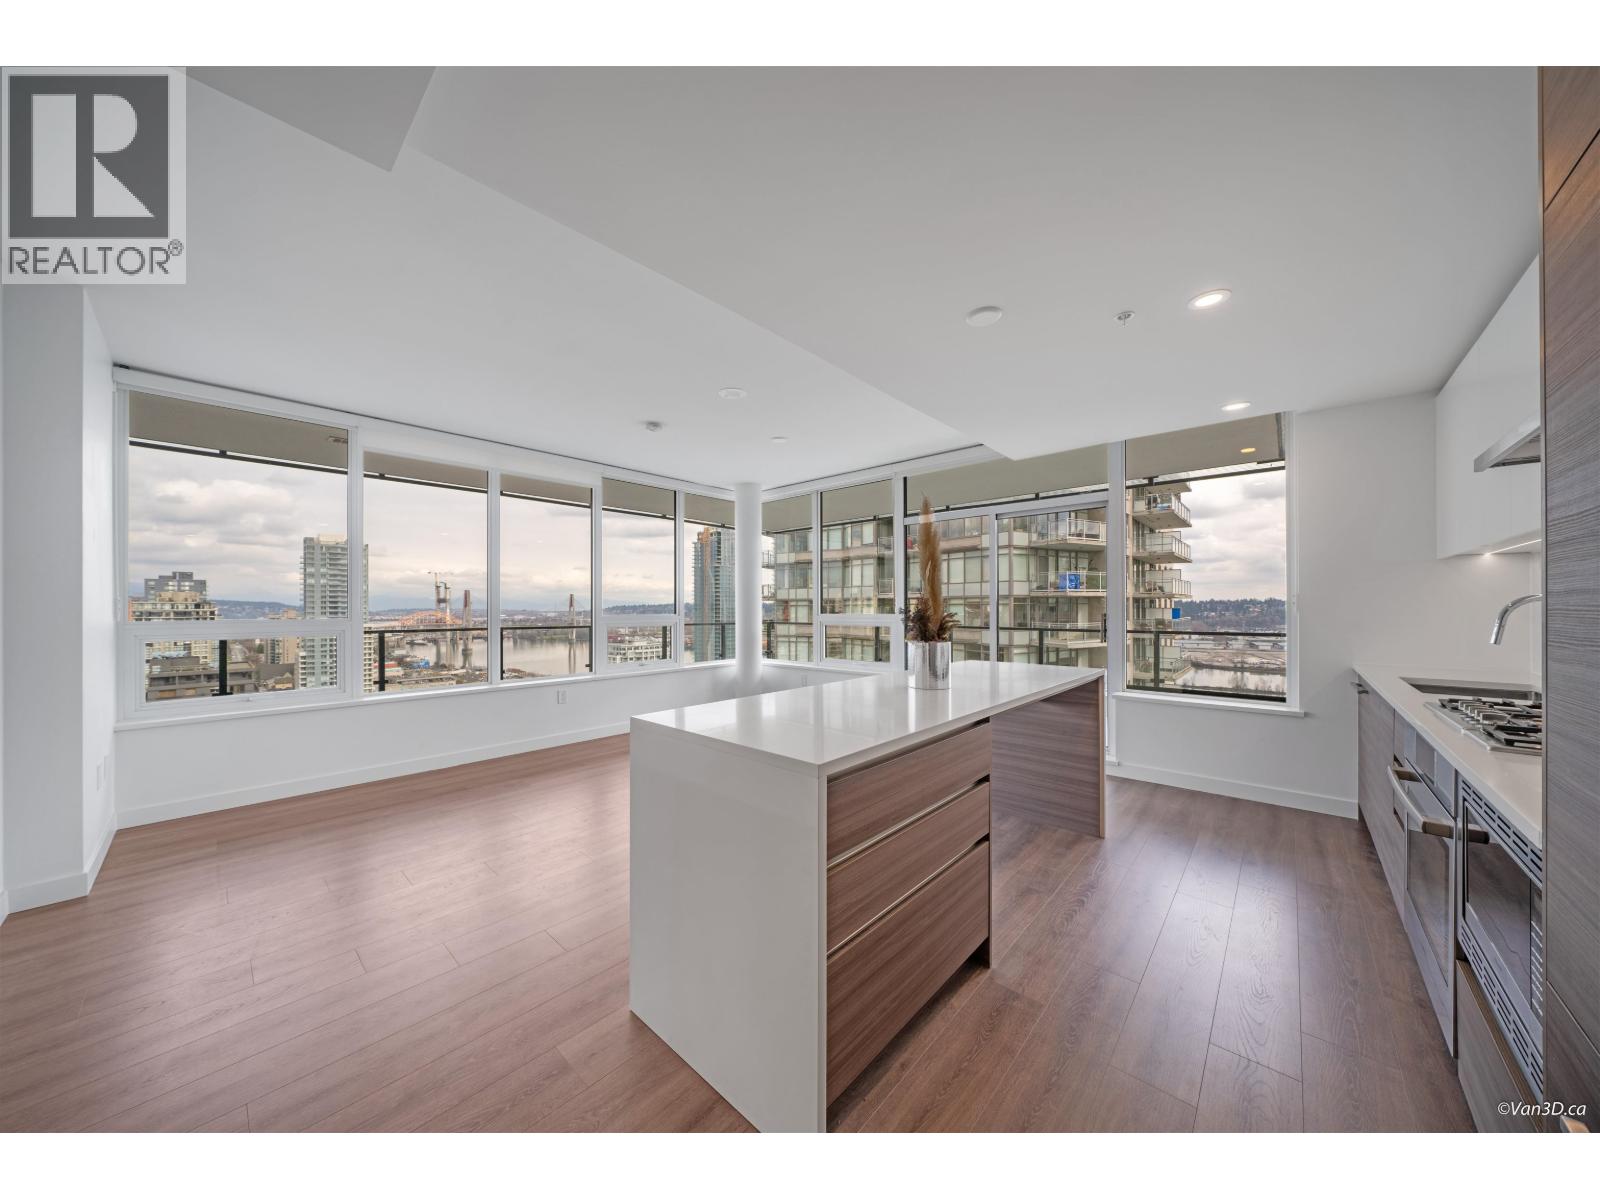
RARE! PENTHOUSE CORNER UNIT at Ovation, a striking 32-storey landmark in Downtown New Westminster. This 31th-floor unit offers 1187 SF of luxury living with 3 bedrooms, 2 bathrooms, and breathtaking panoramic views of the Fraser River, cityscape, mountains and bridge. The open concept kitchen features premium appliances, including a 36" Fisher & Paykel fridge and 30" Bosch cooking appliances, paired with quartz countertops. Primary includes a spacious Walk in Closet and an elegant ensuite that boasts stylish tiling and a walk-in shower. Steps from the SkyTrain, shopping, and dining, Ovation also offers exclusive SKY CLUB amenities: a rooftop hot tub, mini-golf, gym, and private clubhouse. Book your showing today! (id:63476)
Lot 7 3500 Chippendale Road
West Vancouver, British Columbia
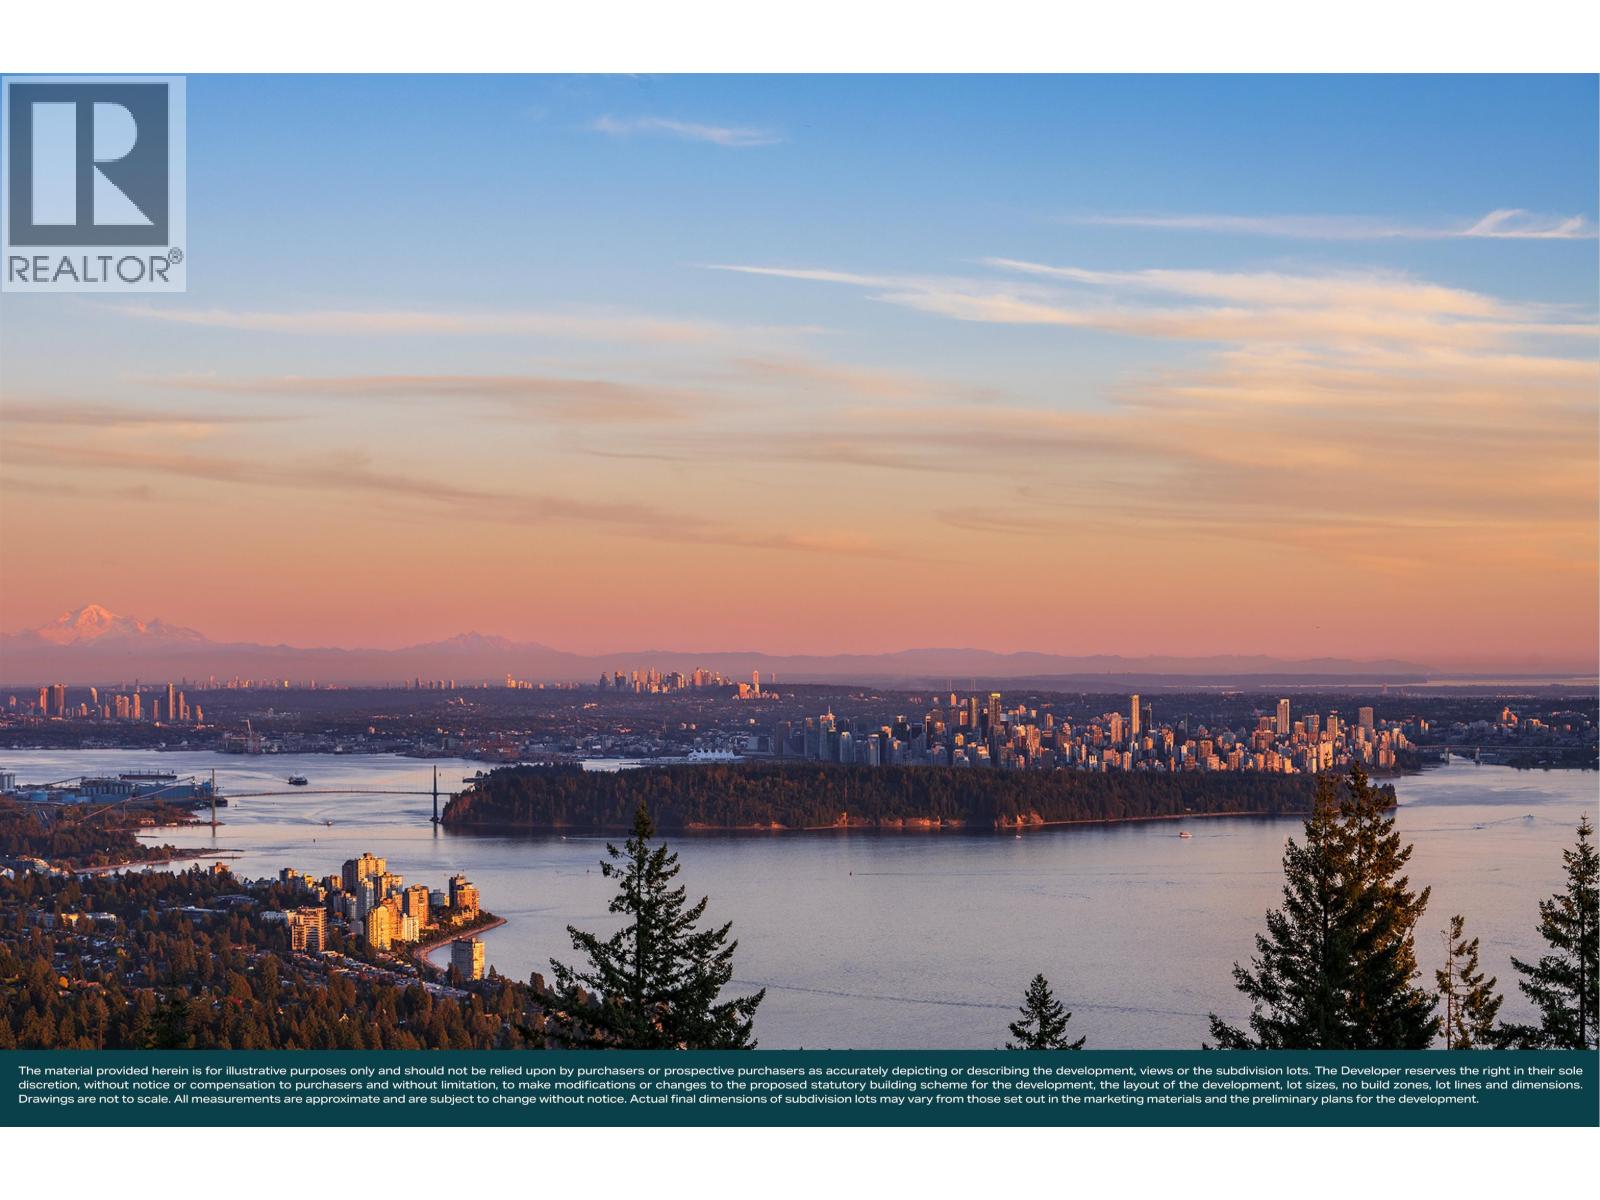
OVER AN ACRE of land with stunning views awaits on Home Site 7 at The Summit. Opportunity to create a custom residence on one of only 11 estate home sites in Uplands, West Vancouver. Located within the first neighbourhood of Cypress Village, The Summit offers a unique connection to the natural landscape and future amenities. Come design your dream home. Purchasers to verify view, building envelope, home size, allowances and other lot specific characteristics if important. Purchasers should conduct their own due diligence. Book your tour today. (id:63476)
Lot 11 3500 Chippendale Road
West Vancouver, British Columbia
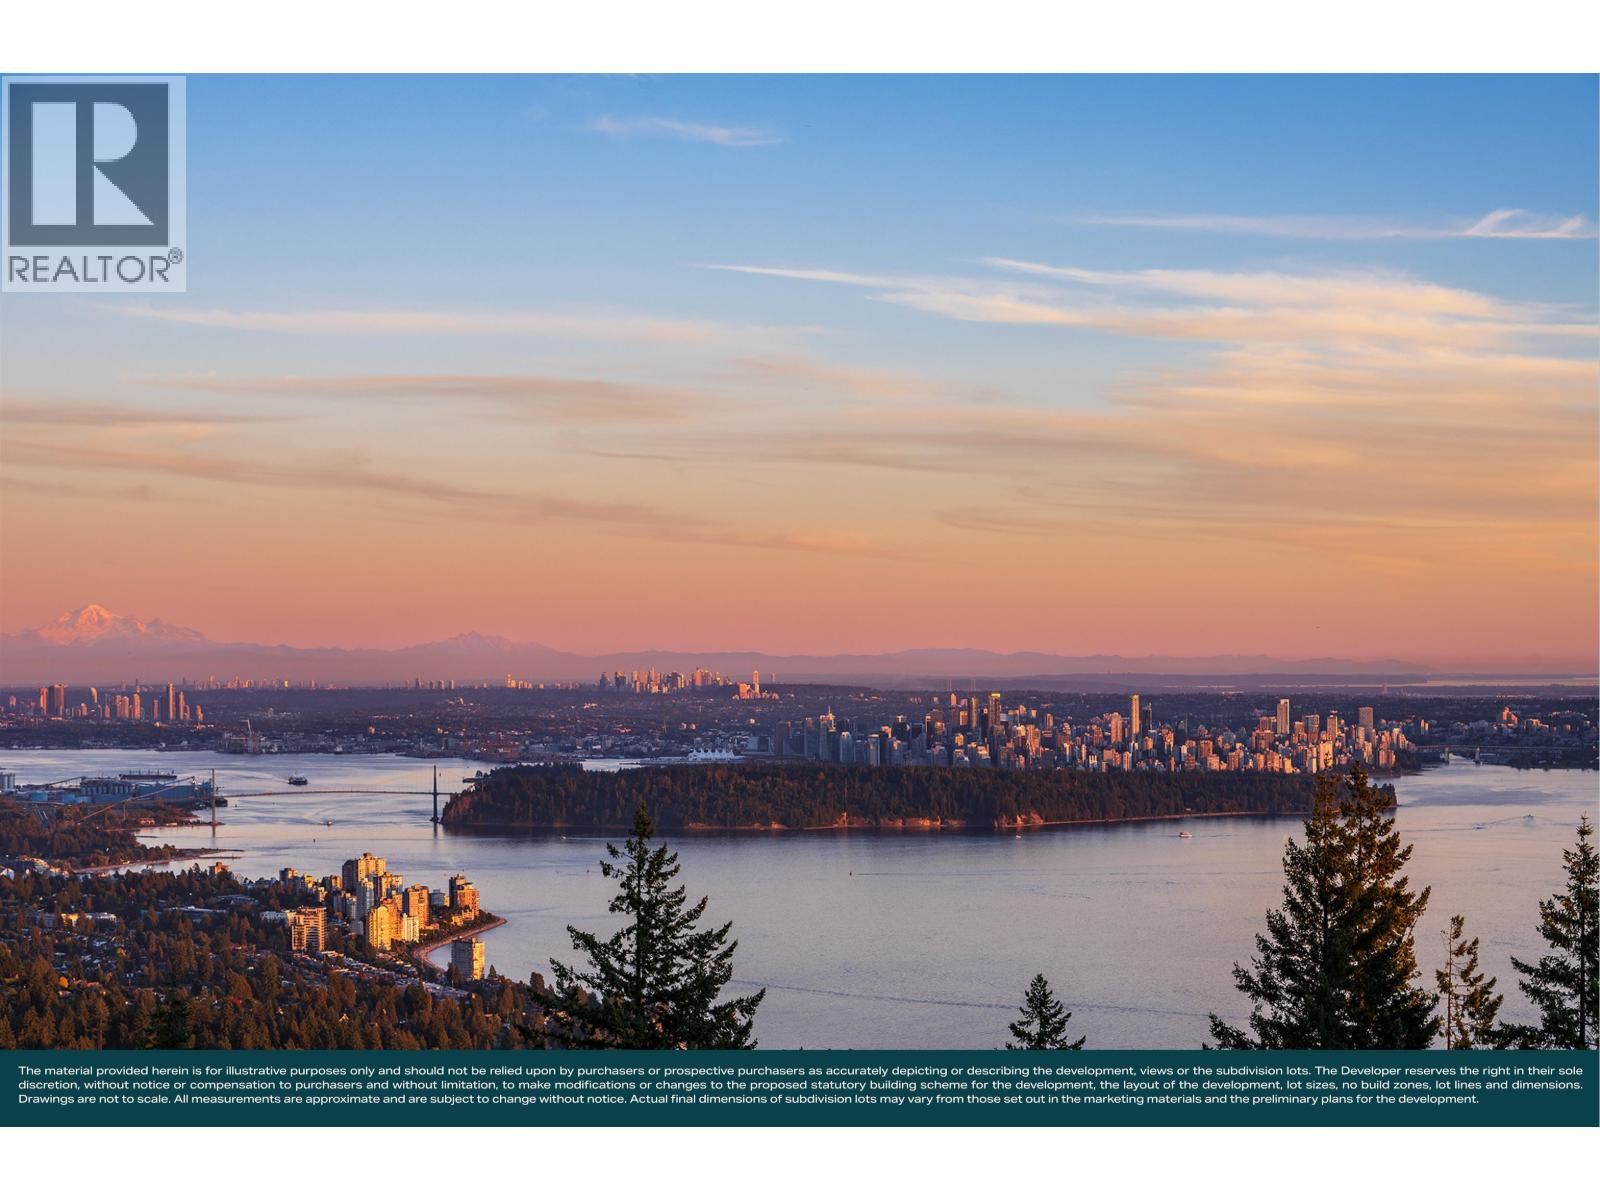
Create a custom residence on one of only 11 estate home sites within Uplands, West Vancouver. Home Site 11 offers approximately 14,000 SF of land with stunning views, providing the opportunity to create a residence tailored to your vision. Located within the first neighbourhood of the future Cypress Village, The Summit offers a unique connection to the natural landscape and future amenities. Purchasers to verify view, building envelope, home size or other lot-specific characteristics if important to them. Purchasers should conduct their own due diligence. Book your tour today. (id:63476)
1806 - 70 Temperance Street
Toronto, Ontario
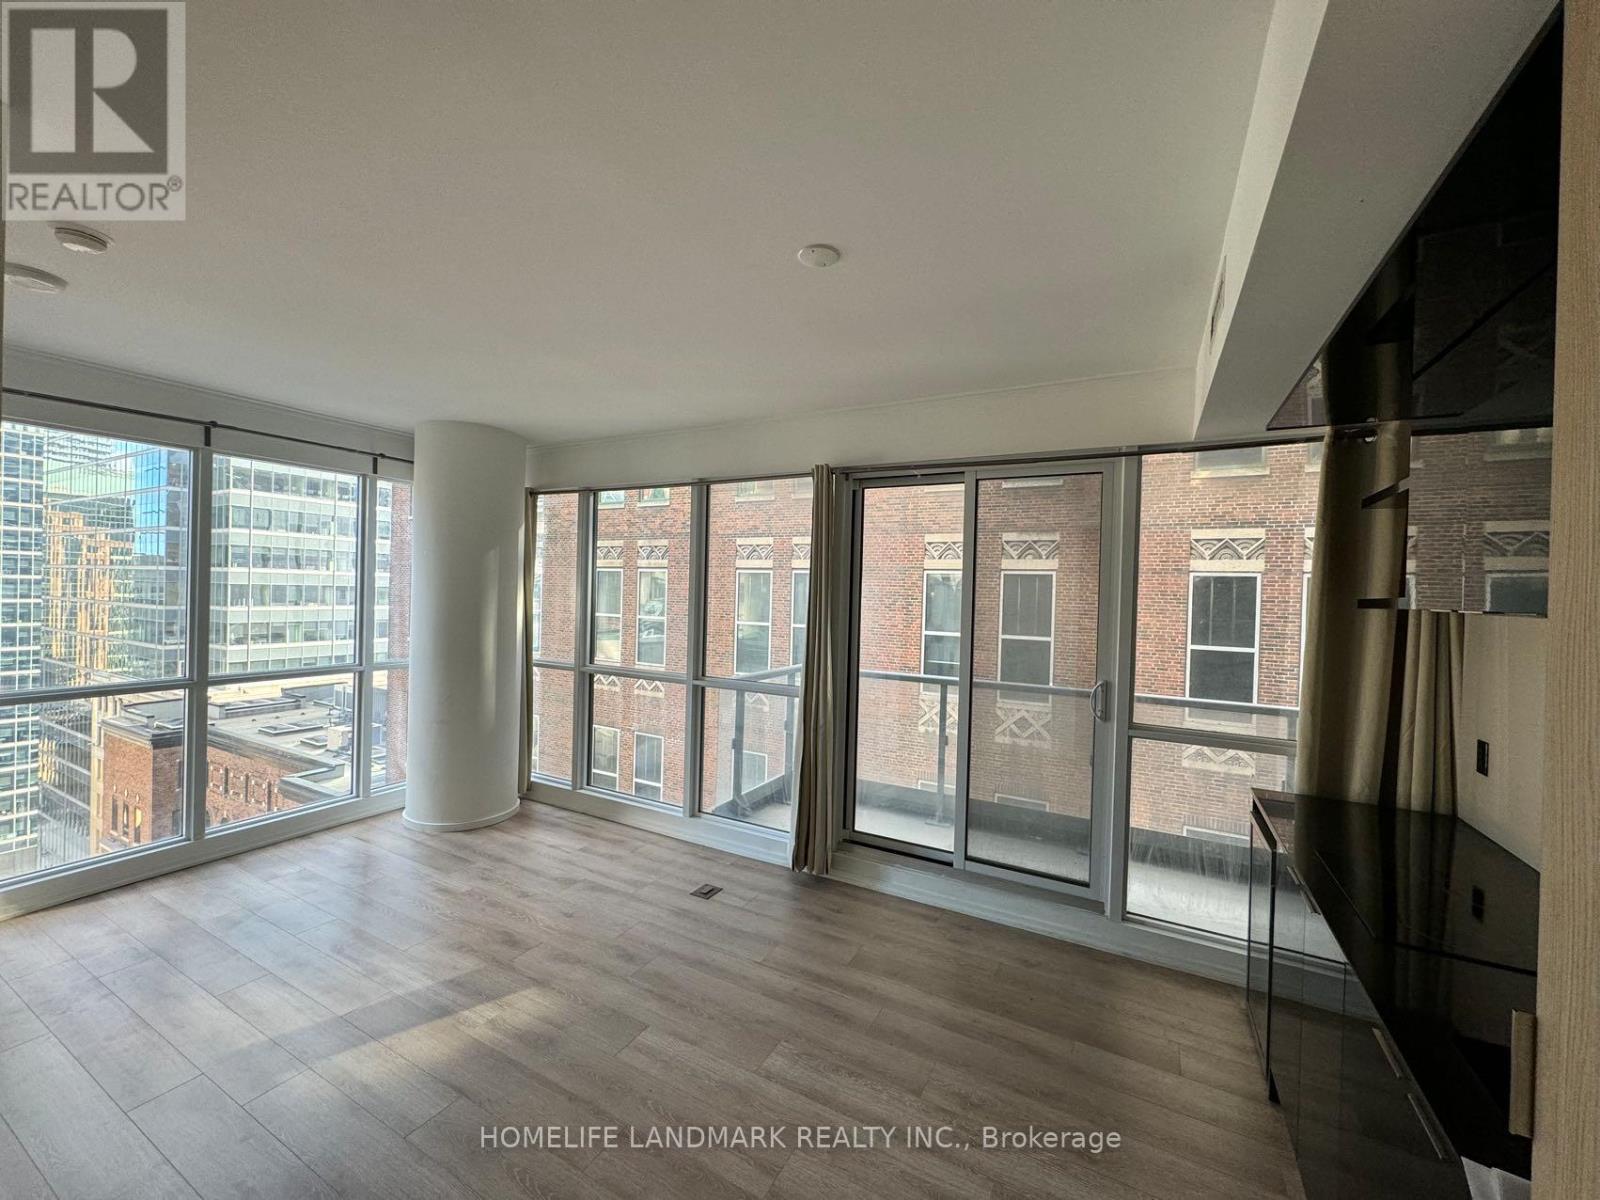
Luxury INDX Condos. 2 Bedroom 2 Bathroom with balcony In The Downtown Toronto Financial District. Easy Access To Path Underground Pedestrian Network, Subway Station, And Streetcar Stops. Enjoy Luxurious Building Amenities Such As Pool, BBQ area, His & Hers Steam Rooms, Billiards, Fitness Area, Yoga/ Pilates Room, & Much More! 24 Hours Concierge. 5 High-speed Elevators. 9 Ceiling, Windows Floor to Ceiling. Stainless Steel Appliances, Fridge, Stove, Dishwasher, Microwave Hoodfan. All Window Coverings (id:63476)
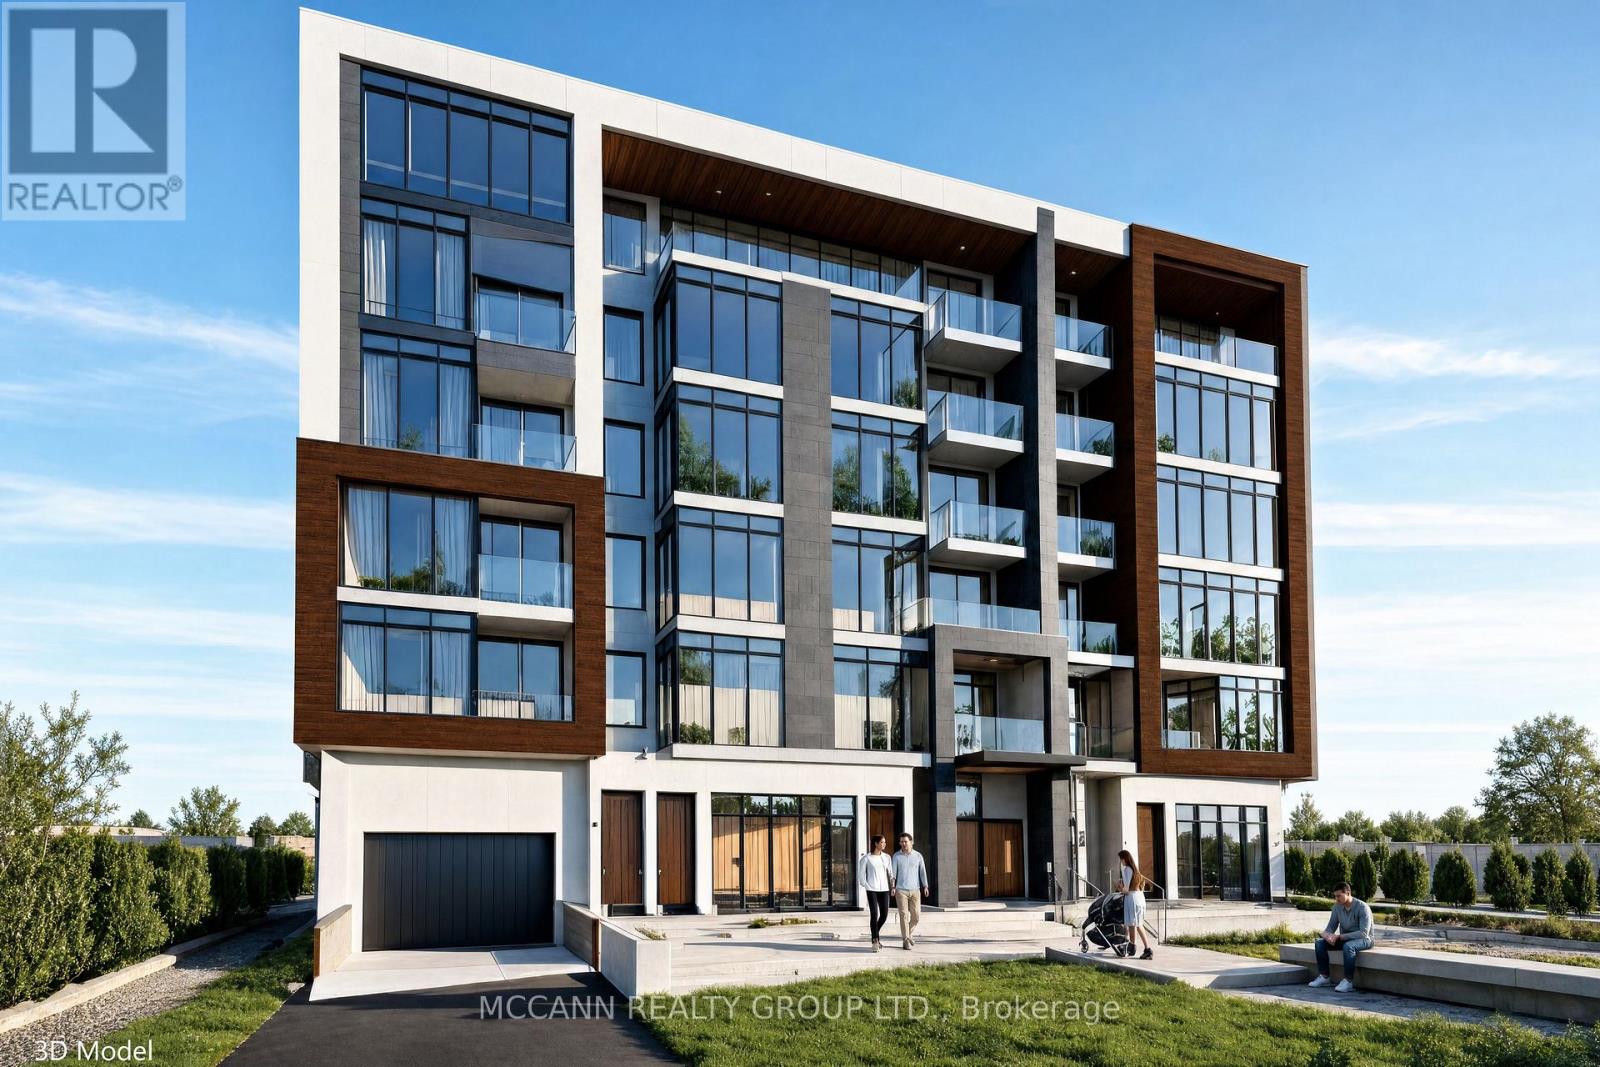
110-112 Sheppard Avenue W
Toronto, Ontario
**** Unbelievable Opportunity**** Prime Location**** Yonge And Sheppard**** A rare find of 100 footer Lot in the prime location presenting Multiple Options. A build of proposed 30 residential unit with all preliminary work having been done and agreed with the City is available. Option for a bigger development exists and can be explored further. Architectural drawings are in Place for the proposed 30 units. The current Land has a habitable Bunglow. This is the prime investment Opportunity with multitude of options for you...A lot of painstaking work has already been completed. (id:63476)
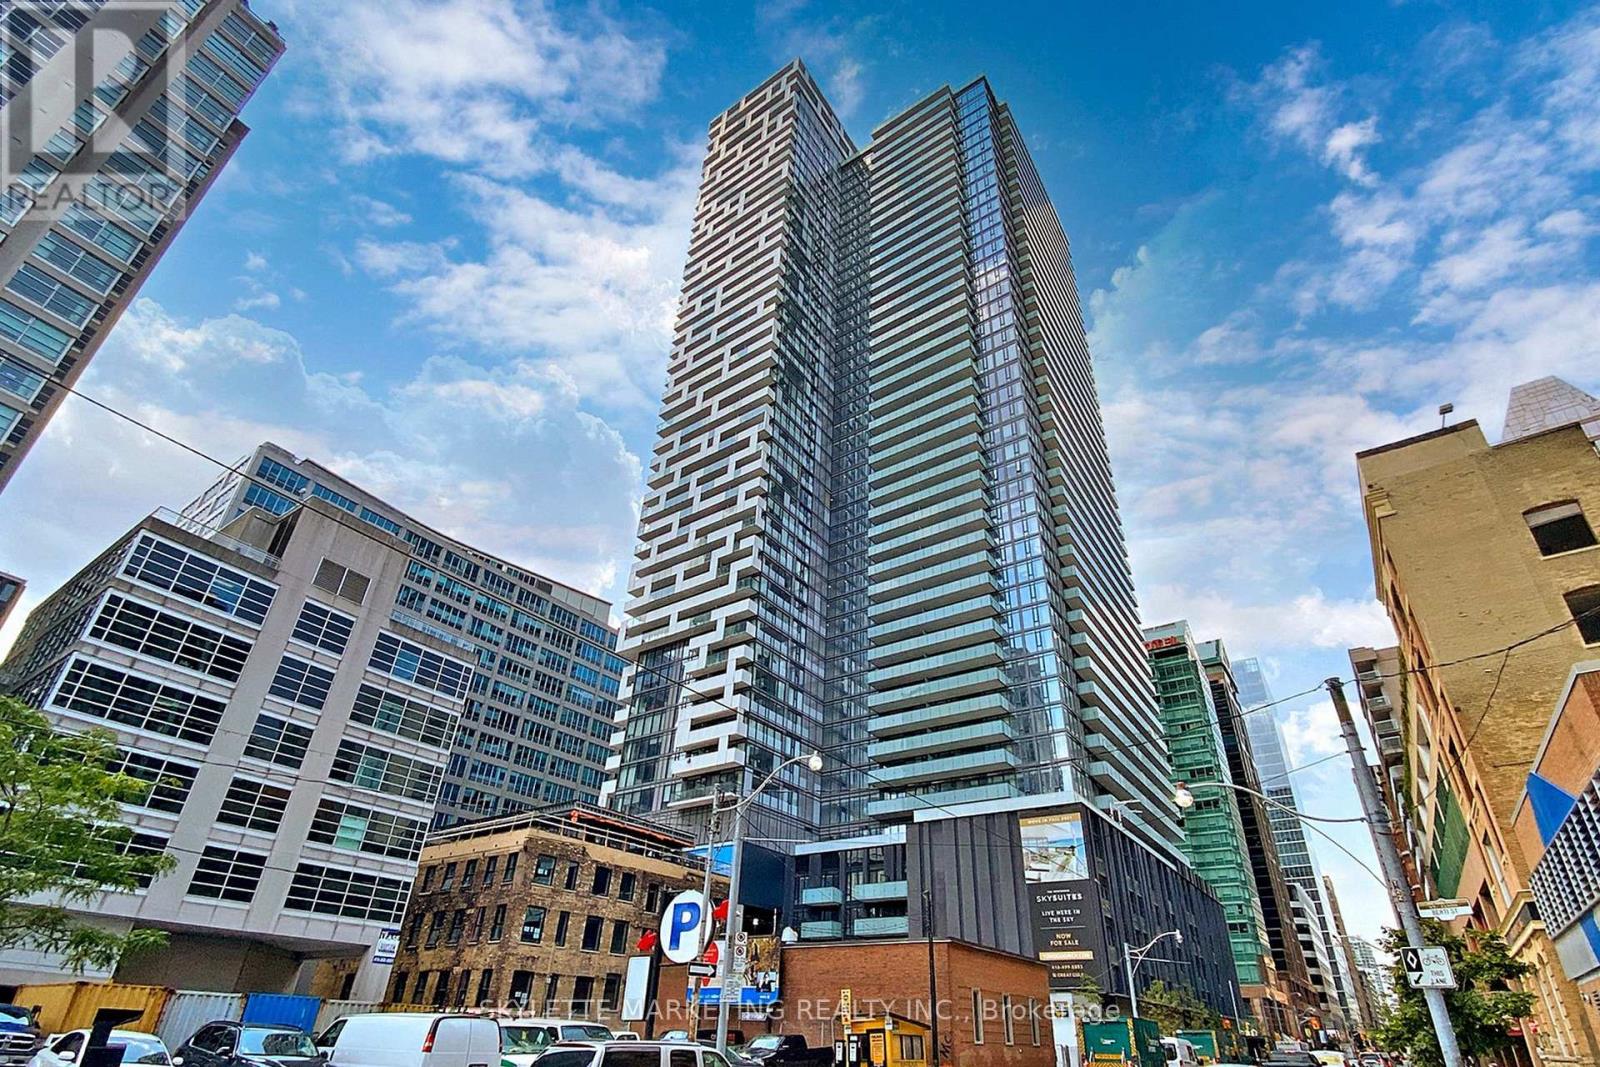
1011 - 25 Richmond Street E
Toronto, Ontario
Welcome to Unit 1011 at 25 Richmond Street East! This bright and spacious west facing 1 bedroom suite offers an exceptional downtown lifestyle in the heart of the city. Enjoy stunning afternoon and evening light from the oversized balcony. A rare outdoor space perfect for entertaining, relaxing, or taking in the city views. The thoughtfully designed layout offers comfortable living and dining areas, a well-appointed kitchen, and a generous bedroom. Located steps from the best of downtown Toronto, including restaurants, shopping, transit, entertainment, and the financial district. A fantastic opportunity for first-time buyers, investors, or anyone looking for a stylish urban home with an impressive outdoor space. (id:63476)
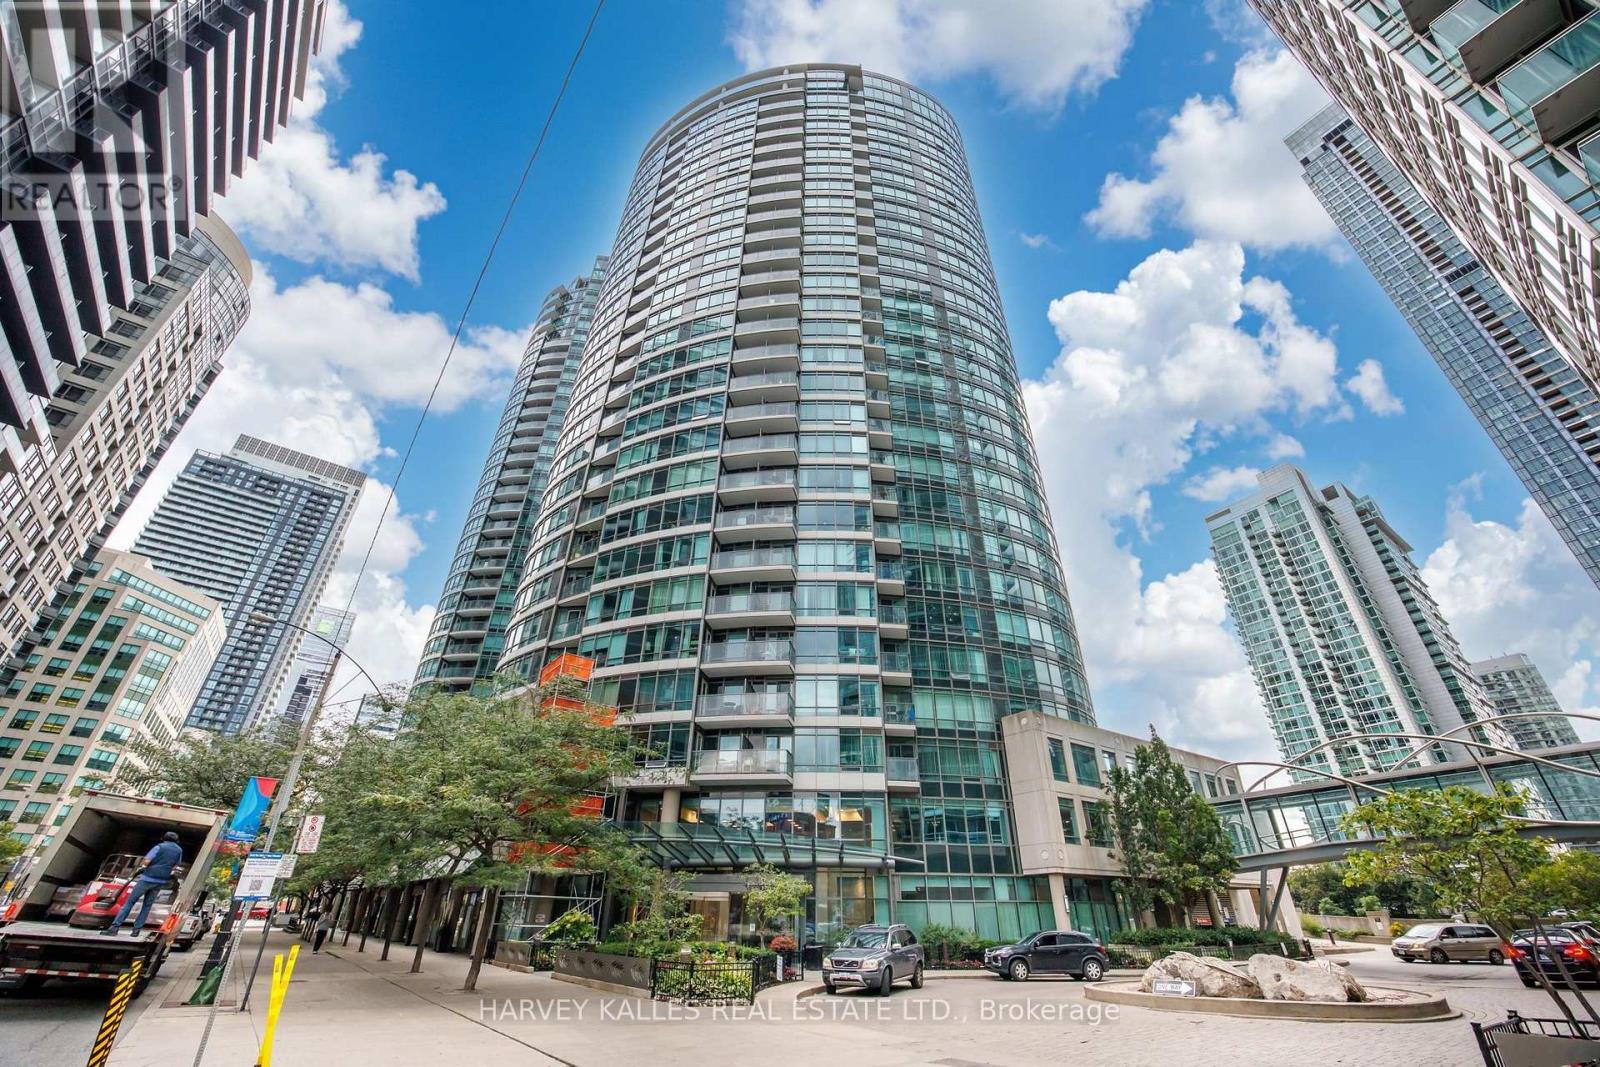
2803 - 373 Front Street W
Toronto, Ontario
Turnkey Downtown Living At Its Best! This FULLY FURNISHED - ALL INCLUSIVE 1-Bedroom + Den Suite At The Matrix Offers Southwest Views Of Lake Ontario & The Toronto Skyline From Floor-To-Ceiling Windows. Bright, Stylish & Functional, The Suite Features Beautiful Hardwood Floors, A Spacious Den With Multiple Uses, New Dishwasher, Upgraded Primary Closet Space & A Larger Enclosed Laundry Area. Parking & Locker Included. Steps To The Waterfront, Financial & Entertainment Districts, PATH, TTC, Rogers Centre, Dining & Shopping. Enjoy Resort-Style Amenities Including Indoor Pool, Hot Tub, Sauna, Gym, Basketball Court, Theatre, Party Room, Guest Suites, BBQ Area, Car Wash & 24-Hr Concierge. Fully Furnished, Fully Equipped & Ready To Make It Your New Home! Available For Shorter Term. (id:63476)
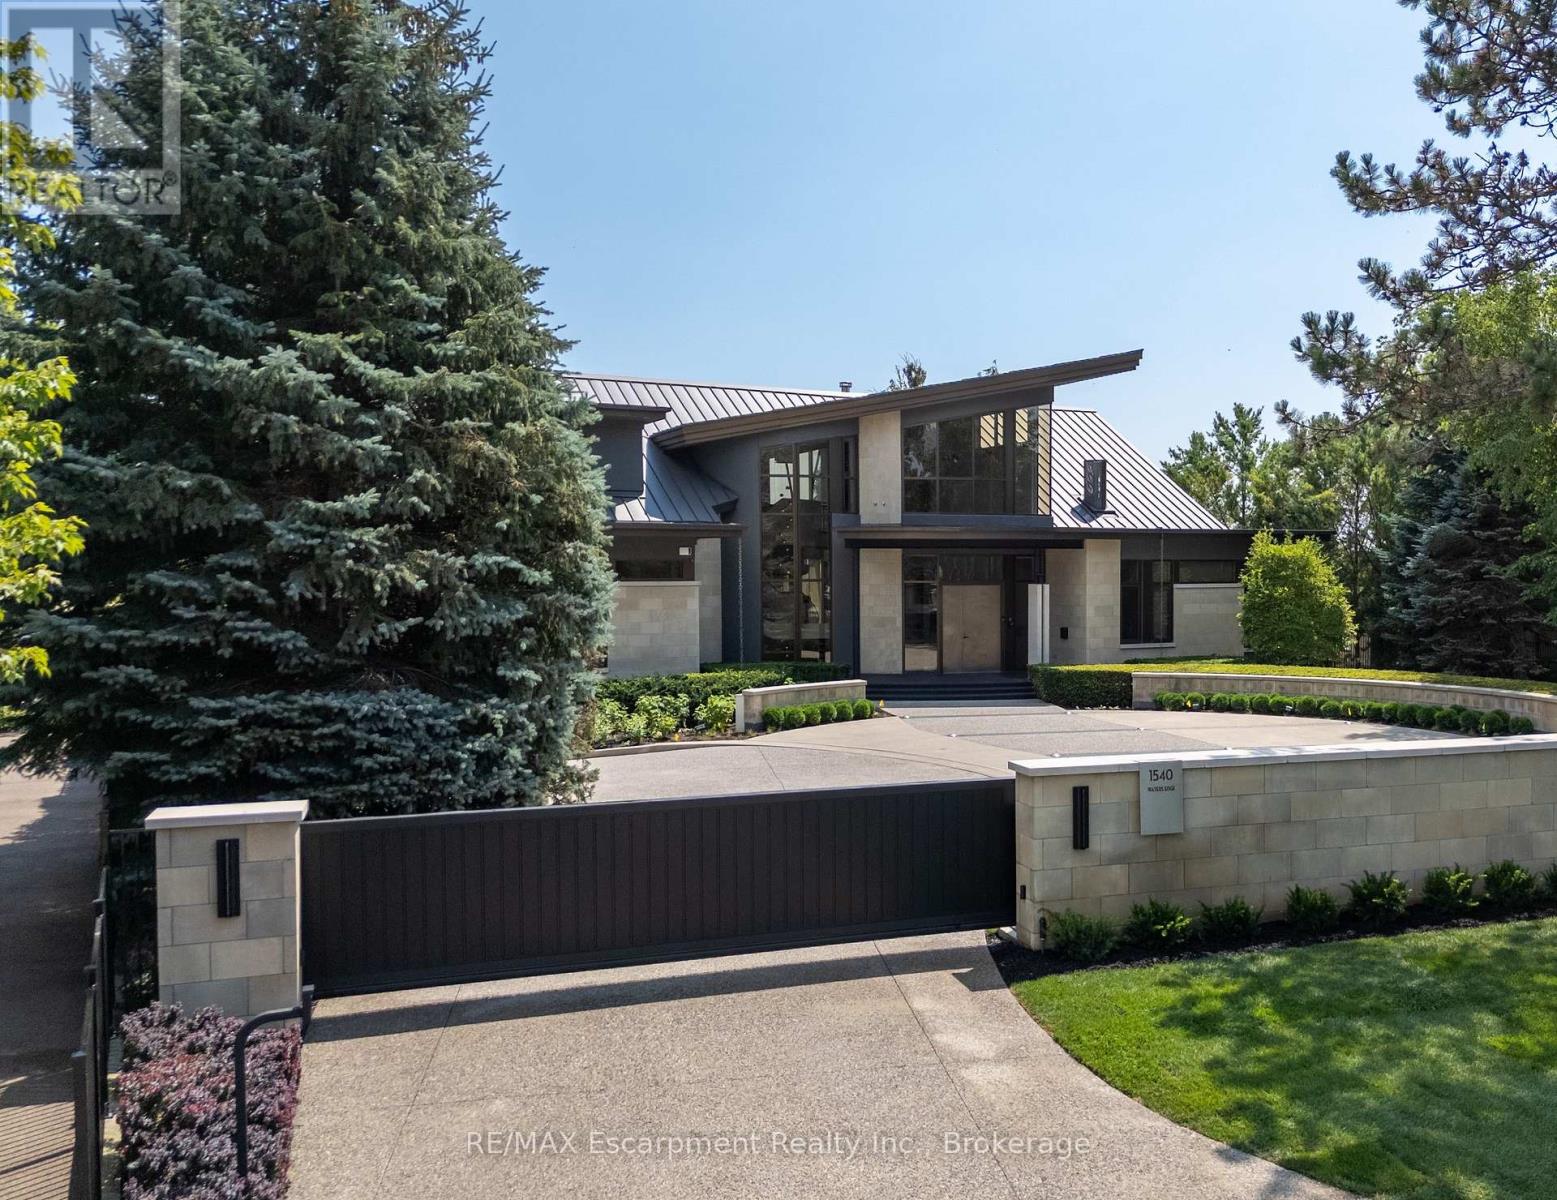
1540 Watersedge Road
Mississauga, Ontario
1540 Watersedge Road is an extraordinary gated waterfront estate commanding breathtaking Toronto skyline views. Sophisticated, private, and meticulously reimagined, it has undergone extensive renovations throughout, including the roof, flooring, staircase, automation, lighting, interiors, redesigned garage and pool, and professionally landscaped grounds with maintenance-free lawn. Every detail was curated to maximize panoramic views, natural light, and effortless living.Set on 0.6 acres along Lake Ontario, the residence is defined by striking architecture of glass, stone, and steel. Inside, expansive walls of glass frame captivating water and city vistas throughout. The great room is a dramatic focal point, anchored by a stunning 360-degree fireplace. Heated floors and an elevator servicing all levels provide exceptional comfort and convenience. A custom NEFF kitchen with pantry and laundry area seamlessly blends form and function. The main-level primary suite features a spa-inspired ensuite and direct access to the waterfront deck. A flexible space, ideal as a fitness studio or executive office, further enhances the home.Upstairs, three ensuite bedrooms offer privacy and versatility, with two opening onto terraces overlooking the lake. The lower level is designed for entertaining, complete with a home theatre, games lounge, catering kitchen, and guest suite. For automotive enthusiasts, the garage is exceptional, featuring epoxy flooring, custom cabinetry, and accommodation for six vehicles.Outdoors, the property transforms into a private resort. A redesigned infinity-edge pool and spa by Gibson Pools extends toward the horizon, while terraces, dining areas, and lounge spaces are surrounded by perennial gardens and architectural landscaping.1540 Watersedge Road presents a rare offering-a distinguished waterfront estate designed for modern living and grand-scale entertaining, where exceptional design, privacy, and unrivaled lakefront views converge. Luxury Certified. (id:63476)
RE/MAX Escarpment Realty Inc
3605 Bucknall Lane
Lincoln, Ontario
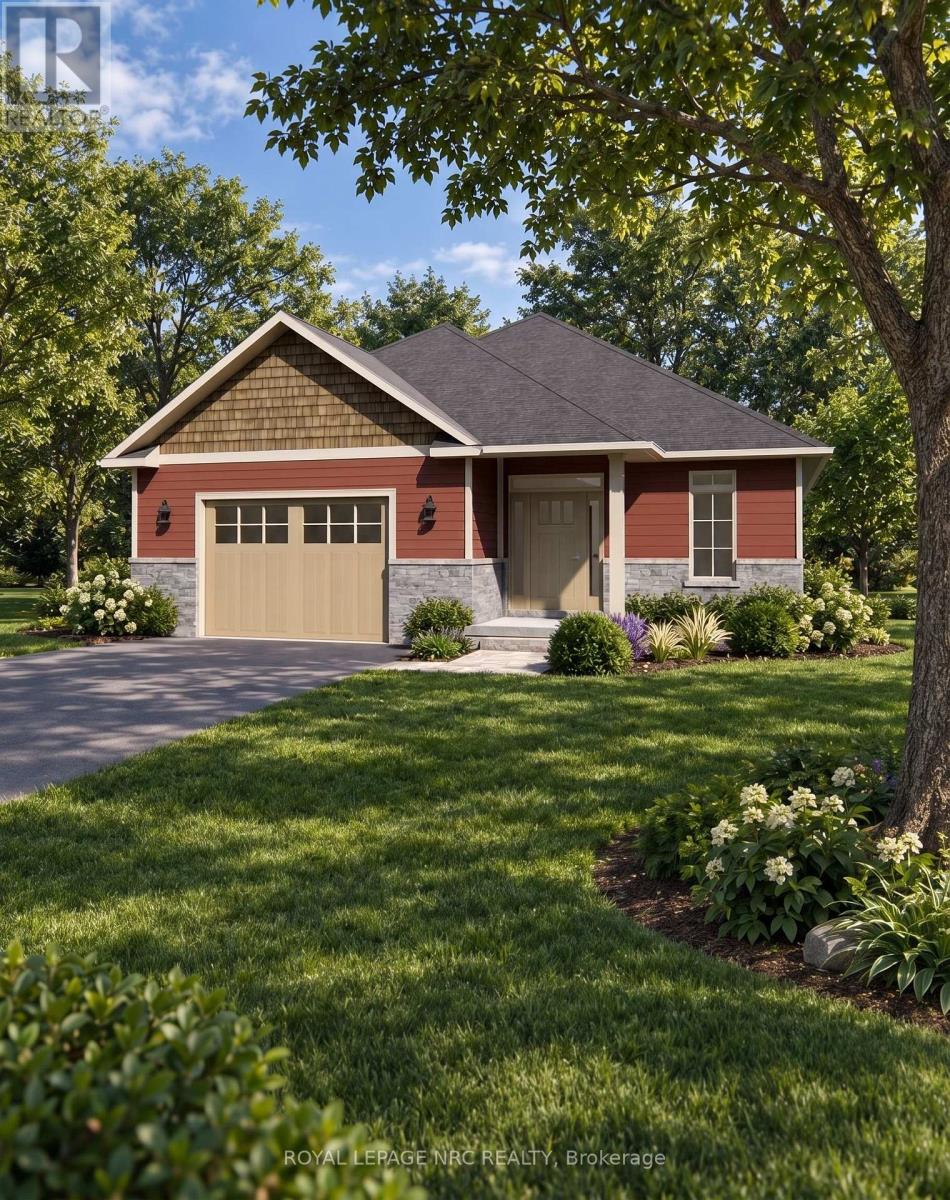
Welcome to Gavora Creek Landing, a thoughtfully planned new community nestled in the heart of Campden, Ontario's beautiful wine country. The Cherry Forest model home is a charming detached bungalow design with timeless curb appeal, featuring a welcoming exterior with stone accents and classic Arts & Crafts-inspired architectural details. It is already under construction with an expected completion time of Spring 2027. This 2-bedroom, 2-bathroom home is designed for comfortable, low-maintenance living, with bright, open-concept layout throughout. The kitchen island opens onto the great room, ideal for everyday living and entertaining. The primary suite is tucked away as its own retreat, with a walk-in closet and ensuite bath. Thoughtful details throughout make the place easy to live in day to day. Enjoy the beauty of Niagara Benchlands with a lifestyle surrounded by vineyards, scenic trails, conservation areas, and charm of nearby communities including Beamsville, Jordan, and Vineland. Buyers are encouraged to consult their accountant or lawyer regarding HST rebate eligibility on this purchase. Disclaimer: Renderings and images have been generated and enhanced using AI for illustrative purpose only. Actual home appearance, colours, finishes, and details may vary upon construction . HST is in addition to price. (id:63476)
52 Yates Street
St. Catharines, Ontario
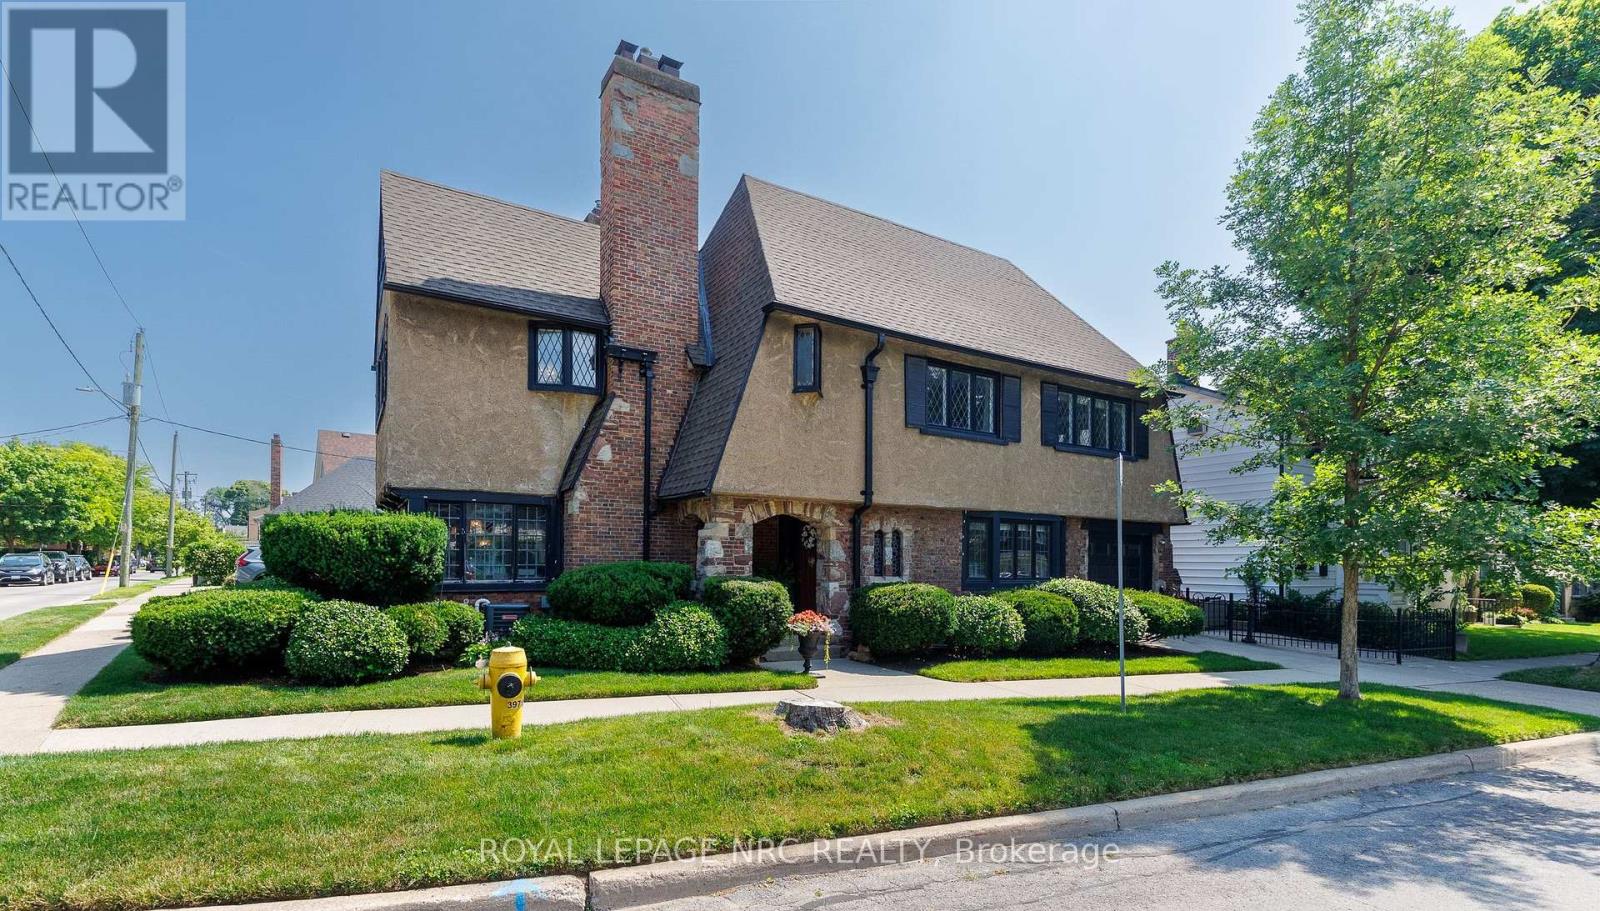
Welcome to 52 Yates Street! This beautiful Neo Tudor style 2.5 storey home is located in the heritage district of downtown St. Catharines. Built in 1926 by Prominent Architects Nicholson & Macbeth. Together, they became the most celebrated architectural duo in Niagara Region history! As soon as we step inside, we notice lead glass windows, the stone floor hallway, hardwood floors, and the beautiful wooden staircase. The living room offers an abundance of windows for lots of natural light, a gas fireplace and built-in cabinetry. The generous formal dining room has a bay window and decorative fireplace. Notice the ceiling beams! We continue onto the kitchen with its sandstone countertops and sink, and stainless steel appliances. We ascend the stairs to explore the second floor. Here we find three good sized bedrooms. A 3-pc ensuite services the primary bedroom. A 4-pc can also be found on the second floor. The second floor also offers an office space. Notice the beautiful wood in this area! Let's continue on; we head up to the third level, where we find a bright, multifunctional area. This could be used as a family room, a fourth bedroom, a crafts room, or work out studio. Right behind it is a convenient storage area. Now we head all the way down, to the basement. Here we find the laundry room and a 2-pc powder room, plus two storage rooms. Last, but not least, is the outside. To the side of this beautiful house, we find the cozy interlocked terrace area. Updates include: A/C: 2021, EV charger rough-in, water softener: 2021, washer & dryer: 2021; Hot water On Demand: 2021, garage door and remote: 2023, all kitchen appliances replaced in 2024. Ask listing agent for the complete list. (id:63476)
678 Rejane Crescent
Hawkesbury, Ontario
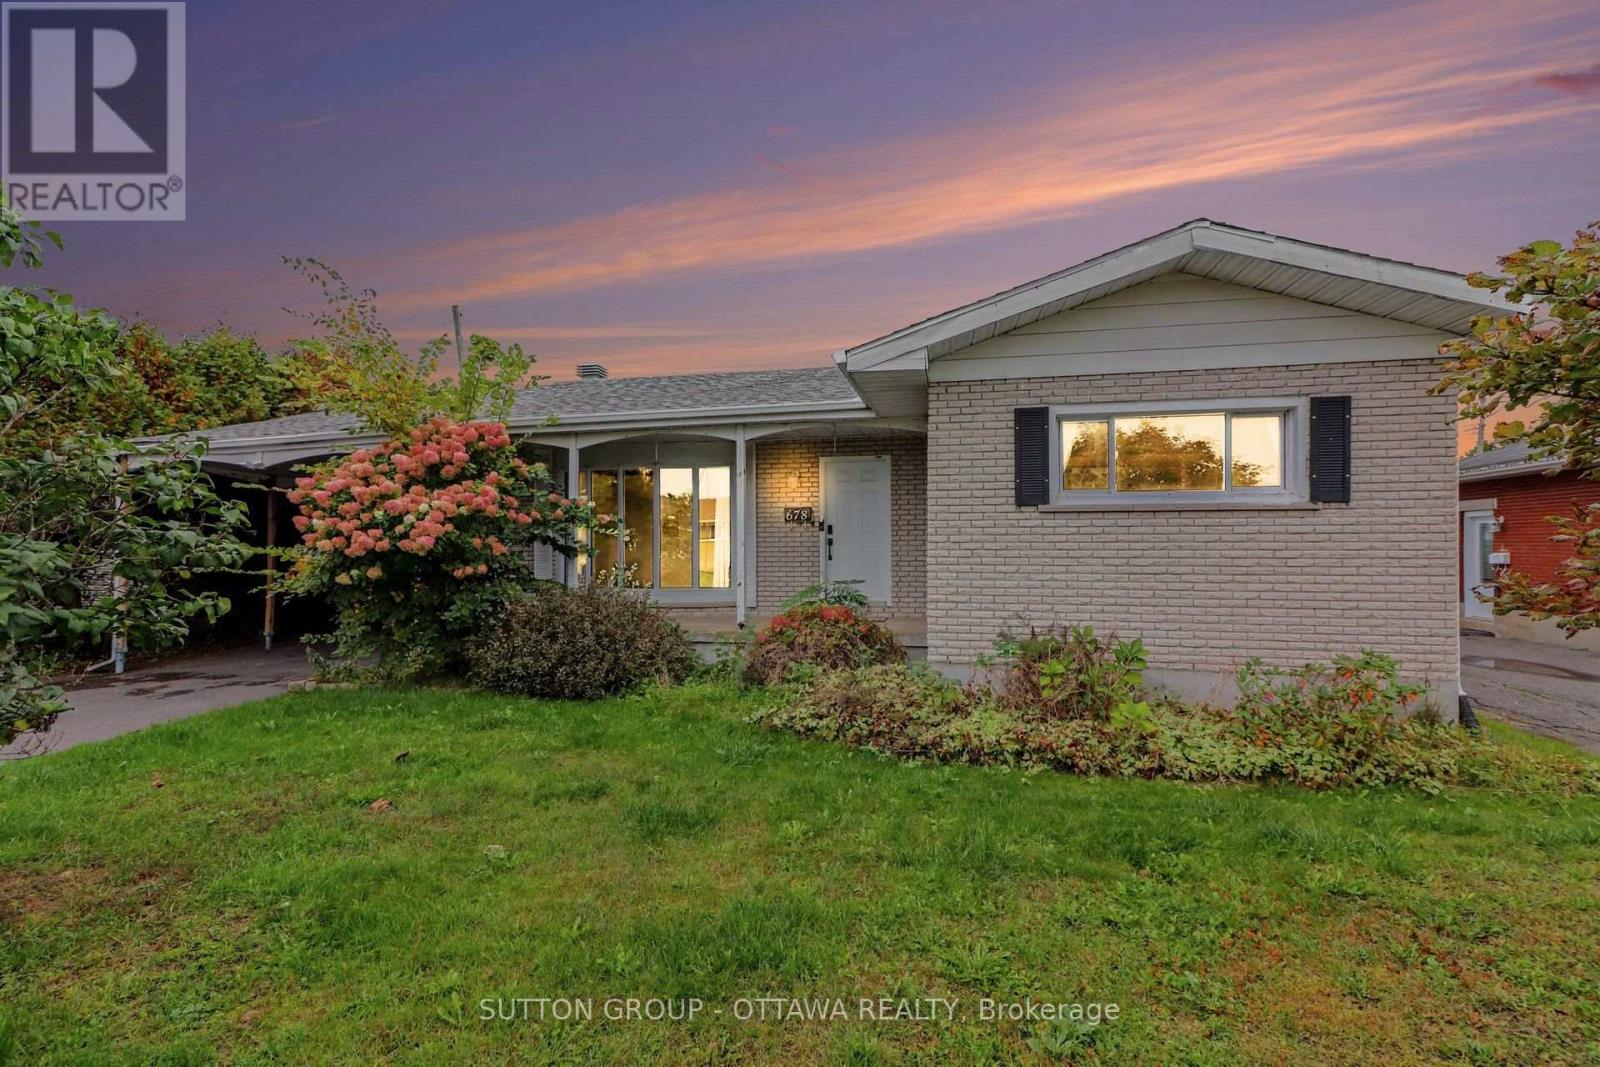
Did someone say natural light?! Located in a mature, walkable neighborhood near local schools, 678 Rejane is bright with natural light! It offers a versatile floor plan with 3 bedrooms on the main level and an open kitchen featuring generous cabinet space with skylight! The comfortable rear family room showcases floor-to-ceiling windows with patio doors leading to a covered outdoor porch and a large yard. A fully finished basement adds a large 4th bedroom with a big walk-in closet, 2nd full bath, gas fireplace, spacious laundry room, and clear potential for an in-law suite. Excellent structural layout and floor space for buyers looking to make a home their own. Some photos are virtually staged. (id:63476)
3508 16 St NW
Edmonton, Alberta
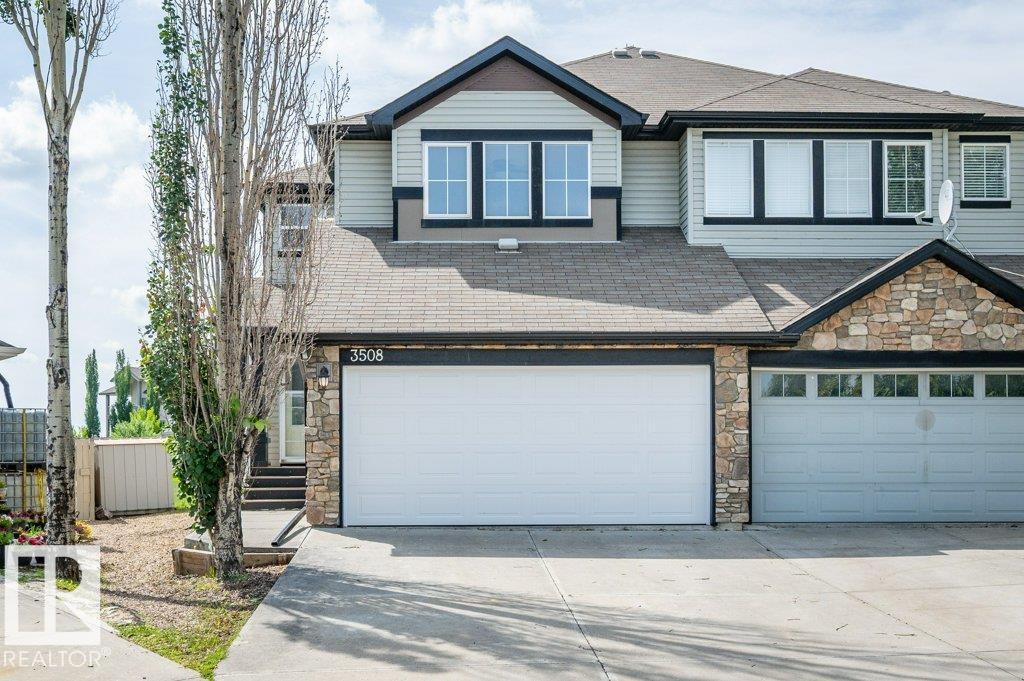
Gorgeous half duplex in Tamarack WITH A HUGE BACKYARD! This beautifully maintained home is loaded with upgrades, including A/C and a heated double attached garage. The spacious front entry leads to a thoughtfully designed main floor featuring rich espresso cabinetry, a large island with seating, and a bright dining area with direct access to the composite maintenance-free deck and expansive backyard—perfect for entertaining or family gatherings. The inviting living room showcases a cozy gas fireplace, while a convenient 2-piece powder room completes the main level. Upstairs, you'll find a spacious primary retreat with a walk-in closet and private 4-piece ensuite, along with two additional generously sized bedrooms and a second 4-piece bathroom. The fully finished basement offers even more living space, with a large recreation room, a roughed-in wet bar, a 3-piece bathroom, a laundry area, and ample space for entertaining. Located close to schools, parks, shopping, The Meadows Rec Centre and more. (id:63476)