
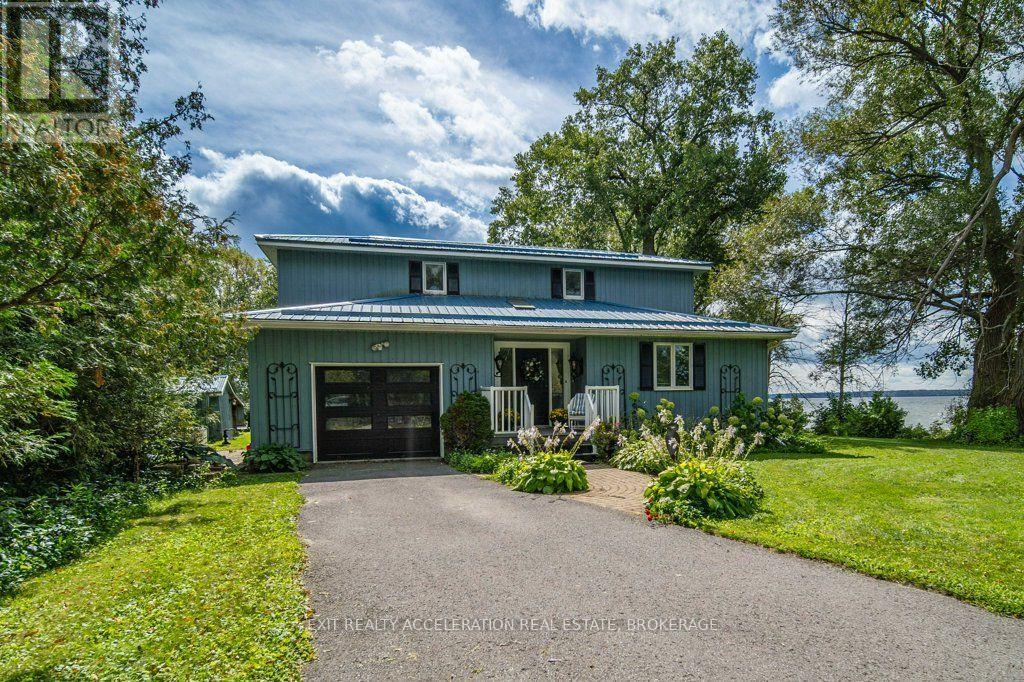
2197 South Shore Road
Greater Napanee, Ontario
Welcome to 2197 South Shore Road, an exquisite property on a private point on Hay Bay providing you with a panoramic view of the Bay and incredible sunsets. Sit on the cantilever dock where you can dock your boat and fish. Then, return into a 2 level house that provides all the commodities and aesthetics you like. Welcome to your retirement Eden! You now have a 2189 sq. foot home, where you can essentially live on the main floor: the master bed. with his and her closets that opens to a 5 piece modern ensuite bath with laundry space and appliances; a kitchen with hardwood floors, granite counters, SS appliances, a centre island and a breakfast nook and pantry; an open concept dining room connecting with the living room and the sun room; a large living room with a propane fireplace and a sunroom with panoramic windows opening to the deck. The main floor will accommodate a person in a wheelchair with its large doors and wide foyer. The oak work is everywhere - the floors, the fireplace mantel and the staircase. The light is what an artist dreams of - a skylight in the foyer welcomes you and filters throughout the main floor because of the mezzanine second floor. The second floor houses your family or guests- who also have a view of the Bay; both rooms have oak floors and share a 3 piece bath. The pointe covers @ 430 feet of shoreline, and offers panoramic views of the Bay. The lot @ 0.6 acres is easily maintained, offers maximum privacy and a paved driveway allowing 10 parking spaces including a circular driveway. The attached garage presently serves as a workspace for the artist owner and offers a small metal cabinet and storage cupboard as well as a sink. It connect with the Foyer and has a stairway to the basement and the outside. The crawl basement @ 5 feet tall houses a newer furnace (2022), the water treatment equipment and the owned water heater(2025). Only 10 minutes to the PEC ferry, to enjoy renowned beaches, wineries and restaurants. A must see Beauty! (id:63476)
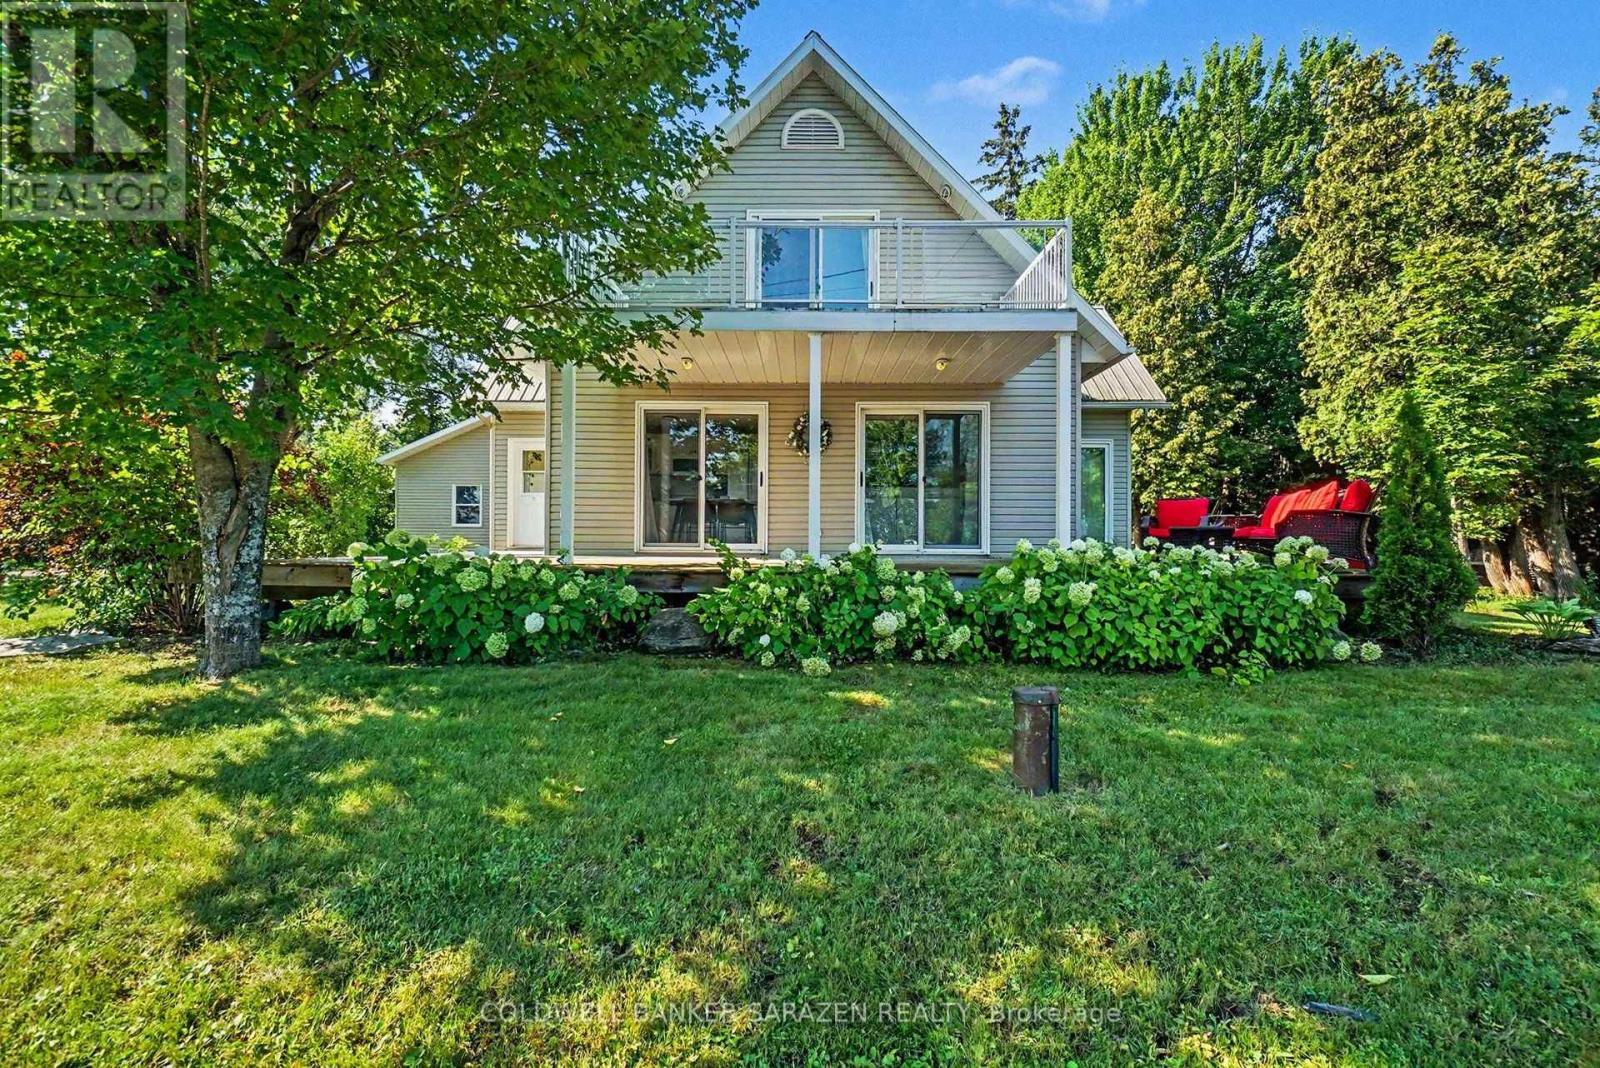
86 Towey Lane
Horton, Ontario
Welcome to 86 Towey Lane, on a total of 2.2 acres and 30 feet of sandy beach waterfront, here is a home ready to move in and relax and unwind on the Ottawa River 15 minutes west of Arnprior! This lovely 1 1/2 Story 2 bedroom home is bright and spacious. The main floor has a very bright living space with a spacious open concept Kitchen and Living room, wood and tile flooring throughout, a cozy den area, 3 piece bathroom, convenient main floor laundry, a second bedroom or office, and multiple patio door walk outs to a beautiful wrap around deck partially covered to sit under when you need to escape the sunshine or rain! The upper loft level is an entire primary suite with it's own patio to balcony, an abundance of closet and storage space, and an ensuite 4 piece bathroom with a built-in tub for relaxing in it's own little area. If you are looking for a garage look no further, this insulated and heated garage has you covered with 3 garage doors, tons of tool storage, high ceilings, and a drain, you can tinker till your heart's content! 2 additional sheds provide more tool or toy storage. A lovely home ready to move into! (id:63476)
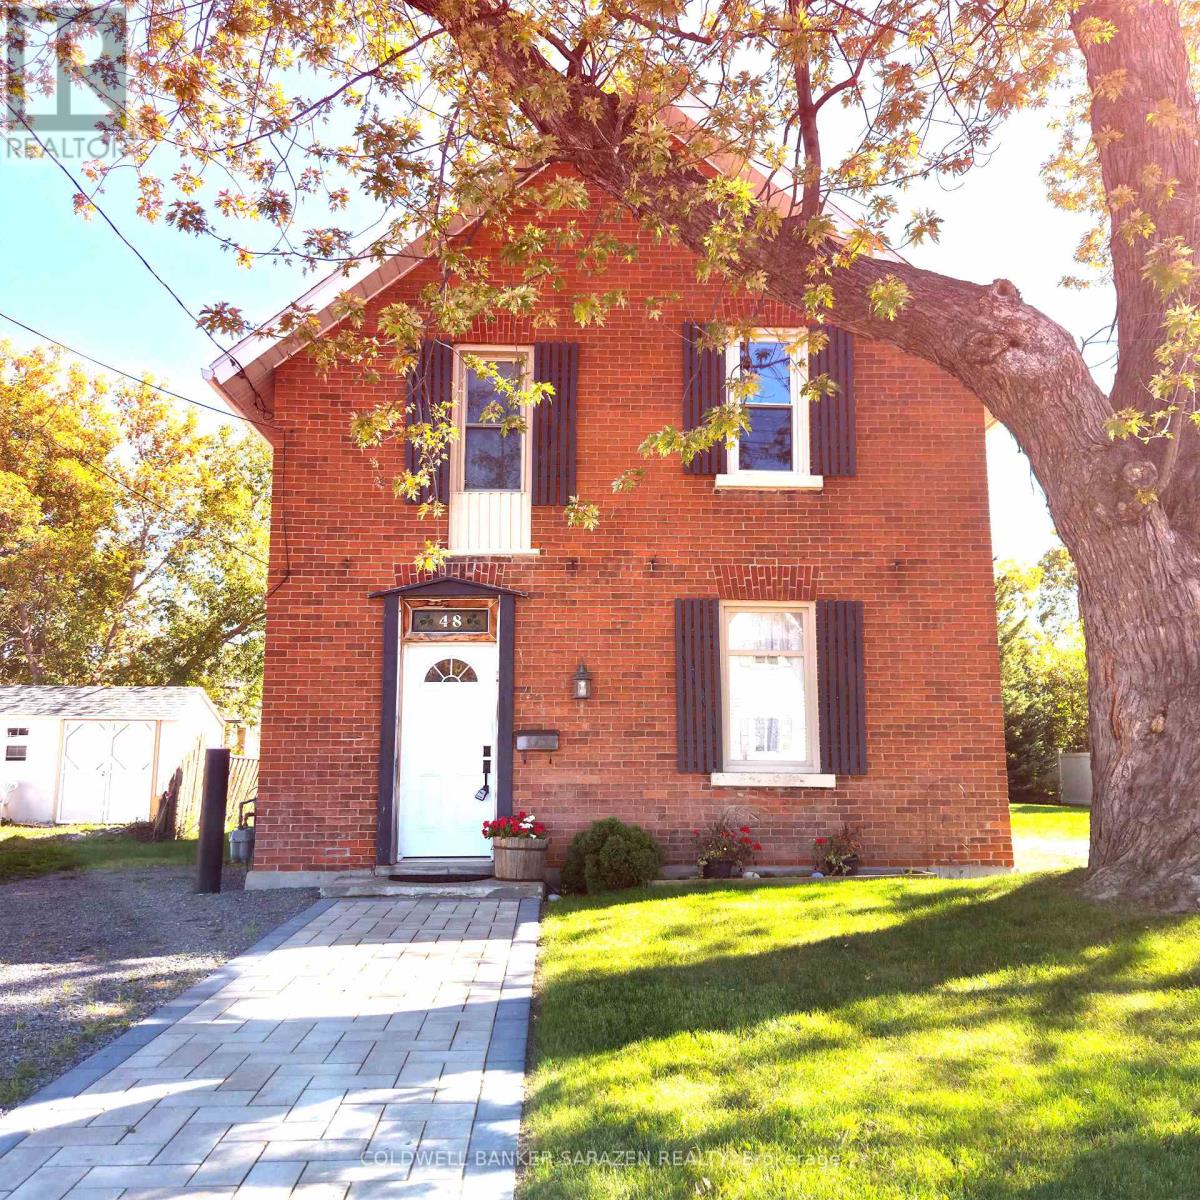
48 Norma Street S
Arnprior, Ontario
Welcome to 48 Norma Street where old charm meets modern convenience. Situated in a quiet neighbouhood and walking distance to Caruso Street Park and Playground. Nearby you'll find schools, shopping, parks and beaches. This 3 bedroom brick home would make a great starter or family home, it has been thoughtfully renovated starting with some of the most important components in mind including - Upgraded Insulation in Attic 2025, New Water and Sewer out to street 2025, New Natural Gas furnace 2025 and Central Air Conditioner 2025. Renovations don't stop at the things you don't see which include freshly sanded and stained rustic pine floors (2025) that welcome you at the front door and lead to a fresh new kitchen 2025 with shiny new appliances including a fridge, stove, hood fan with microwave, and a new washer and dryer conveniently located in their own room on the main floor. A lovely staircase brings you upstairs to 3 generous sized bedrooms with closets, all freshly painted with new vinyl flooring throughout second level complete with a 4 - Piece Bath. Upgrades have been completed in this home to be able to move in to a charming home full of character without the worry of most older components and appliances. New interlocking front walkway and new driveway. (id:63476)
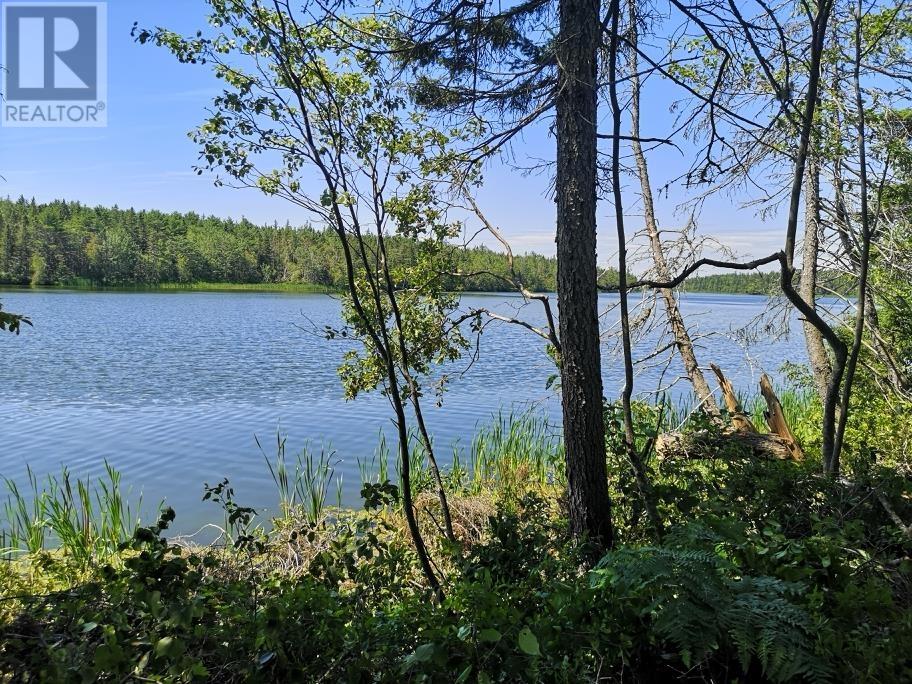
Lot # 4 Tyler Lane
Murray River, Prince Edward Island
.78 Partially Treed Waterfront Lot on a Private lane on MacLures Pond, one of PEI's Best Fishing ponds in Southeastern PEI with the Friendly village of Murray River nearby!! Sloping towards the water with 180 degree Water views makes this a perfect spot to wake up to Amazing sunrises after you build your cottage or retreat camp. Lot is Surveyed & Pinned with approximately 212' of Waterfront with a low bank ideal for launching your boat, canoe, etc. Lot is HST exempt. Note: There is a 66' Buffer at waterfront which permanent structures cannot be built on. Survey to be conveyed to Buyer at Closing. Lot is being Sold "As is Where is". (id:63476)
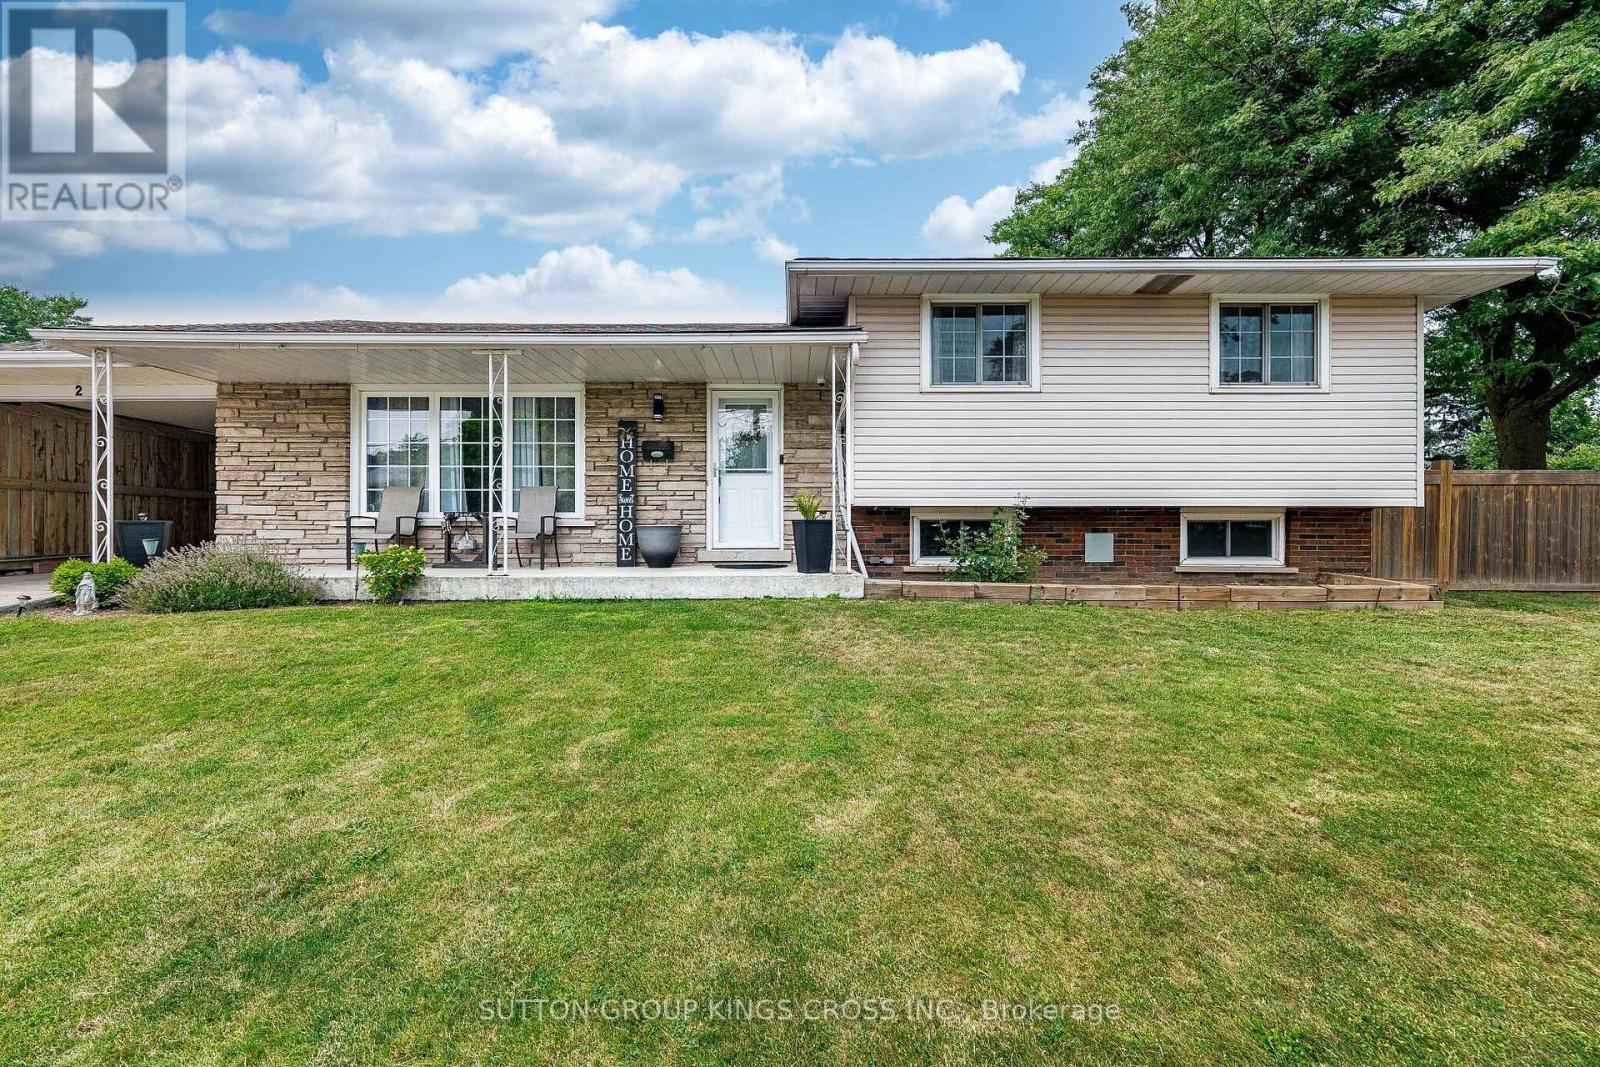
2 Maitland Avenue
Hamilton, Ontario
Welcome to 2 Maitland Ave- A Beautifully Renovated Family Home on a Premium Corner Lot! Pride of ownership is evident throughout this meticulously maintained 3-bedroom, 2-bathroomside-split, ideally situated on a spacious corner lot in the highly desirable Greeningdon neighbourhood. Approximately five years ago, the home underwent an extensive renovation withover $75,000 invested in thoughtful upgrades designed for modern family living.The main and upper levels feature updated flooring throughout, fresh paint from top to bottom,and a bright, welcoming interior. The kitchen offers excellent functionality with direct access to the private backyard, making indoor-outdoor entertaining effortless. The lower level has been completely transformed. What was once an enclosed basement has been opened up to create a spacious and versatile living area while still accommodating an additional bedroom, ideal for growing families, guests, or a home office. Major updates completed approximately five years ago include: New flooring throughout the home, fresh interior paint throughout, renovated and reconfigured basement with an open-concept layout, new front entry door, new rear doors, all new door hardware and locks on the front and rear entrances. Step outside to your fully fenced backyard oasis featuring an above-ground pool, perfect for summer gatherings, children's play, or simply relaxing outdoors. Located close to schools, parks, shopping, public transit, LINC access, Mohawk College, and all major amenities, this move-in-ready home combines quality renovations with an unbeatable location. A fantastic opportunity for families looking for a home that has been lovingly updated and exceptionally well cared for. (id:63476)
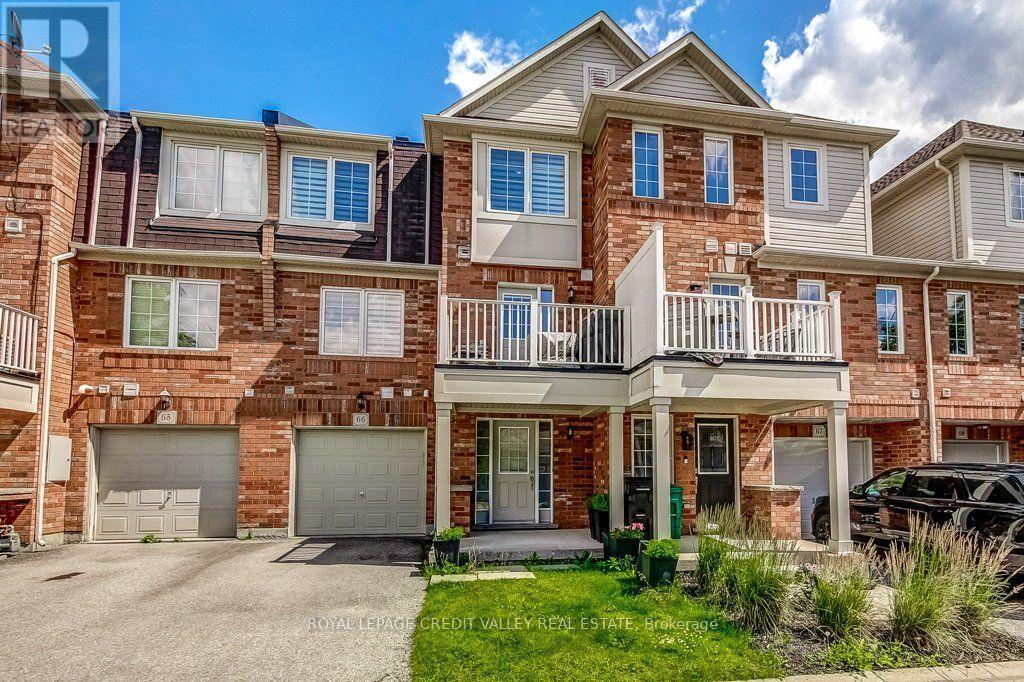
66 - 71 Garth Massey Drive
Cambridge, Ontario
Welcome to this lovely, low-maintenance Cambridge townhouse, perfectly suited for first-time buyers, young families, professionals, or investors. Situated in a quiet and well-kept complex, this home offers a functional multi-level layout with great use of space. The main living level features gleaming hardwood floors, a bright and comfortable living/dining area, and a well-sized kitchen with newer stainless steel appliances. Step out to the small private balcony, perfect for morning coffee, fresh air, or a quiet place to relax. The home offers spacious bedrooms, convenient in-suite laundry, an attached garage, and excellent storage throughout. Located in a family-friendly area close to schools, parks, playgrounds, walking trails, shopping, restaurants, places of worship, and quick access to Highway 401, this is a fantastic opportunity to own a move-in ready home in a commuter-friendly Cambridge location. Don't miss this great starter home or investment opportunity! (id:63476)
Royal LePage Credit Valley Real Estate Inc.
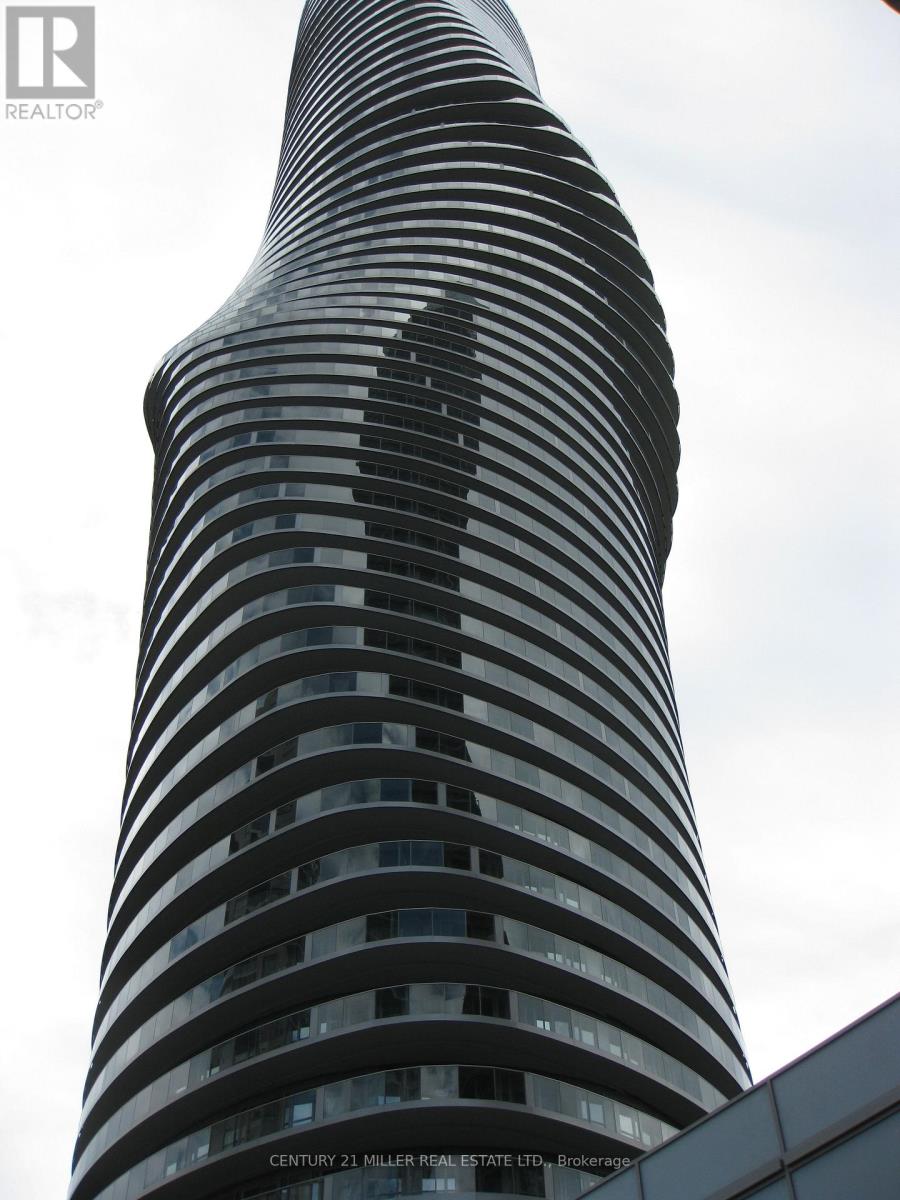
2605 - 60 Absolute Avenue
Mississauga, Ontario
Newly renovated with new paint, lights, curtains, flooring, stove. ** Iconic Landmark Right At Heart Of Mississauga 'The Absoluteworld Condo' ** Breathtaking, Unobstructed Wrap Around West View With 90Sq.Ft. Open Balcony As Per Builder's Plan ** Access To The Club On The Top Of The Absolute World Tower 30,000 Sq.Ft. Of Recreational Facilities. One Bedroom 545Sf + 90 Sf Open Balcony, 6 S/S Appliance. Granite Top (id:63476)
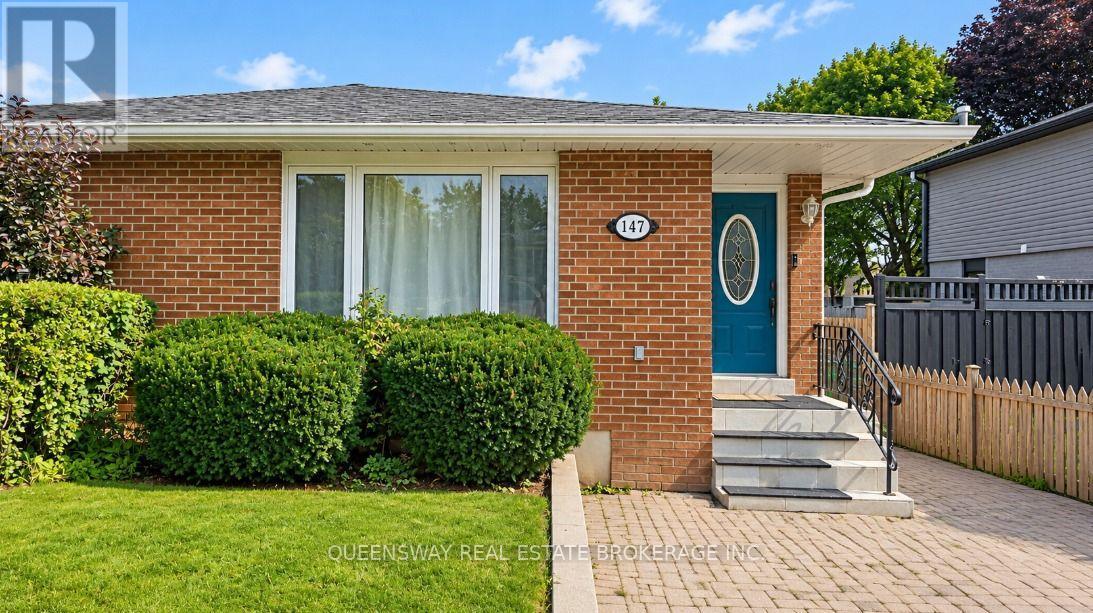
147 Bonham Boulevard
Mississauga, Ontario
Bright and spacious 1-bedroom basement apartment located in the heart of desirable Streetsville, Mississauga, on a quiet, family-friendly cul-de-sac. Featuring a private entrance, generous living and dining area, modern kitchen, and convenient in-suite laundry. Spacious bedroom with two large windows offering plenty of natural light. Ideally situated close to Streetsville GO Station, schools, parks, public transit, major highways, shopping, and hospital. One driveway parking space included. Tenant responsible for 30% of monthly utilities. Excellent opportunity to enjoy comfortable living in a highly sought-after neighbourhood! (id:63476)
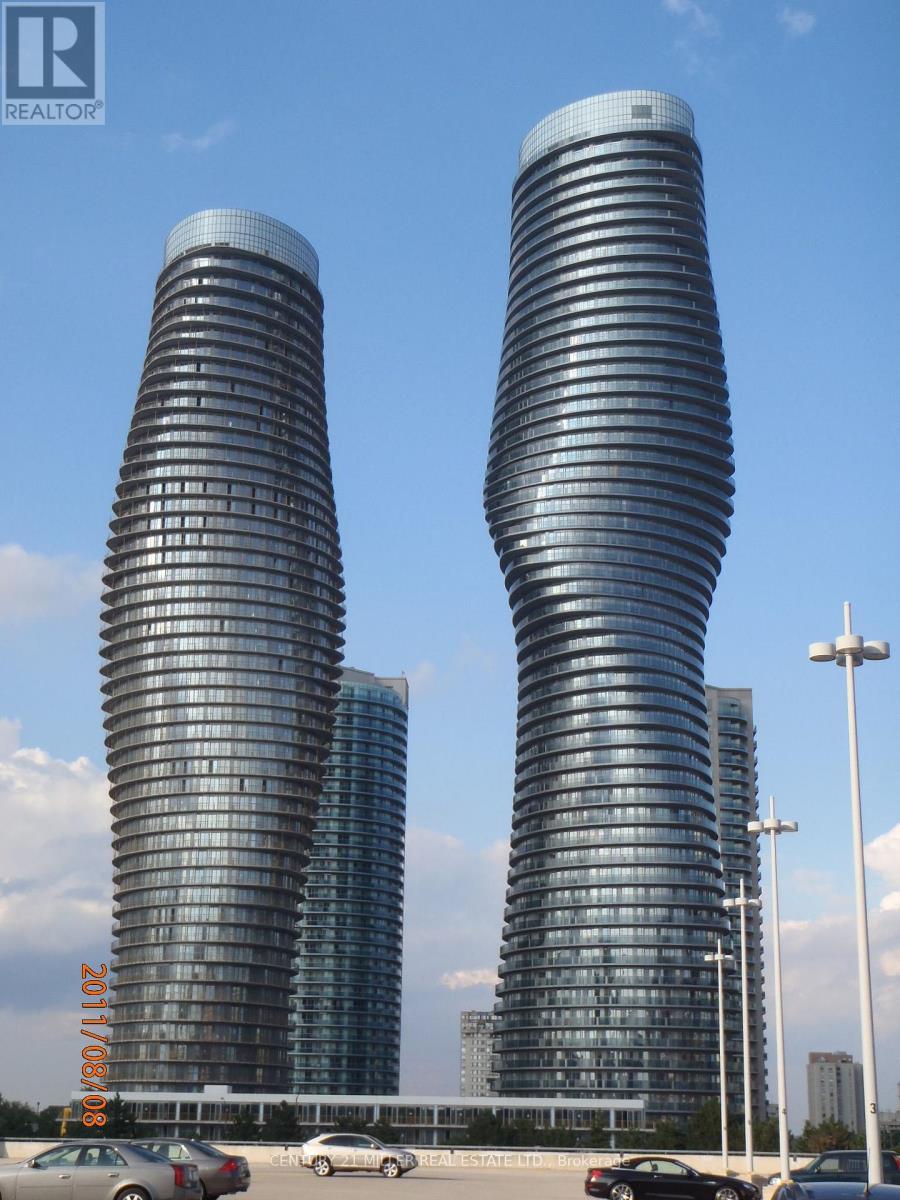
2605 - 60 Absolute Avenue
Mississauga, Ontario
Newly renovated with new flooring, painting, lights, stove, curtains. ** Iconic Landmark Right At Heart Of Mississauga 'The Absoluteworld Condo' ** Breathtaking, Unobstructed Wrap Around West View With 90Sq.Ft. Open Balcony As Per Builder's Plan ** Access To The Club On The Top Of The Absolute World Tower + 30,000 Sq.Ft. Of Recreational Facilities. 24 Hours Notice. Lock Box For Ez Showing. Includes One Parking, And One Locker. (id:63476)
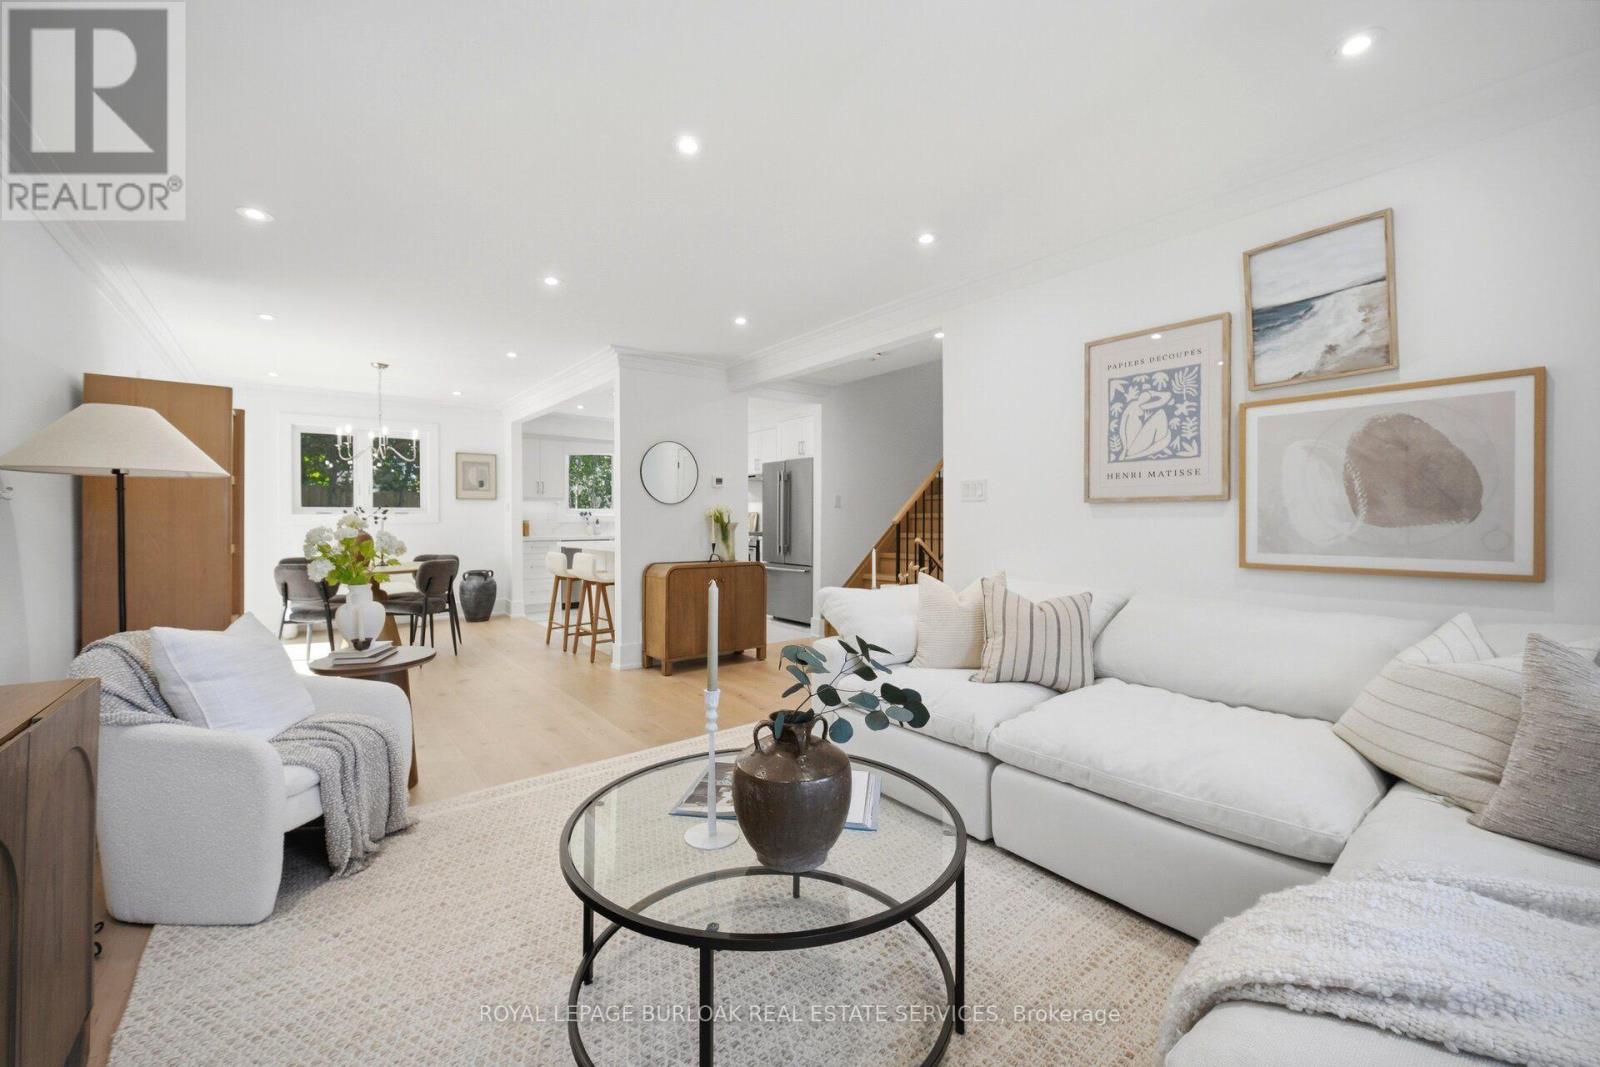
1379 Christina Court
Burlington, Ontario
No detail has been overlooked in this absolutely breathtaking 4-bedroom, 3-bathroom home, tucked away on a quiet court in Burlington's prestigious Tyandaga community. From the moment you arrive, the exceptional curb appeal makes a lasting impression with a newly paved driveway,2025 roof with 35-year shingles, insulated garage door with side-mount opener, 2025 windows and doors, flagstone and paving stone walkways, new fencing and gates, a rough-in for an exterior sprinkler system, and refreshed landscaping. Inside, the bright and spacious layout showcases white oak hardwood flooring, custom millwork, fresh paint throughout, solid-core doors, crown moulding and trim, upgraded lighting and pot lights. The designer kitchen is a true showpiece, featuring quartz countertops, premium KitchenAid appliances, custom cabinetry, peninsula seating, a built-in microwave and pot filler. All three bathrooms have been thoughtfully updated with new tile, cabinetry, fixtures and custom finishes. Additional highlights include white oak staircases and railings, a stunning family room with custom built-ins and an electric fireplace, water-resistant vinyl flooring in the basement, and a private backyard oasis complete with a pressure-treated deck, patio area and mature trees. Situated in one of Burlington's most sought-after neighbourhoods, close to golf courses, parks, trails, top-rated schools and every amenity, this exceptional, fully renovated, turnkey home presents a rare opportunity to lease in the prestigious Tyandaga community. (id:63476)
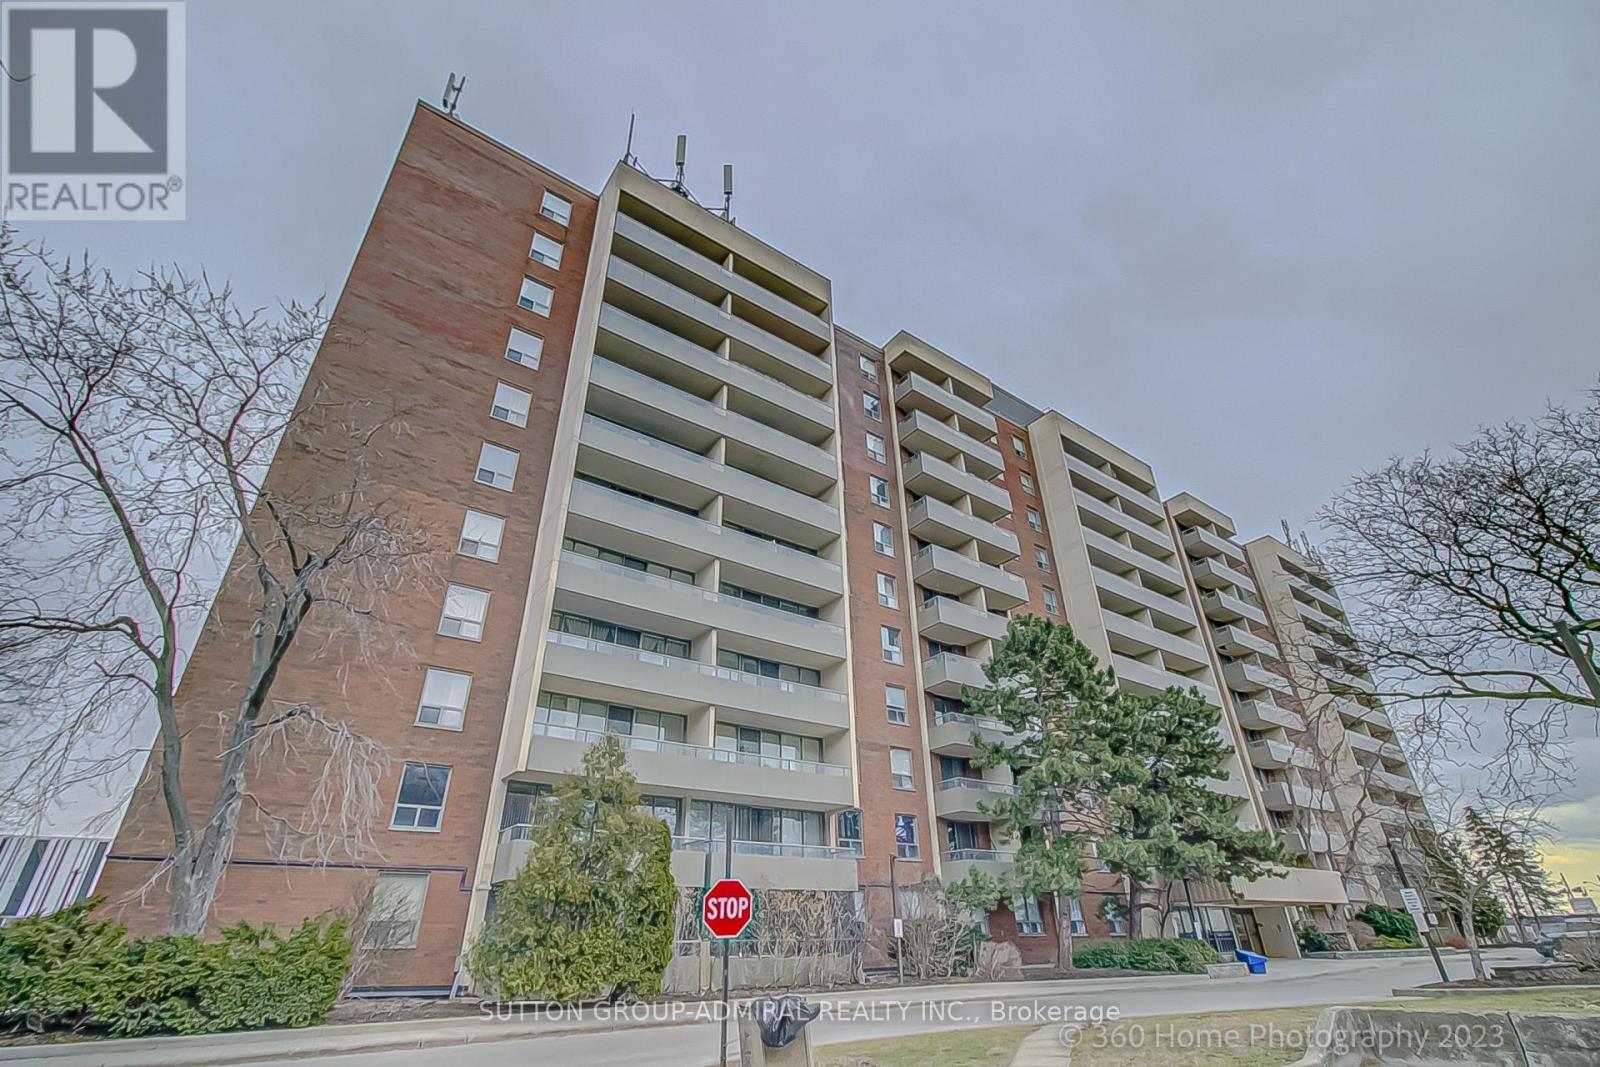
106 - 1 Four Winds Drive
Toronto, Ontario
Bright, Spacious & Move-In Ready! Rarely offered 2-bedroom, 2-bathroom condo featuring a functional open-concept living and dining area with a walkout to a large balcony-perfect for relaxing or entertaining. Enjoy the convenience of an eat-in kitchen with recently updated appliances (only 6 months old!). The spacious primary bedroom features a private 4-piece ensuite. A great selection of recreational amenities is included in the condo fees, adding value and convenience to your lifestyle. Ideally located just steps to the subway station, York University, Walmart, and everyday essentials. An excellent opportunity for first-time buyers, professionals, or investors seeking space, convenience, and exceptional accessibility! (id:63476)
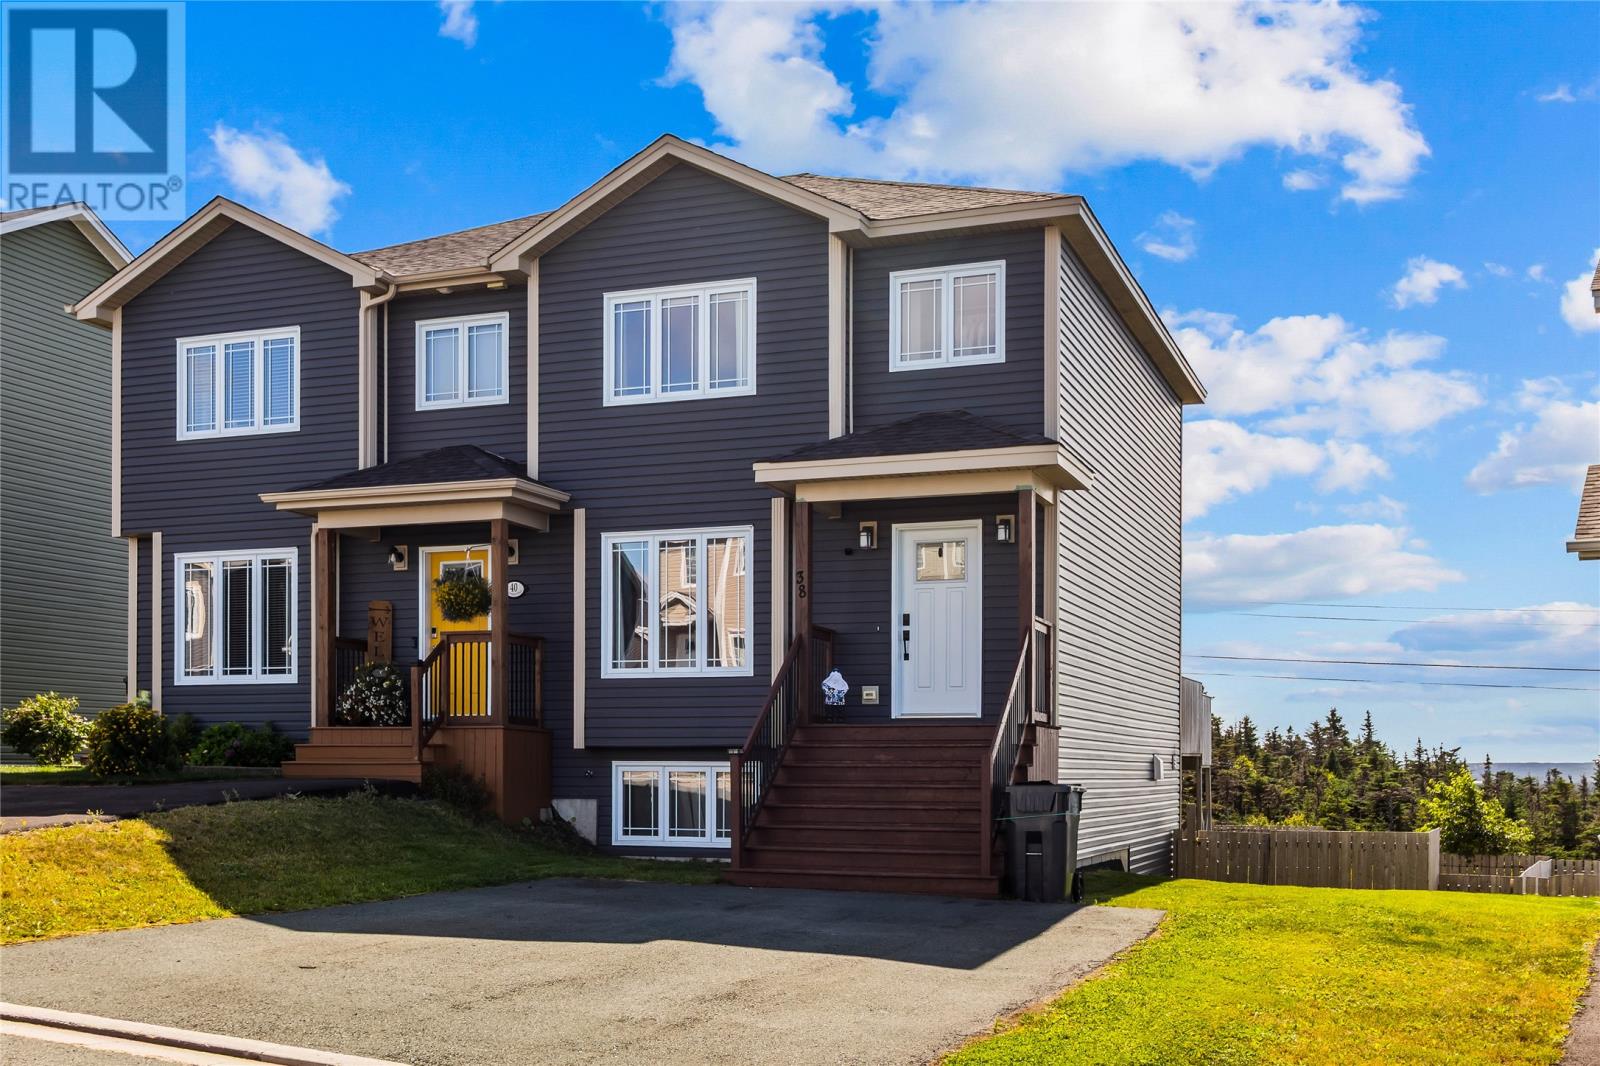
38 Pattison Street
Paradise, Newfoundland & Labrador
Welcome to 38 Pattison Street! This spacious semi-attached, two-storey home offers a functional layout with plenty of room for the whole family. The main level features a bright, open-concept design with the kitchen, dining, and living areas seamlessly connected—creating an inviting space for everyday living and entertaining. A convenient half bath completes the main floor. Upstairs, you’ll find two comfortable bedrooms, including a primary bedroom with its own ensuite featuring a stand-up shower, plus an additional full bathroom. The fully developed lower level adds even more versatility, offering a third bedroom, full bathroom, and a large recreation room—ideal for a family room, home office, gym, or entertainment space. The walk-out basement provides easy access to the fenced rear yard, which backs directly onto a greenbelt, offering added privacy and a peaceful natural backdrop. For year-round comfort, the home is equipped with three mini-split heat pumps, with one conveniently located on each level. With three bedrooms, two full bathrooms plus a half bath, a generous recreation room, walk-out access, three mini-split heat pumps, and a desirable greenbelt setting, this home offers excellent space and flexibility for families, first-time buyers, or anyone looking for room to grow. Sellers' Direction: No conveyance of offers until Friday, October 9th at 5:00 p.m. All offers are to remain open until 10:00 p.m. Sellers Direction: no conveyance of any offers until Friday October. 9th at 5pm. All offers to be open until 10pm. (id:63476)