
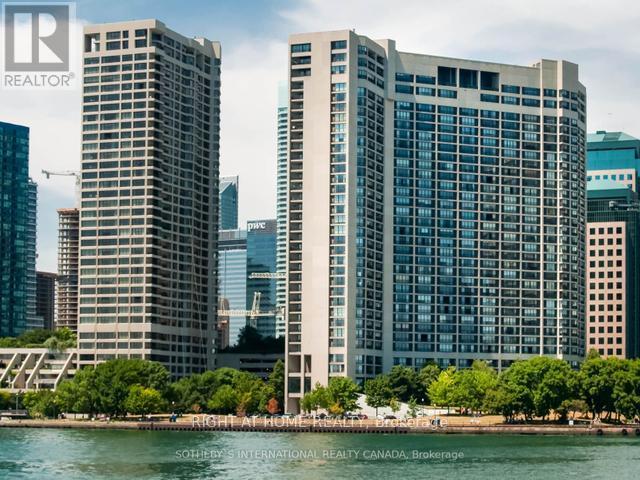
2431 - 33 Harbour Square
Toronto, Ontario
**Welcome to Waterfront Living at 33 Harbour Sq** An exceptional opportunity to experience premier waterfront living in the heart of Downtown Toronto. This beautifully renovated split level one bedroom residence offers 1,043 sq ft of bright sophisticated living space, with stunning unobstructed water views from floor to ceiling windows and an expansive, living, dining and kitchen areas. Tastefully renovated and move-in ready featuring open concept gourmet kitchen peninsula, appliances (Bosch Fridge Bosch dishwasher, stove, microwave), new flooring throughout, & ensuite laundry. The large upper level primary bedroom showcases a spectacular City skyline and a walk-in closet. The main bathroom features a large medicine cabinet. Residents enjoy access to an impressive collection of resort style amenities, including a 60 pool, fully equipped fitness center, sauna, rooftop garden with BBQ.s. Other amenities included are one parking spot, ensuite storage/locker, unlimited Bell Wifi and Cable TV, 24 hour concierge, private shuttle bus, ample visitors parking and guest suites (suites at additional cost) for exceptional convenience. Ideally located just steps from the Financial District, Union Station, the Path, Rogers Centre. Note: As per building rules, no pets and non smoking building. Landlord to install window blinds. (id:63476)
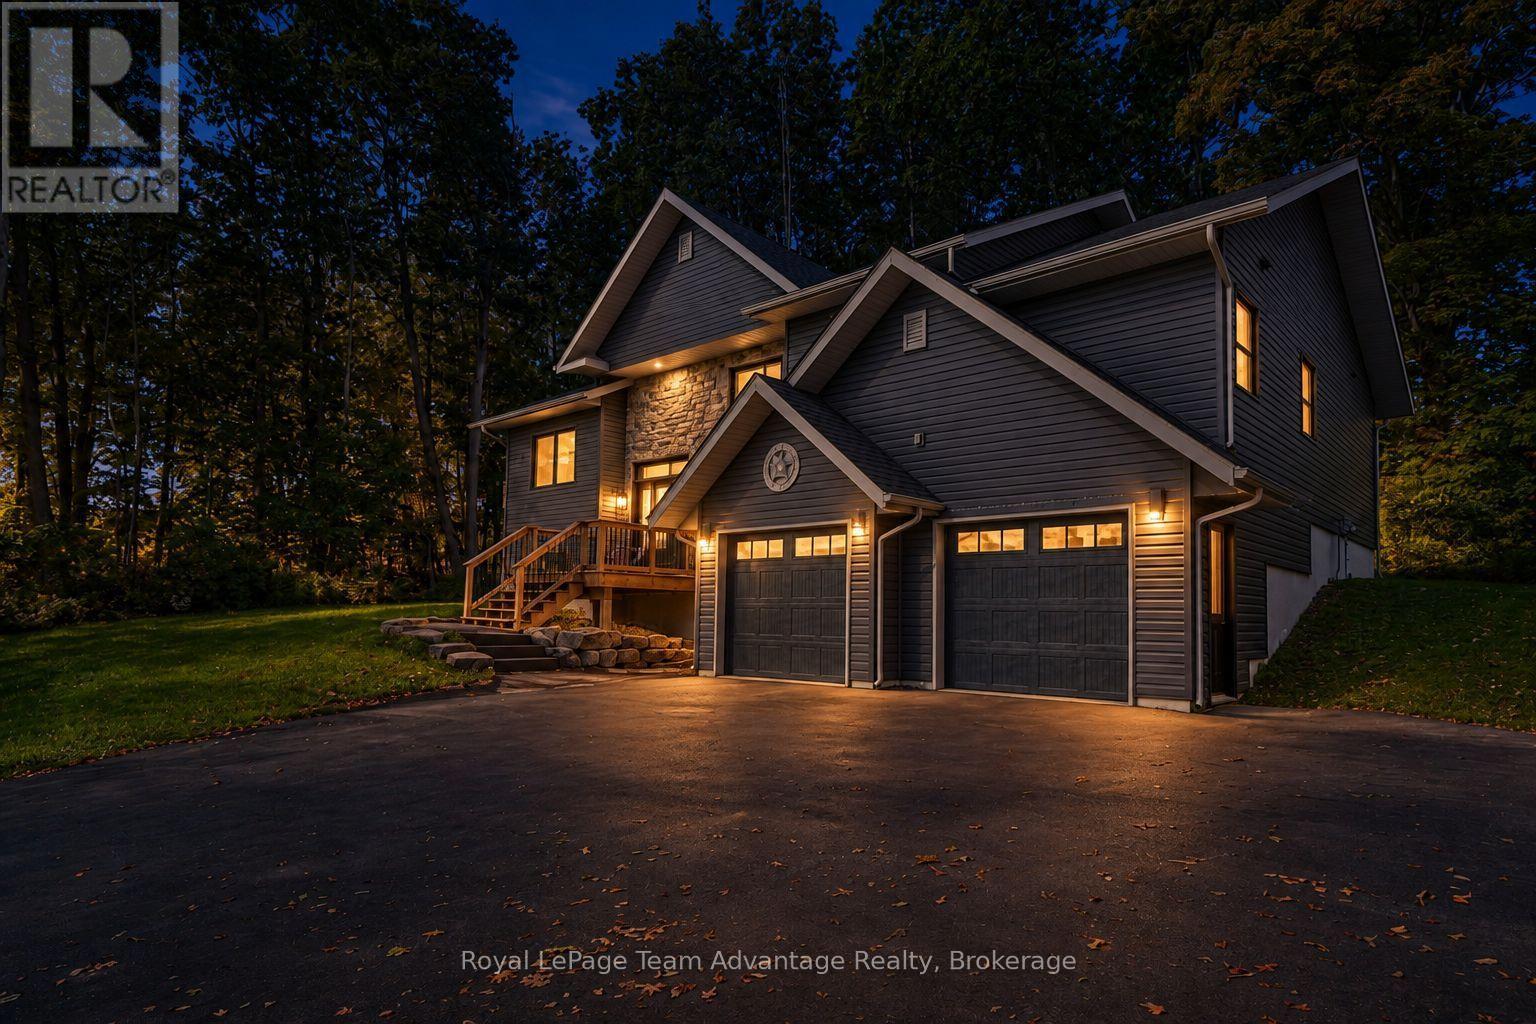
120 William Street
Parry Sound, Ontario
There's something a little unexpected about this property. You're right in Parry Sound, close enough to enjoy the convenience of living in town, yet the double lot and mature trees give the home a sense of space and privacy that can be hard to find in an in-town setting. At just seven years old, this two-storey home has great curb appeal and a layout designed to give everyone a little room of their own. The main level brings the kitchen, dining and living spaces together with a large island at the centre and a walkout to the back deck that makes everyday living and entertaining easy. The primary suite occupies one side of the home, while two additional bedrooms and a bathroom are positioned on the other-a thoughtful separation that works particularly well for family life. The lower level adds another layer of versatility with a grade-level walkout, built-in two-car garage, generous foyer/mudroom with closet, office area and a fourth bedroom that could just as easily become a rec room or other flexible space. This is a home that can change along with you. There is also a four-piece bathroom on this level with the tub installation still to be completed. Practical details are well covered too with an ICF foundation, finished lower level, natural gas forced-air heating, central air, municipal water, 200-amp electrical service and an owned water heater. What makes this property memorable, though, is the combination: a newer home, a flexible floor plan, a double lot tucked among the trees and an in-town location that keeps the conveniences of Parry Sound close at hand. For a family that needs space to work, gather, grow and adapt over the years, there's a lot here to appreciate. (id:63476)
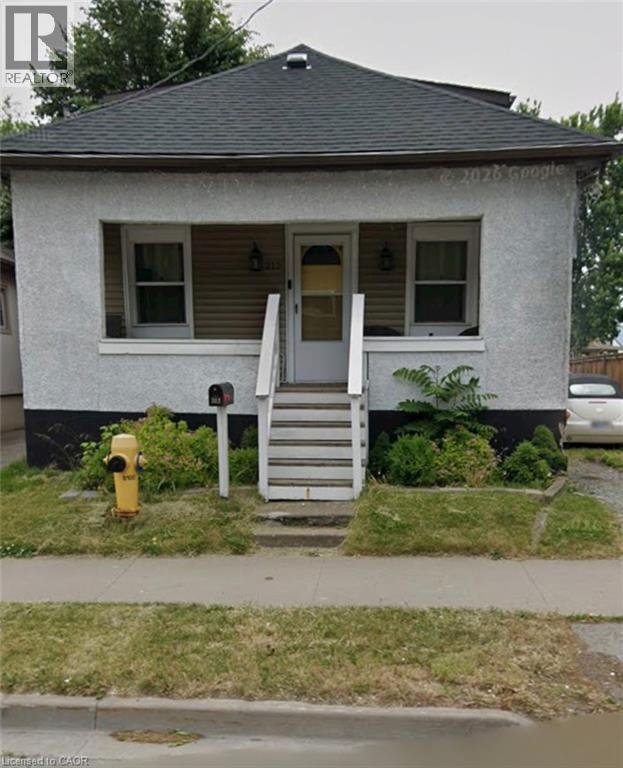
212 Niagara Street
St. Catharines, Ontario
Welcome to this charming 1.5-storey home offering a warm, inviting layout, thoughtful updates and plenty of potential for growing families, first-time buyers or downsizers alike. Carpet-free throughout, the main floor features a cozy living room highlighted by an electric fireplace and stylish feature wall, creating the perfect space to relax and unwind. The updated eat-in kitchen combines functionality with modern appeal, showcasing a tiled backsplash, stainless steel stove and a moveable kitchen island that provides additional workspace and casual seating. The main floor also offers a spacious primary bedroom, along with a well-appointed 4-piece main bathroom. Upstairs, you'll find two additional good-sized bedrooms, providing comfortable accommodations for family members, guests or a home office. The full unfinished basement adds valuable storage space and excellent future potential, with laundry facilities and an owned tankless hot water heater already in place. Outside, enjoy a partially fenced backyard featuring a wooden deck and gazebo-an inviting setting for morning coffee, outdoor dining or entertaining friends and family. A detached single-car garage provides convenient parking and additional storage. Ideally located close to schools, parks, public transit, highway access and all major amenities, this home offers the perfect combination of comfort, convenience and opportunity. Move-in ready with room to make it your own, this is a wonderful place to call home! (id:63476)
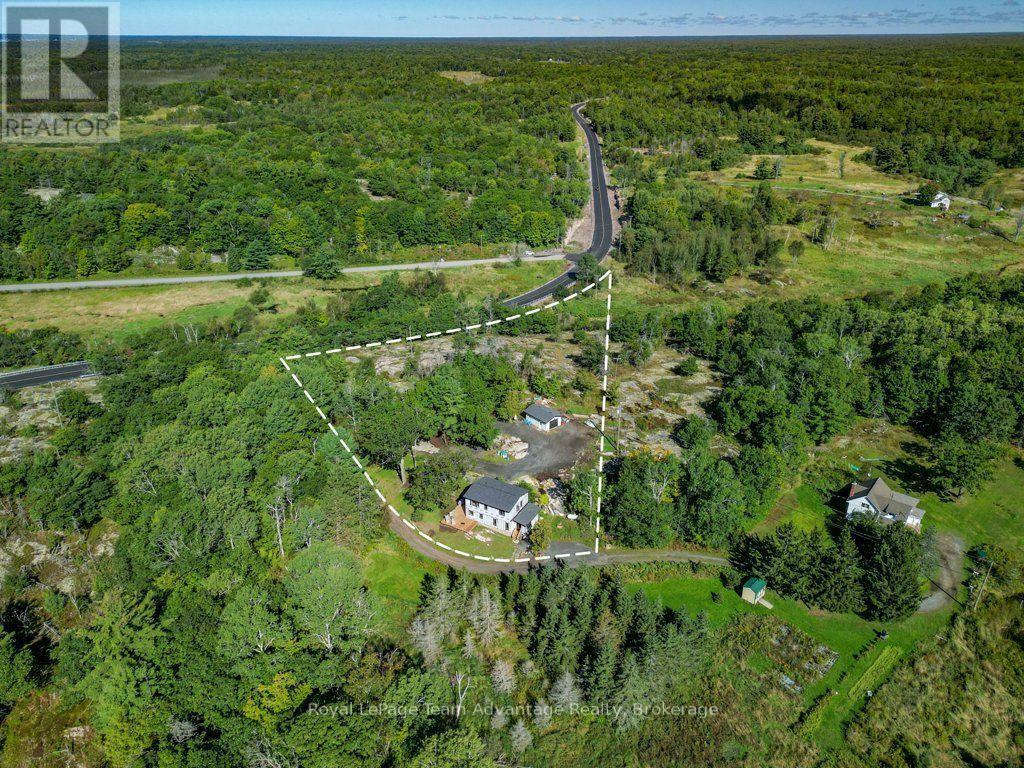
441 Hwy 559 Highway
Carling, Ontario
There's something appealing about a home where so much of the work has already been done, yet there's still room to make the finishing choices your own. Set on 3.5 acres with a private rural setting, 441 Hwy 559 has undergone a substantial transformation, creating a comfortable home with plenty of space for everyday life. The main floor centres around an open kitchen with island, dining and living area-a natural place to gather with family and friends. A separate den, currently used as a playroom. You'll also find a three-piece bathroom with tiled shower, laundry/utility room and welcoming foyer. In-floor heating adds comfort throughout the main level, while the wraparound deck provides plenty of space to step outside and enjoy the peaceful setting. The recently done second storey adds 3 bedrooms, including a generous primary suite with its own five-piece ensuite and dedicated dressing and makeup area. An additional two-piece bathroom serves the remaining 2 bedrooms. Propane forced-air heating and air conditioning provide year-round comfort, and the detached single garage offers additional storage and workspace. What makes this property especially interesting is the opportunity that remains. Countertops, backsplash and exterior siding are among the finishing details still to be completed, and the home is being sold in its current state. Rather than taking on someone else's choices, the next owner can finish those details in a style that feels like their own. And there's a bonus here that shouldn't be overlooked. The property also includes additional land across the road at the corner of Highway 559 and Snug Harbour Road, bringing the combined property to approximately 3.5 acres and adding another dimension to what's being offered. For someone looking for privacy, a substantially transformed home, additional land and the satisfaction of completing the final touches themselves, 441 Highway 559 offers the chance to take what's already here and make it truly yours. (id:63476)
4377 Beverley Crescent
Beamsville, Ontario
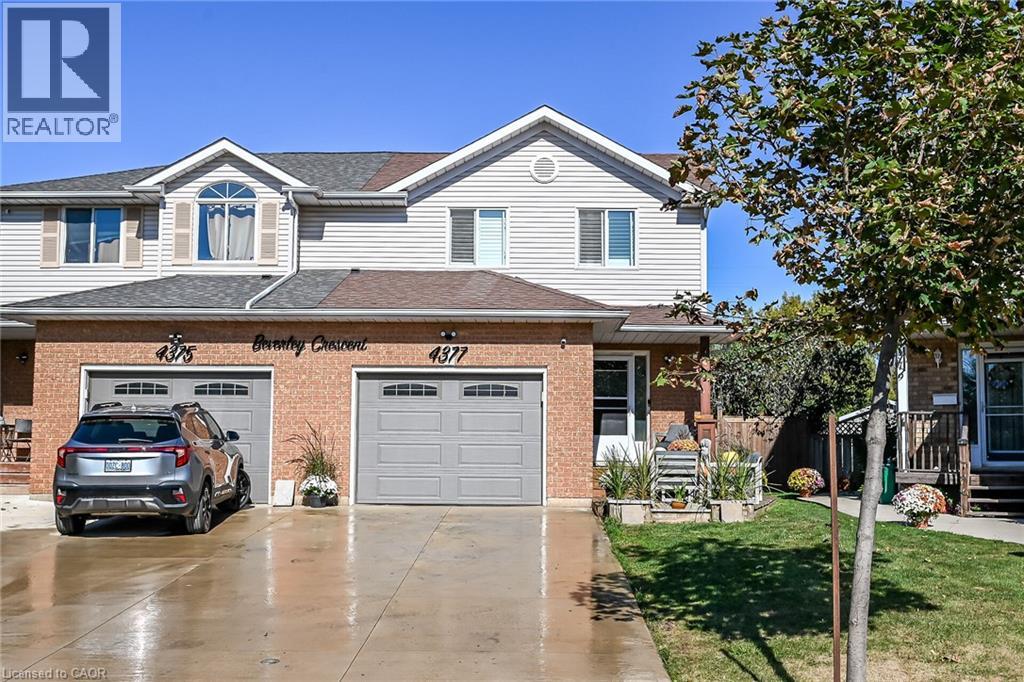
Beautiful semi detached 2 story home totally renovated from top to bottom, just move! Pride of ownership evident. Open layout featuring newer kitchen with stainless steel appliances, newer windows, primary bed with feature wall with fireplace, newer flooring, family feature wall with fireplace, Heating and AC 2024, remote controlled tiger blinds, Glass partial wall on landing, Covered patio pergola, Pizza oven, Hot tub,new concrete path, shed, fire pit and so much more. (id:63476)
2668 Binbrook Road Unit# 204
Binbrook, Ontario
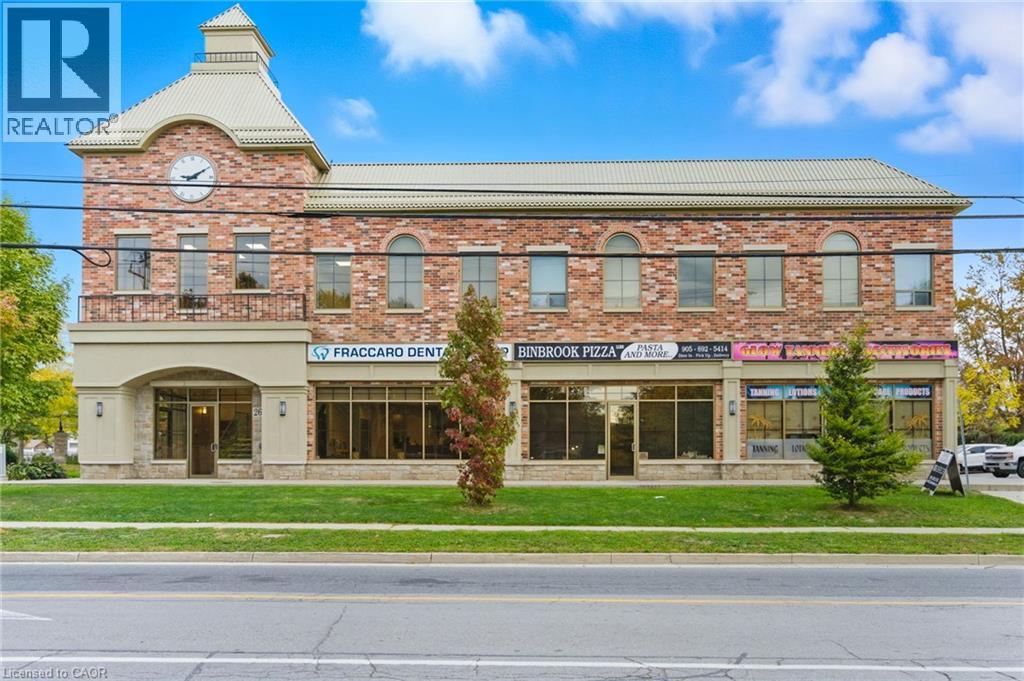
This unit features one spacious bedroom and one and a half bathrooms, complete with the convenience of in-suite laundry. With high ceilings and an open-concept layout, the space feels bright, airy, and inviting. The modern kitchen offers stainless steel appliances, including a dishwasher and microwave, along with plenty of counter space for cooking or entertaining. The primary bedroom includes a private ensuite, offering comfort and privacy when guests visit. Located just steps from shopping and local amenities, you’ll love the convenience of this location. Spend your weekends exploring Binbrook Conservation Area or relaxing in one of the nearby parks, all just minutes from your front door. Don’t be TOO LATE *! *REG TM. RSA *Some photos are virtually staged*? (id:63476)
2 West Wind Trail
Carling, Ontario
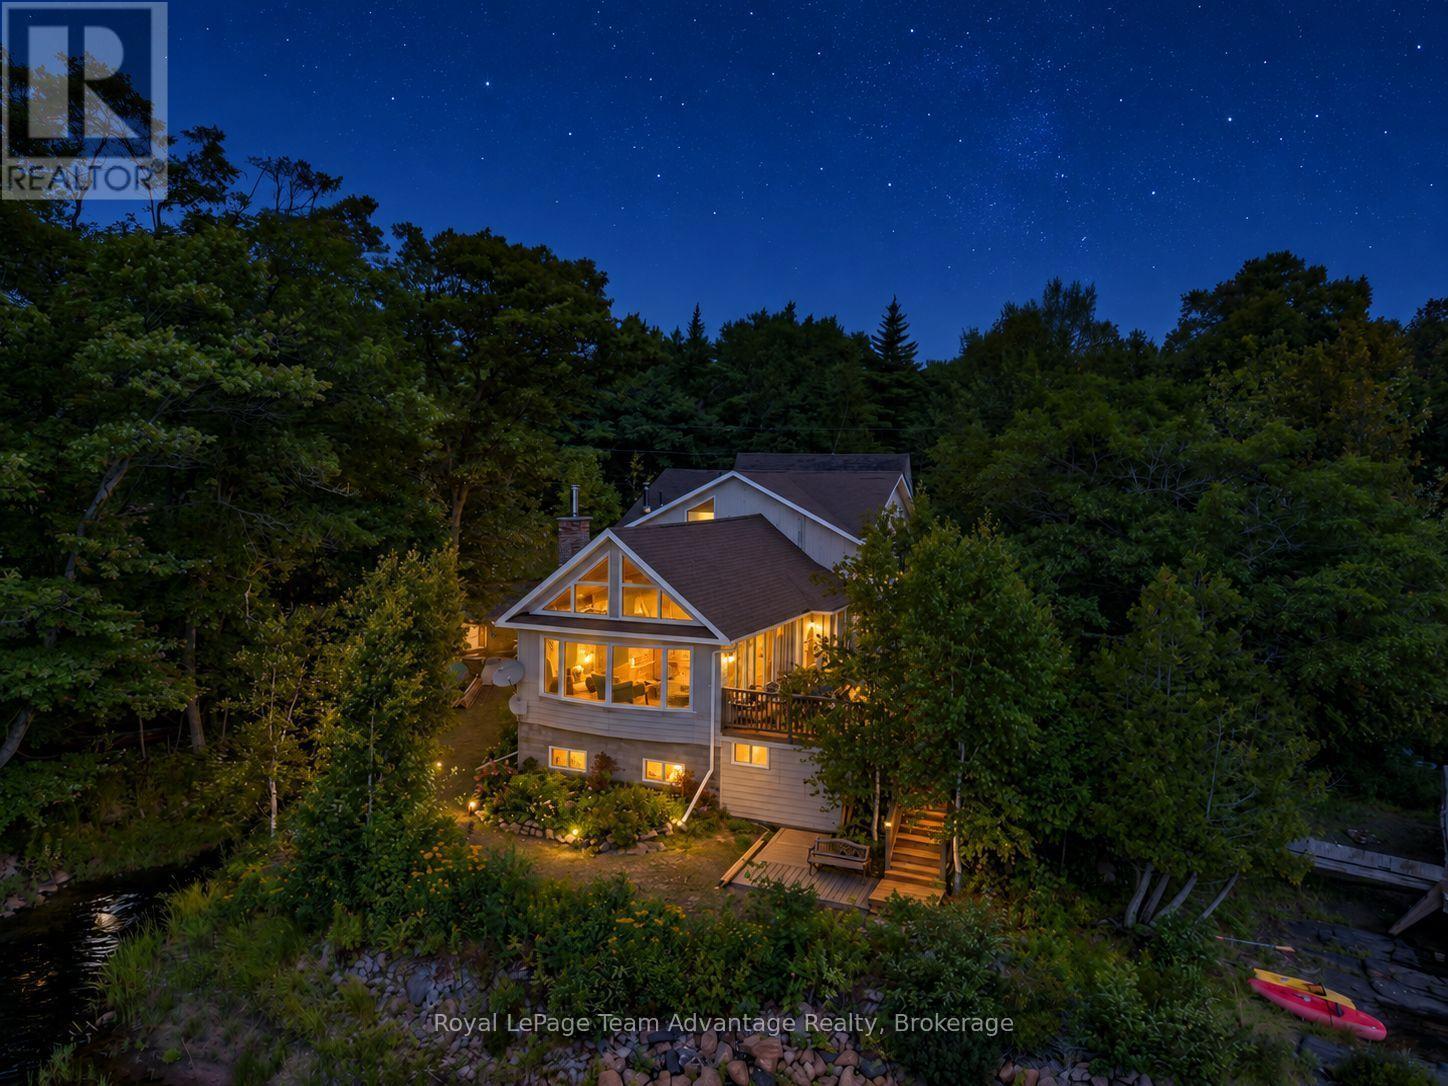
313ft of Georgian Bay waterfront. 3.4 acres. Four-season living in Snug Harbour Carling. Welcome to 2 West Wind Trail, a year-round Georgian Bay retreat offering space, privacy and outstanding big-water views. Set on 3.4 acres and 313ft of waterfront, this property combines the character of cottage country with the comforts needed to enjoy it in every season. The 3-bedroom, 2-bathroom main home features a dramatic vaulted great room with warm wood ceilings, hardwood floors, a stone fireplace and expansive windows that bring Georgian Bay into the living space. A four-season Muskoka room offers another inviting place to relax, while the waterside deck is ideal for morning coffee, outdoor dining and taking in the ever-changing views. Built for four-season enjoyment, the home features a whole-home generator, water treatment system and year-round road access. The full lower level includes a walkout, recreation room and utility space, with natural rock outcrops adding to the property's Georgian Bay character. Outside, 3.4 acres and 313ft of Georgian Bay waterfront provide room to explore, exceptional privacy, natural granite shoreline surroundings and private docking. The original A-frame cottage adds a wonderful piece of the property's history and offers exciting potential to update as a guest cottage, bunkie or studio. Located in picturesque Snug Harbour, close to the local marina and restaurant, within easy reach of Killbear Provincial Park and a convenient drive to Parry Sound for shopping, dining and everyday amenities. A substantial Georgian Bay property offering big-water views, privacy, four-season living and room to make it your own (id:63476)
140 Simpson Street
Burk's Falls, Ontario
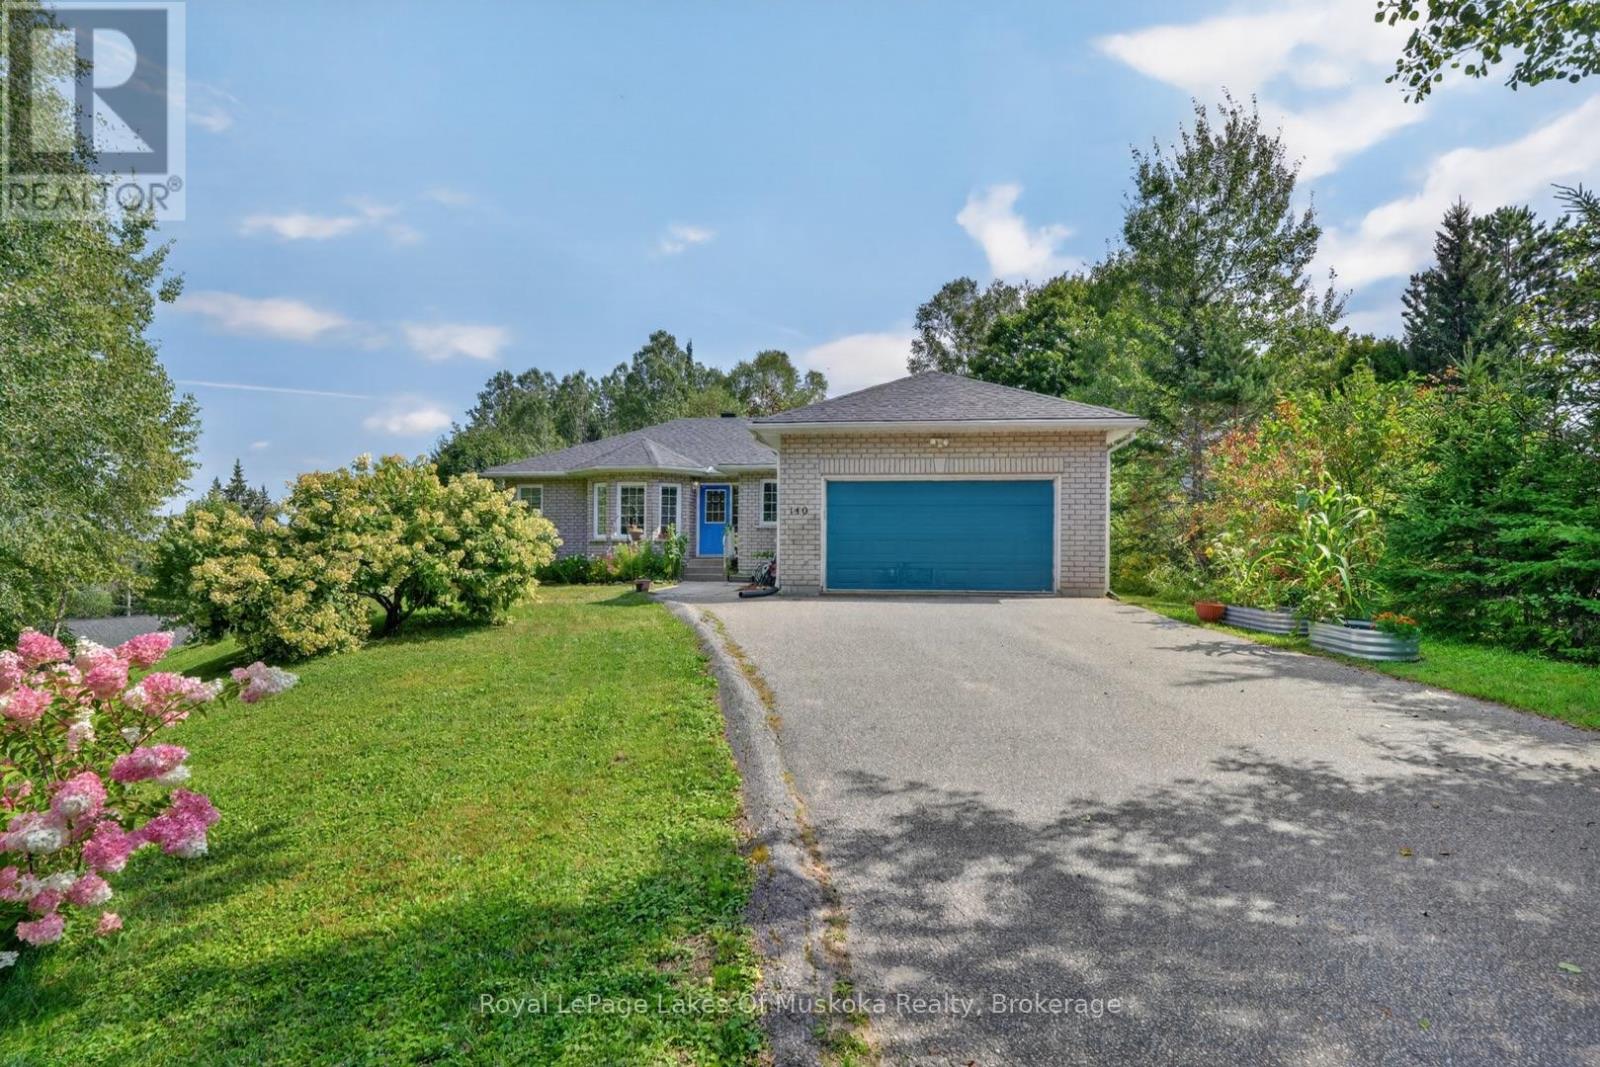
There's something special about the house on the hill. This lovingly maintained bungalow offers a wonderful sense of space and setting, along with the ease of in-town living. With lovely views and plenty of room to enjoy the outdoors, it feels pleasantly private while remaining close to the amenities of town. The 1,473 sq. ft. main level is warm, bright and welcoming, with beautiful hardwood flooring throughout the principal living spaces and heated tile floors in the foyer, kitchen and bathroom. A bright and cheery kitchen sits at the heart of the home; a tranquil retreat for your morning coffee, holiday meals and quality family time. Three bedrooms and a 4-piece bathroom complete the main level, along with the convenience of an attached 18' x 17' garage. The fully finished lower level adds an impressive 1,442 sq. ft. of additional living space, complete with a second 4-piece bathroom and plenty of flexibility for guest accommodations, a home office, gym, recreation room or dedicated hobby space. Municipal services add the convenience of town living, while a backup generator provides added peace of mind. Thoughtfully cared for, remarkably spacious and set high above the village, this home offers the best of both worlds: connected to the community with a setting that feels distinctly its own. The house on the hill - ready to welcome its next chapter. (id:63476)
1081 Hwy 520 Highway
Whitestone, Ontario
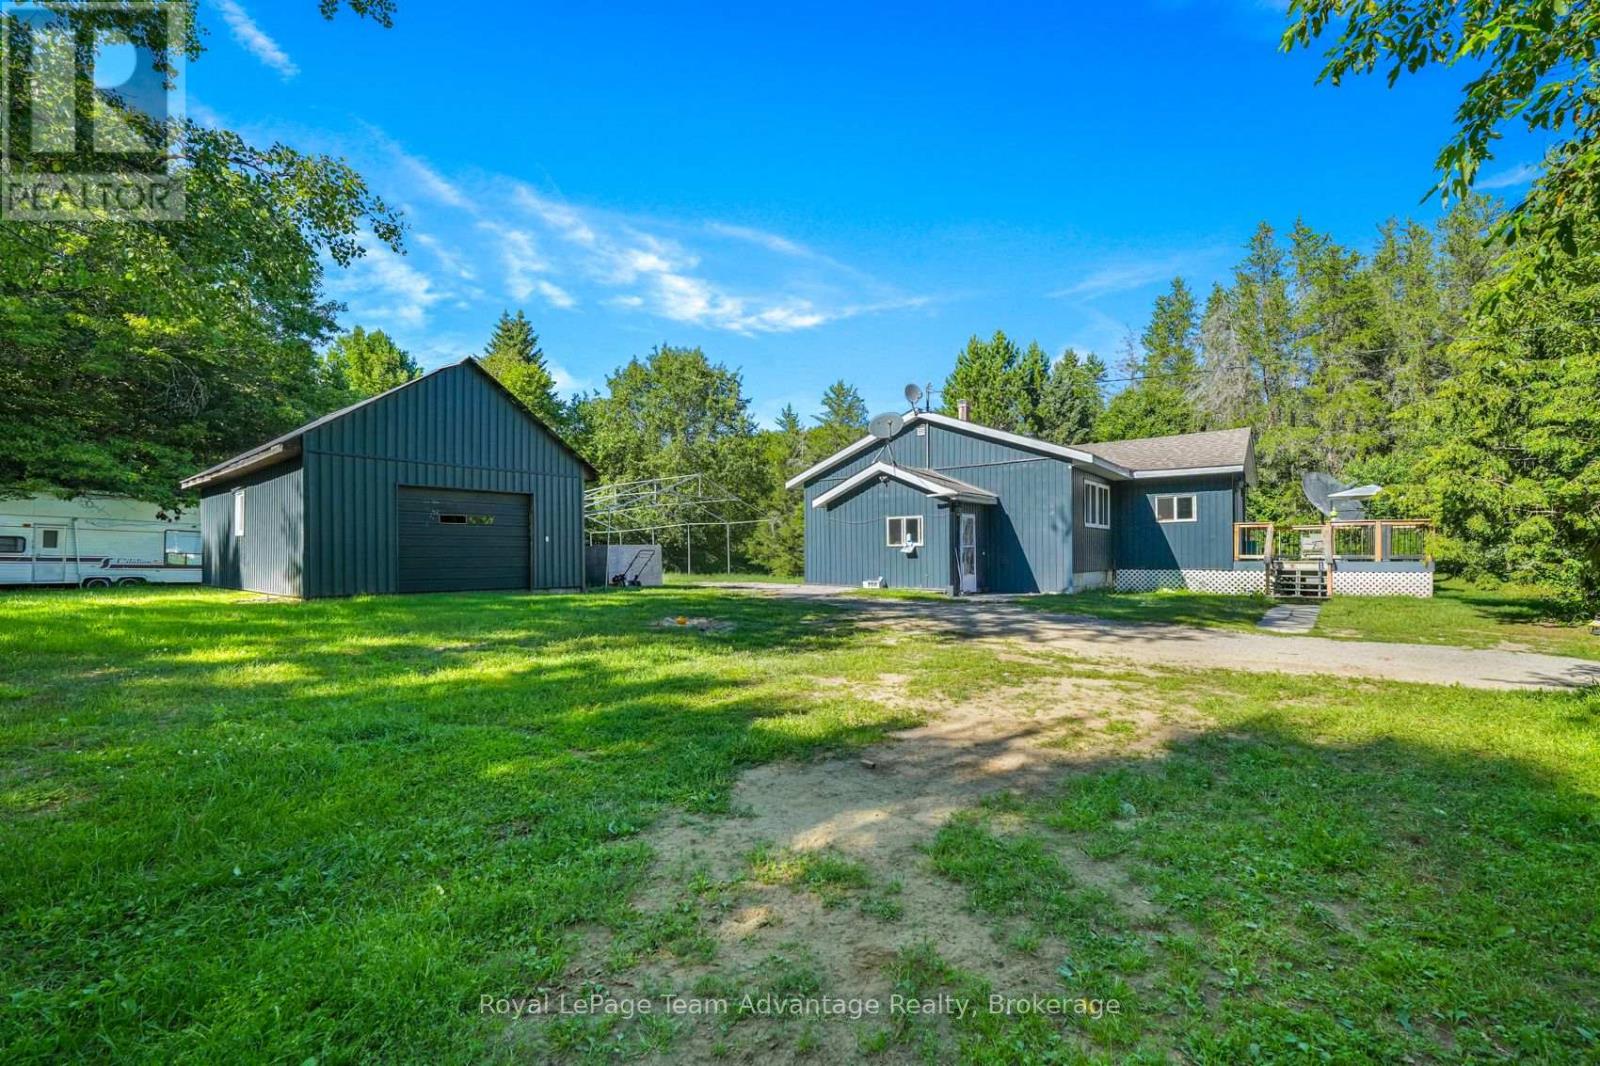
COUNTRY SPACE, EVERYDAY COMFORT: Set on a level 2.5-acre property in Whitestone, this welcoming rural home offers the space to spread out, slow down and enjoy country living at your own pace.Inside, you'll find three bedrooms plus a versatile den that works beautifully as a home office, hobby room or guest space. The spacious kitchen flows into the dining area, while the bright living room and inviting sunroom provide comfortable places to relax, gather and enjoy time with family and friends.A full unfinished basement adds exceptional storage and plenty of potential for whatever comes next. Many of the important updates have already been taken care of, including the roof, windows, siding, flooring, front deck, front entrance, electrical panel and heating system, giving the next owner a solid starting point to continue making the home their own over time.Outside, the possibilities open up even more. A detached two-car garage, ample parking and a level, usable yard provide room for gardens, hobbies, recreational equipment, outdoor projects or simply enjoying the peace and privacy of your surroundings.With year-round access and a convenient Whitestone location, this property offers a great balance of rural living and everyday practicality. Whether you're looking for your first acreage, a place to raise a family, room to enjoy retirement or simply a quieter lifestyle surrounded by nature, this property gives you the space, flexibility and opportunity to create something that feels like home. (id:63476)
3a - 20 Ryder Drive
Mcdougall, Ontario
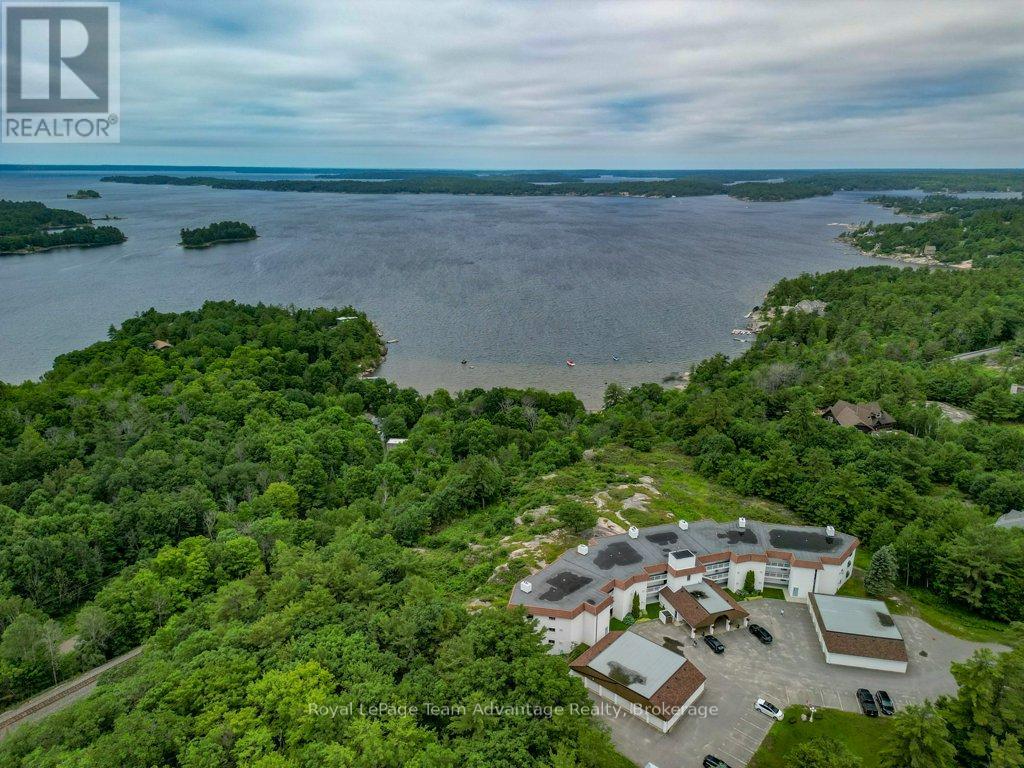
CONDO LIFE: Enjoy beautiful west-facing views of Georgian Bay from this spacious 2-bedroom, 2-bathroom condominium at 20 Ryder Drive, Unit 3A. Ideally located just minutes from downtown Parry Sound you'll love the convenience of nearby shopping, restaurants, the Recreation Centre, Nobel beach, walking trails and direct access to ATV and snowmobile routes. Inside the well designed layout offers generous living spaces including a bright kitchen with an abundance of counter space and cabinetry perfect for everyday living or entertaining. The adjoining dining area features a walkout to the covered deck where you can relax and take in the stunning sunsets over the bay. The comfortable living room is highlighted by an electric fireplace with the option to convert it back to a wood burning fireplace if desired. It also offers direct access to the covered deck creating a seamless indoor-outdoor living experience. The spacious primary bedroom enjoys its own walkout to the deck providing a peaceful place to start or end your day. Additional features include in-suite laundry, a dedicated storage area, one garage parking space and one outdoor parking space. This well maintained condominium offers a lot maintenance lifestyle in one of Parry Sound's most desirable locations combining natural beauty with year round recreation and everyday convenience. (Affordable: hydro, water, taxes, condo fees $1,500 avg per mth) (id:63476)
2 Maple Island Road
Whitestone, Ontario
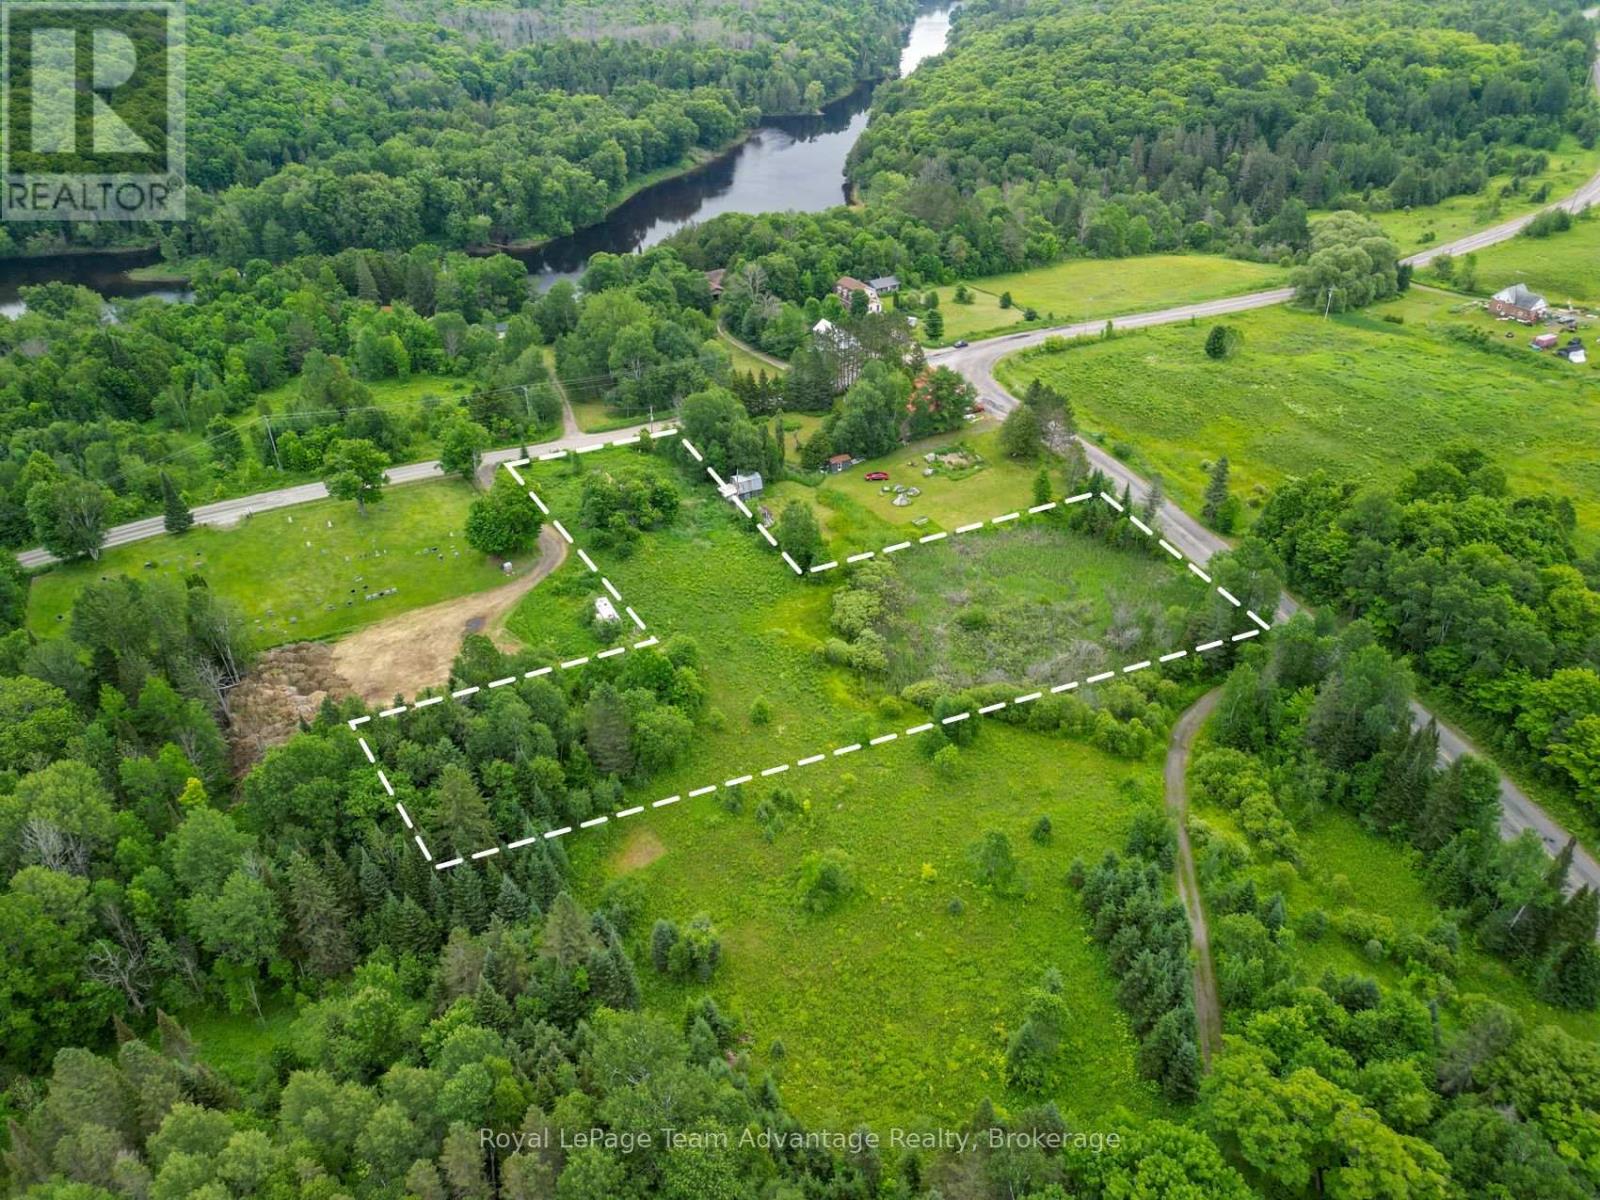
BUILDING LOT 2.2 ACRES: Some properties give you a blank canvas. This one gives you room to imagine what's next. Set on a gorgeous 2.2 acres parcel in Dunchurch this vacant lot offers a driveway already established, a mix of open meadow, mature trees and year round municipal road access. Whether you're dreaming of building a home, creating a cottage retreat or simply investing in a piece of Northern Ontario this property gives you the space and flexibility to make it your own. Spend your days exploring nearby lakes, launching the boat, hiking local trails or enjoying everything cottage country has to offer -all while being just minutes from the conveniences of the village. If you've been waiting for the right place to put down roots or create your getaway this could be it. Buyer to complete their own due diligence regarding zoning, permitted uses, building requirements and available services. (id:63476)
Lower - 2 Coates Avenue
Toronto, Ontario
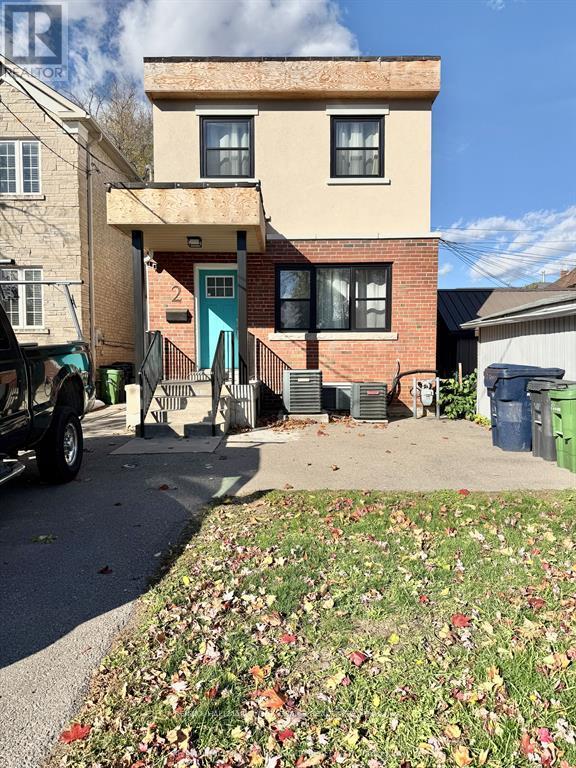
Fully Furnished All Inclusive, Ideal For Students, Professionals. Completely Renovated 2 Bedroom/1 Bathroom Lower Level. Tastefully Decorated, This Apartment With Private Entrance And Full Sized Ensuite Laundry Includes Everything You Need! Just Steps To Cafes, Restaurants, Grocery Stores, Parks And TTC. Everything Pictured Is Included For Effortless Living! (id:63476)