
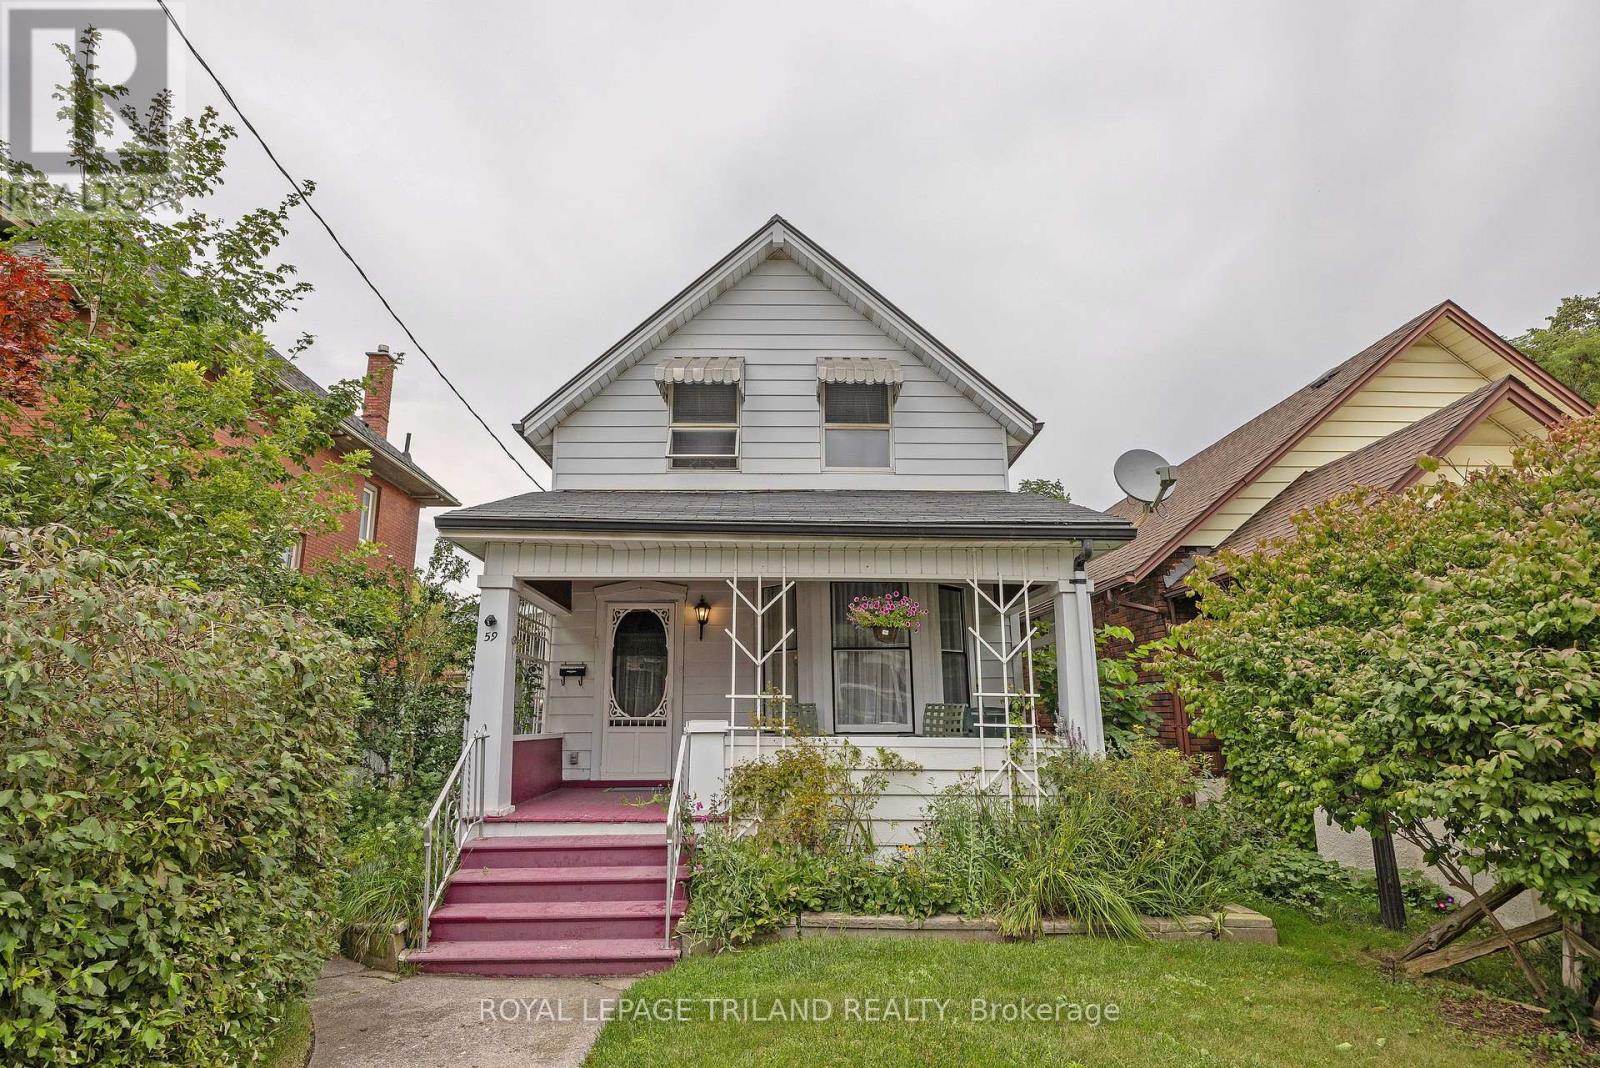
59 Elizabeth Street
St. Thomas, Ontario
This spacious bright 4 bedroom, 2 bathroom home is located is a quiet neighbourhood within walking distance to downtown. It features a large eat-in kitchen, formal dining room and living room with hardwood floors and a stately staircase to the second level with 3 bedrooms, one with a 4 piece ensuite. The main level also has the primary bedroom and another 4 piece bath. The sunroom is accessed through the dining room. The former single car attached garage is accessed via a registered right of way off White Street. The garage is currently utilized as storage space and could be converted back with the installation of a garage door. A new steel roof has been installed on the main portion of the home on August 2026. Other upgrades by this owner include a new electrical service. (id:63476)
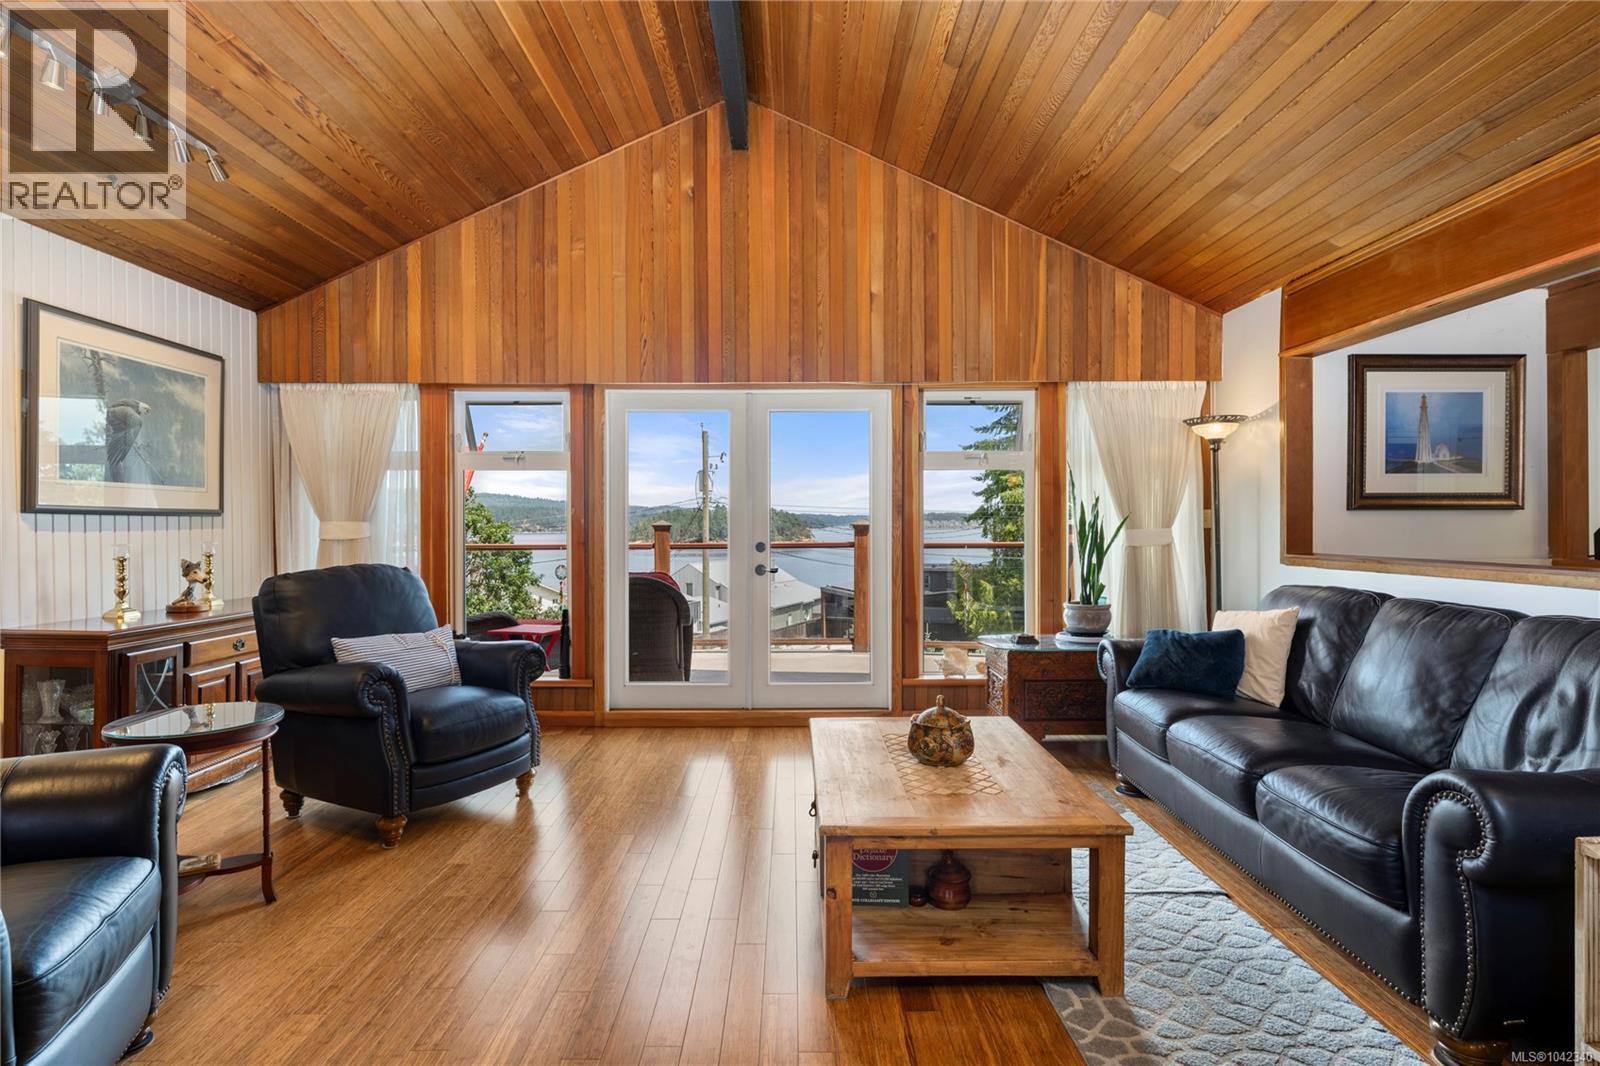
1671 Fawcett Rd
Nanaimo, British Columbia
Welcome to your own West Coast retreat, tucked away on a private 0.54 acre property just steps from the ocean, this is the kind of place where life naturally slows down. Wake up to the sound of the waves, watch eagles overhead, keep an eye out for passing wildlife, and enjoy ever changing views across to Round Island from the comfort of home. Inside, it is warm, welcoming, and full of character. Vaulted ceilings create an open, airy feel, while the woodstove adds both comfort and practicality, providing a cozy place to gather and even cook a meal on cooler days. With three bedrooms, two bathrooms, and two flexible den spaces, there's room for family, guests, hobbies, or a quiet home office. After a day working in the garden, unwind in your private sauna before settling onto the deck to watch the sun dance across the water. The gardens are ready for your vegetables, flowers, or favourite landscaping ideas, offering plenty of space to grow and enjoy the outdoors. The 282 sqft studio has endless opportunities. Whether you're looking for a full-time home or a peaceful coastal getaway, this property offers something that's becoming harder to find, privacy, nature, and a genuine sense of calm. If you've been dreaming of a place where the ocean is part of your everyday life, you'll feel right at home here. Measurements are approximate, verify if important (id:63476)
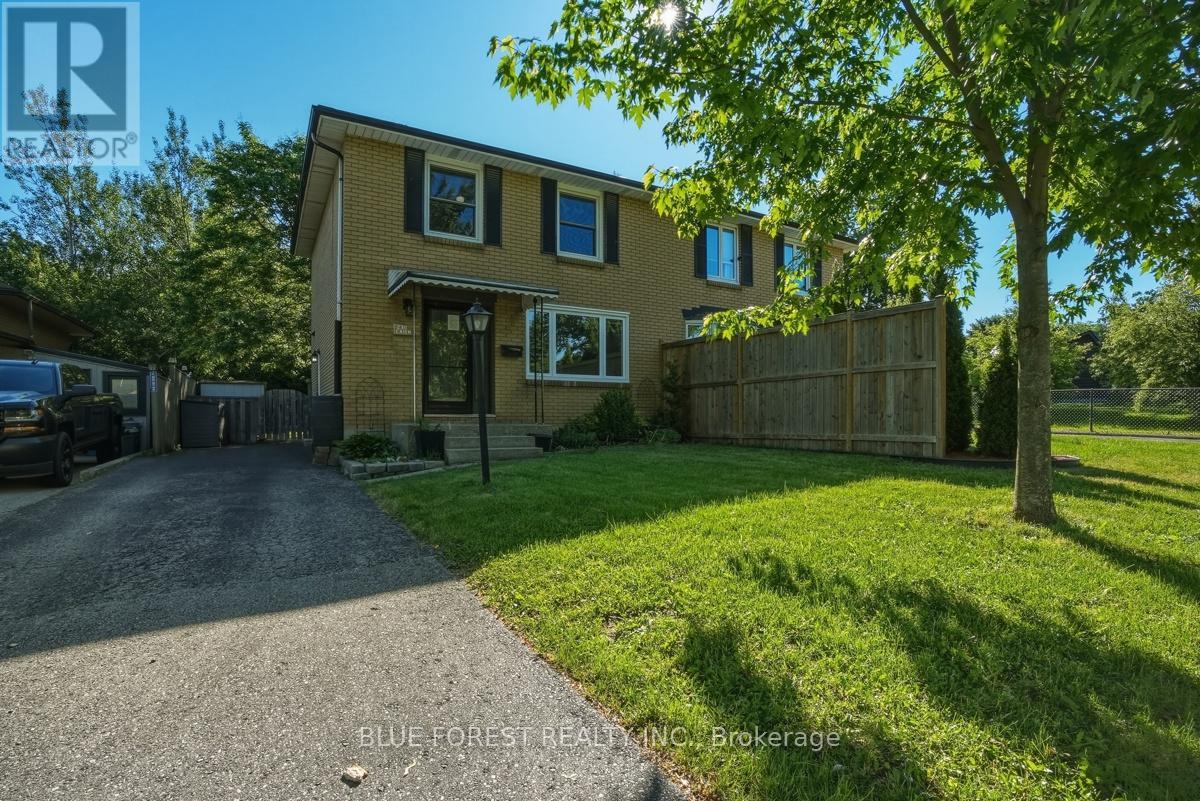
230 Cairn Street
London South, Ontario
Welcome to 230 Cairn Street, a 3-bedroom, 1.5-bath semi-detached home in a convenient London location. This property features a bright main floor with laminate flooring, an updated kitchen with plenty of storage and prep space. Just off the kitchen, the dining area walks out to a deep, fully fenced backyard complete with mature trees and a gas BBQ line-the, ultimate setup for relaxing or entertaining. Upstairs offers three spacious bedrooms and a full bathroom, while the finished basement provides extra space for a rec room, office, or play area. While some TLC is needed, this is the perfect opportunity to get into a great neighbourhood. Close to highways, schools (St. Sebastian across the street), parks, hospitals, and shopping, this home is ideal for first-time buyers, families, or investors seeking comfort and convenience. Property is sold as is with no representations or warranties by the seller. (id:63476)
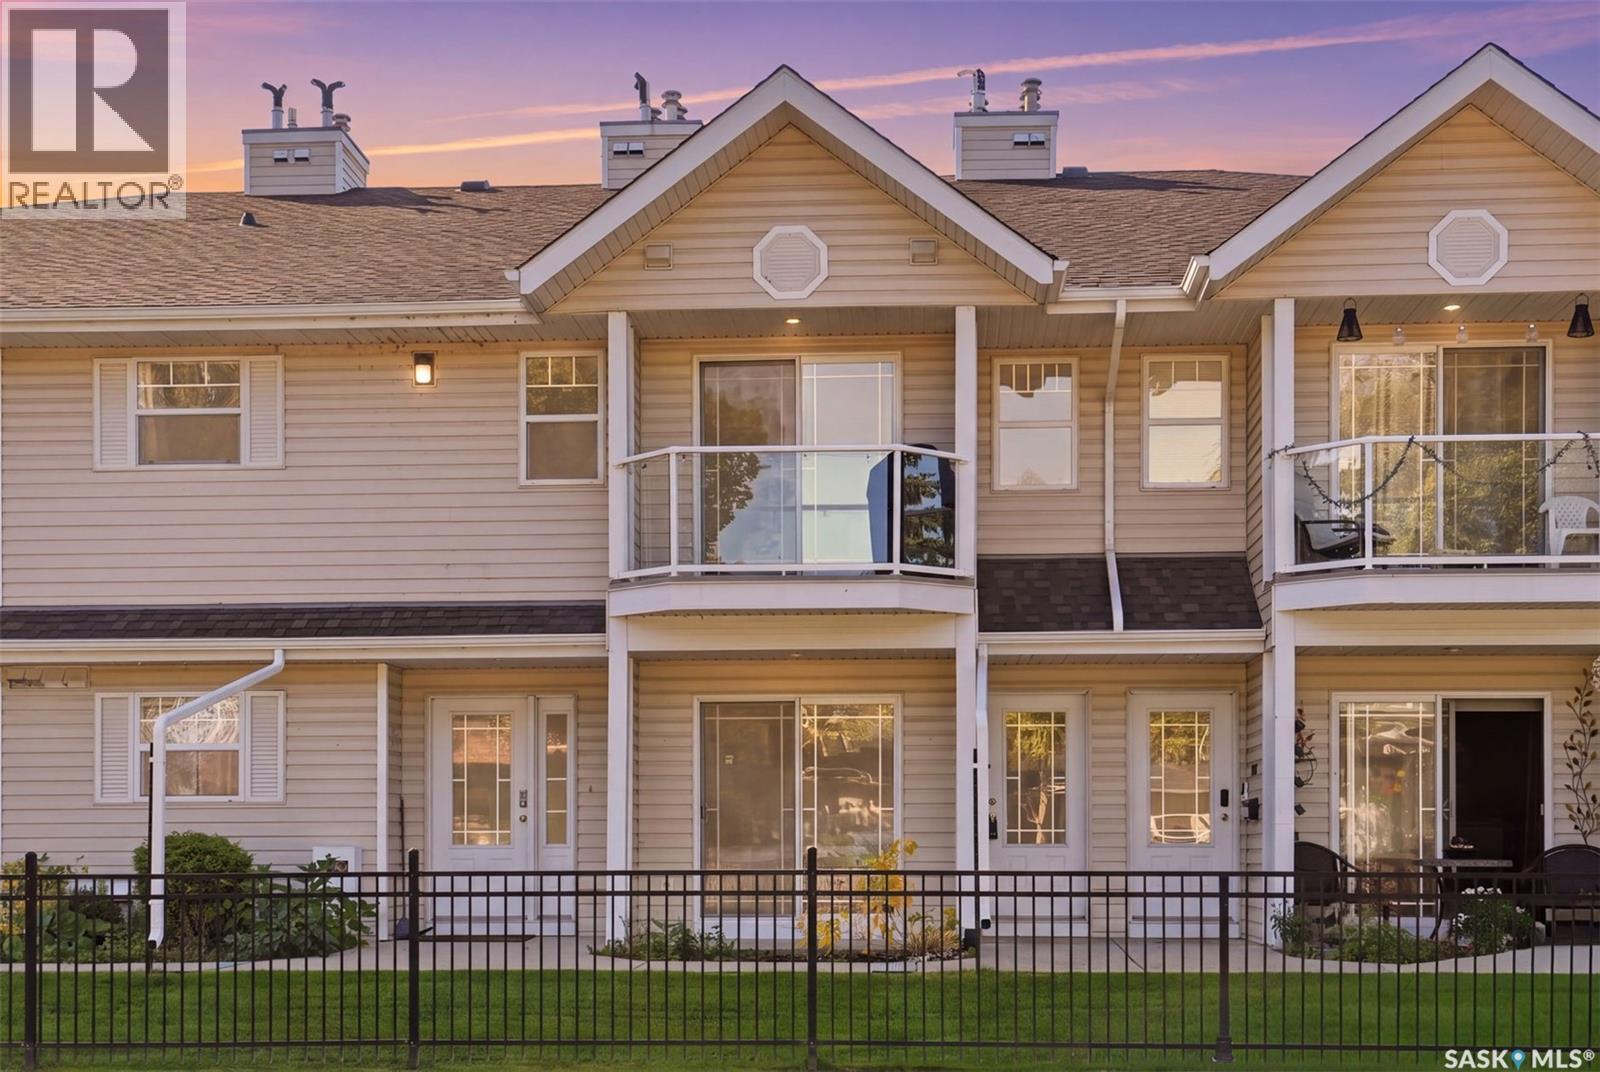
202 F 141 105th Street W
Saskatoon, Saskatchewan
Welcome to refined, low-maintenance living at Fox Haven! This beautifully positioned ONE BEDROOM PLUS DEN condo offers an exceptional combination of comfort, privacy, functionality, and convenience. Situated on the second floor and facing the exterior of the complex, this home enjoys a desirable north-facing outlook and a more private setting. A separate staircase leads directly to the unit, creating a welcoming sense of privacy and independence. Step inside to discover a thoughtfully designed layout featuring a spacious bedroom, versatile den, full bathroom, and a well-appointed kitchen complete with fridge, stove, and dishwasher. A true standout feature is the stunning vaulted ceiling in the kitchen and dining area, creating an impressive sense of height while filling the space with a bright, open, and airy feel. The elevated ceiling makes the main living area feel spacious and inviting. Everyday living is made effortless with in-suite laundry and dedicated storage, along with the added benefit of your very own in-unit water heater and furnace. Step outside onto your private balcony and enjoy the surrounding views — the perfect place to unwind with your morning coffee or relax at the end of the day. Your electrified surface parking stall is conveniently located just steps from the unit, offering exceptional ease and accessibility year-round. Residents of Fox Haven also enjoy access to a central clubhouse featuring gym equipment and a beautifully maintained courtyard, providing additional space to stay active, relax, and enjoy the community. Charming, comfortable, and exceptionally practical, Fox Haven is a wonderful place to call home. Whether you're a first-time buyer, downsizer, professional, or investor, this thoughtfully appointed condo offers an inviting lifestyle with the conveniences today's buyers are looking for. Come experience the appeal of Fox Haven for yourself! (id:63476)
201 2nd Avenue
Borden, Saskatchewan
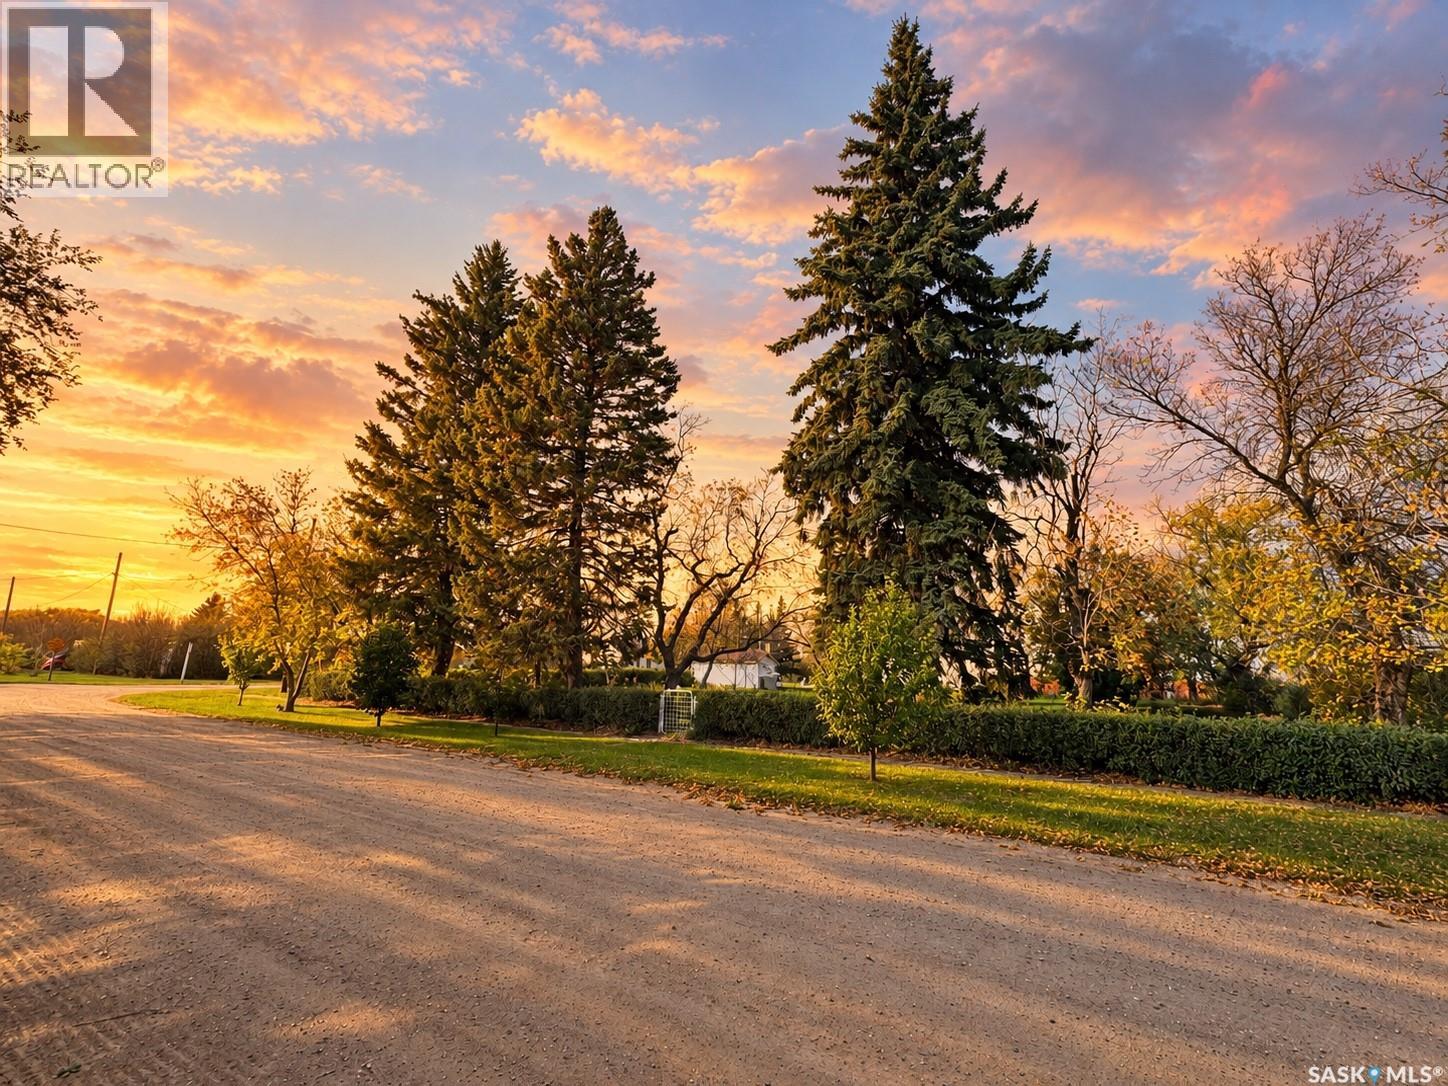
Build your dream home on this massive 0.45-acre fully serviced lot in the thriving, welcoming town of Borden! Spanning an impressive 132' x 150', this property offers the tranquil privacy and expansive feel of acreage living right in the heart of town. Following a complete site cleanup, the land is prepped, cleared, and build-ready—complete with an existing single detached garage featuring a solid concrete floor. The property retains its most valuable asset: a beautiful canopy of mature trees and established shrubs that would take decades to grow on a new development. Situated just a quick 25-minute drive northwest of Saskatoon on a comfortable four-lane highway, Borden combines small-town charm with incredible everyday convenience, boasting a K-12 school, vibrant parks, walking trails, a Co-op grocery store, hardware and lumber center, financial institution, service station, and community center. Don't miss this rare opportunity to pair a brand-new build with a mature, established yard; reach out to your favorite REALTOR® today to explore the possibilities! (id:63476)
112 Deborah Crescent
Saskatoon, Saskatchewan
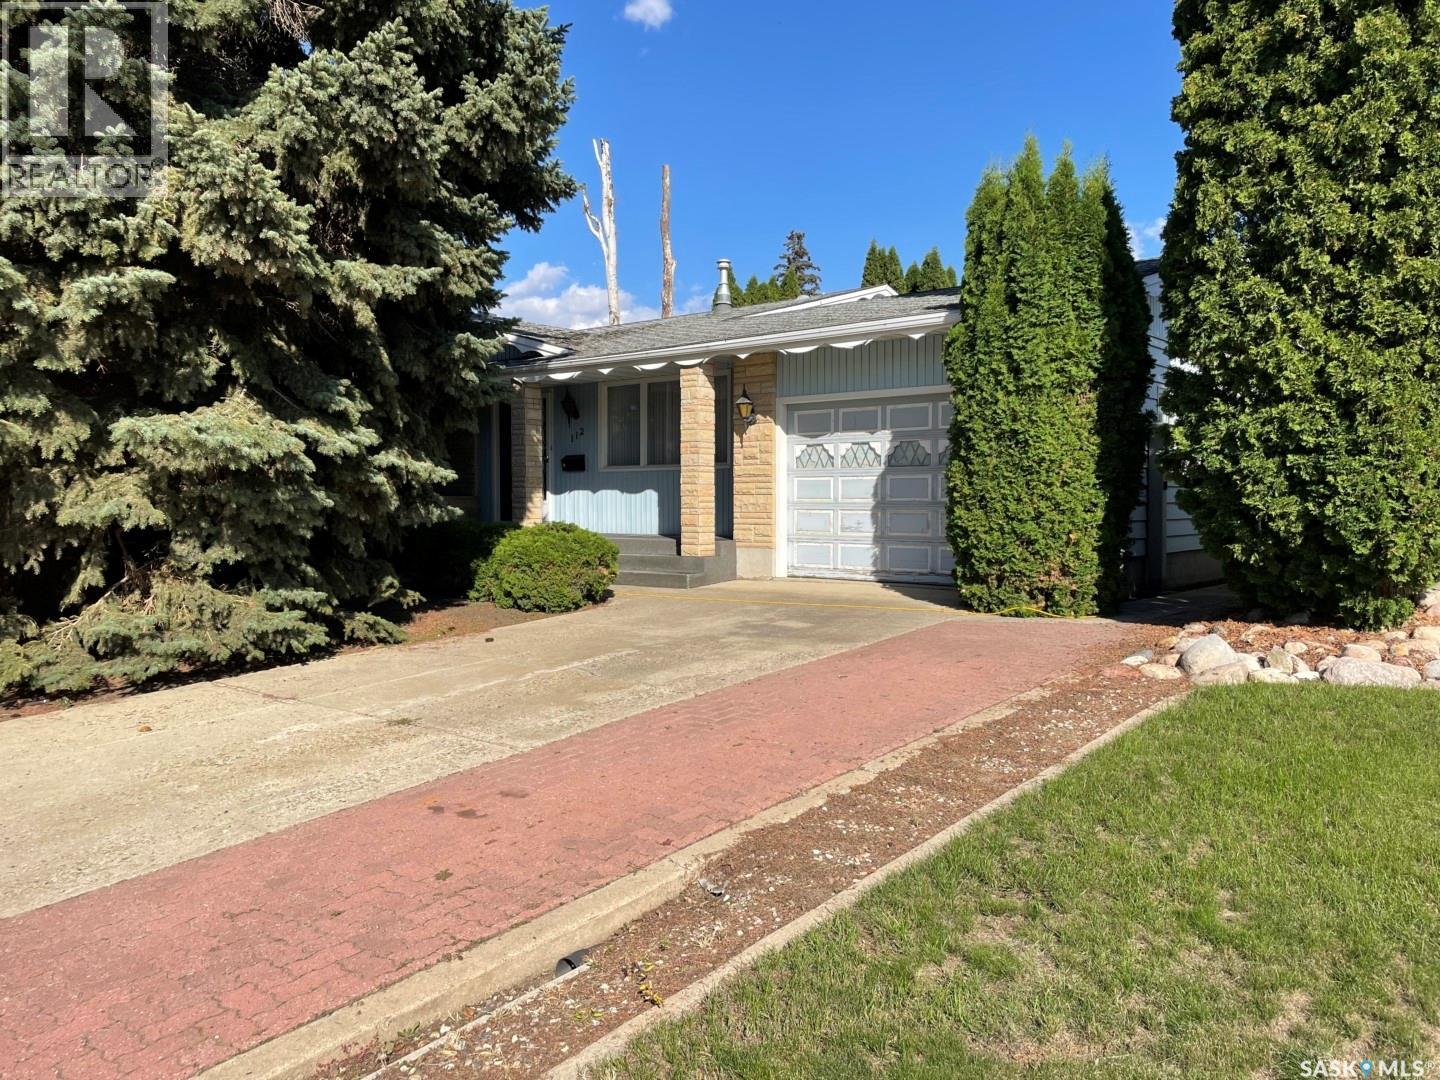
Rare Find in Nutana Park – Priced Below Market Value! Elegant retro, pet-free, one-owner 4-level split on a quiet crescent, situated on a large 65 × 120 ft. lot. This well-built, fully finished home offers 1,470 sq. ft. on two levels with spacious rooms, large windows, and abundant natural light. Features 4 bedrooms, 2.5 bathrooms, excellent storage, a mahogany-cabinet kitchen, dining room with built-in china display, and a large living room with classic pinch-pleated drapery. Upper level includes 3 generous bedrooms and a 4-pc bath with makeup counter. Third level offers a huge family room, 4th bedroom, and 4-pc bath—zoned R2 with potential for future suite development. Lower level includes a 13 × 26 ft. recreation room with vintage bar, large laundry room, pantry, and utility room with high-efficiency furnace, humidifier, water heater, and 100-amp panel. Private backyard with mature trees and a maintenance-free concrete/exposed aggregate fence. Single attached heated garage, metal storage shed, and new sliding RV gate. Approx. $30,000 in recent upgrades: shingles, high-efficiency furnace, air conditioner, rebuilt refrigerator, and RV gate (some to be completed as weather permits). Furniture and extra appliances included. No PCDS. Seller is motivated. (id:63476)
Outlook 258 Acres
Rudy Rm No. 284, Saskatchewan
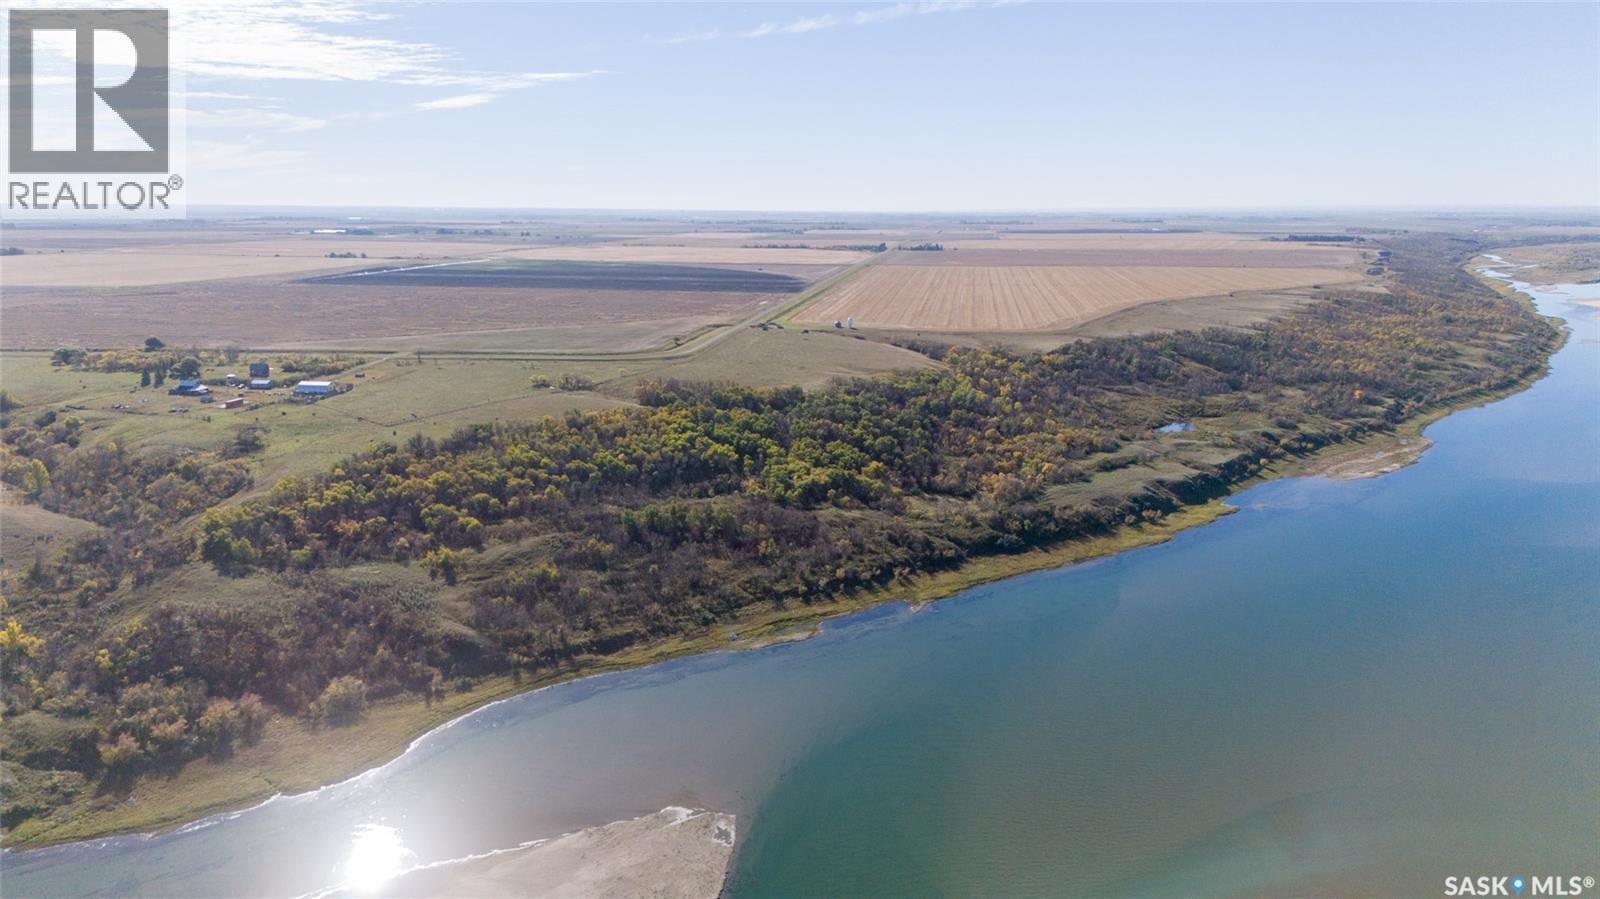
Land With Irrigation Potential – Outlook, SK Area: Opportunity to acquire 258.45 acres near Outlook, SK, in the RM of Rudy No. 284. The property consists of a mix of cultivated land with irrigation potential, pasture, and an older yard site. SAMA identifies approximately 155 cultivated acres with a 60.83 final rating, along with approximately 90 acres of pasture. The land is classified as “E” soil by Saskatchewan Crop Insurance. The property is located within the South Saskatchewan River Irrigation District (SSRID), with much of the surrounding land being irrigated. Buyers are encouraged to conduct their own due diligence regarding the suitability of the land for irrigation, as well as any costs, certificates, approvals, and permits that may be required. Most of the pastureland is fenced and currently utilized for grazing. The property includes a yard site with a house that is uninhabitable. Municipal public water and power run to the yard. Any items remaining in the house or on the yard site at closing that are not owned by the tenant will become the property of the buyer. The yard site and improvements are being sold in “as is, where is” condition. Occupancy Status: The cultivated land and pasture are leased out for 2027. Existing lease agreements are to be assigned to the purchaser at closing. Exclusions: The portable corral panels and electric fence are owned by the Tenant and are not included in the sale. OFFER SUBMISSION DETAILS: Offers to purchase to be submitted/tendered in writing by 12:00PM on Tuesday October 27, 2026. All offers to purchase will be presented at the same time to the Seller for their consideration after 12:00PM on Tuesday October 27, 2026. Offers will be considered on the entire property or parts thereof. Highest or any offer not necessarily accepted. As per the Seller’s direction, all offers will be presented on 10/27/2026 12:00PM. (id:63476)
2238 44 Street NW
Calgary, Alberta
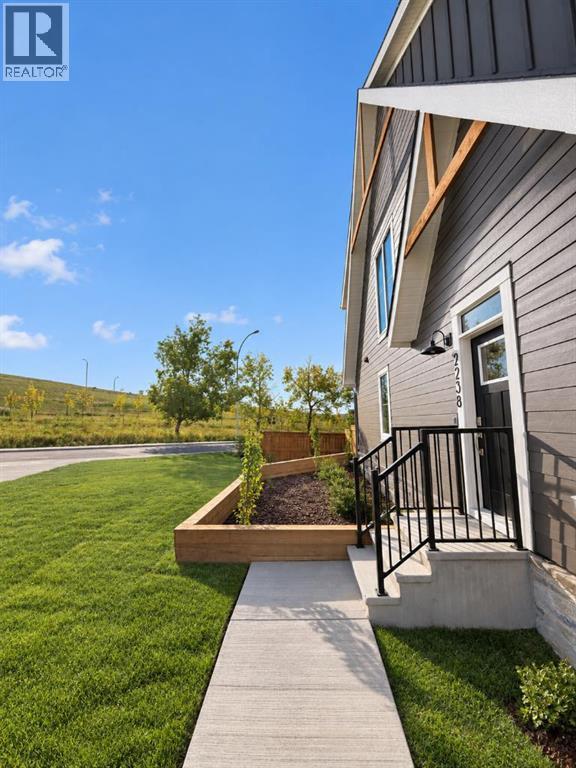
OPEN HOUSE Saturday Oct 3 1-4PM. Beautiful new construction townhomes with a very appealing mountain vibe, in the heart of Montgomery. These units are situated on a large corner lot, siding onto a nature reserve and walking path adjacent Mackay Road. An absolute A+ location within one of Calgary's most popular inner city communities. This 4 bed, 3.5 bath end unit offers 1840 square feet of developed living space on three levels. With every square inch in mind these floor plans were designed with flow and openness. Features of the main floor include 9' ceilings, a large shiplap wall & fireplace, large bright windows, a very functional kitchen with good size centre island, quartz counters & side pantry. Upstairs you will find 3 bedrooms, 2 full bathrooms & laundry room. The primary bedroom is large, with a design inspired ensuite complete with custom walk in shower with tempered frameless glass, & walk in closet. The basement is fully finished with open family room, 4th bedroom & full bath. This rare end unit offers an abundance of added greenspace for your enjoyment with a fully fenced back yard + a large side yard with a professionally landscaped garden area, & single detached garage. Huge value add. The views from the property should also be highlighted as they show exceptional from the second level large side windows, & unobstructed views out the back door showcasing greenspace everywhere. With currently no new construction townhomes available in Montgomery, this unit offers a great opportunity to get into the market. Property is virtually staged to exact measurements. First time home buyer GST rebate available to the buyer. (id:63476)
415 Eldorado Street
Warman, Saskatchewan
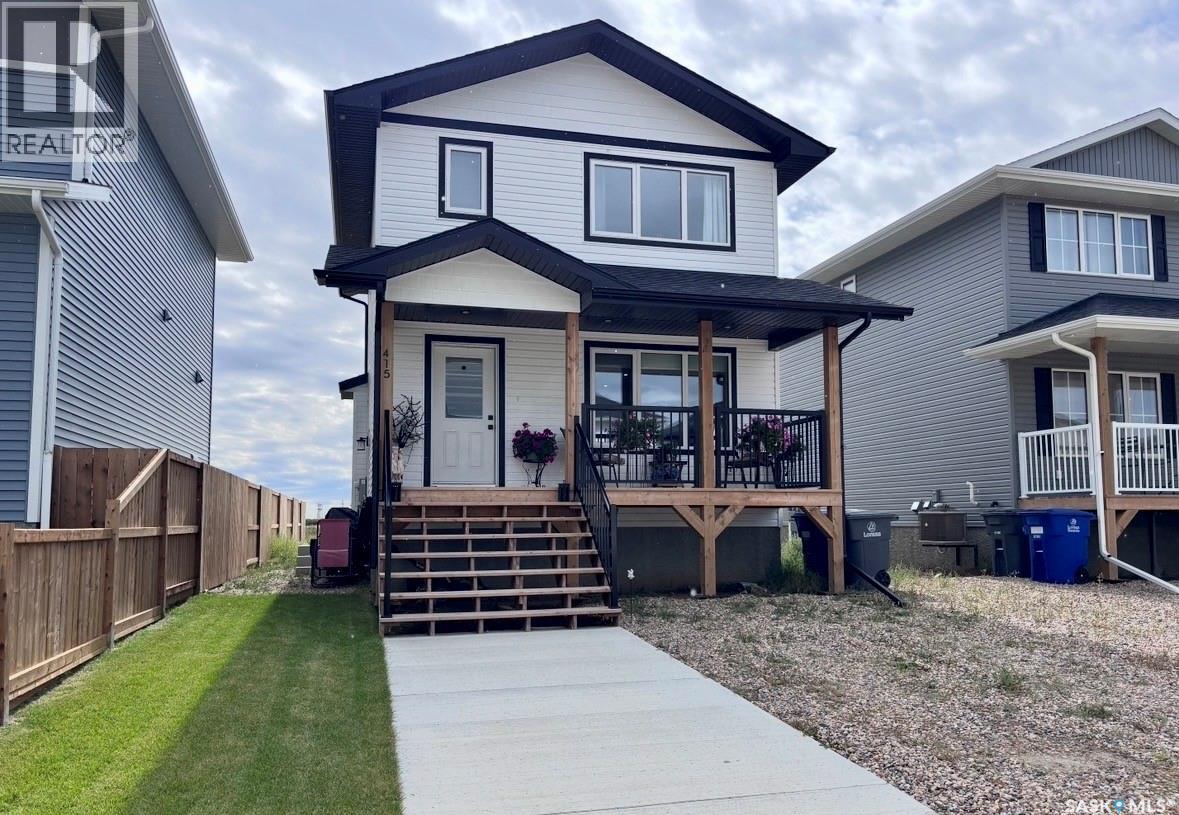
Feels Like New — Without the New-Build Wait! Welcome to this immaculate 1,197 sq. ft. two-storey home, where modern style, thoughtful design, and everyday functionality come together beautifully. Only 18 months old and exceptionally well maintained, this home still has that fresh, new-home feel from the moment you walk through the door. The main floor features a bright, functional layout centred around a modern kitchen complete with a spacious pantry, island, and soft-close cabinetry throughout. Upstairs, you’ll find three comfortable bedrooms and two bathrooms, providing plenty of space for a growing family, first-time buyer, or anyone looking for a modern home with minimal upkeep. Energy efficiency and comfort were clearly considered throughout, with LED lighting, a high-efficiency furnace, power-vented hot water heater, and HRV system helping create an efficient and comfortable living environment. Outside, the landscaped front yard and walkway provide attractive curb appeal and a welcoming first impression. With over 8 years remaining on the Saskatchewan New Home Warranty, you can enjoy the peace of mind that comes with buying a newer home. If you’re looking for a home that delivers the look, feel, and benefits of new construction without the wait, this one must be seen! (id:63476)
8202 87 Street
Grande Prairie, Alberta
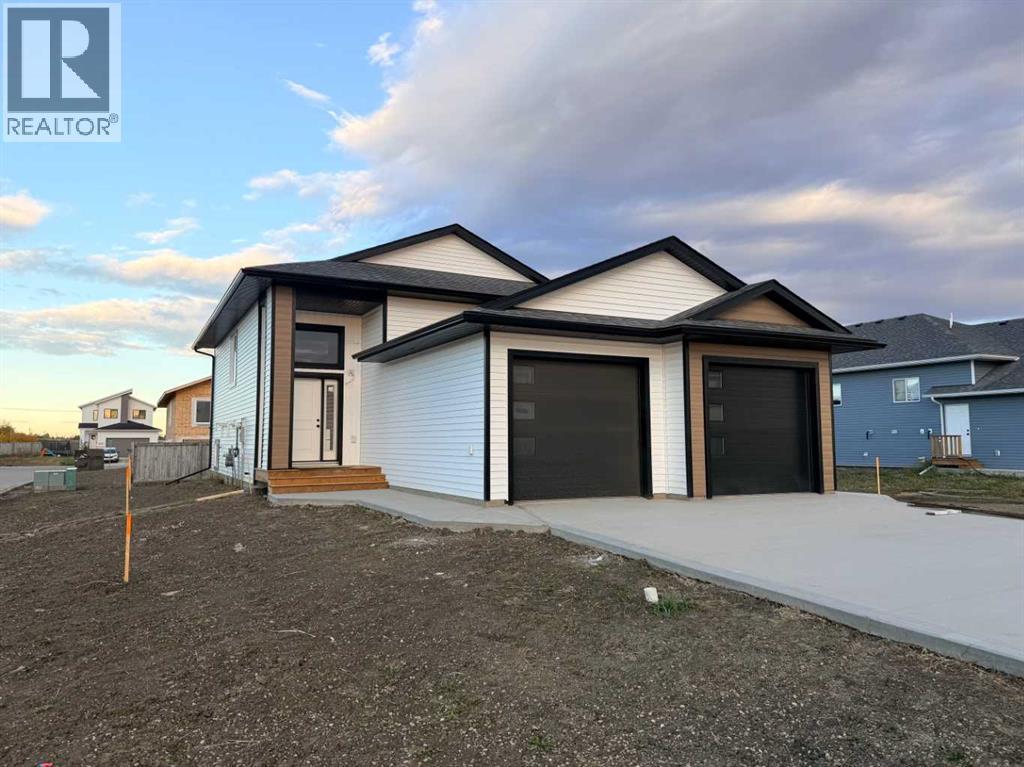
READY FOR IMMEDIATE POSSESSION!. INTRODUCING THE INVESTOR CROSSTOWN WITH GARAGES! REVENUE ALERT!! LEGAL UP/DOWN SUITED UNIT WITH AWESOME LOCATION IN FIELDBROOK! THIS HARKER HOMES INVESTOR - JOB# 303, is a Legal suite that combines Harker's Famous Finishing, attention to detail and exceptional quality in a detached home that creates excellent return on investment. This property has many upgrades you don't find in comparable properties:- Luxury vinyl plank flooring - Quartz counter tops - Upgraded fixturesGreat for rental or live up rent down. Comparable rents are $2,950 up and $1,950 down, with this well-established luxury up-down duplex. The upper Unit is 1203 Sqft and features 3 bedrooms and 2 full baths. The Lower unit is 1257 sqft and has 2 bedrooms and 1 full bath. Each unit comes with 6 appliances, so all you need to do is move in and start collecting rent. The upper unit comes with a deck. (id:63476)
2016 Country Hills Circle NW
Calgary, Alberta
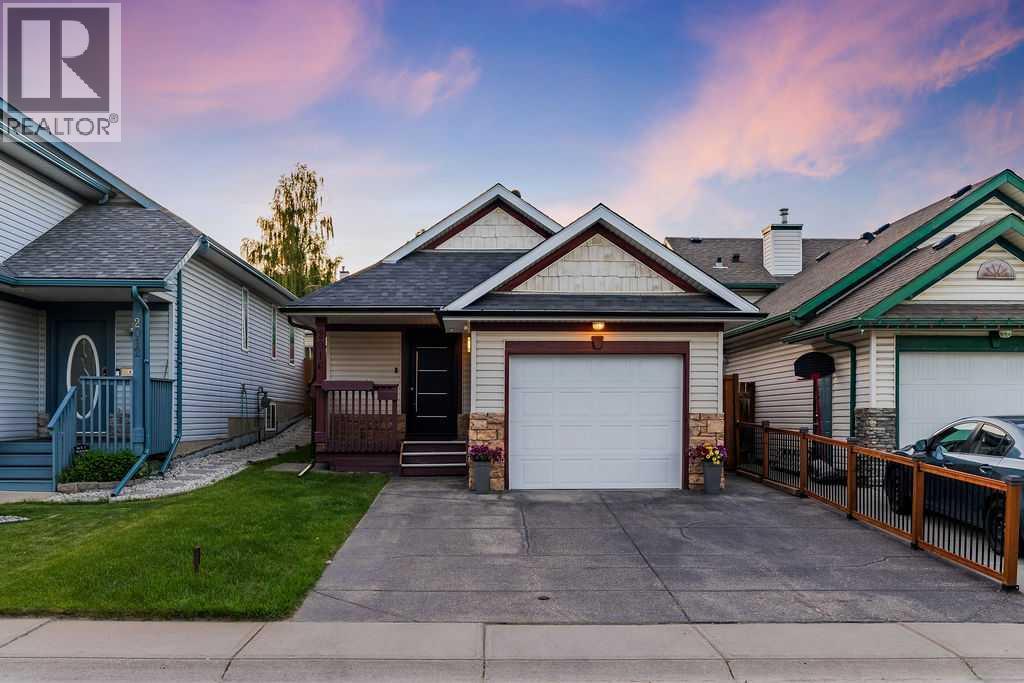
ORIGINAL OWNER | NO POLY B | NEVER A RENTAL | LOVINGLY MAINTAINED FROM DAY ONE!Welcome to this beautifully refreshed and move-in ready 4-level split, lovingly cared for by its original owner since day one. Offering the peace of mind of no Poly B, never having been a rental, and a long history of pride of ownership, this home combines exceptional care with an impressive list of recent updates.Recent improvements include the roof(2025) with Class 4 High Impact Resistance shingles, fresh paint, new flooring, quartz countertops, updated trim and hardware, upgraded lighting and electrical, a high-efficiency furnace and tankless hot water system. Offering modern comfort and peace of mind for years to come.Outside, the impressive textured concrete driveway wraps along the side of the home and leads directly into the backyard patio, creating an incredible outdoor space for entertaining, summer BBQs, and enjoying the warmer months.The flexible 4-level floor plan offers plenty of versatility and can easily adapt to different stages of life, making it an excellent opportunity for first-time buyers, downsizers, or anyone looking for an affordable home with room to grow.Situated on a picture-perfect street in an established community, the location offers convenient access to parks, pathways, schools, shopping, restaurants, and entertainment, with the airport just 11 minutes away.Thoughtfully maintained, extensively updated, and packed with value, this is a home that truly checks all the boxes! (id:63476)
130 Whiterocks Drive
Riverview, New Brunswick
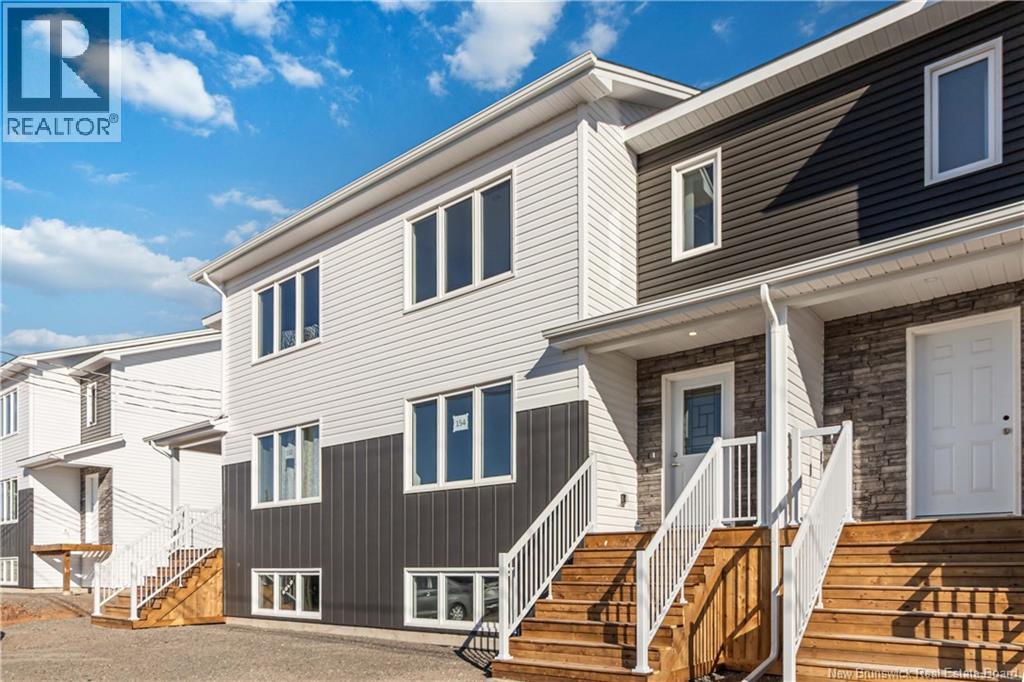
NOW AVAILABLE! APPLIANCES INCLUDED IN PURCHASE PRICE. Take advantage of the First-Time Home Buyer Rebate for New Construction!! The fully finished basement has soundproof insulation between main floor and basement ceiling.Features additional living space with family room with WETBAR, additional bedroom, and 4pc bath. PAVED DRIVEWAY,LANDSCAPING,TWO MINI-SPLIT HEAT PUMPS ARE ALL INCLUDED IN THE PURCHASE PRICE!! Stunning Townhome END UNIT with SIDE ENTRANCE in a Sought-After Community in the prestigious Carriage Hill Estates.Designed with modern living in mind,this home features a bright, open-concept layout. Contemporary kitchen,complete with stylish cabinetry, premium finishes, and ample space for both cooking and entertaining.Second Level, enjoy the convenience of second-floor laundry and a spacious primary suite with a walk-in closet and a private ensuite bath.Pave and Landscape are done as a favor only and hold no warranty,No Holdbacks.Measurements for room sizes are to be verified by Buyers. Purchase price is based on the home being the primary residence of the Buyer. Vendor is the listing agent who is a licensed REALTOR® in the province of NB.New Home rebate to Builder and NB Power grant to builder on closing.10 year Atlantic New Home Warranty to buyer on closing.Call your REALTOR® for more information. Photos are sample photos from another build and finishes may vary. (id:63476)