
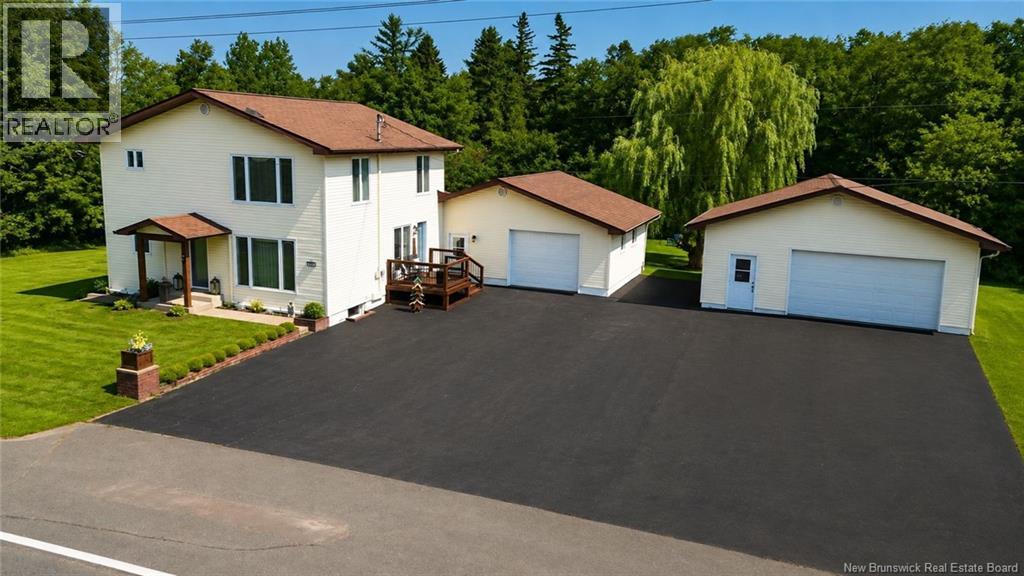
81 Rue Principale
Pointe-Verte, New Brunswick
Welcome to your own private retreat! This beautiful 3-bedroom, 2-bathroom home sits on just over 2.99 acres of peaceful land, offering the perfect combination of privacy, space, and functionality. One of the property's standout features is its two garages. One garage is ideal for everyday parking and storage, while the second is a mechanic's dream, offering the height and space needed to accommodate a vehicle hoistperfect for automotive enthusiasts, hobbyists, or anyone looking for a dedicated workshop. Enjoy your own private walking path throughout the property, perfect for getting your daily steps in while taking in the beauty of the surrounding nature. The backyard offers exceptional privacy and includes a charming she shed along with an additional storage shed, providing plenty of space for gardening, hobbies, or extra storage. Inside, you'll find a bright and welcoming home with 3 spacious bedrooms and 2 full bathrooms, including a private ensuite in the primary bedroom. The finished basement provides additional living space that's perfect for a family room, home office, home gym, or entertainment area. This one-of-a-kind property offers the perfect blend of country living, practical workspace, and outdoor enjoyment. Don't miss the opportunity to make it yours! (id:63476)
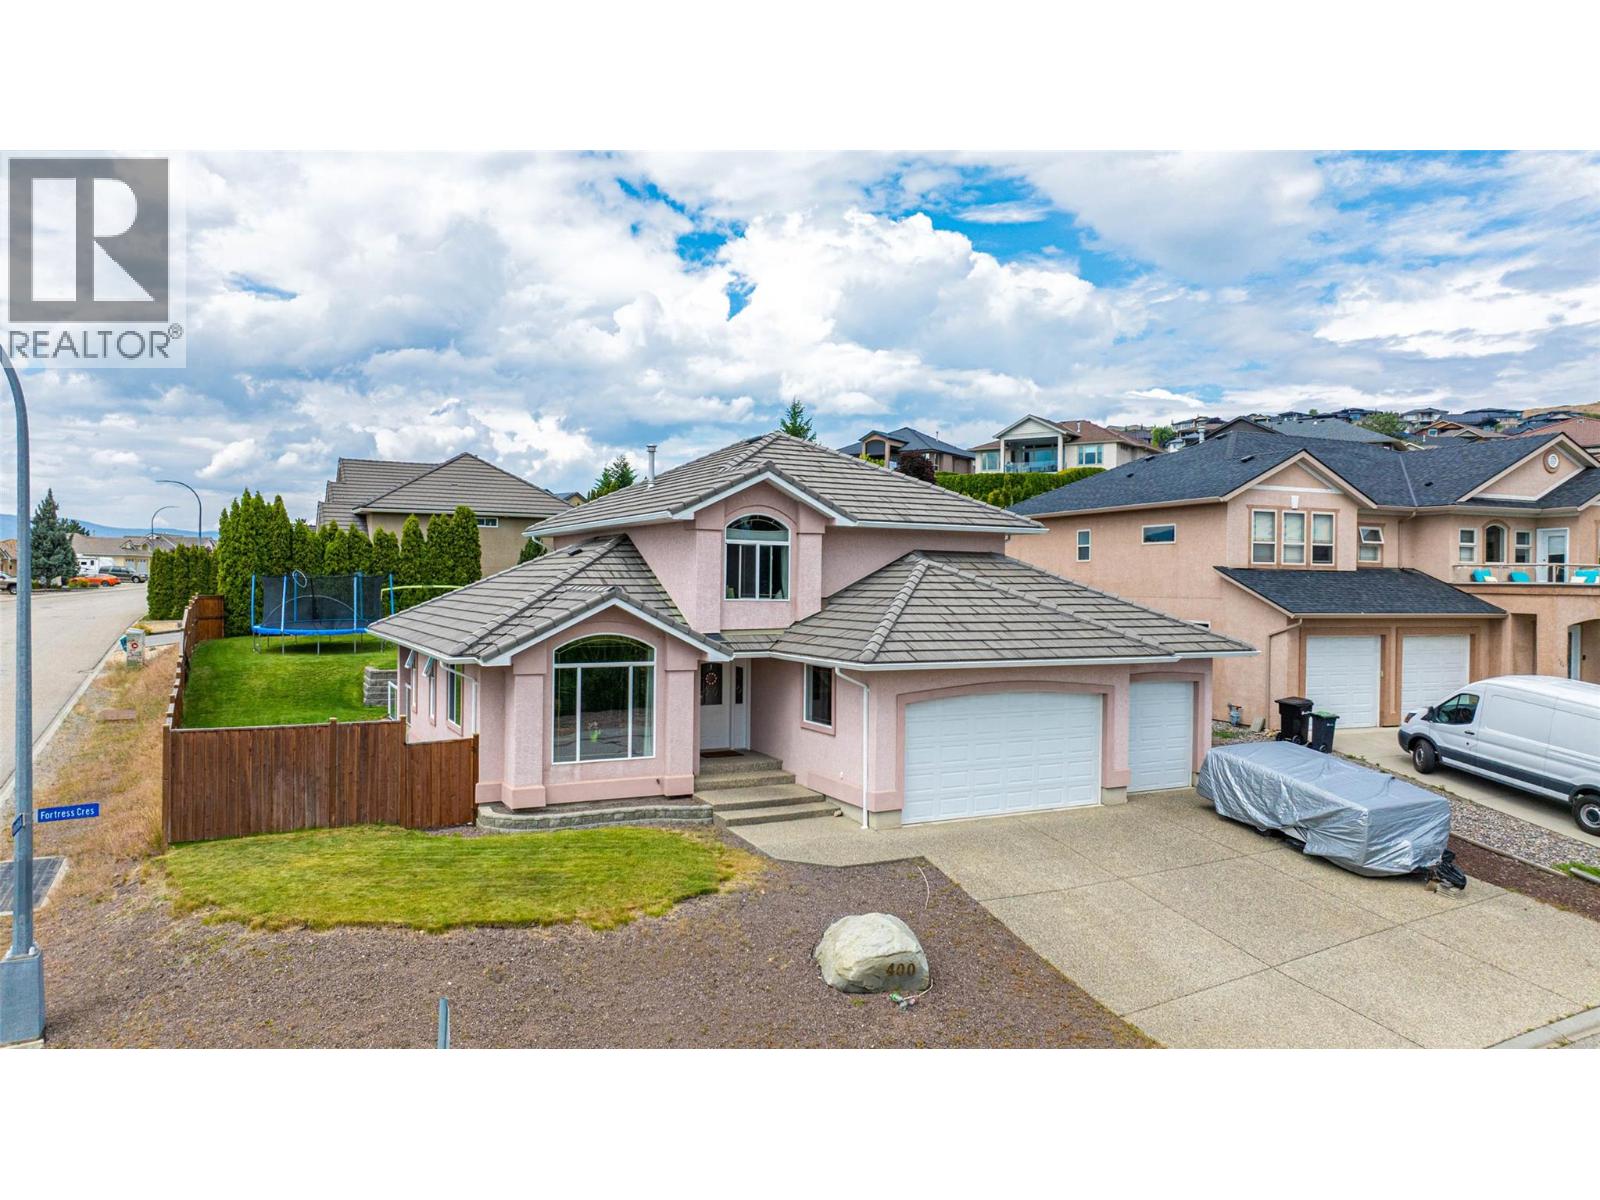
400 Fortress Crescent
Vernon, British Columbia
This expansive 2504 sq. ft. home, located on a .21 acre lot offers a blend of comfort and functionality across three floors. The property boasts 5 bedrooms and 3.5 bathrooms, ideal for a large family or those who enjoy having guests. Main floor has the kitchen with newer appliances featuring white cabinetry, tile flooring, a central island with seating, gas range and pantry. Large windows throughout allow for ample natural light, creating a bright and airy atmosphere. Hardwood flooring in the living and dining rooms give warmth and character to the space. Laundry is located on this floor along with family room and 2 pce. bath, plus, enjoy year round BBQ's off the covered back patio. French doors in family room open to hot tub. Upstairs you will find the primary bedroom with full 4 pce. ensuite bath and walk-in closet. 2 additional bedrooms are on this floor with another full bath. The Basement has a separate entrance and provides the last 2 bedrooms and the 3rd full bath. There is a partially finished games room which is perfect for children wanting their own space to spend with friends. Outback is the large private fenced yard, plenty of room for pets and kids to run. Storage solutions are plentiful, with multiple utility rooms, closets, storage shed and 3 car garage. Enjoy the mountain and valley views from this corner lot in the desirable Foothills, located close to Schools, shopping, Silver Star, hiking/biking trails and those spectacular lakes. (id:63476)
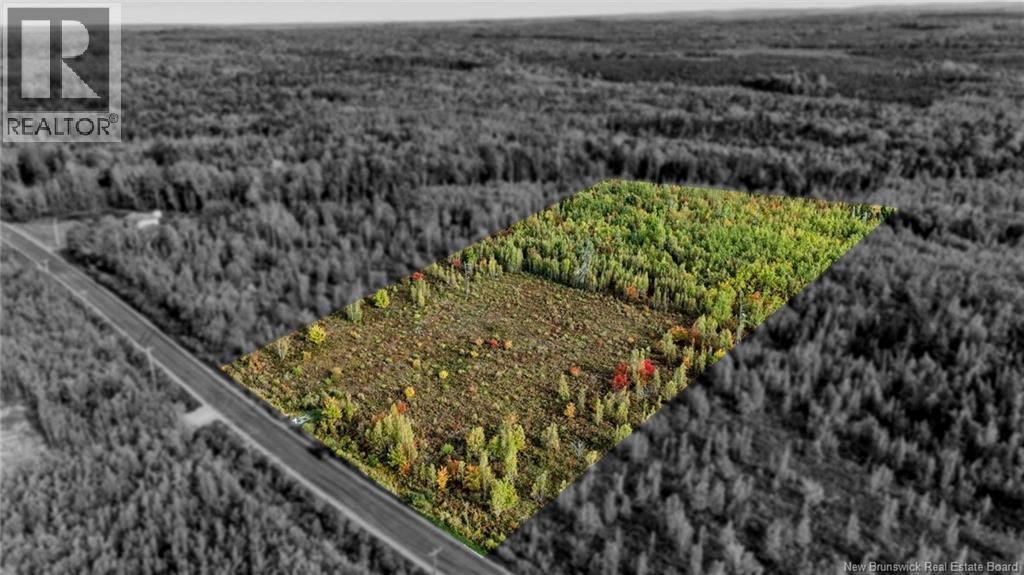
Lot Middlesex Road
Colpitts Settlement, New Brunswick
Welcome to 4.99 stunning acres in Westmorland County, offering the ideal balance of usable open space and exceptional zoning potential. Designed by nature to give you the best of both worlds, this versatile parcel features approximately 2 acres of clean, cleared land paired with nearly 3 acres of vibrant young woodland. Infrastructure is underway to save you time and money, featuring a newly installed culvert and a driveway that has been started. The sun-drenched, cleared footprint eliminates expensive initial site prep, making it accessible and ready for development. Meanwhile, lightweight young growth and natural greenery of the wooded section provide light-filled privacy, wind protection, and easy-to-manage terrain without the heavy burden or cost of old-growth timber clearing. Convenient, direct road access ensures bringing in utilities, building supplies, and equipment is quick and hassle-free. What truly elevates this property is its unmatched versatility under Westmorland County guidelines. Subject to county approval, the wide range of permitted uses provides extraordinary freedom whether your goals are residential, commercial, agricultural, or recreational. For housing and hospitality, the land accommodates a single-unit dwelling, mini home, seasonal camp, or campground setup. If you are looking to launch or expand a venture, zoning permits a veterinary clinic, kennel, light commercial operations, or institutional uses. The property is equally suited for resource pursuits, including agricultural projects, forestry, aquaculture, or resource operations. Additionally, the open acreage offers options for recreational facilities or sustainable energy projects like domestic wind turbines. Positioned within driving distance to local amenities, major thoroughfares, and regional conveniences, this parcel delivers peace and quiet without sacrificing accessibility. Bring your vision and unlock the full potential of this 4.99-acre Westmorland County property today. (id:63476)
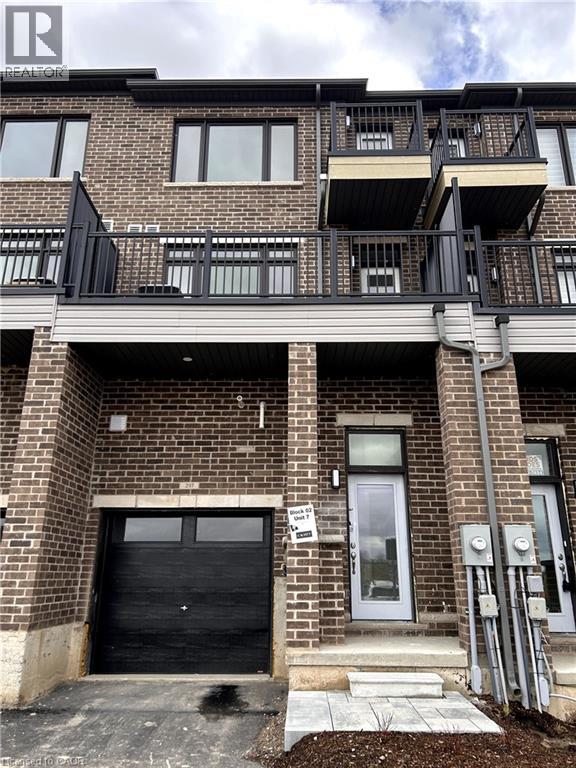
585 E Colborne Street Unit# 207
Brantford, Ontario
Executive Townhouse Expertly Crafted By Catchet Homes. With An Open Concept & Modern Design This Breathtaking 3 Bedroom 2.5 Bathroom is Flooded With Natural Light Throughout! With Modern Finishing's Eat-in-Kitchen Island & Walk-Out to Terrace, Laminate Flooring On Main & Second Floors, Private Bedroom Ensuite With Balcony That Offers Luxury Living. This Must See is Minutes Away From Banks, Shopping Centres, Schools, Parks & Much More. Ideal For Young Families Looking to Live In Style. Don't Miss The Opportunity To Live In This Luxury Community! (id:63476)
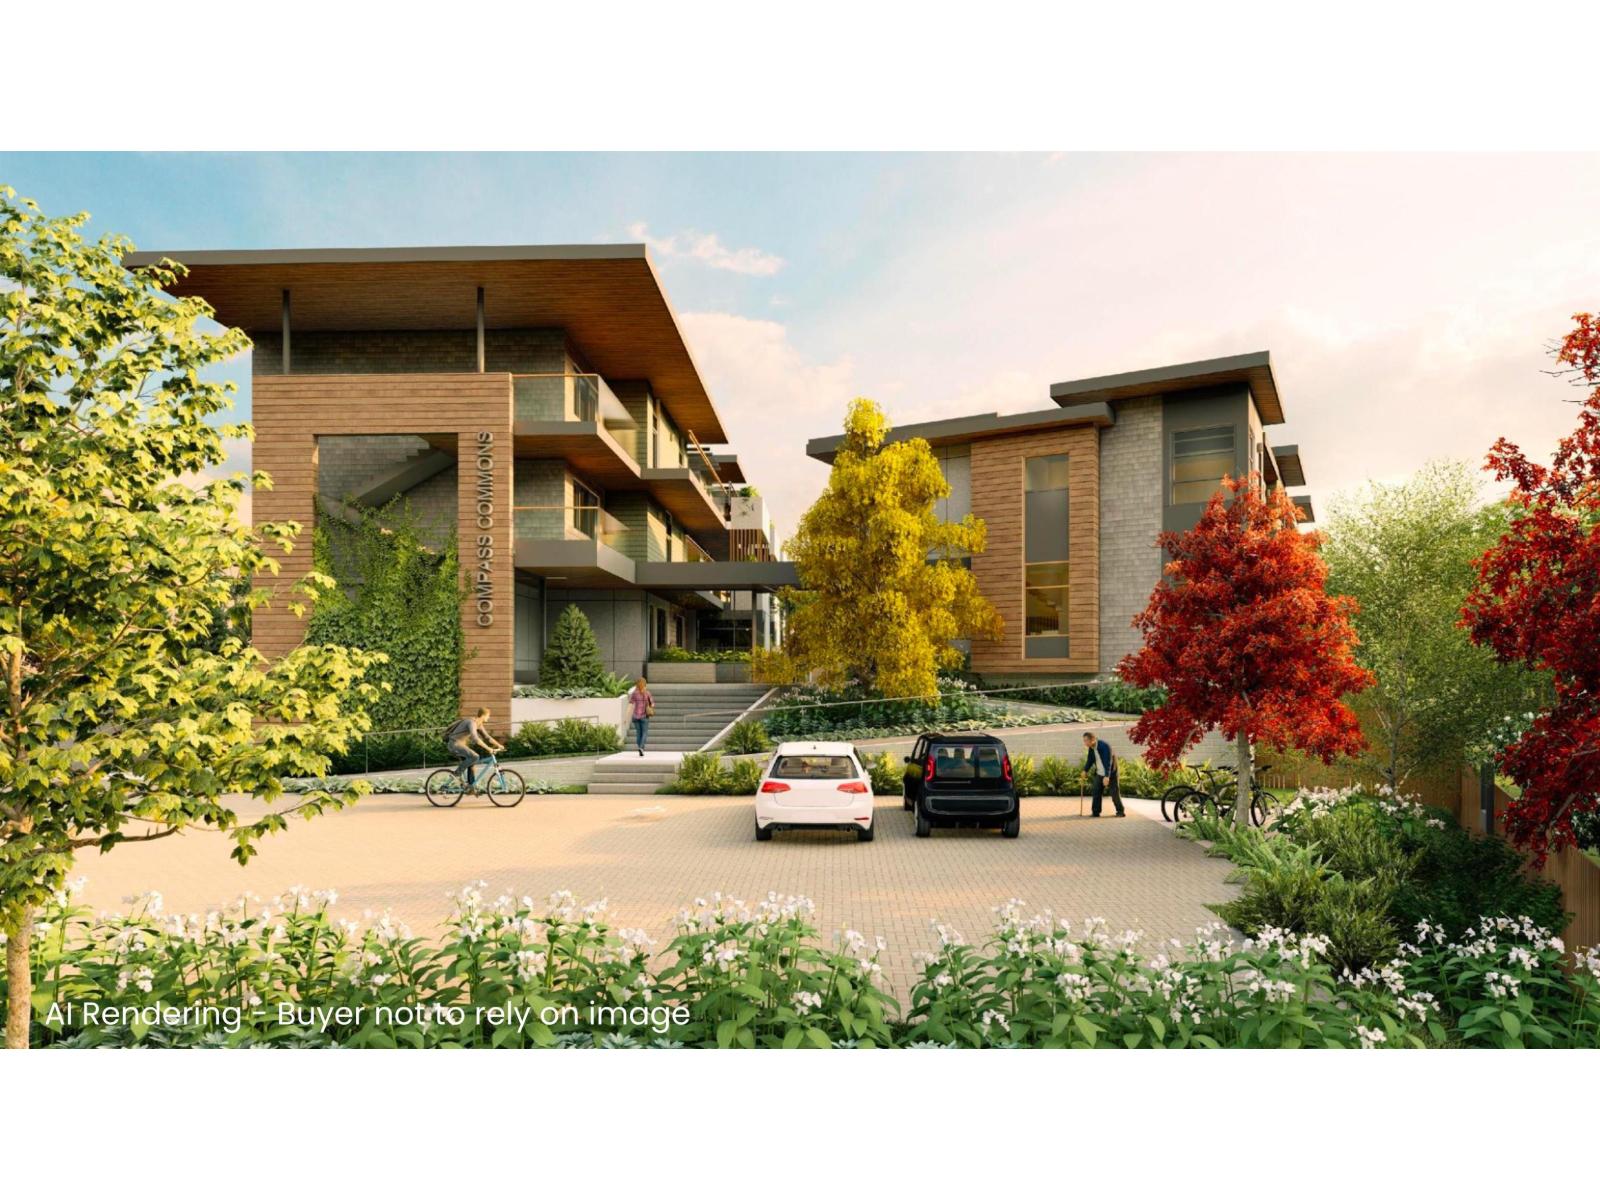
A102 6644 203 Street
Langley, British Columbia
Coming Fall 2026! Welcome to a West Coast contemporary community in the heart of Willoughby Heights where connection, care & collaboration come naturally. Designed with families in mind, this boutique 40-home strata blends modern design with a genuine sense of belonging. A102 offers 1437 sqft across 3 levels featuring 3 bdrm, 3.5 bath & a spacious family room with patio access. The open-concept main floor highlights a stylish kitchen with an oversized island for easy entertaining. Upstairs, the Primary bdrm offers a generous closet & private ensuite. Each home includes 1 EV parking stall & storage locker, plus access to amenities like a Workshop, Music Room, Gym, Guest Suites & welcoming Common House for shared events. Steps to shopping, dining, parks & transit-everything your family needs (id:63476)
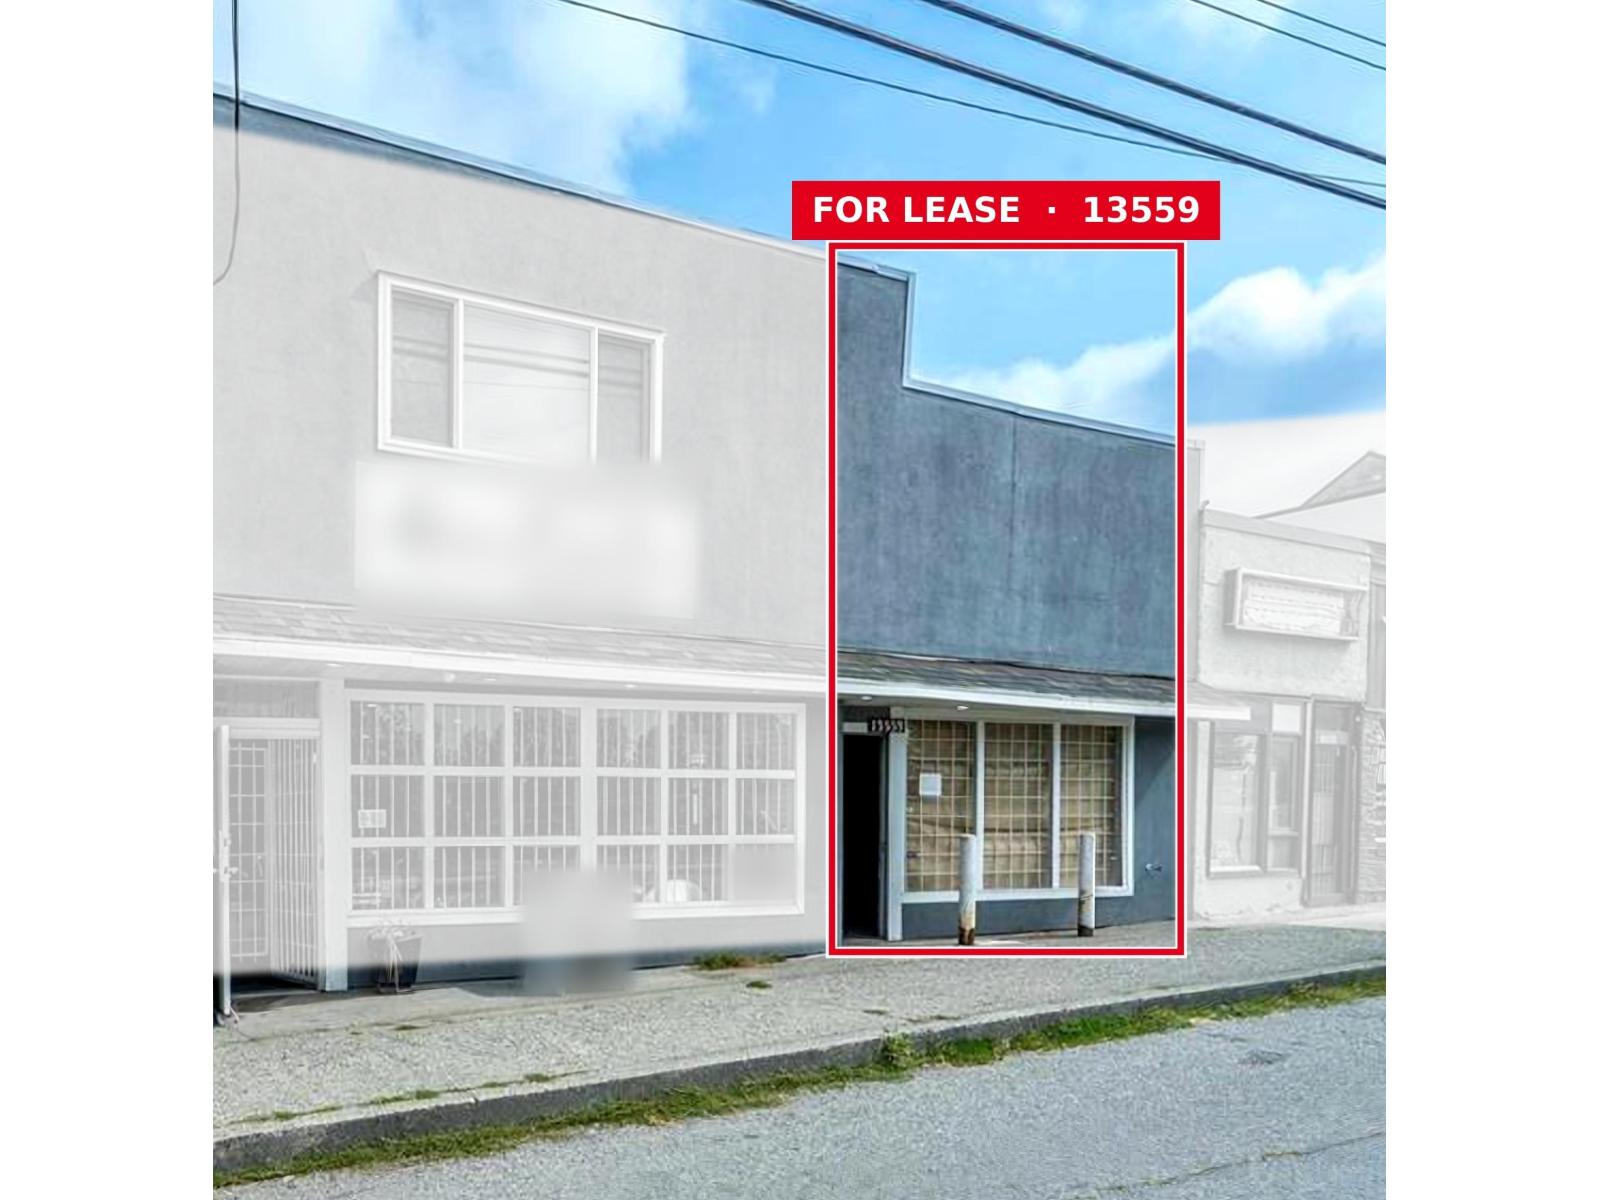
13559 King George Boulevard
Surrey, British Columbia
Street-front retail on King George Boulevard. This freshly updated 1,196 sq ft unit is ready for your business. A bright 16'6" x 38' front room with storefront windows gives you strong street exposure and a flexible open layout for retail, office or service use. Inside you'll find new wide-plank flooring, new LED lighting, fresh paint and ductless split heating and cooling. The rear area has a private washroom with a grab bar, plus a back room for storage or workspace with its own exit to the rear lane and parking. Steady traffic comes from an established commercial strip with neighbouring businesses open six days a week. Call for a private showing. (id:63476)
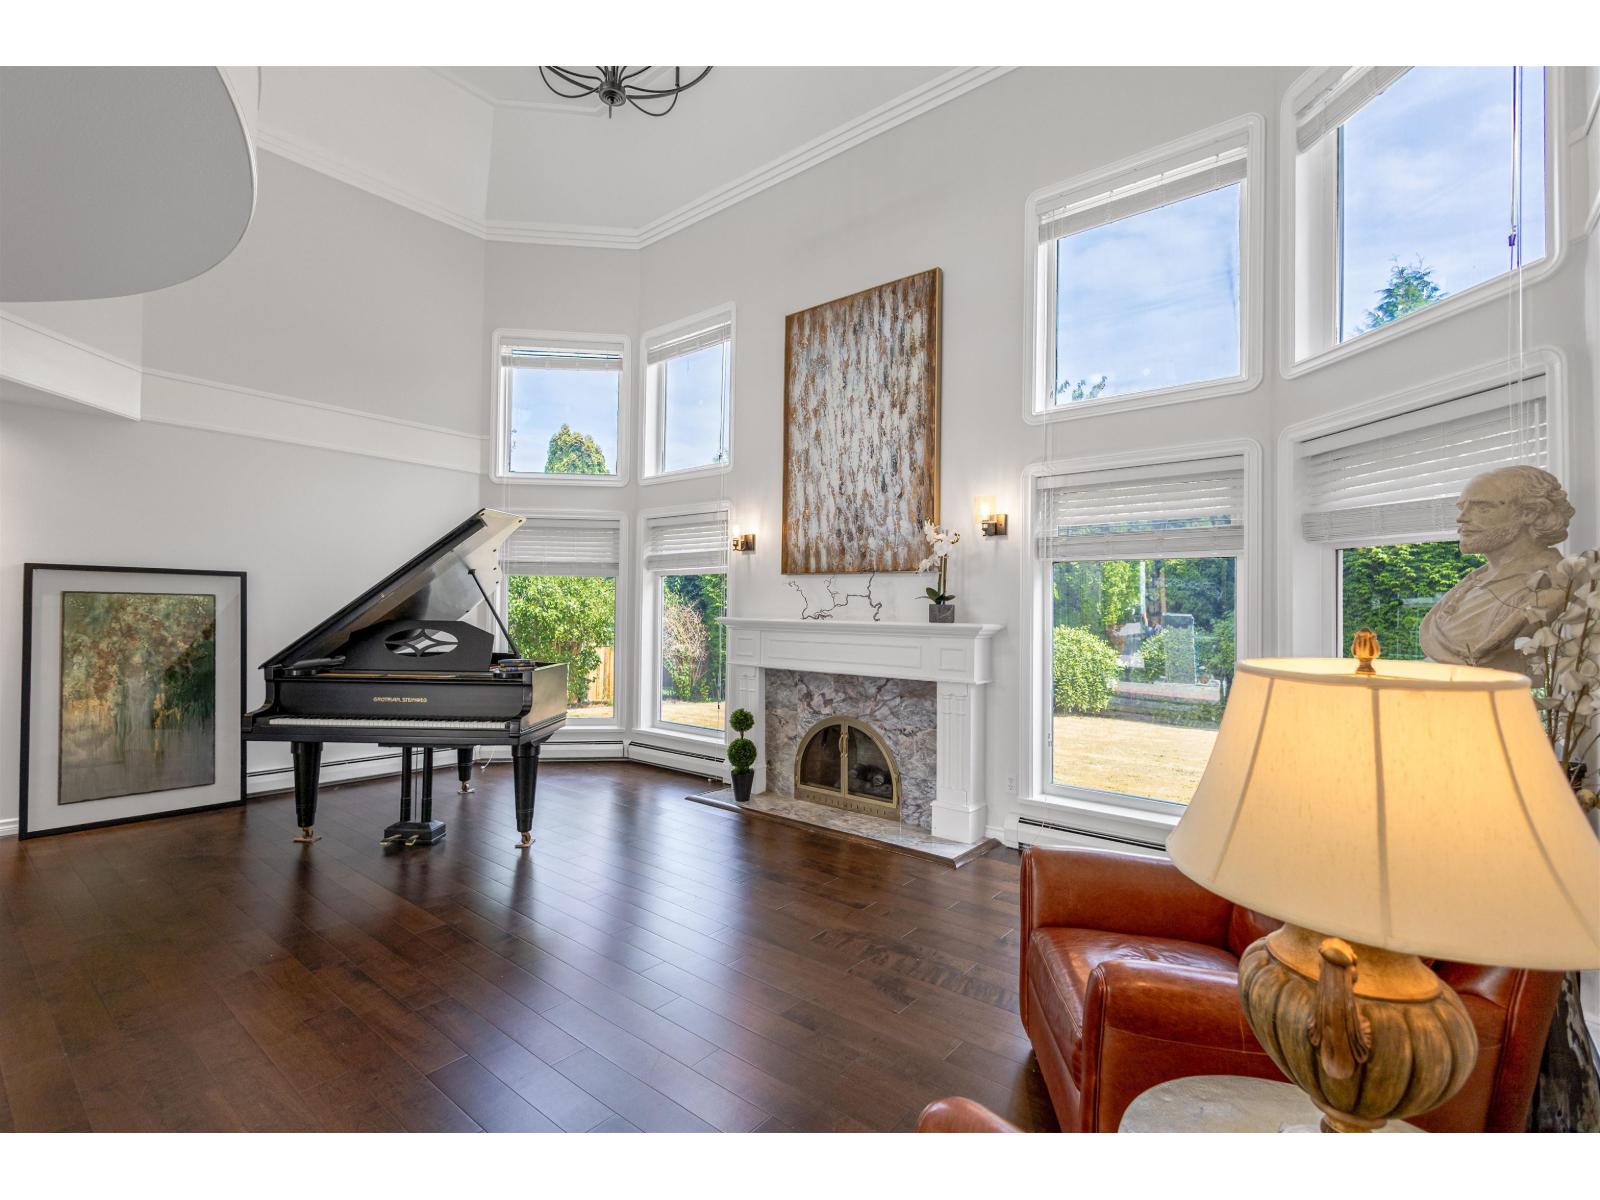
3108 141 Street
Surrey, British Columbia
Welcome to this stunning executive residence nestled in the highly sought- after Elgin Park neighborhood. Set on an expansive 14,000 + sq.ft. Lot, this beautifully updated home blends timeless elegance with modern upgrades - offering a rare opportunity to live in one of South Surrey's most desirable communities. Property Features: - Renovated in 2024: brand new flooring, fresh paint, and plush new carpeting. - Spacious two-storey floor plan with 5 well-appointed bedrooms. - Gourmet Chef's kitchen with premium appliances and oversized granite island - Bright and open family room perfect for entertaining. - Luxurious main-floor primary suit with spa-like en-suite bathroom. - Manicured, professionally landscaped grounds with a large private patio retreat. So much more to see!!! (id:63476)
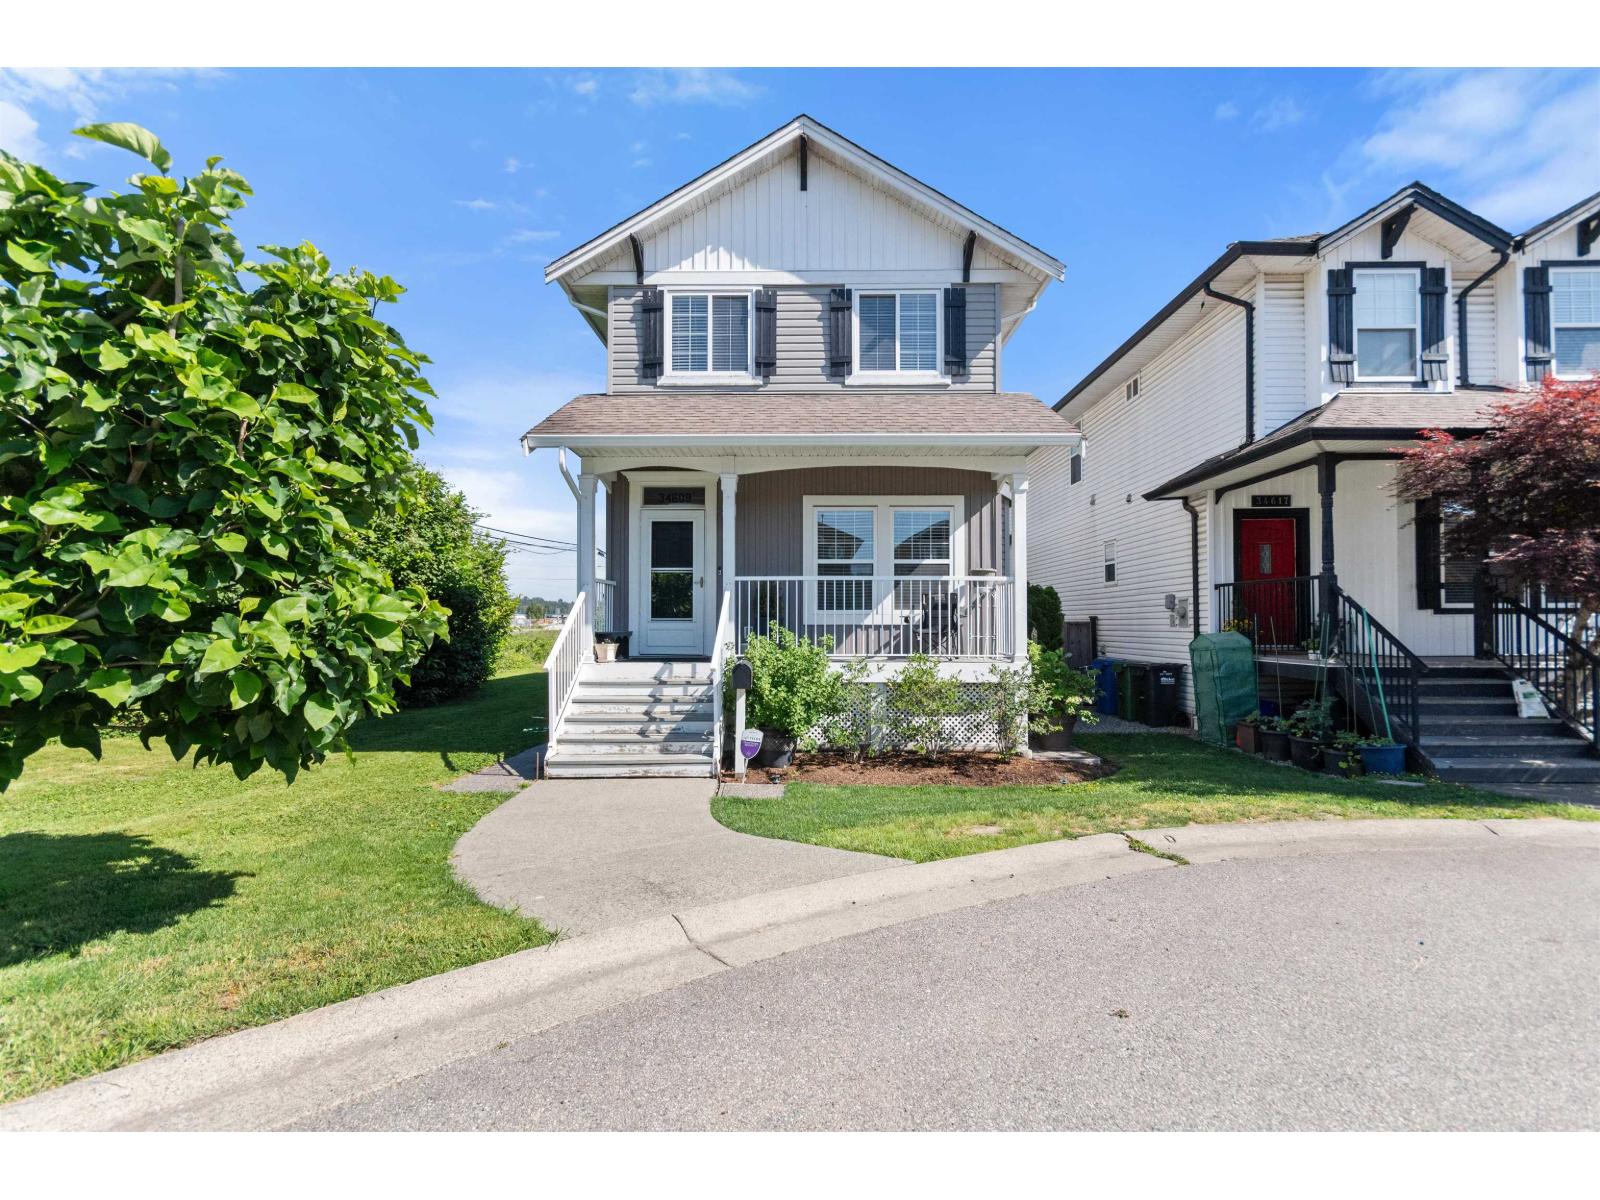
34609 7 Avenue
Abbotsford, British Columbia
GREAT STARTER. 3 bedroom two storey home with crawl space. A cul-de-sac lot with lane access. Perfect for RV storage and workshop. Center island kitchen next to a cozy family room. Well cared for and there is a nice sundeck for entertaining and barbeques. Minutes to Costco, freeway and the border crossing into the USA. Located in Huntingdon. BONUS ! NEW HEAT PUMP JUST INSTALLED! (id:63476)
Century 21 Coastal Realty Ltd.
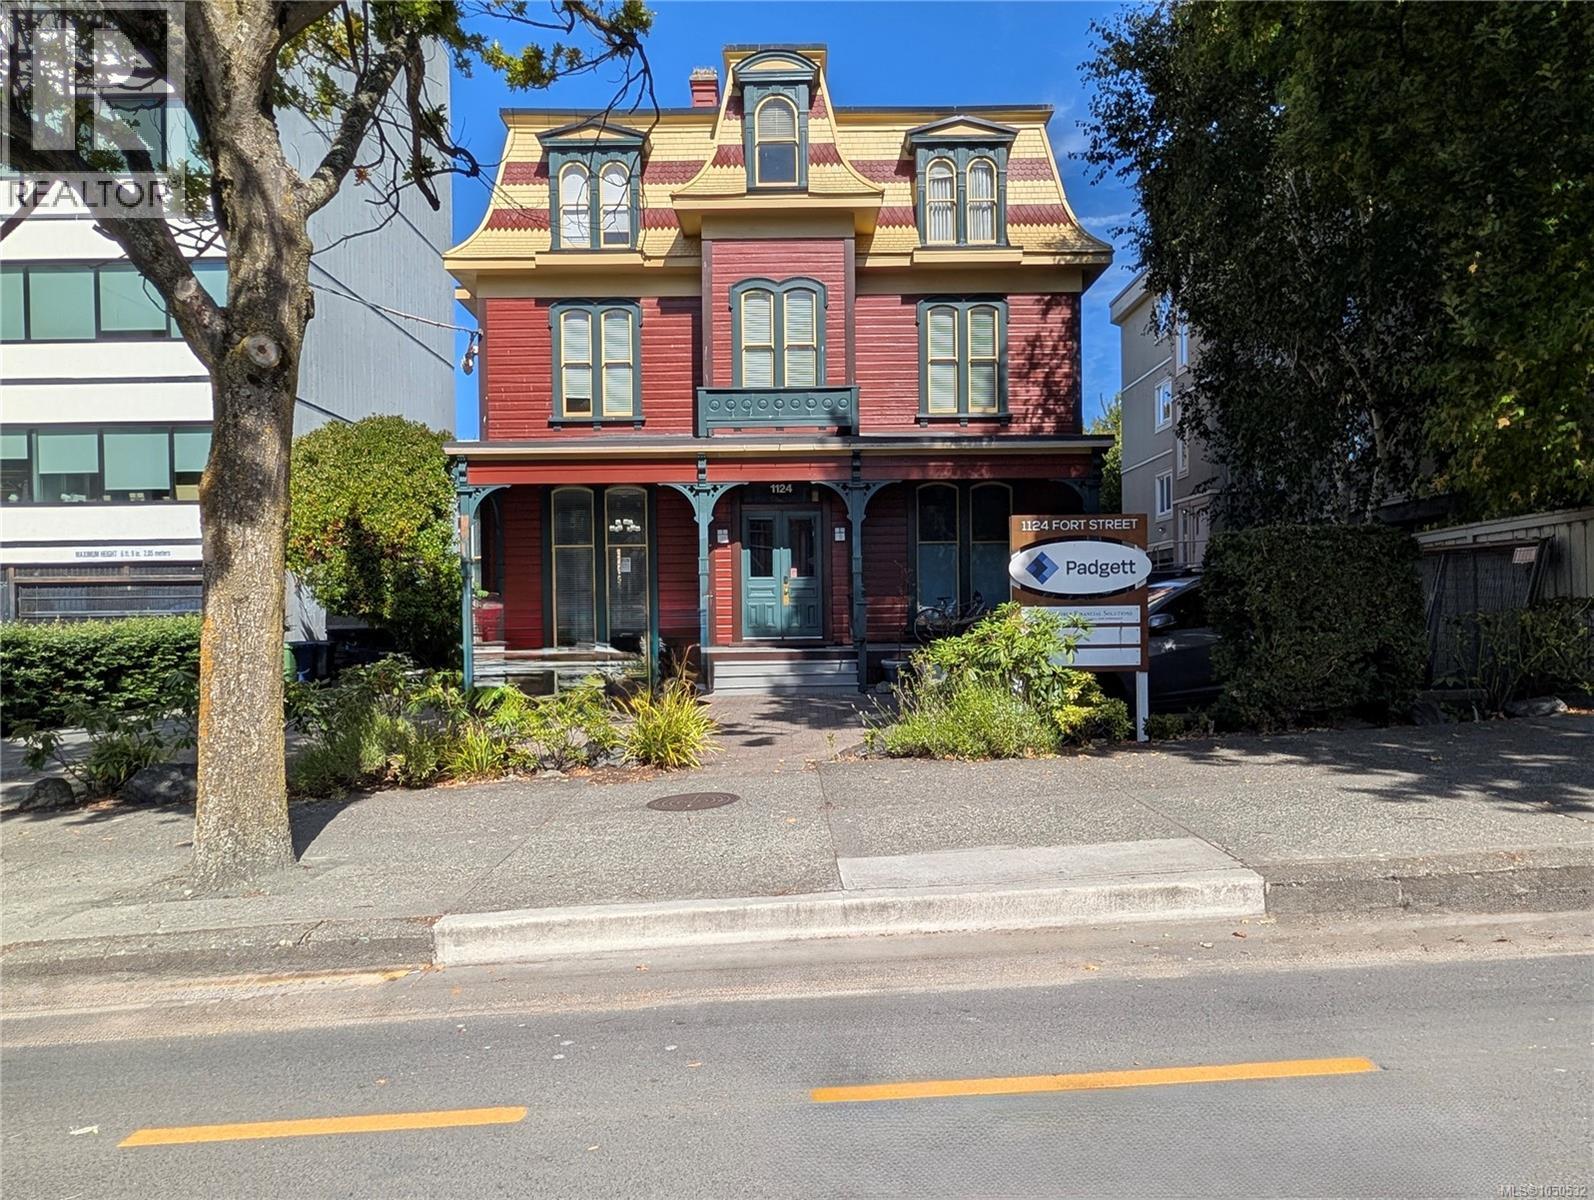
101 1124 Fort St
Victoria, British Columbia
Discover approximately (406 rentable sq ft) of exceptional office space for lease on the first floor of a distinguished heritage building on vibrant Fort Street. This impeccably maintained suite boasts high ceilings with large windows that flood the space with natural light, creating an inspiring environment tailored for professional firms, consultancies, or boutique businesses. Offered at $15 per square foot plus triple net (NNN). The building presently is occupied by accountants, therapists and other professional groups. For further details or to schedule a viewing, contact the listing agent. All measurements are approximate, to be confirmed by the tenant. (id:63476)
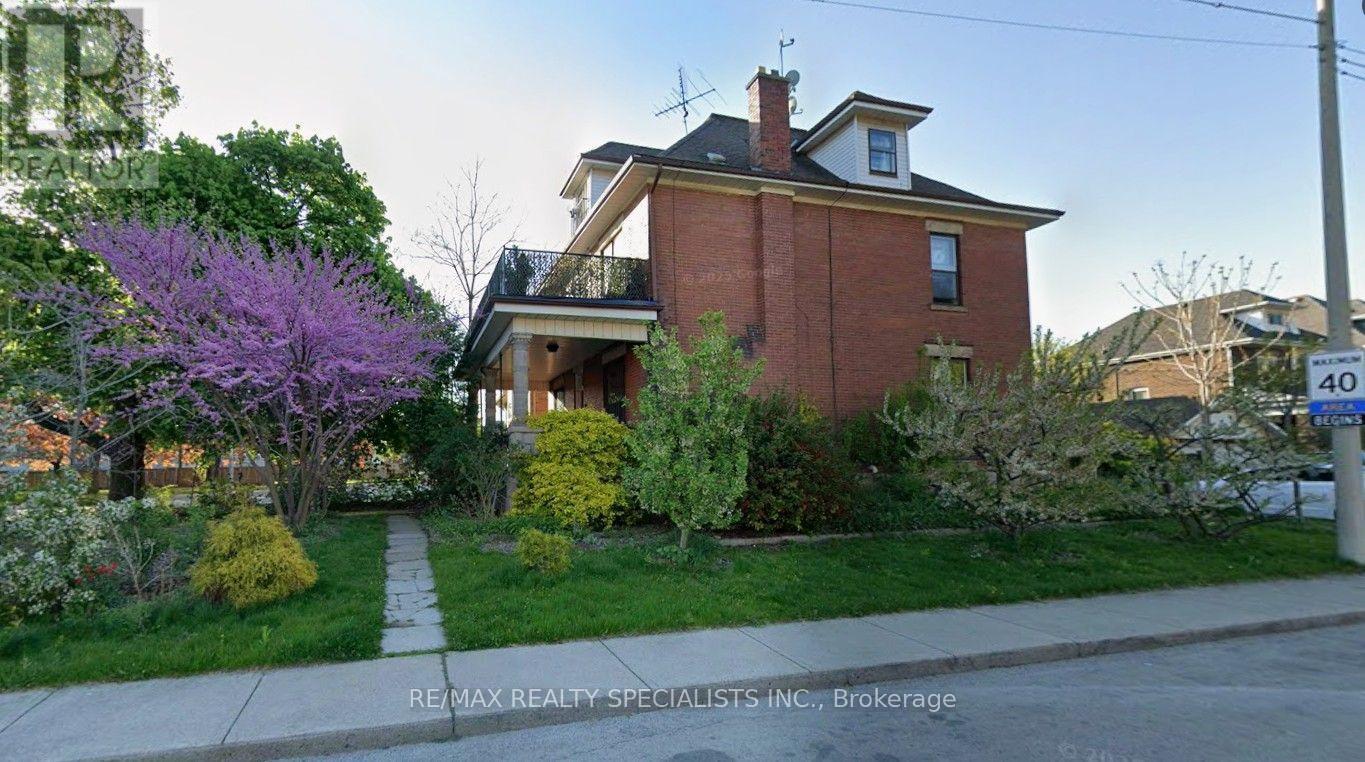
1316 King Street E
Hamilton, Ontario
Fabulous opportunity in the desirable Gage Park/Delta West neighbourhood! Welcome to this Fantastic 2,884 sf home with 3 self contained large apartments, set on a large 48ft x156ft lot. Beautifully updated over the last few years makes this property an excellent turnkey investment. An amazing Triplex also Zoned for Commercial Use. Enter the large main floor foyer and off the hallway find an independent office and 2-pc powder room perfect for anyone working from home, or as potential additional rental income for professional use. The main floor also features a 1-bedroom apartment with beautiful high ceilings, hardwood floors & stairs and gorgeous original restored gumwood trim wood details. The attractive spacious second-floor unit offers 2 large bedrooms and updated kitchen & bath, and an inviting large balcony off the second bedroom. On the third floor you come upon a 1-bedroom unit complete large open concept living & bedroom are with Juliette balcony and updated kitchen & bathroom. The basement offer access from main floor has well as a separate entrance to the side of the home and features large storage for tenants as well as other storage rooms for additional landlord use. The main basement area offers an additional laundry area and a large utility room with a 4-PC bathroom. Large 4 car driveway and detached oversized 2-car garage. 200amp breaker panel & electrical updates 2015. Plumbing updates 2015. Hi-Eff Furnace 2019. Hot water tank 2015. Insulation 2015. Some new window 2015. Basement waterproofing, weeping tile system, Delta MS foundation drainage board & sump pump in 2018. New 2nd floor deck floor 2023. Great Income with over 5% ROI. A fabulous opportunity not to miss. (id:63476)
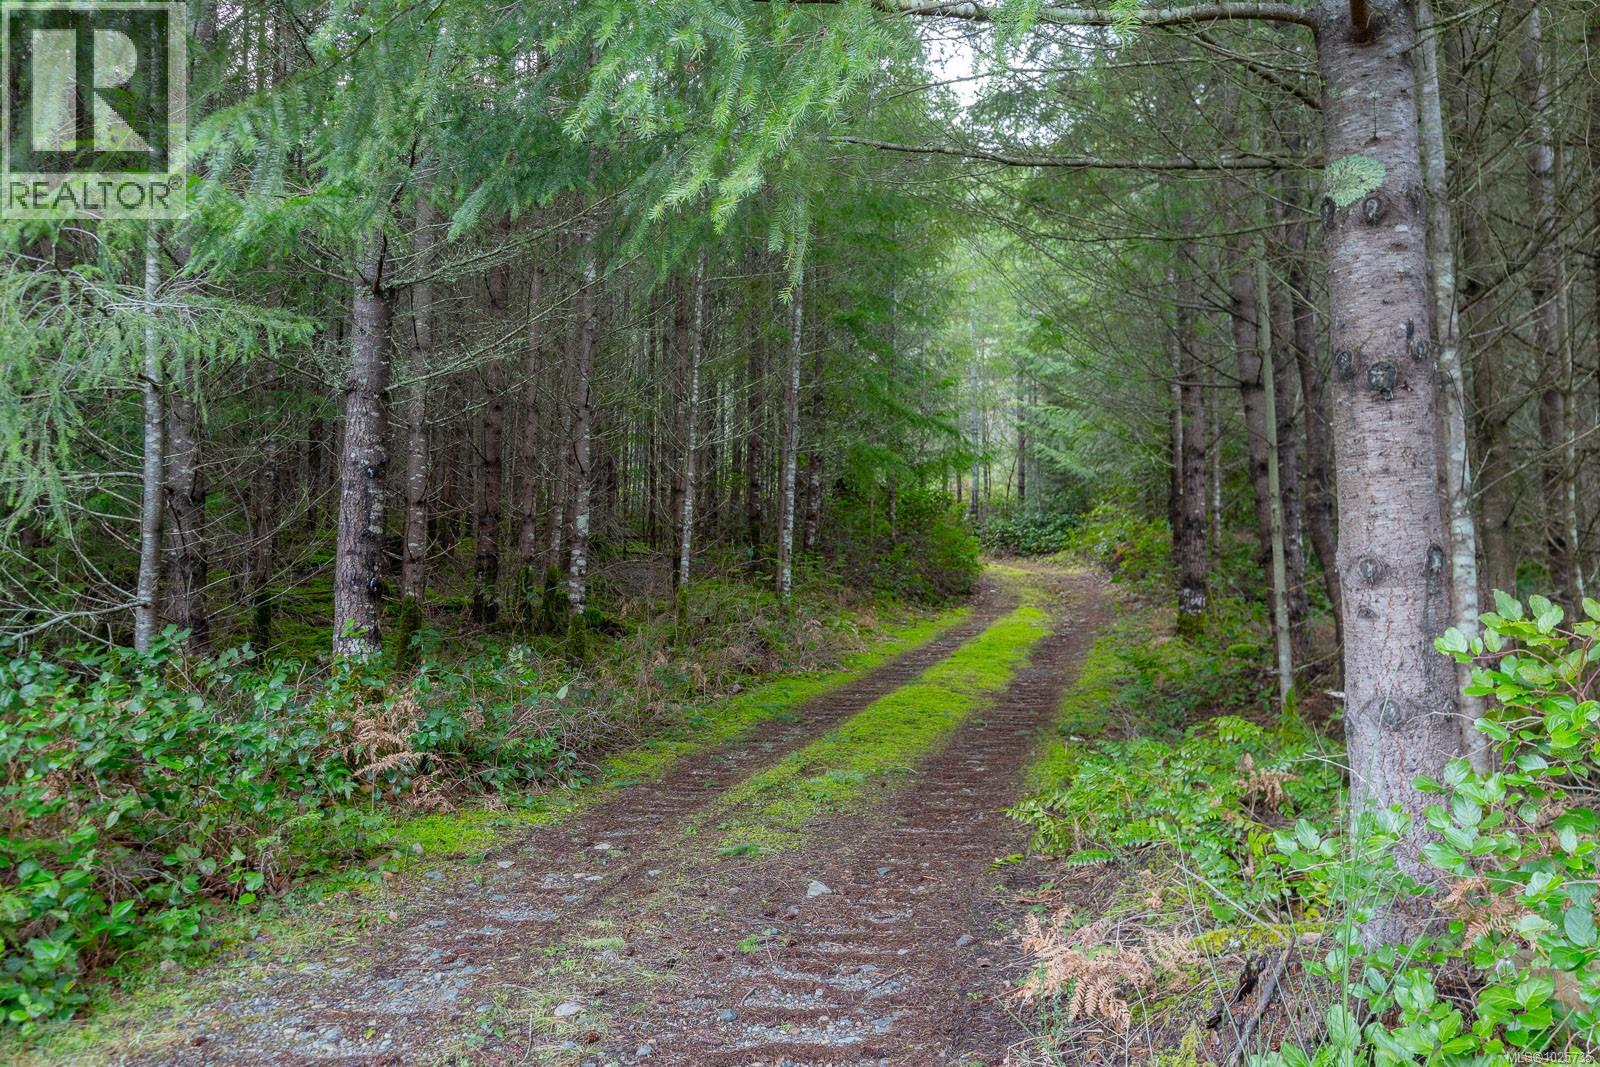
Lot 13 Longview Pl
Nanaimo, British Columbia
Lot 13 Longview Place offers a rare opportunity to own 5 acres in the highly desirable North Jingle Pot area of Nanaimo. Situated at the end of a no-thru road, this elevated property offers exceptional privacy and distant ocean and mountain views—true to the name Longview Place. A drilled well is already in place, adding significant value and reducing development costs. The generous acreage and peaceful setting make this an ideal building lot for a custom estate home or private retreat. Enjoy the best of rural living while remaining just minutes from shopping, schools, and everyday amenities. One of the last remaining 5-acre parcels with views in this sought-after location—an outstanding opportunity for buyers looking to build in Nanaimo. (id:63476)
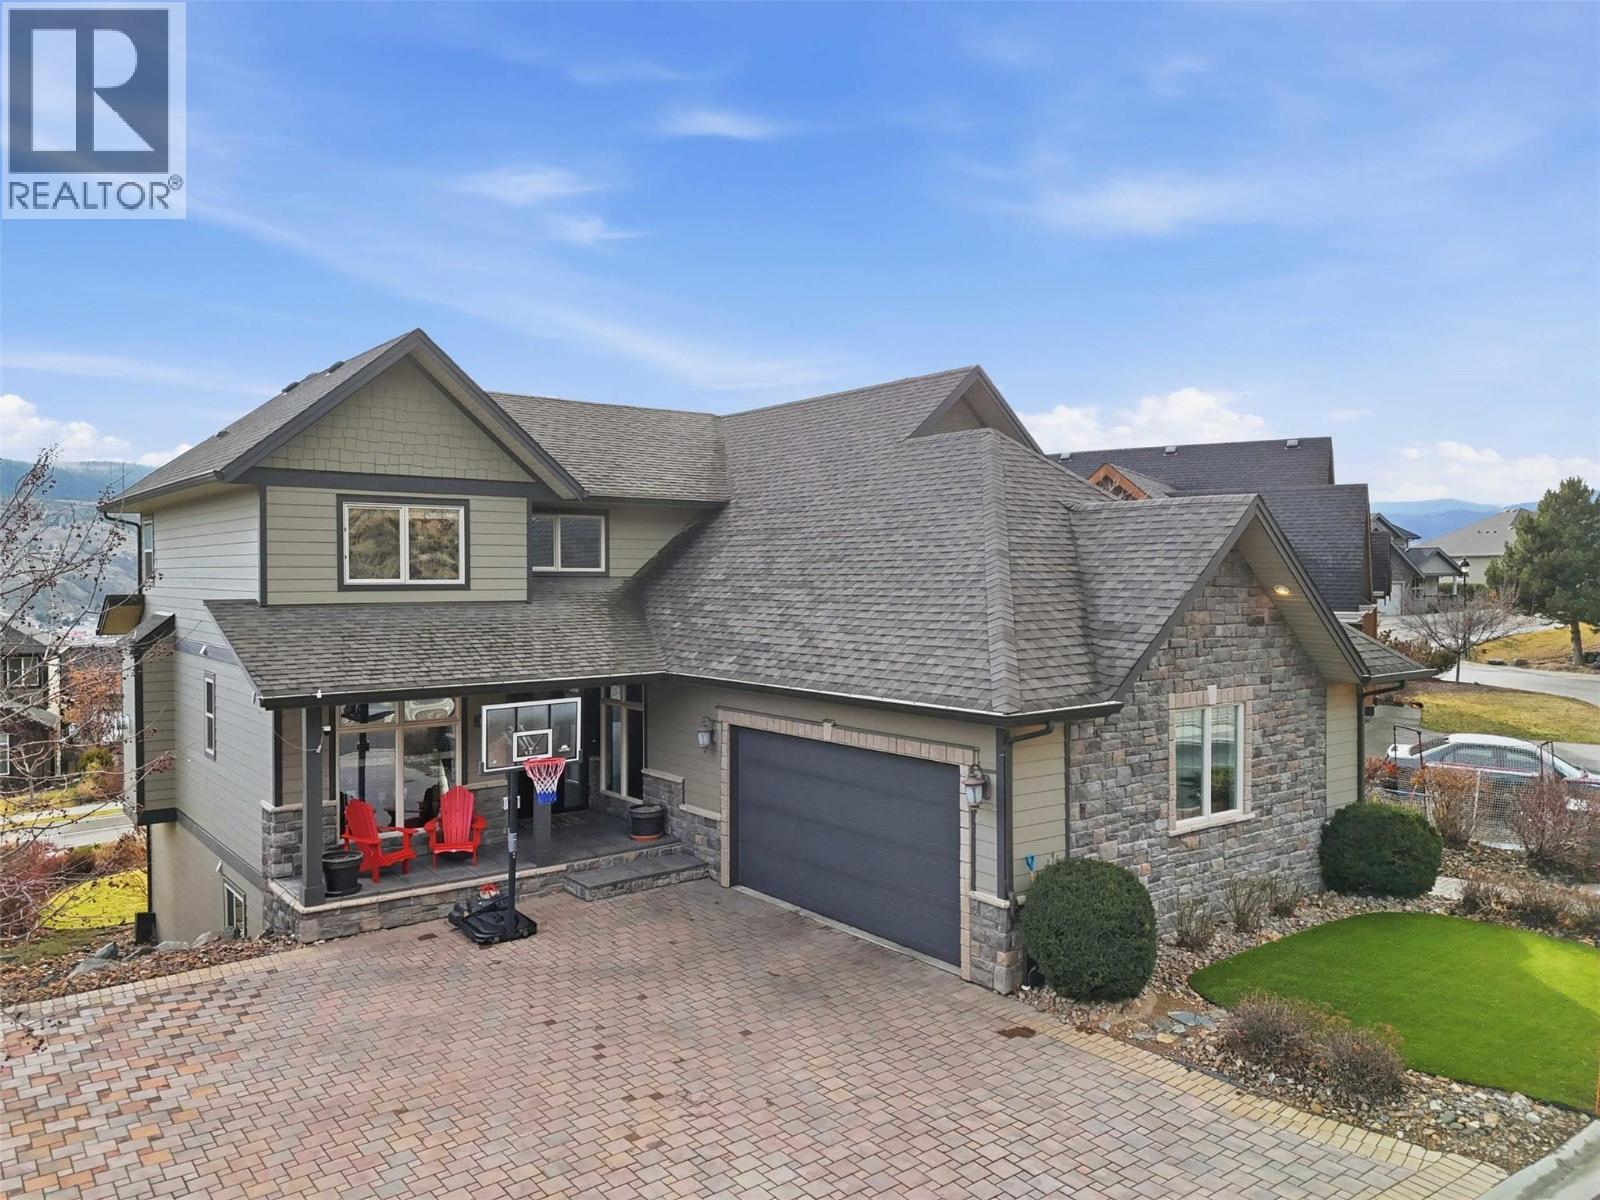
1914 Ironwood Street
Kamloops, British Columbia
Gorgeous 2-storey home with views in the sought-after Sun Rivers Golf Resort Community! This beautifully designed home features a kitchen you'll want to entertain in with quartz countertops, large walk-in pantry, gas stove and spacious island. The open kitchen and living area includes a natural slate gas fireplace and double doors leading to a 25x14 partially covered deck with hot tub hookup, natural gas BBQ and incredible views. Main floor offers a formal dining room and versatile den or office. Upstairs features a spacious primary bedroom with walk-in closet and 5-piece ensuite with soaker tub and separate shower, heated floor, plus two additional bedrooms and a large den/media room. Oversized double garage and an upscale 2-bedroom legal suite provide excellent mortgage helper or room for extended family with its own parking area and patio space. Basement also has 3rd bdrm. New hot water tank & new washer. Located in one of Kamloops’ most desirable communities just minutes from downtown, golf and trails. (id:63476)