
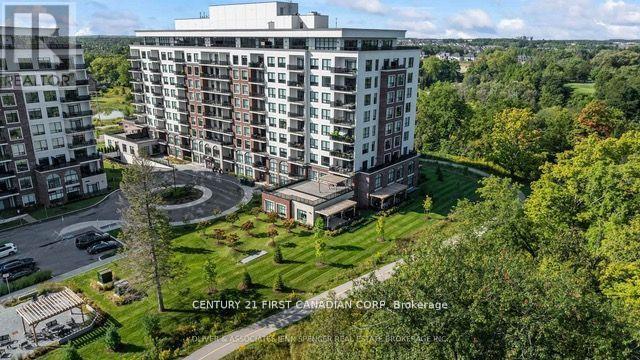
709 - 460 Callaway Road
London North, Ontario
Terrific rental opportunity at NorthLink Condominiums beside Sunningdale Golf & Country Club. This MOVING READY modern unit (4 years old) offers 2 bedrooms + DEN, 2 full bathrooms, high ceilings, engineered hardwood, pot lights, upgraded tile, and a bright open layout with a 5-element electric fireplace and large balcony. The kitchen features upgraded quartz counters and backsplash, extended breakfast bar, stainless steel appliances, under-cabinet lighting, and a walk-in pantry. The primary bedroom includes a walk-in closet and a 4-piece en-suite with double sinks and a glass-tiled shower. Second bedroom with built-in closet and blackout coverings. Underground parking available for an additional monthly fee. Amenities include fitness room, golf simulator, lounge/party room, guest suite, pickleball courts, and BBQ area. Utilities included except personal hydro (approx. $50/month). Designed for mobility needs with wider doorways, accessible bathrooms, and kitchen. Prime North London location near Masonville Mall, UH, Western, Upper Richmond Plaza, and trails. (id:63476)
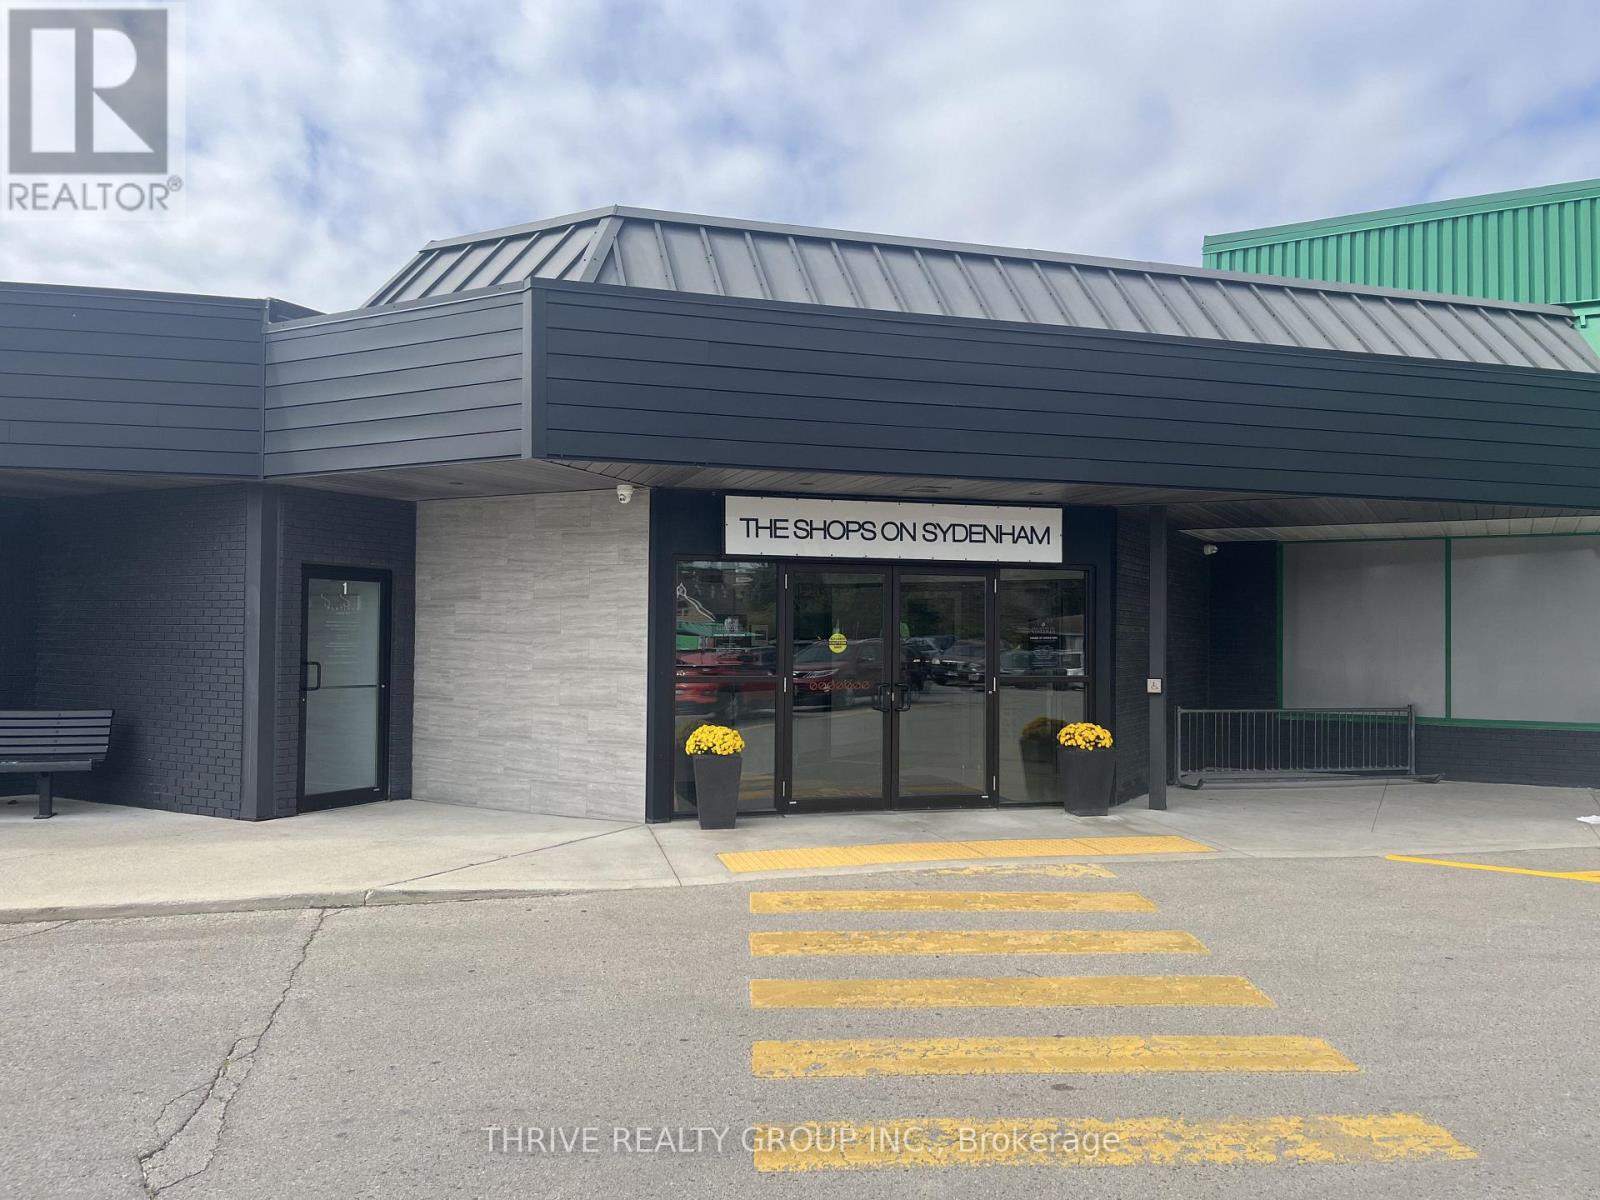
1 - 51 Front Street E
Strathroy-Caradoc, Ontario
550 Sq Ft available at The Shops on Sydenham, one of the largest and busiest commercial destinations in town. Located in the heart of downtown Strathroy, unit 1 was previously a hair salon and includes man door access from the large parking lot as well as an interior mall entrance providing both exposure and convenience. The unit includes a sink and plumbing rough ins for 2 additional fixtures and a washer and dryer. The property is home to Food Basics, Dollarama, Tim Horton's, Anytime Fitness, Circle K, Gino's Pizza, Hearing Life and many more businesses. Unit 1 is being offered at $1995/month + HST and Tenant is to hold utilities in their name. (id:63476)
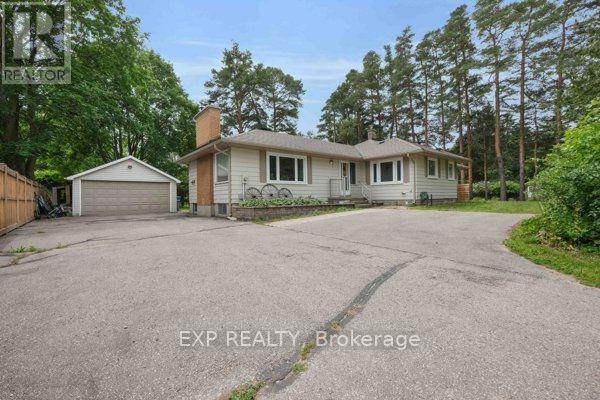
5373 Aurora Road
Whitchurch-Stouffville, Ontario
Rare opportunity to lease a spacious bungalow on a private 1.44-acre property in the highly sought-after community of Ballantrae. Situated on an impressive 101 ft x 619 ft mature treed lot, this unique property offers exceptional privacy, generous living space, and a peaceful country setting just minutes from everyday amenities. This lease includes the entire main level featuring 4 spacious bedrooms, 2 full bathrooms, an upgraded kitchen with stainless steel appliances and generous principal rooms, together with Basement Area "A" for additional lower-level space. Tenant will have use of the double-car garage plus 3 additional parking spaces. Enjoy the expansive shared backyard surrounded by mature trees, with lawn maintenance and snow removal services paid by the Landlord. Municipal water services the home, with the Main Floor/Basement "A" Tenant responsible for 70% of the water bill and the Basement "B" Tenant responsible for the remaining 30%. The existing operational well and pressure tank are used for lawn and landscape watering. Surrounded by luxury estate homes and conveniently located minutes from Highway 404, golf courses, parks, shopping, restaurants, recreation, Stouffville and Aurora. Enjoy the privacy and space of estate-style country living without the maintenance responsibilities. Please note: the registered Second Suite located in Basement Area "B" is separately occupied/leased, is not included in this lease, and shares use of the backyard. (id:63476)
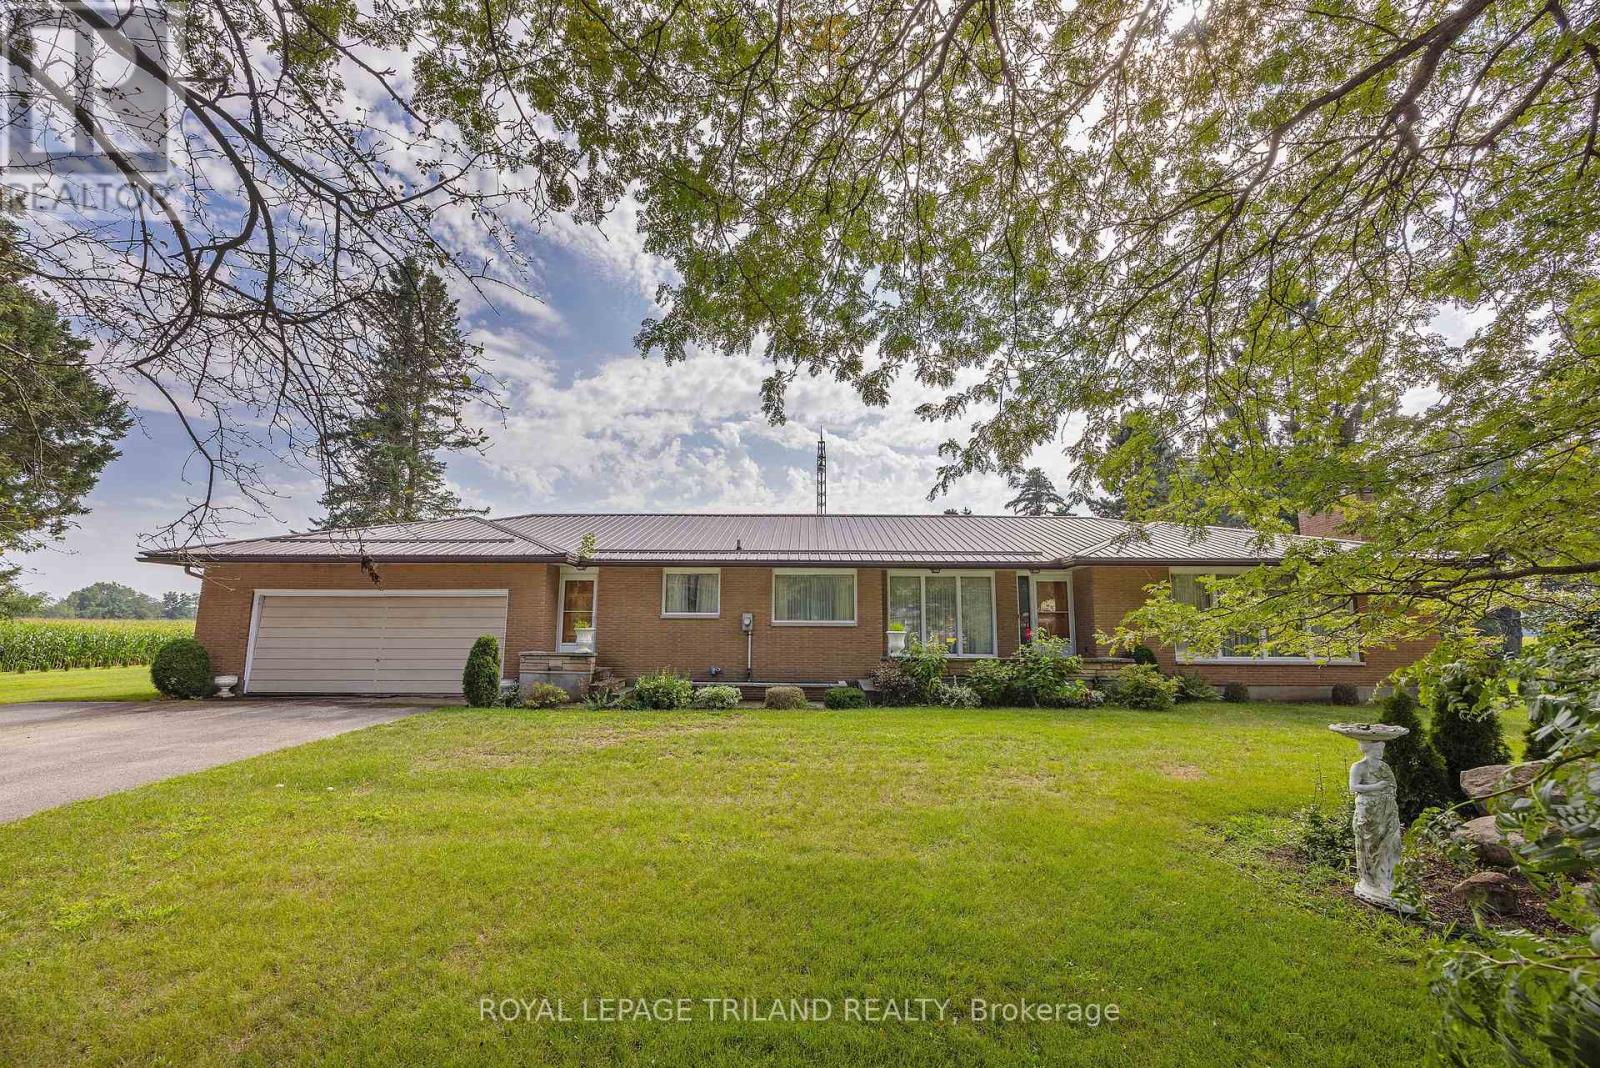
55267 Light Line
Bayham, Ontario
This one owner custom built brick ranch boosts a double car attached garage. The main floor offers a den with a 3 piece washroom, kitchen with eating area, formal dining room, living room with a wood burning fireplace, 3 bedrooms, 5 piece bathroom and main floor laundry. There are hardwood floors on most of this level. The lower level has 2 recreation rooms, one with a wood burning fireplace and bar area. There is also a pool table in this area that will remain with the home. There was a steel roof installed in 2015, forced air gas furnace and central air in 2022, a drilled well with a newer pressure tank and pump as well as the basement windows being replaced in 2024. All of this on 3/4 acre lot on the outskirts of the Village of Vienna. (id:63476)
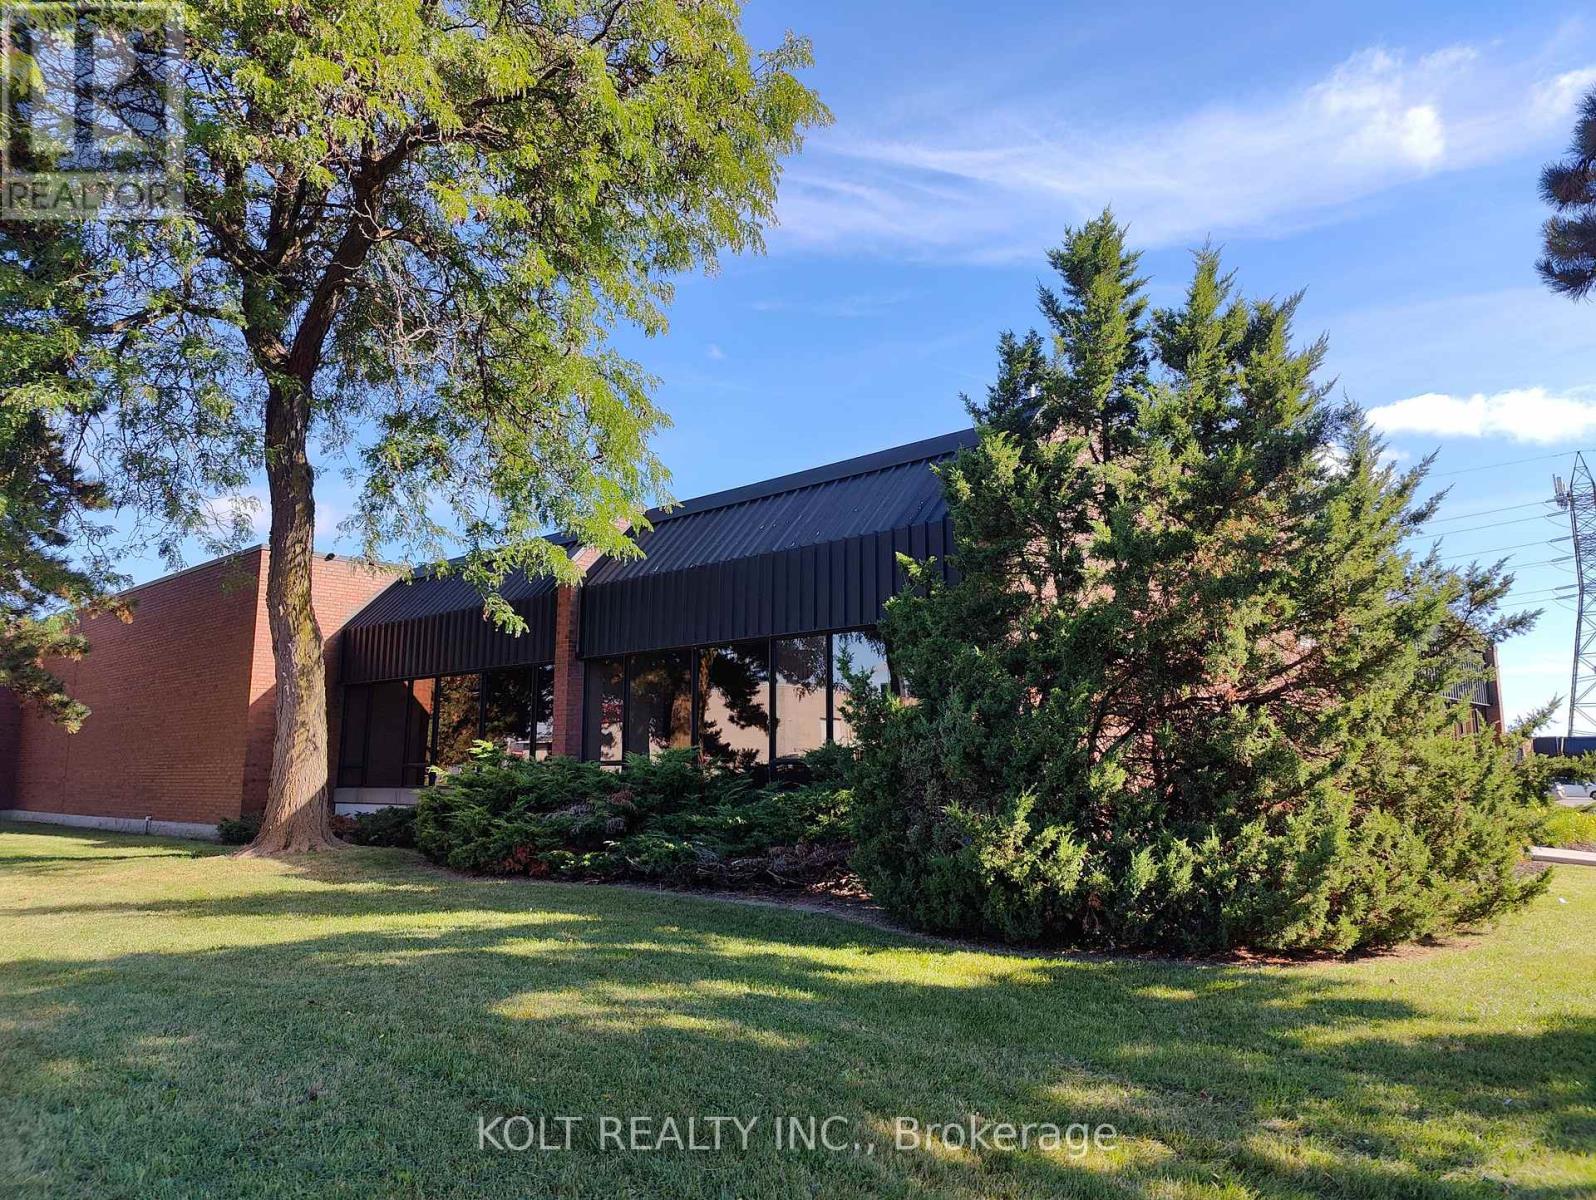
1 - 270 Esna Park Drive
Markham, Ontario
Discover business freedom with property ownership in Markham's prime industrial hub with this 6,702 sq. ft. unit available for immediate occupancy. Designed for seamless logistics, this unit accommodates 40' trailers, offers 14' clear height, 200A power, and "EMP-GE" zoning.Vendor options for custom turnkey office build-outs & renovations, the space is easily adaptable to your needs. Great location just five minutes from Highway 404, with quick access to Highways 401 and 407 allowing easy transportation & shipping. Property features ample parking spaces, three site access points & alternative unit options. (id:63476)
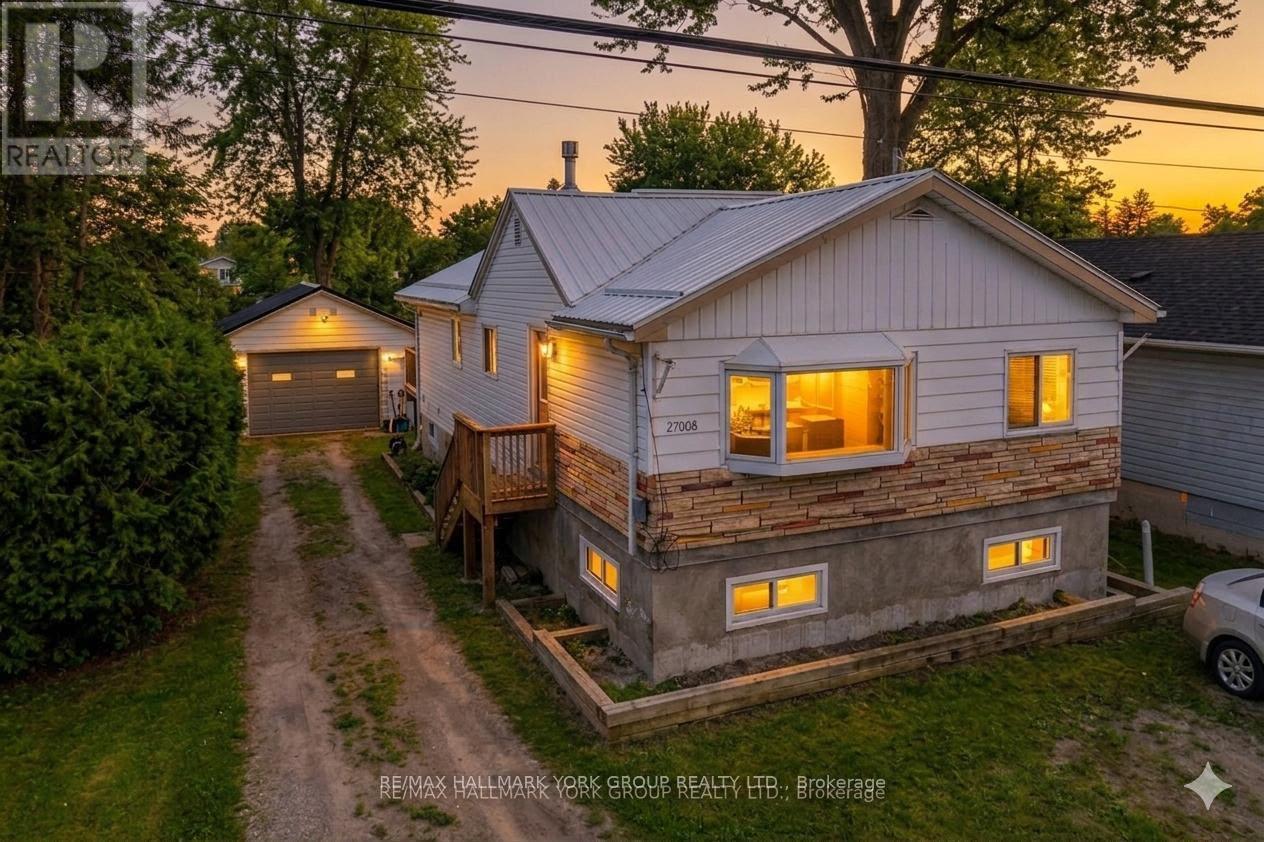
Upper - 27008 Kennedy Road
Georgina, Ontario
Move-In Ready 3-Bedroom, 1-Bath Home With A Large Backyard, Perfect For Summer Evenings, Campfires, And Outdoor Relaxation. Just Steps From Willow Beach And Willow Wharf Park On Lake Simcoe, And Less Than 15 Minutes To Highway 404, This Home Offers Both Peaceful Living And Easy Access To Shops, Schools, And Nearby Towns. The Bright Living Room Features A Cozy Gas Fireplace, While The Spacious Eat-In Kitchen With Centre Island Makes Cooking And Family Meals Enjoyable. This Is A Comfortable And Convenient Place To Call Home. ** This is a linked property.** (id:63476)
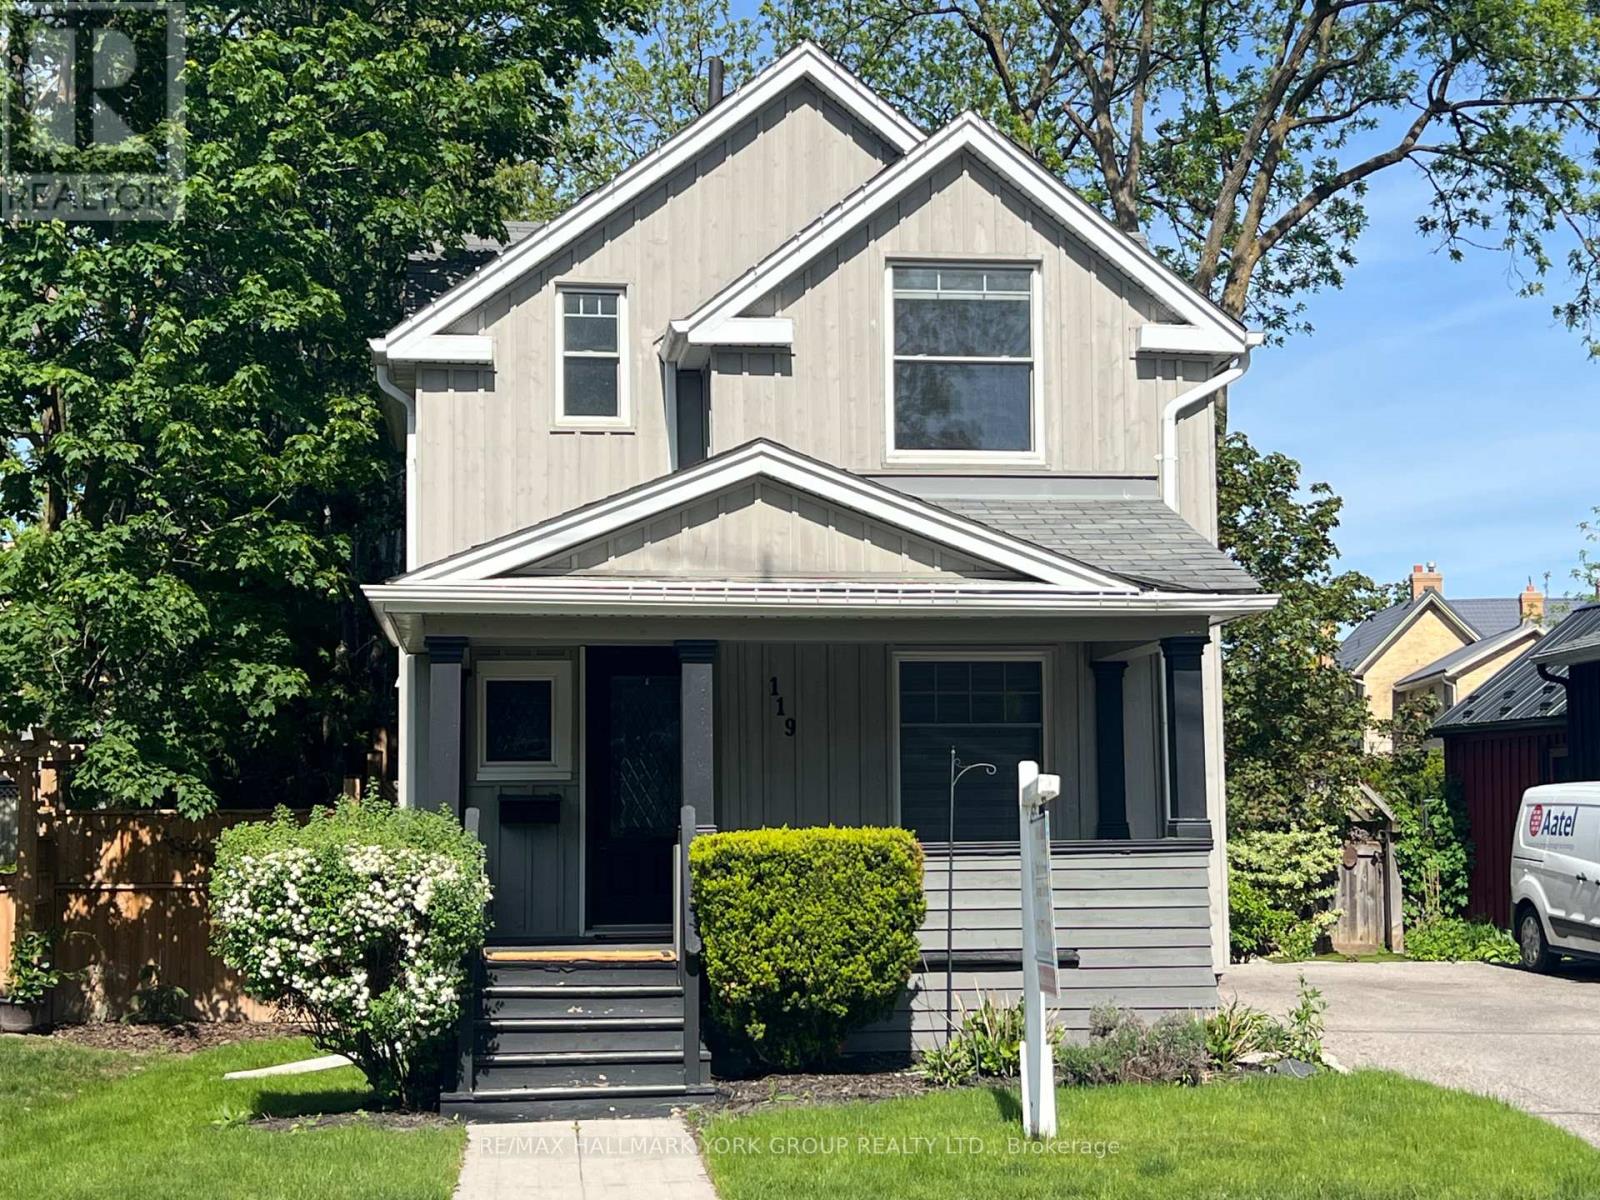
119 Temperance Street
Aurora, Ontario
Welcome to an exceptional opportunity in one of Aurora's most sought-after neighbourhoods. This beautifully renovated home showcases a stunning gourmet kitchen with soaring vaulted ceilings, elegant quartz countertops, a spacious breakfast island, and premium stainless steel appliances, including a gas stove-perfect for both everyday living and entertaining.The kitchen seamlessly overlooks a spectacular, professionally landscaped 164-ft deep premium lot, complete with a custom two-tier deck offering ultimate privacy and an ideal outdoor retreat.Thoughtfully upgraded throughout, this home features rich hardwood flooring, pot lights, smooth ceilings, and a striking hardwood staircase. A convenient main floor laundry room adds to the home's functionality and ease of living.Meticulously maintained and move-in ready, this home combines style, comfort, and an unbeatable location. Walking distance to GO train, Steps to boutique shopping, restaurants, pubs and the new town square with library, Farmer's market and Wells St Park. (id:63476)
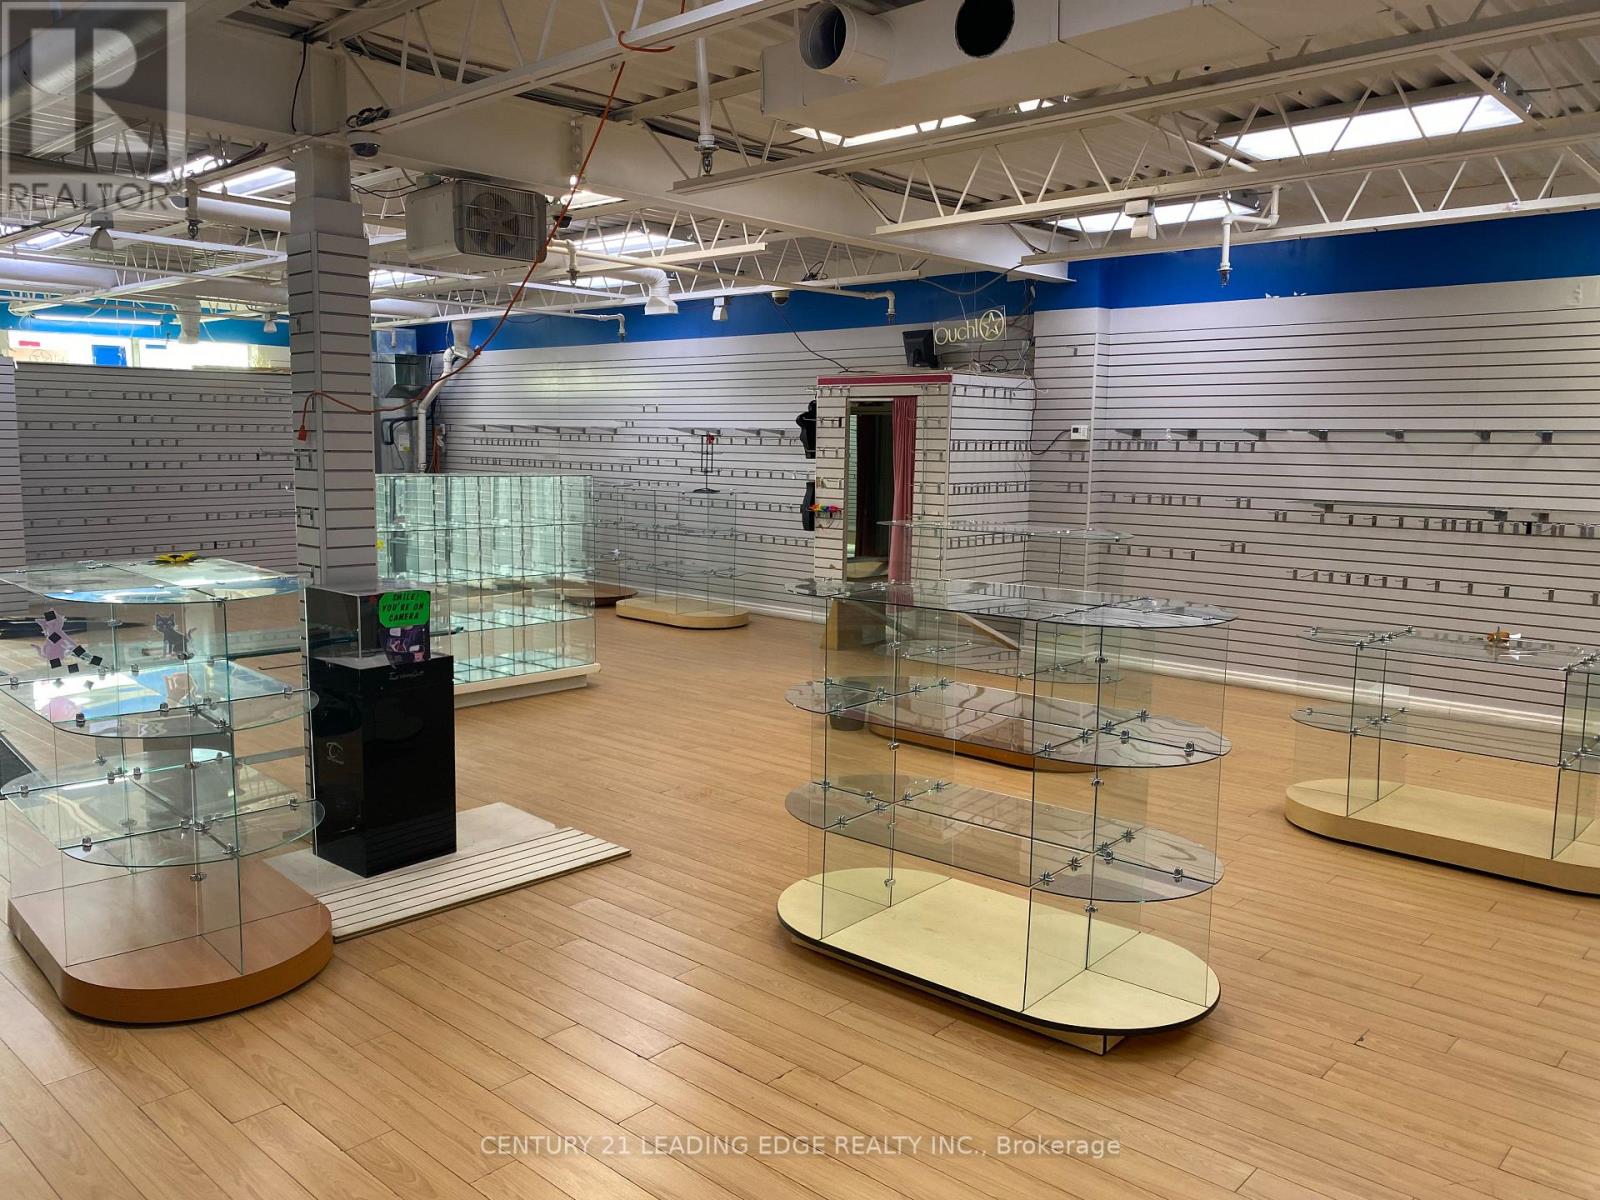
5 - 787 Warden Avenue
Toronto, Ontario
Large Corner Unit Retail Space With Great Exposure Located On Warden Across From Rona+. Suitable For Retail, Light Manufacturing, Office, Storage And & Other Uses. Close Proximity To Highways (401 & DVP), Major Routes & Easily Accessible By Public Transit. On-Site Parking Available. (id:63476)
711 - 1238 Dundas Street E
Toronto, Ontario
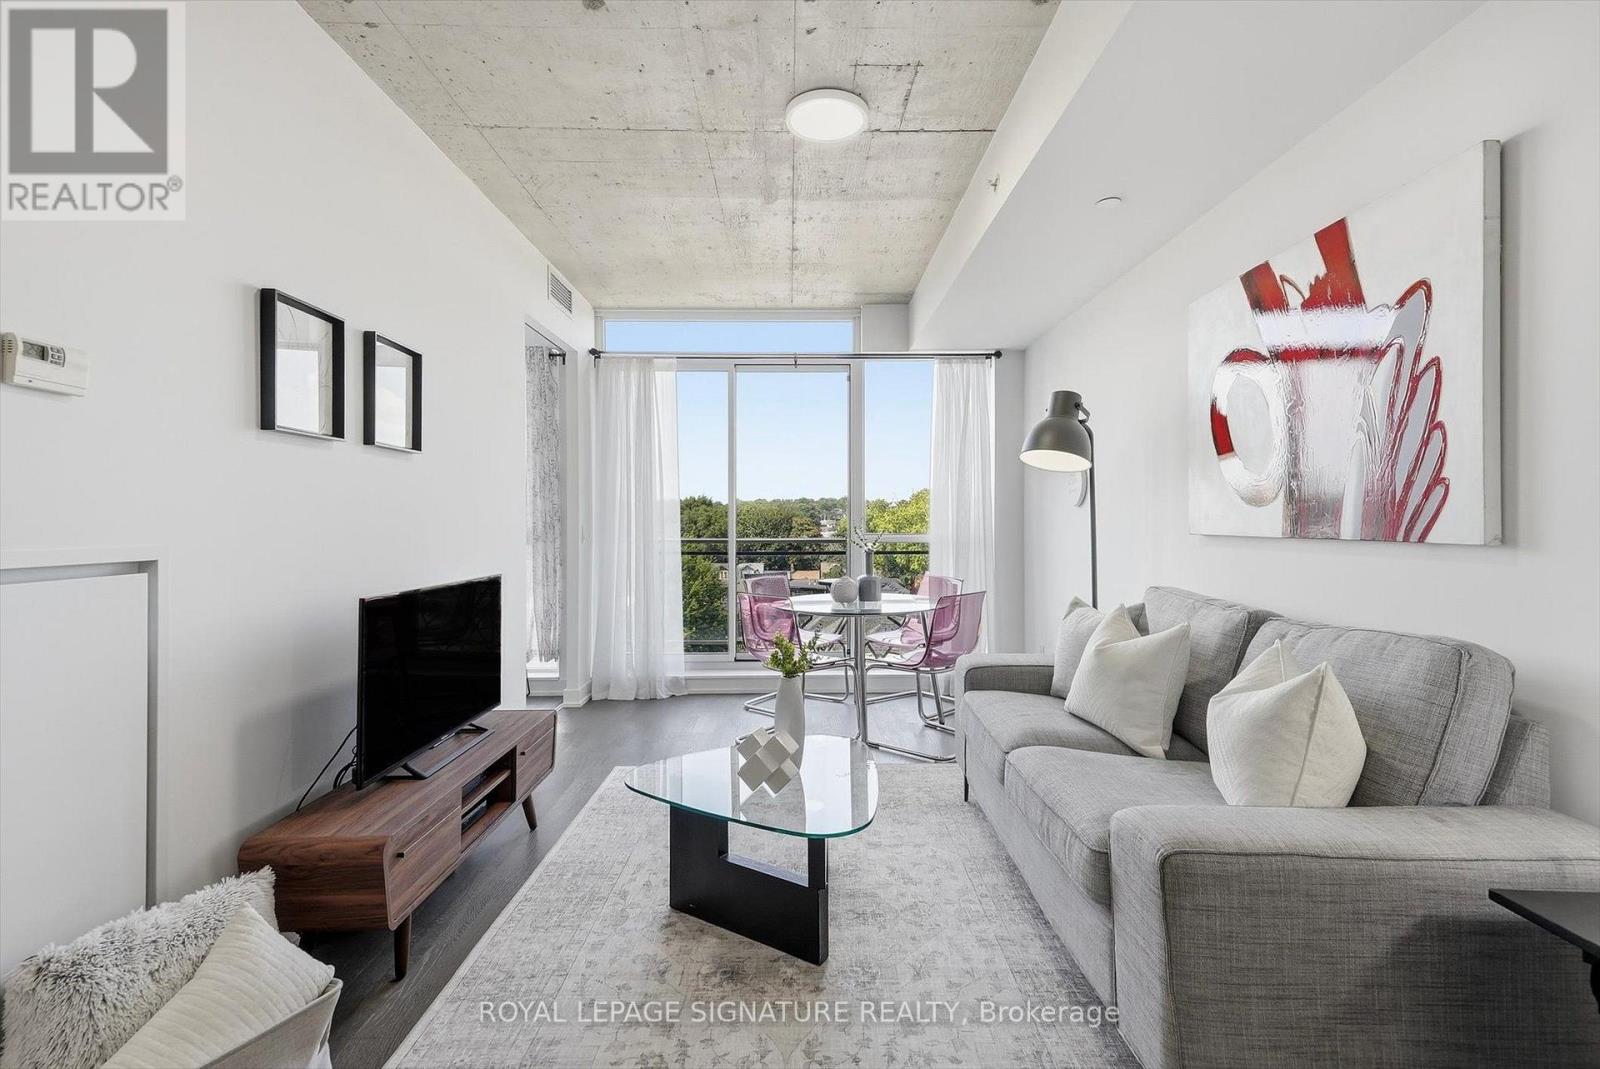
One of a kind opportunity to be the second resident of a unit which was kept in such goodcondition you'd think it was brand new! Rarely Available 1 Bedroom + Den condo with the denlarge enough to be used as a second bedroom if desired, a home office or a dining room instead.Functional Open Concept Floorplan with a comfortable foyer adjacent to your entrance & laundryclosets combo. Sleek kitchen with built-in appliances and enough space to add a kitchen island.The clear Northernexposure means no traffic noise and a glimpse at gorgeous sunsets towards the West.Spa-inspired bathroom with upgraded soaker tub, perfect to unwind and recharge after a long dayat work. Enjoy your favourite wine while BBQing on your private balcony which included a gashook-up! Both locker & parking are also included! Location is bar none with everything youdesire from groceries, restaurants, bars, cafes, salons, gyms, yoga or pottery classes, banksand more, merely steps away! Fast access to the Lakeshore Blvd or The DVP with cycling lanesand Toronto's bike share station nearby as well as City Bicycles, TTC stop a block away witheasy access to Pape Station. Future Ontario Relief Line station coming at the corner of Gerrard& Carlaw. (id:63476)
252 Bloor Street E
Oshawa, Ontario
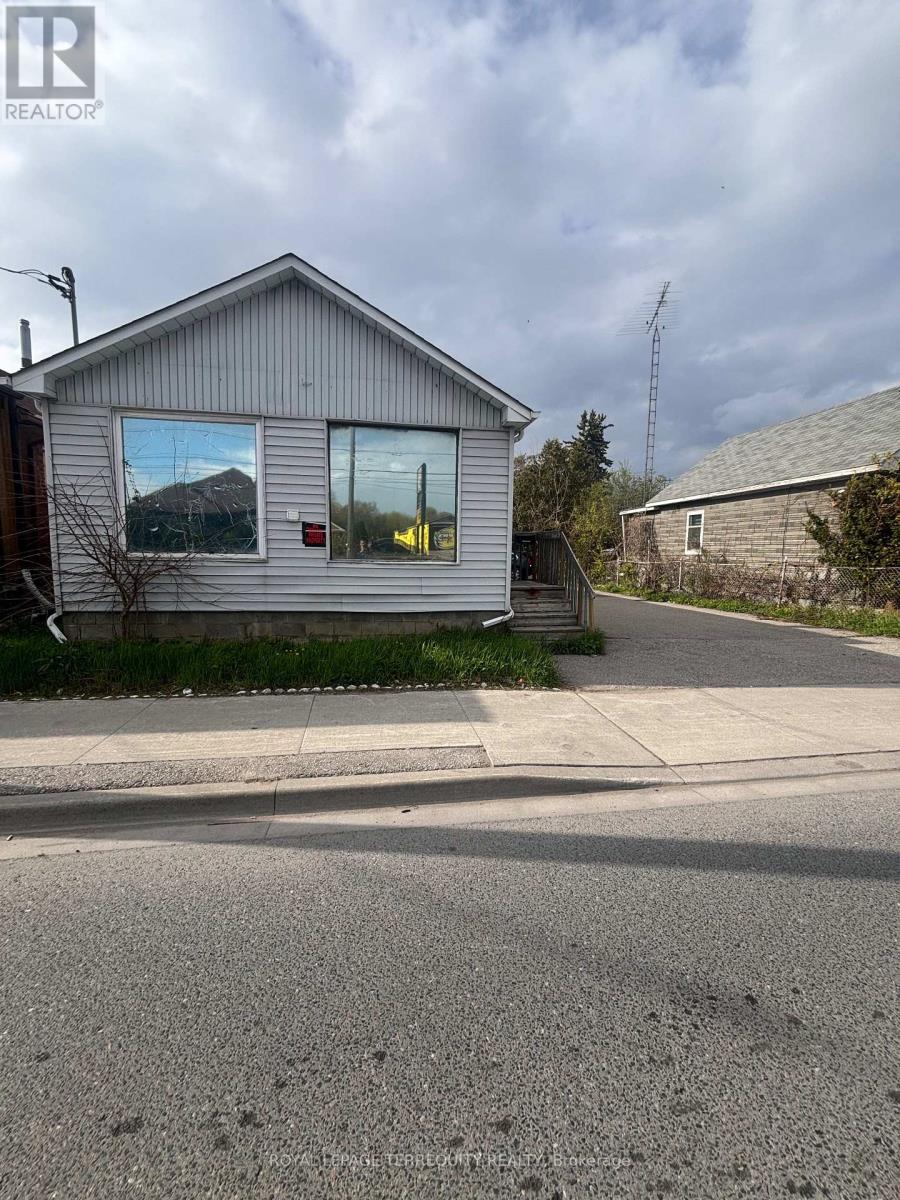
STOP LOOKING FOR CASH FLOW-IT'S RIGHT HERE! Turnkey revenue generator at 252 Bloor St E pulling in $3,800/mo GROSS ($1,250 + $2,550 from a massive 3-bed suite). Massive 50x107 ft lot with 6 parking spaces and lightning-fast Hwy 401 access. Currently thriving as a dualresidential setup, but the real secret weapon? Highly flexible zoning. Previously a commercial front/residential rear, you can explore reverting it to commercial OR capitalize on the high growth development upside. Live in one, rent the other, or sit back and collect the checks. Don't wait-this math just makes sense. (id:63476)
398 East 38th Street
Hamilton, Ontario
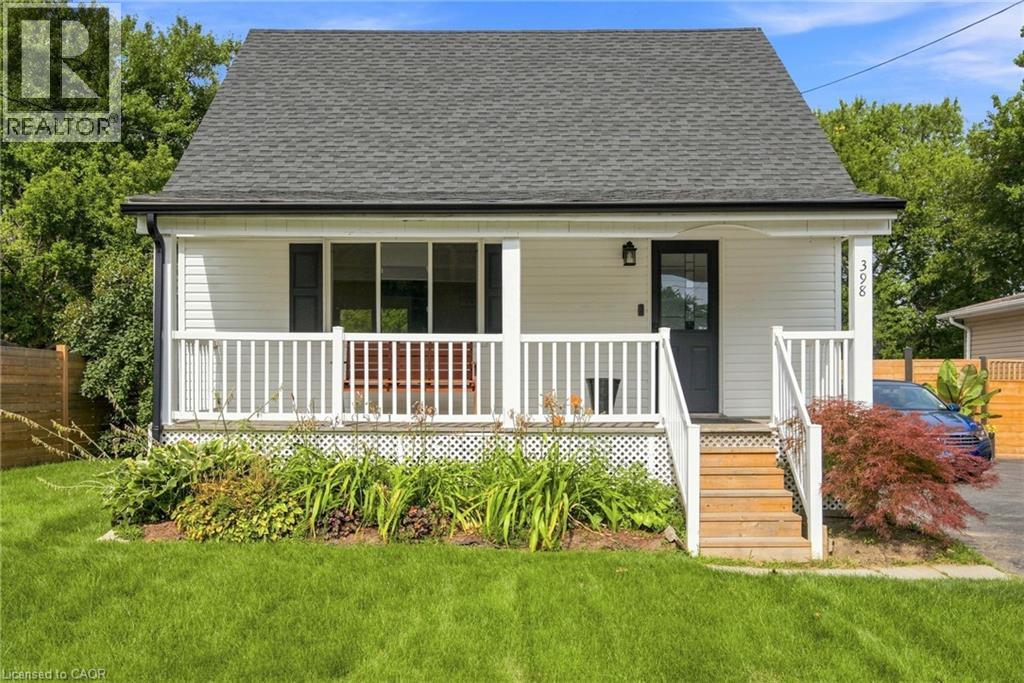
Lovely starter home fully finished & updated top to bottom on a huge 50' x 150' lot. Large open concept living space. Hardwood floors throughout main floor kitchen, living & dining areas. Tons of natural light. Dining room has walkout to two-tiered deck overlooking large fully fenced backyard. Skylight on the stairs up make this upper floor warm and inviting to your 2 generous sizes bedrooms with ample closet space. Basement is fully finished with 2nd bathroom, rec room and bedroom. Sitting on a huge 50' x 150' lot with an oversized 1.5 car garage, this home has a ton of potential for first time buyers & investors alike. The backyard has enough space for a large ADU (additional dwelling unit) using the existing garage footprint, or by expansion. Garage has 60AMP electrical and is fully insulated. All room sizes approx. Attach Schedule B to offers. (id:63476)
747 Greer Crescent
Cobourg, Ontario
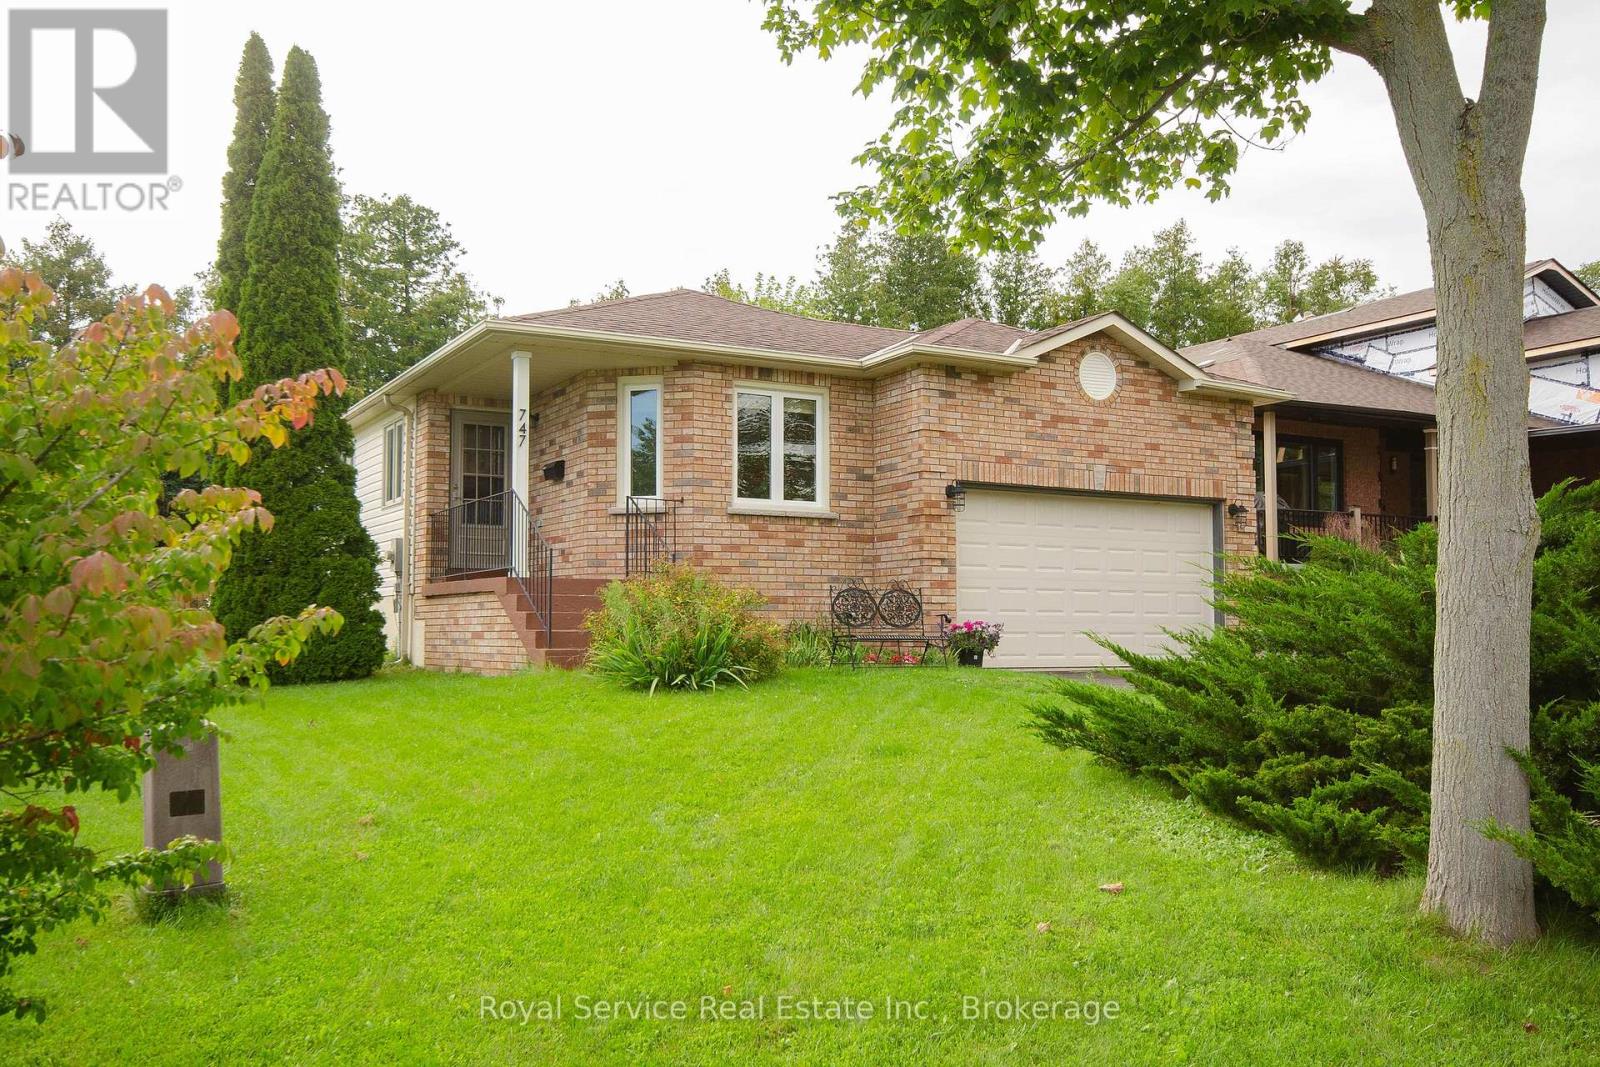
A well maintained bungalow located on a quiet crescent backing onto the Rogers Rd trail, this comfortable home has a well thought out floor plan. A large eat-in kitchen with a walkout to a deck, a living room with lots of natural light, a formal dining room and a primary bedroom with a 3 pc ensuite bath. A second bedroom walks out to a second deck and the backyard and a third bedroom has been converted to a convenient main floor laundry room. A second full bathroom rounds out the main floor and the full basement leaves lots of room for additional living space, An attached 1 1/2 car garage and a beautifully landscaped yard with perennial gardens. (id:63476)