
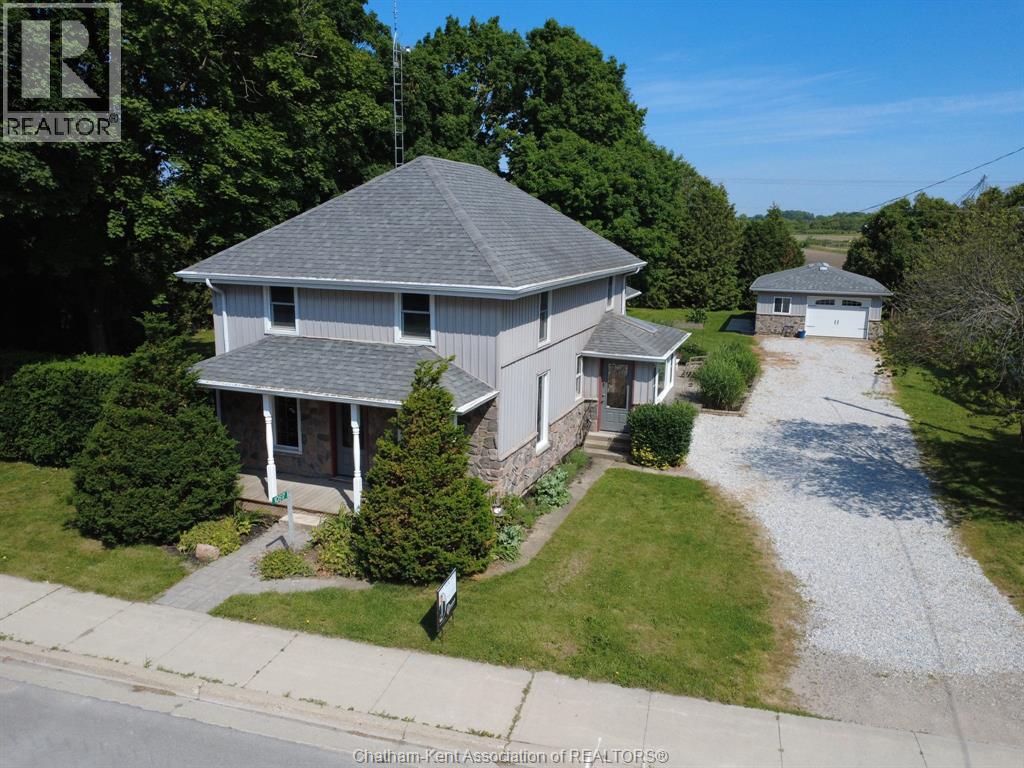
10517 Longwoods Road
Chatham Township, Ontario
Advertisements often say ""great family home"" - This offering in Louisville can back that claim. Country farmhouse charm and a beautiful addition are the perfect combination for this 5 bedroom, 3 bath beauty. A 2 storey home with the benefit of a 15 yr old family room addition (fireplace), 3pc full bath, main floor primary bedroom complete with a terrific ensuite and walk-in closet. Large eat-in kitchen with cherry cabinets, front living in the original section with natural trim and formal dining. Side entry into an office area or excellent space for a mudroom. Upper level with 4 bedrooms and 3 pc bath with clawfoot tube. New basement under the addition provides for storage/hobby room, laundry with tankless water heater, forced air gas furnace and ac. Hardwood and ceramic flooring, decor that suits the character, updated plumbing, insulation and wiring this home has been well updated and cared for. The nearly half acre site is only 8km to the City of Chatham and has cedar and mature trees backing onto farmland for additional privacy. Interlocking brick patio area located from the patio doors plus a secluded firepit area in the back corner of the lot. 19' x 29' attached garage or workshop is heated and insulated. This home has over 2200 square feet and the additional rooms on the main level really enhance this wonderful home. Also consider in-law suite possibilities for the main level addition master bedroom, ensuite, livingroom and share the kitchen would be ideal for that type of scenario. (id:63476)

1510 - 215 Glenridge Avenue
St. Catharines, Ontario
Enjoy far-reaching views and a thoughtfully renovated interior from this 15th-floor, one-bedroom condo. The kitchen has been opened to the main living area, creating a bright, functional space that feels considerably larger than a typical one-bedroom layout. White cabinetry, quartz counters, stainless steel appliances, matte black fixtures and a generous island provide plenty of storage and workspace, while a built-in counter offers a convenient spot for dining or working from home. Updated flooring continue throughout the living space, where a wide stretch of windows brings in natural light and a walkout leads to the oversized south-facing balcony. With room for outdoor seating and open views across the surrounding area, the balcony becomes a true extension of the condo during the warmer months. The spacious bedroom and renovated four-piece bathroom complete the interior, with the bathroom featuring a contemporary vanity, built-in storage and a tiled tub surround. An especially valuable feature is the two-space parking setup, with one underground space and one outdoor space. Residents also have access to an outdoor pool, party room, shared laundry, secure entry, elevators and visitor parking. Located along a public transit route with Brock University, the Pen Centre, Highway 406 and downtown St. Catharines all within easy reach, this is a practical, move-in-ready option for first-time buyers, professionals or anyone looking to simplify without giving up style or convenience. (id:63476)
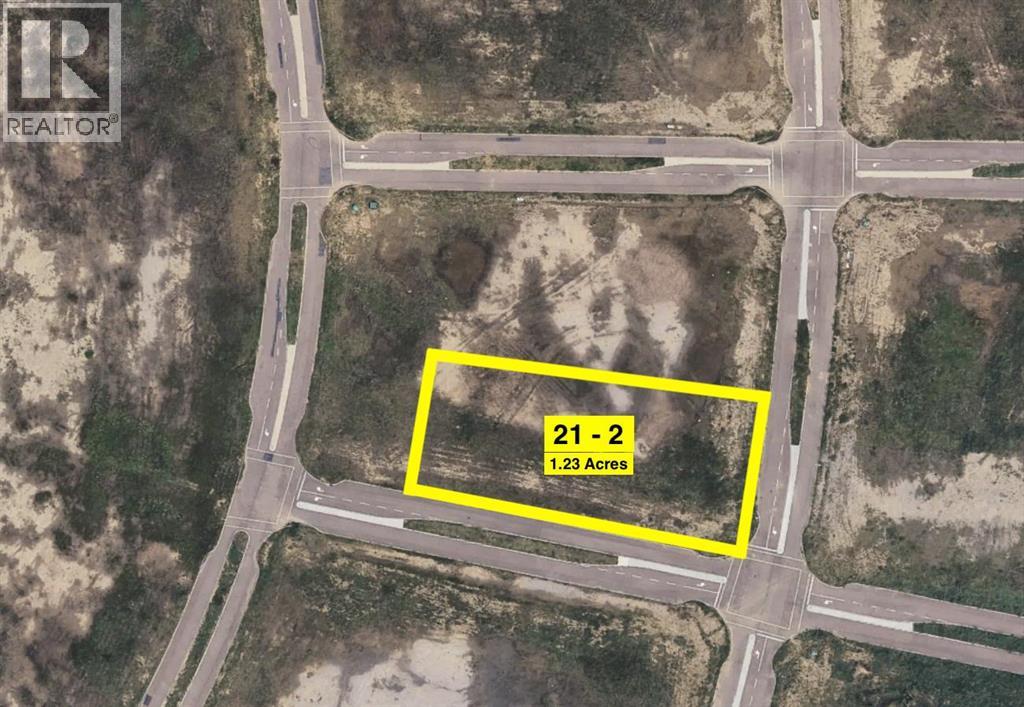
Plan 1422987 Block 21 Lot 2
Fort Mcmurray, Alberta
A Prime Land Development Opportunity in North Parsons Creek. New opportunities are emerging in the vibrant and fast-growing community of North Parsons Creek. Presenting Block 21, Lot 2—a remarkable 1.23-acre (+/–) development parcel prominently positioned on the corner of Dakin Drive and Offereins Gate. Currently zoned C1 – Main Street District, further enhancing its potential. The property benefits from full municipal services located in close proximity to the lot line, including water, sewer, natural gas, and power—supporting a wide range of future development options. Nestled on a scenic plateau overlooking the Athabasca River Valley, North Parsons Creek is a master-planned, multi-phased community located west of Highway 63 and north of the established neighbourhood of Timberlea. The area has been thoughtfully designed to deliver a high quality of life through walkability, connected open spaces, and diverse residential, commercial, and recreational amenities. The community emphasizes sustainable development principles, featuring mixed-use districts, an extensive trail network, pedestrian-oriented connections, and dedicated transit nodes. Residents enjoy a trendy suburban setting with two elementary schools, abundant parks, paved pathways, a skate park, water spray park, and plans for a future waterfront village complete with a canal and two man-made ponds. According to the 2021 RMWB municipal census, Parsons Creek is home to 3,880 residents and 1,727 dwellings. Upon full build-out, the area is projected to accommodate 24,000 residents across more than 815 acres, making this one of Fort McMurray’s most significant growth corridors.All permitted uses, zoning details, and servicing capacities should be confirmed by the purchaser directly with the Regional Municipality of Wood Buffalo. (id:63476)
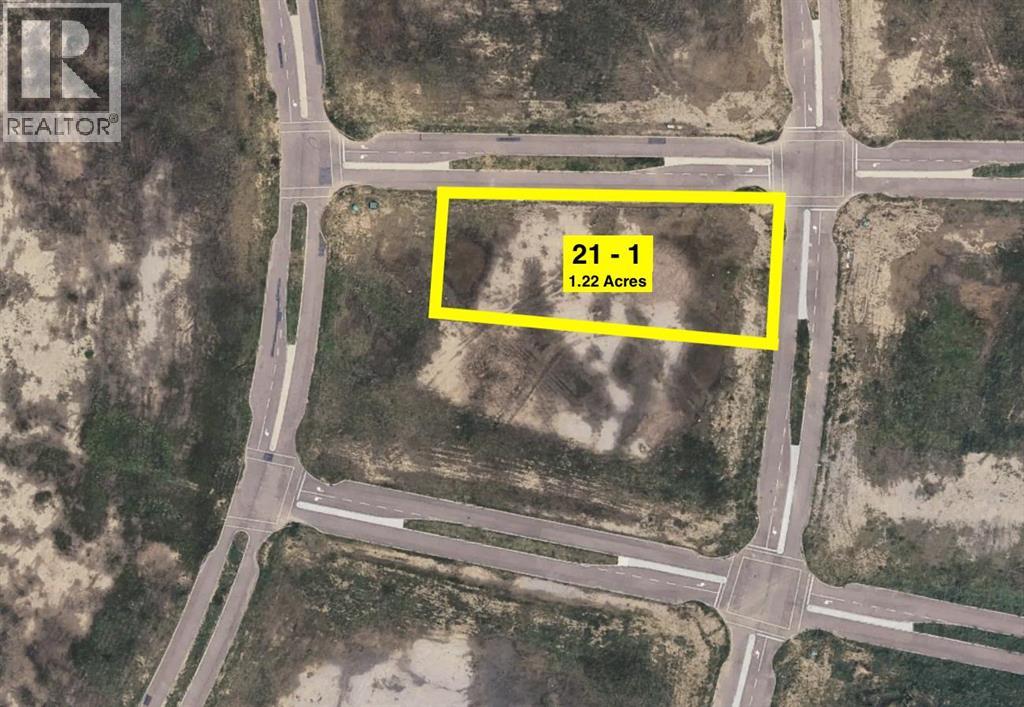
Plan 1422987 Block 21 Lot 1
Fort Mcmurray, Alberta
A Prime Land Development Opportunity in North Parsons Creek. New opportunities are emerging in the vibrant and fast-growing community of North Parsons Creek. Presenting Block 21, Lot 1—a remarkable 1.22-acre (+/–) development parcel prominently positioned on the corner of Nicholson Drive and Offereins Gate. Currently zoned C1 – Main Street District, further enhancing its potential. The property benefits from full municipal services located in close proximity to the lot line, including water, sewer, natural gas, and power—supporting a wide range of future development options. Nestled on a scenic plateau overlooking the Athabasca River Valley, North Parsons Creek is a master-planned, multi-phased community located west of Highway 63 and north of the established neighbourhood of Timberlea. The area has been thoughtfully designed to deliver a high quality of life through walkability, connected open spaces, and diverse residential, commercial, and recreational amenities. The community emphasizes sustainable development principles, featuring mixed-use districts, an extensive trail network, pedestrian-oriented connections, and dedicated transit nodes. Residents enjoy a trendy suburban setting with two elementary schools, abundant parks, paved pathways, a skate park, water spray park, and plans for a future waterfront village complete with a canal and two man-made ponds. According to the 2021 RMWB municipal census, Parsons Creek is home to 3,880 residents and 1,727 dwellings. Upon full build-out, the area is projected to accommodate 24,000 residents across more than 815 acres, making this one of Fort McMurray’s most significant growth corridors.All permitted uses, zoning details, and servicing capacities should be confirmed by the purchaser directly with the Regional Municipality of Wood Buffalo. (id:63476)
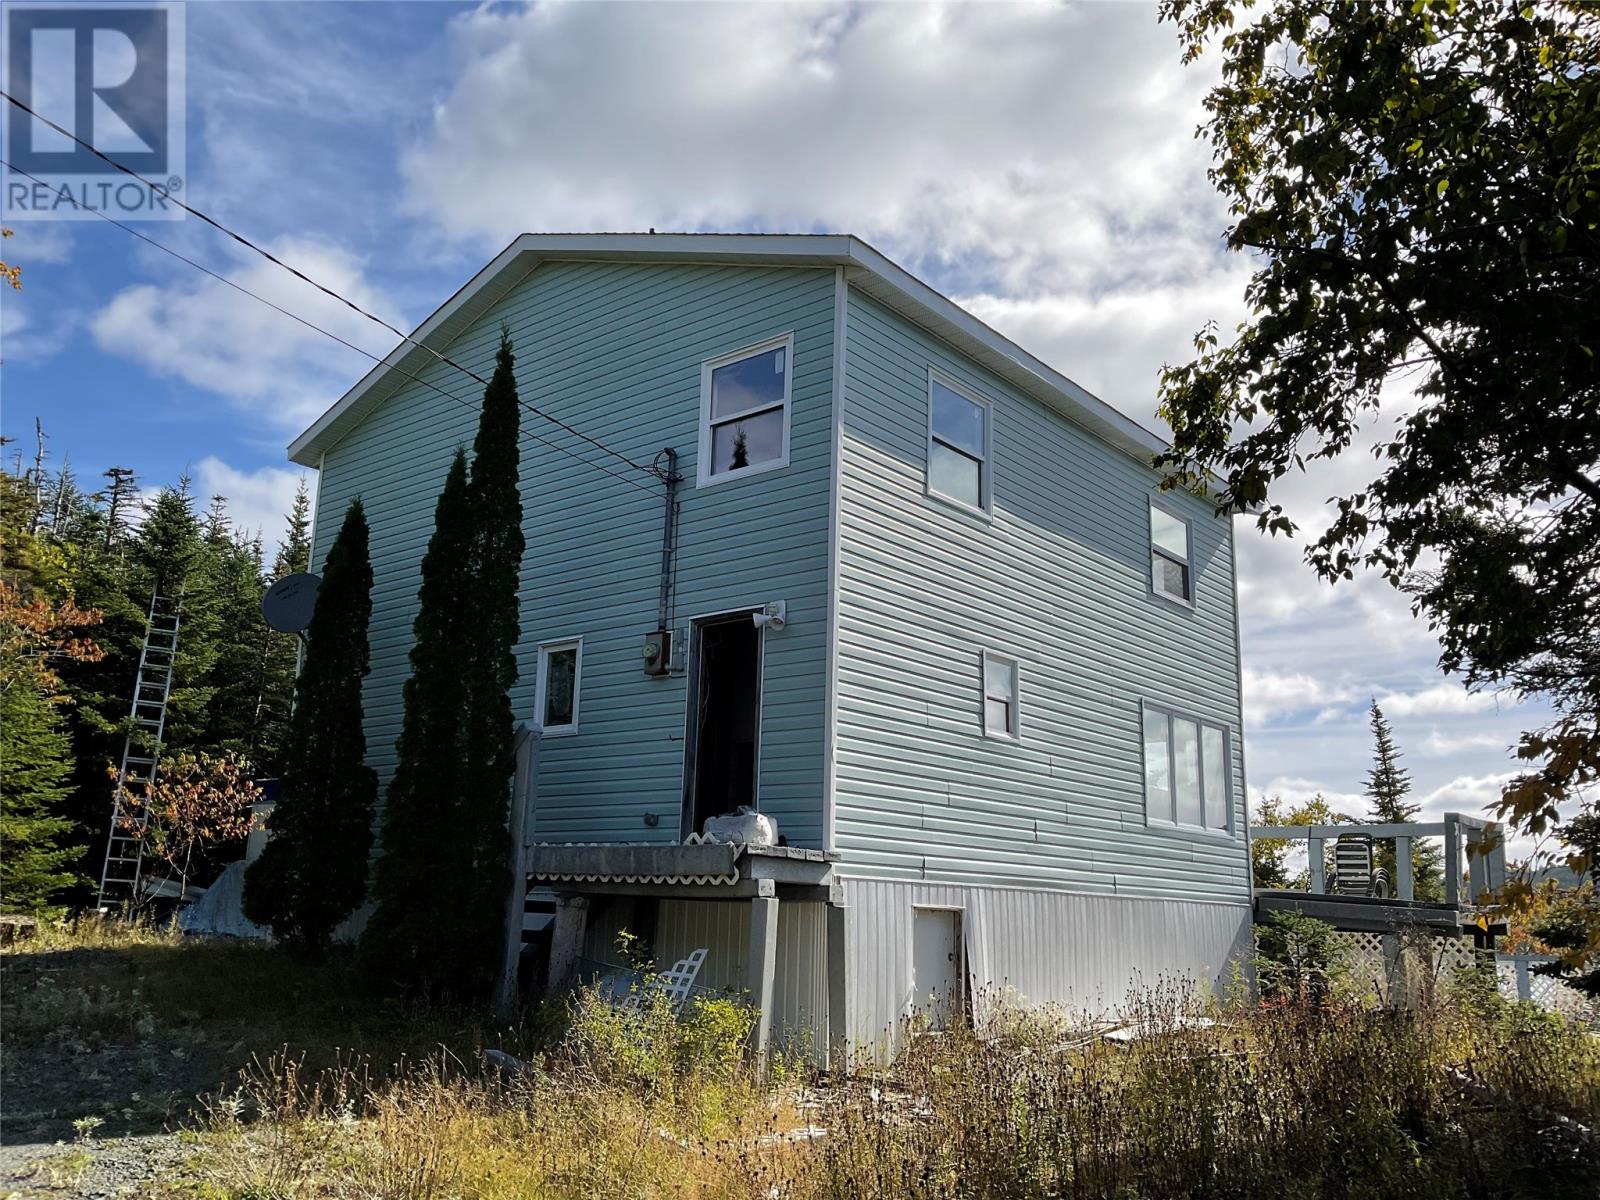
327 Middle Gull Pond Road
Avondale, Newfoundland & Labrador
""Handyman's special"" 3 bedroom, 2 bathroom, 2 story cabin with 160' frontage on Middle Gull Pond, just 40 minutes from St. John's being sold ""as is"". The grounds have been neglected and are overgrown. The current owner started renovating the place several years ago and is still a ""work in progress"" with no work done in the past 3-4 years. There is an above ground swimming pool that needs to be removed as it has been severely neglected. The steep driveway is in poor condition and all wheel drive vehicles are recommended. (id:63476)
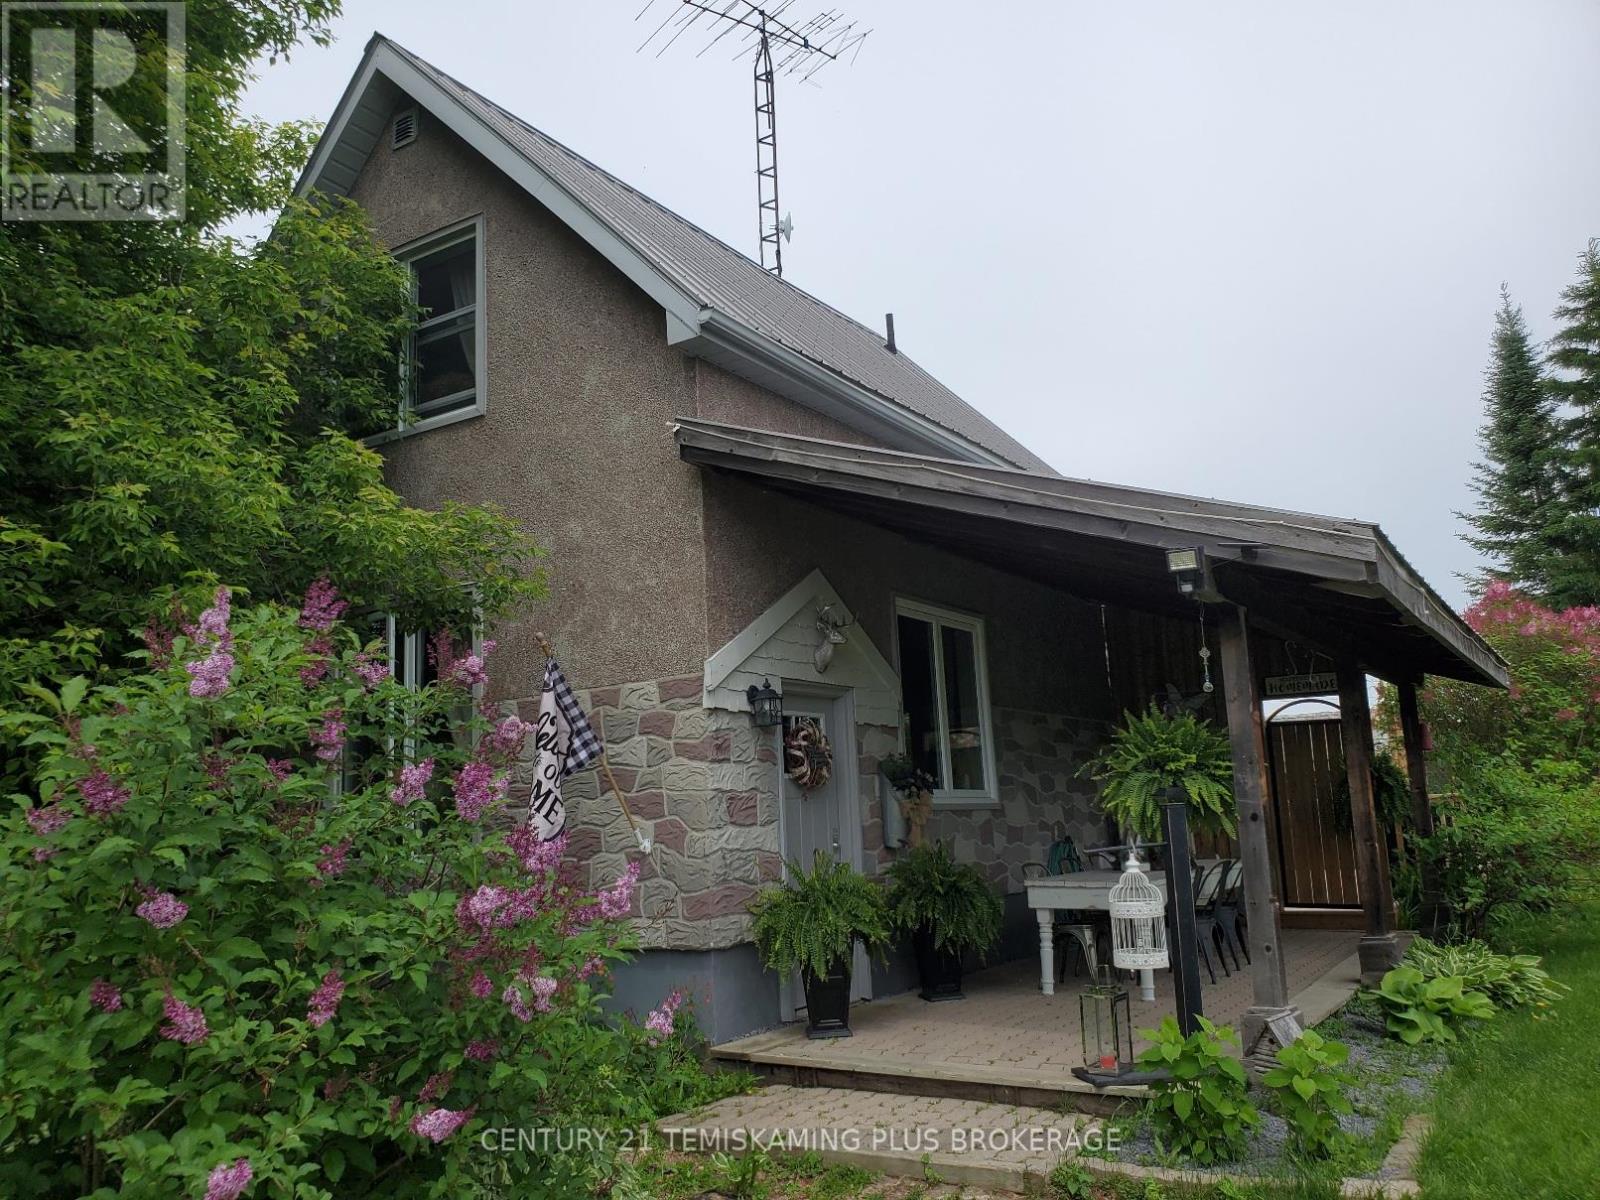
864153 Uno Park Road
Timiskaming, Ontario
This property is the poster child for cute and charming, located less than ten minutes from downtown New Liskeard this 2 acres property is perfect for people who value privacy without feeling isolated. 2 bedroom home has full finished basement and large back yard deck featuring a hot tub and bar b q area. Large garage area is ideal for storage, there is also a recreational vehicle plug in. (id:63476)
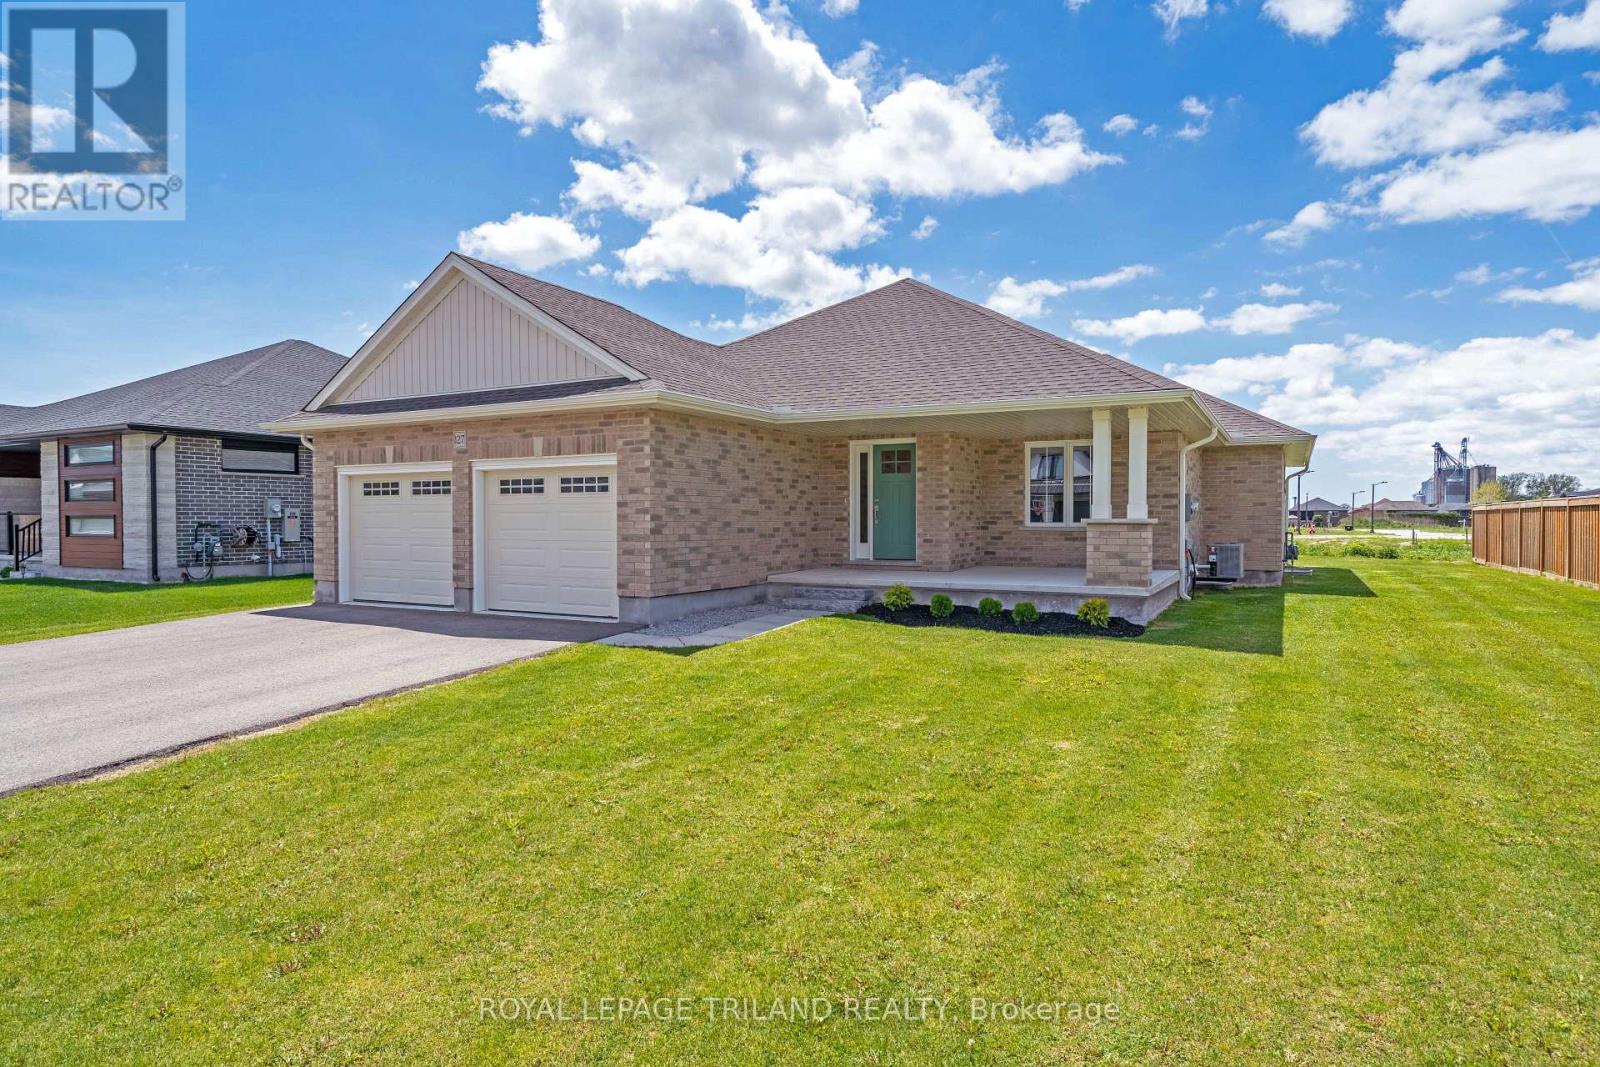
127 Lila Street
Dutton/dunwich, Ontario
Welcome to this beautifully finished brick bungalow in Dutton, offering 5 bedrooms, 3 full bathrooms and room to spread out on both levels. Set on a lot with 70 feet of frontage, the home features a double garage with epoxy floors and a covered front porch.The main floor has engineered hardwood flooring, a tiled foyer with closet, and a mudroom and laundry room with direct garage access. Two spacious bedrooms and a four-piece bathroom sit apart from the private primary suite, which overlooks the backyard and includes a walk-in closet and a four-piece ensuite with double sinks and a tiled glass shower.At the heart of the home, a vaulted ceiling and large windows brighten the open-concept living area. A gas fireplace with a shiplap feature wall, custom built-ins and floating shelves adds warmth, while patio doors lead to the backyard. The kitchen offers quartz countertops, a tile backsplash, pantry and oversized island, plus an included gas stove, range hood, dishwasher and fridge.The fully finished lower level provides a large family room, two more bedrooms-one with a double closet and one with a walk-in closet-and a third four-piece bathroom. From this convenient Dutton location, you can walk to parks, the elementary school, shops, restaurants, the community centre, splash pad, pool, library, medical office and gym. Hwy 401 is close by for trips to London and St. Thomas. ** This is a linked property.** (id:63476)
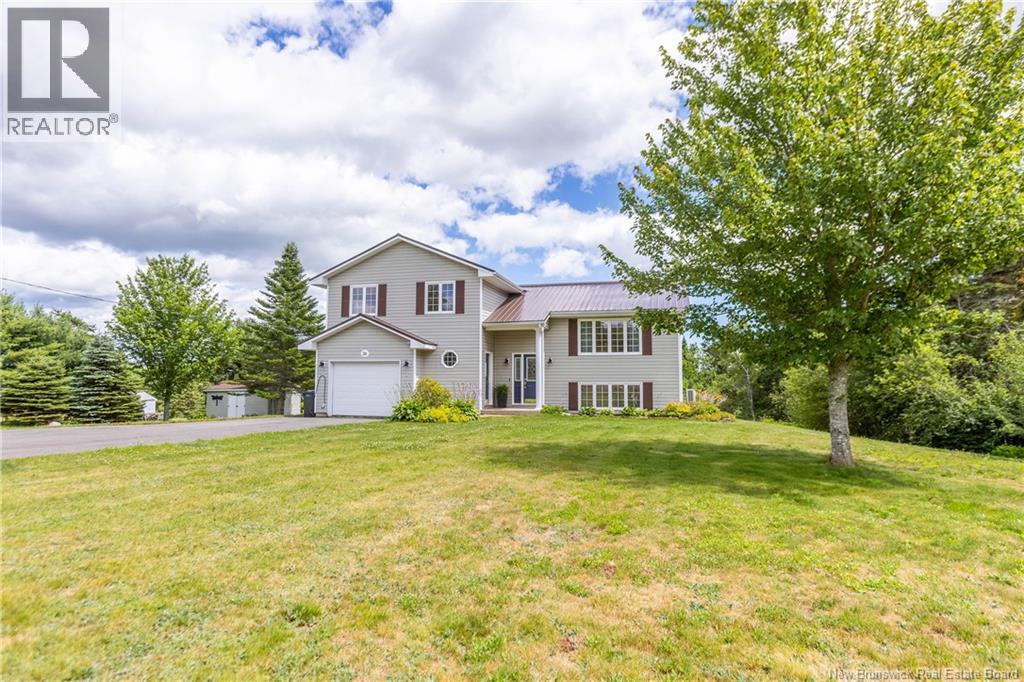
26 Carriage Court
Sackville, New Brunswick
5-LEVEL SIDE SPLIT ON 2 PRIVATE ACRES IN A VERY DESIRABLE NEIGHBOURHOOD! This home is located just minutes to downtown and just 15 minutes to Amherst and 25 minutes to Moncton. Through the front door is the main floor with an open-concept large living room, dining room with ductless heat pump, and gorgeous kitchen with center island and stainless appliances. The second level has the spacious primary bedroom, a second large bedroom, and a full bathroom with soaker tub and separate shower. The lower level has a mudroom with access to the attached garage, as well as a family room with patio doors to the backyard. Down a few steps are two additional bedrooms, as well as a full second bathroom. The lowest level of the home provides great storage as well as access to the home's utilities. The yard is lovely with a two-level deck, with hot tub included, as well as a detached storage shed. The backyard is private, bordered by mature trees. Updates to the home include: lower deck (2025), metal roof (2021), hot tub (2021), electric car charge hookup (2023), two ductless heat pumps (2024). (id:63476)
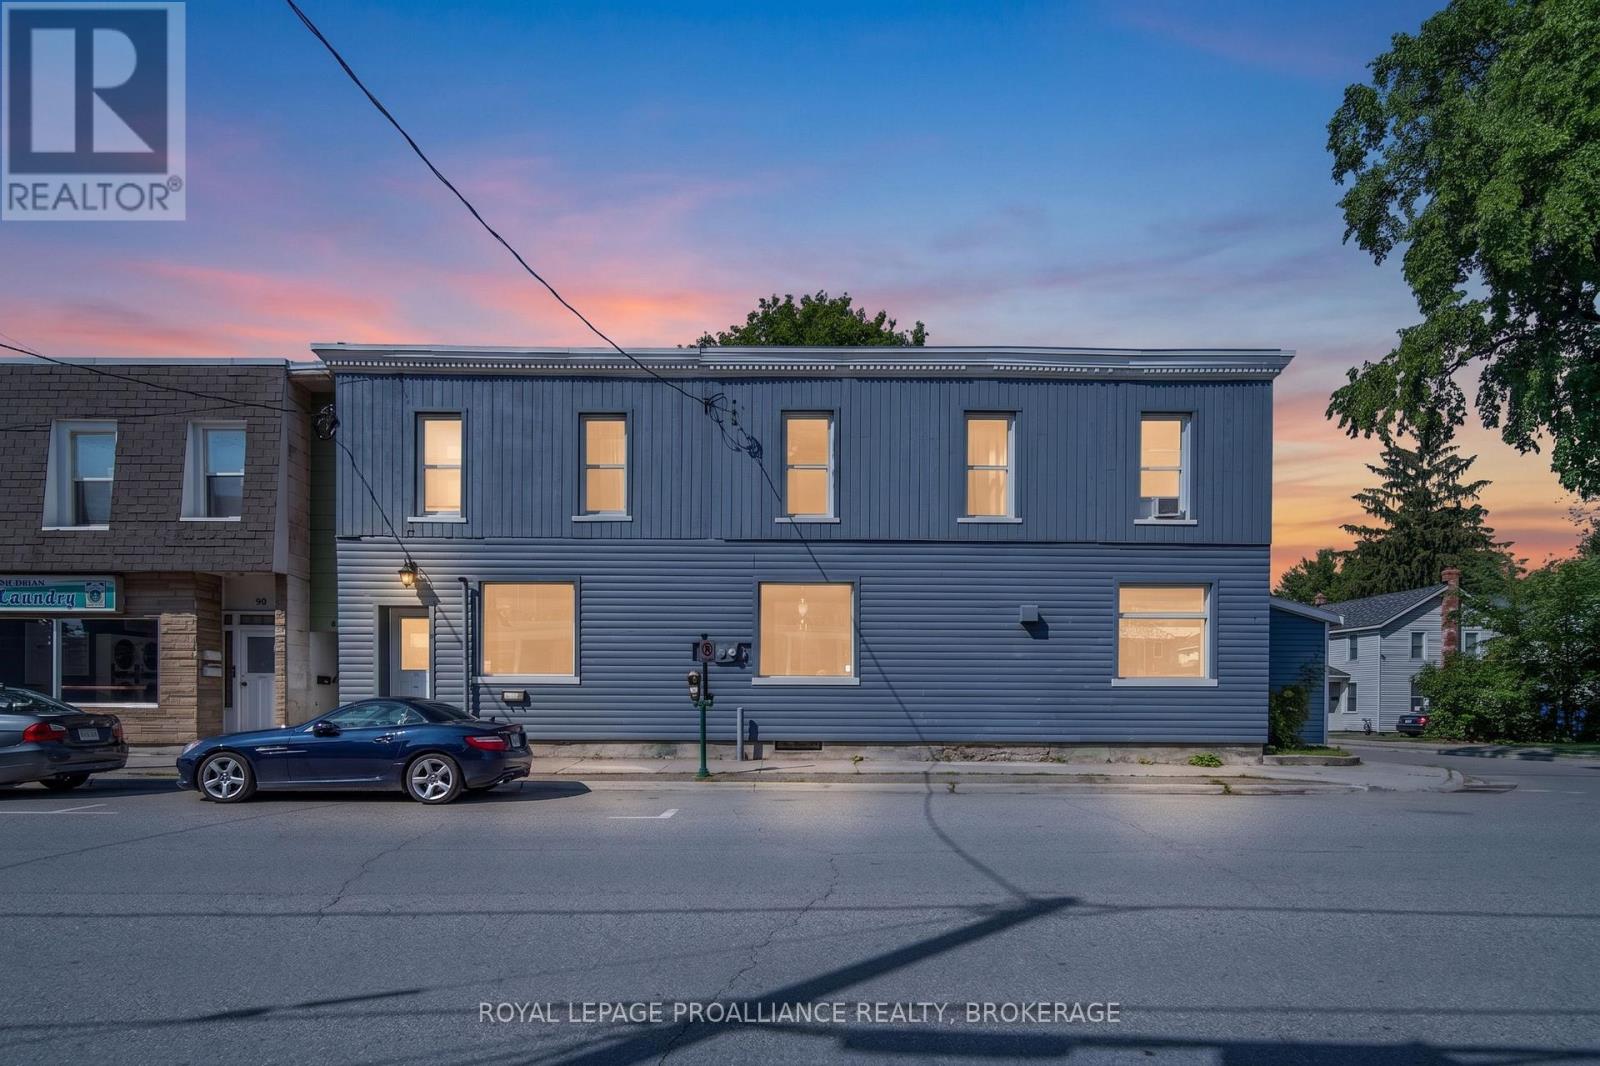
94 Charles Street N
Gananoque, Ontario
Welcome to 94 Charles Street-a versatile, fully finished 2,048 sq. ft. office space offering exceptional layout flexibility and high-street visibility, located in downtown Gananoque with convenient access, ample street traffic, and excellent curb appeal. Designed with productivity and comfort in mind, this property features multiple fully built-out rooms, making it an turnkey solution for professional office users, medical/administrative suites, or a serene spa and wellness collective. The space is 2,048 sq. ft. of adaptable, highly functional space with multiple private offices and or treatment rooms, a welcoming reception area, and dedicated storage. Ideal for professional office users, beauty spas, massage therapists, aesthetics, or holistic health practices. Additional rent of $3.47 per square foot net rent, cover building insurance, building maintenance, common area maintenance, common elements, management fees, property taxes, snow removal. (id:63476)
51 Buelow Road
Bonnechere Valley, Ontario
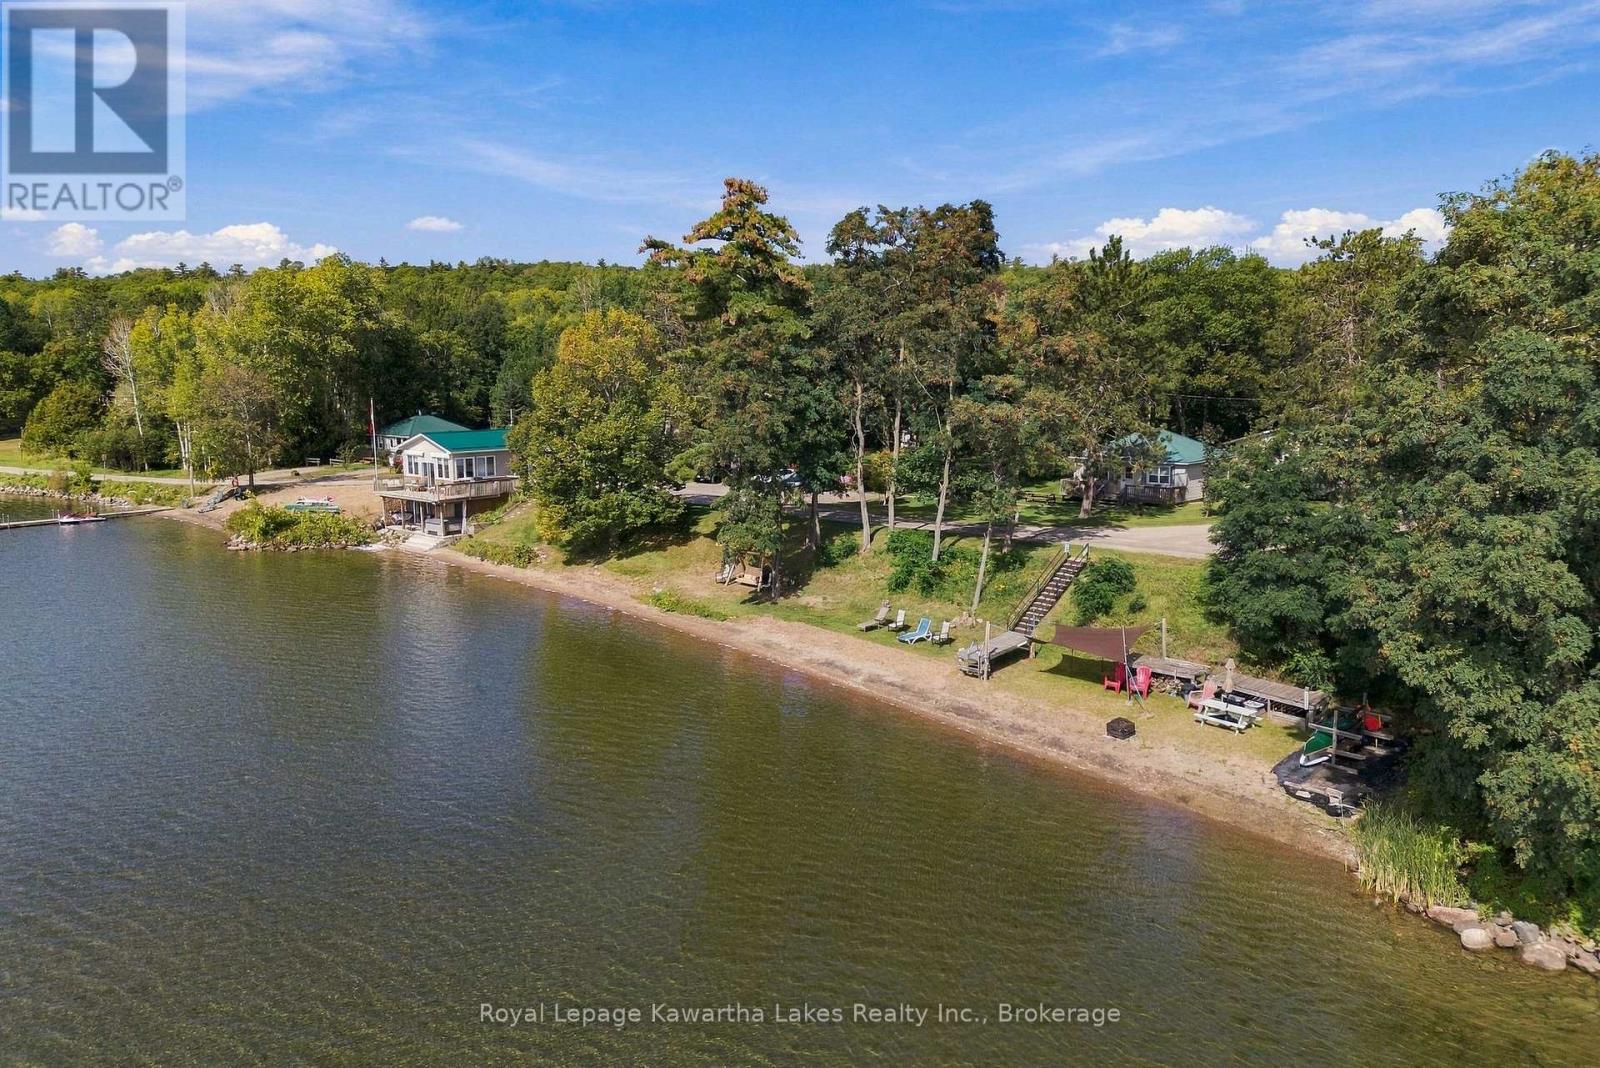
Turn-Key Waterfront Cottage Resort on Lake Clear. Welcome to a rare investment opportunity on the shores of beautiful Lake Clear, this well established cottage resort offers the perfect blend of relaxation, recreation, and income potential. Featuring a Lakeside Cottage & 4 - fully equipped housekeeping cottages, each unit includes kitchens with appliances, spacious living areas. Everything guests need for a comfortable stay. Set among mature trees with breathtaking lake views, the property provides a peaceful retreat for vacationers seeking privacy and natural beauty. Guests enjoy direct access to 303' feet of outstanding sandy beach, that is family friendly offering a shallow gradual entry for swimming, boating & exceptional fishing, makes this a sought-after destination year after year. Additional on-site amenities include high-speed internet, boat & canoe rentals, bait shop and well-maintained grounds designed for outdoor enjoyment . The resort has built a strong reputation for clean, well-appointed accommodations and repeat clientele. Whether you're looking to expand your investment portfolio or embrace a lifestyle business in cottage country, this turn-key operation offers immediate revenue potential in a prime waterfront setting. Seller would consider vendor take back. (id:63476)
2116, 1140 Taradale Drive NE
Calgary, Alberta
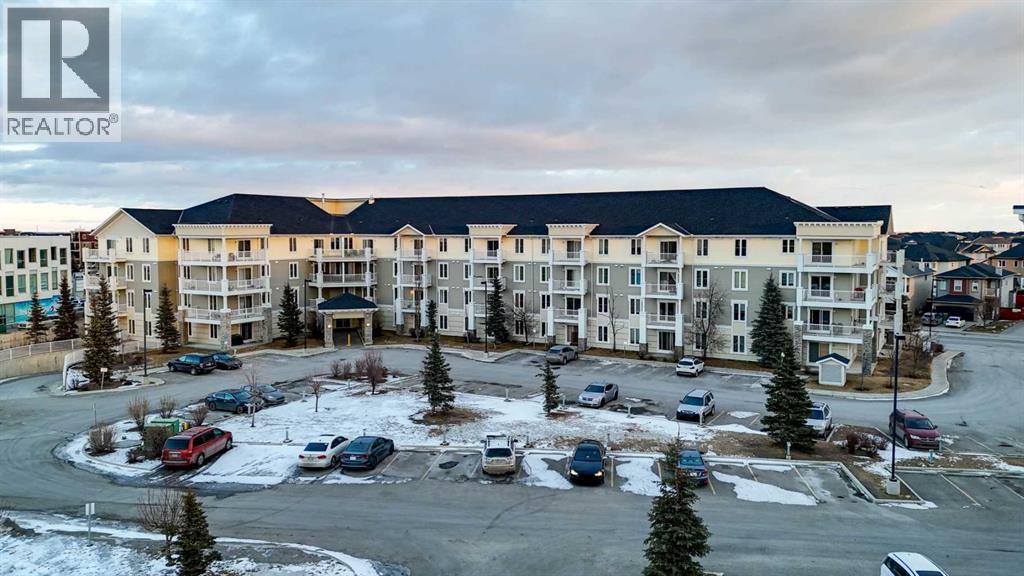
Welcome to your beautifully renovated condo retreat in the heart of Taradale! - perfect for first-time buyers, downsizers, or investors, this bright and modern 2-bedroom, 2-bathroom main-floor unit offers exceptional convenience with street-level access through the patio door, allowing you to come and go with ease and never worry about waiting for elevators. The home has been extensively updated with brand-new LVP flooring, fresh paint, new countertops, newer appliances, and a newly renovated U-shaped kitchen featuring generous counter space and a convenient sit-up breakfast bar. The open-concept layout flows seamlessly into the dining and living area, where a cozy fireplace creates the perfect focal point for relaxing or entertaining.The spacious primary suite features a walk-through closet and private 4-piece ensuite, while the second bedroom and full bathroom are thoughtfully positioned on the opposite side of the unit, offering privacy for guests, roommates, or a home office setup. Enjoy the comfort of in-suite laundry, a storage locker, and one underground heated parking stall. Step outside to your private patio and enjoy easy access to the street while taking in views of the surrounding community, mountains, and city skyline. With its desirable south-facing orientation, the unit enjoys abundant natural sunlight throughout the day — an ideal setting for sun lovers who appreciate a warm, bright living space. Condo fees include heat, electricity, water, and professional management, making ownership simple and affordable. Located just minutes from Saddletown LRT, schools, parks, shopping, restaurants, and everyday amenities, this move-in-ready home combines style, value, and unmatched convenience. (id:63476)
V/l Huffman Road
Harrow, Ontario
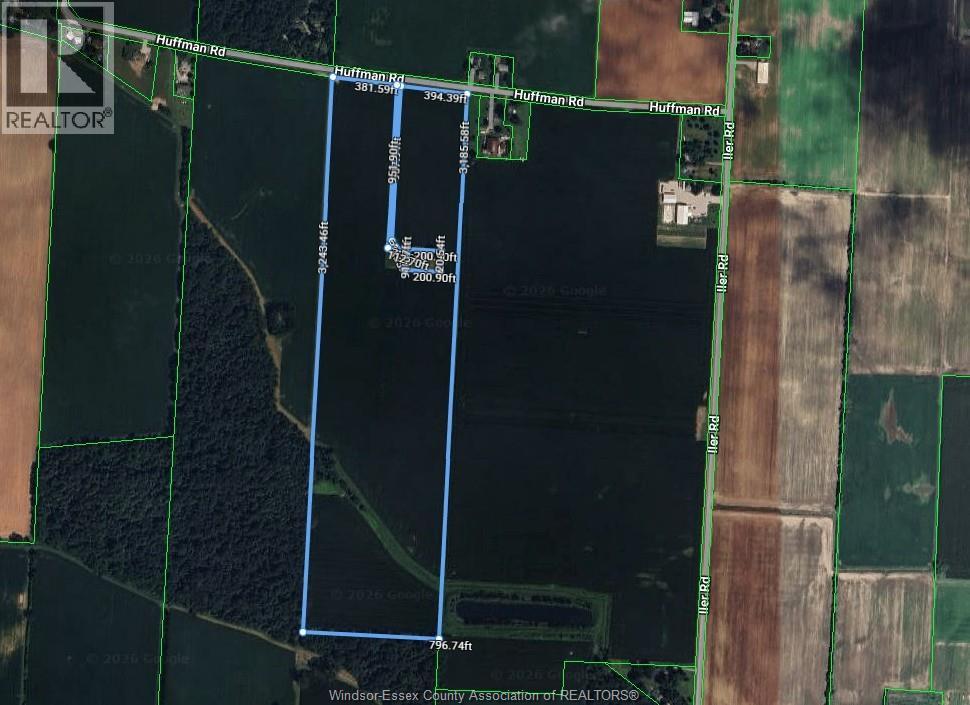
57 Acres of land with 52 workable of Essex County's finest sandy loam! The Sellers have exceeded most comparable yields on this fantastic land with Southern location. Excellent for tomatoes, cash crops, veggies and fruit, surrounded by wineries. No rocks in this fertile land - Land is for farming only. Currently being sharecropped, farmer may want to continue to farm. Current crop to be retained by the Seller. (id:63476)