
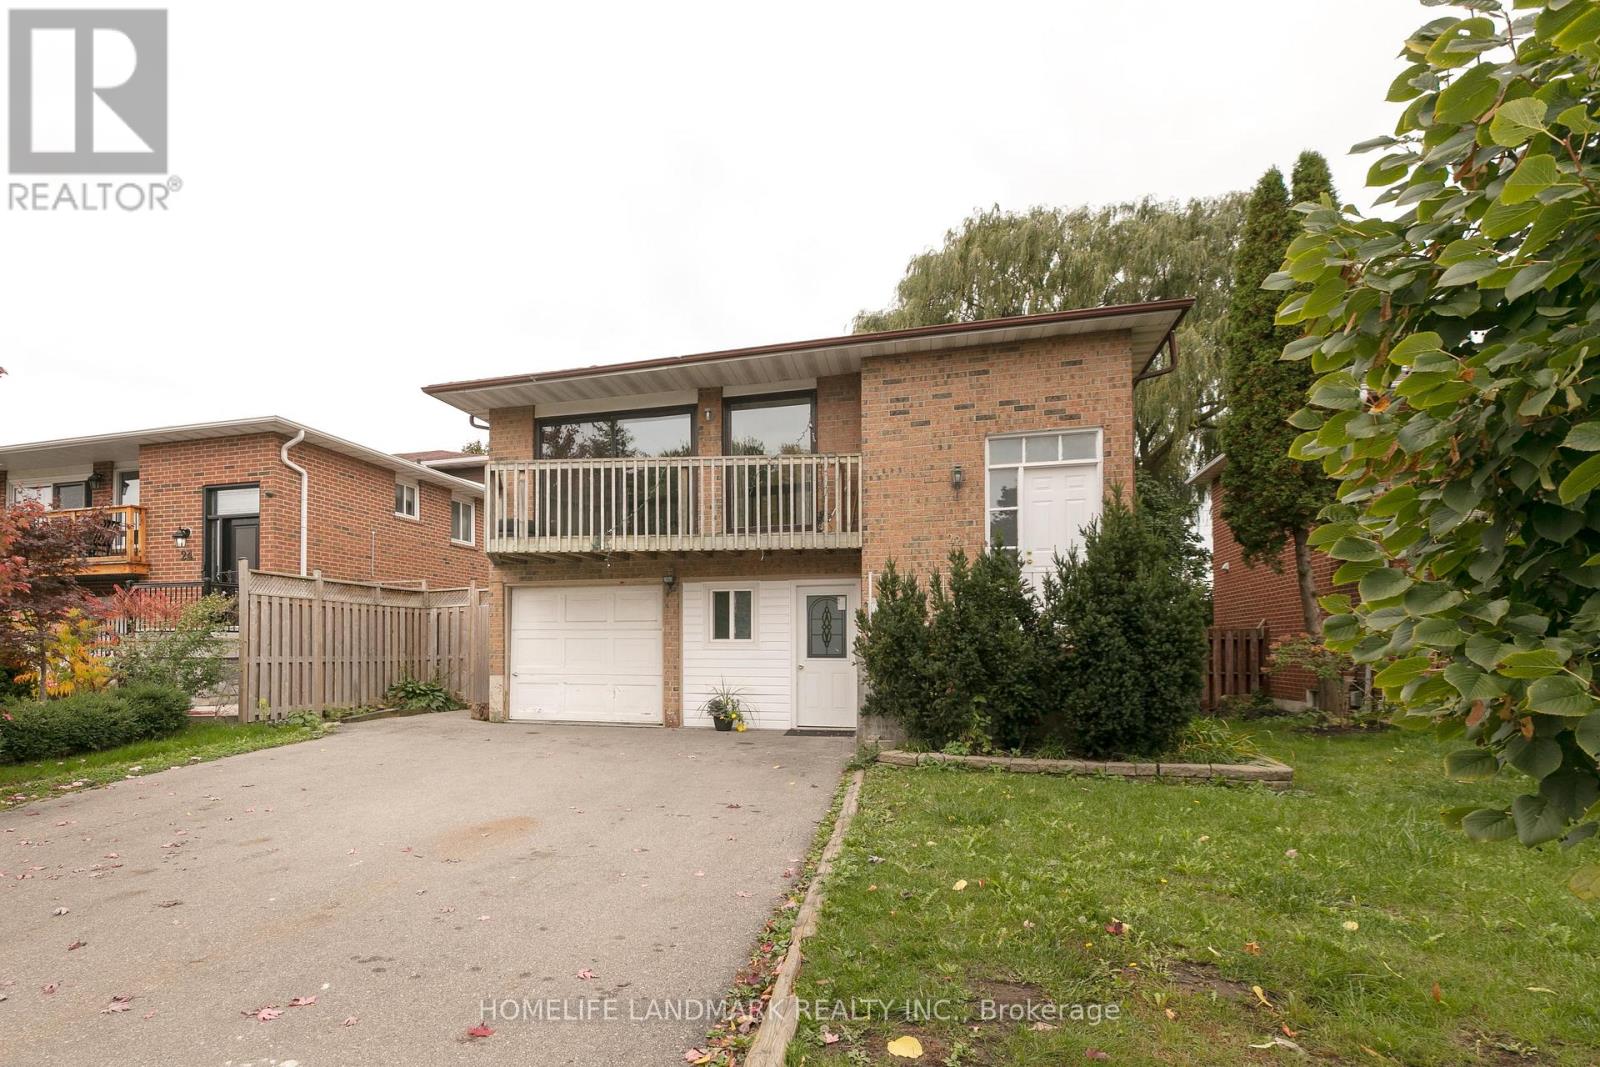
22 Blenheim Drive
Brampton, Ontario
Huge Family Home, Upper two lever in Detached Backsplit5 House, Great Location, Public Transit Behind The House, Close Hwy410, Schools, Shopping Plaza. (id:63476)
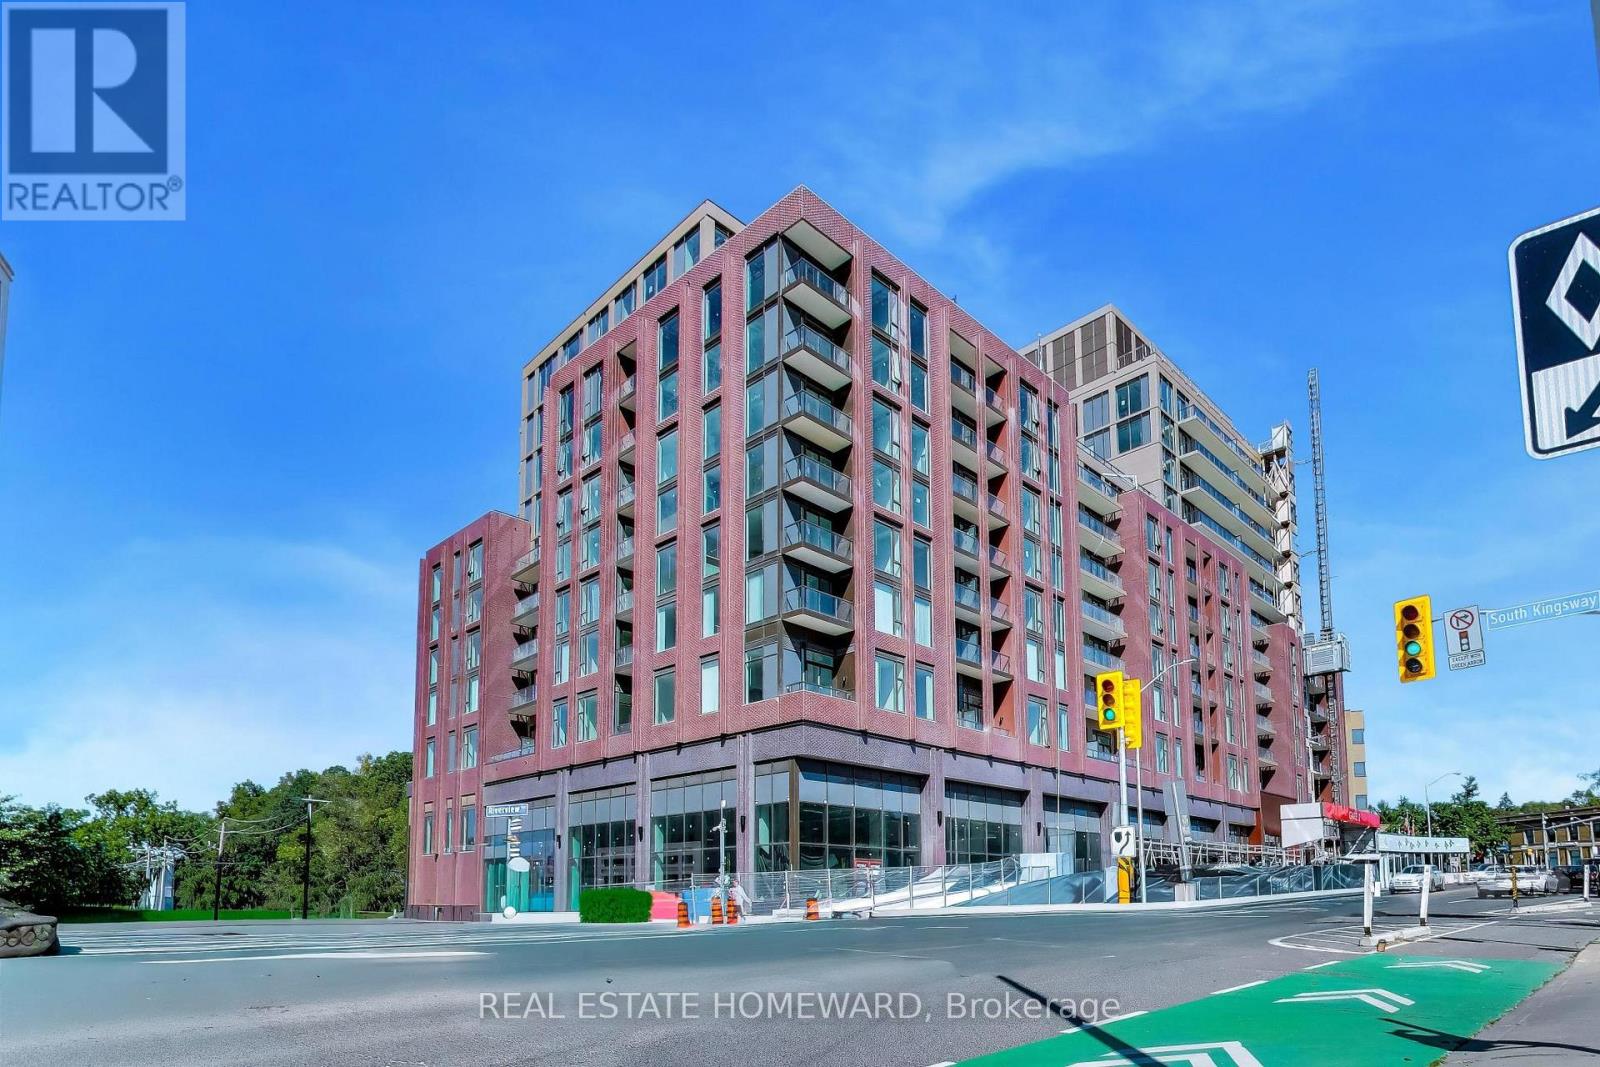
304 - 2450 Bloor Street W
Toronto, Ontario
Elevated boutique living in the prestigious South Kingsway and Bloor West Village area at Bijou on Bloor. This brand-new, never-lived-in 1-Bedroom plus Dining/Den residence offers an exceptional layout designed for modern urban comfort. Includes 1 parking, 1 locker, and 1Gbps Rogers Internet. Crafted with premium finishes, the open-concept floor plan features soaring 9ft smooth ceilings, quality flooring, and floor-to-ceiling windows providing extensive natural light. The contemporary kitchen features seamlessly integrated, top-of-the-line appliances (Miele counter-top stove, Sub Zero Refrigerator), sleek quartz counter-tops, custom cabinetry, and a built-in range hood. The functional dining alcove offers versatility, serving as an elegant dining area or a private home office space. Modern conveniences include in-suite laundry and separate, individually sub-metered fan coil climate control. Enjoy extensive building amenities spanning the entire second floor, including an indoor swimming pool with change rooms, a steam room, a fully equipped fitness center, and a dedicated yoga studio. The building features a designer social lounge, a formal private dining room with a catering staging kitchen, and a landscaped outdoor BBQ terrace overlooking the courtyard. Complete with 24/7 concierge service, a co-working study area, and residential visitor parking available underground. Ideally located steps from Jane Subway Station and minutes from major highway access, providing a direct, seamless commute to downtown Toronto. Surrounded by local cafes, boutiques, parks, and the scenic trails of the Humber River Valley and High Park. (id:63476)
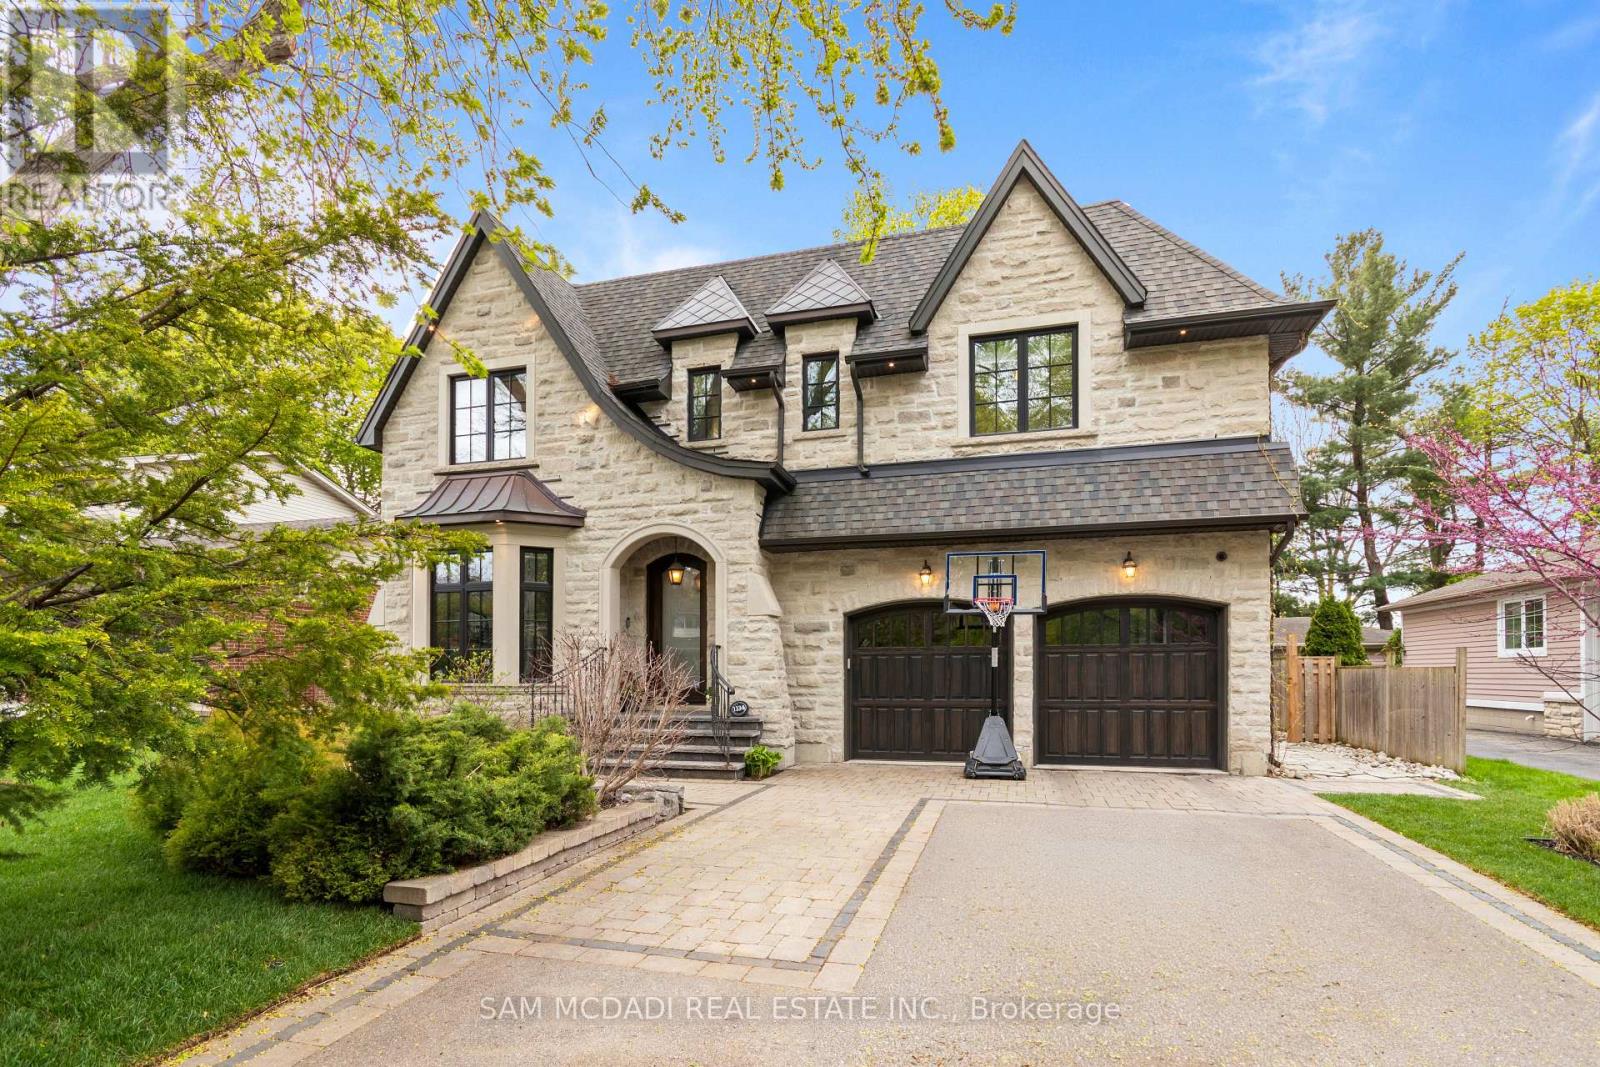
1134 Welwyn Drive
Mississauga, Ontario
A masterpiece of architectural elegance in South Mississauga's prestigious Lorne Park-Clarkson enclave, this exceptional residence offers over 5,000 sq. ft. of refined luxury living. Showcasing custom paneling, copper roof accents, and exquisite high-end finishes throughout, the home features a flawless layout enhanced by dual skylights and anchored by two inviting gas fireplaces. At the heart of the home lies a stunning two-tone chef's kitchen, complete with premium quartzite countertops, a dedicated servery, and a spacious walk-in pantry-perfectly designed for both everyday living and elegant entertaining. Resort-style amenities include a private indoor sauna and spa-like bathrooms appointed with onyx and stone sinks, mother-of-pearl mosaics, heated floors, and towel warmers. Thoughtfully designed for modern living, the property boasts dual climate system with two furnaces and two ACs, a comprehensive security system and is pre-designed to accommodate a future second laundry and custom bar. Outdoors, the exceptionally private backyard is a professionally designed and landscaped retreat framed by mature trees, featuring a full irrigation system, a stone firepit, and a natural gas line for seamless outdoor entertaining.Ideally located within a top-tier school district, this remarkable property is just a 10-minute walk to Clarkson GO, and moments from the lake, waterfront parks, Rattray Marsh trails, and the vibrant shops and dining of Clarkson Village. (id:63476)
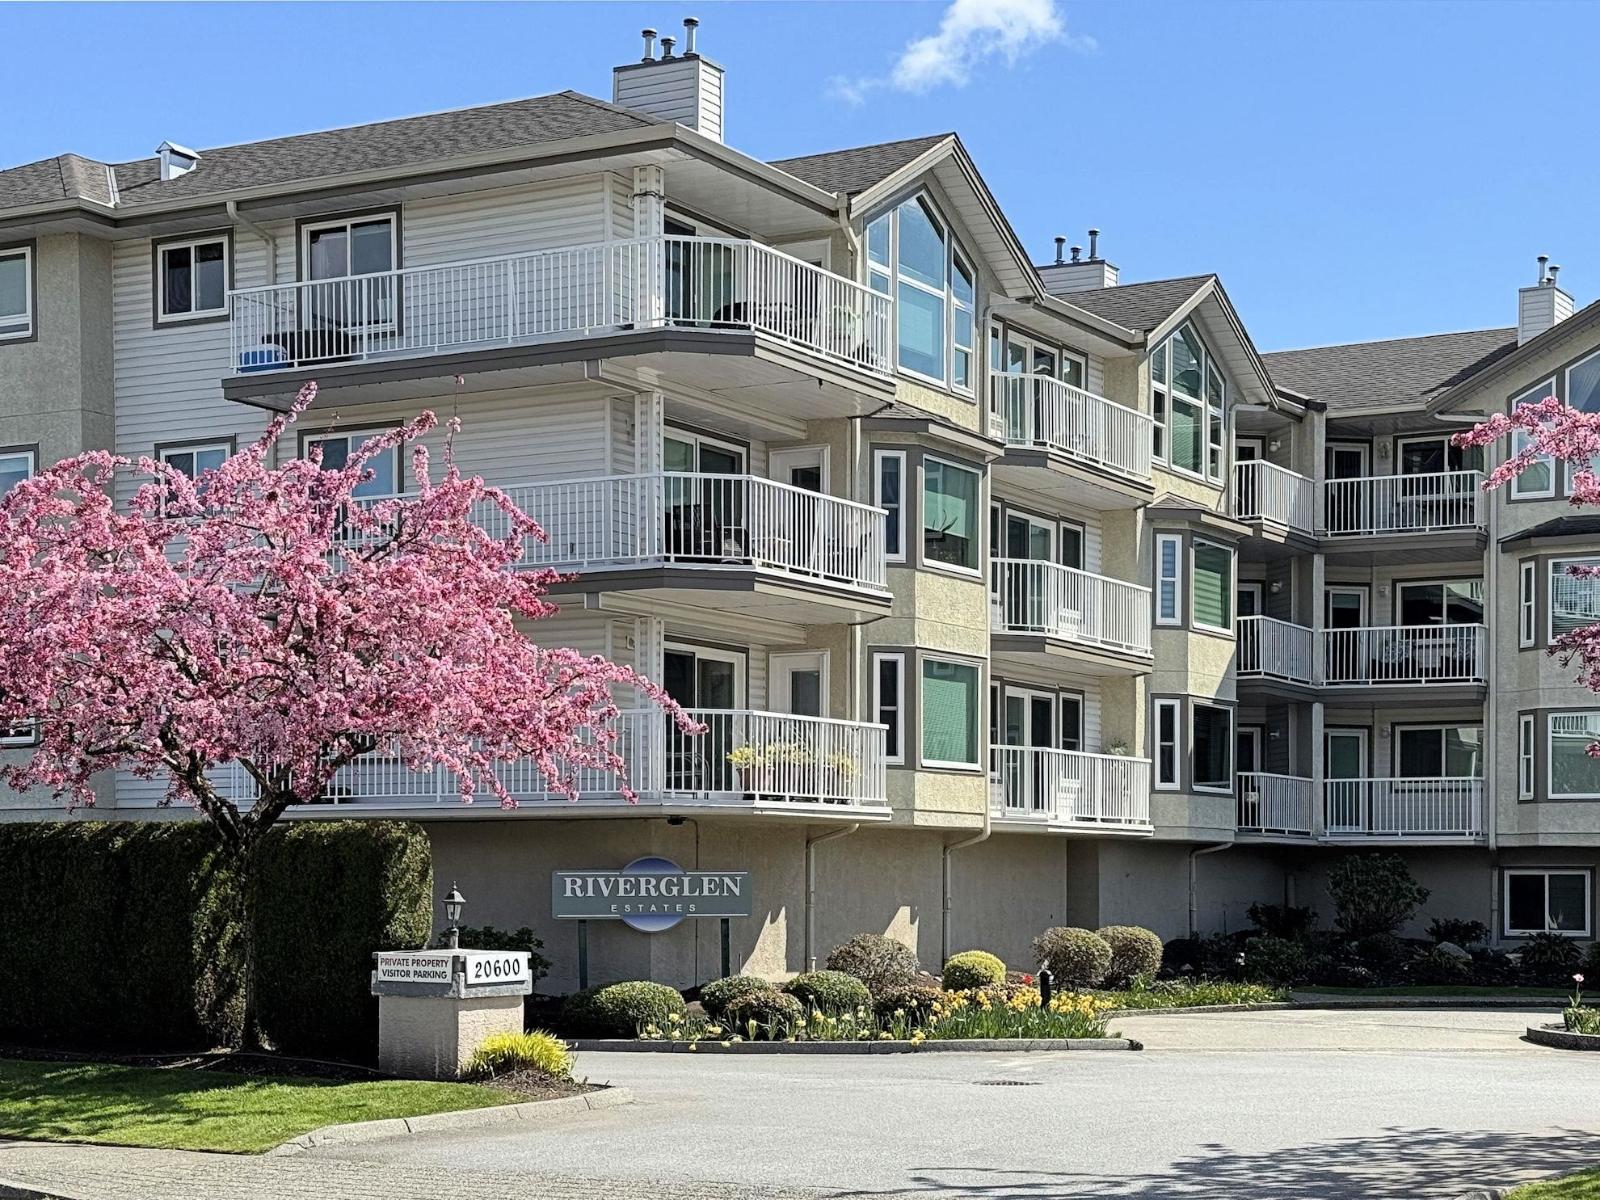
118 20600 53a Avenue
Langley, British Columbia
6 MONTHS PRE-PAID STRATA! Largest suite in the building! This BEAUTIFULLY UPDATED 1,550 sq ft CORNER CONDO offers 2 bedrooms + den with spacious, sun-filled living in a prime 55+ community. MOVE-IN READY with new vinyl plank flooring, fresh paint throughout, and a redesigned ensuite featuring a 5-foot WALK-IN SHOWER. Plus, the building has new vinyl windows. Enjoy the rare oversized layout with generously sized rooms throughout, including a formal living/dining area, an expansive family room off the kitchen, and a bright breakfast area opening to a large covered deck overlooking the river & greenspace. The south- and west-facing suite is bathed in natural sunlight all day, located within an EASY WALK to the Senior Centre, shopping, recreation, and access to scenic trails! (id:63476)
2003 - 625 Avenue Road
Toronto, Ontario
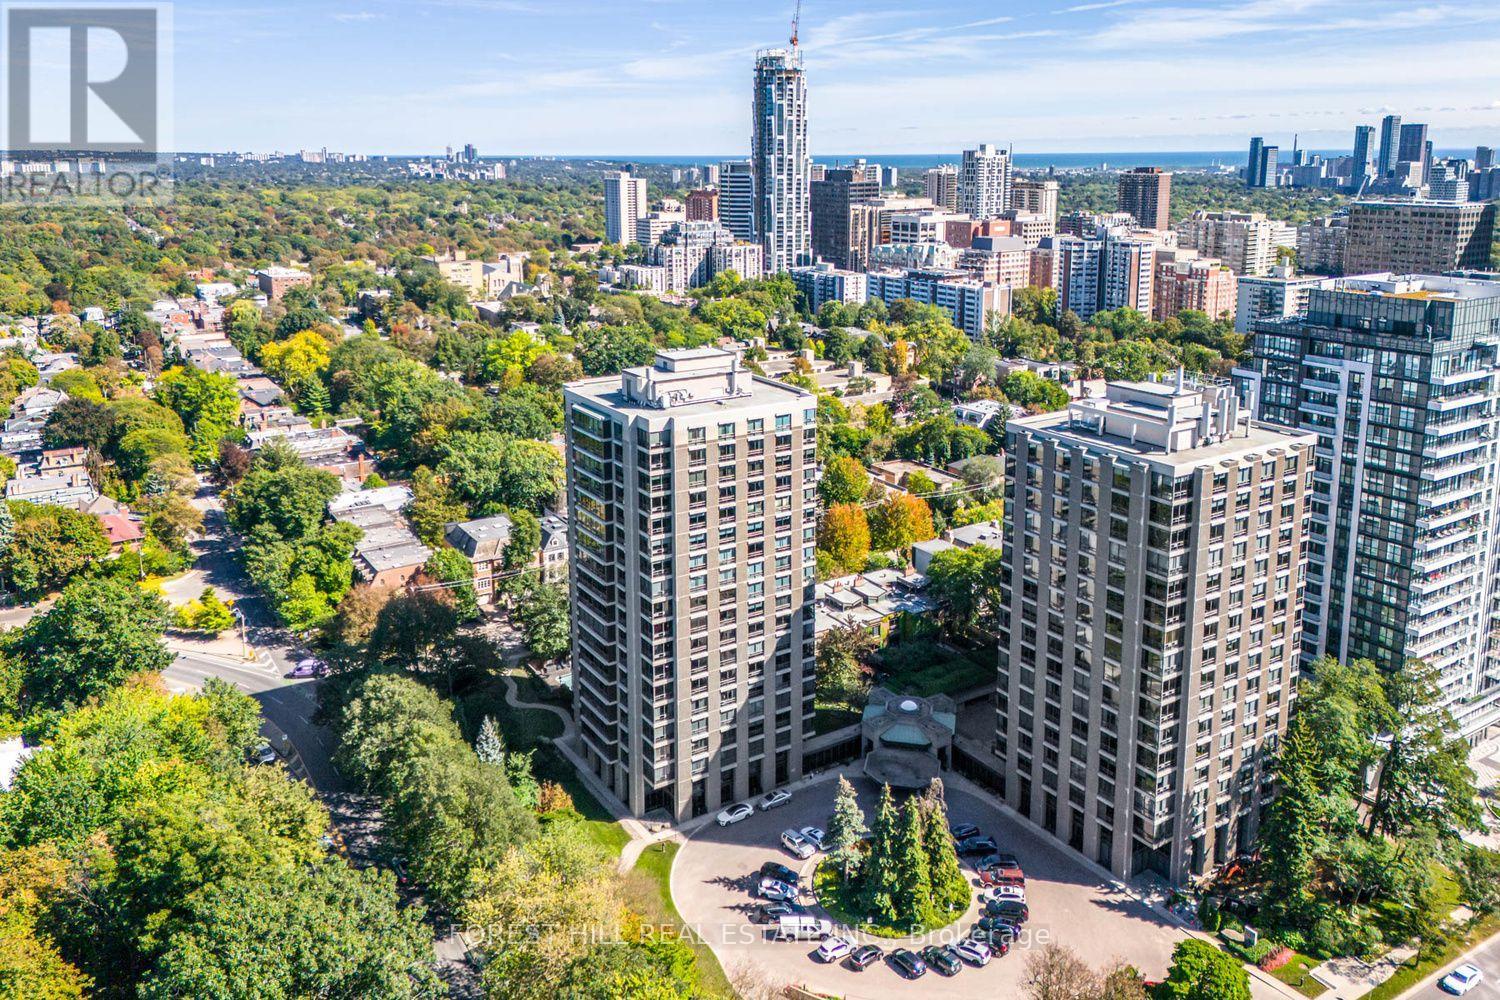
A distinguished penthouse-level residence in the sky at the renowned Lonsdale Condominiums, known for its white-glove concierge and valet parking. Spanning 3,124 sq. ft. with a fluid layout, this residence presents continuous views unfolding from each window across the North, East, and South exposures-showcasing the iconic Toronto skyline, CN Tower, and Lake Ontario. The expansive floor plan balances generous entertaining space with quiet areas for family relaxation in a warm, peaceful setting. Extensively renovated by the previous owners, with a Scandinavian flair, the residence features a contemporary chef's kitchen outfitted with a premier appliance suite-including a Miele stainless fridge and freezer, custom Miele overhead exhaust hood, Wolf cooktop, double Miele ovens, built-in Miele coffee maker, Sub-Zero wine fridge, and dual Sub-Zero beverage drawers near the beverage station. Smart functionality and custom craftsmanship define every room, featuring electronic blinds, built-in speakers with a centralized audio control system and pop-up TV cabinet in the living room and wall mount TV in the kitchen. The primary retreat is thoughtfully designed with bespoke built-in dressers, side tables, and a custom bed with integrated storage drawers, and tailored closet organizers. Residents enjoy premier building amenities including valet parking, (an extra space may be obtained with a rental fee), an outdoor heated pool, gym, a guest suite, visitor parking and car wash service, all ideally situated just steps from Canada's top schools, and all amenities. (id:63476)
Realty Executives Plus Ltd
4210 - 101 Charles Street E
Toronto, Ontario
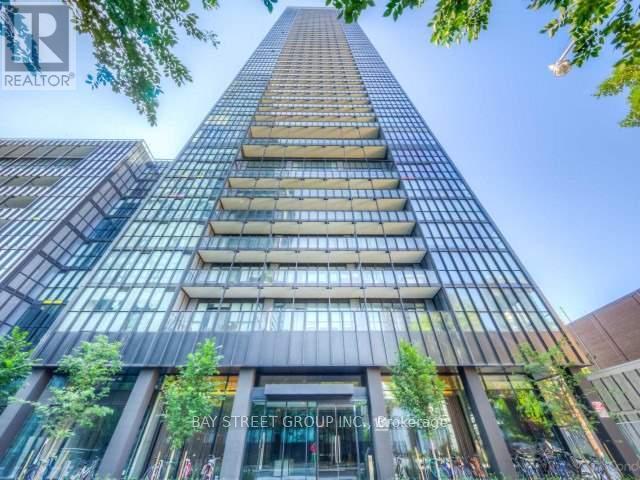
Experience elevated urban living in this beautifully maintained luxury suite on the 42nd floor, ideally situated in the heart of Toronto. Featuring a spacious, highly functional layout with 9-ft ceilings and floor-to-ceiling windows, the residence is filled with natural light while showcasing breathtaking views of Lake Ontario from a generous private balcony.The sleek modern kitchen is thoughtfully designed with a large centre island, offering both style and functionality for everyday living and entertaining. Ample closet and storage space further enhances the comfort and practicality of the home.Residents enjoy an impressive collection of premium amenities, including an outdoor pool and Jacuzzi, fully equipped fitness centre, yoga studio, elegant party room, BBQ area, visitor parking, and 24-hour concierge service.Perfectly positioned just steps from Yonge & Bloor subway stations, TTC, world-class shopping, restaurants, cafés, and nearby universities, this exceptional suite offers the perfect combination of luxury, convenience, and vibrant downtown living. (id:63476)
64 Main Street N Unit# 413
Hagersville, Ontario
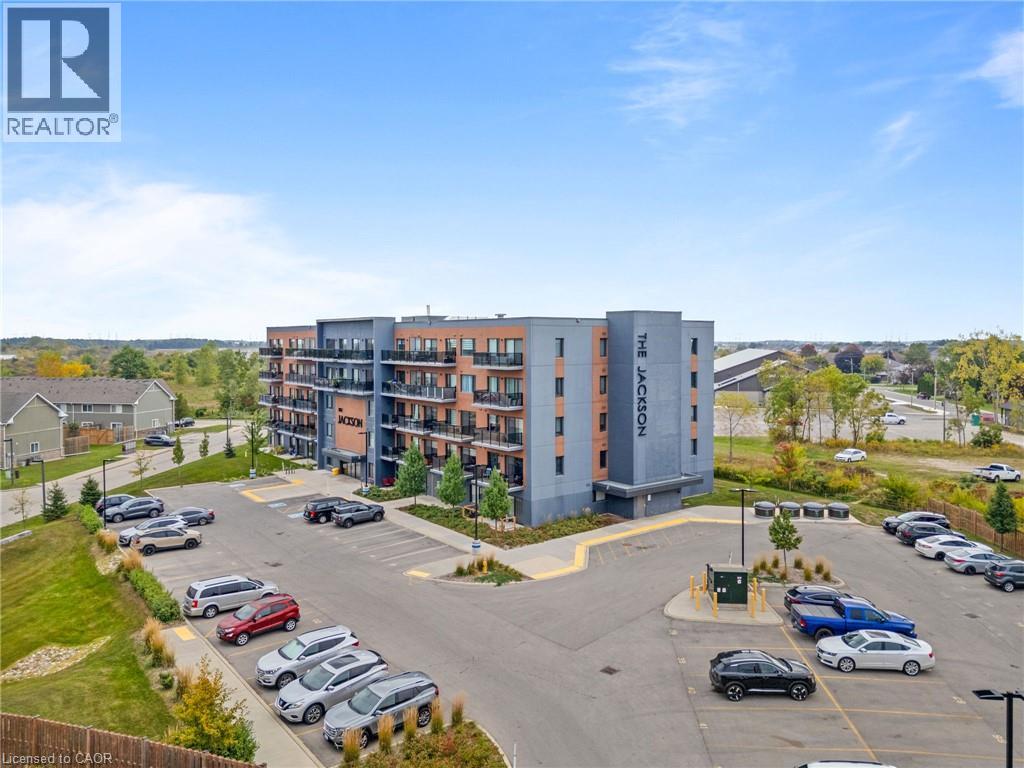
Welcome to Unit 413 at 64 Main St N in Hagersville! This meticulously maintained 2-bedroom, 2-full-bath condo offers stylish finishes, thoughtful design, and an abundance of natural light. The beautiful eat-in kitchen features quartz countertops, an upgraded backsplash, and plenty of space for everyday living and entertaining. A versatile bonus space provides the flexibility to create a comfortable living room, dining area, or whatever suits your lifestyle. Large windows fill the home with natural light, while sliding doors lead to a private balcony overlooking the park and Hagersville Arena — the perfect spot to enjoy your morning coffee or unwind at the end of the day. Beautiful flooring and quality finishes throughout add to the appeal of this move-in-ready home. Enjoy the convenience of in-unit laundry in a separate utility room, plus a private storage locker and one dedicated parking space. Located just steps from parks, restaurants, the newly completed recreation centre, and all the amenities Hagersville has to offer. Units in this building don't typically last long — don't miss your opportunity to make this one yours! (id:63476)
275 Parkview Avenue
Toronto, Ontario
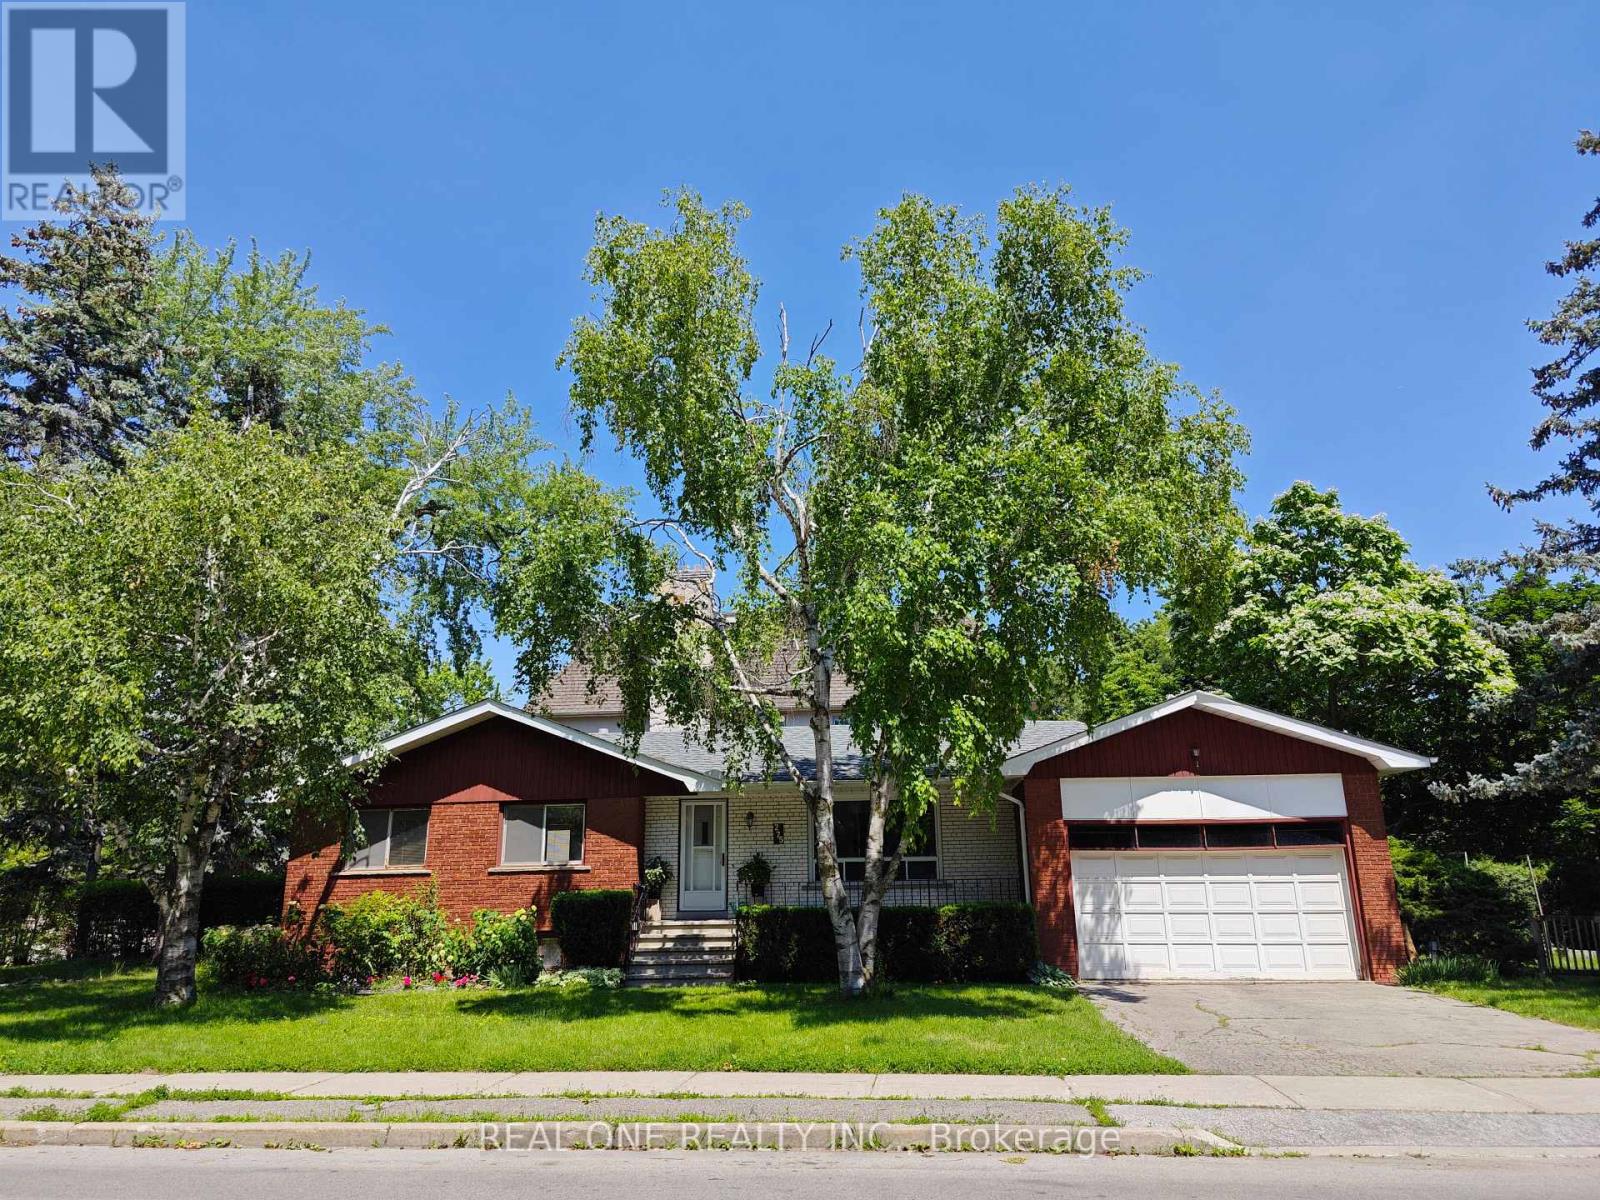
Prime Location. This Detached Bungalow Is Located In A High Desirable North York Willowdale East Community. Very Nice Layout, Hardwood Floor On Main Level, Double Garage, Great Community, Parks, Shopping Mall, Restaurants, Theatre, Library, Ttc&Subway Are All Nearby. Famous Earl Haig Secondary School Zone. (id:63476)
238 Skyview Point Road NE
Calgary, Alberta
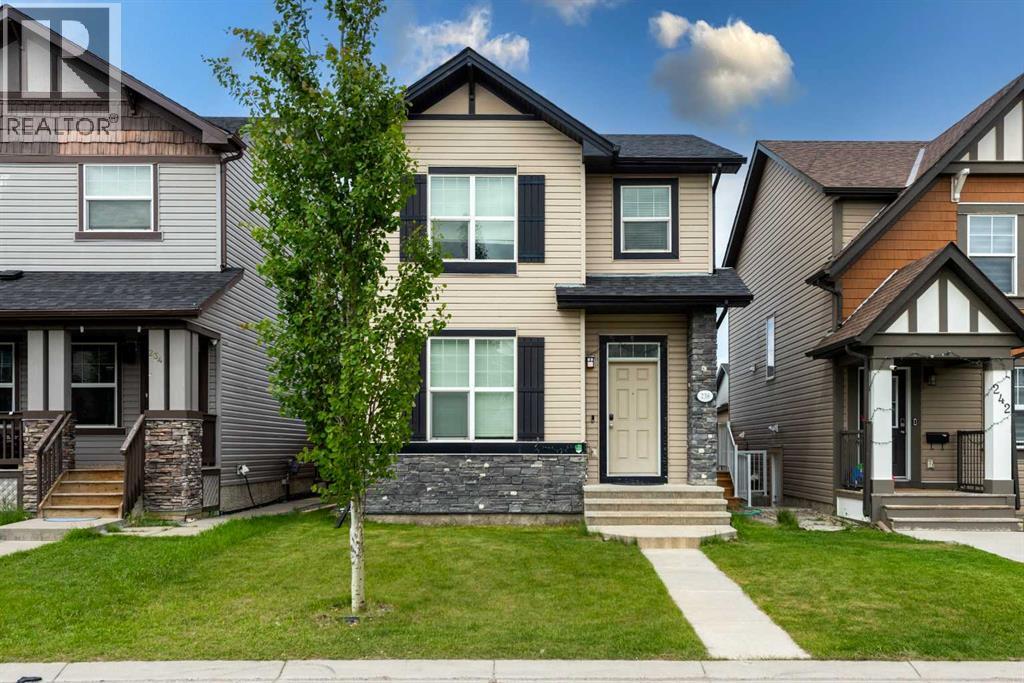
LIVE UP-RENT DOWN Welcome to this exceptional detached home in the vibrant community of Skyview Ranch, offering the perfect blend of comfort, functionality, and investment potential with a fully legal basement suite. Whether you’re a growing family, first-time homebuyer, or savvy investor, this property checks all the boxes. The main level features a bright and inviting open-concept design with spacious living and dining areas, large windows that fill the home with natural light, and a well-appointed kitchen designed for both everyday living and entertaining. Upgraded laundry room on main floor with new Washer and Dryer. Stunning Granite Countertops throughout the Kitchen. Upstairs, you’ll find generously sized 3 bedrooms with 2 full washrooms. The double detached garage provides secure parking and extra storage, while the built-in Tesla charging station adds modern convenience for electric vehicle owners. The fully legal basement suite, complete with a separate entrance, provides excellent mortgage-helper potential or comfortable accommodations for extended family. This valuable addition creates flexibility and long-term income opportunities. Situated on a desirable street in Skyview Ranch, this home is conveniently located near schools, parks, playgrounds, shopping, restaurants, public transit, and major routes including Stoney Trail. Enjoy the convenience of urban amenities while living in a family-friendly neighborhood. Whether you’re looking to live up and rent down, expand your investment portfolio, or secure a home with built-in income potential, this is an opportunity you won’t want to miss. Book your private showing today and discover the value, versatility, and lifestyle this outstanding property has to offer! (id:63476)
212 - 2799 St. Paul Avenue
Niagara Falls, Ontario
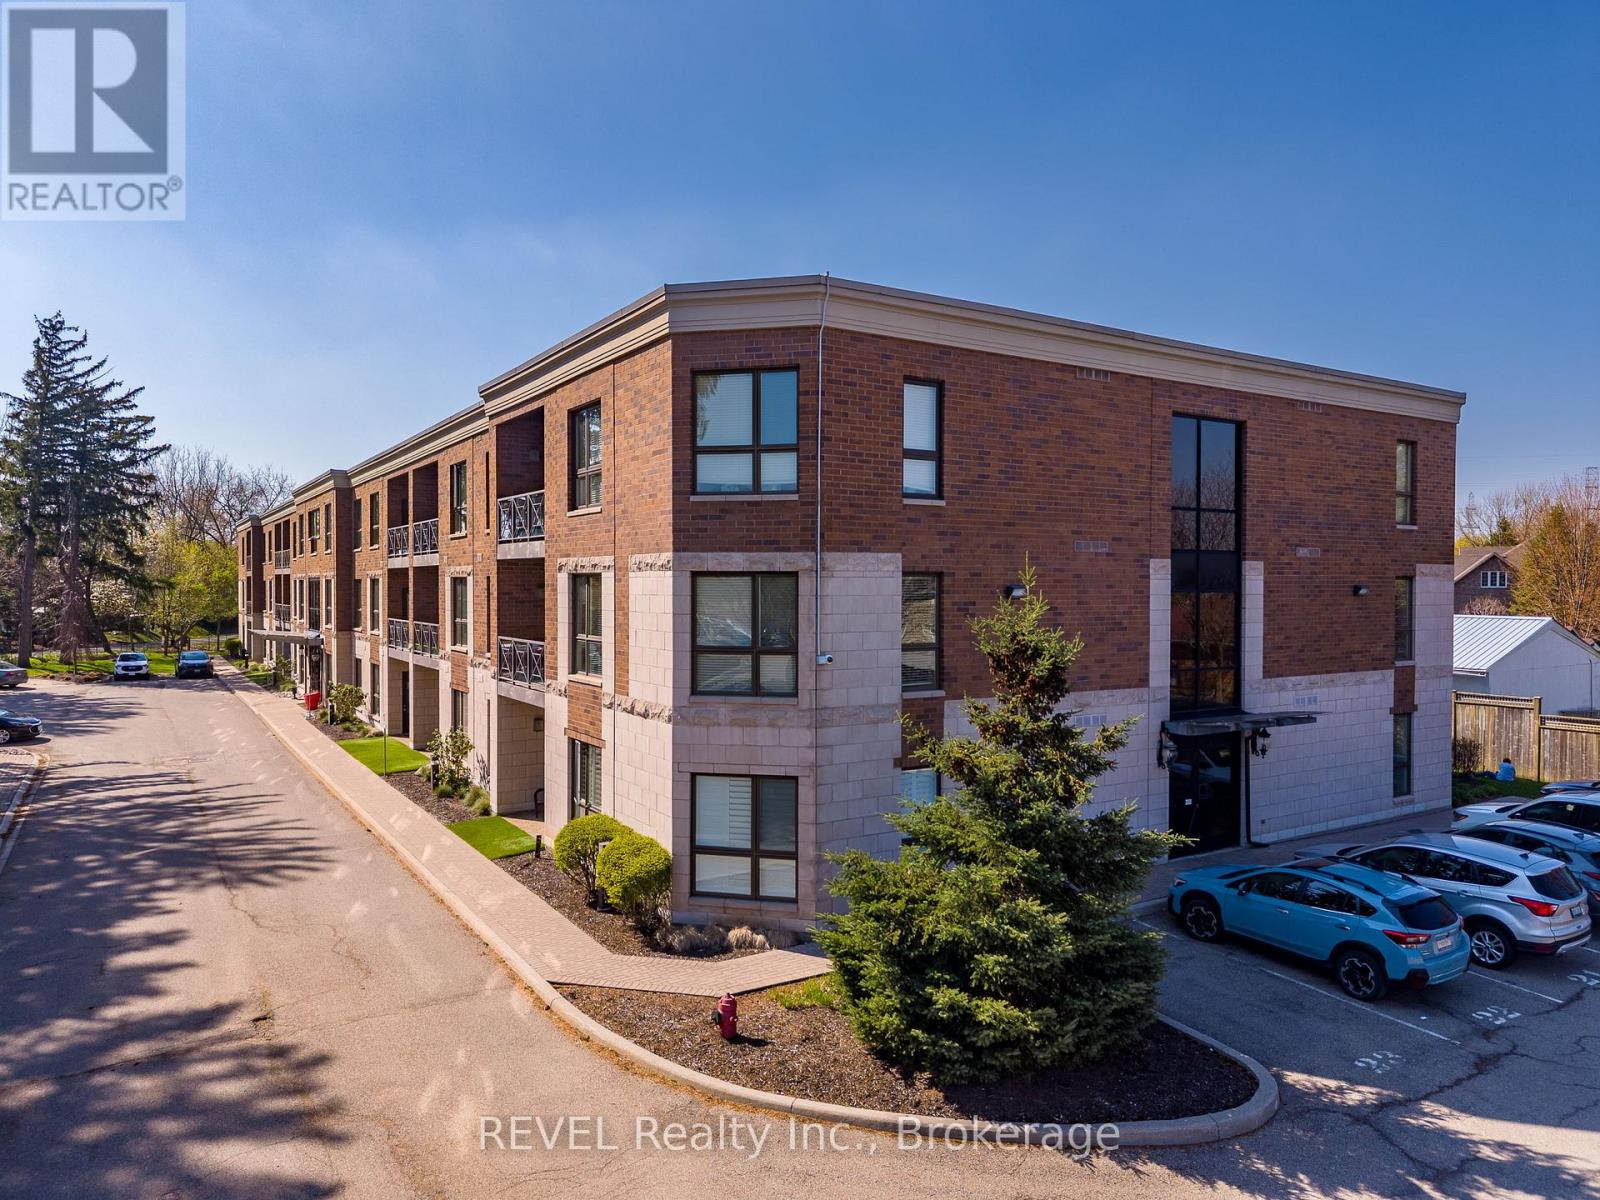
Positioned in the North end of Niagara Falls, this two-bedroom, two-bathroom condo truly has so much to offer! Surrounded by quiet streets, mature trees and just minutes from everything you need, unit 212 of 2799 St. Paul Avenue provides the lifestyle you have been yearning. Thoughtfully designed and beautifully laid out, this condo is ideal for first-time buyers ready to step into home ownership, young professionals looking for a polished space to come home to or those ready to downsize without compromise. Step inside and you are welcomed by a bright, open-concept living space that feels both inviting and functional. Natural light fills the unit, creating an airy, yet warm atmosphere that will make you feel immediately at home. With stunning, premium finishes throughout, including engineered hardwood, all that is left to do is move in here. Offering plenty of wow-factor, the kitchen comes complete with beautiful granite countertops, ample cupboard space and a coveted breakfast bar. Combined with the dining area, the living room is expansive and offers direct access to the balcony - the perfect spot for your morning coffee or relaxing after work. The primary suite is a true retreat, featuring two closets and a 4-piece ensuite. A second generously sized bedroom, with a sliding glass door to the balcony and a 3-piece bathroom provide flexibility for guests, a home office or den. To top off the appeal of this home, there is also a dedicated laundry room complete with a sink and the HVAC was replaced in 2025. Beyond the unit itself, the location of this property is wonderful. You are just minutes from grocery stores, restaurants and everyday essentials, all with quick access to the QEW for an easy commute. For those who enjoy being outdoors, nearby walking trails, parks and green spaces offer the perfect escape without having to go far from home. Whether you are starting out or looking to simplify in a space that feels easy, yet connected, this home will not disappoint! (id:63476)
70 Courtwright Street
Fort Erie, Ontario
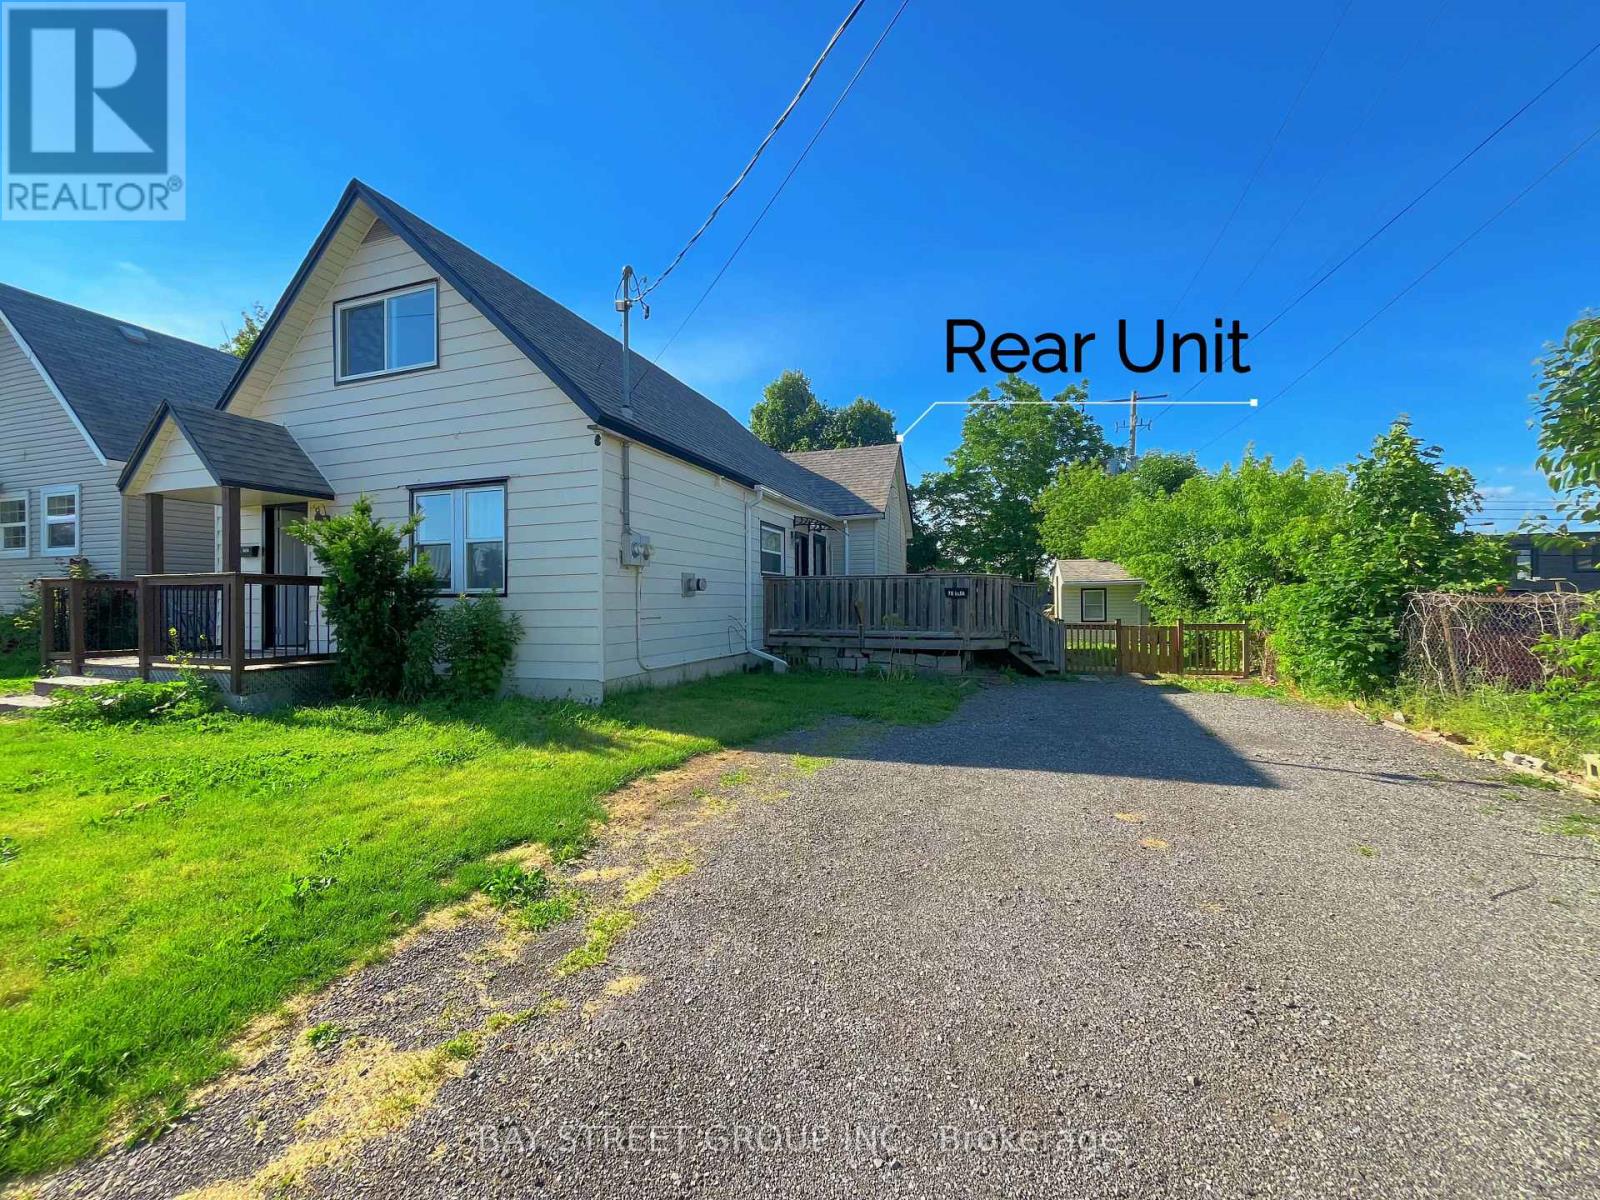
ATTENTION INVESTORS! INCOME ALREADY IN PLACE! Under $400,000! The front unit is now leased at $1,500/month, providing immediate rental income to the new owner. The spacious 2-bedroom rear unit is vacant and ready to be leased, with a proven rental history of $1,600/month - offering potential total rental income of approximately $3,100/month. This well-maintained duplex sits on a generous 54' x 135' lot and features two fully self-contained units, each with a private entrance, kitchen, bathroom, and in-suite laundry. Separate gas and hydro meters and no basement to maintain make this an easy-to-manage investment. Ideally located near the Niagara River, downtown amenities, parks, and waterfront trails, with potential long-term upside from ongoing waterfront development. Buy today, collect rent from Day 1! (id:63476)
2108 Mahood Road
Powell River, British Columbia
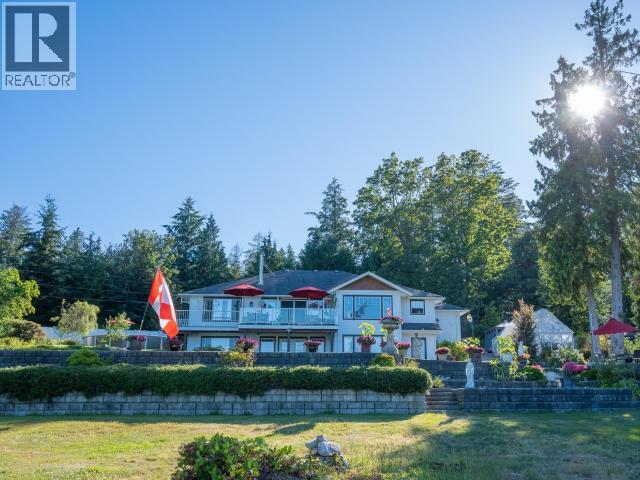
WATERFRONT LIVING. Located in Brew Bay--where the river meets the sea--this property offers a rare mix of privacy, space, and incredible wildlife. Eagles, seals, salmon, and even bears are part of the daily backdrop. This updated main-level-entry home takes full advantage of the setting with an open layout, natural light, and water views throughout. The walk-out basement adds flexible space for guests or hobbies. The kitchen features ceiling-height Merit cabinets, quartz counters, tile backsplash, and a waterfall island, while the main level is finished with high-end Italian porcelain tile. Outside, the fully fenced 1-acre lot is beautifully landscaped with a terraced yard, decks, patios, and retaining walls, all on a quiet no-thru road. Launch your boat from your backyard, walk the beach, and take it all in--this coastal villa offers a lifestyle that's hard to match. (id:63476)