
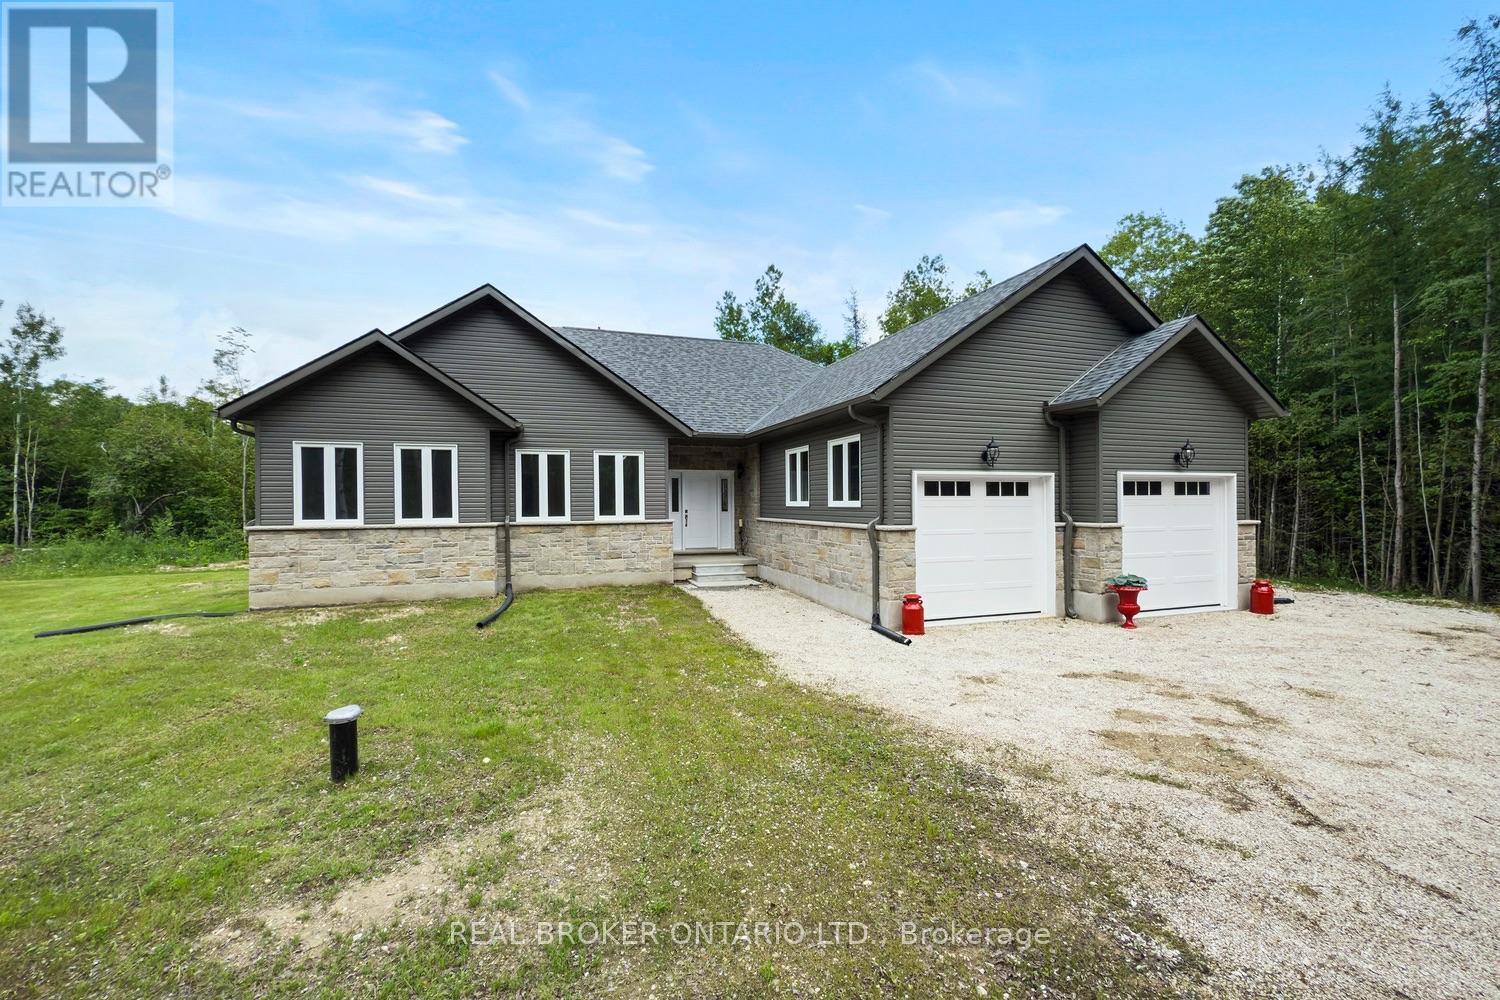
734565 West Back Line
Grey Highlands, Ontario
Be the first to call this 3+2 bedroom, 4-bathroom modern bungalow home. With just under 2,000 sq ft of living space and set on a flat, usable 2.5-acre lot, this home offers a rare combination of space, privacy, and a layout that actually works. Inside, the open-concept floor plan connects the great room, dining area, and kitchen centered around a large island built for anyone who likes to cook or entertain. The main level has three generous bedrooms, including a primary with a walk-in closet and a 5-piece ensuite. You have direct access from the double garage into a laundry/mudroom setup, along with a 2-piece bath for convenience. Downstairs is fully finished with another bedroom, a full bathroom, a large office, and a bonus room that could be a gym or home theatre. There is still lots of open space for storage or family get togethers. Extras: A quiet, tree-lined setting with a large backyard, plenty of room to spread out, and the comfort of a newer build. Nothing to do here just move in and enjoy. (id:63476)
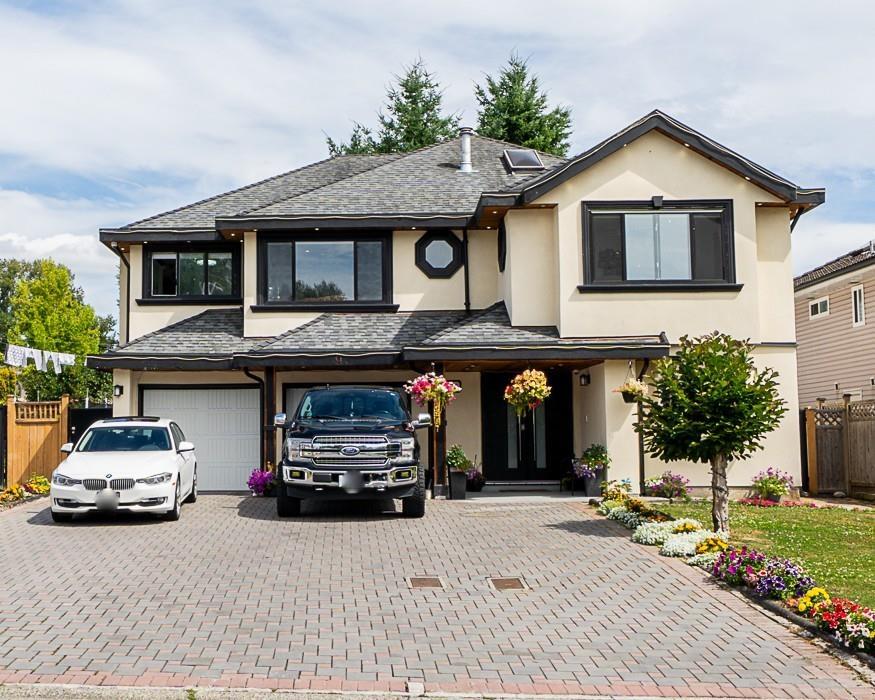
8736 140a Street
Surrey, British Columbia
Stunning two-story home situated across from Bear Creek Park, in a family-oriented subdivision close to all amenities! Full of grace & charm, this property boasts new laminate flooring, carpet, modern paint colors, formal dining, bright welcoming kitchen w/island, 3 large sized bedrooms upstairs, includes master suite with spacious walk-in closet & 2 full 3-piece ensuites. Finished with two 1-bedroom unauthorized suites. Separate entry for suites. Enjoy the fully fenced backyard and large private deck, perfect for family gatherings! This gorgeous home provides value and peaceful living! (id:63476)
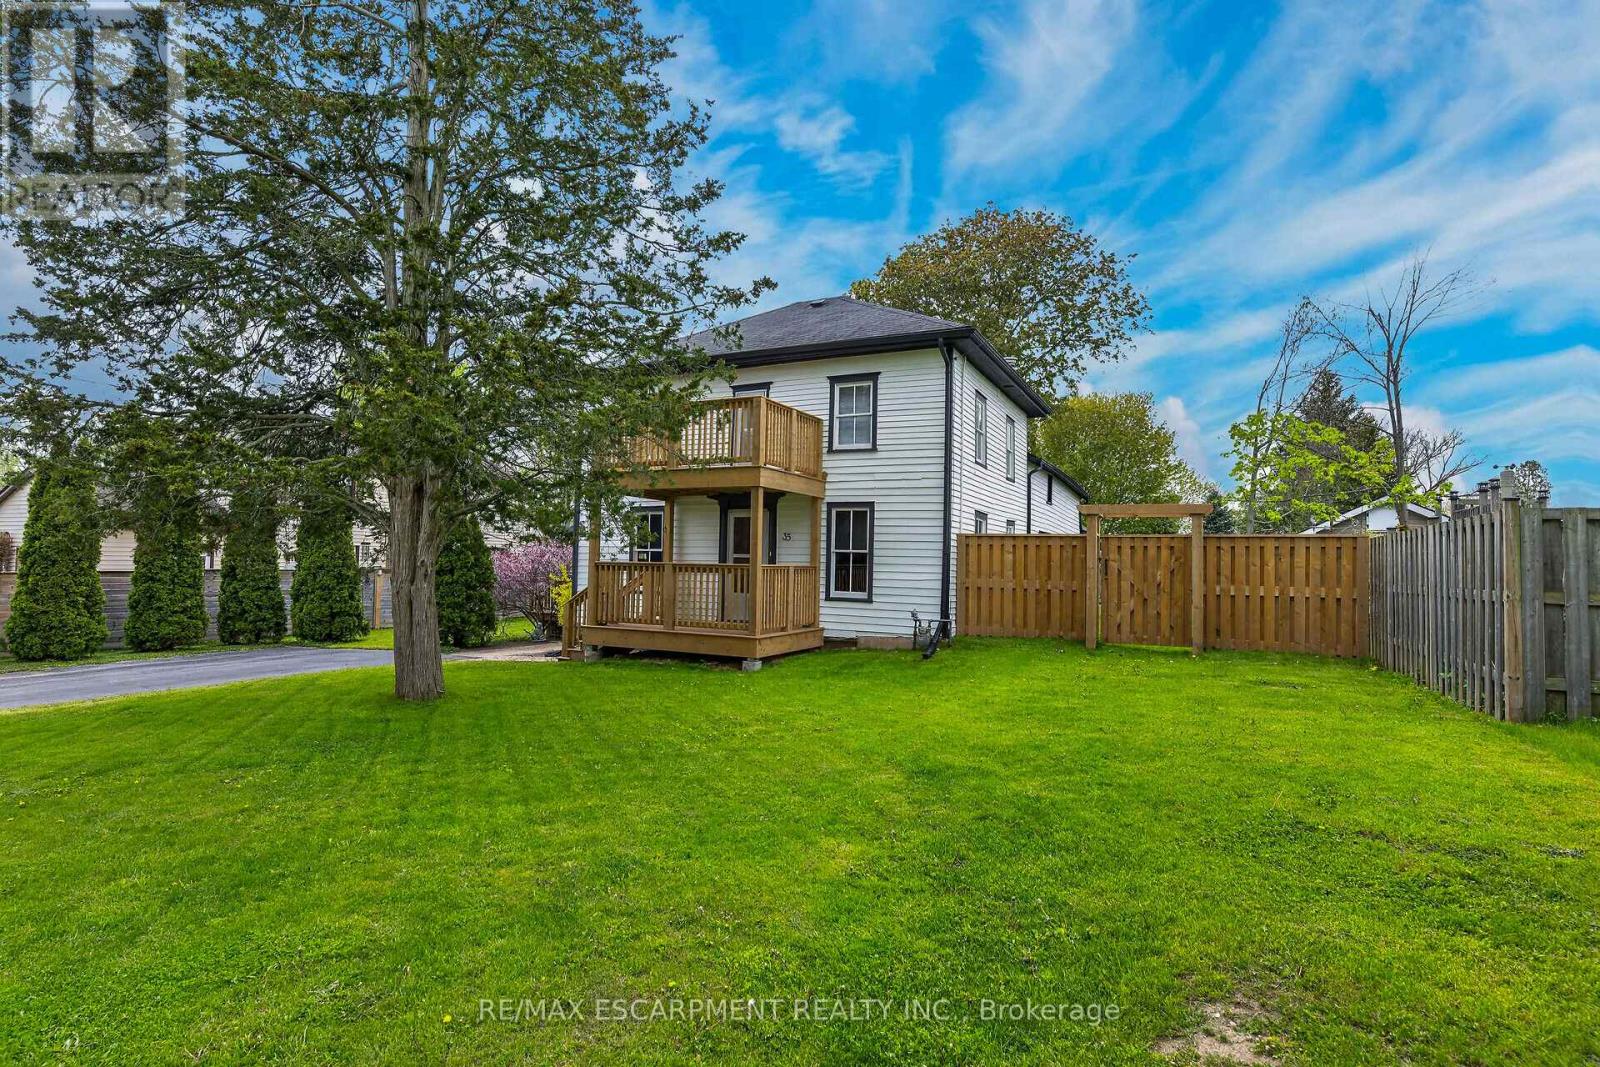
35 Ottawa Street S
Haldimand, Ontario
Envision an era in history when everything in life was simpler and people had time for each other - you will feel yesteryear's magical vibes as you enter this well maintained property located at 35 Ottawa St. South situated in Cayuga's preferred, established southwest quadrant. Offering close proximity to all of this Grand River town's popular amenities incs schools, churches, arena/walking track complex, new Municipal Building, downtown shops, eateries, shopping, Grand River park pavilion & boat launch - 30 mins to Hamilton, Brantford & Hwy 403. Positioned proudly on 0.20ac lot is lovingly cared for frame-style century home (circa 1880) wearing a fresh coat of brilliant white exterior paint-2025 - enjoying 82.90ft of quiet side street frontage introducing 1,830sf of above grade living area, 878sf unspoiled basement level - plus 500sf of non-heated, west wing main floor area, requiring minimal cost to finish increasing square footage substantially. Sparkling new 290sf side entertainment deck-2025 provides entry to beautifully preserved 3-season's sun porch leading to country-sized kitchen accented with gorgeous original hardwood flooring extending to adjacent living room, spacious family room & versatile office with bedroom potential. Similar style hardwood flooring compliment 4 upper level bedrooms & roomy corridor culminating at east end man door walk-out to 8x12 recently constructed "Juliet" balcony-2025 - matching similar sized grade level front deck promoting a stately street presence. Extensive use of pine tongue & groove walls/vaulted ceilings accent rustic inspired primary bedroom incs 183sf attached room, suitable for nursery or massive walk-in closet & adjacent large storage attic. Service style basement houses efficient gas hot water heater/boiler-2015 providing economical radiant heat source. Extras - all appliances, paved double driveway, 100 amp hydro (all knob & tube removed in 2015) & wood perimeter fencing-2025. "Timeless Character & Charm! (id:63476)
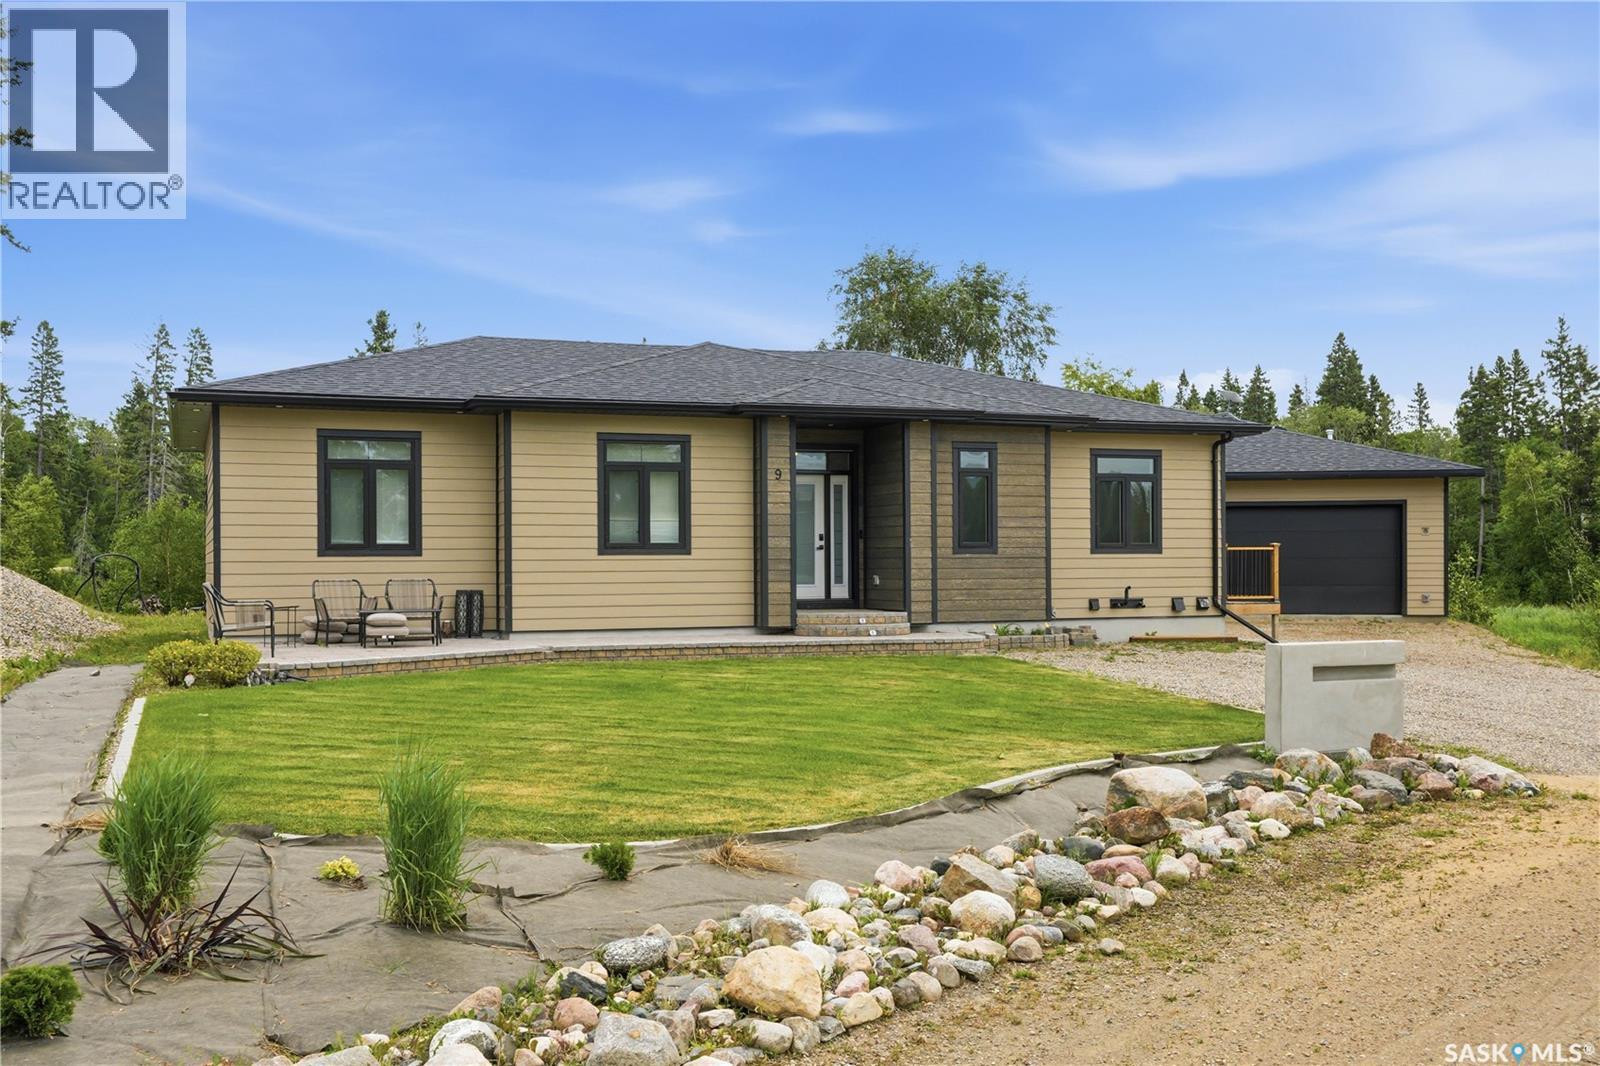
9 101 Neis Access Road
Lakeland Rm No. 521, Saskatchewan
This stunning bungalow home with 3 bedrooms + office offers the perfect blend of modern comfort, natural beauty, and functionality, all set in a peaceful lake community. Wake up to breathtaking views of the lake from the front of the home and enjoy serene backyard pond views surrounded by nature. Designed with everyday living in mind, the bright open-concept layout features soaring ceilings, expansive windows, a cozy fireplace, and a beautifully appointed kitchen complete with a large island, walk-in pantry, and stylish finishes throughout. The spacious primary retreat offers a spa-inspired ensuite and private fireplace, while the dedicated office makes working from home both productive and inspiring. Outside, you’ll appreciate the beautifully landscaped yard and detached garage/shop. Whether you’re enjoying your morning coffee overlooking the water or entertaining family and friends, this property offers the tranquility of lake living with all the conveniences of a thoughtfully designed home. A rare opportunity to own a modern bungalow where every day feels like a getaway. (id:63476)
27 - 175 Toryork Drive
Toronto, Ontario
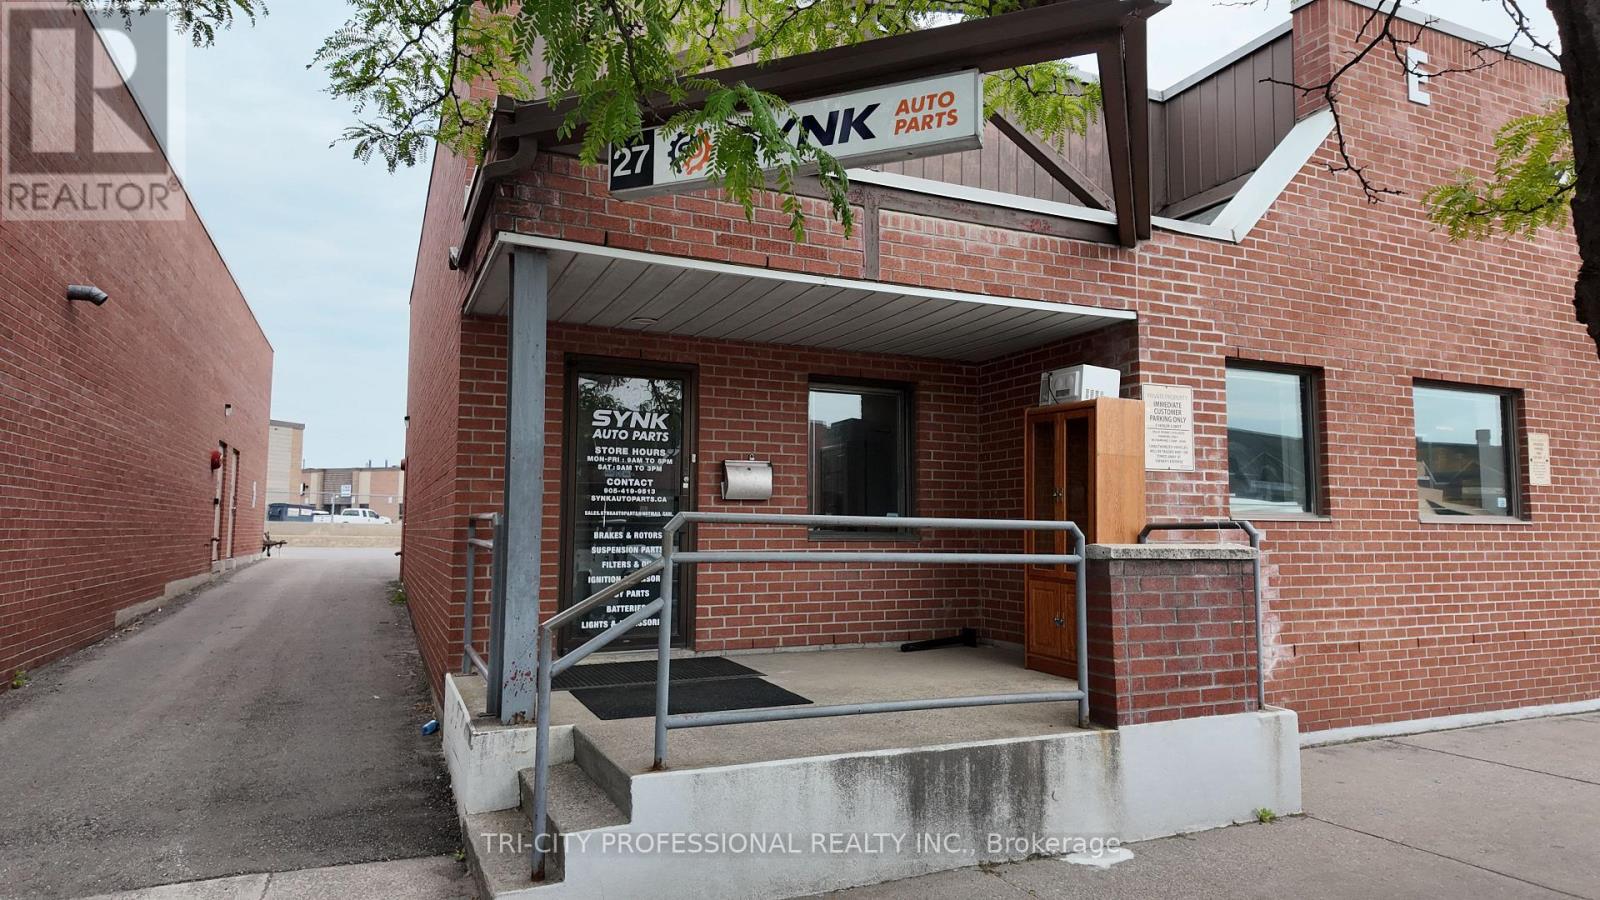
Fantastic Opportunity to Own an Exceptionally Clean and Well-Maintained End-Unit Industrial Condo in a Centrally Located, Professionally Managed Complex. This Versatile Unit is Ideal for a Variety of business Uses and Offers Convenient Access to Hwy 400, 401, & 407. The Unit Features 3 Finished Private Offices, a 2-Piece Washroom, and a Spacious Warehouse with an Oversized Drive-in-Door and Additional 2-Piece Washroom. A Mezzanine Provides Valuable Extra Storage Space, While Ample Visitor Parking Adds to the Convenience. A Great Opportunity for Business Owners and Investors Alike. (id:63476)
1850 Dundas Street
Mississauga, Ontario
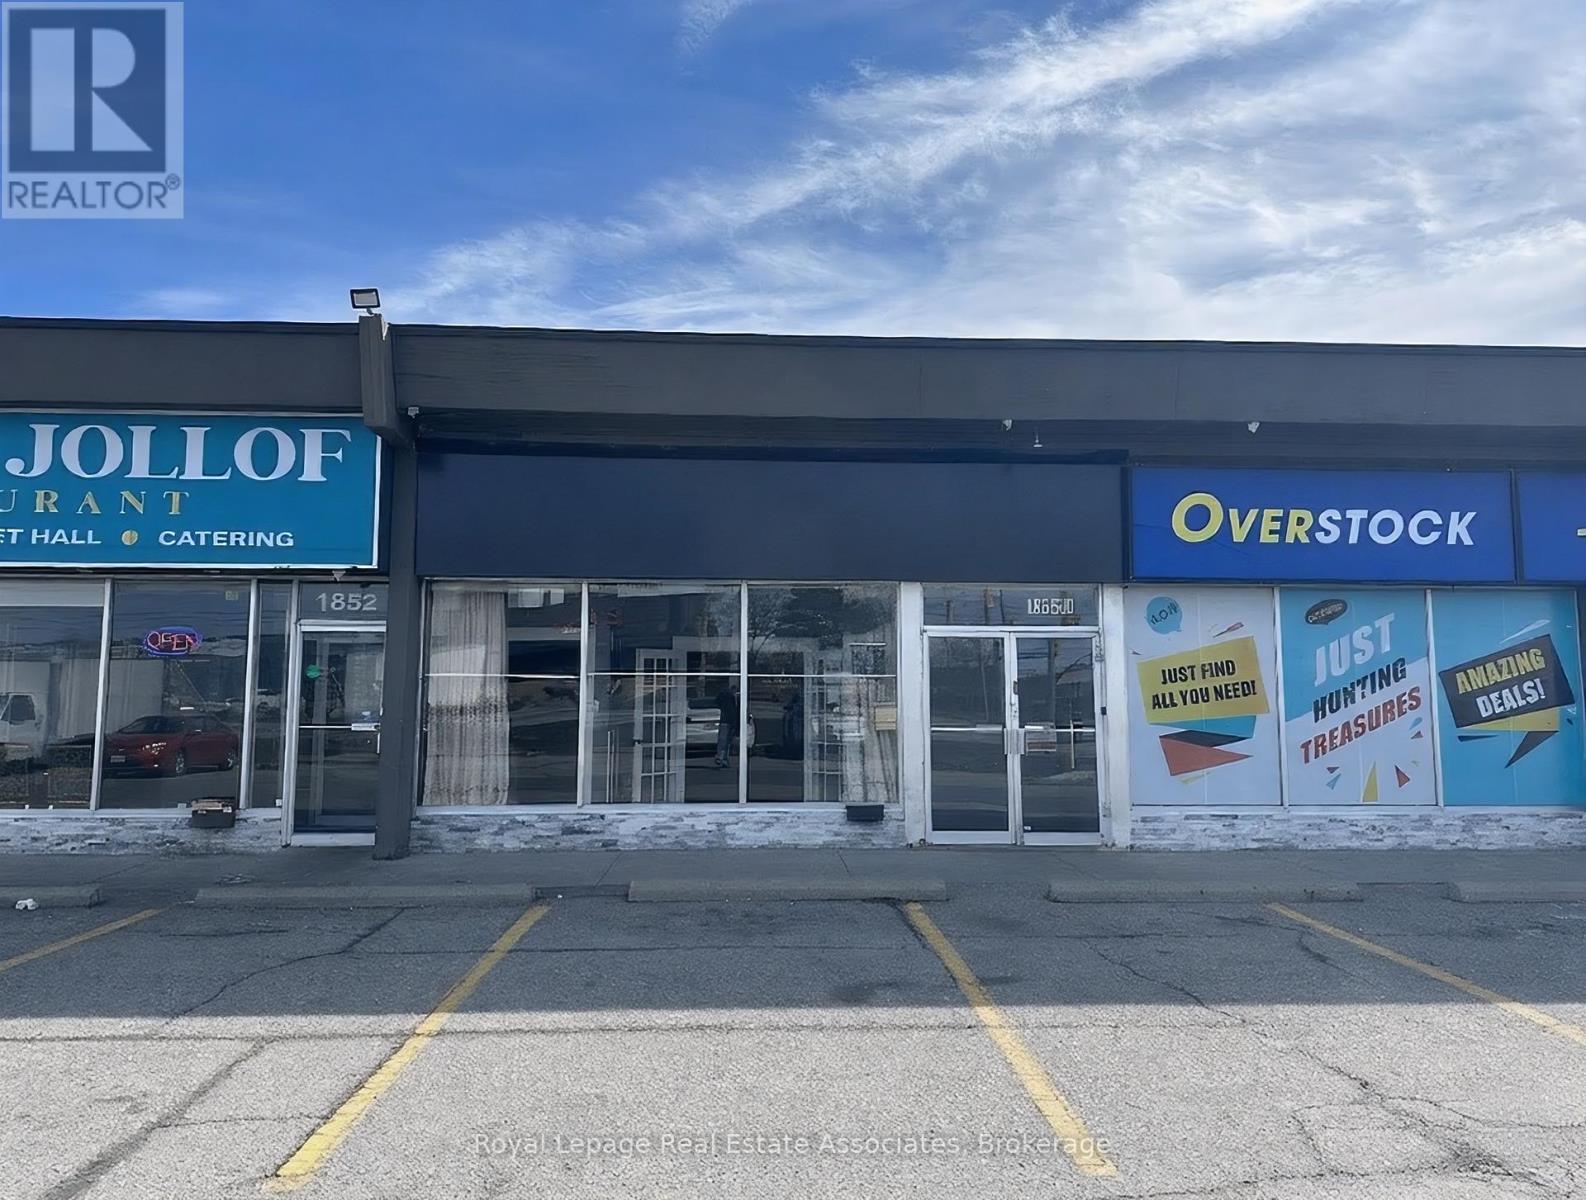
Exceptional opportunity to acquire a beautifully renovated turnkey restaurant located at 1850 Dundas St E in Mississauga. This impressive establishment offers approximately 210 seats in total, featuring an upscale dining area on the upper level with over 90 seats, highlighted by high ceilings, elegant finishes, and custom fireplaces that create a warm and sophisticated atmosphere. The lower level features a spacious banquet hall with seating for approximately 120 guests, ideal for private events, celebrations, and large group dining.Strategically positioned directly on Dundas Street, the property benefits from excellent visibility and strong through traffic. Situated in a busy plaza with ample parking, with only two restaurants in the entire plaza, offering a unique advantage and strong customer draw.The restaurant features a generously sized kitchen suitable for high-volume operations and a variety of cuisines. LLBO license in place, providing an excellent opportunity to expand the dining and event experience.Current rent is $6,624 per month including TMI and tax. A fantastic opportunity for restaurateurs or investors seeking a fully built-out restaurant with banquet capacity in a prime Mississauga location. (id:63476)
3 - 2360 Keele Street
Toronto, Ontario
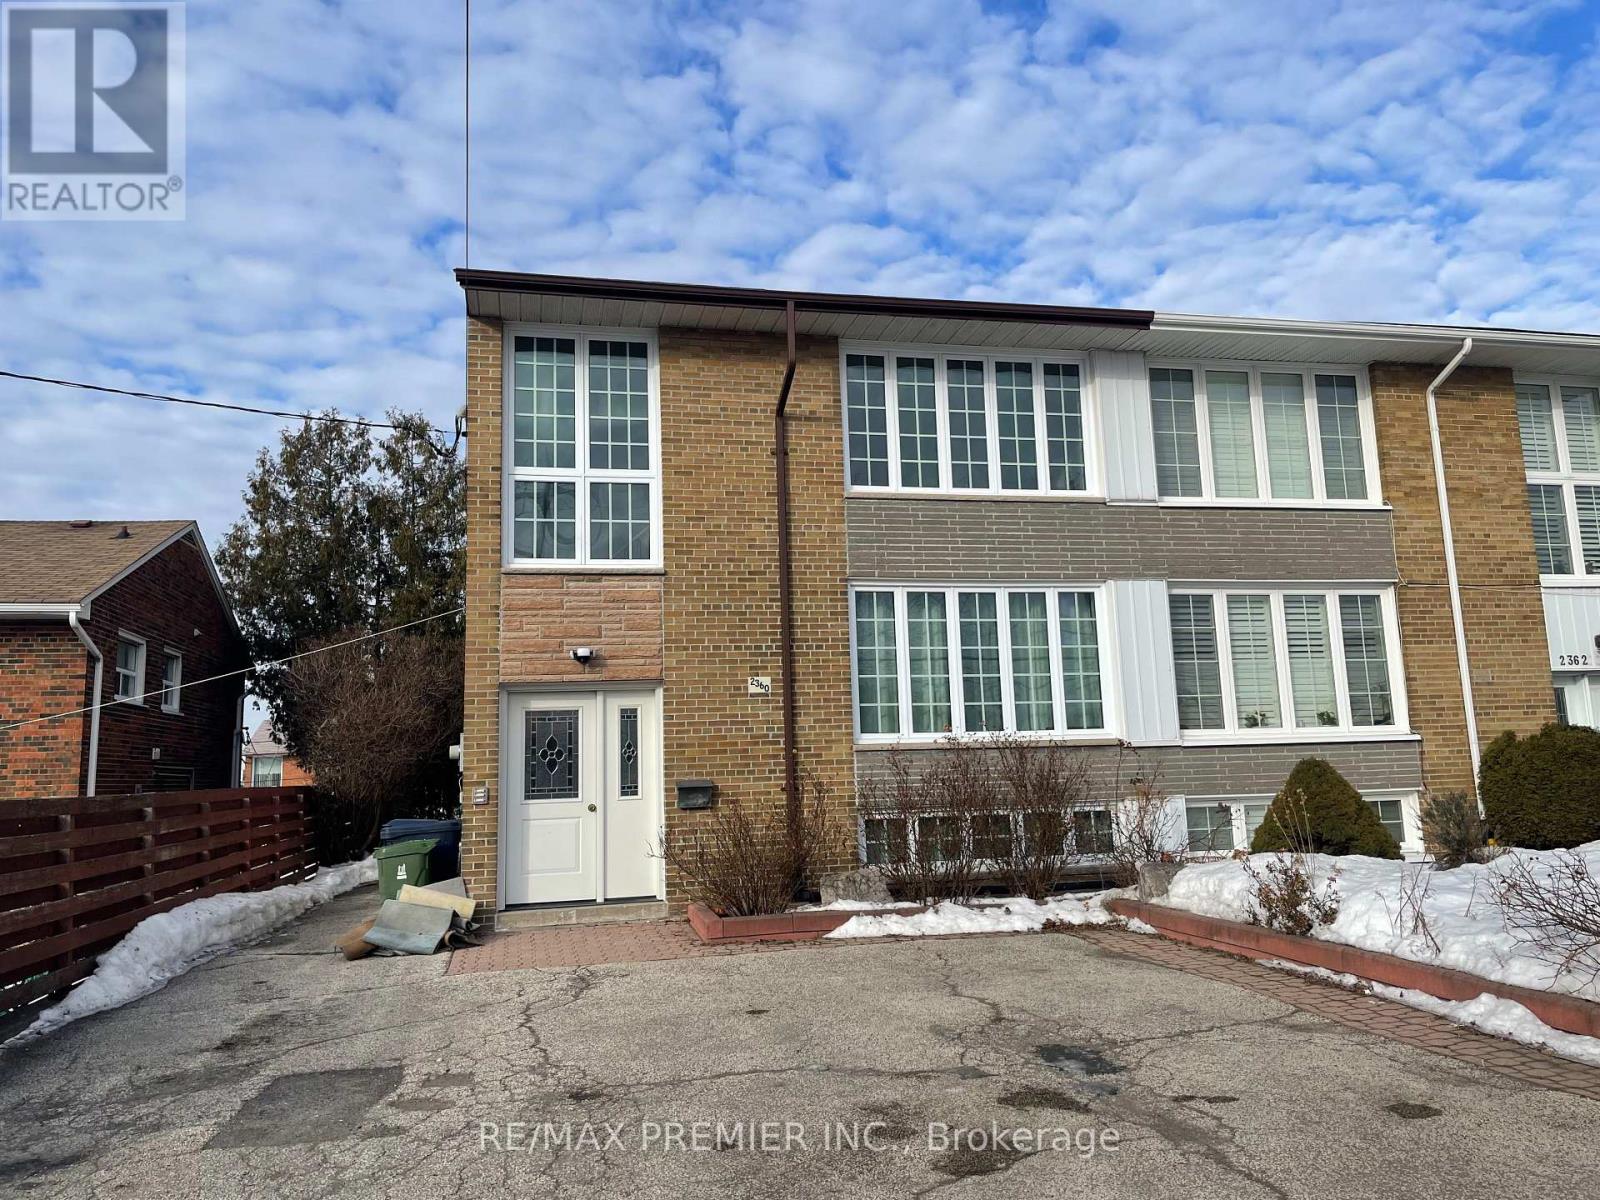
Welcome to your ideal urban retreat! This charming two-bedroom apartment, located in the heart of Keele and Lawrence neighborhood, is now available for rent. Boasts a spacious and well-fitful kitchen and two cozy bedrooms with ample closet space, this unit offers comfort and convenience. Includes utilities, shared use of backyard, storage shed and two parking tandem space on the driveway, providing you with the ease and convenience of hassle-free parking right at your door step. Just moments away from local shops, dining and public transportation, this apartment is the perfect blend of tranquility and urban living. Don't miss the opportunity to make this lovely space your new home! (id:63476)
Unknown Address
,
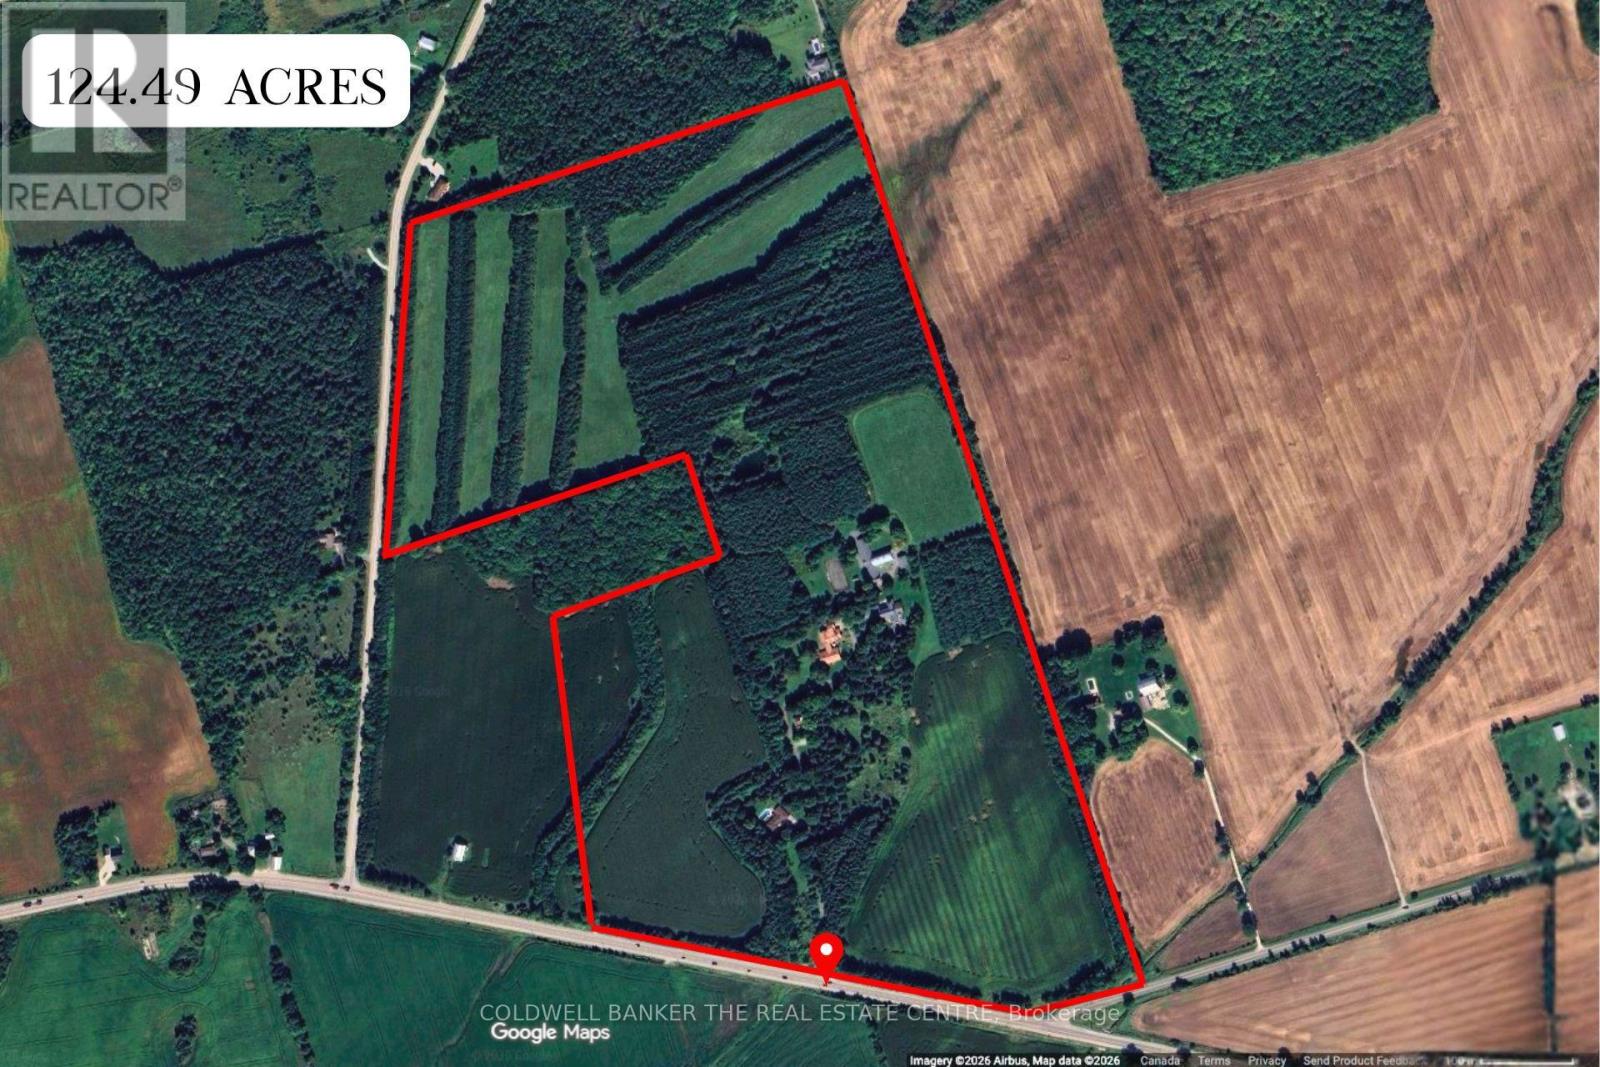
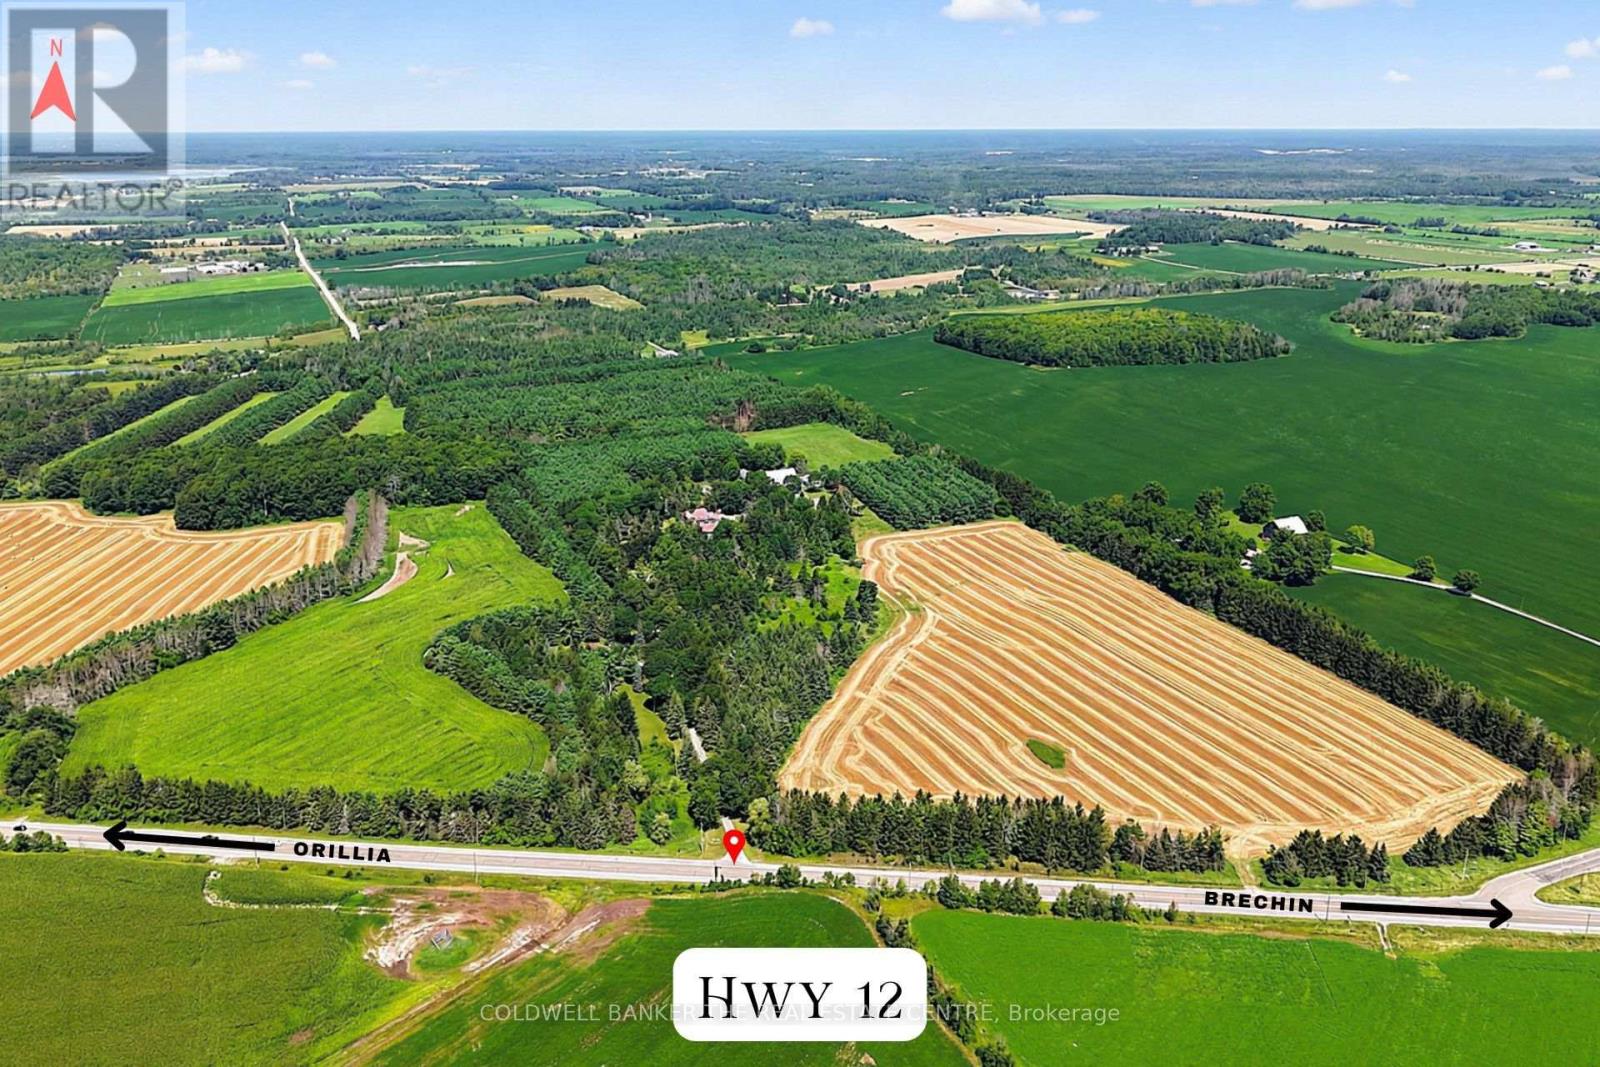
Rare 124.5-acre private estate and multi-residence farm compound just 10 minutes from Orillia, offering an exceptional combination of privacy, scale, existing infrastructure, and future-use flexibility. A paved and illuminated private estate boulevard leads through the property, setting the tone for the scale, privacy, and presence of the estate. The property features four distinct homes - the Estate House, Stone Mansion, Ranch House, and Groundskeeper's House - creating exceptional flexibility for extended family living, private retreat use, staff housing, guest accommodation, or multi-generational ownership. The land includes approximately 52.5 acres of workable farmland, mixed forest, maple trees tapped for syrup, a large spring-fed pond, and winding trails that create a true four-season country estate setting. Additional improvements include a main barn with 20 box stalls, equipment barn, former stud barn/workshop, tennis court, indoor pool area, and outdoor swimming pool. Approval has been obtained to expand the property's current residential/agricultural zoning permissions to include a 20-person Treatment/Health Centre, Yoga Retreat, and Equine Therapy use. For the buyer seeking optionality, this property offers multiple pathways to maximize use - from private estate living to equestrian, agricultural, retreat/wellness, or approved treatment/health centre use. Field beside the barn offers potential for an arena. The estate spans three legal parcels and is being offered together as one package, with potential flexibility for strategic financing, ownership planning, and future exit strategies. Ideally positioned just minutes from Orillia, Casino Rama, Lake Couchiching, and Lake Simcoe, with convenient access to marinas, ski hills, golf, airports, three major highways, and approximately one hour from Toronto. Detailed property package prepared with floor plans, video, zoning/use information, and buyer incentive details. (id:63476)
Unknown Address
,
Rare 124.5-acre private estate and multi-residence farm compound just 10 minutes from Orillia, offering an exceptional combination of privacy, scale, existing infrastructure, and future-use flexibility. A paved and illuminated private estate boulevard leads through the property, setting the tone for the scale, privacy, and presence of the estate. The property features four distinct homes - the Estate House, Stone Mansion, Ranch House, and Groundskeeper's House - creating exceptional flexibility for extended family living, private retreat use, staff housing, guest accommodation, or multi-generational ownership. The land includes approximately 52.5 acres of workable farmland, mixed forest, maple trees tapped for syrup, a large spring-fed pond, and winding trails that create a true four-season country estate setting. Additional improvements include a main barn with 20 box stalls, equipment barn, former stud barn/workshop, tennis court, indoor pool area, and outdoor swimming pool. Approval has been obtained to expand the property's current residential/agricultural zoning permissions to include a 20-person Treatment/Health Centre, Yoga Retreat, and Equine Therapy use. For the buyer seeking optionality, this property offers multiple pathways to maximize use - from private estate living to equestrian, agricultural, retreat/wellness, or approved treatment/health centre use. Field beside the barn offers potential for an arena. The estate spans three legal parcels and is being offered together as one package, with potential flexibility for strategic financing, ownership planning, and future exit strategies. Ideally positioned just minutes from Orillia, Casino Rama, Lake Couchiching, and Lake Simcoe, with convenient access to marinas, ski hills, golf, airports, three major highways, and approximately one hour from Toronto. Detailed property package prepared with floor plans, video, zoning/use information, and buyer incentive details. (id:63476)
36 Arbordale Drive
Vaughan, Ontario
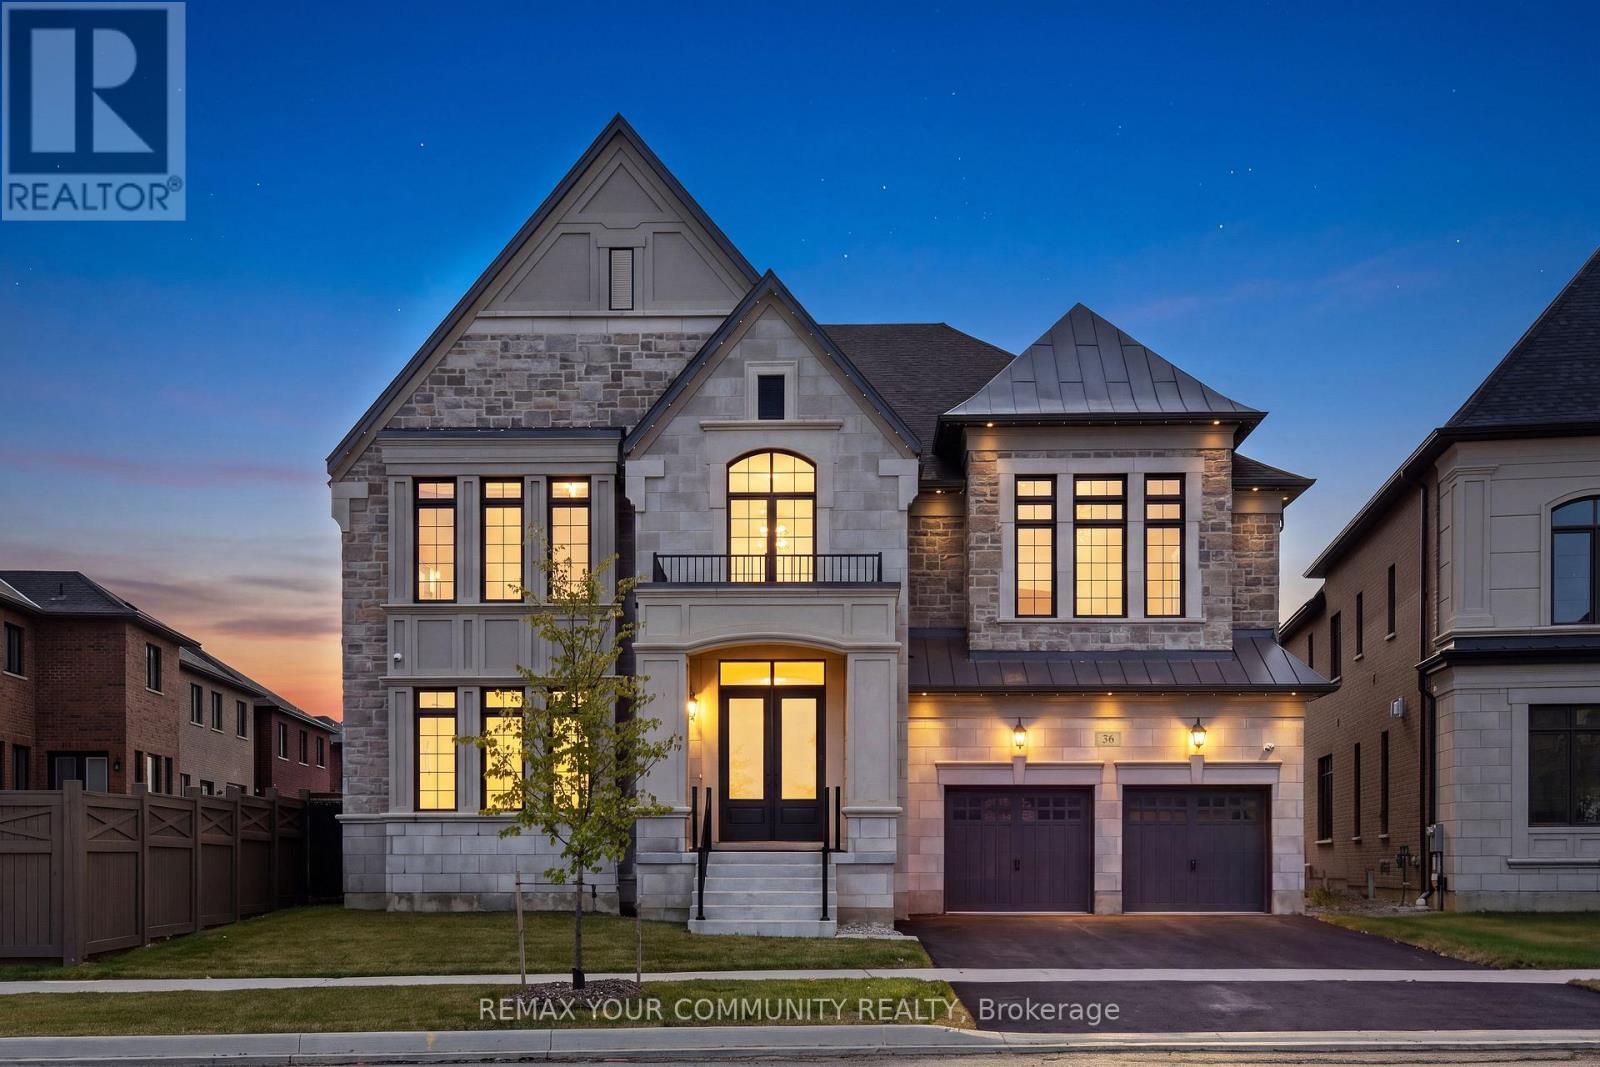
Over 5700 soft thoughtfully designed to elevate the way you live. Built by Gold Park Homes in one of Vaughan's most desirable communities, this home welcomes you with a grand open to above entry, soaring 10 ft ceilings, white oak hardwood floors, custom plaster crown mouldings, and designer pot lighting throughout the main floor. The gourmet kitchen is the true showstopper, featuring a premium Jenn Air appliance package and flowing into a stylish servery with a sink, beverage fridge, and built in coffee system, perfect for entertaining, while a separate catering kitchen with a second fridge and extra storage connects to the mudroom and the impressive 4 car tandem garage with epoxy flooring. Unwind in elegant living spaces centred around a statement fireplace and bathed in natural light from expansive windows. Situated on a pie-shaped lot with an impressive 75.69 ft of width at the rear, the backyard offers exceptional potential to create an outdoor space uniquely your own. Step outside to a low maintenance composite wood fence, your new favourite spot for morning coffee or weekend entertaining. Upstairs, 9 ft ceilings continue the sense of space across 5 spacious bedrooms, each with its own private ensuite. The primary retreat is truly expansive, offering a generous layout with room for a full seating area, and its spa inspired ensuite features an elegant freestanding soaker tub, a separate glass enclosed shower, and a private water closet, a true retreat to start and end the day. A dedicated second floor laundry room with a Whirlpool washer and dryer, dual air conditioning units and furnaces, UV/sun blocking window film, and a full security system with exterior cameras complete the home. This is more than a house, it's a lifestyle, close to top rated schools, parks, shopping, dining, and major highways, the turnkey opportunity you've been waiting for. (id:63476)
0 Lakeshore Drive
Hastings Highlands, Ontario
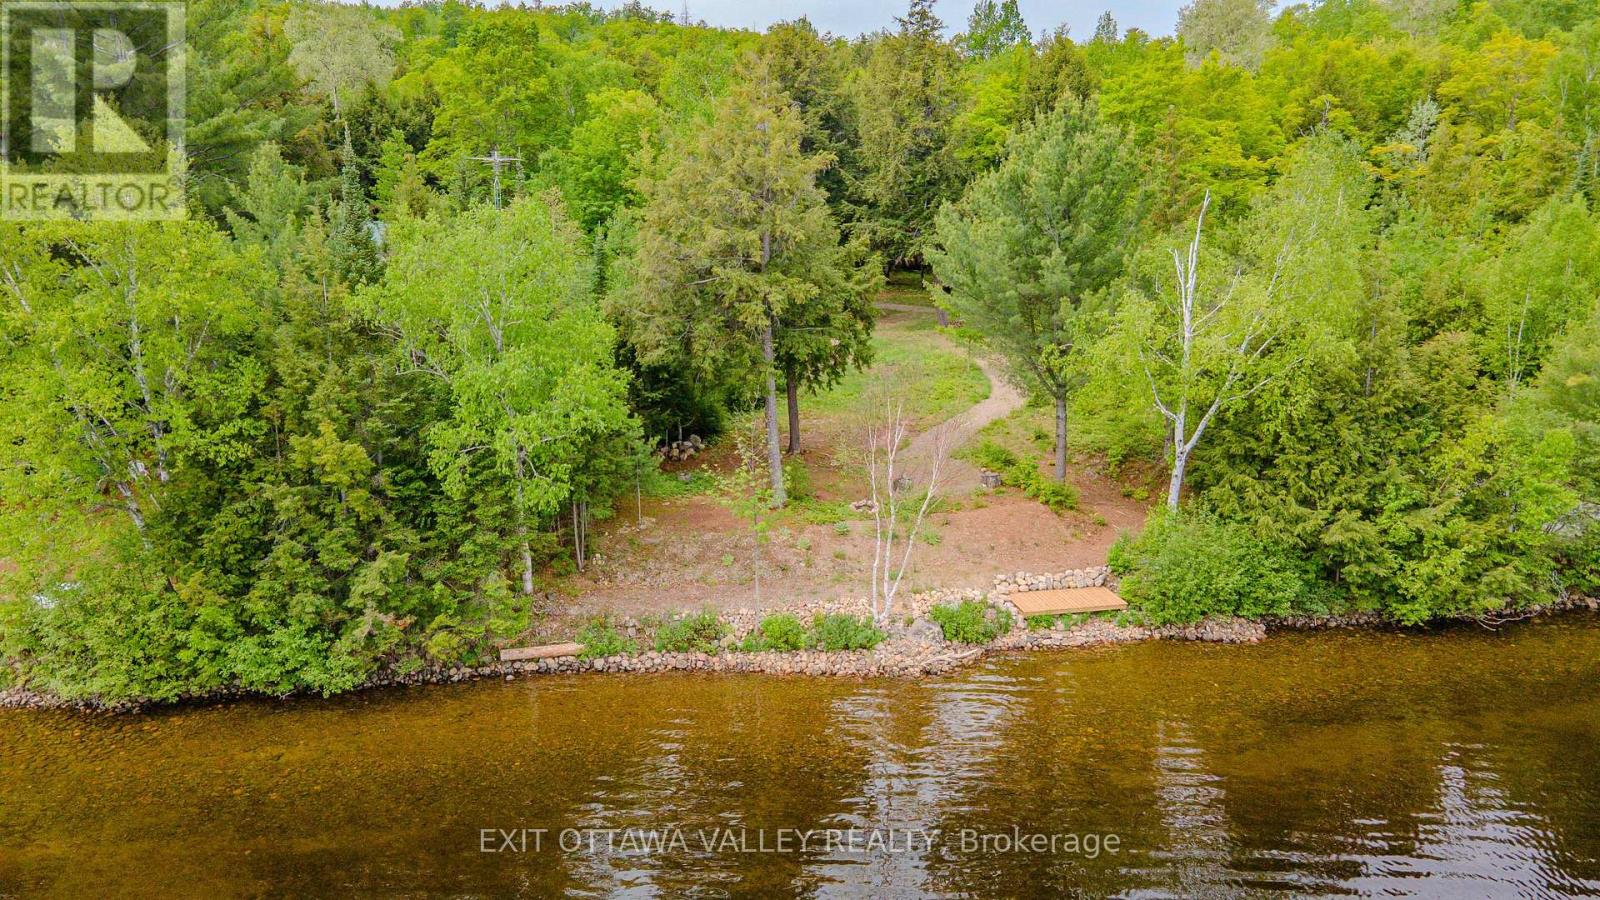
Welcome to an exceptional waterfront opportunity on the highly sought-after Kamaniskeg Lake. Spanning nearly one acre, this beautiful property offers a rare combination of level terrain and mature trees, creating a private, picturesque setting ideal for your future build. The natural shoreline with a desirable sandy bottom provides excellent, easy entry into the water-perfect for swimming, fishing, and enjoying everything lakefront living has to offer. A dock is already in place, allowing for immediate access to over 90 kilometres of navigable waterways, ideal for boating and exploring the lake system at your leisure. Thoughtfully designed for both relaxation and recreation, the property also features a charming stone firepit area-an inviting space to gather with family and friends and enjoy peaceful evenings under the stars. Conveniently located just six minutes from Combermere, you'll appreciate the balance of serene waterfront living with close proximity to local amenities and community conveniences. Whether you are envisioning a year-round residence or a seasonal retreat, this remarkable property offers an outstanding canvas to bring your lakeside vision to life. A rare opportunity not to be missed. (id:63476)
184 Bayview Street
Fortune, Newfoundland & Labrador
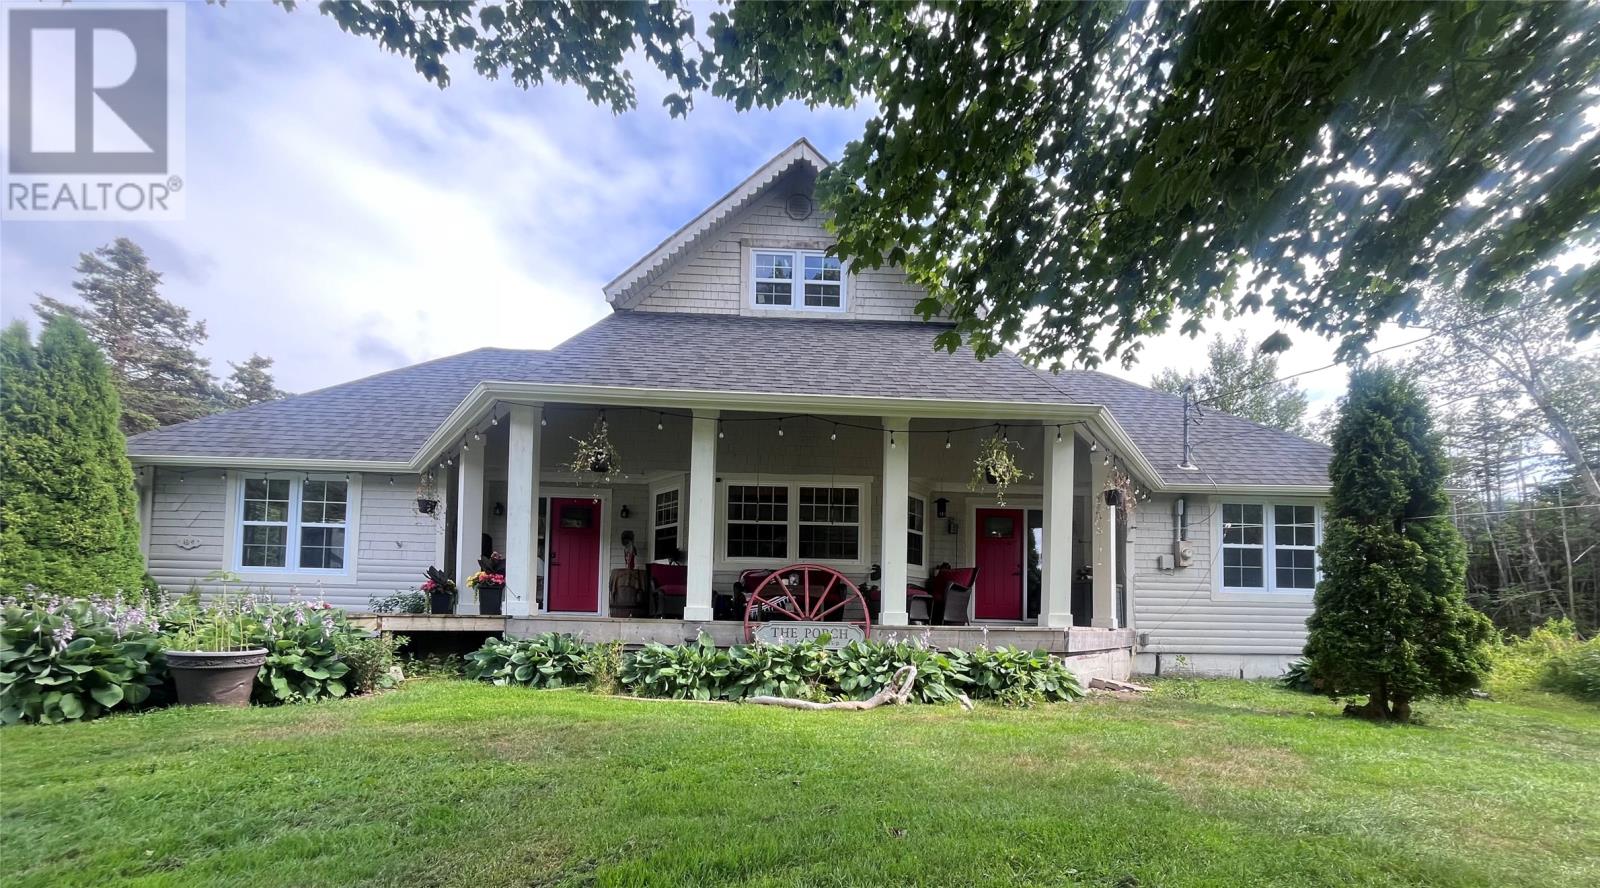
Selling our beautiful 44 acre farm property located at 184 Bayview St. in Fortune NL. This property is historically known as the Clawbonnie located in a private setting with nature completely surrounding you. Currently a private residence which now offers a spacious custom farm kitchen, 7 ft island, lots of cabinetry and a farm pantry. The perfect country kitchen to entertain and enjoy cooking for family. The kitchen over looks the groomed gardens which includes a mini food forest (garden with apple trees, pear tree, elderberry, blue berry, strawberries and herbs.) There is a spacious patio to enjoy the morning and after noon sun right off the kitchen. The cozy and spacious living room offers a regency wood burning insert fireplace for cooler evenings, lots of windows, main floor laundry plus guest bathroom. The main floor primary bedroom plus 3 pc bath boasts its very own private rear patio which sits nicely along the brookside. Enjoy the peacefulness as you sit and read or just enjoy that morning coffee outside. On the upper floor you will find 3 additional bedrooms one of which has a full ensuite plus an additional full bathroom and spacious walk in linen closet. Outside on the 44 acres you will also find a 14x24 greenhouse, raised garden beds, in garden beds, duck pond and brook, apple orchard, newly built in 2022 - 30 x 48 pole style barn to accommodate 5 plus horses, fenced gardens for horses, goats, sheep, 10x20 horse run in, 18x24 garage with loft, 18 x24 older barn with loft, small chicken coop, plus two large steel storage units. This property has been a labour of love and we throughly enjoyed living here but now it’s time to share the passion with a new family that will enjoy it the same way we have, for years to come. Keeping the history of this magical property right in the beautiful town of Fortune. Fortune is also the hub to the French islands of St. Pierre and Miquelon making this property the perfect oasis for a B&B or beautiful family home. (id:63476)
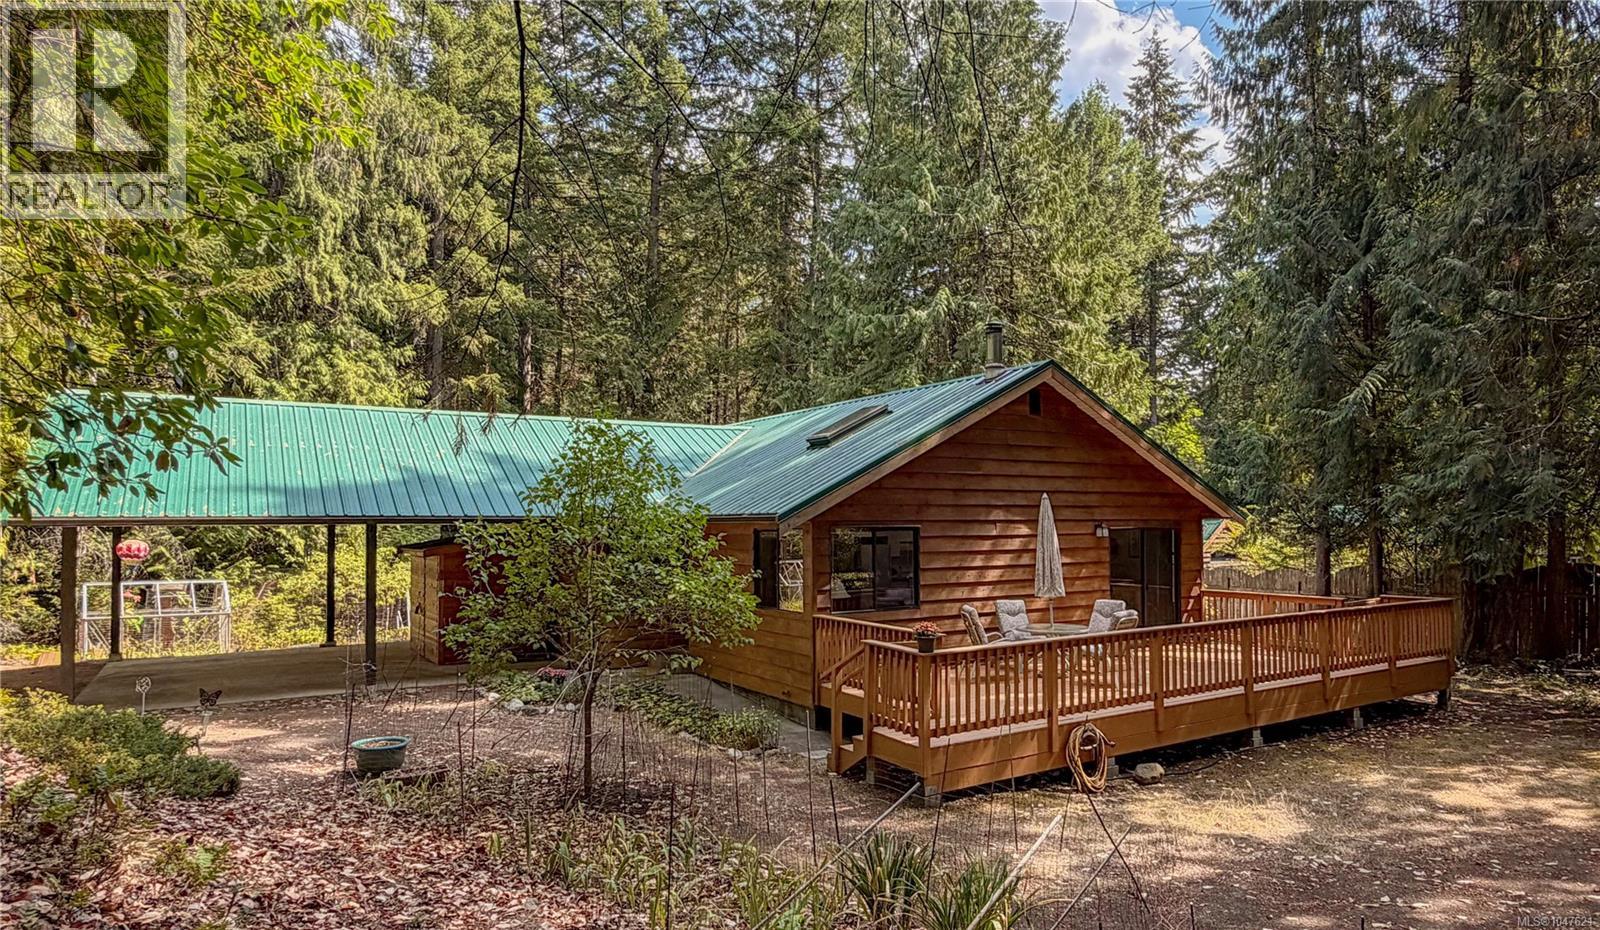
920 Carmen Cres
Gabriola Island, British Columbia
Set on a private, gently elevated corner property close to Gabriola’s village amenities, this wood-sided, metal-roofed rancher offers comfortable one-level living in a quiet, low-traffic neighbourhood. The open living area is filled with natural light from skylights and features a woodstove. Sliding doors extend the living space onto a generous 26' x 12' deck—a great place to enjoy the private setting and filtered light beneath the surrounding trees. The primary bedroom includes a walk-in closet and 2-piece ensuite, while two additional bedrooms offer flexibility for family, guests or a home studio. A 4-piece bathroom is located down the hall. Trees around the perimeter provide privacy without feeling isolated, while open areas around the home include a large fenced garden and established fruit trees. The carport provides covered parking and additional sheltered workspace. A separate building houses the rainwater collection system, with filtration and UV treatment located in the crawl space. Nearby trails connect to the farmers market, ferry and local shops, while the MacRae Conservation Area offers convenient access to meadow walks. A welcoming island home combining privacy, accessible one-level living and village convenience. Full info package, video, floor plans and virtual tour available. Buyer to verify any information deemed important. (id:63476)
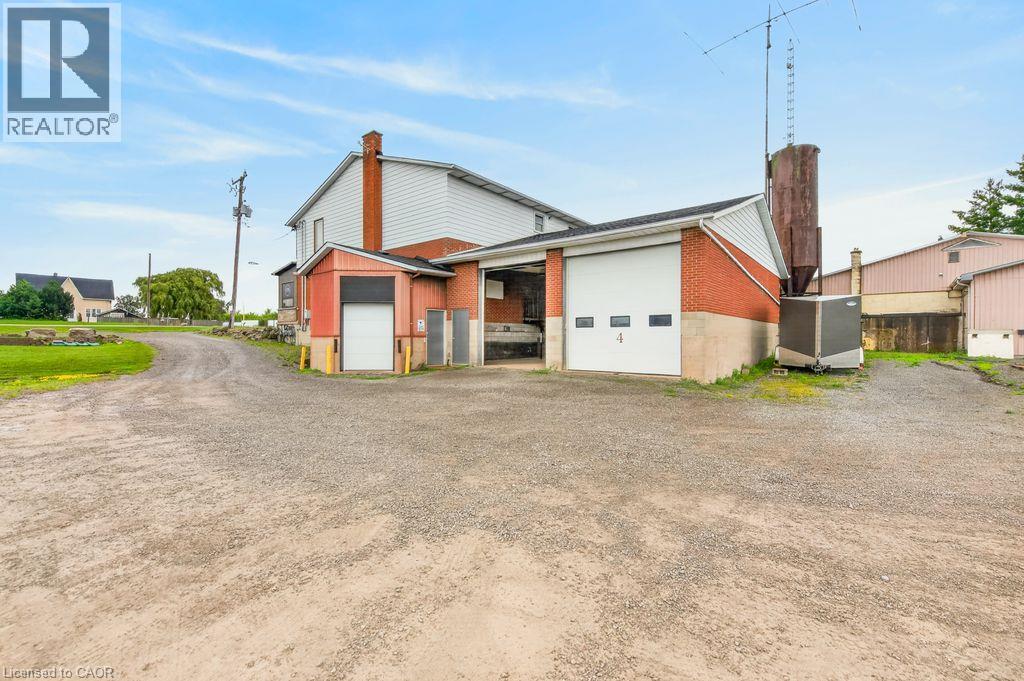
8268 #20 Highway Unit# Bay 3 & 4
Smithville, Ontario
Excellent leasing opportunity at 8268 Regional Road 20 with prominent Highway 20 exposure and excellent visibility. Two commercial/industrial bays are currently available and may be leased individually or together, offering flexibility to accommodate a variety of business needs. Each bay provides functional open space with a large grade-level overhead door, high ceilings and convenient on-site access. Ample room for vehicle access and parking. Ideal for businesses seeking versatile commercial space with excellent exposure along a well-travelled regional route. Available for immediate occupancy. (id:63476)
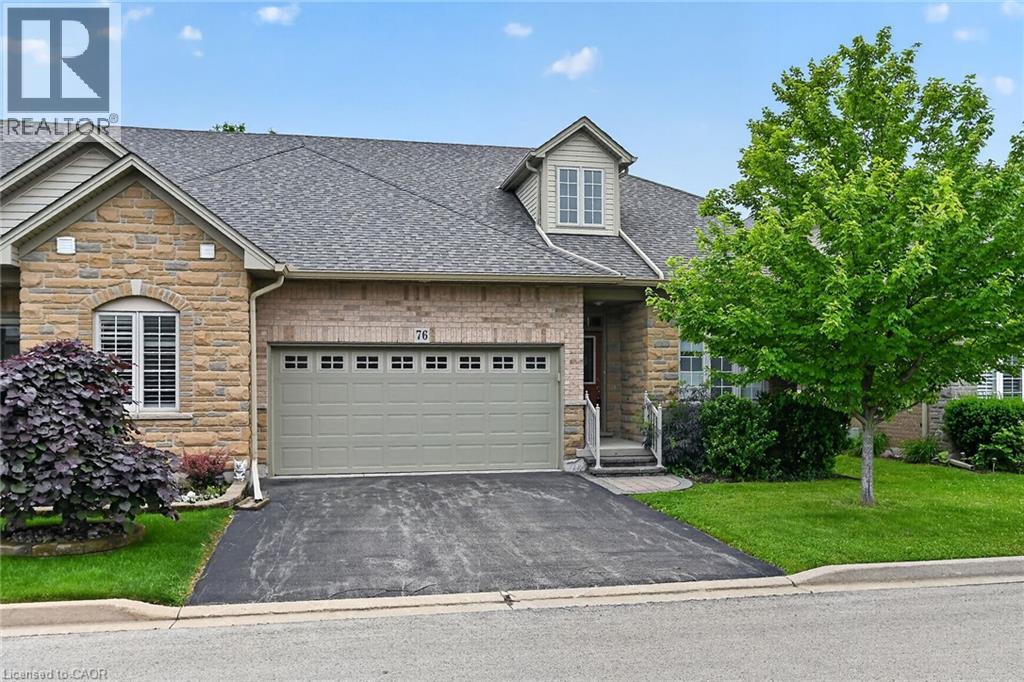
76 Abbotsford Trail
Glanbrook, Ontario
WELCOME TO GARTH TRAILS...WHERE THE LIVING IS EASY! Enjoy low-maintenance living in this friendly, active, award-winning, adult-lifestyle community. You're just steps to the spectacular residents' clubhouse which offers indoor pool, sauna, whirlpool, gym, library, games and craft rooms, and a grand ballroom, host to many great social activities and dances. There is a tennis/pickleball court, shuffleboard and bocce courts and more! Take a stroll through the lush parkland and enjoy the wildlife around the pond. This clean, move-in ready, end unit bungaloft features double garage, 3 bedrooms (or 2 plus main floor den), 4 bathrooms and a stone patio in the backyard. Add your personal choice flooring on the sub-floor which is already installed, and the basement, not yet lived in, will be fully finished with a huge rec room with many pot lights, built-in shelving/entertainment centre and a kitchenette/bar area. A modern 3 pc bathroom and additional space and storage complete the basement. There is a two storey foyer providing natural light from the window above, and a separate dining room with a window and handy alcove, perfect for your buffet/hutch. Granite countertops, maple cabinets, large wall pantry, pots and pans drawers and stainless steel appliances are featured in the eat-in kitchen, with sliding patio doors to the stone patio in the backyard with natural gas barbeque line. There is inside entry from the double garage into the main floor laundry room with cabinets, and washer and dryer included. The great room has a gas fireplace with oak mantel and ceiling with pot lights, vaulted to the loft above. Here, you'll find a lovely get-away for your guests, with another bedroom, and a large 3 pc bathroom. If you're looking for a turn-key, vibrant community, check out Garth Trails! An address you'll be proud to call home! *Some photos are virtually staged. (id:63476)
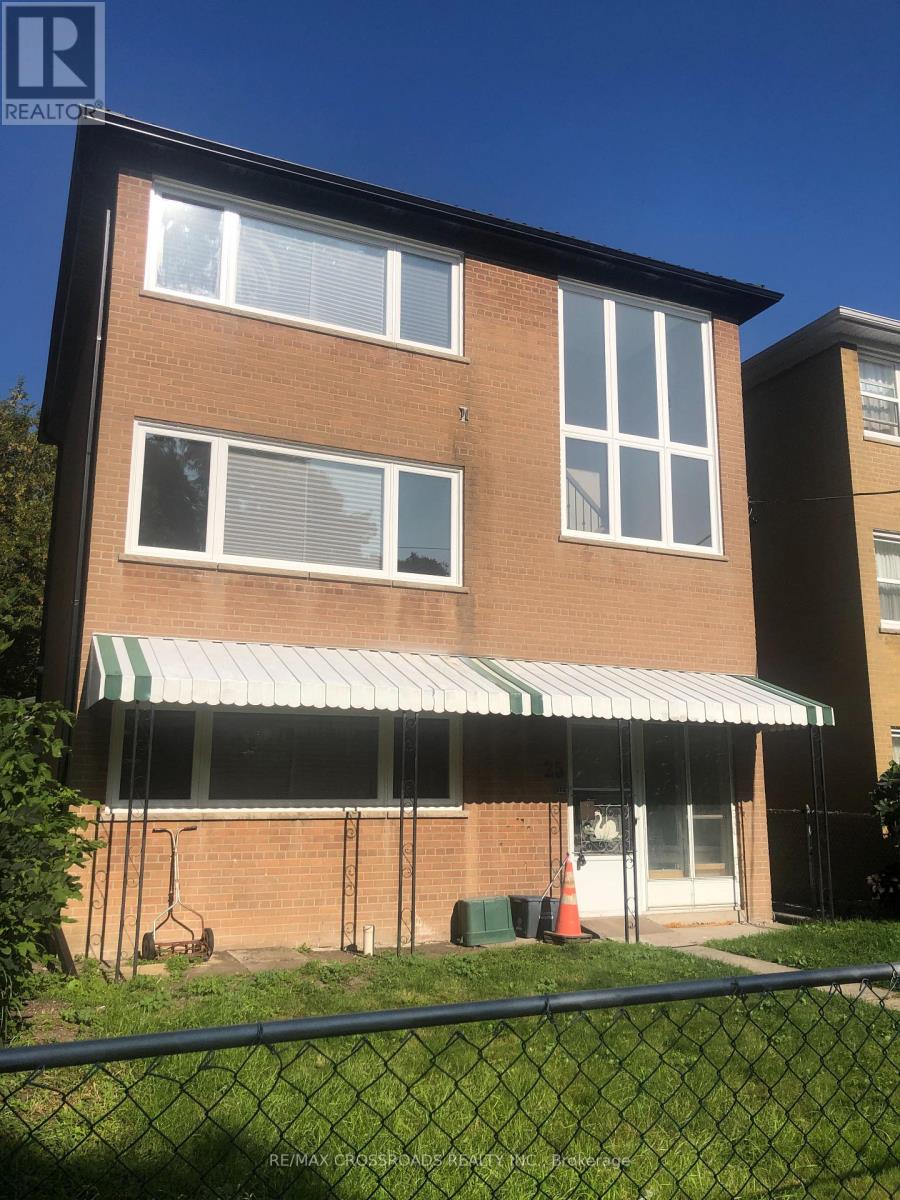
1 - 25 Glenside Avenue
Toronto, Ontario
Newly Renovated One Bedroom Unit in Sought After Leslieville close to Greenwood Park, Woodbine Beach, Michael Garron Hospital, Gerrard St. Shops & Restaurants, 24-hr TTC & More. The Sun-Lit Interior Has been completed with recent Building Code Standards, furnished with Modernized Appliances and Designed with Energy Efficiency in Mind. The Unit has state of the art heating and cooling with it's own thermostat temperature control for luxury and comfort. Experience all that Leslieville has to offer! The perfect choice for those wanting a hassle-free living with the Old Charm of one of Toronto's Low-rise Neighborhoods. (id:63476)
11 - 200 Garden Street
Whitby, Ontario
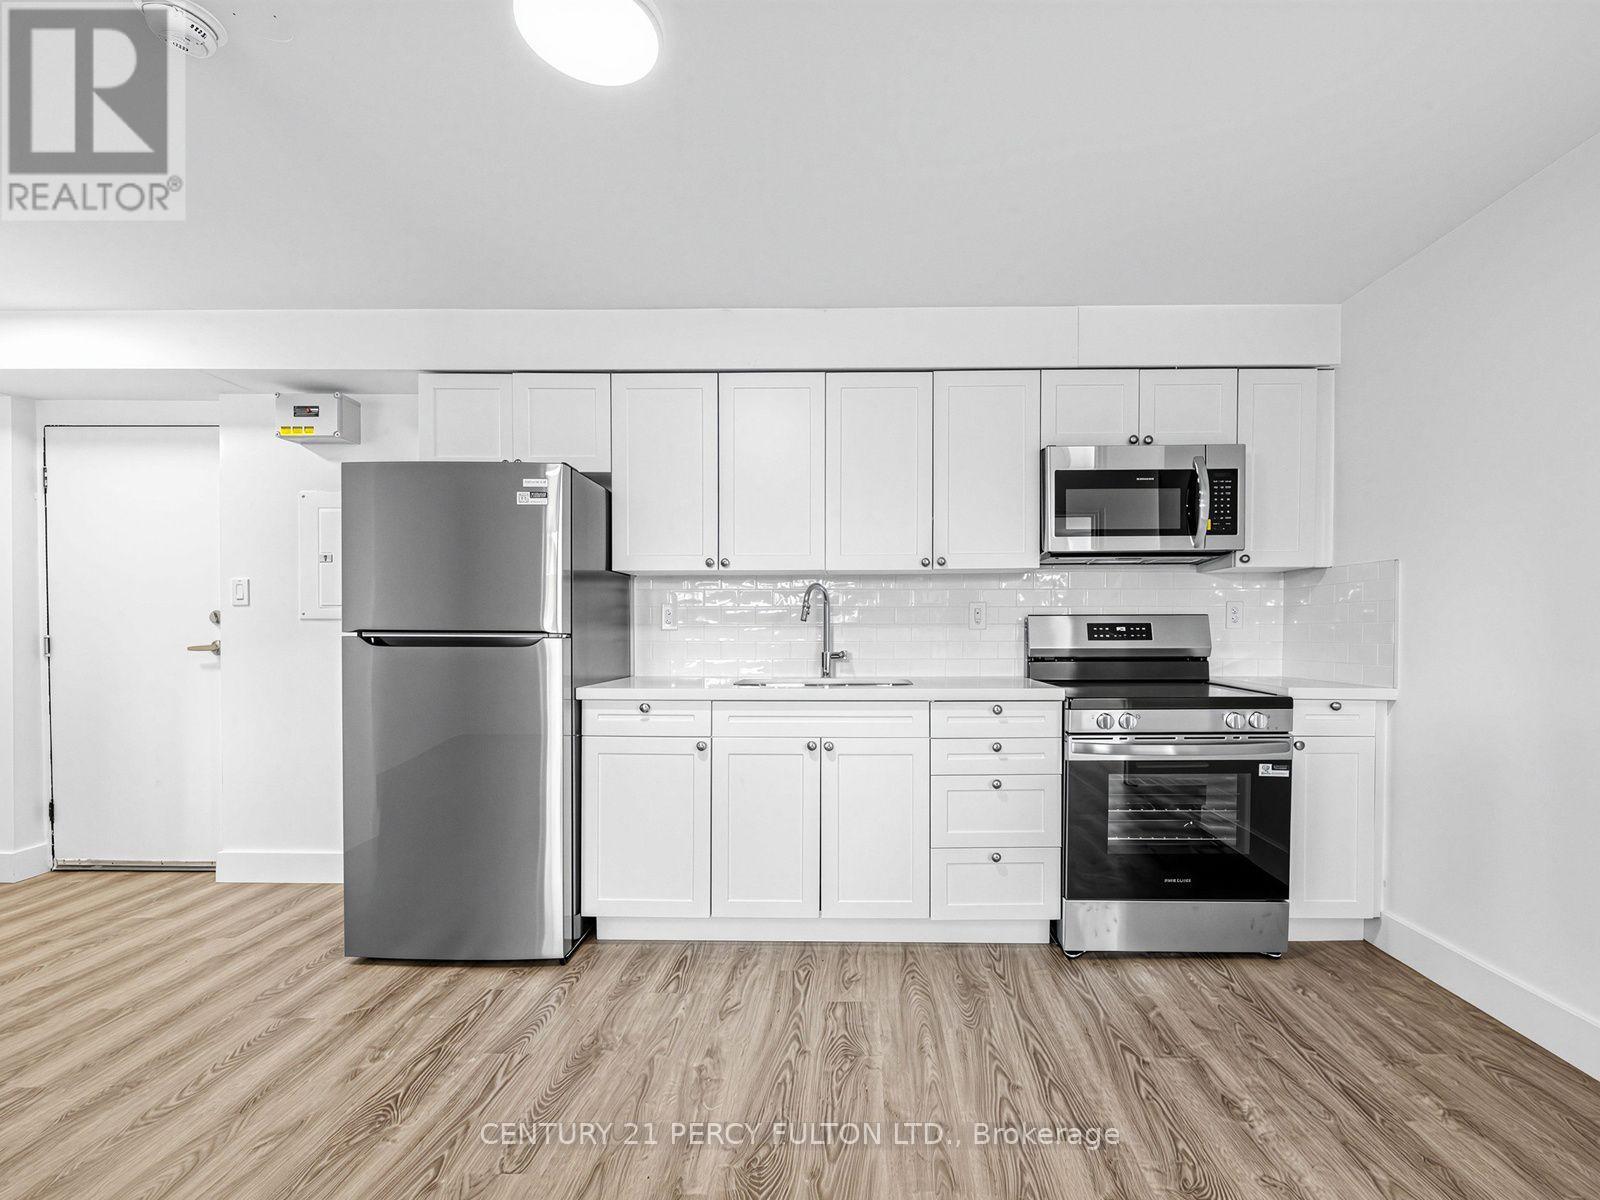
200 Garden St is a residential apartment building located in Downtown Whitby, Ontario. It is a low-rise, 3-story residential property situated near local parks, schools, and downtown amenities. Suites &. Many suites have been updated with open-concept kitchens, stone countertops, stainless steel appliances, in-suite laundry, vinyl flooring, and private balconies or patios (with ground units featuring backyard access). Building Amenities :Includes an elevator, outdoor tenant and visitor parking, and pet-friendly policies. Positioned within a tranquil residential pocket near Downtown Whitby, close to transit, shops, dining options, and local parks such as Rotary Center Park and Peel Park. (id:63476)
12 Edgehill Road
Belleville, Ontario
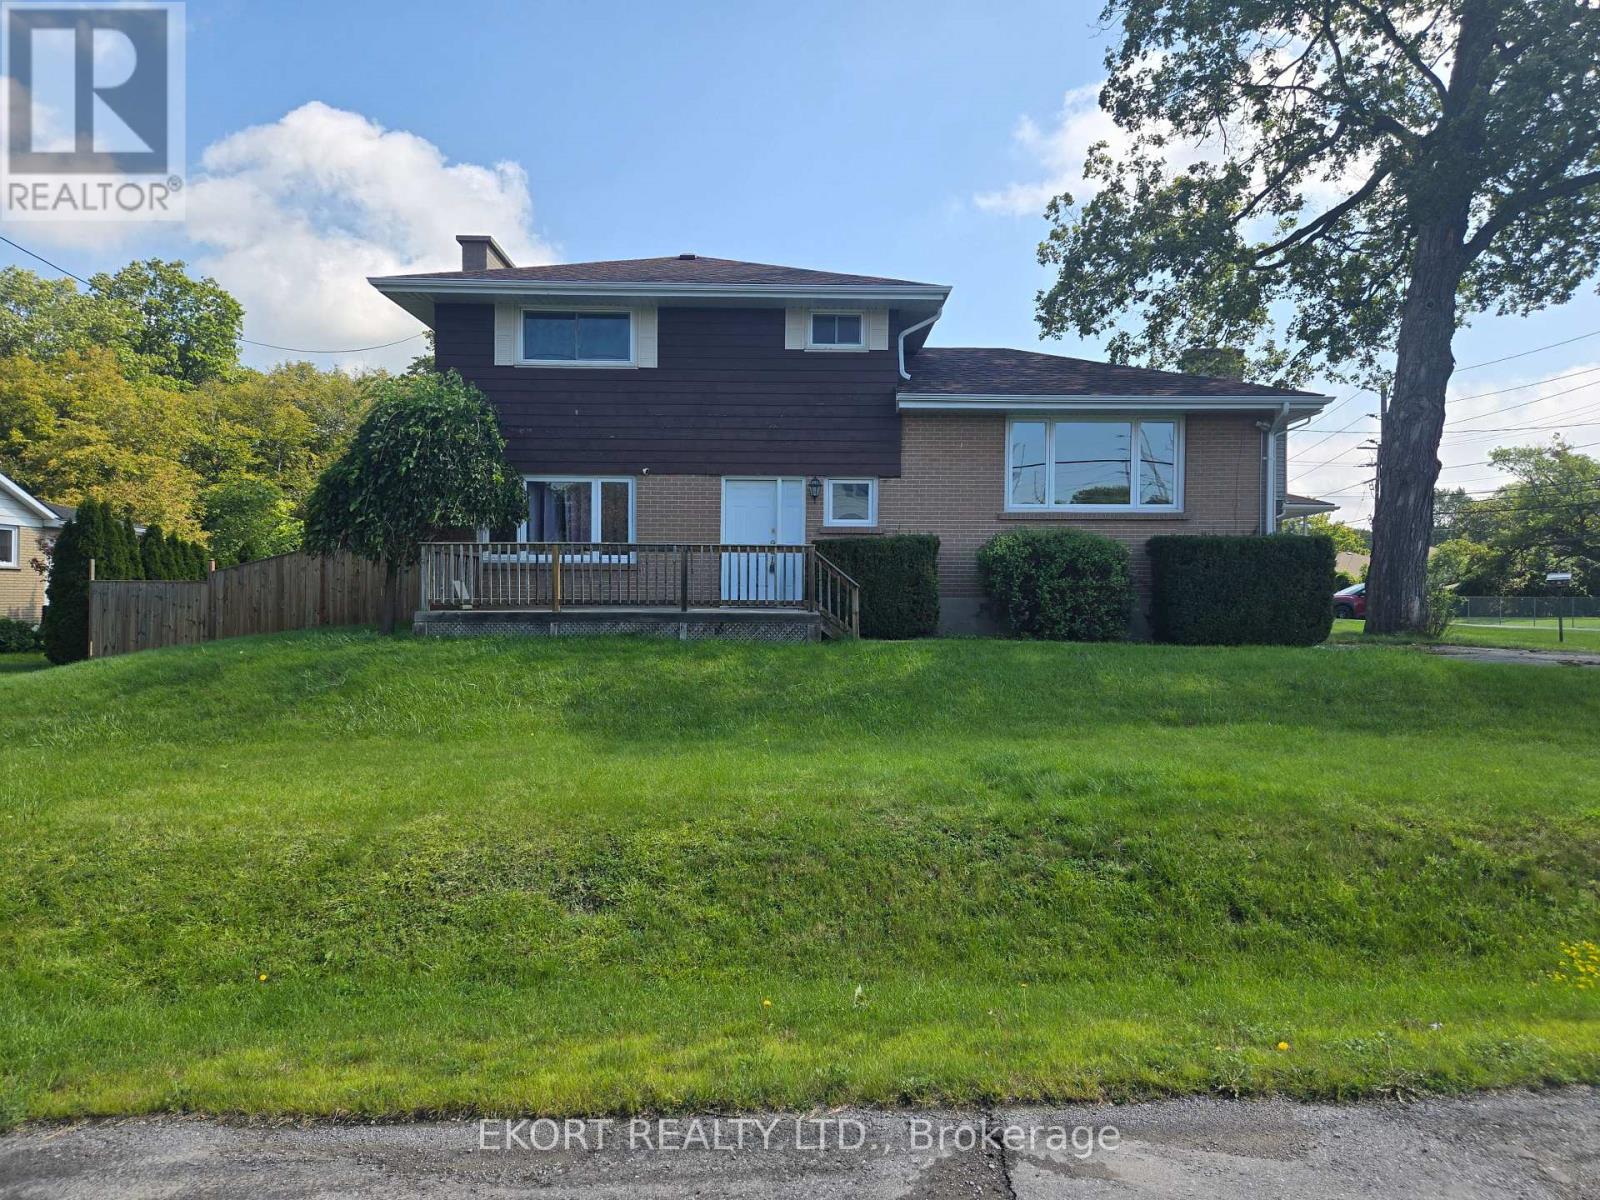
In East-end of Belleville, this lovely home offers a perfect blend of comfort, style, and functionality, with some upgrades and modern amenities throughout. On the main living level you'll be greeted by a spacious and bright living room, with large windows that fill the room with natural light, seamlessly flowing into the dining area, and a functional kitchen with a pocket door if you want privacy while cooking. There is a large rec room with access to the backyard, an office and 3-piece bathroom on this level maing it perfect for those who work from home. All the bedrooms are a good size with plenty of closet space and large windows. The basement is partially finished, with a large recreation room, on-site laundry, and a crawl space for lots of storage. Outside, is a fenced rear yard ready for hosting summer barbecues or playing with your kids, offering plenty of privacy and security. Located in a quiet and family-friendly neighborhood, 12 Edgehill Road is located very close to some great schools, parks, and shopping. It is on the bus route making it easy to access all the great spots Belleville has to offer. Schedule your private showing today! (id:63476)
16 Blueberry Drive
Whitecourt, Alberta
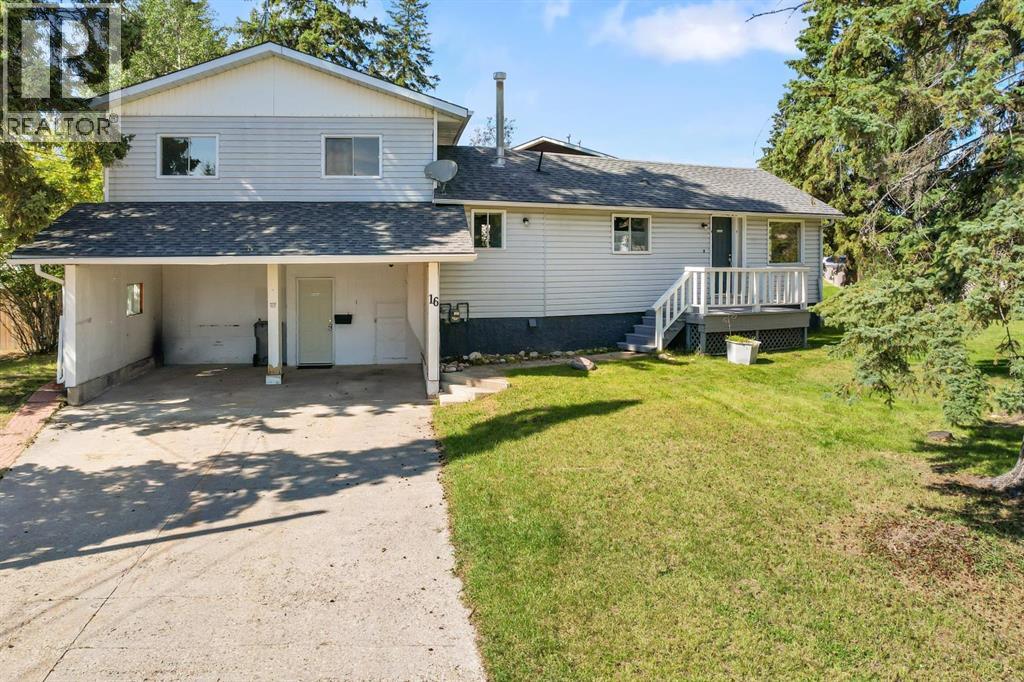
Positioned on a corner lot with a 22 ft x 18 ft attached carport out front, this home offers a private, fully fenced backyard featuring a deck accessed via large patio doors and a wide side gate ideal for trailer parking or future landscaping projects. Inside, the main level includes a front living area with space for formal dining beside an original, unused wood fireplace (sold as-is), alongside a main-floor laundry space. The kitchen offers updated cabinet paint, new flooring, generous counter space, and room for an everyday dining table. Upstairs, you will find three bedrooms and two full washrooms, including a 3-piece primary ensuite and a 4-piece main bath. The basement serves as a compact storage area housing the furnace and hot water tank. Situated minutes from local schools, walking paths, playgrounds, shopping, the local arena, and the curling rink, this property does require some work and has been priced accordingly to reflect the updates needed. (id:63476)
Pt Lt 19 Con 2 James Knott Drive
Huntsville, Ontario
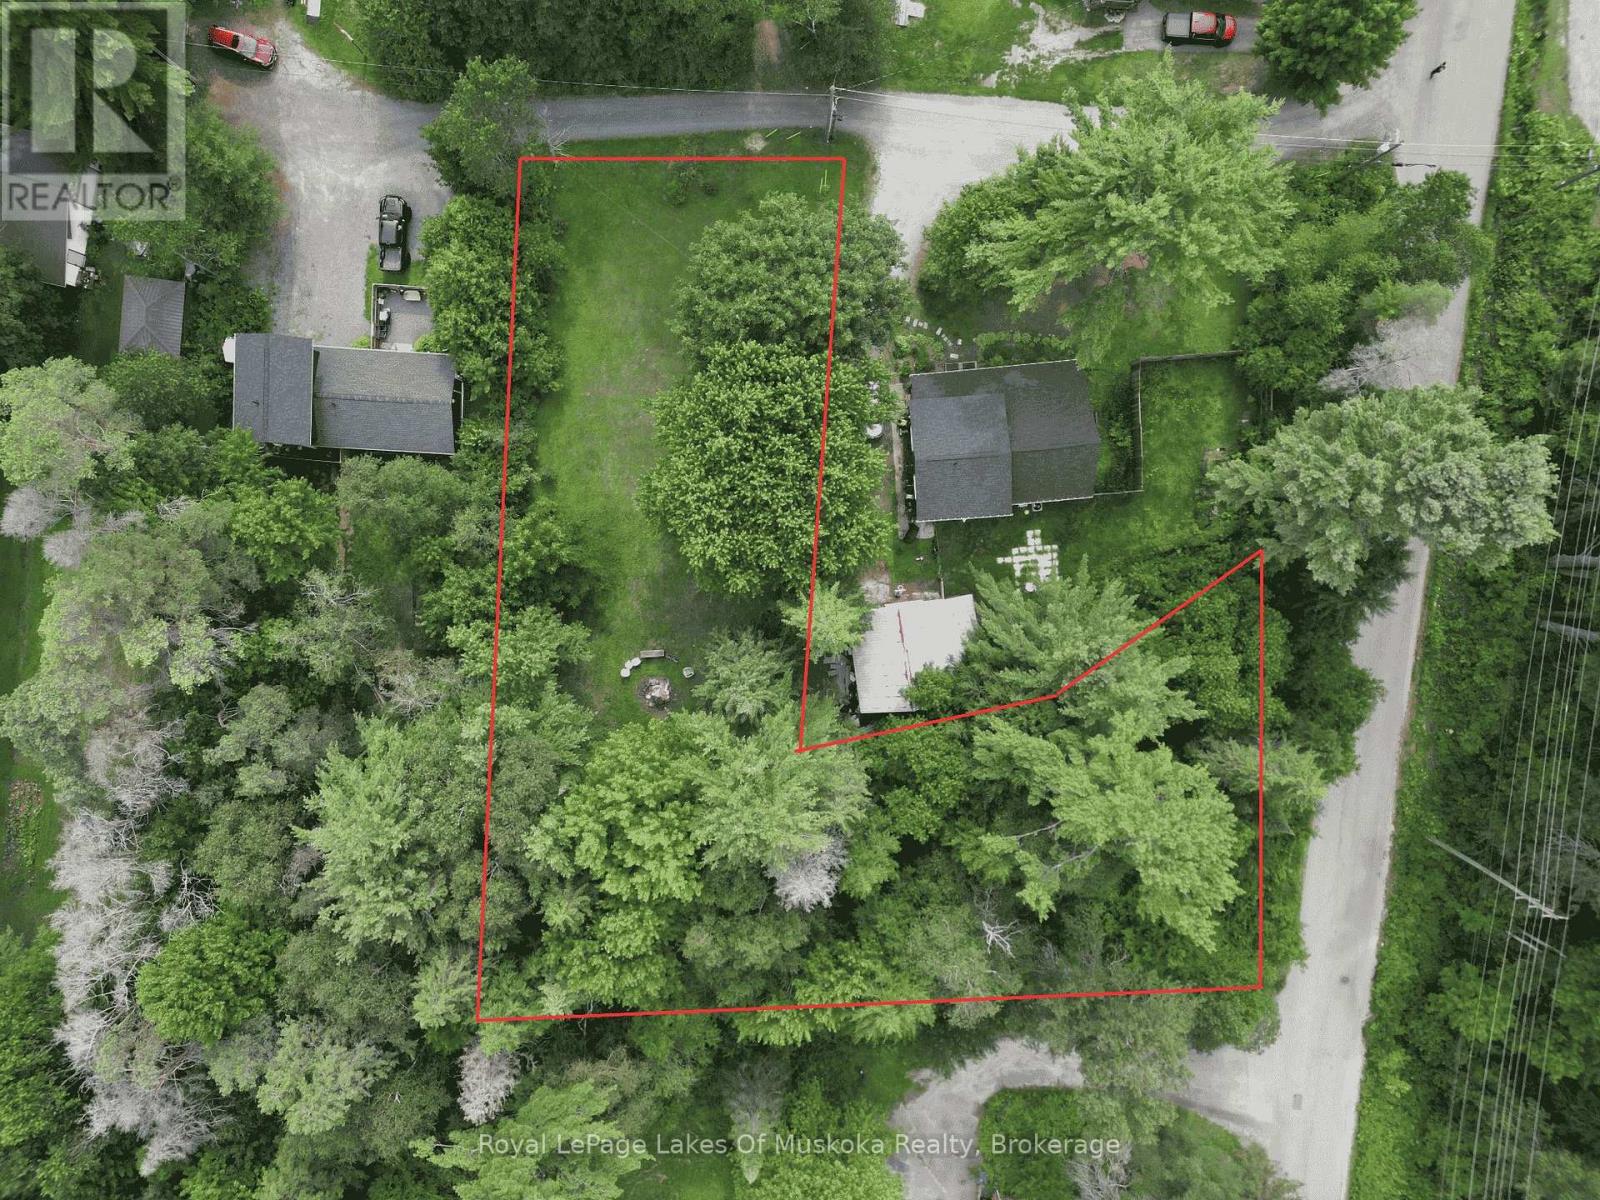
Build your dream home on this cleared, ready-to-build vacant lot ideally situated within town limits on a quiet private laneway. Enjoy the convenience of hydro and natural gas available at the road, making it even easier to bring your vision to life.This desirable location offers the perfect balance of privacy and accessibility. You'll be just minutes from the hospital, Arrowhead Provincial Park, and Spruce Glen Public School, with quick access to Highways 11 and 60 for an easy commute or weekend adventures. Whether you're planning your forever home or looking for a great investment opportunity, this property offers an excellent location and the convenience of town services nearby. Don't miss your chance to build on one of the area's most sought-after settings. (id:63476)
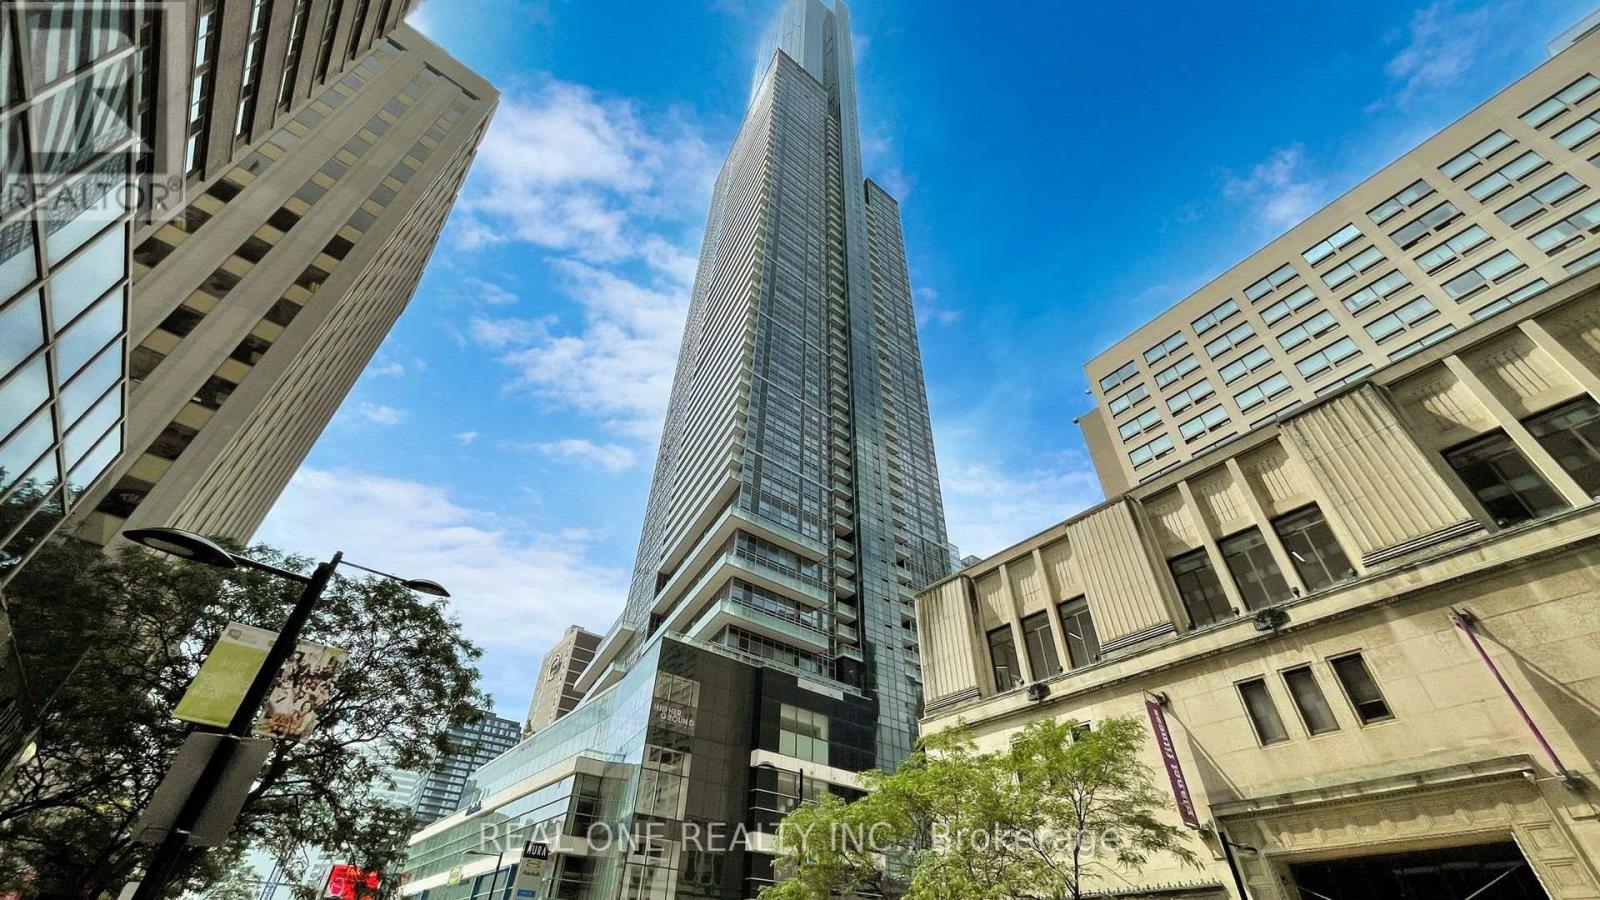
5814 - 386 Yonge Street
Toronto, Ontario
Dazzling!! Unique Aura Condo On High Floor, 2+Den Unit, Very Quiet, Only 3 Units On This Floor. Horizontal Layout Features Wide Windows & Spacious Rooms, Super Bright/Super Comfort & Cheerful Home. Overlooking Lake Ont. & City Of Toronto. Luxurious Finishes & Top Grade Kit. & Bath Fixtures/Equipment. All Window Blinds W Electric Remote Controls. Prime Downtown Location, Centre Of Finance, Education, Medical Centres & Entertainment. Direct Access To Subway. (id:63476)
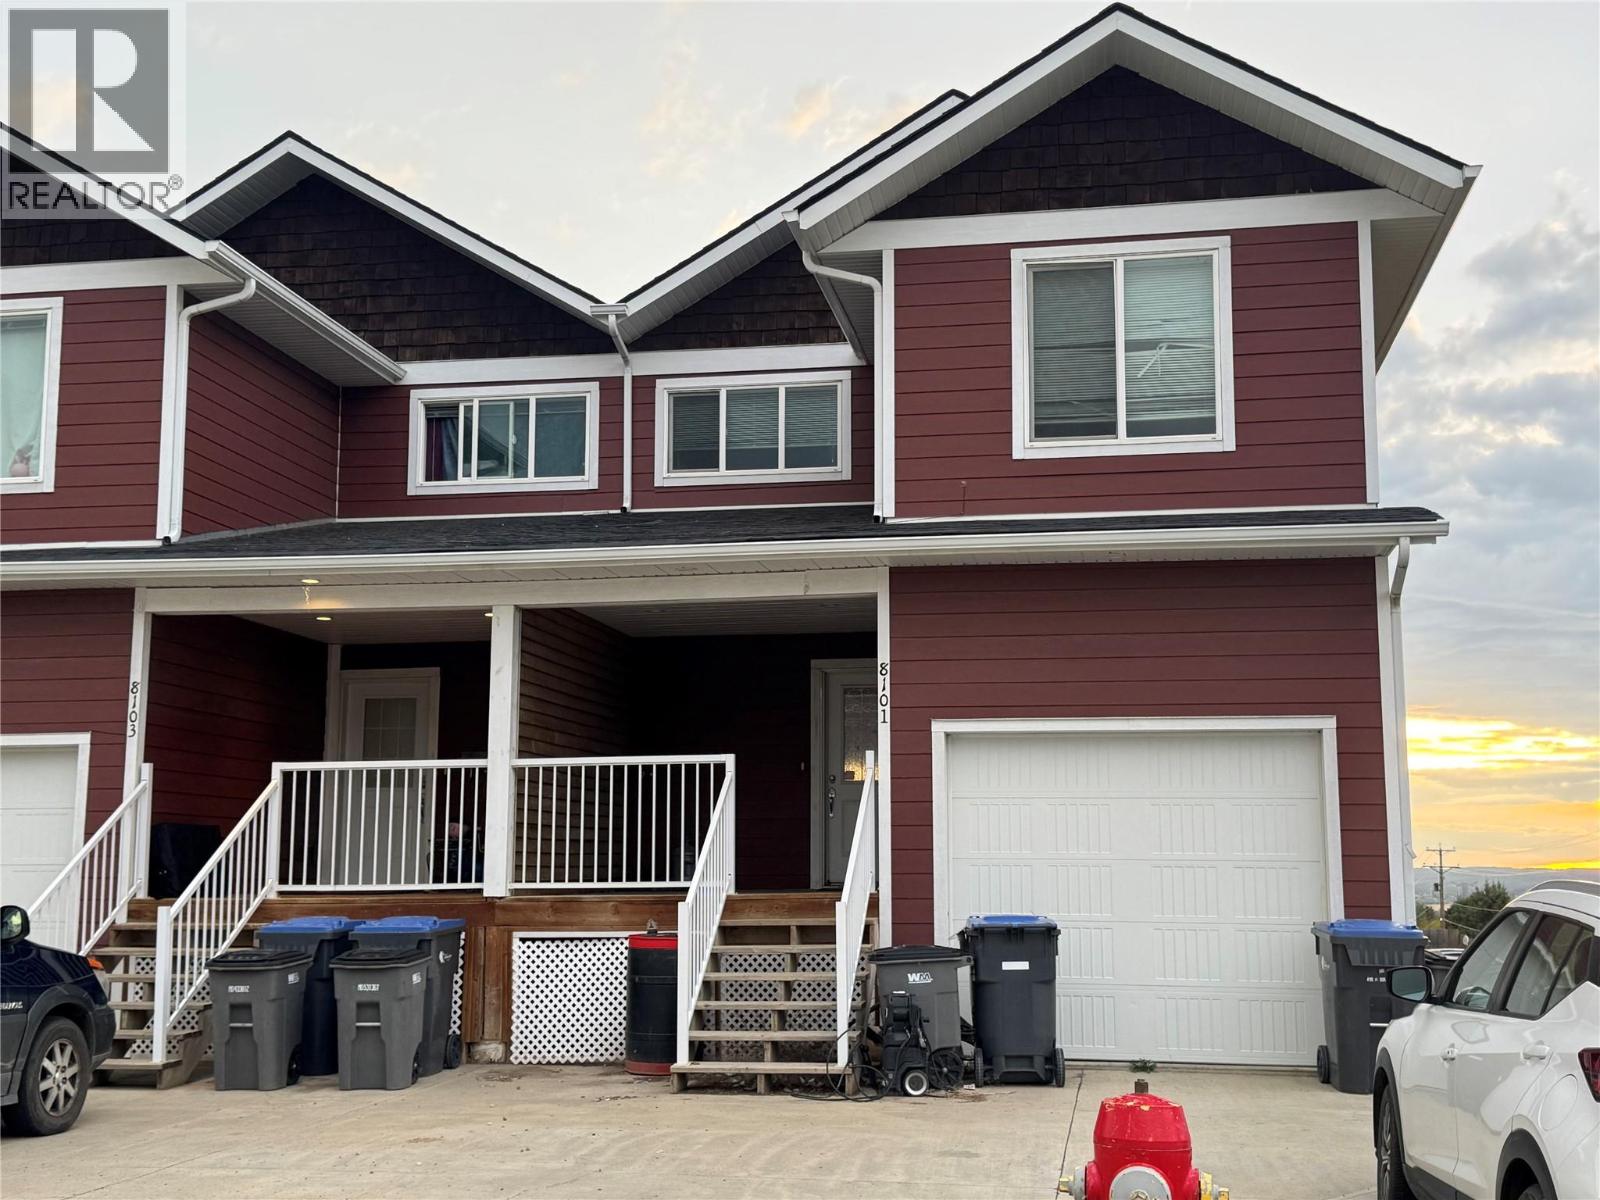
8101 18 Street
Dawson Creek, British Columbia
A fantastic opportunity for homeowners and investors alike! This spacious property offers a well-designed 3 bedroom main home plus a fully self-contained 2 bedroom lower suite, providing flexibility for a mortgage helper, extended family, or additional rental income. The main living area features a bright open-concept layout with a large kitchen island, generous windows, garden doors leading to the back deck, and a convenient 2-piece guest bathroom. Upstairs you’ll find three spacious bedrooms, two full bathrooms, and laundry conveniently located near the bedrooms. Outside offers a covered front deck, fenced backyard, concrete driveway, and attached garage. The lower suite features 2 bedrooms, its own kitchen and appliances, and a comfortable, functional layout. With a total of 5 bedrooms, 3.5 bathrooms, two kitchens, and plenty of living space, this property offers excellent versatility and income potential. (id:63476)
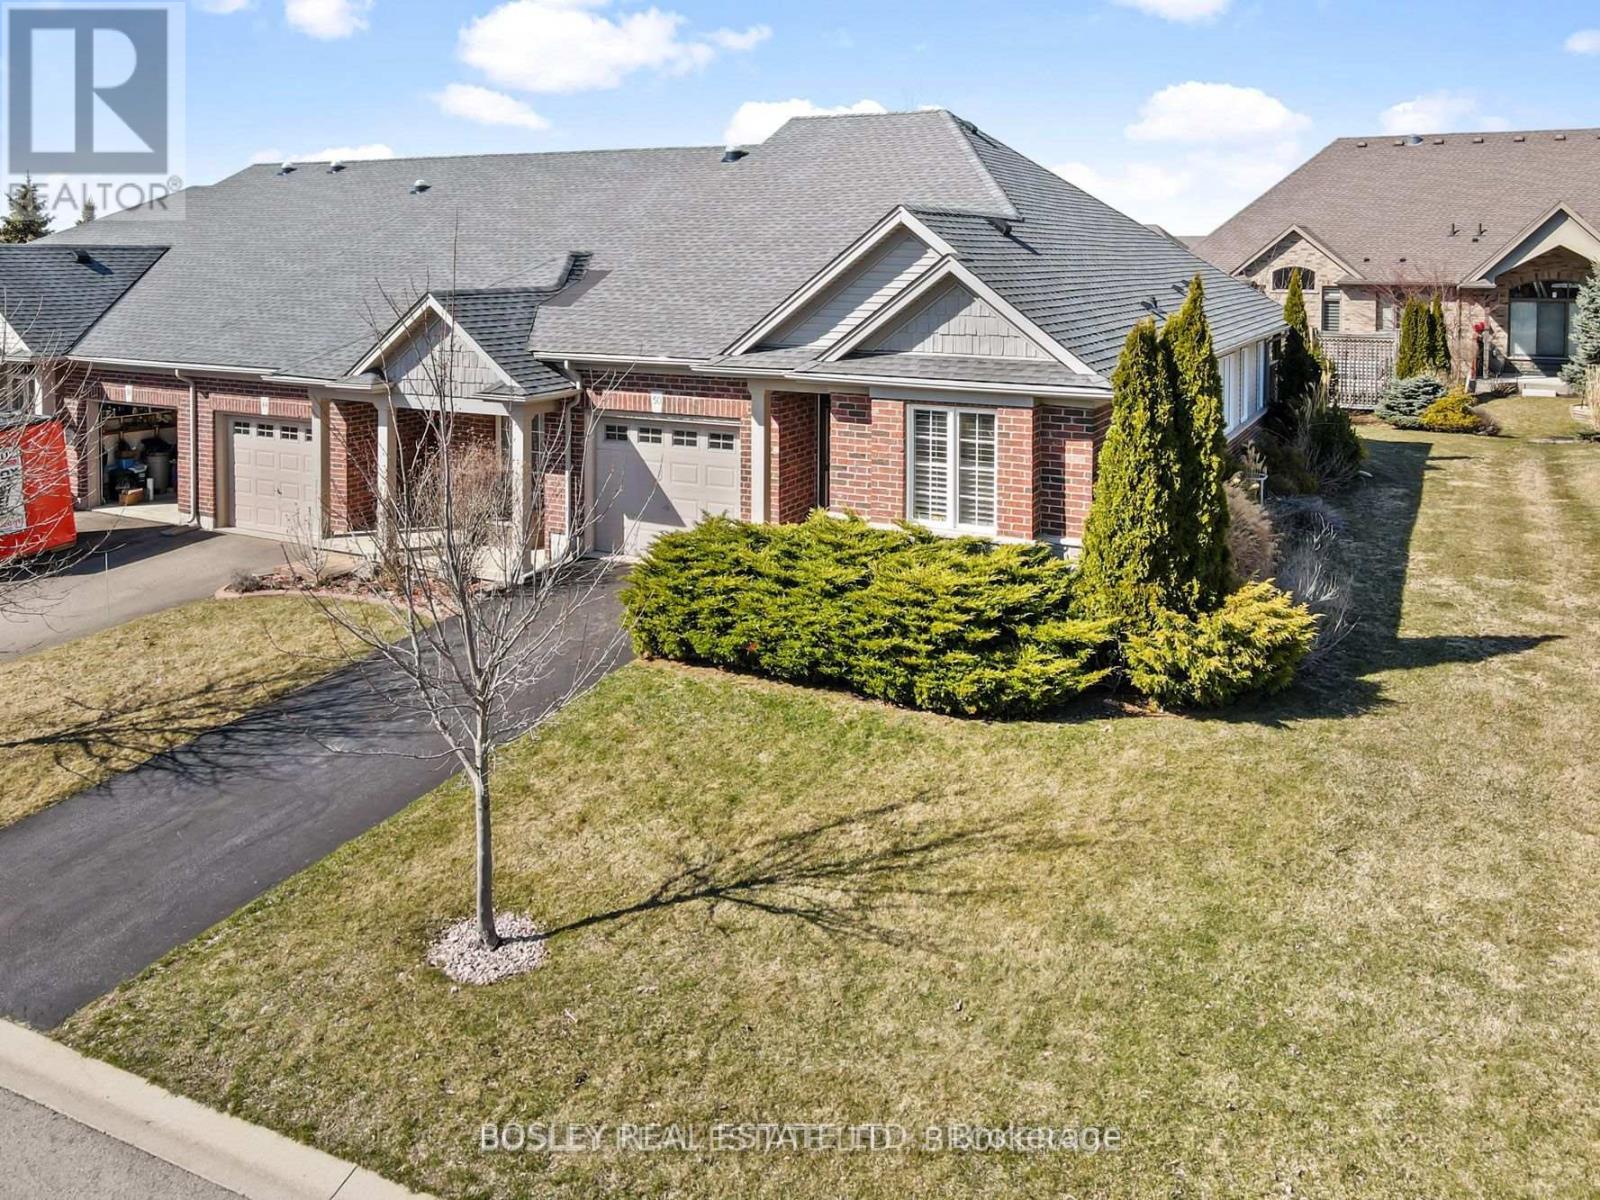
50 Aaron Trail
Welland, Ontario
END UNIT Bungalow townhome with 9 foot ceilings and an open concept design. Situated in the relaxed community of 'The Highlands', this home offers approximately 1800 sqft of finished living space on both levels and is tastefully decorated in neutral tones. The space provides loads of natural light, California shutters and a large sliding door with easy access to the covered patio for outdoor living. The generously sized primary bedroom has a 4 piece ensuite, walk-in closet, as well as two more closets in this exclusive space. The second bedroom, with double closet can also be used as a sitting room or office workspace. A second main floor bathroom with shower is conveniently located next to the main floor laundry closet. Inside access to the garage makes grocery day an easy task. A large kitchen peninsula and an abundance of cupboards will make food prep and entertaining a joy for you and your guests. Downstairs is a large bedroom with 4 pc ensuite and an additional large family room across the hall for movie night. There is no shortage of storage, two more (11x14) rooms with further development potential. There is a monthly homeowner's fee ($300/mo.) which includes lawn maintenance, snow removal, alarm monitoring and use of the community clubhouse that is private with exclusive use for 'The Highlands' neighbourhood members. The clubhouse has an indoor saltwater pool, hot tub, fitness center, pickleball courts and amenities to engage in social activities or host group events. Book your private viewing today! (id:63476)
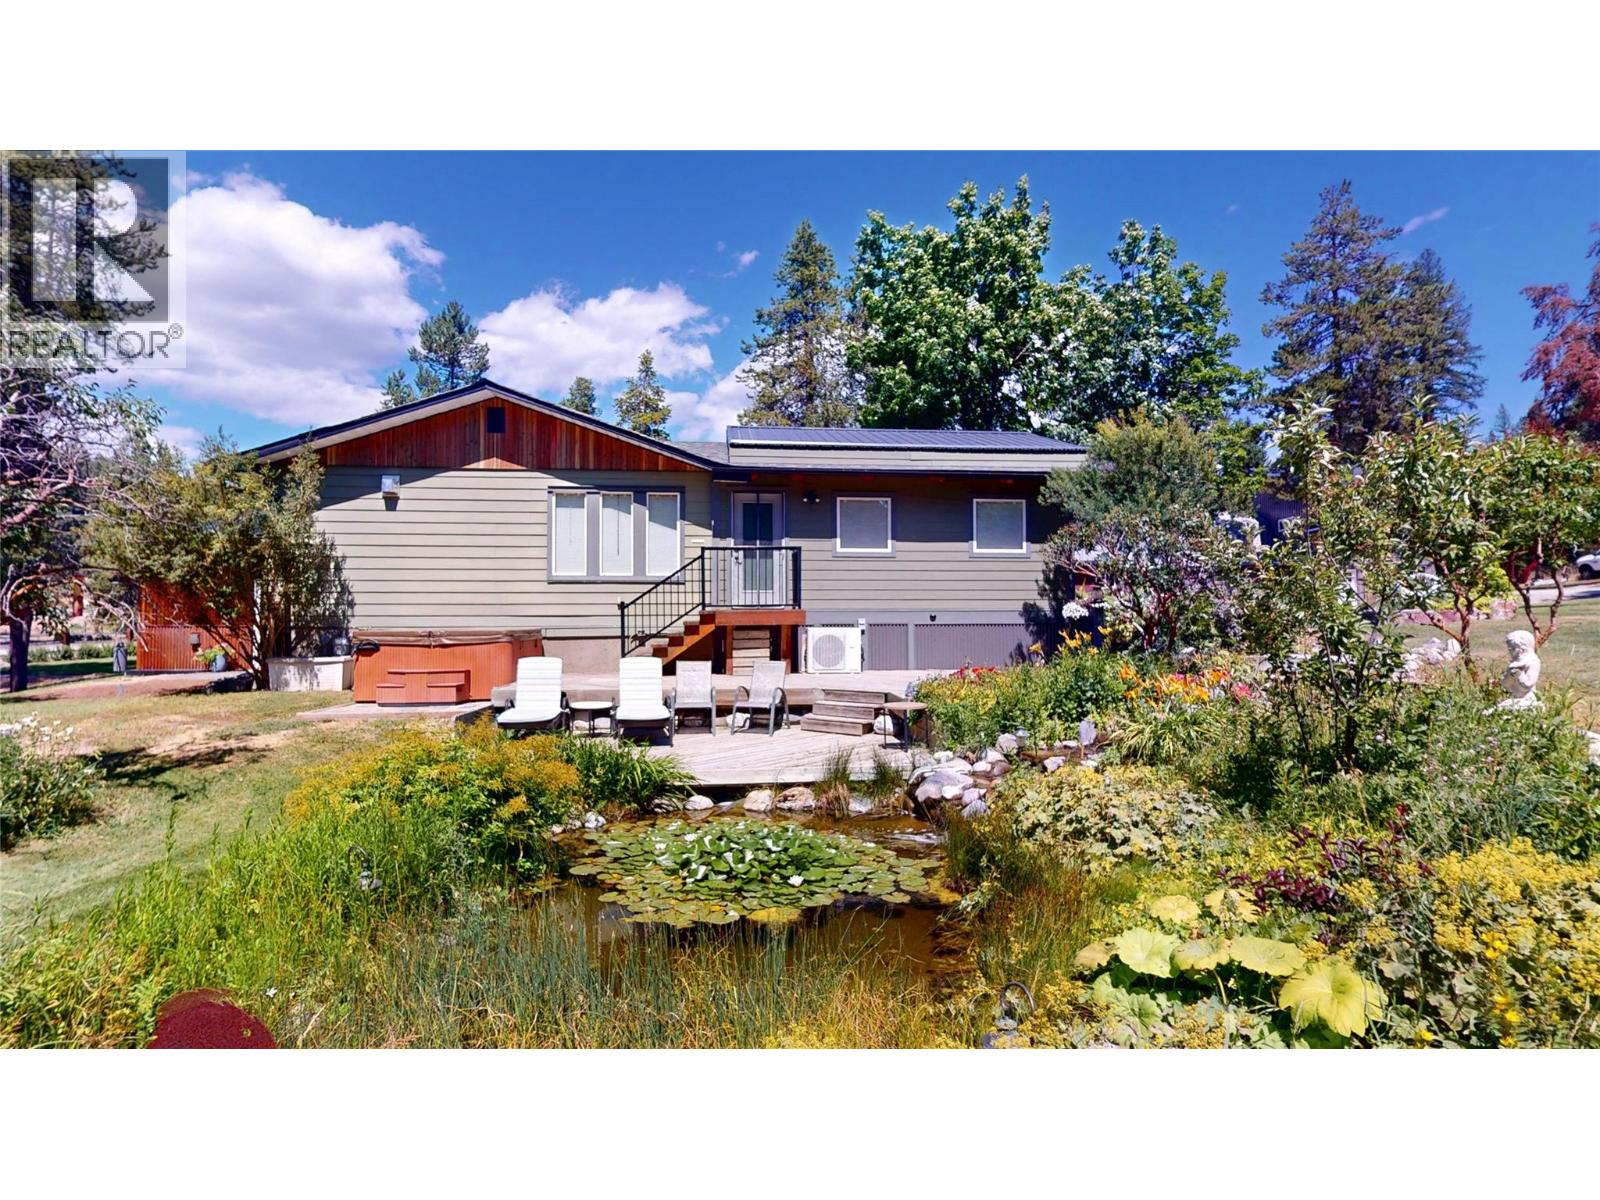
4200 Wilks Road
Cranbrook, British Columbia
Country living at its finest! This exceptional property offers comfort, character and incredible amenities for the whole family. The impressive detached two-storey garage/shop features 1,400 sq. ft. on the main level with two bays, a bathroom and air conditioning. Upstairs offers 828 sq. ft. with a unique pottery studio and endless possibilities for hobbies, a home business or creative space. The beautifully designed home showcases a stunning timber-frame great room with soaring vaulted ceilings, in-floor radiant heat, air conditioning and a cozy gas fireplace. The open-concept layout flows into the family room and kitchen, while the separate living room features a charming wood-burning stove. The recently renovated main bathroom boasts a luxurious deep soaker tub, while another bathroom offers a relaxing steam shower. Outside is your own private paradise. Cross the charming bridge over the tranquil water feature, enjoy the artisan-style playhouse, goat barn and chicken coop, or shoot hoops on the basketball court that converts to a hockey rink in winter. Cool off in the above-ground pool (not setup, but included), relax in the hot tub, and let the underground sprinklers keep the grounds lush. Parking is exceptional with a double attached carport, detached two-storey garage/shop and an additional detached 5-car carport. A truly one-of-a-kind country retreat! (id:63476)