
4200 Wilks Road Cranbrook, British Columbia V1C 6S9

$1,199,000
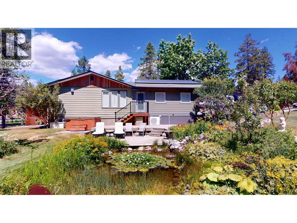
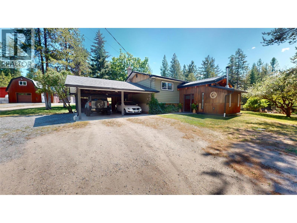
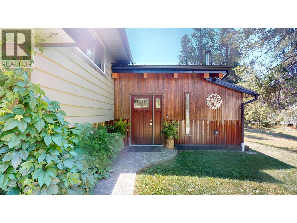
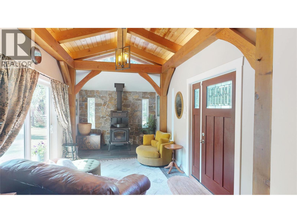
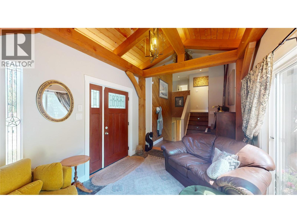
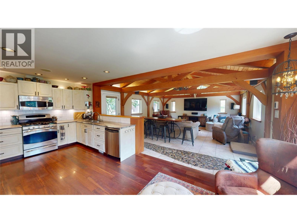
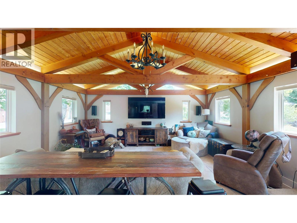
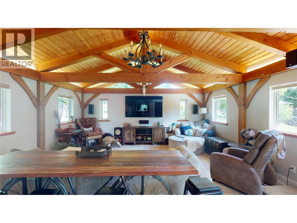
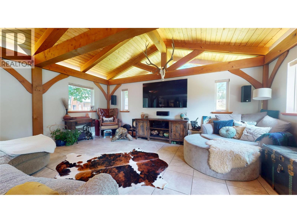

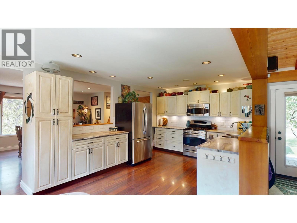
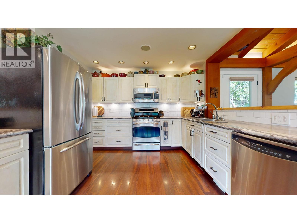
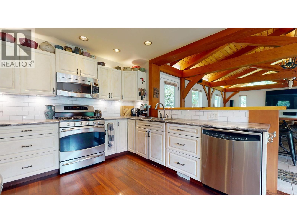
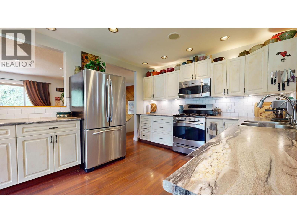
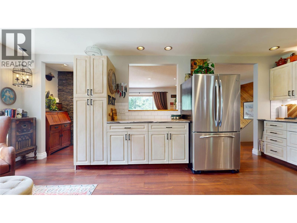
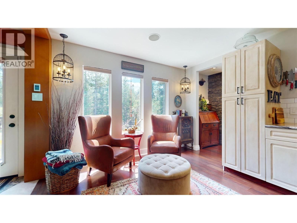
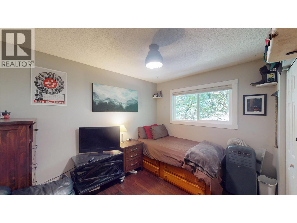
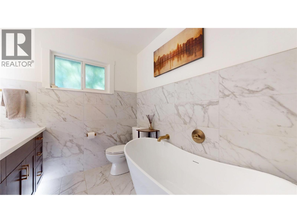
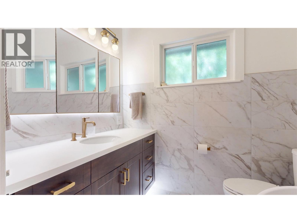
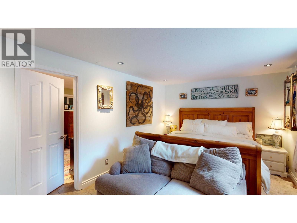
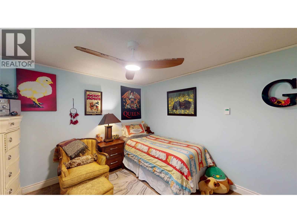
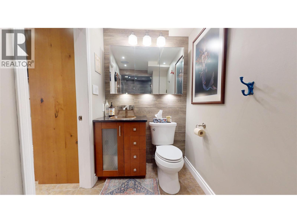
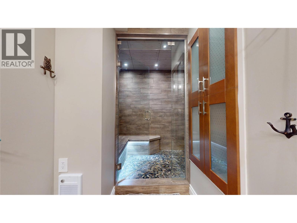
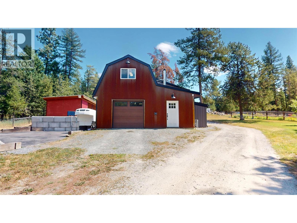
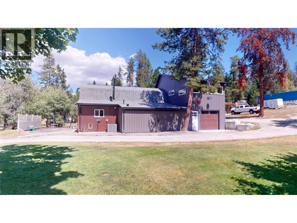
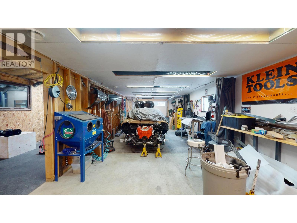
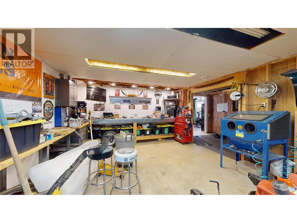
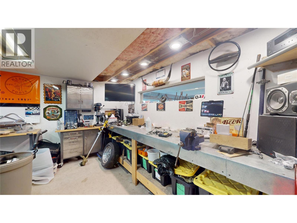
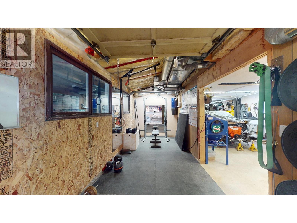
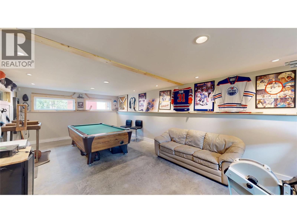
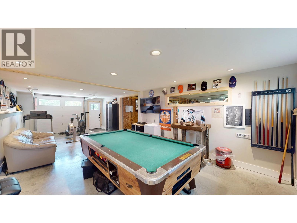
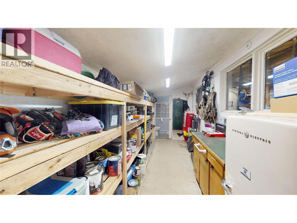
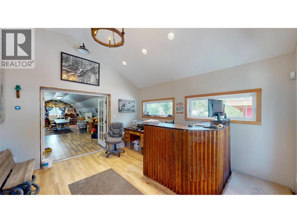
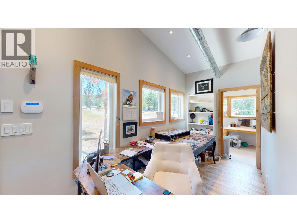
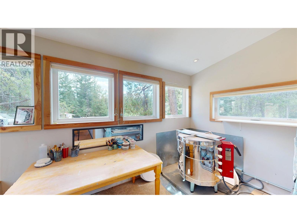
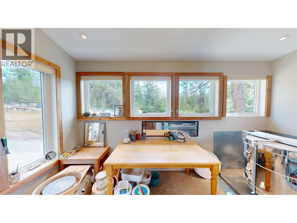
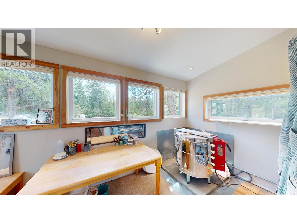
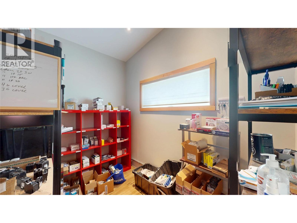
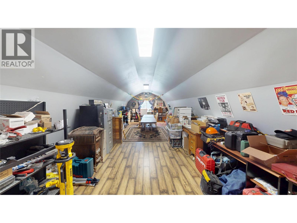
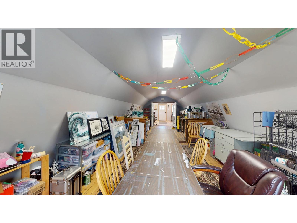
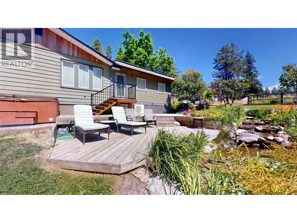
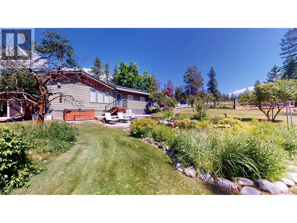
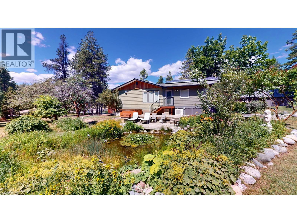
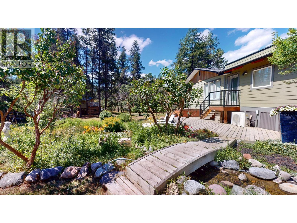
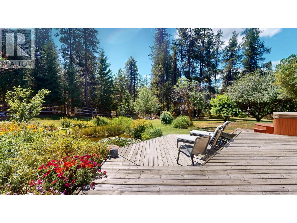
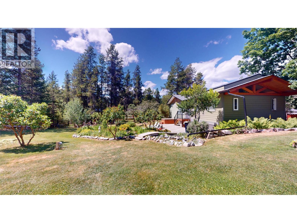
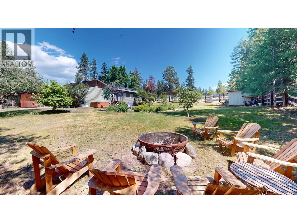
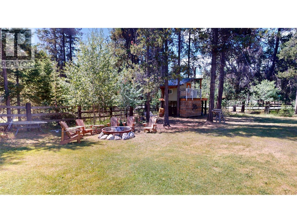
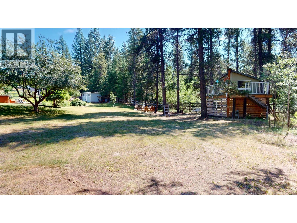
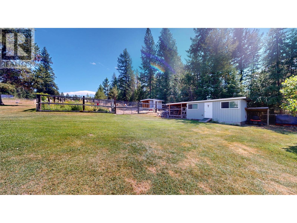
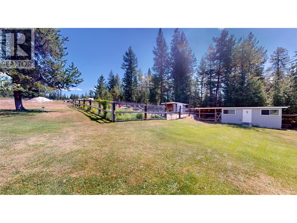
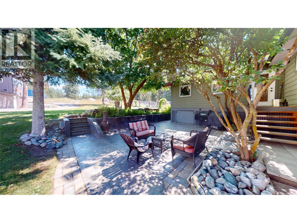
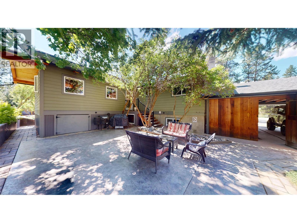
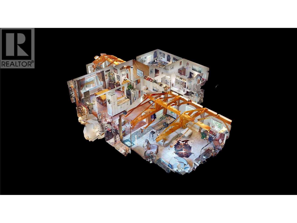
Country living at its finest! This exceptional property offers comfort, character and incredible amenities for the whole family. The impressive detached two-storey garage/shop features 1,400 sq. ft. on the main level with two bays, a bathroom and air conditioning. Upstairs offers 828 sq. ft. with a unique pottery studio and endless possibilities for hobbies, a home business or creative space. The beautifully designed home showcases a stunning timber-frame great room with soaring vaulted ceilings, in-floor radiant heat, air conditioning and a cozy gas fireplace. The open-concept layout flows into the family room and kitchen, while the separate living room features a charming wood-burning stove. The recently renovated main bathroom boasts a luxurious deep soaker tub, while another bathroom offers a relaxing steam shower. Outside is your own private paradise. Cross the charming bridge over the tranquil water feature, enjoy the artisan-style playhouse, goat barn and chicken coop, or shoot hoops on the basketball court that converts to a hockey rink in winter. Cool off in the above-ground pool (not setup, but included), relax in the hot tub, and let the underground sprinklers keep the grounds lush. Parking is exceptional with a double attached carport, detached two-storey garage/shop and an additional detached 5-car carport. A truly one-of-a-kind country retreat! (id:63476)
Property Details
| MLS® Number | 10396218 |
| Property Type | Single Family |
| Neigbourhood | Wycliffe |
| Amenities Near By | Recreation |
| Community Features | Family Oriented |
| Features | Balcony |
| Parking Space Total | 2 |
| Pool Type | Above Ground Pool |
| Storage Type | Storage Shed |
| View Type | Mountain View, View (panoramic) |
Building
| Bathroom Total | 2 |
| Bedrooms Total | 4 |
| Appliances | Refrigerator, Dishwasher, Range - Gas, Microwave, Washer & Dryer, Water Purifier, Water Softener |
| Architectural Style | Contemporary |
| Basement Type | Full |
| Constructed Date | 1973 |
| Construction Style Attachment | Detached |
| Cooling Type | Central Air Conditioning, Heat Pump |
| Exterior Finish | Metal |
| Fire Protection | Security System, Smoke Detector Only |
| Fireplace Fuel | Gas |
| Fireplace Present | Yes |
| Fireplace Total | 2 |
| Fireplace Type | Unknown |
| Flooring Type | Hardwood, Slate, Tile |
| Heating Fuel | Electric, Other, Wood |
| Heating Type | Baseboard Heaters, Stove, See Remarks |
| Roof Material | Asphalt Shingle,metal |
| Roof Style | Unknown,unknown |
| Stories Total | 2 |
| Size Interior | 2,319 Sqft |
| Type | House |
| Utility Water | Well |
Parking
| Carport | |
| Detached Garage | 2 |
| Heated Garage | |
| Oversize |
Land
| Access Type | Easy Access |
| Acreage | Yes |
| Fence Type | Fence |
| Land Amenities | Recreation |
| Landscape Features | Landscaped, Underground Sprinkler |
| Sewer | Septic Tank |
| Size Irregular | 2.03 |
| Size Total | 2.03 Ac|1 - 5 Acres |
| Size Total Text | 2.03 Ac|1 - 5 Acres |
Rooms
| Level | Type | Length | Width | Dimensions |
|---|---|---|---|---|
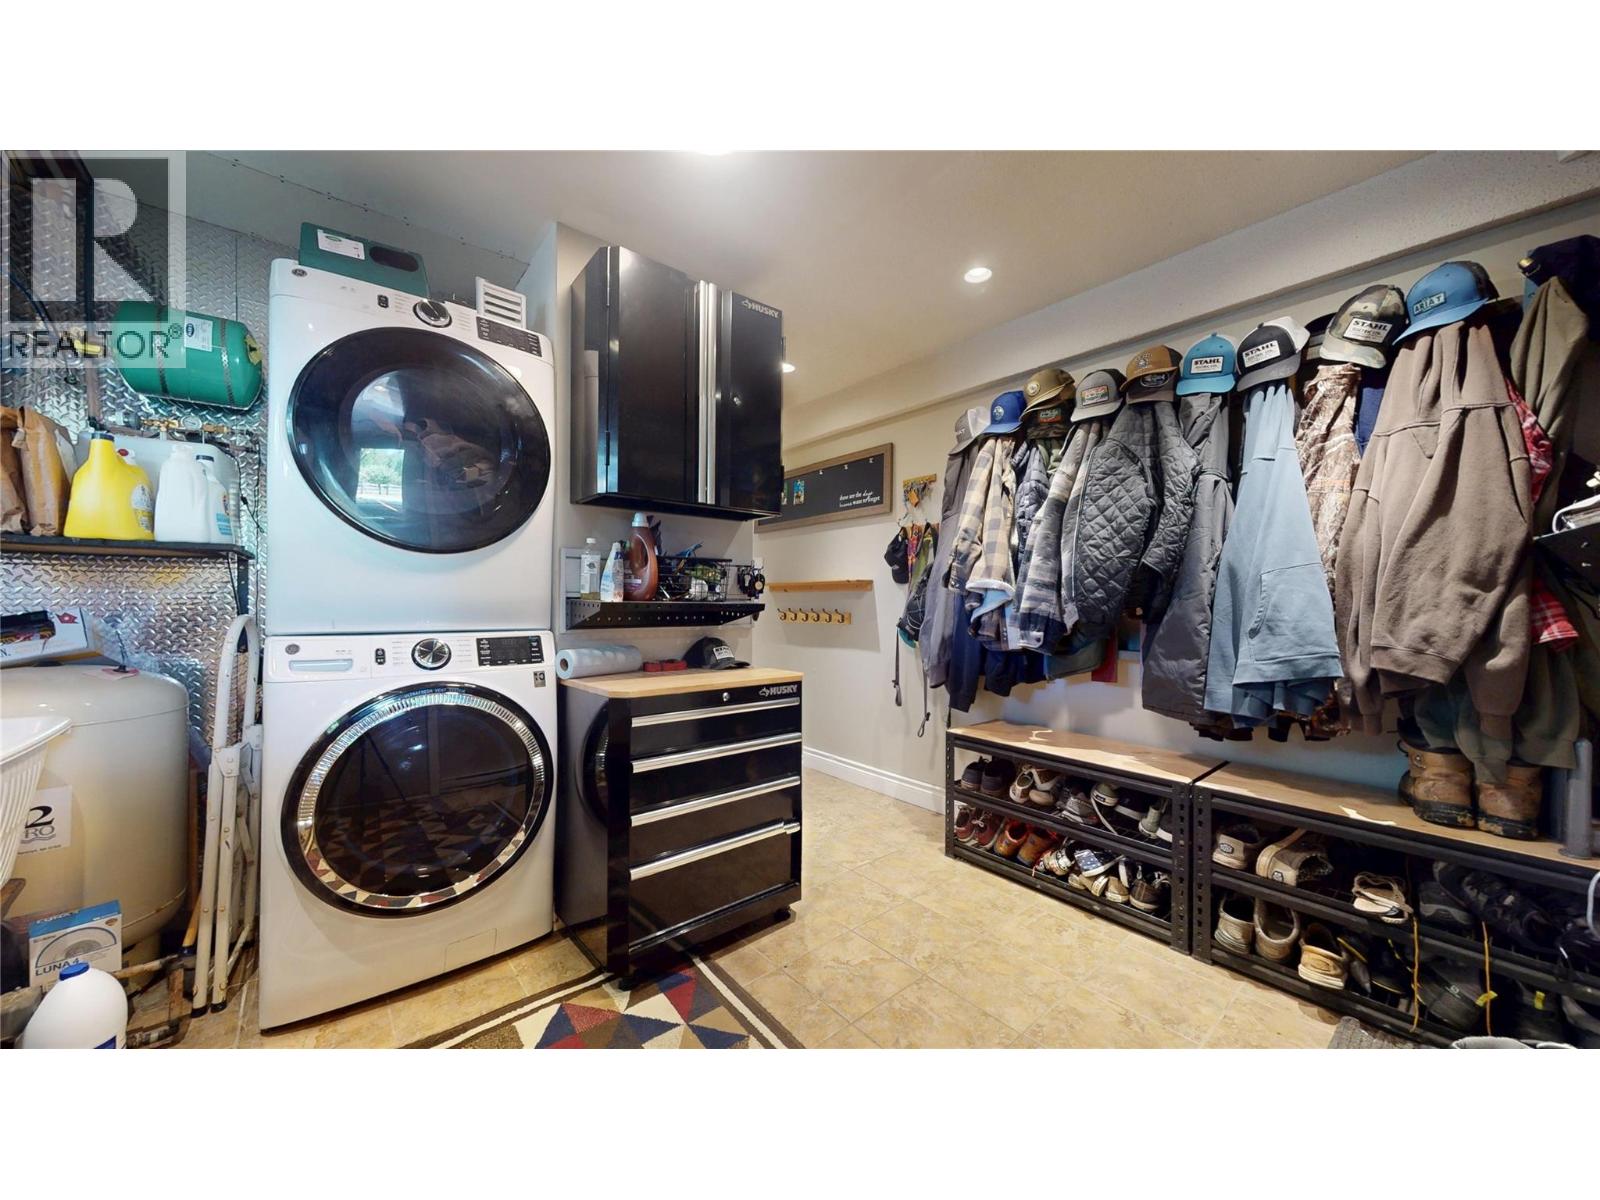
| Basement | Laundry Room | 11'10'' x 10'11'' | ||
| Basement | 3pc Bathroom | 14'0'' x 4'11'' | ||
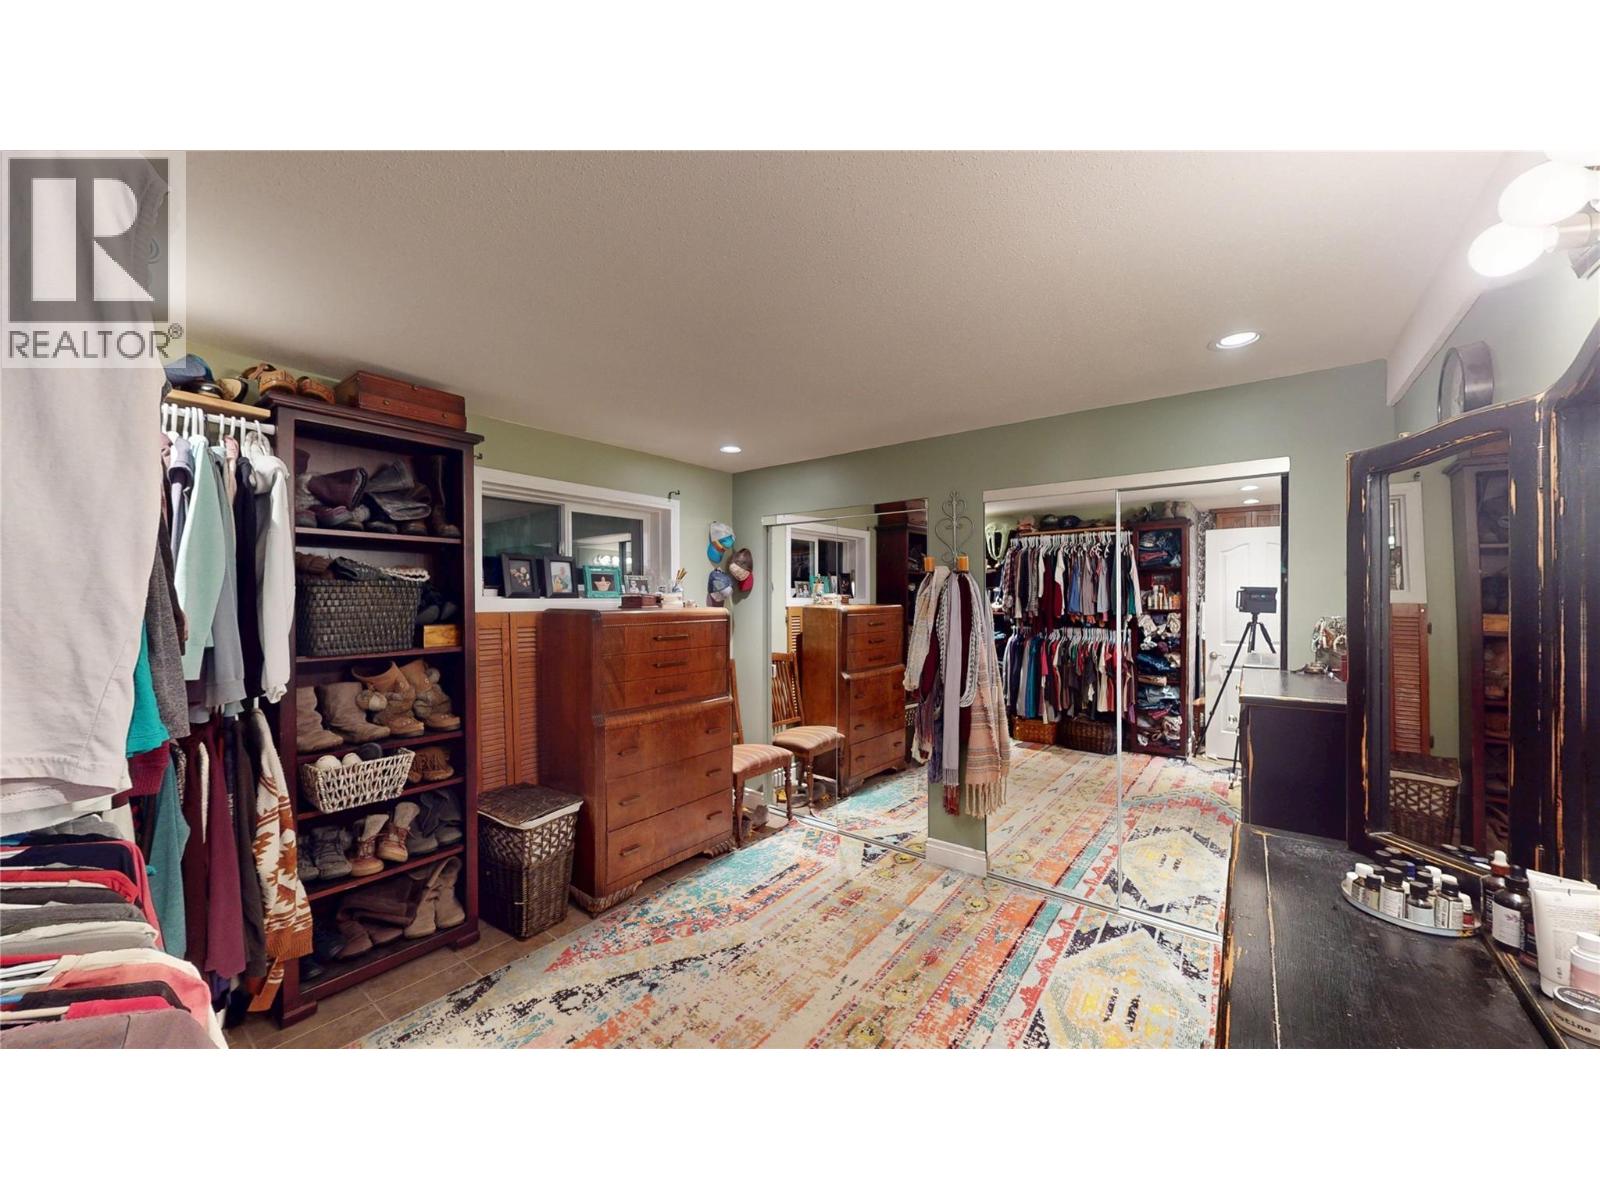
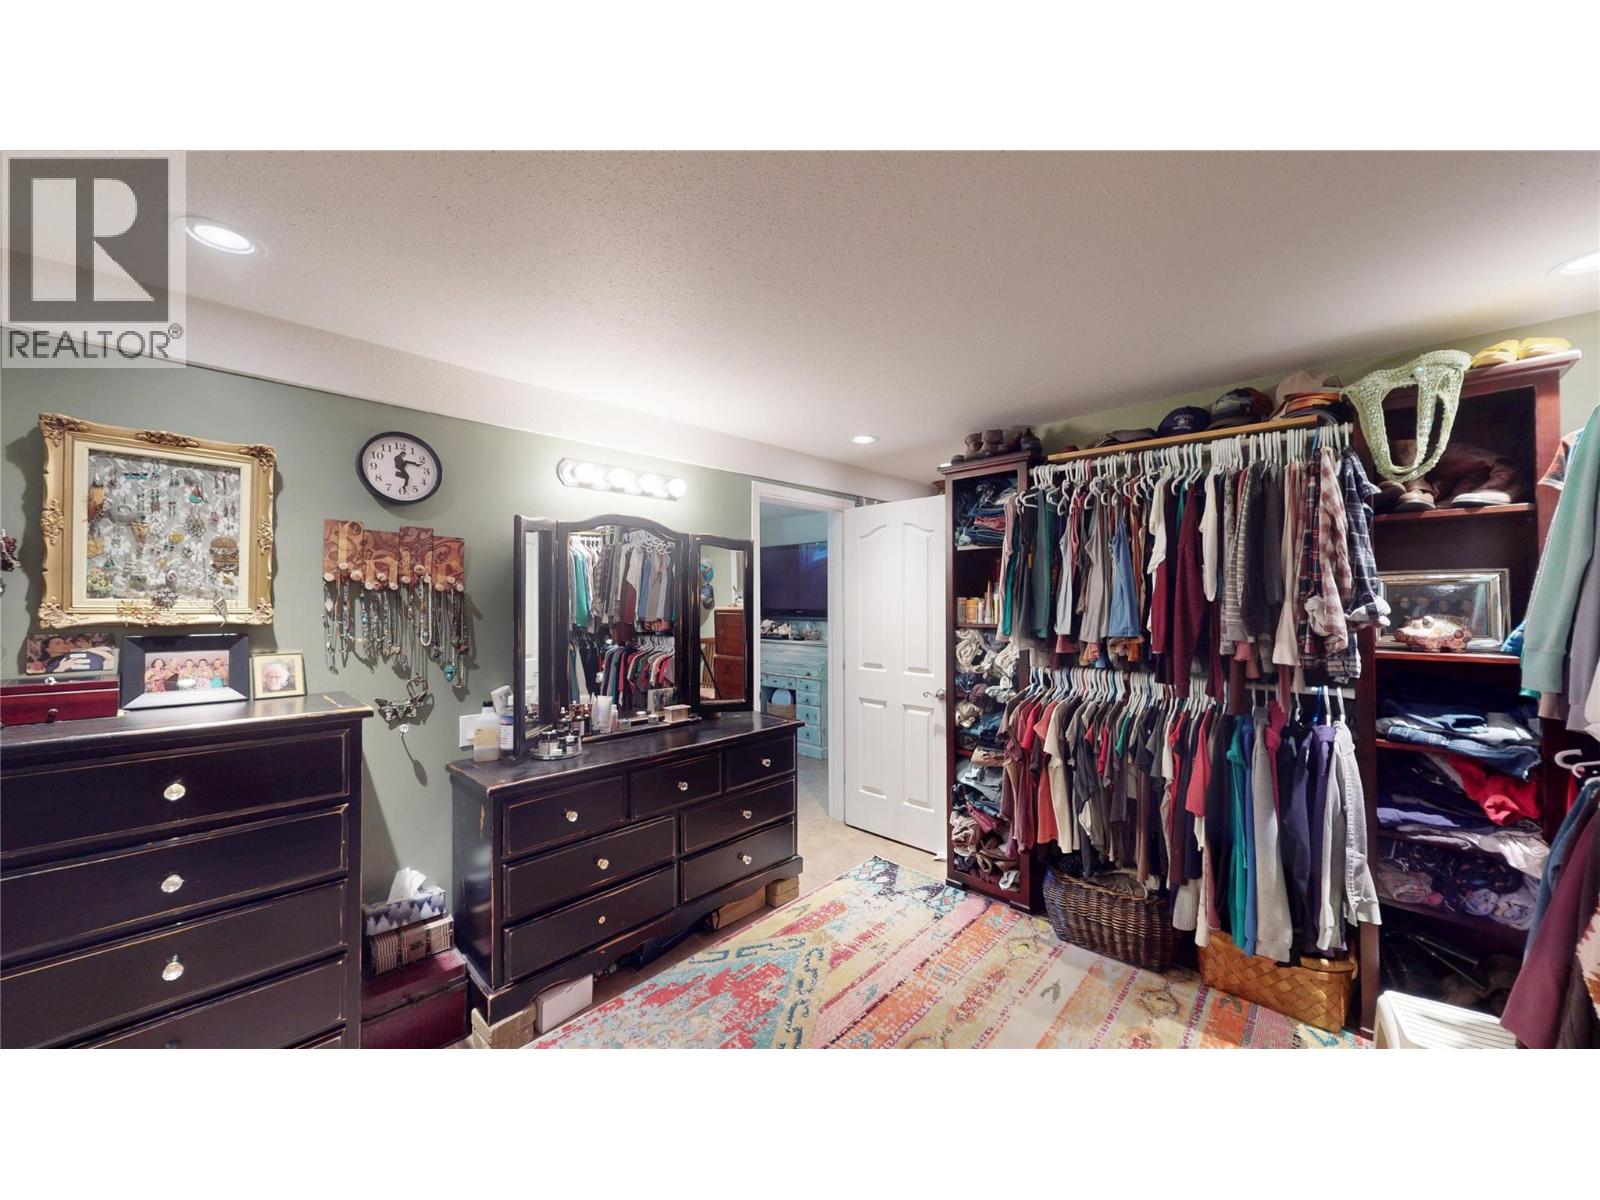
| Basement | Other | 10'11'' x 11'1'' | ||
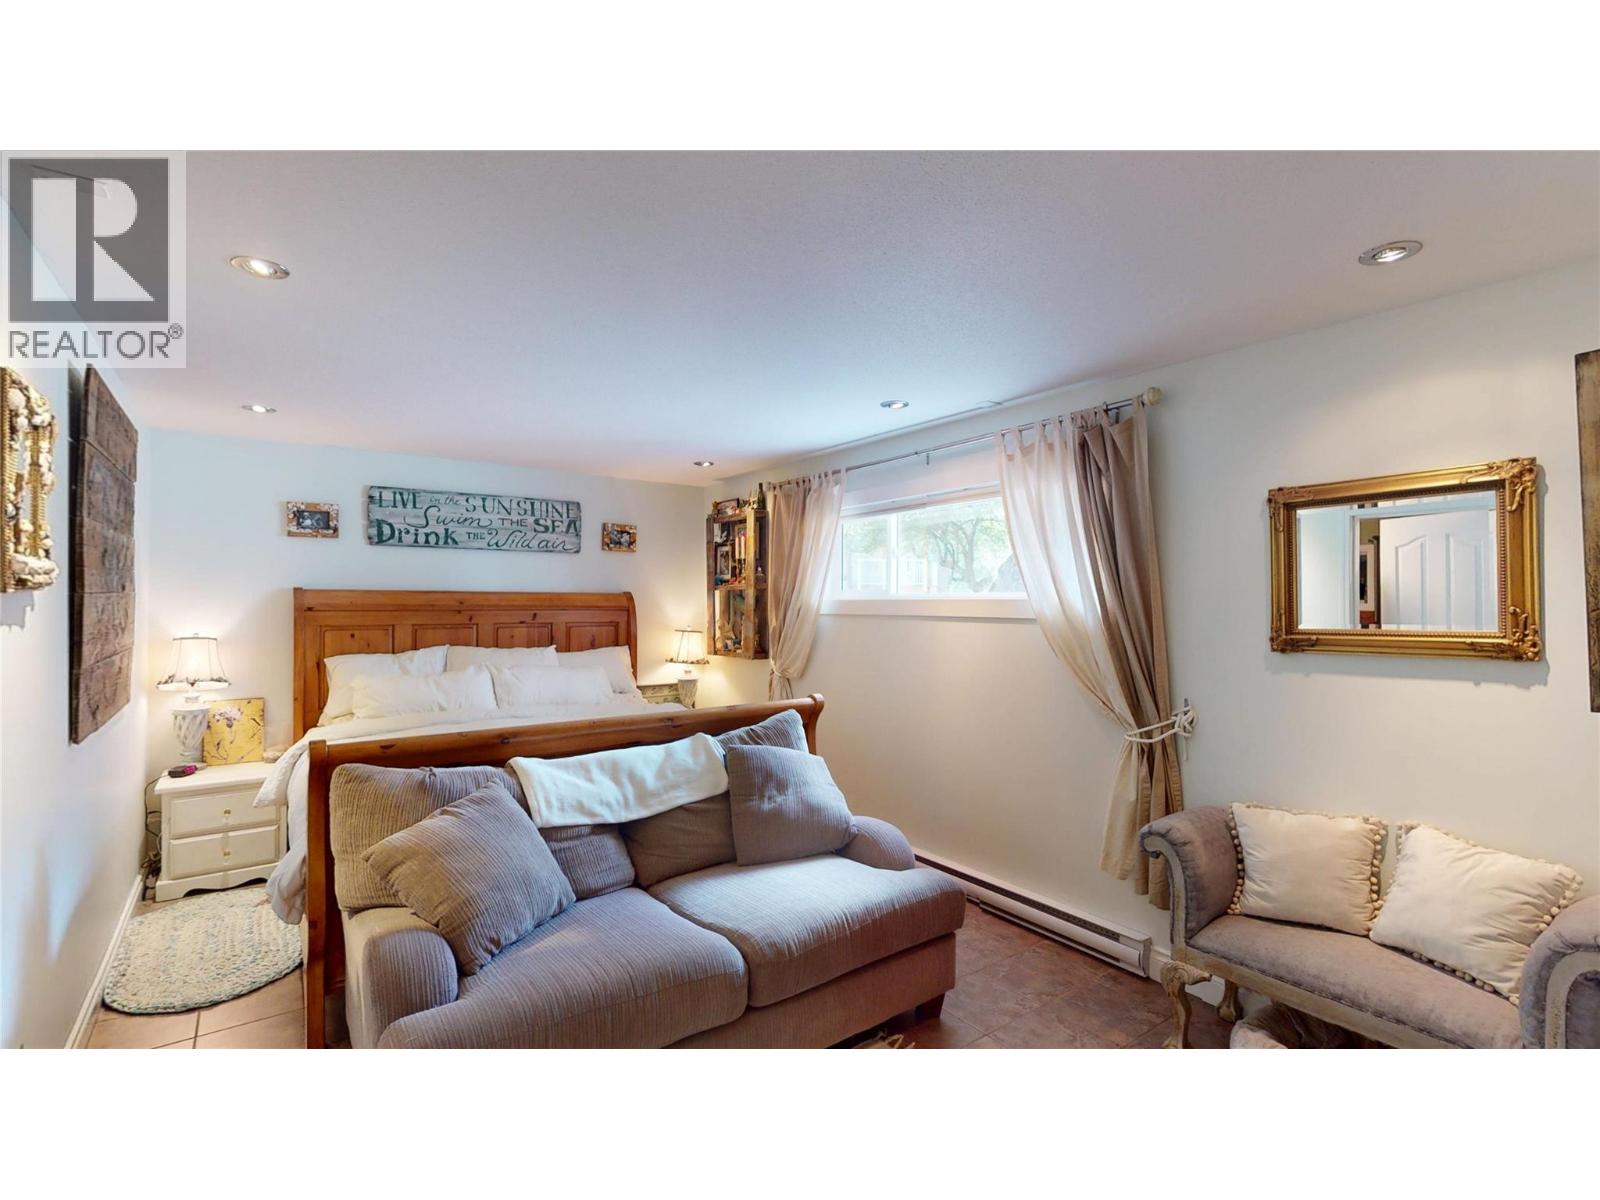
| Basement | Primary Bedroom | 18'2'' x 10'8'' | ||
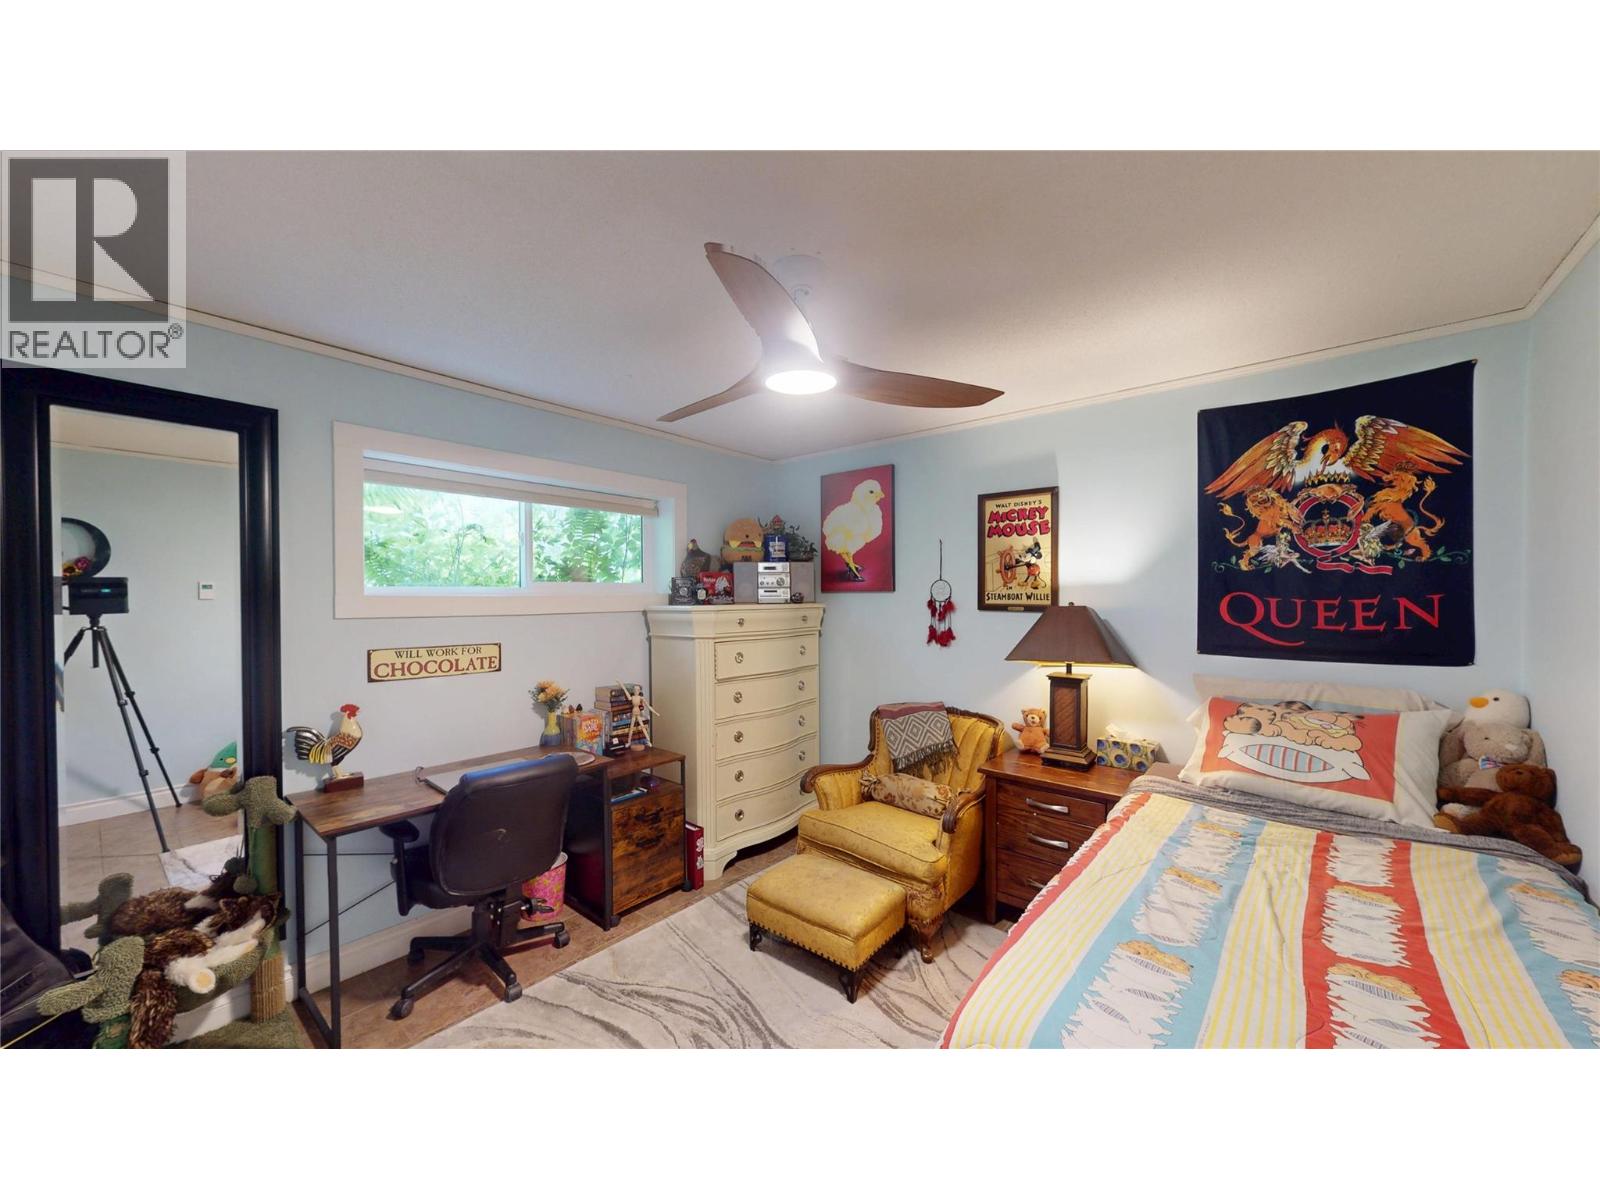
| Basement | Bedroom | 10'10'' x 12'10'' | ||
| Basement | Foyer | 21'6'' x 9'7'' | ||
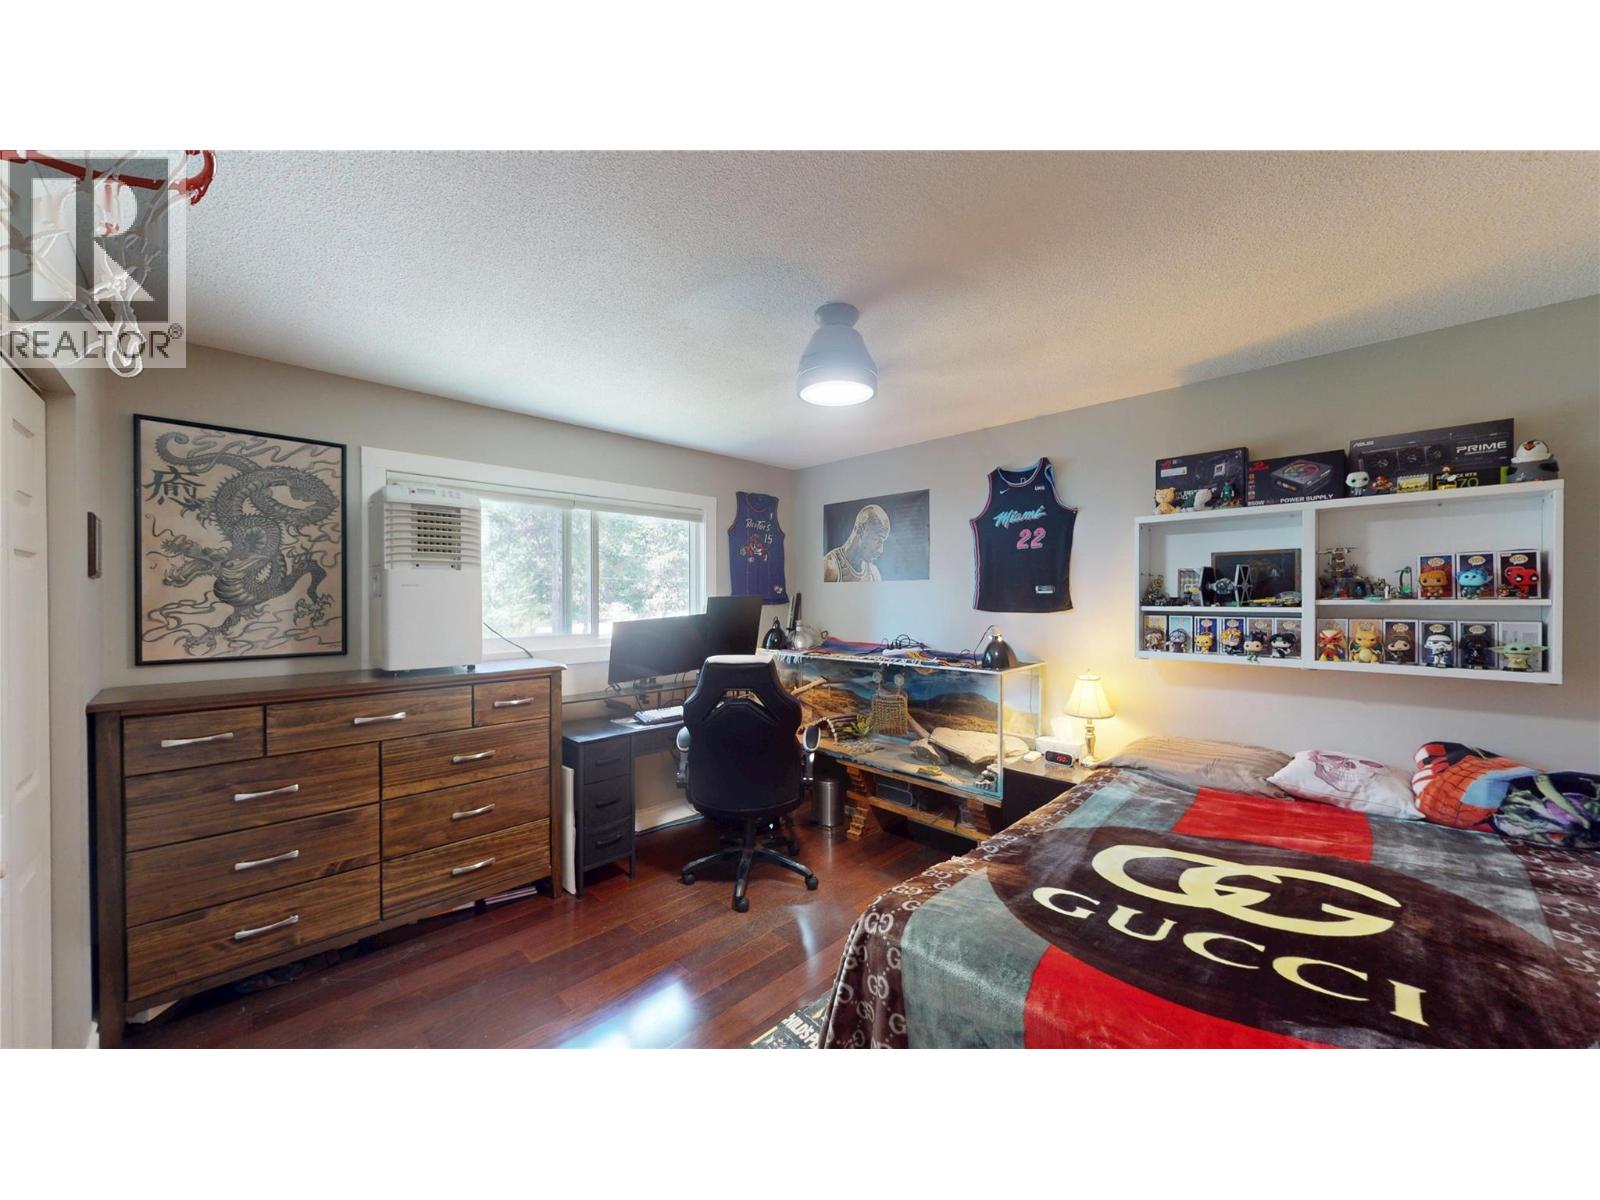
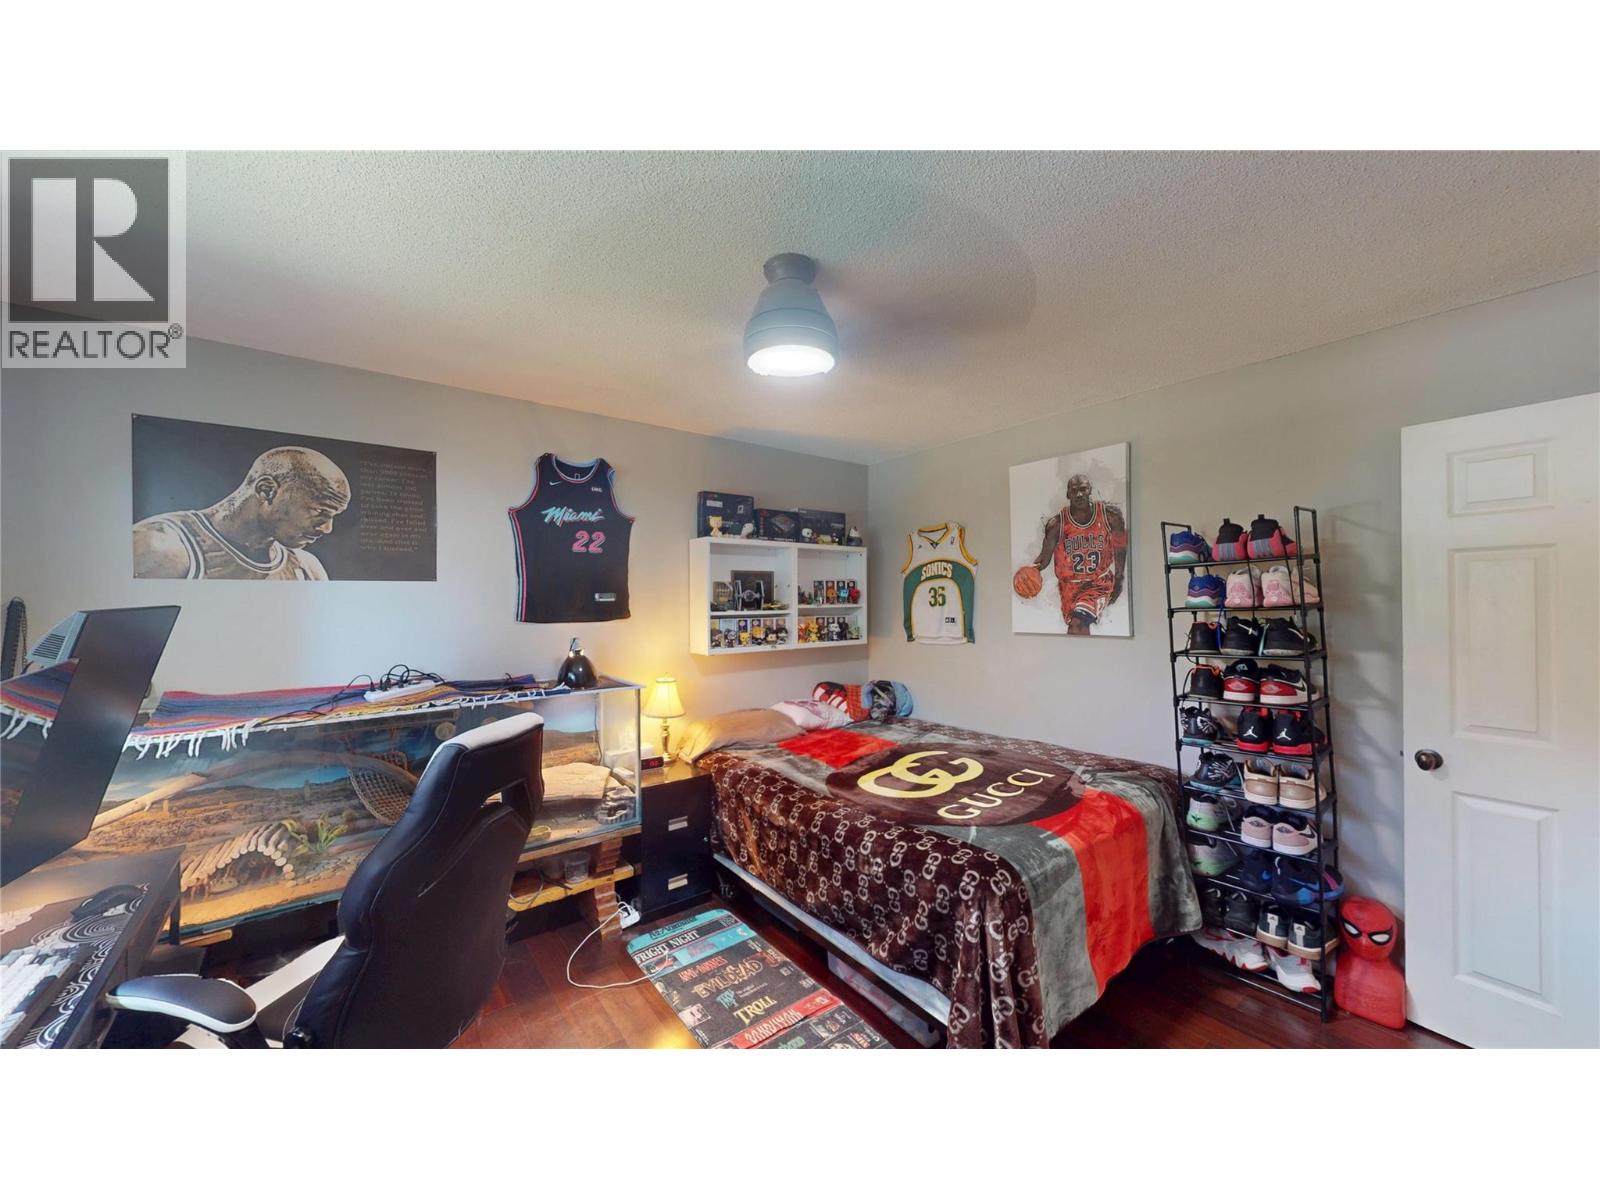
| Main Level | Bedroom | 12'5'' x 11'1'' | ||
| Main Level | Bedroom | 11'1'' x 11'1'' | ||
| Main Level | Full Bathroom | 7'8'' x 7'4'' | ||
| Main Level | Other | 8'4'' x 6'7'' | ||
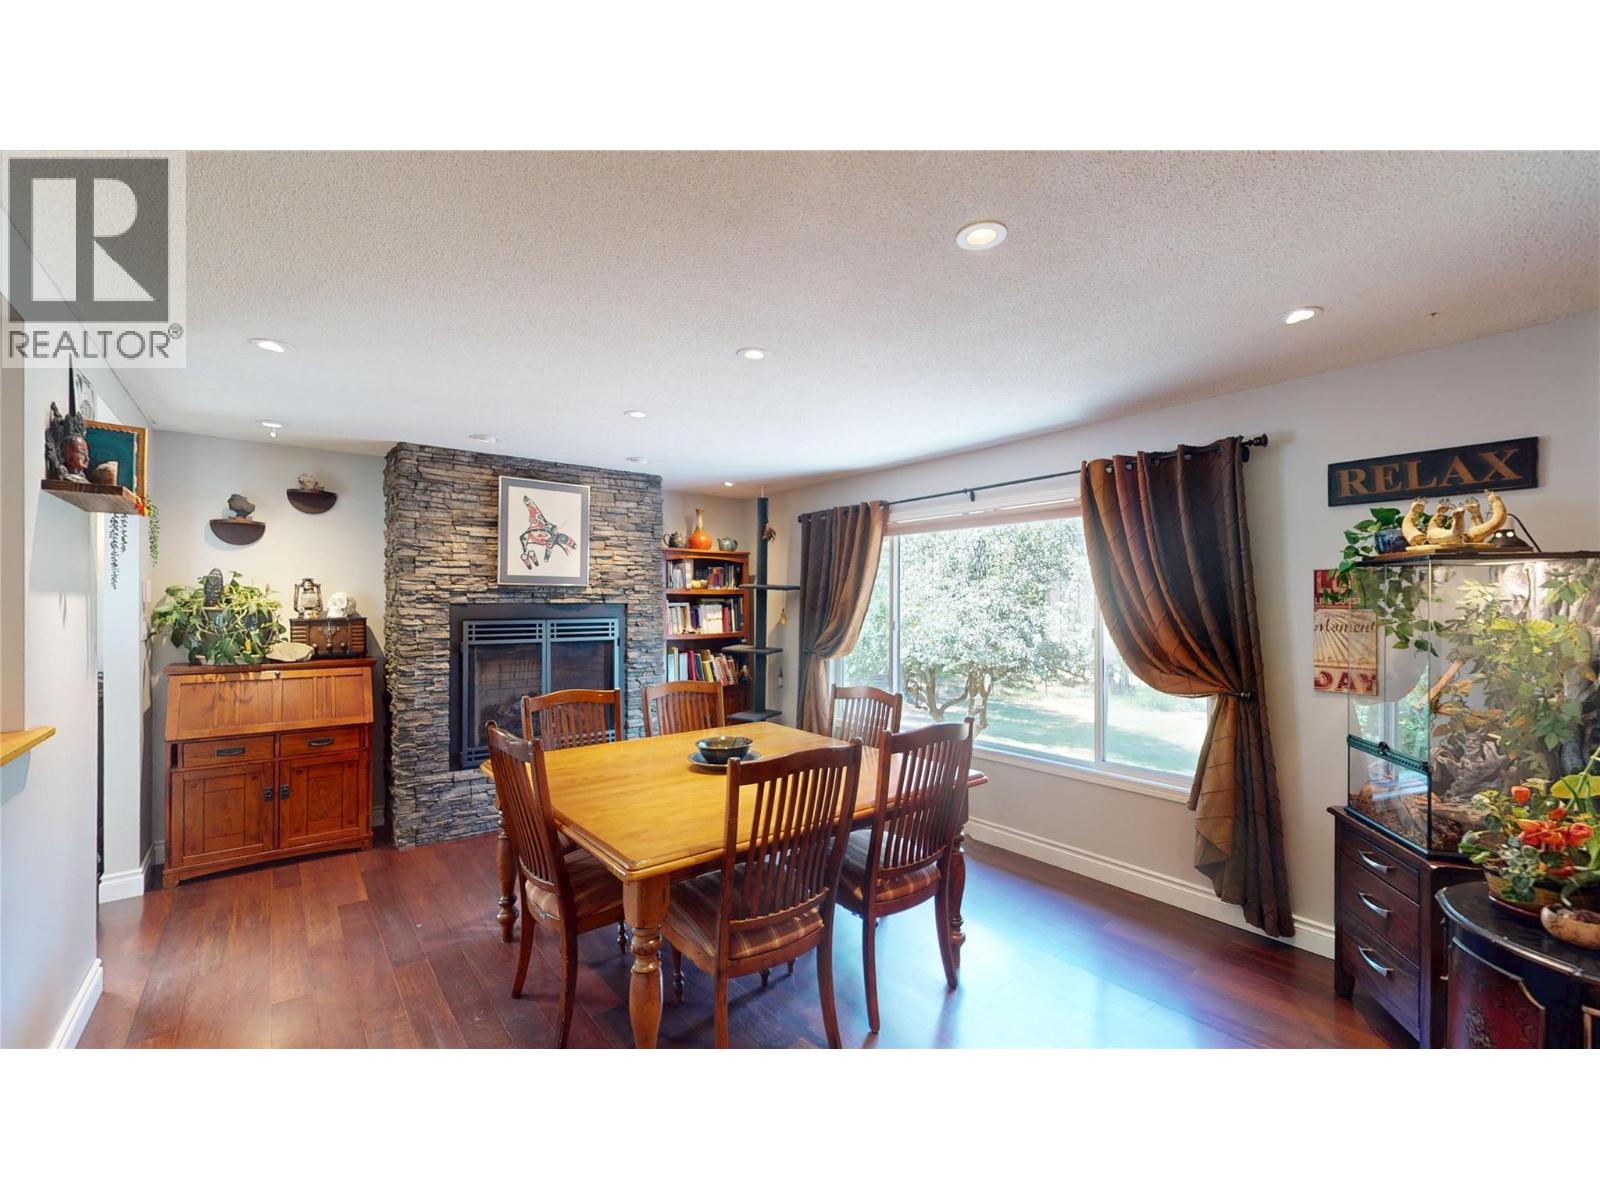
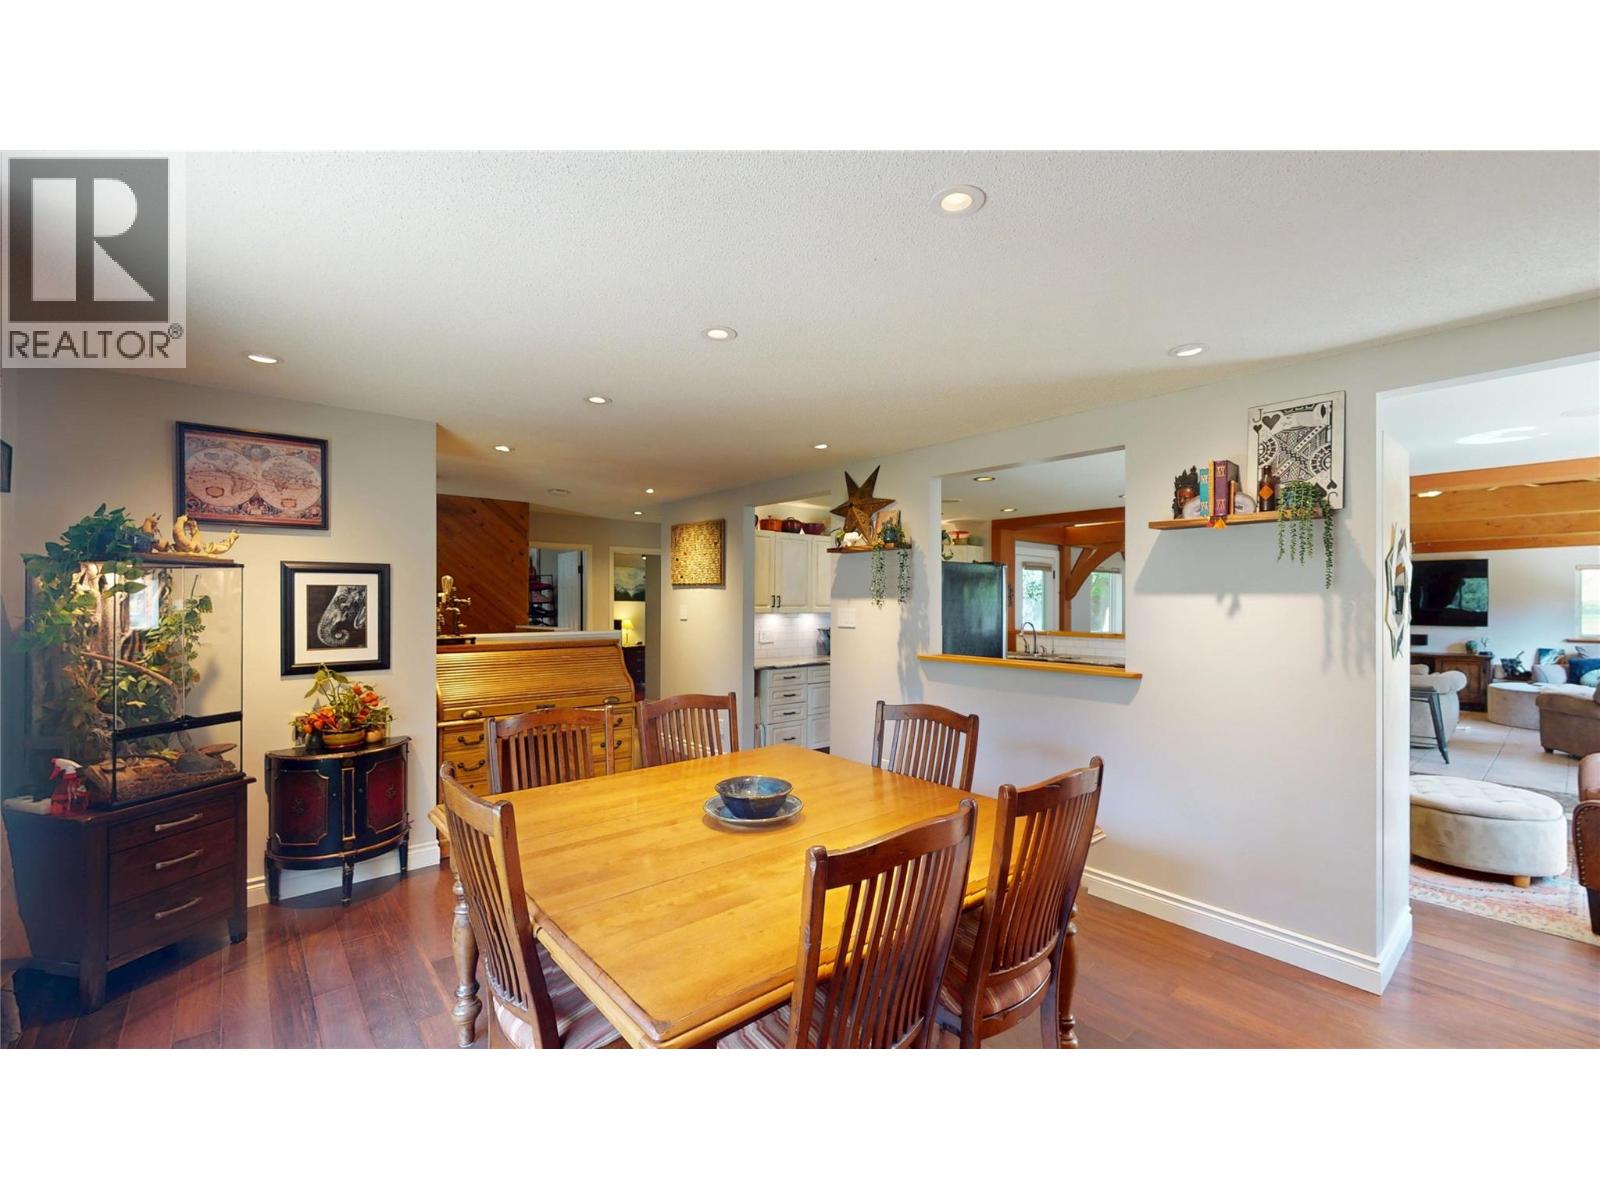
| Main Level | Dining Room | 18'9'' x 12'8'' | ||
| Main Level | Kitchen | 20'5'' x 10'9'' | ||
| Main Level | Living Room | 21'5'' x 17'10'' |
Contact Us
Contact us for more information

The trademarks REALTOR®, REALTORS®, and the REALTOR® logo are controlled by The Canadian Real Estate Association (CREA) and identify real estate professionals who are members of CREA. The trademarks MLS®, Multiple Listing Service® and the associated logos are owned by The Canadian Real Estate Association (CREA) and identify the quality of services provided by real estate professionals who are members of CREA. The trademark DDF® is owned by The Canadian Real Estate Association (CREA) and identifies CREA's Data Distribution Facility (DDF®)
August 28 2026 05:22:22
Association of Interior REALTORS®
RE/MAX Blue Sky Realty