
11 - 200 Garden Street Whitby, Ontario L1N 0L7

$2,045 Monthly
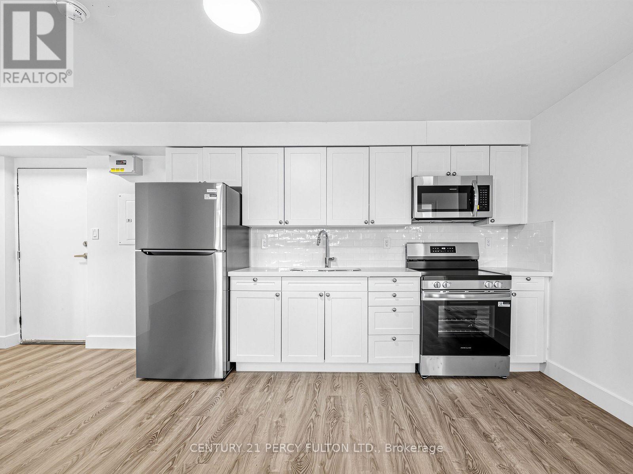
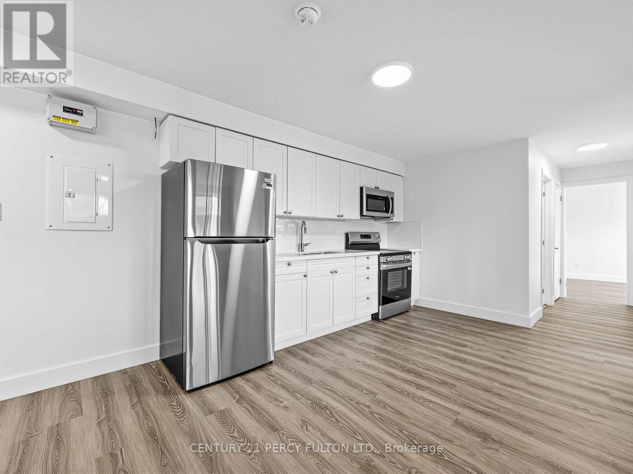
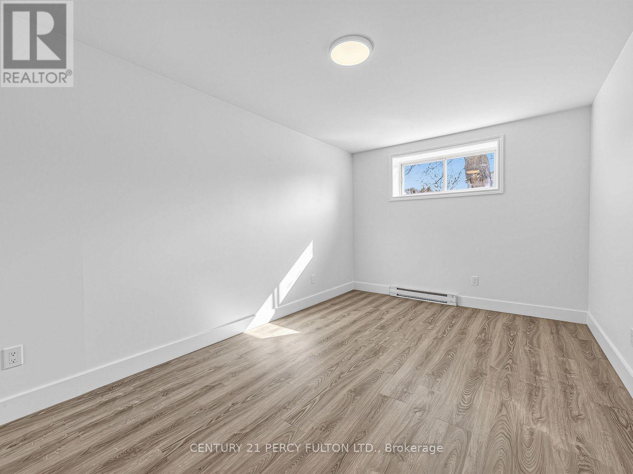
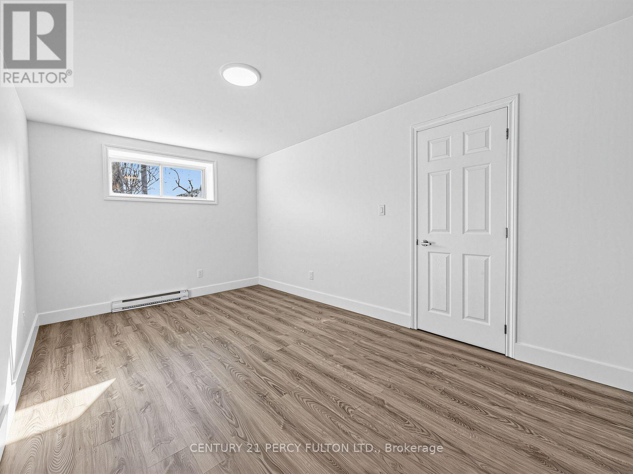
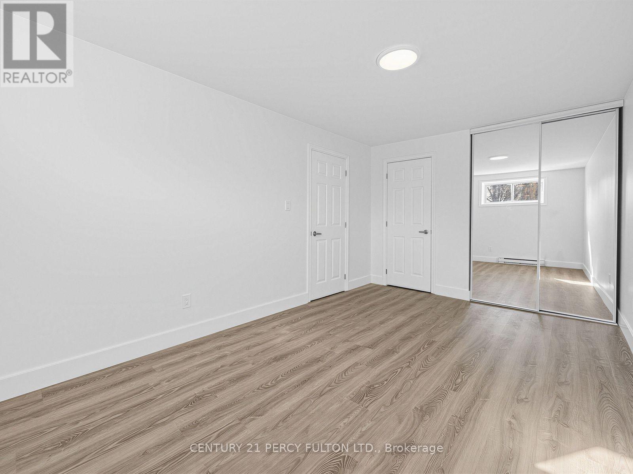
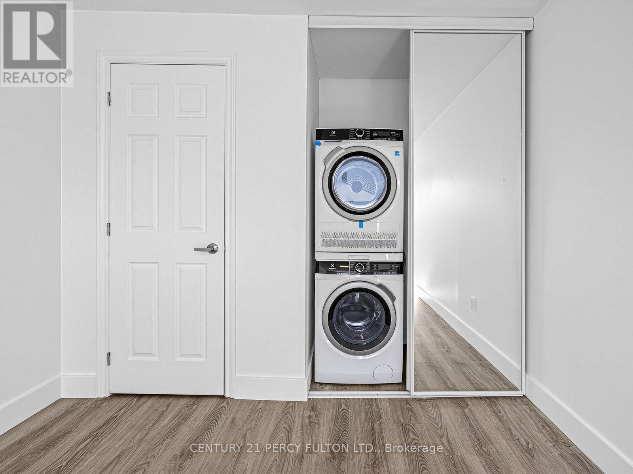
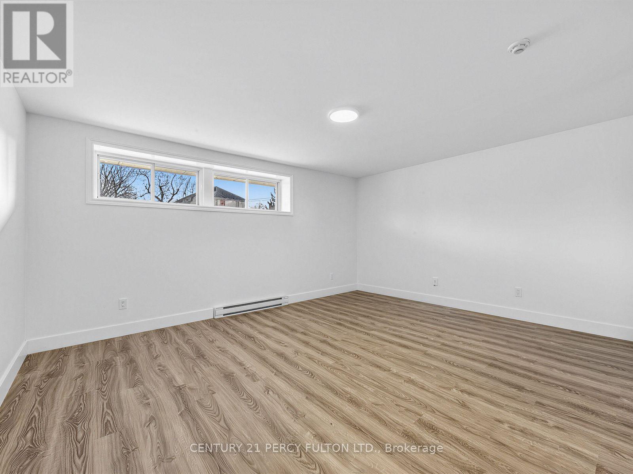
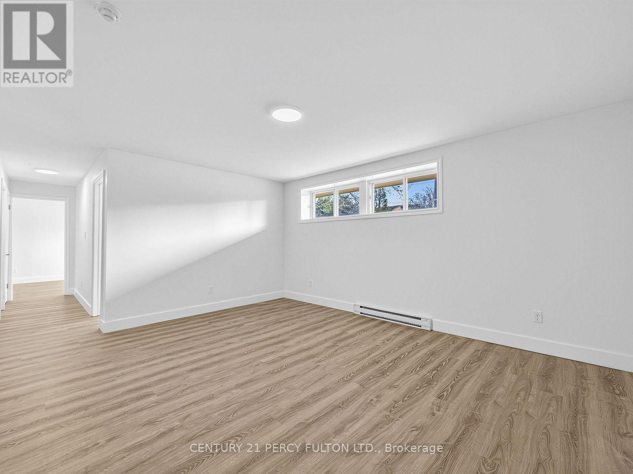
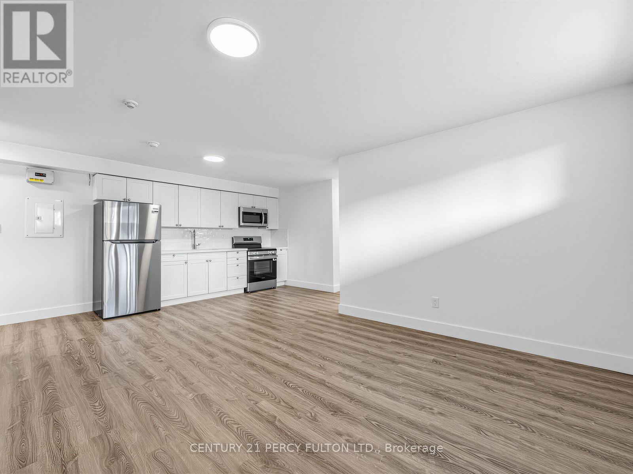
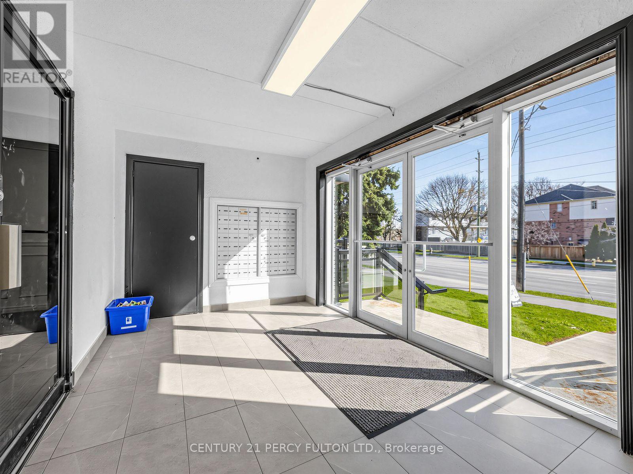
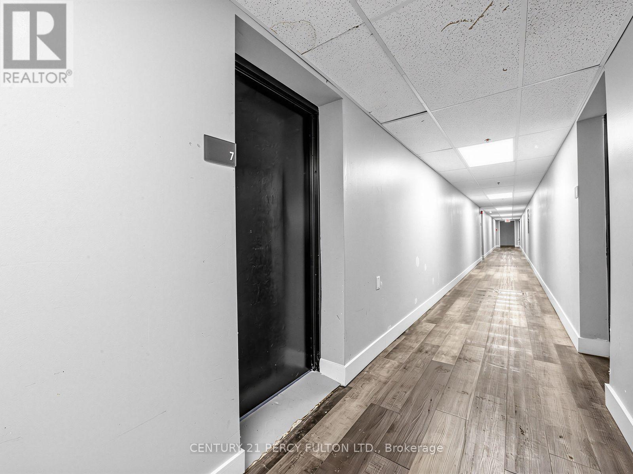
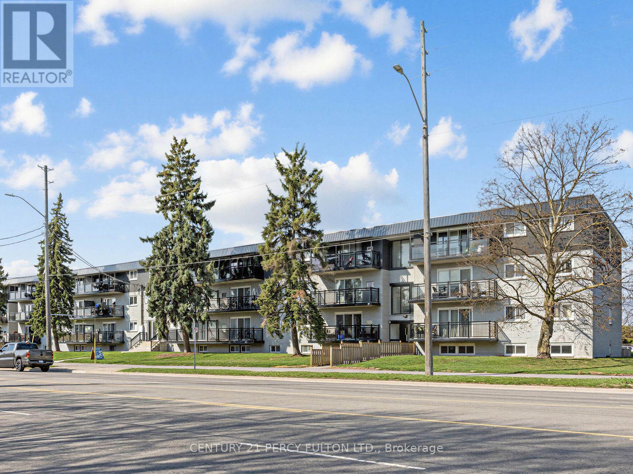
200 Garden St is a residential apartment building located in Downtown Whitby, Ontario. It is a low-rise, 3-story residential property situated near local parks, schools, and downtown amenities. Suites &. Many suites have been updated with open-concept kitchens, stone countertops, stainless steel appliances, in-suite laundry, vinyl flooring, and private balconies or patios (with ground units featuring backyard access). Building Amenities :Includes an elevator, outdoor tenant and visitor parking, and pet-friendly policies. Positioned within a tranquil residential pocket near Downtown Whitby, close to transit, shops, dining options, and local parks such as Rotary Center Park and Peel Park. (id:63476)
Property Details
| MLS® Number | E13722558 |
| Property Type | Single Family |
| Community Name | Downtown Whitby |
| Community Features | Pets Allowed With Restrictions |
| Features | Elevator |
| Parking Space Total | 1 |
Building
| Bathroom Total | 1 |
| Bedrooms Above Ground | 2 |
| Bedrooms Total | 2 |
| Amenities | Visitor Parking |
| Appliances | Dishwasher, Dryer, Microwave, Stove, Washer, Refrigerator |
| Basement Type | None |
| Cooling Type | None |
| Heating Fuel | Electric |
| Heating Type | Baseboard Heaters |
| Size Interior | 500 - 599 Sqft |
| Type | Apartment |
Parking
| No Garage |
Land
| Acreage | No |
Rooms
| Level | Type | Length | Width | Dimensions |
|---|---|---|---|---|
| Flat | Living Room | 3.66 m | 5.49 m | 3.66 m x 5.49 m |
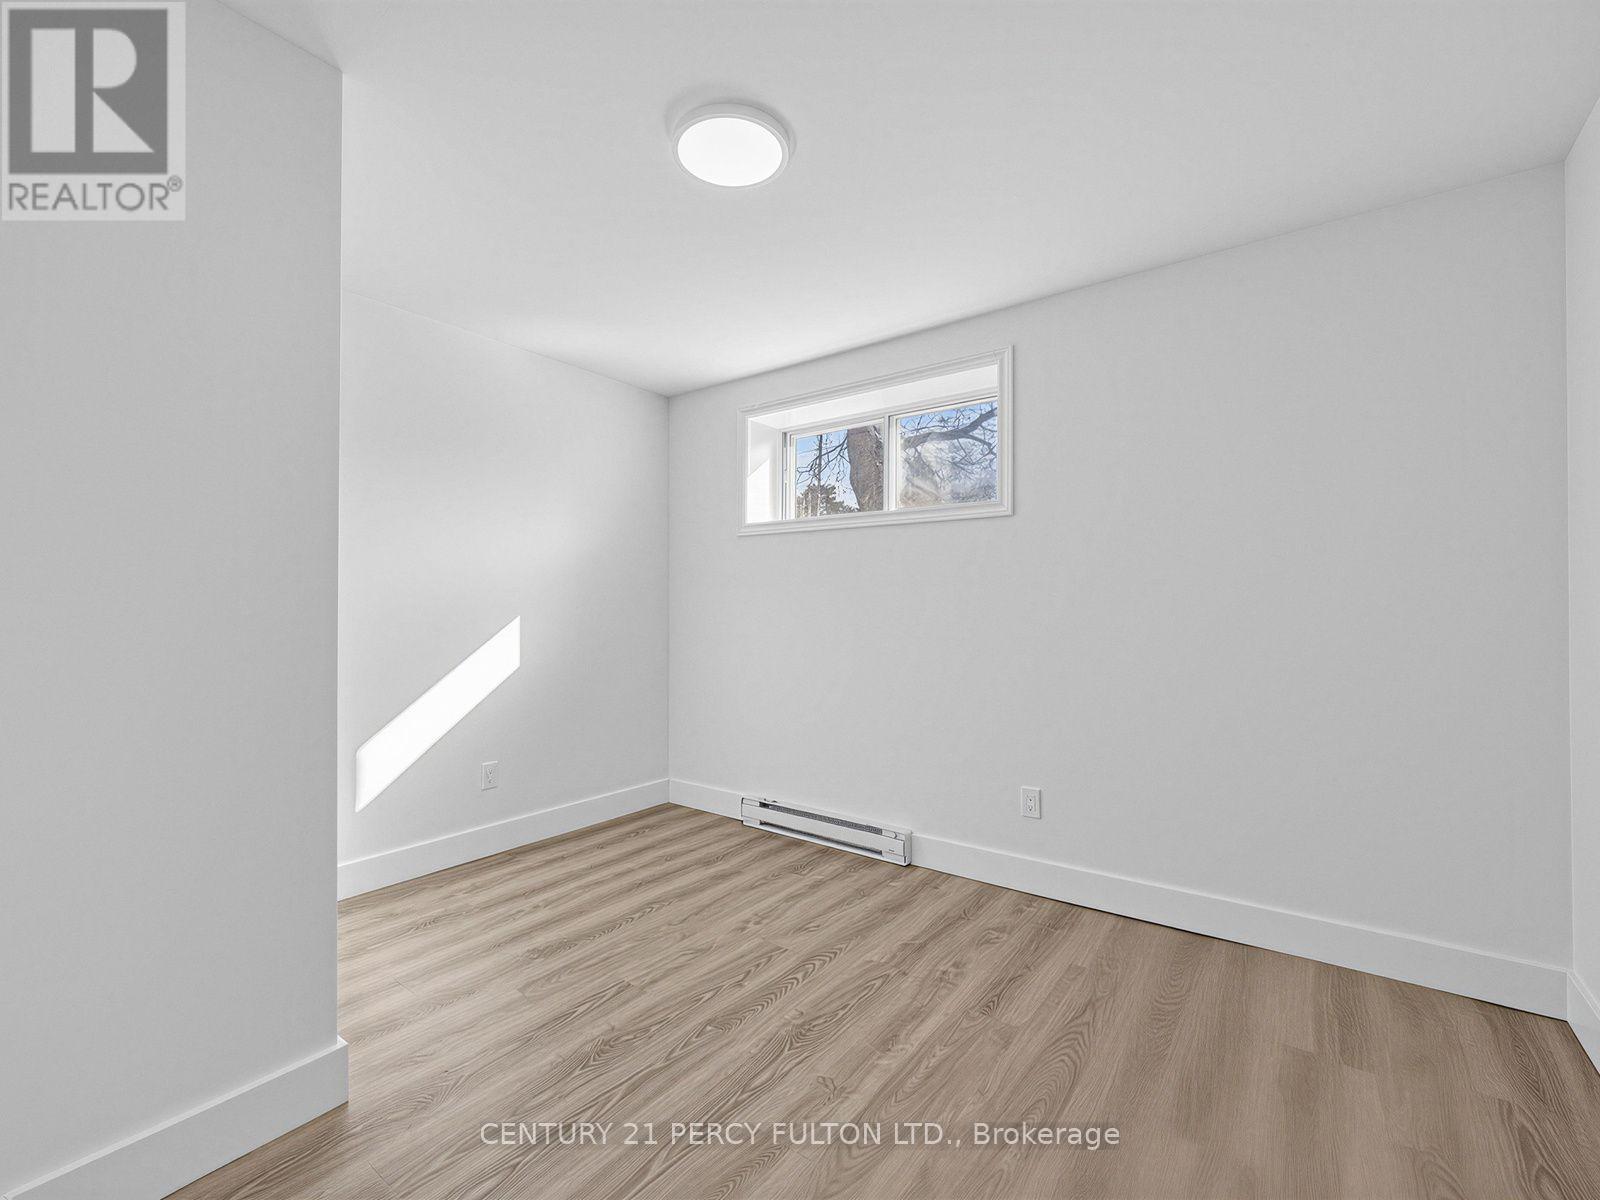
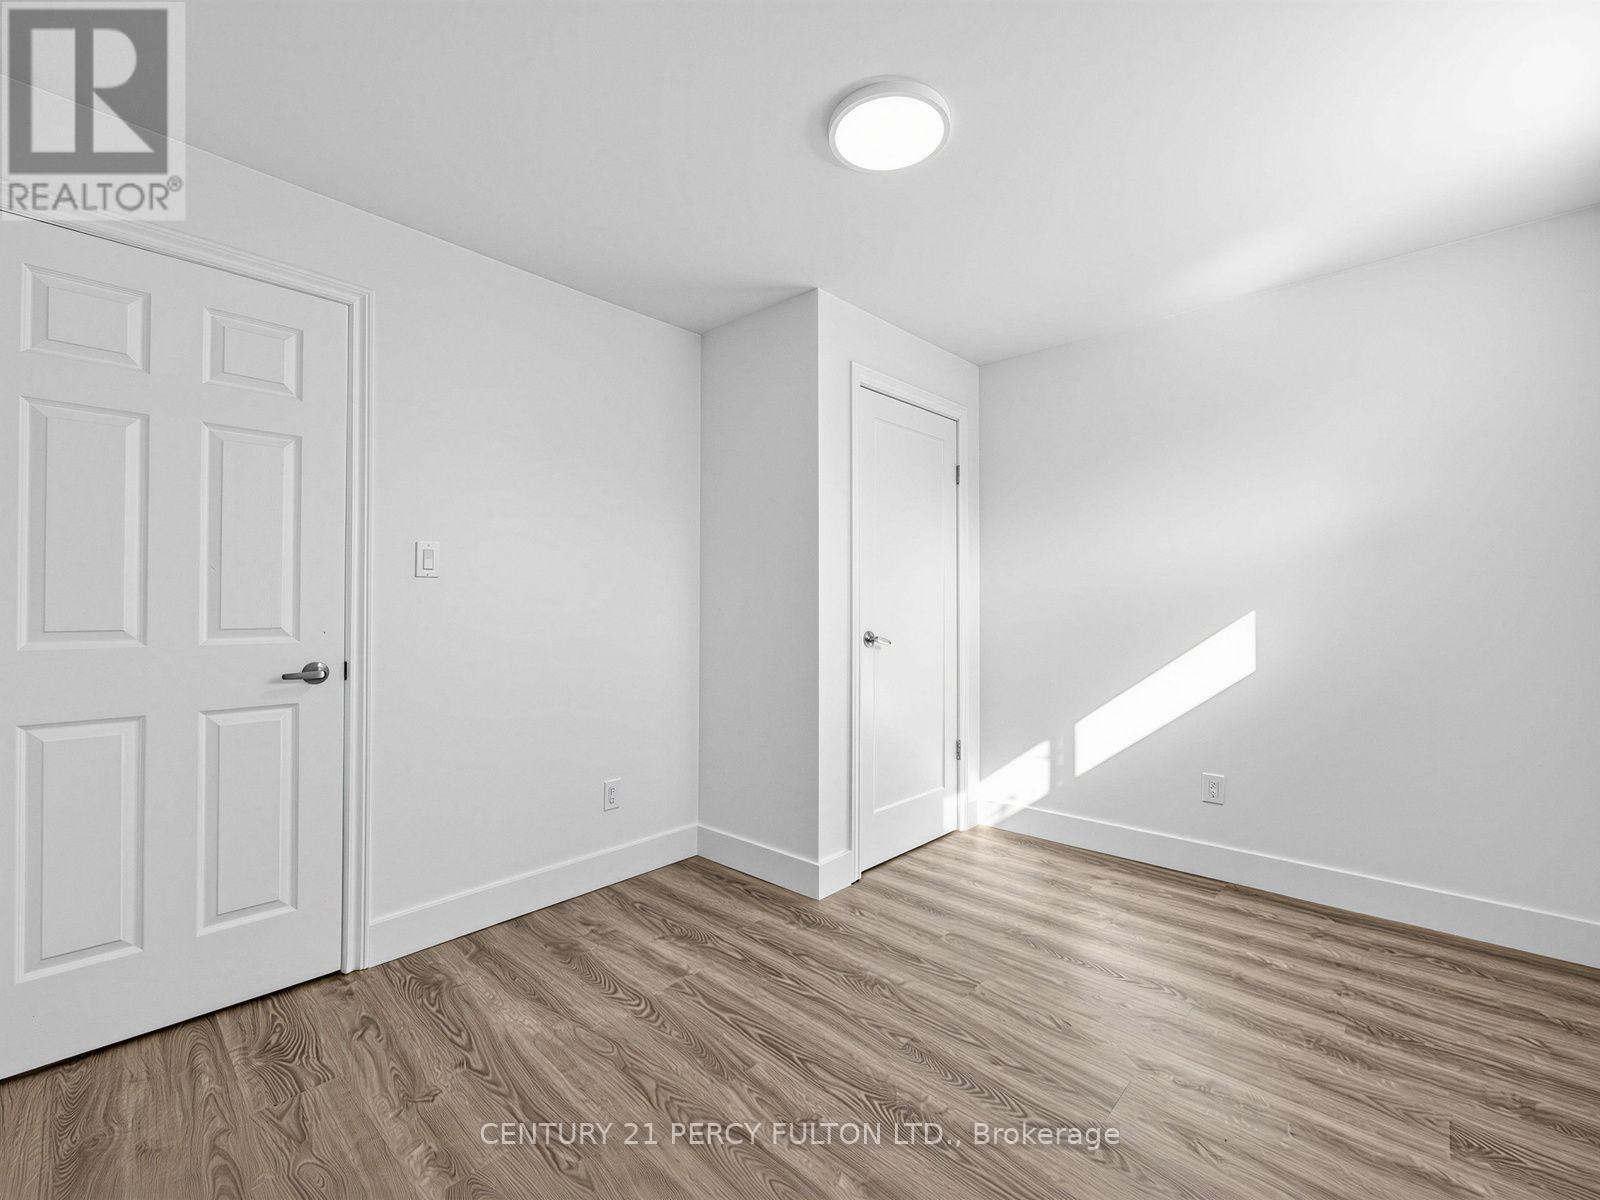
| Flat | Bedroom | 3.05 m | 3.05 m | 3.05 m x 3.05 m |
| Flat | Bedroom 2 | 3.05 m | 4.57 m | 3.05 m x 4.57 m |
| Flat | Bathroom | 2.44 m | 1.83 m | 2.44 m x 1.83 m |
Contact Us
Contact us for more information

The trademarks REALTOR®, REALTORS®, and the REALTOR® logo are controlled by The Canadian Real Estate Association (CREA) and identify real estate professionals who are members of CREA. The trademarks MLS®, Multiple Listing Service® and the associated logos are owned by The Canadian Real Estate Association (CREA) and identify the quality of services provided by real estate professionals who are members of CREA. The trademark DDF® is owned by The Canadian Real Estate Association (CREA) and identifies CREA's Data Distribution Facility (DDF®)
August 28 2026 05:31:06
Toronto Regional Real Estate Board
Century 21 Percy Fulton Ltd.