
26 Charbonneau Street
Mcnab/braeside, Ontario
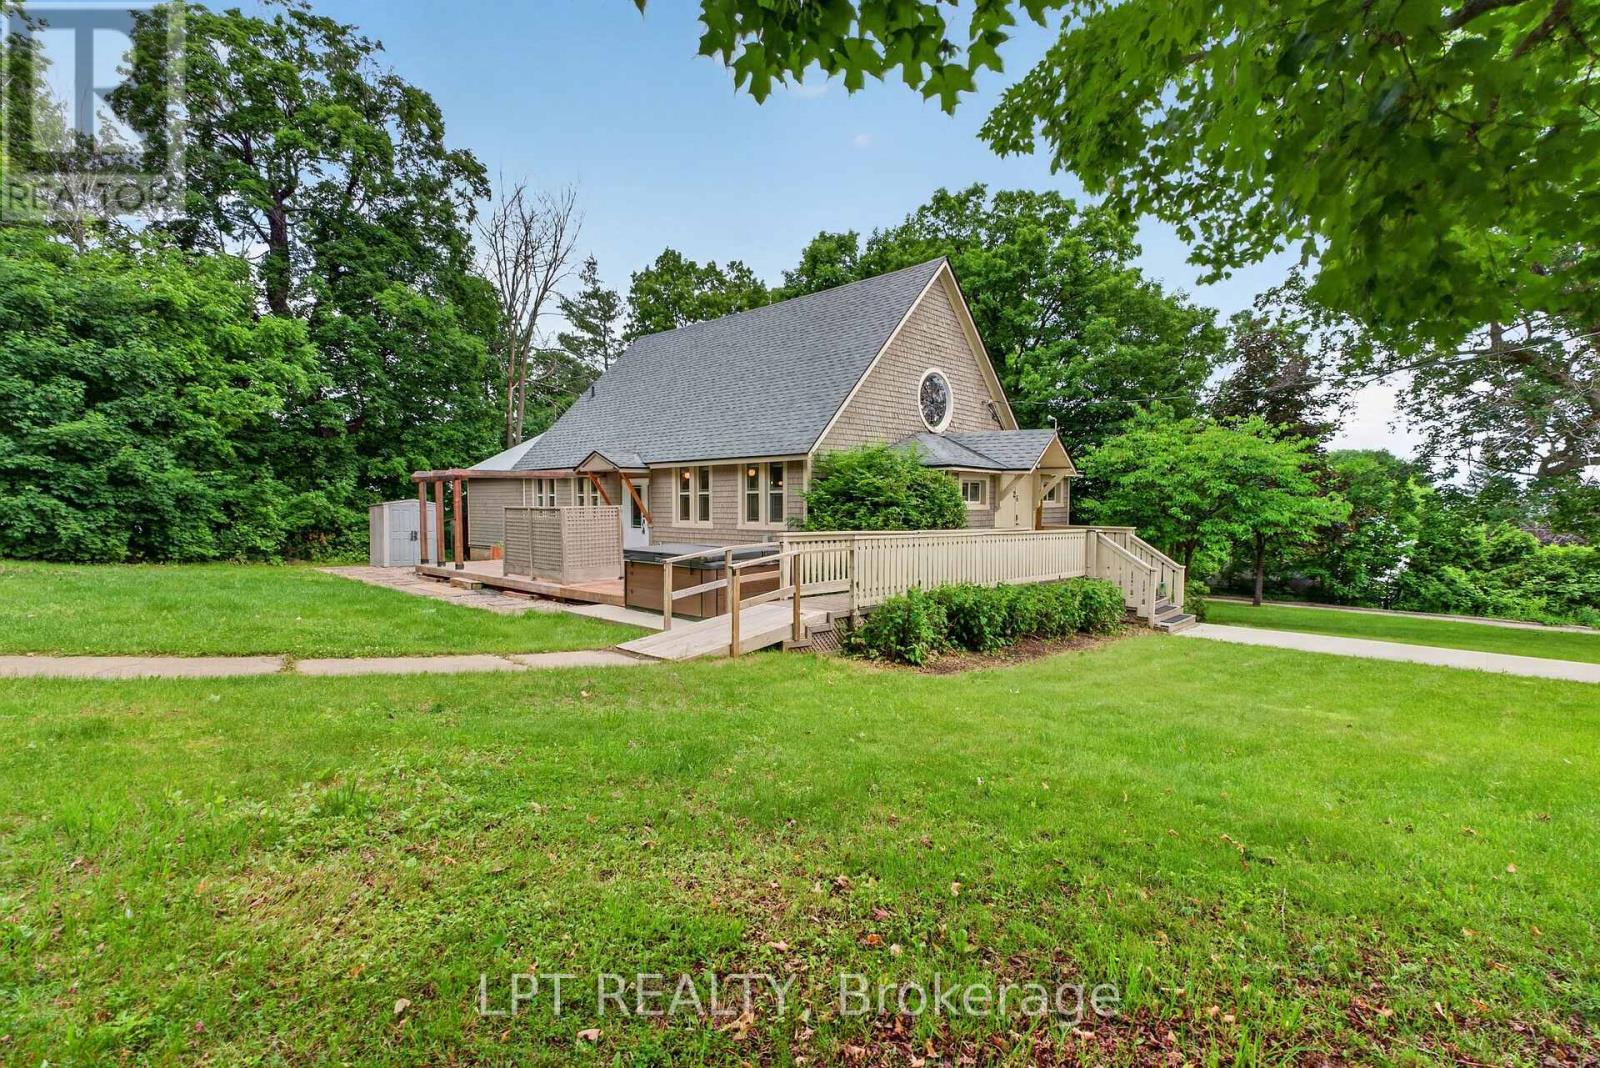
Once in a lifetime, a home comes along that simply cannot be replicated. Welcome to 26 Charbonneau Street - an 1902 United Church masterfully reimagined into a one-of-a-kind residence where heritage soul and modern comfort live side by side. From the moment you arrive on this private one-acre setting above the Ottawa River, you sense this is something rare. Step inside to soaring vaulted ceilings framed by original exposed timber beams, while restored stained-glass windows cast colour and light across the open-concept great room. The showpiece? A custom staircase handcrafted from the church's very own pews - history you can run your hand along every single day. The heart of the home is a bright, modern chef's kitchen with a gas range, generous island and abundant prep space, flowing effortlessly into living and dining areas built for gathering. A main-floor bedroom and full bath offer flexible, single-level living, while the private upper loft is a true retreat - a spacious primary suite overlooking the sanctuary below, complete with a luxurious four-piece ensuite. Downstairs, a finished lower level with separate entrance adds a third bedroom and endless possibility for guests, in-laws or a home office. Outside, a spacious deck and relaxing hot tub take in unobstructed views of the river and rolling hills, with parking for eight and not a neighbour in sight. Best of all, the big-ticket items are done: roof, furnace, electrical, water systems, driveway, walkway and central air have all been updated - pairing 120 years of character with the peace of mind of a modern home. Minutes to the village of Braeside and the town of Arnprior, and roughly fifty minutes to Ottawa, this is country living without compromise. Homes like this are not built anymore - they are discovered. Come experience 26 Charbonneau, and fall in love with a home that tells a story like no other. (id:63476)
7155 Grossett Road
Lone Butte, British Columbia
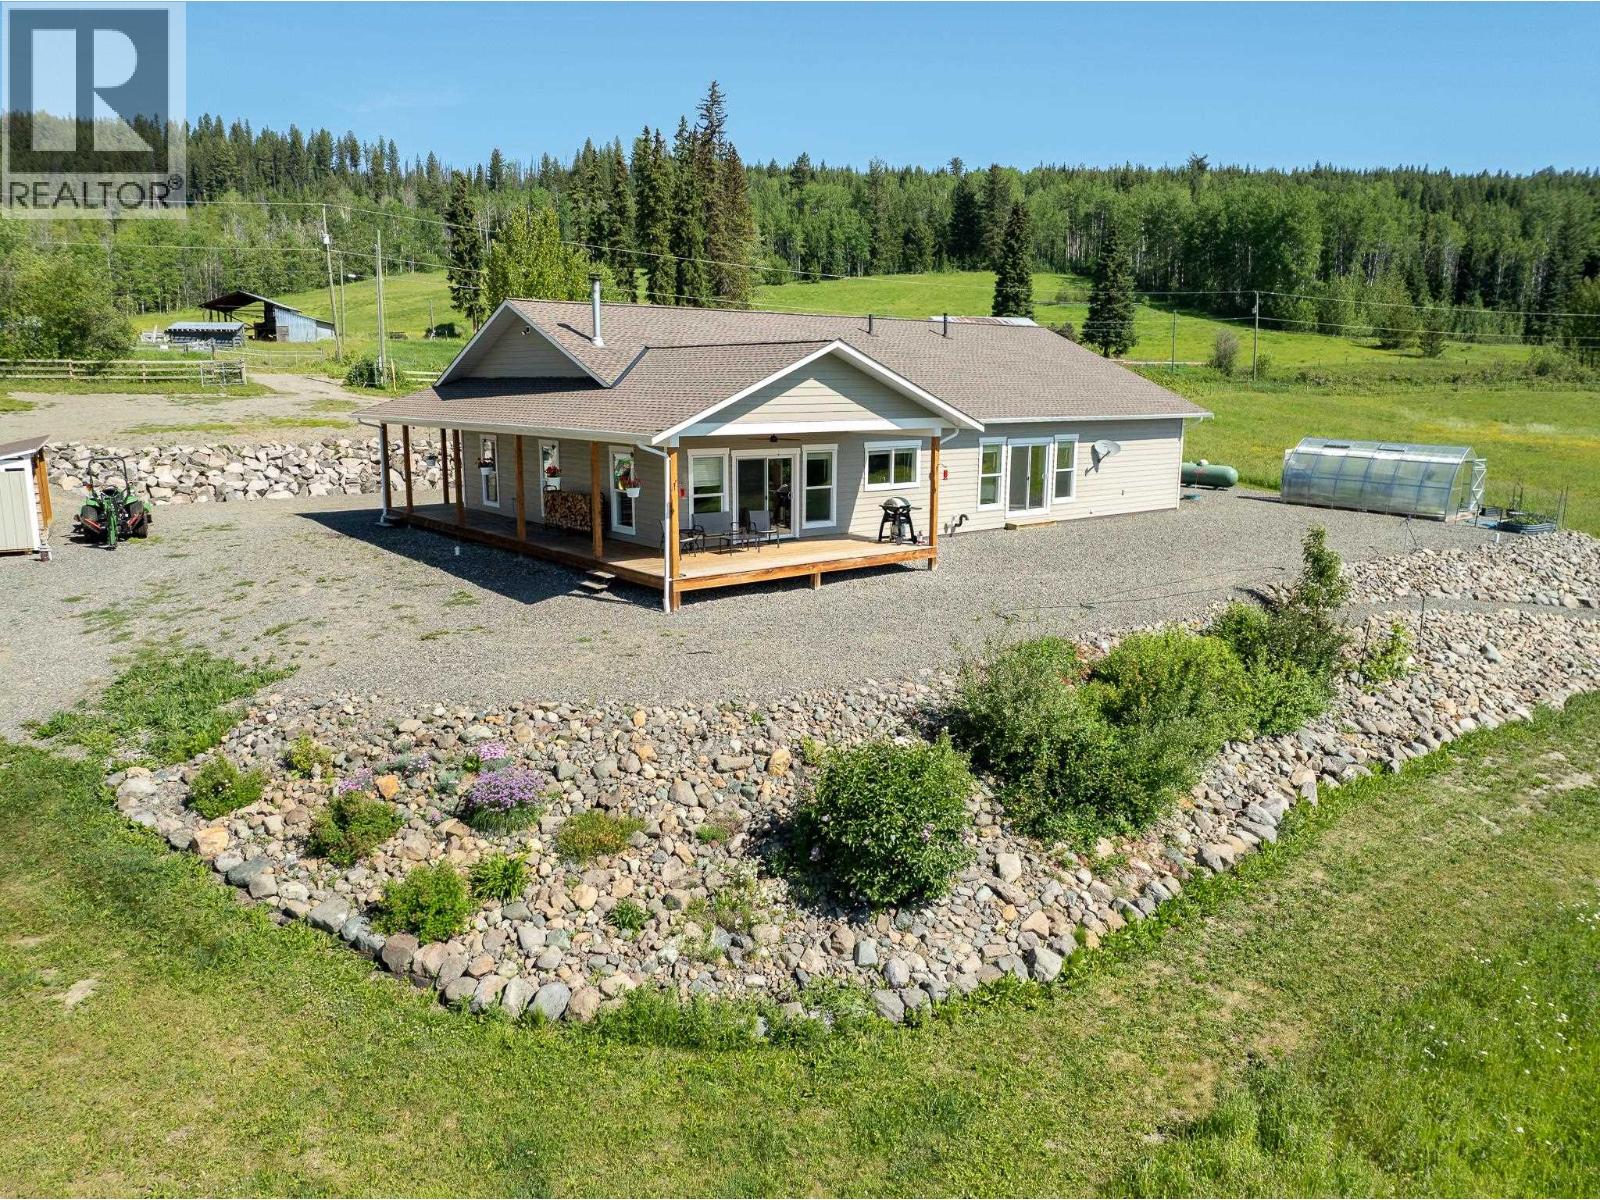
Hobby Farm enthusiasts, this is for you. 40.50 acres with approx. 20 acres hay producing. Horse shelter, fenced paddock, chicken coop, green house with fenced garden area, 30x40 Pole Barn/Storage Bldg with 10x12 overhead door & a 30x20 Pole Shed for hay storage. Like new is the 2,166 sq. ft. rancher with a great room built for entertaining, custom kitchen w/large island, 3 bdrms, den, 2 baths incl. a spa like 5 piece ensuite. Double attached garage & wrap around covered deck with SE exp. Enjoy your morning coffee while taking in the view of Little Otter Lake. Only 5 min. from a public access to Bridge Lake to accommodate your water sports needs, quad or sled right from the property to explore the beautiful back country this area is known for. Extensive list of special features available. (id:63476)
5028 Abel Lake Road
100 Mile House, British Columbia
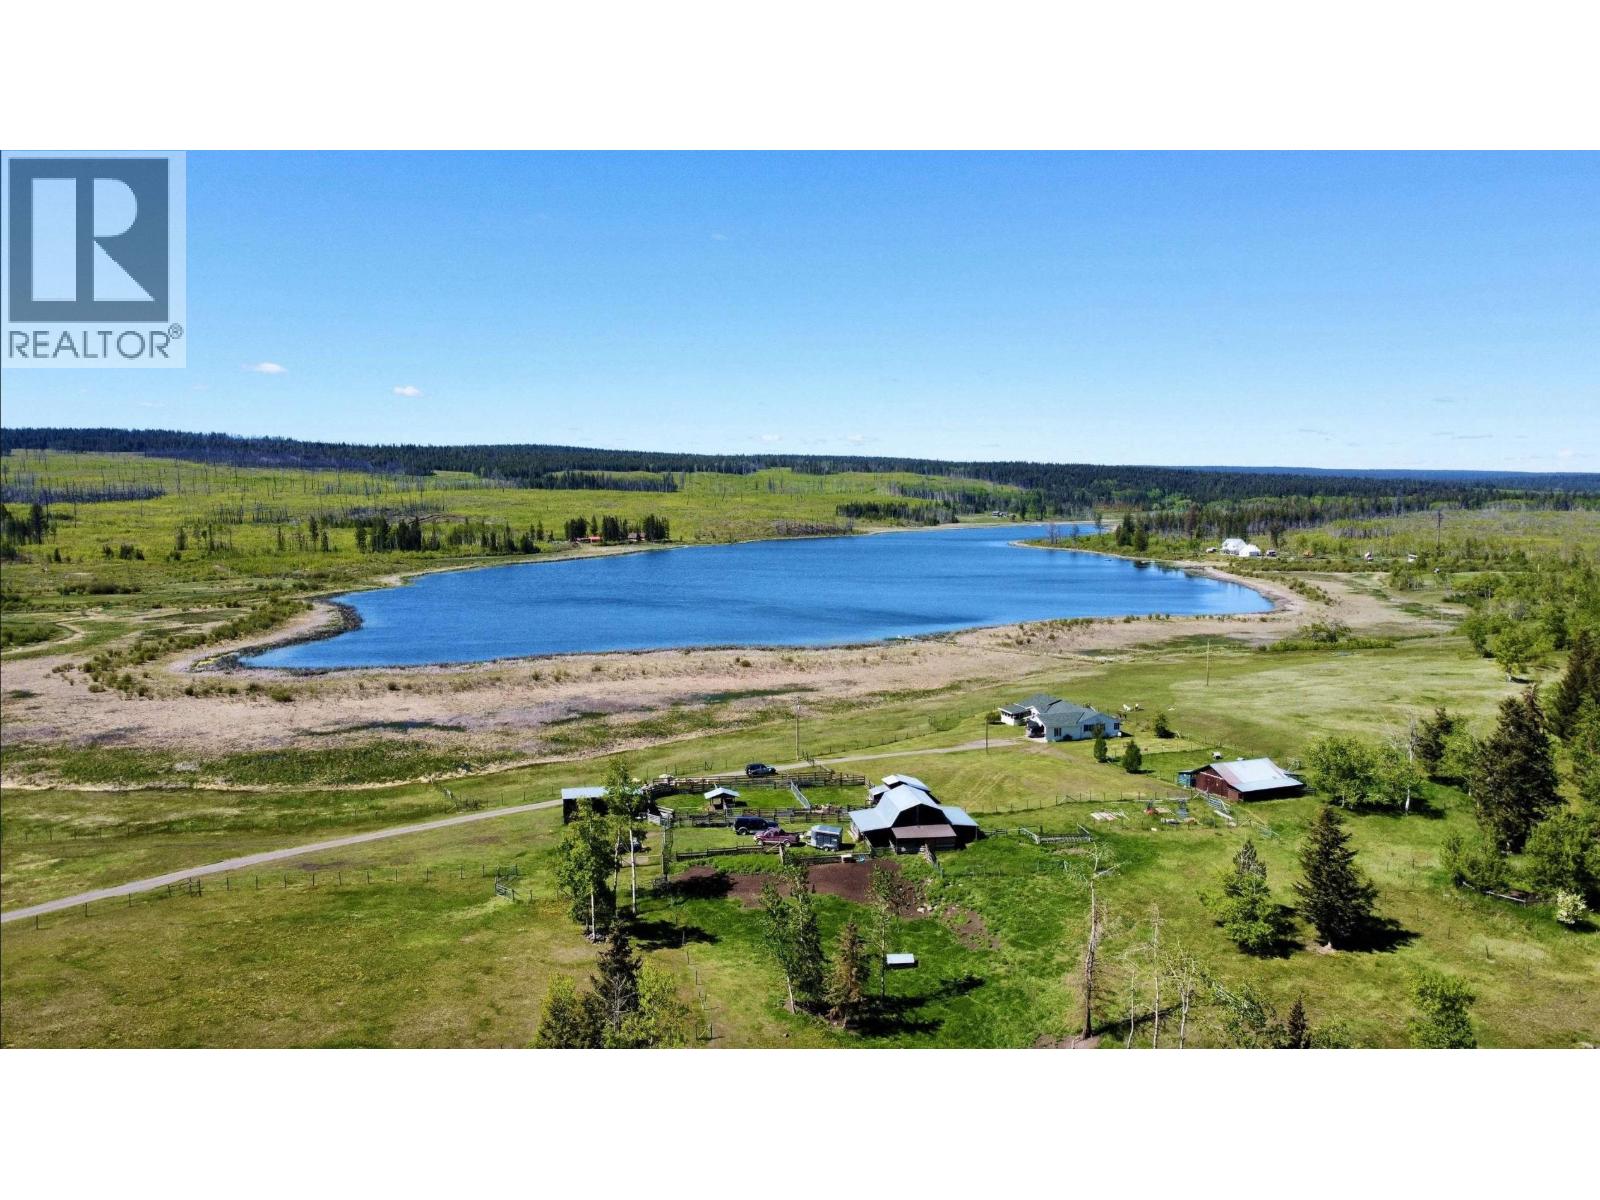
Set across 300 acres with sweeping views over Tad Lake, this property presents a compelling opportunity for recreation, a hobby farm or ranch, shared family or group living, and future potential. Zoned RA1, there is allowance for a second dwelling. The main home offers 3 beds and 2 baths with an open concept designed to take in the lake and hills. Fencing and cross fencing were completed in 2017. A chicken coop, a 24x24 barn with power and water, and a detached shop with power support a wide range of uses. The surrounding area is well known for year round outdoor activity including snowmobiling, quading, biking, kayaking, paddleboarding, fishing, and boating, with a golf course and ski hill close by. A rare offering with scale, usability, and location. Don't miss this unique opportunity! (id:63476)
7344 E Young Lake Road
70 Mile House, British Columbia
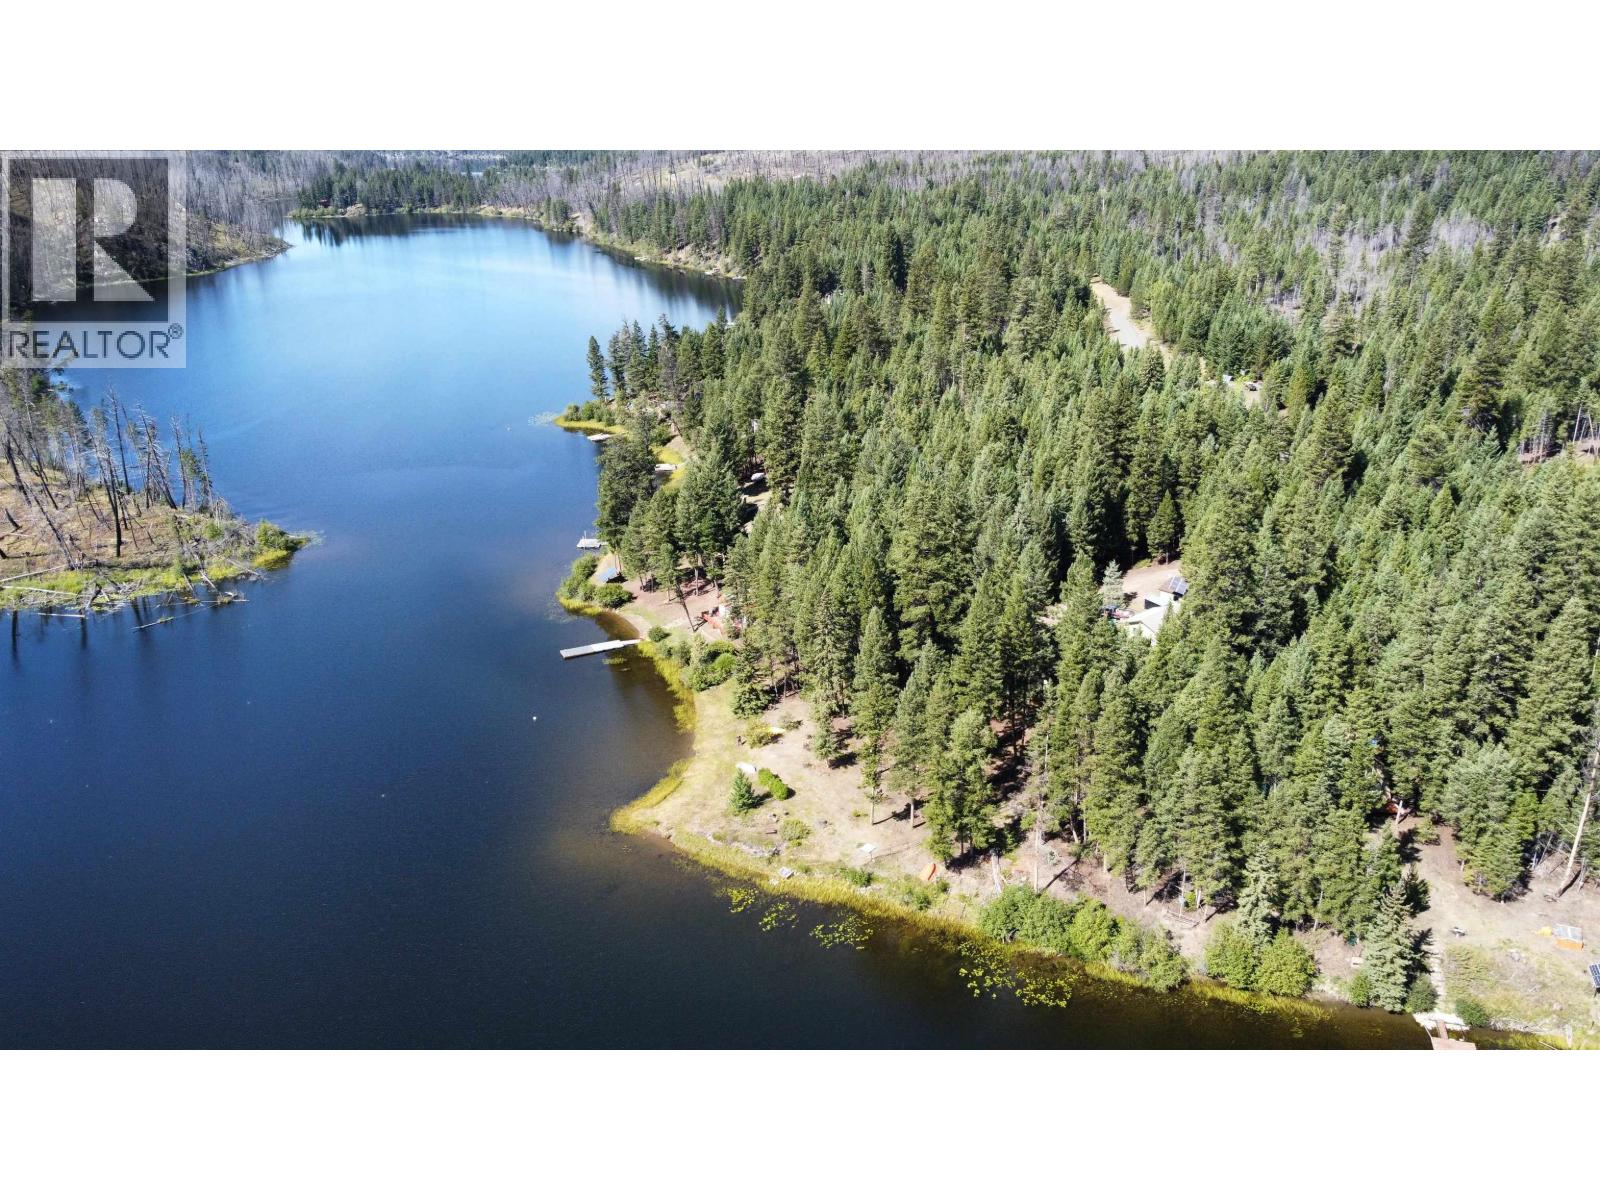
Make your waterfront dream a reality. Motivated seller wants offers. Priced well below assessed value. Get away to 180' of low-bank waterfront on beautiful Young Lake, a 4 season paradise for outdoor enthusiasts. Very well built and maintained home with many recent updates. Off-grid with substantial solar power system and reliable 7.5 kW Kubota diesel generator. Propane fuels the stove and on-demand hot water. 480 sq. ft 2-room shop could be converted into a spacious artist's studio, guest bunkie, or ??? Other outbuildings include a 2-car garage and multiple sheds for toys, equipment, firewood, etc. Fish, swim & launch your boat right off your own property. Quad, sled, hunt. Reliable water year-round from the well. Make this your getaway retreat or full-time residence. (id:63476)
75 Glass Avenue
London East, Ontario
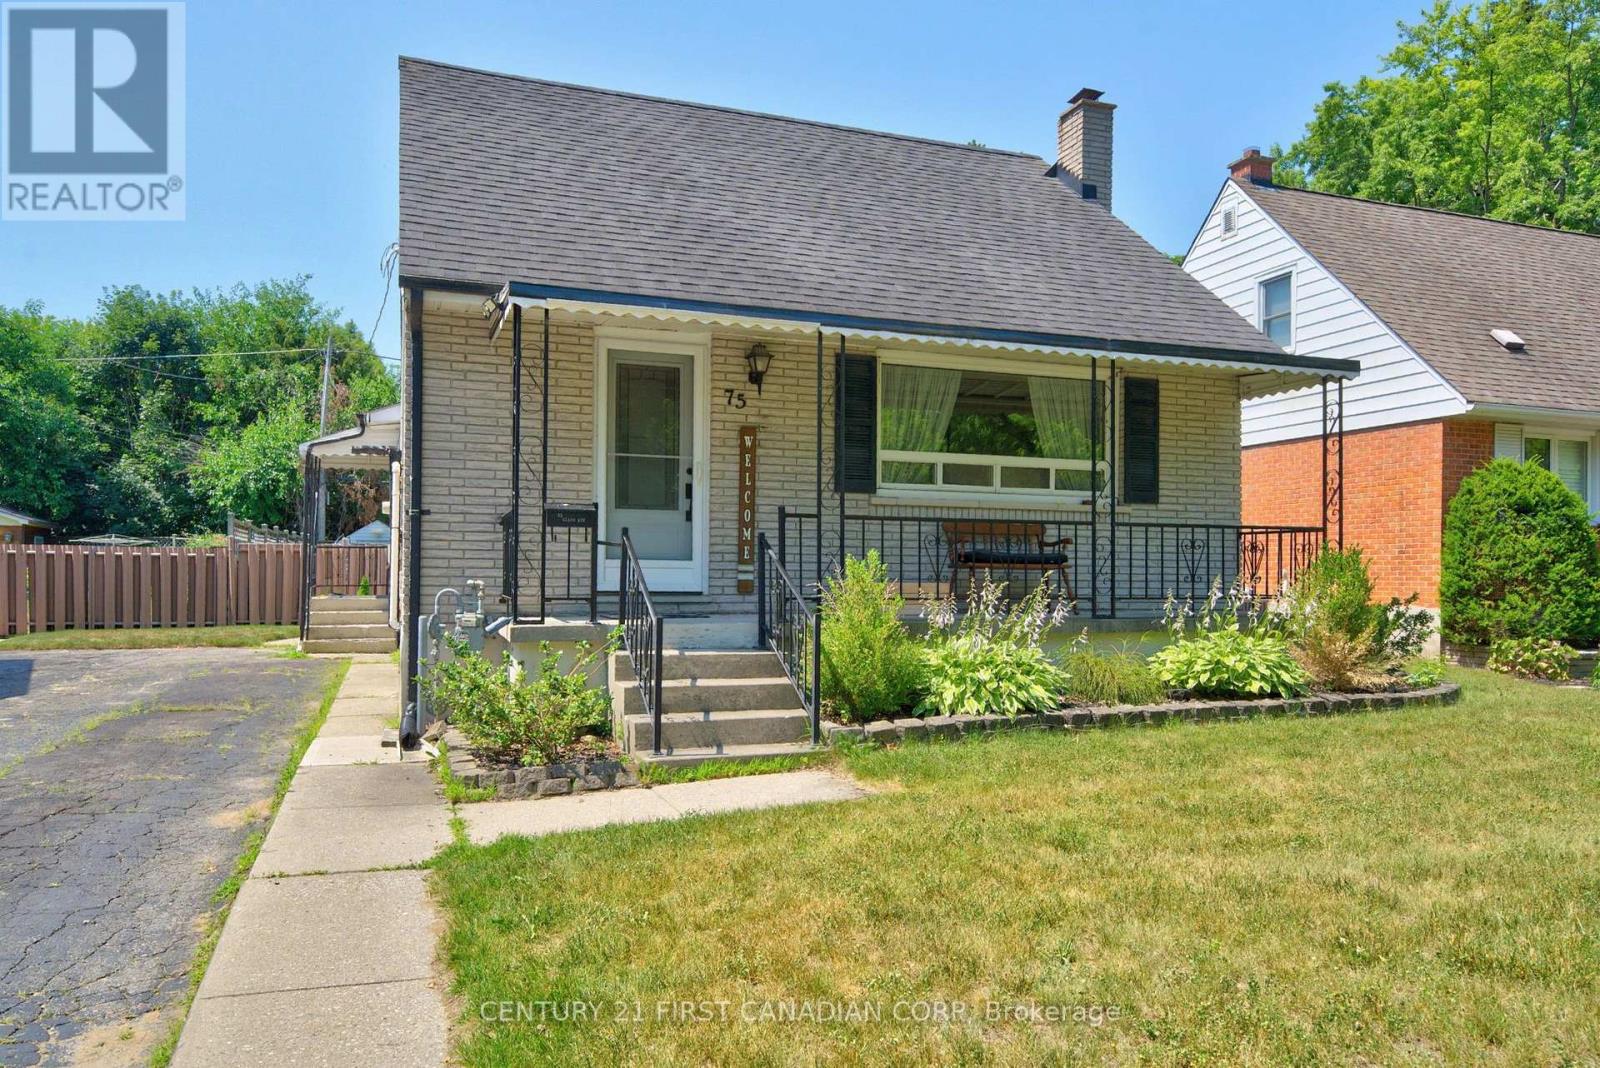
Welcome to this warm and inviting family home in the sought-after Kiwanis Park neighbourhood. Nestled on a quiet, tree-lined street, this charming 1-storey residence offers the perfect blend of character, comfort, and versatile living space. A welcoming covered front porch sets the tone, leading into a bright and airy living room highlighted by rich hardwood flooring and a large picture window that fills the space with natural light. The spacious kitchen and dining area is thoughtfully designed for both everyday living and entertaining, featuring granite countertops, abundant cabinetry, and lovely views of the backyard. The main level offers two well-appointed bedrooms, a beautifully updated bathroom with heated floors and a relaxing soaker tub. The entire second floor is dedicated to a private primary retreat, creating a peaceful sanctuary complete with built-in storage, a cozy sitting area, and plenty of room to unwind at the end of the day. The fully finished lower level extends the home's living space with a spacious family room anchored by a charming wood-burning fireplace, additional bedrooms or flexible-use rooms, a full bathroom, and ample storage-ideal for growing families, guests, or multi-generational living. Step outside to your own backyard oasis. The fully fenced yard is designed for both relaxation and entertaining, featuring a stunning in-ground pool (new liner 2024)(New Pool Pump 2025), patio area, gazebo, fire pit, gas BBQ hookup, and garden shed. Whether hosting summer gatherings or enjoying a quiet evening outdoors, this private retreat offers something for everyone. (id:63476)
00 Manitou Crescent
Loyalist, Ontario
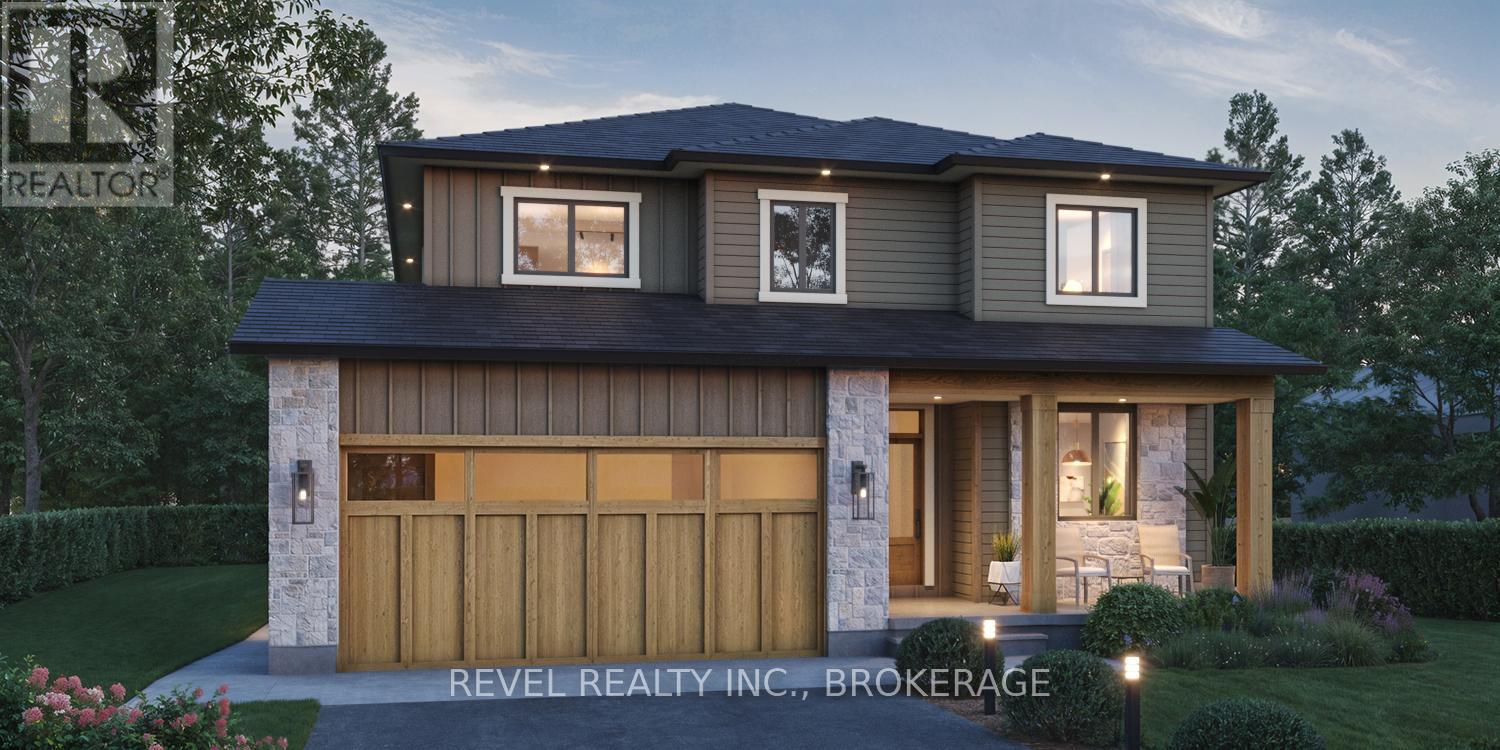
To be built by BIMA Construction, this stunning two-storey home offers exceptional design and functionality on a deep lot in the heart of Amherstview. The primary dwelling (Unit 1) features 4 bedrooms and 2.5 baths, with approximately 1,120 square feet on the main floor, 1,305 square feet on the second floor, and an additional 300 square feet in the basement. The secondary suite (Unit 2) is a well-appointed 2-bedroom, 1-bath unit with roughly 730 square feet of finished living space, accessible through a private walkway along the east side of the home. This thoughtful layout is ideal for multi-generational living or for generating additional income to help offset the mortgage. Close to amenities, schools, parks, and Lake Ontario, the location offers both convenience and community. Enjoy the comfort and peace of mind that come with a brand-new custom home. The full specification package and additional details are available. (id:63476)
27 Dunlop Street E
Yorkton, Saskatchewan

27 Dunlop Street East is an iconic historical building situated just north of downtown, the courthouse with a playground and green space across the street. There are plenty of elementary schools including the academy school for sports/dance. The property features 10 suites of varying sizes, including 1 bachelor unit, 8 one-bedroom units, and 1 two-bedroom unit. There are 10 electrified parking space at the back of the property with a garage that could work as the maintenance building. The main floor street facing unit could be converted back into a 2 bedroom suite. While the building has been consistently maintained, some suites may benefit from cosmetic updates as tenants turn over, providing an excellent opportunity to increase rental income and overall value. Key features include coin-operated laundry for added revenue, additional tenant storage, a ground maintenance shed, security cameras, an upgraded boiler system, updated unit windows, fiber optic wireless internet, fire alarm system, emergency flood lighting, individual electrical panels in each unit with tenants paying their own power, water heater, water softener, Appliances for each unit. a low-maintenance tin roof, and newly installed eaves and downspouts. All measurements and projects are approximate and should be verified by interested parties. Building square footage 4670.5 on all three level. (id:63476)
560 Dewdney Avenue E
Regina, Saskatchewan
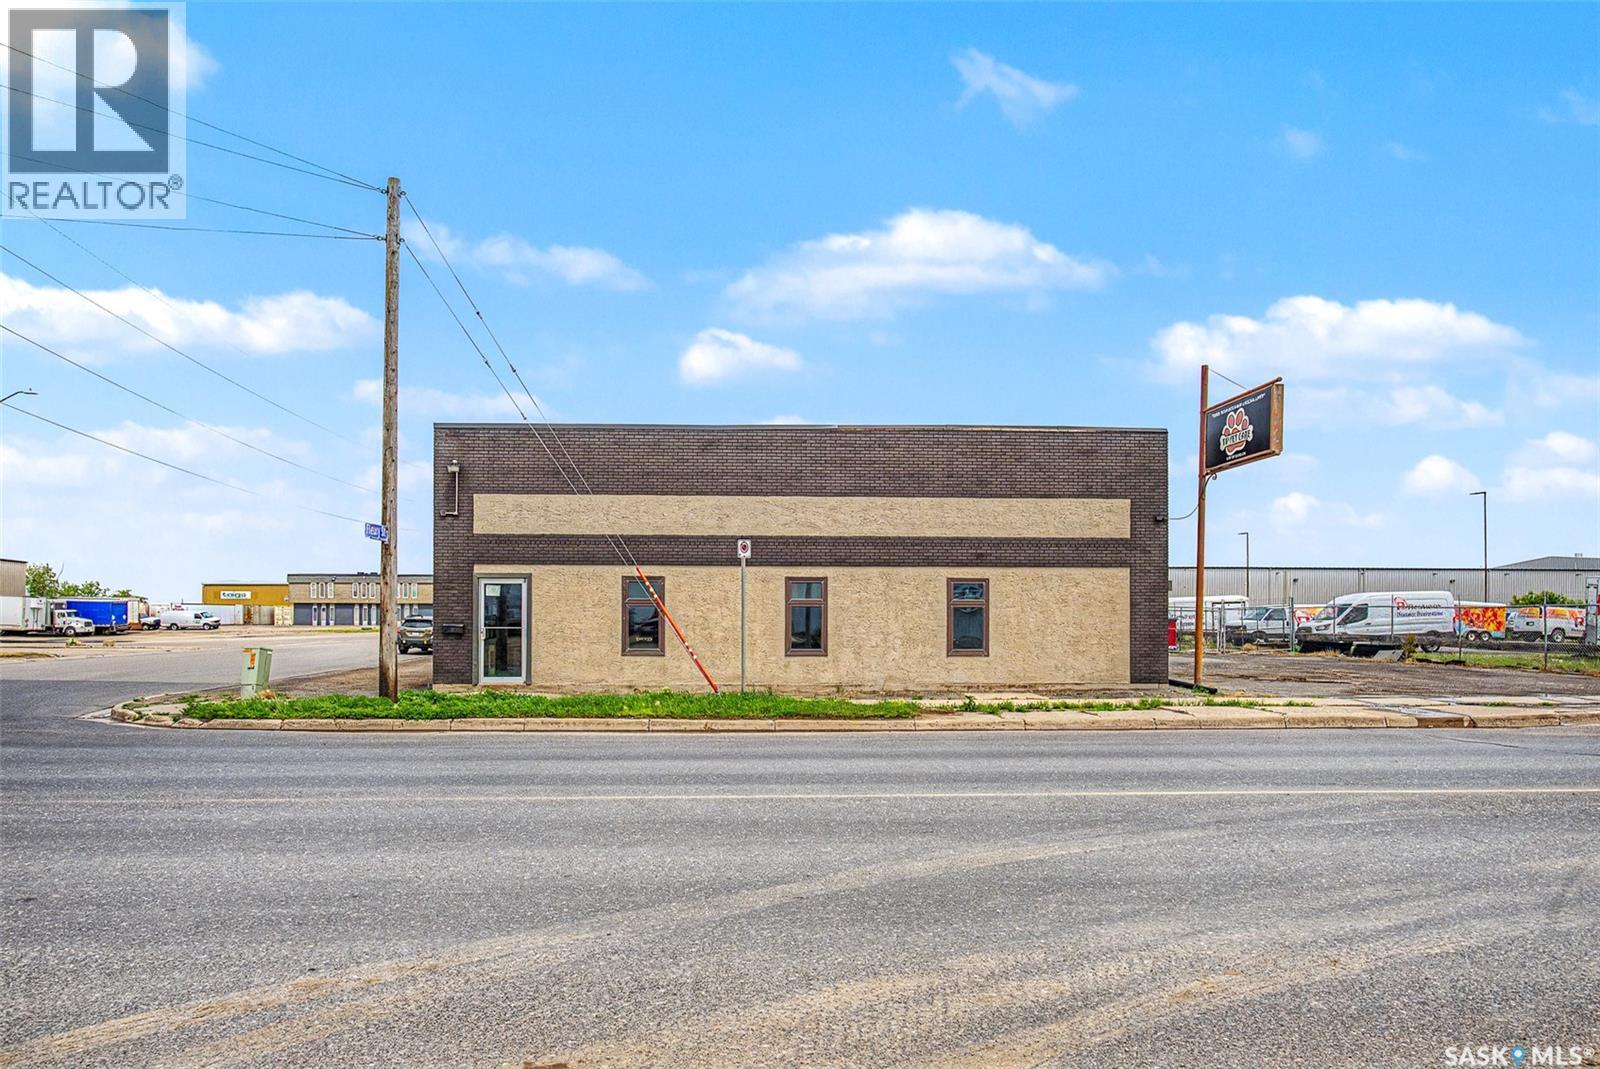
With High visibility & approximate daily count as per the city of 20,300 vehicles daily as of 2022-2023. This makes this a perfect opportunity for someone to Lease this space. Comprised of 5800 square feet two offices , board room, showroom & staff lunch room with Large warehouse component with 10 X 13 foot grade door & 16 foot ceilings . Bonus area second floor has a large mezzanine area. Large compound for parking or storage 30,000 square foot lot. Asking $12.00 per foot with 4.00 Opp costs. Tenant takes care of separately metered Utilities gas , electricity & water. (id:63476)
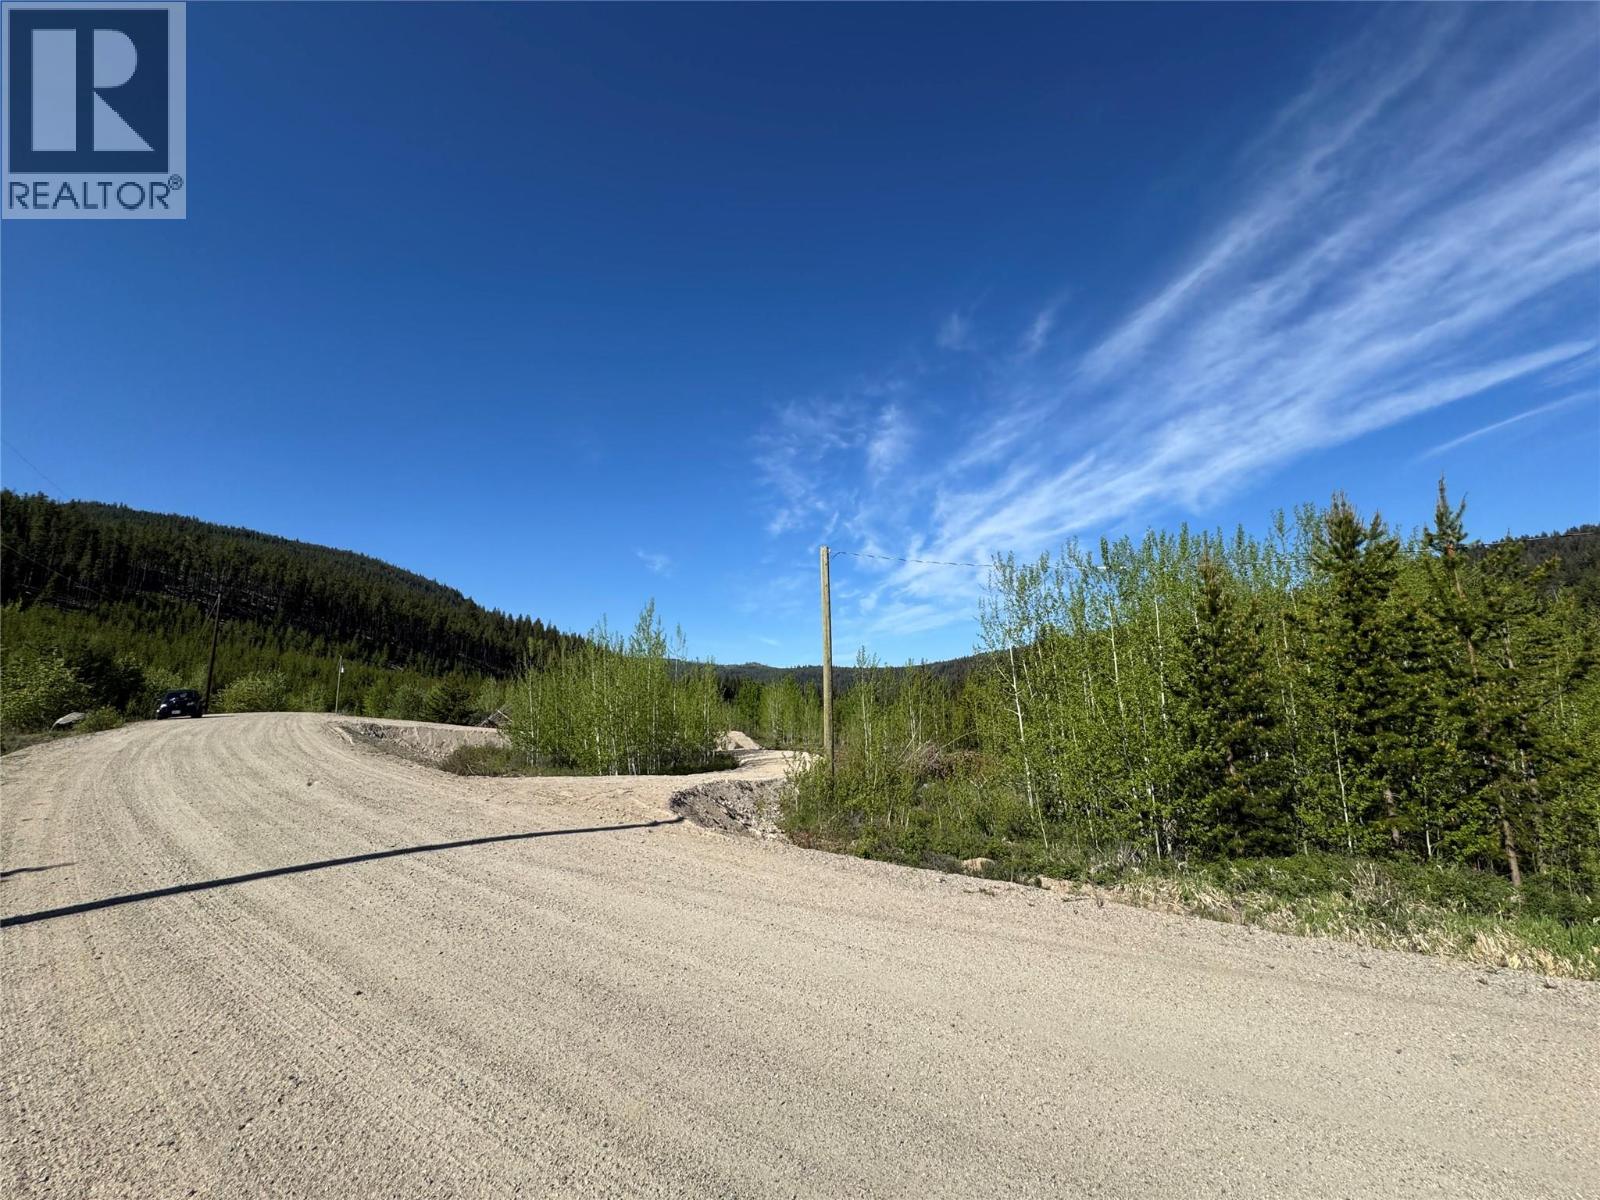
129 Secret Creek Place
Princeton, British Columbia
Discover the possibilities of this beautiful 6.72-acre property, offering plenty of space to create your own private country retreat or recreational getaway. With a drilled well already in place, this peaceful acreage provides a great opportunity to enjoy rural living surrounded by nature. Zoned Small Holdings Four (SH4), the property offers flexibility for a variety of uses. Build your dream home, place a mobile home, or create the perfect recreational spot to park your RV and enjoy weekend escapes or extended stays. Agriculture is also permitted, providing potential for gardens, hobby farming, or a small rural homestead. Additional permitted uses include a secondary suite, home-based business, bed and breakfast, and accessory buildings. Please consult the RDOS for confirmation on uses. Outdoor enthusiasts will appreciate being just a short drive from Chain, Link, and Osprey Lake, offering endless opportunities for fishing, paddling, swimming, and exploring the surrounding backcountry. Whether you're searching for a peaceful place to park the RV, a recreational basecamp, or acreage to build on in the future, this 6.72-acre property offers the space, privacy, and versatility to make it your own. (id:63476)
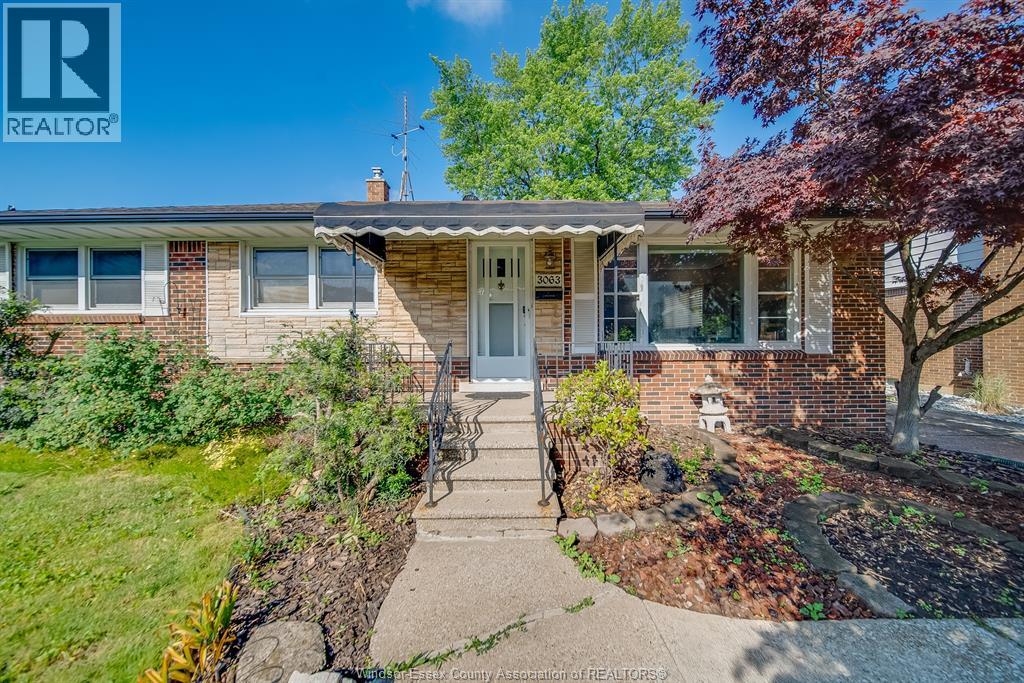
3063 Bruce Avenue
Windsor, Ontario
Outstanding South Windsor location in a highly sought-after school district! This well-maintained 3-bedroom 2 full bath brick ranch offers a full basement and one & a half garage on a beautifully landscaped lot. Enjoy the private, fenced rear yard complete with a greenhouse and tranquil pond. The main floor features a beautifully updated kitchen with quartz countertops and stainless steel appliances, a spacious and bright living/dining room with laminate flooring, a 4-piece bath. (id:63476)
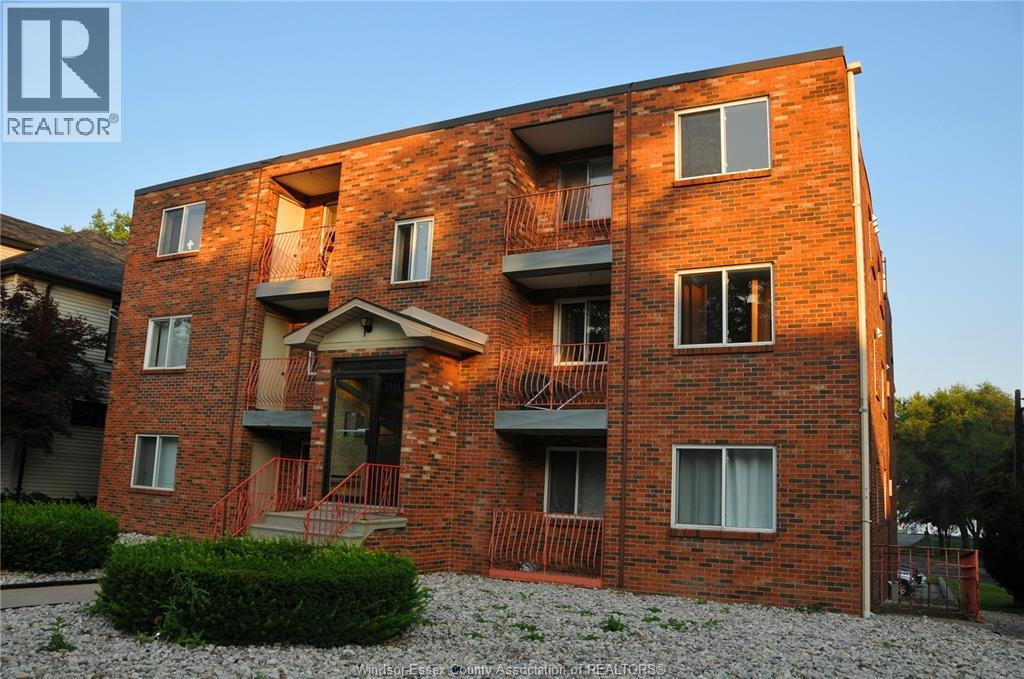
3044 Sandwich Unit# 203
Windsor, Ontario
Bright 475 sqft. studio in a well-maintained 17-unit apartment building offering comfortable living space with 1 bathroom and a simple furniture package included. This solid concrete building backs onto beautiful Riverfront Park and features a spacious balcony with scenic river and bridge views. Conveniently located within walking distance to the University of Windsor, parks, shopping, restaurants, and public transit. Professionally managed with on-site parking available for $35/month per spot. Available immediately. An additional $100/month utility fee applies for each occupant beyond two. An excellent choice for students, professionals, or anyone looking to enjoy a convenient riverside lifestyle. Minimum 1-year lease. Rental application, references, credit check, and employment verification required. (id:63476)
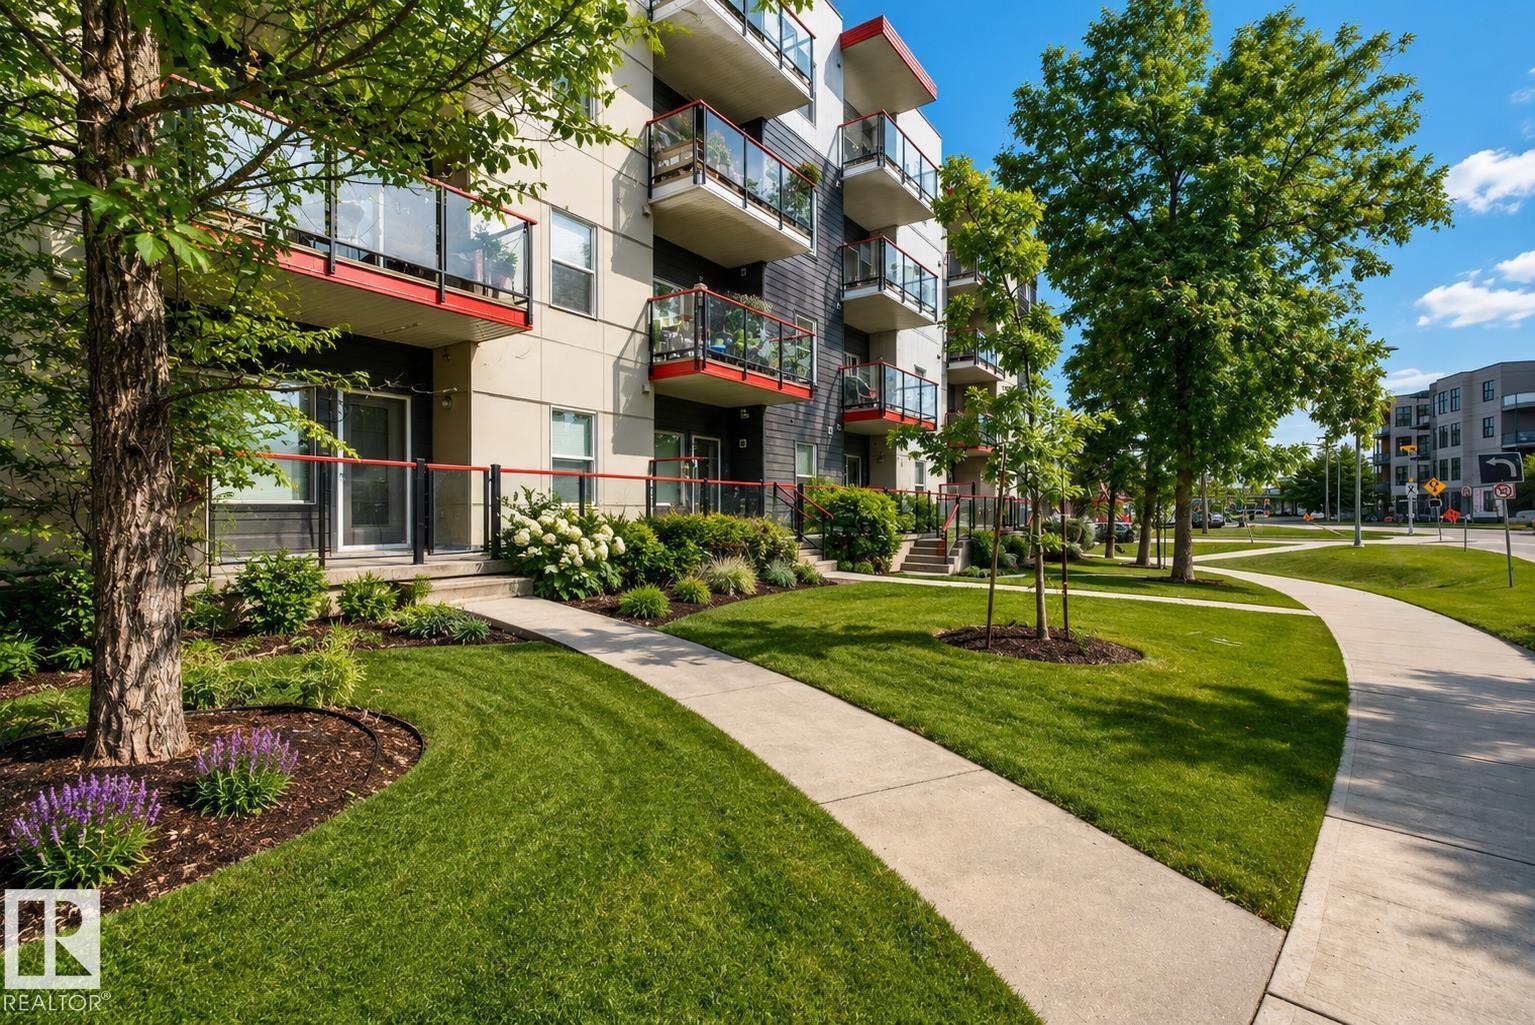
#413 10611 117 St NW
Edmonton, Alberta
Welcome to this top-floor corner unit in the heart of Queen Mary Park, offering 2 bedrooms, 2 bathrooms, and an unbeatable central location. Ideal for first-time buyers, students, professionals, or investors, this bright and functional condo features an open-concept layout with 9-foot ceilings and modern finishes throughout. The contemporary kitchen is equipped with stainless steel appliances and overlooks the spacious living and dining areas, perfect for everyday living and entertaining. Enjoy the convenience of heated underground parking and easy access to downtown Edmonton. Located just minutes from Unity Square, the Brewery District, the future LRT station, MacEwan University, NAIT, and Rogers Place, you'll love being close to shopping, dining, transit, and entertainment. Whether you're looking for your first home, a low-maintenance lifestyle, or a great investment opportunity, this well-appointed condo offers outstanding value in a vibrant and growing community. (id:63476)
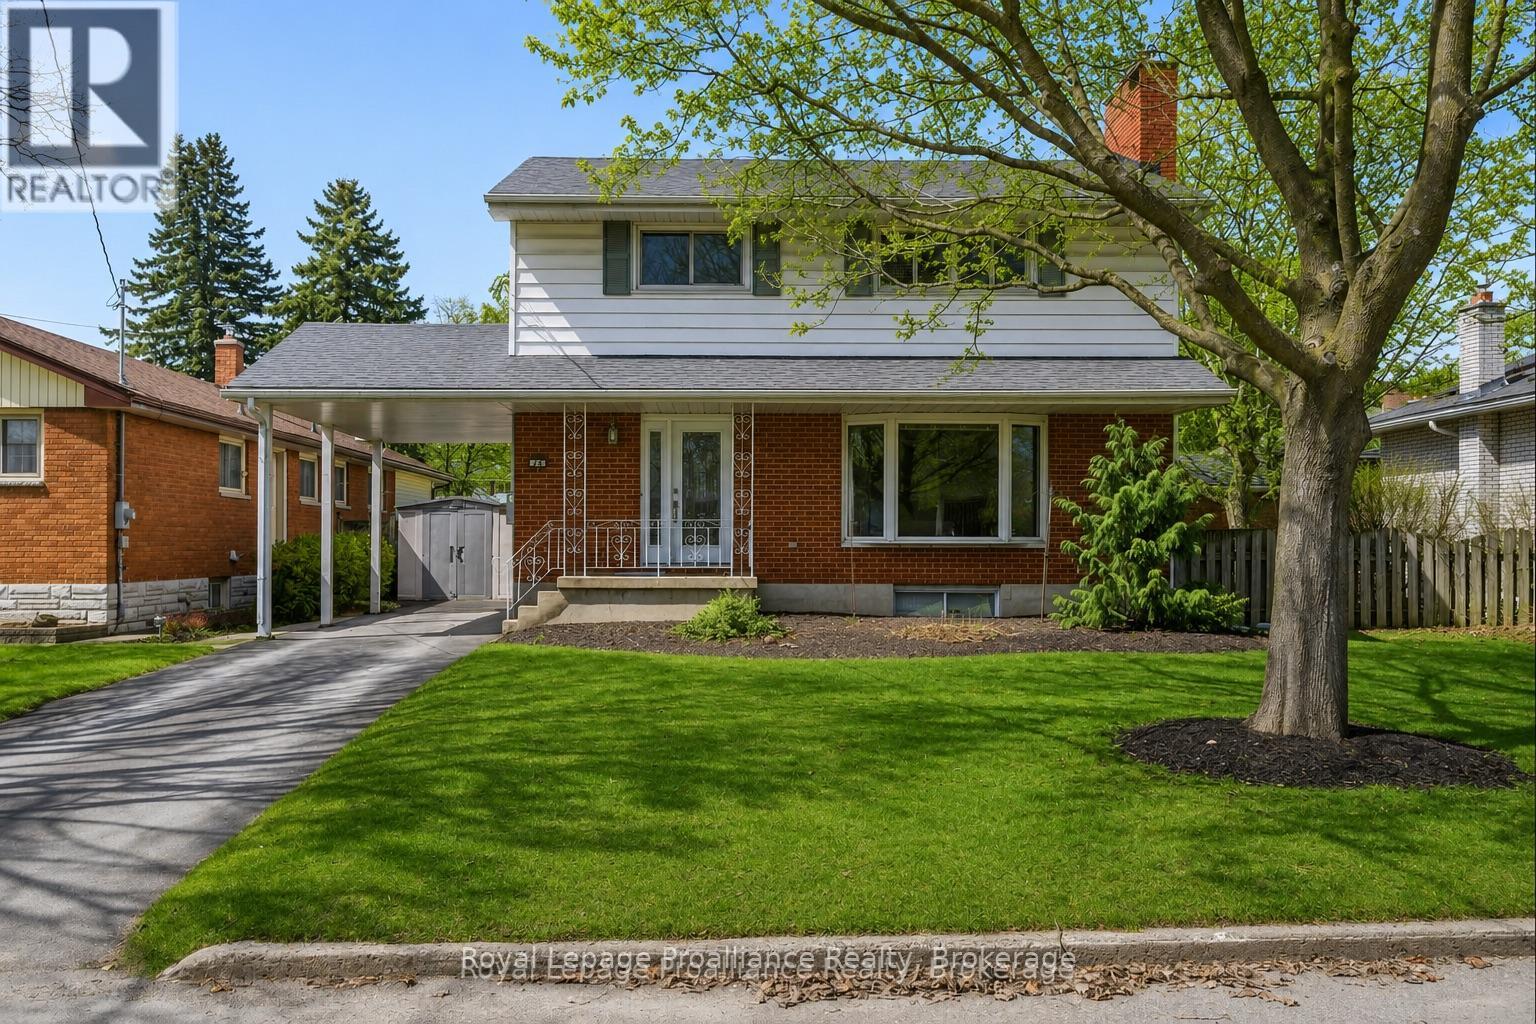
49 Plaza Square
Belleville, Ontario
IN-GROUND POOL in Belleville's East End. Set on an oversized 50.9 x 162 ft lot, this 5-bedroom, 3-bath detached home offers the space, flexibility, and outdoor lifestyle buyers are looking for. The backyard features a fibreglass in-ground pool, expansive deck, and room to entertain, while the interior layout works well for family living, guests, multi-generational needs, or a dedicated work-from-home setup. Close to schools, parks, shopping, recreation, and daily amenities, this is a rare East End opportunity with the lot size and lifestyle features that are hard to find in-town. Summer starts now - a must see! (id:63476)
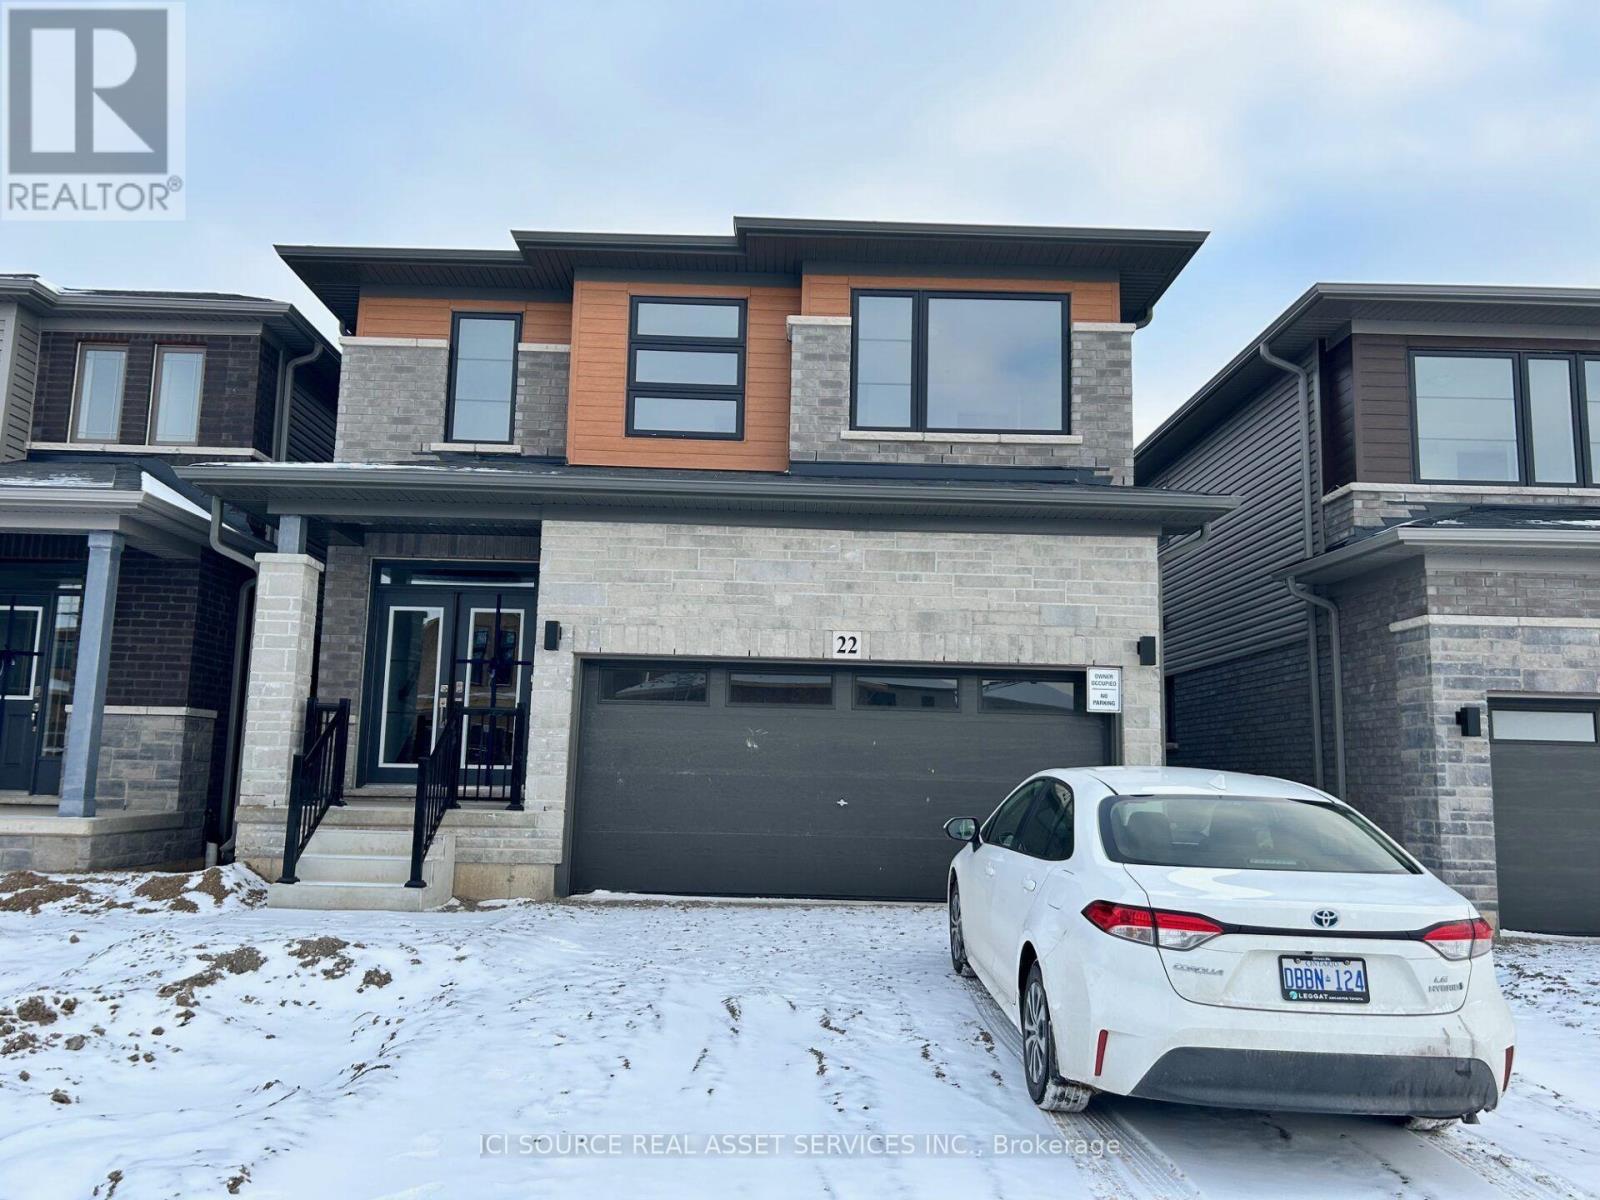
22 Holder Drive
Brantford, Ontario
BEAUTIFUL EXECUTIVE 4 Bedroom + 3 Bathroom home featuring a bright open-concept layout with over $50,000 in premium upgrades. This modern home offers quality finishes throughout and is ideal for professionals or families seeking a clean, well-maintained residence. Features * 4 spacious bedrooms, 3 full bathrooms, Open-concept main floor, 9 ft ceilings on the main floor*Luxury primary ensuite with double sinks and soaker tub, upgraded kitchen cabinetry with extended upper cabinets and valance moulding, large centre island, hardwood flooring in the great room, solid oak staircase, double French patio doors, painted cabinetry, dark casement windows,*Separate entrance to the basement, 47" 35" egress basement window, 200 Amp electrical service, three-piece basement bathroom rough-in, quality finishes throughout, attached garage with driveway parking, and a non-smoking property. Rental Terms*Utilities are extra unless otherwise agreed.*First and last month's rent required.*Credit check, employment verification, income verification, landlord references, and completed rental application are required.*Government-issued photo ID required. *For Additional Property Details Click The Brochure Icon Below* (id:63476)
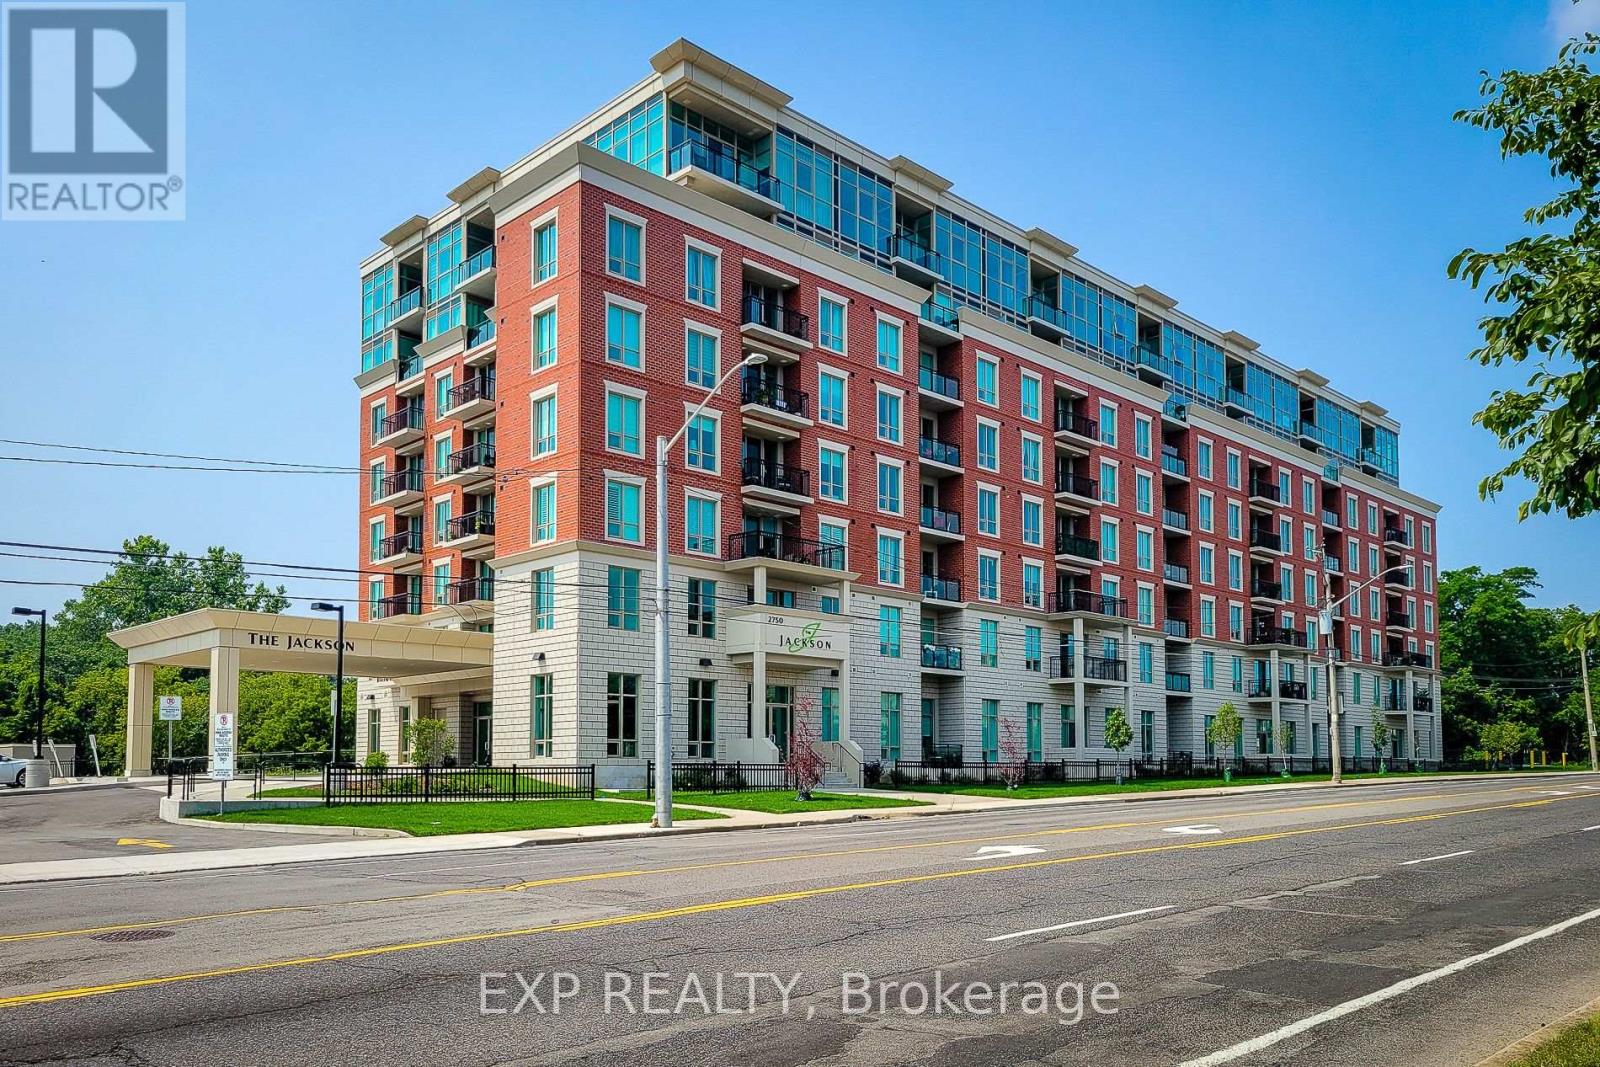
102 - 2750 King Street E
Hamilton, Ontario
Beautiful, brand new 2-bedroom 2bathroom condo offering modern finishes and a bright, spacious open-concept layout. Featuring high ceilings, quartz countertops, a convenient breakfast bar, and a sleek kitchen equipped with stainless steel appliances, this unit is designed for comfortable contemporary living. Both bedrooms are generously sized, with the primary suite showcasing a stylish ensuite complete with quartz counters. Enjoy stunning lake and escarpment views from your private balcony, perfect for morning coffee or evening relaxation.Residents have access to exceptional building amenities including a fully equipped fitness centre, hot tub, outdoor terrace, library, games room, and a large party room ideal for entertaining. Conveniently includes one parking space. Room sizes are approximate. (id:63476)
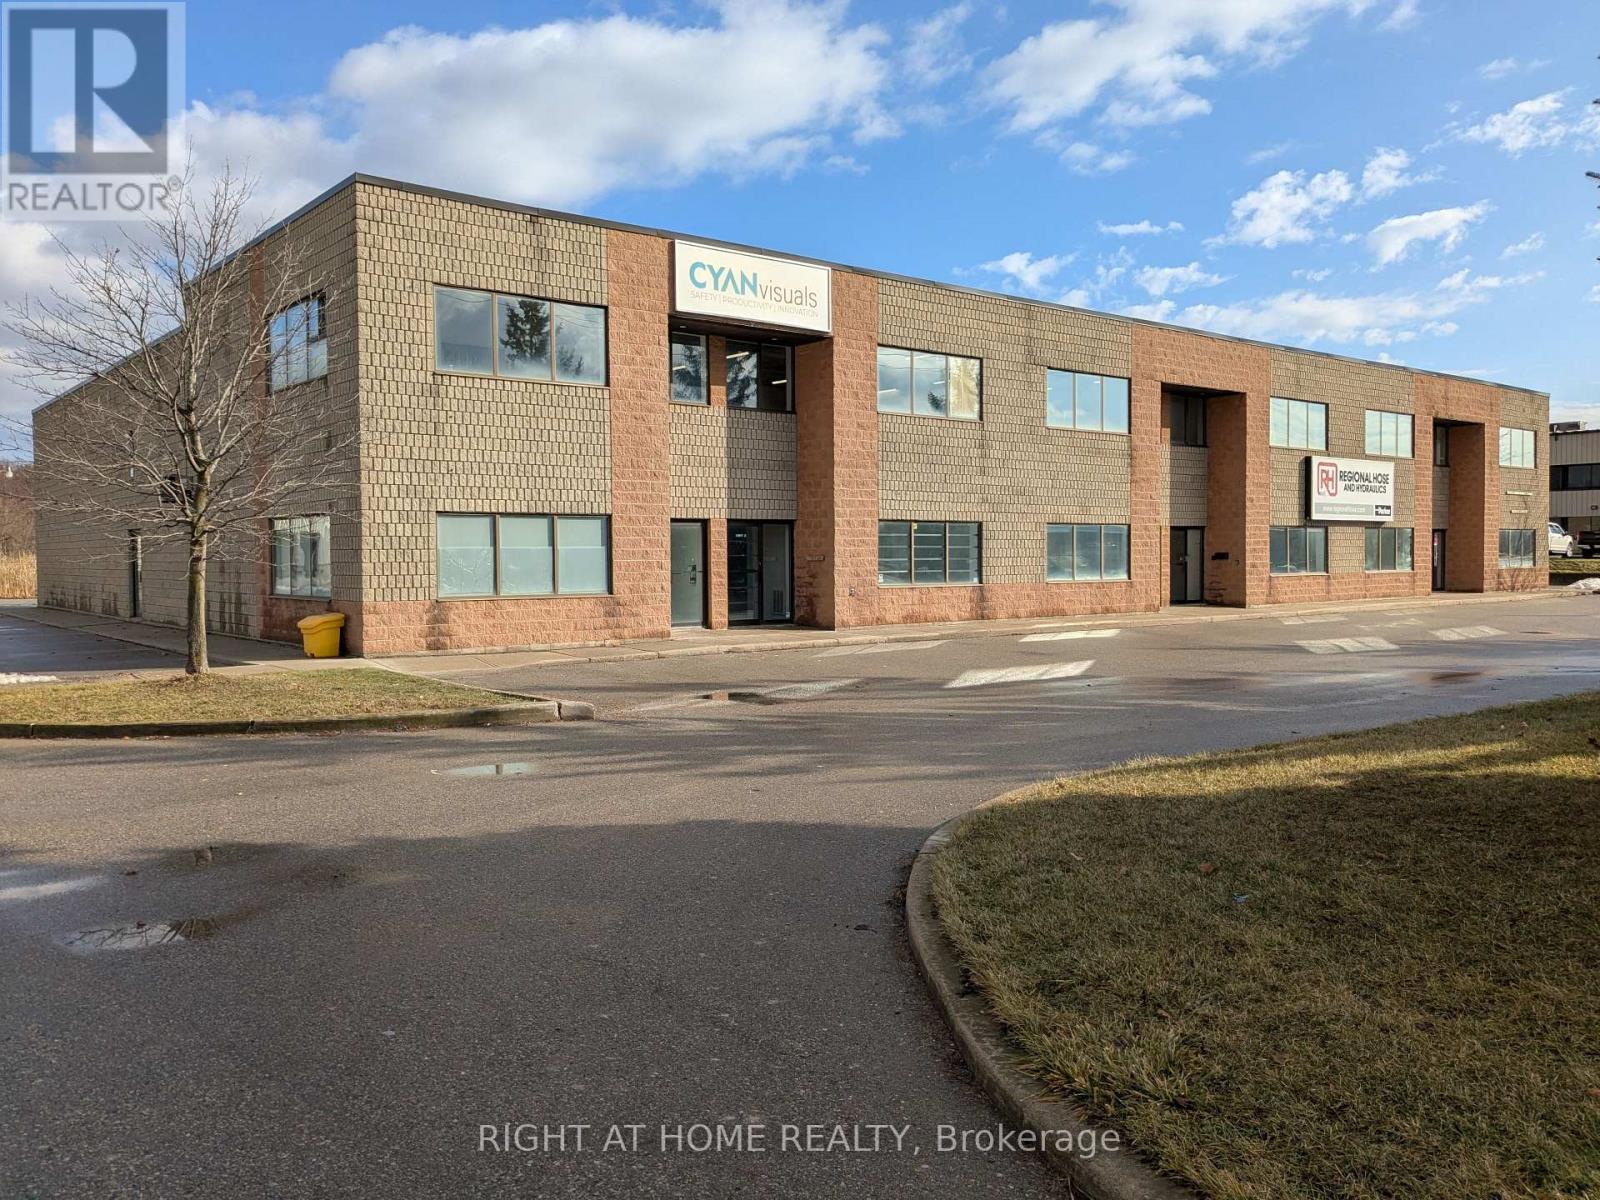
62 Plant Farm Boulevard
Brantford, Ontario
User or investor opportunity. Multi Use industrial, office, warehouse and yard space. Freestanding 19,556 sqft building on large 2.91 acre lot. Large fenced rear yard for outdoor storage or use for future development. Multiple sets of gas/hydro meters. Many space options to use or rent out. Easily reconfigure demising walls to suit your needs. Multiple oversize drive in doors with high ceilings. Multiple washrooms. Bright spacious second floor office space with large windows. M2-21 zoning with a variety of permitted uses. Close proximity to Hwy 403. (id:63476)

47 Nightingale Street
Hamilton, Ontario
47 Nightingale Street, Hamilton is an investment property within a portfolio. A four-door property combining a room-based upper unit with a self-contained basement suite, offered at a 5.83% in-place cap rate on current rents. This fully-tenanted property generates $46,200 in gross annual rent and $34,950 NOI/Profit. The basement is operated as a 3-room unit with its own living room, kitchen, and bathroom, sitting below a 3-door upper unit. Three of the four doors are already month-to-month, giving a new owner a clear, near-term path to reset rents to market on standard notice without waiting years for turnover. The room-based configuration plus a separate basement unit allows income to be grown door-by-door rather than all at once. 2-car parking at the rear adds a rentable amenity in a parking-constrained lower-city location, with further upside available by renting the spots separately. (id:63476)
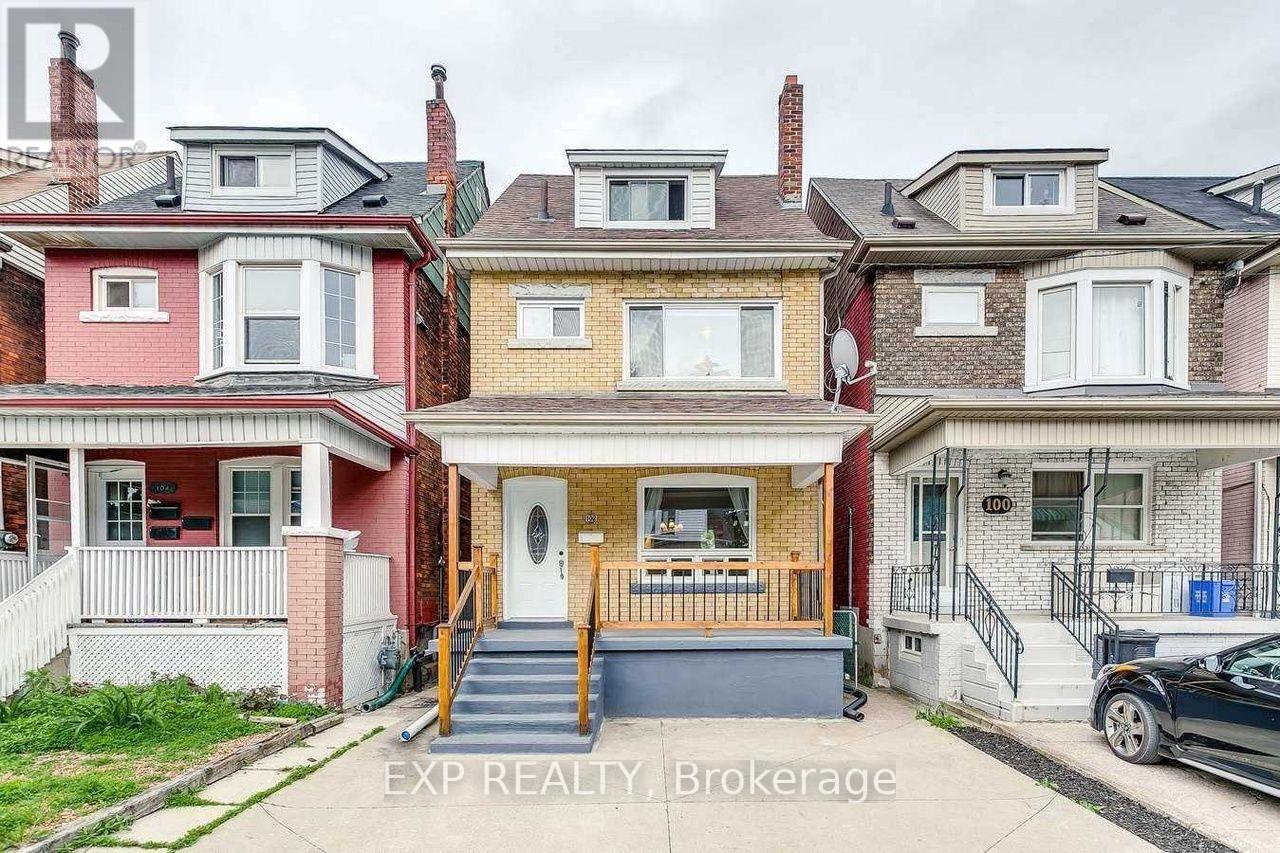
102 Rosslyn Avenue N
Hamilton, Ontario
102 Rosslyn Avenue N, Hamilton is an investment property within a portfolio. A five-door rooming house with a self-contained basement unit, offered at a 6.10% in-place cap rate on current rents. This property generates $54,660 in gross annual rent and $41,460 NOI, with one door currently vacant and ready for immediate lease-up. The upper floors offer four main rooms, one with a private bath, above a separate 2-room basement unit with its own layout. Recent capital upgrades - a new water heater and furnace, in-suite washer and dryer, and central heat and A/C - mean minimal near-term capital outlay for a new owner, and 2-car parking adds a rentable amenity. Four of the five upstairs doors are already month-to-month, giving a new owner substantial room to reset rents to market across the upper unit on standard notice. The separate basement unit is currently vacant and available for immediate lease-up at an asking rent of $1,350/month, adding a distinct income stream that can be repositioned independently of the rest of the property. (id:63476)
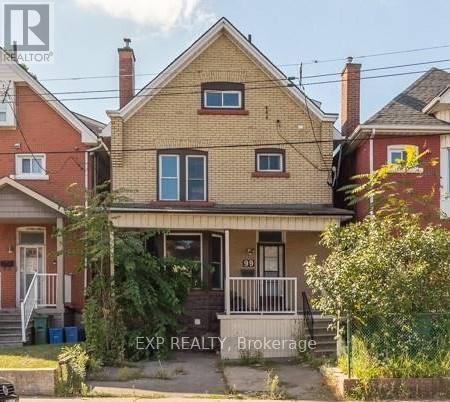
99 Sanford Avenue N
Hamilton, Ontario
99 Sanford Avenue N, Hamilton is an Investment Property, duplex-plus-rooms property in Hamilton's west-end Landsdale neighborhood, offered at a 5.49% in-place cap rate with a clear, built-in path to higher income. The property generates $49,080 in gross annual rent and $37,638 NOI at an asking price of $685,000.Configured as a one-bedroom main-floor apartment and a four-room upper unit, the building runs on two hydro meters with front parking - a rentable amenity in this lower-city location. Four of the five occupied doors are month-to-month, giving an incoming owner immediate room to reset rents to market as tenancies turn, with no additional acquisition required. The stand-out upside is the basement: counted as a sixth door with its own separate side entrance, it is currently vacant and ready to be finished and leased as a private, self-contained unit - adding a brand-new income stream that isn't yet reflected in the in-place numbers. Between the month-to-month resets and the basement lease-up, a new owner has two distinct, low-risk levers to grow NOI from day one. Situated in an appreciating pocket close to transit, schools, and everyday amenities, 99 Sanford offers strong room-rental income today plus genuine value-add on top. Ideal for an investor building a Hamilton rental base or adding a room-rich, high-upside asset to an existing portfolio. - Duplex + rooms, Price: $685,000 - Gross annual rent: $49,080, Net operating income: $37,638, Cap rate: 5.49% (in-place) - Doors: 6 (5 occupied / 83%; basement vacant) Configuration: 1-bed main floor + 4-room upper unit + vacant side-entrance basement (6th door) -Metering / parking: Two hydro meters, front parking (id:63476)
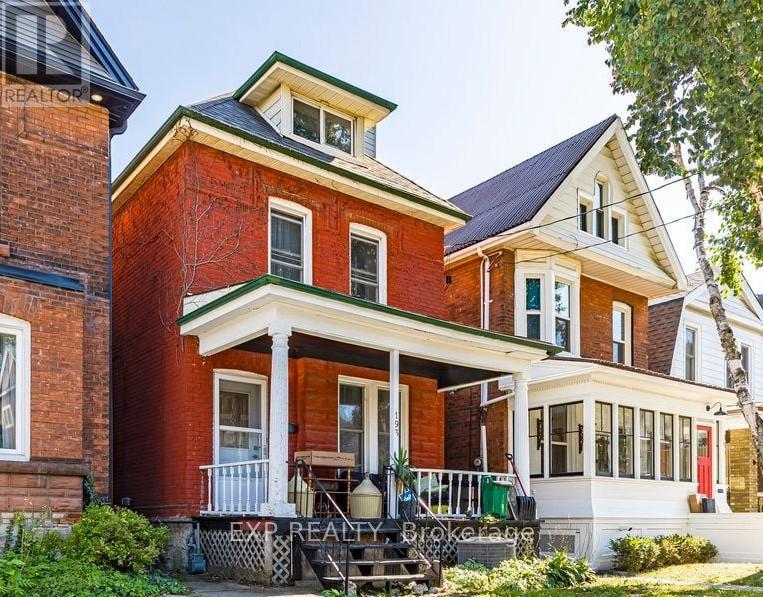
193 Burris Street
Hamilton, Ontario
193 Burris St, Hamilton is an Investment Property (Duplex + Rooms). A two-hydro-meter property configured as a 2-bedroom main-floor-plus-basement unit and a four-room upper unit, currently 100% occupied and generating $36,031 in NOI from strong in-place room income. The real opportunity is the immediate value-add: four of the five doors rent month-to-month, allowing rents to be reset to market on standard notice. Underpinning that cash flow is genuine land value in one of Hamilton's most sought-after, appreciating pockets. The result is an investment that combines solid room-level income today with meaningful upside and long-term exit optionality. (id:63476)
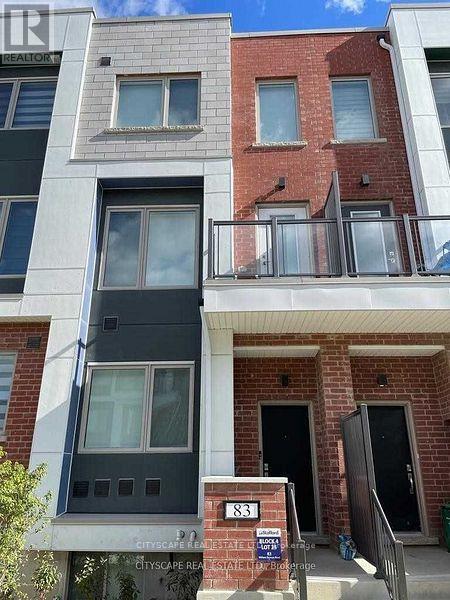
83 William Duncan Road
Toronto, Ontario
Welcome to 83 William Duncan Road! This exceptional 2021 - built, 4 bedroom, 4 bathroom townhome is nestled in North York's premier, family-friendly, master-planned Downsview Park community - perfect for growing families. The bright, open concept main floor boasts 10 foot smooth ceilings, premium hardwood floors, and a sleek chef's kitchen with quartz countertops. Upstairs features spacious bedrooms with large closets, including a luxurious and spacious primary retreat. The fully finished basement offers incredible bonus living space, bedroom and rec room perfect for a kids' playroom, or gym. A standout feature is the 2 car garage, boasting ultra-spacious over-height ceiling perfectly suited for a car lift - a car enthusiast's dream! Step outside to unmatched family amenities: steps to Downsview Park playgrounds, sports fields, trails and splash pads. Incredible commuter convenience just minutes to Downsview Park Subway/GO Station, Hwy 401/400 and Yorkdale. The perfect blend of size, modern luxury and location! Over 3000sq/ft Dream Of a Freehold Townhouse Spanning 3 Levels W/Two Balconies Plus a Finished Basement . Large Layout With. , 10Ft Ceilings Throughout, Oak Stairs & Pickets, Quartz Countertops, Pot Lights, Hardwood Floor and More. Top Of The Line Stainless Steel Appliances Suits This Modern Open Concept Kitchen With Separate Dining Area. Additional Counter Space & Kitchen Cabinets. Kitchen/Living, Bedroom and Laundry. Fenced Yard with Interlocking Patio Area for BBQ's. Detached 2-Car Garage(4 Car Potential) & Ample Storage. Minutes to HWY's(401/400), Yorkdale Mall, York University, Humber Hospital, Costco, Sportsplex and More. Two Minute Walk to TTC Bus which goes directly to Wilson or Downsview Subway. GO Train Arrives At Union Station in 25min. Enjoy Daily Walks & Annual Events At Downsview Park (id:63476)
315 - 998 Martin Grover Road
Toronto, Ontario
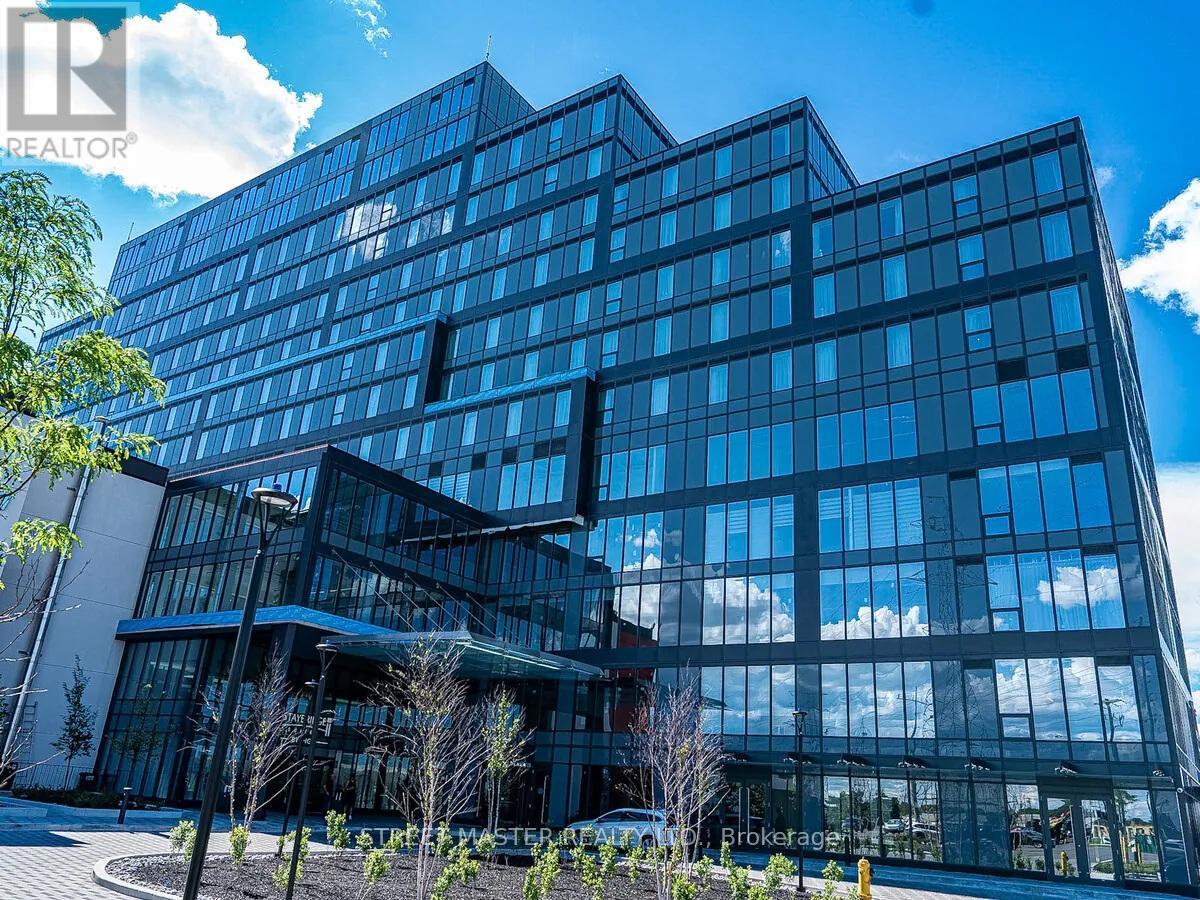
Premium coworking space is now available at Regal Plaza Corporate Centre, located at 998 Martin Grove Road in Toronto.A monthly parking pass is included in the monthly rent. This fully furnished, plug-and-play executive office environment offers flexible, short-term lease options designed for entrepreneurs, consultants, startups, and corporate satellite teams.Suites accommodate one to 20 offices, with 4,000 square feet available. Fully furnished offices available for turnkey occupancy. Situated within the prestigious Holiday Inn Toronto International Airport / Staybridge Suites Toronto Airport East complex, the 11-storey mixed-use building features ground-floor retail, restaurants, a multi-use atrium, 64,000 square feet of dedicated office space (Levels 2 to 4), two levels of underground parking, and 200 hotel suites, delivering unmatched convenience and professional presence. Strategically located at Dixon Road and Martin Grove Road, Regal Plaza Corporate Centre offers immediate access to Highways 401, 427, and 27, and is minutes from Toronto Pearson International Airport with airport shuttle service. Steps from Toronto Congress Centre, the location benefits from strong convention traffic, corporate demand, and a dense employment base within the Airport Corporate Centre. The surrounding area features hotels, restaurants, service retailers, logistics, and office users. As part of one of Toronto's most established commercial corridors, the Airport Corporate Centre market continues to attract aviation, logistics, technology, and professional service firms seeking connectivity and visibility. Coworking space at the Regal Plaza Corporate Centre presents a rare opportunity to secure a prestigious, flexible workspace in a high-traffic, infrastructure-rich node without long-term lease commitments. (id:63476)
28 Sunset Harbour
Rural Wetaskiwin County, Alberta
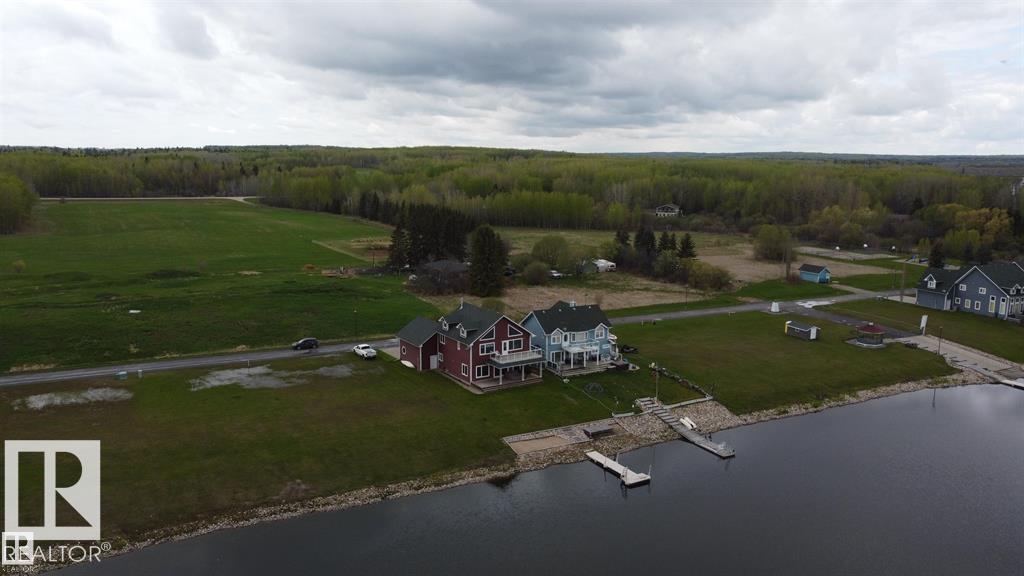
Welcome to an exceptional opportunity to build your dream home in the prestigious gated community of Sunset Harbour. This beautiful lot offers direct lake access making it effortless to build your own private dock and fully embrace waterfront living. Perfectly positioned, the property can accommodate a walk-out design allowing for stunning architectural possibilities and seamless indoor-outdoor living. Cape Cod style homes are permitted, offering timeless charm, coastal elegance and the ability to create a truly distinctive residence. Set within a secure and private enclave, Sunset Harbour is known for its tranquil surroundings, refined atmosphere, and connection to nature yet remains conveniently close to amenities. Whether you envision peaceful mornings by the water, entertaining on your future dock, or crafting a custom home that reflects both luxury and comfort, this lot presents a rare and compelling canvas. An outstanding opportunity to build in one of the area’s most sought after lake community. (id:63476)
127 Bayview Road
Springdale, Newfoundland & Labrador
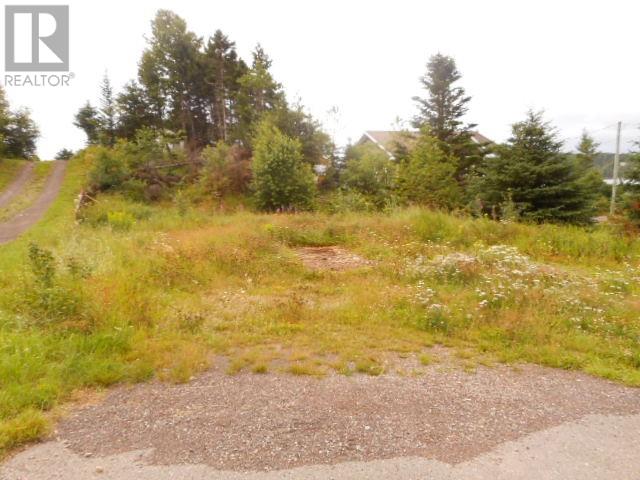
Looking for a great location at a great price to build that new home ??? This property is centrally located close to all downtown shopping, banks, drug stores, grocery stores and post office. Lot is 50 x 119 x 56 x 110 , 5834 sf, land has access to hydro, town water and sewer. Great location for walks along the waterfront. Call your realtor today and make an offer on this great location. (id:63476)