
5028 Abel Lake Road 100 Mile House, British Columbia V0K 2E1

$1,299,000
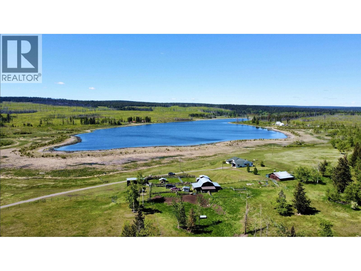
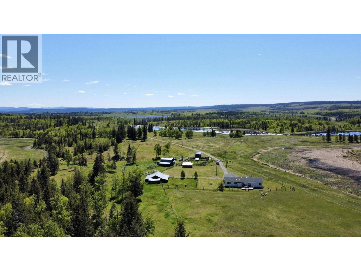
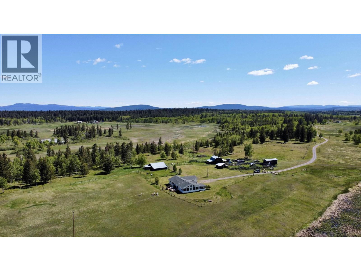
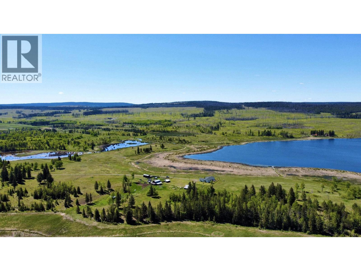

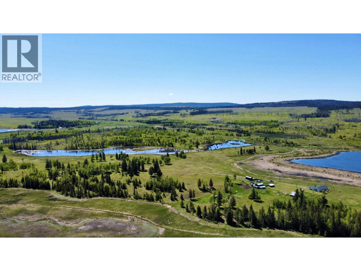
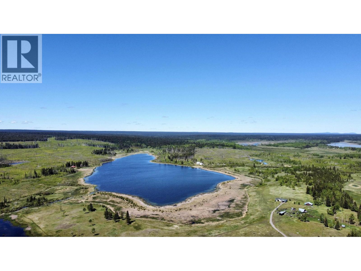
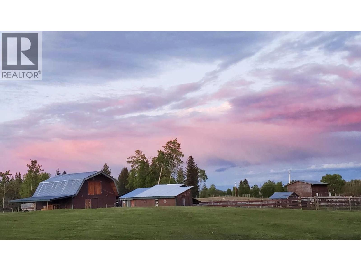
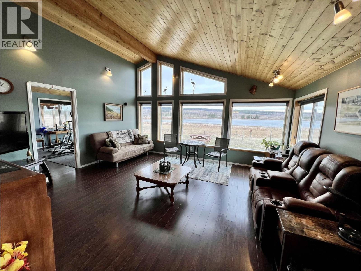
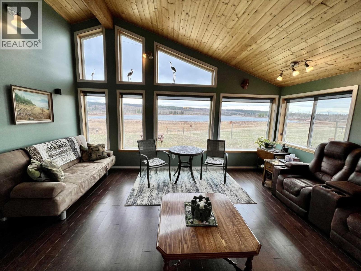

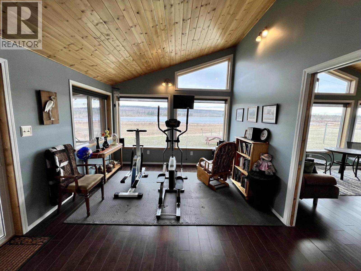
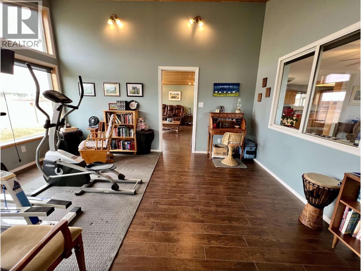
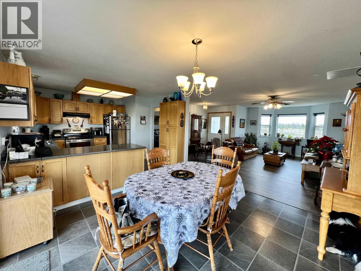
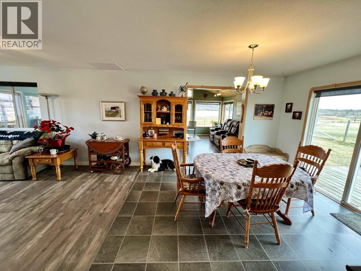
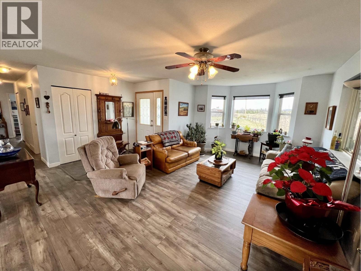
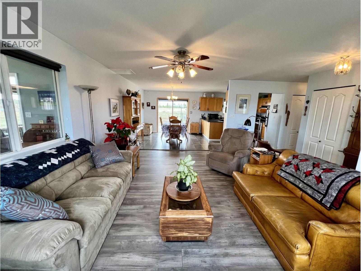
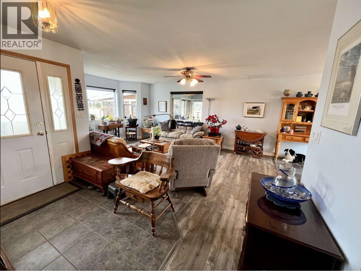
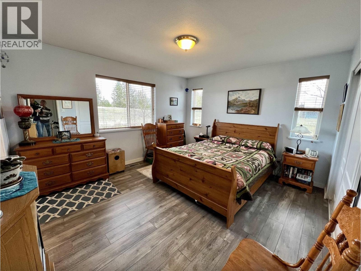
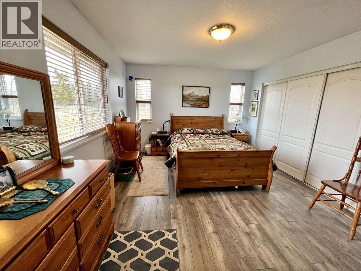
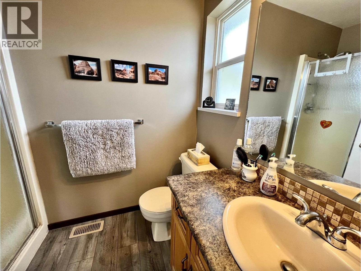
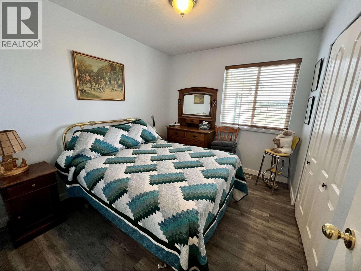
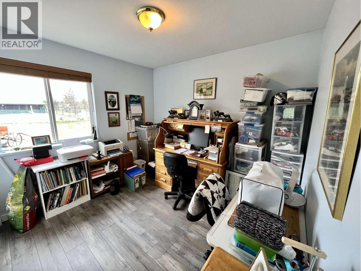
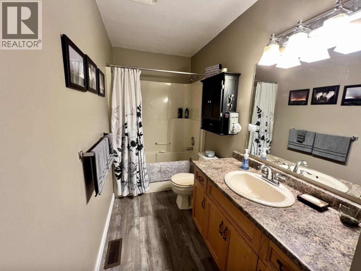
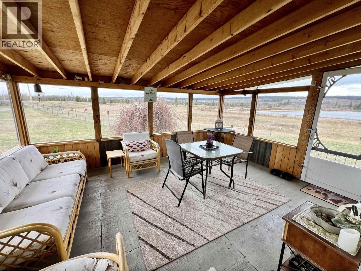
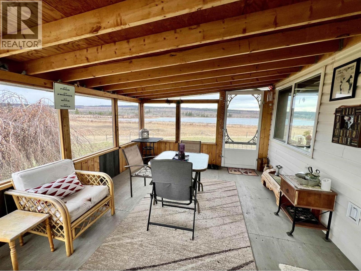
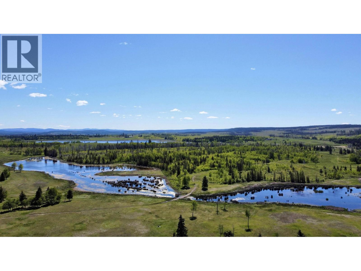
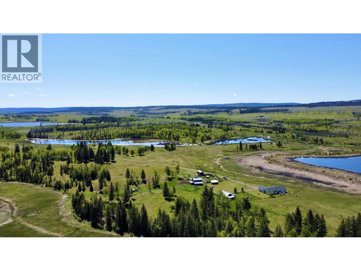
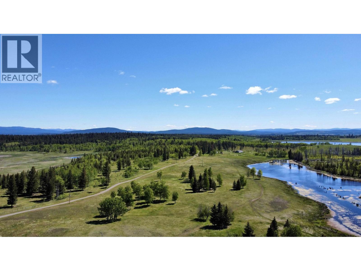
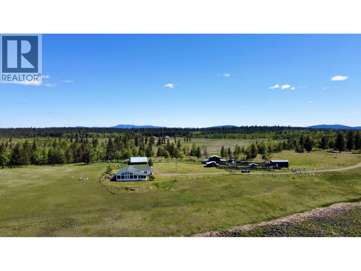
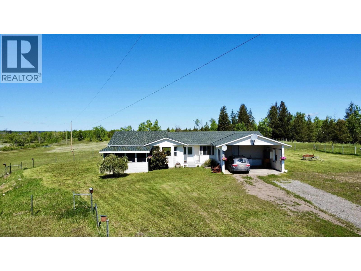
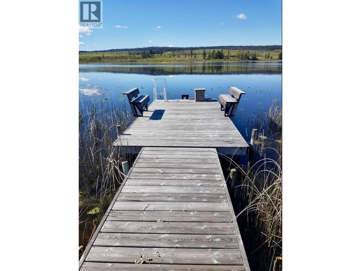
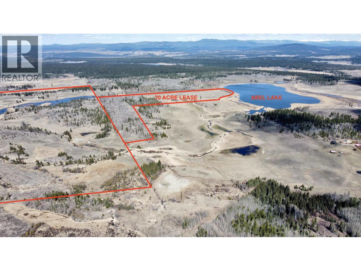
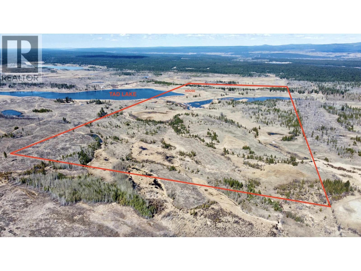
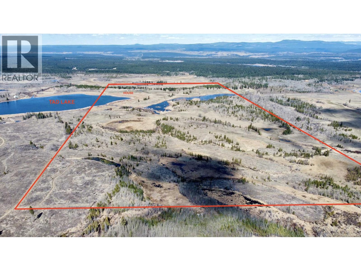
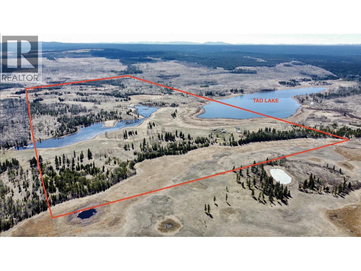
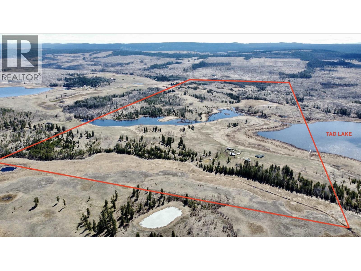
Set across 300 acres with sweeping views over Tad Lake, this property presents a compelling opportunity for recreation, a hobby farm or ranch, shared family or group living, and future potential. Zoned RA1, there is allowance for a second dwelling. The main home offers 3 beds and 2 baths with an open concept designed to take in the lake and hills. Fencing and cross fencing were completed in 2017. A chicken coop, a 24x24 barn with power and water, and a detached shop with power support a wide range of uses. The surrounding area is well known for year round outdoor activity including snowmobiling, quading, biking, kayaking, paddleboarding, fishing, and boating, with a golf course and ski hill close by. A rare offering with scale, usability, and location. Don't miss this unique opportunity! (id:63476)
Property Details
| MLS® Number | R3107748 |
| Property Type | Single Family |
| Storage Type | Storage |
| Structure | Workshop |
| View Type | Lake View, View Of Water |
| Water Front Type | Waterfront |
Building
| Bathroom Total | 2 |
| Bedrooms Total | 3 |
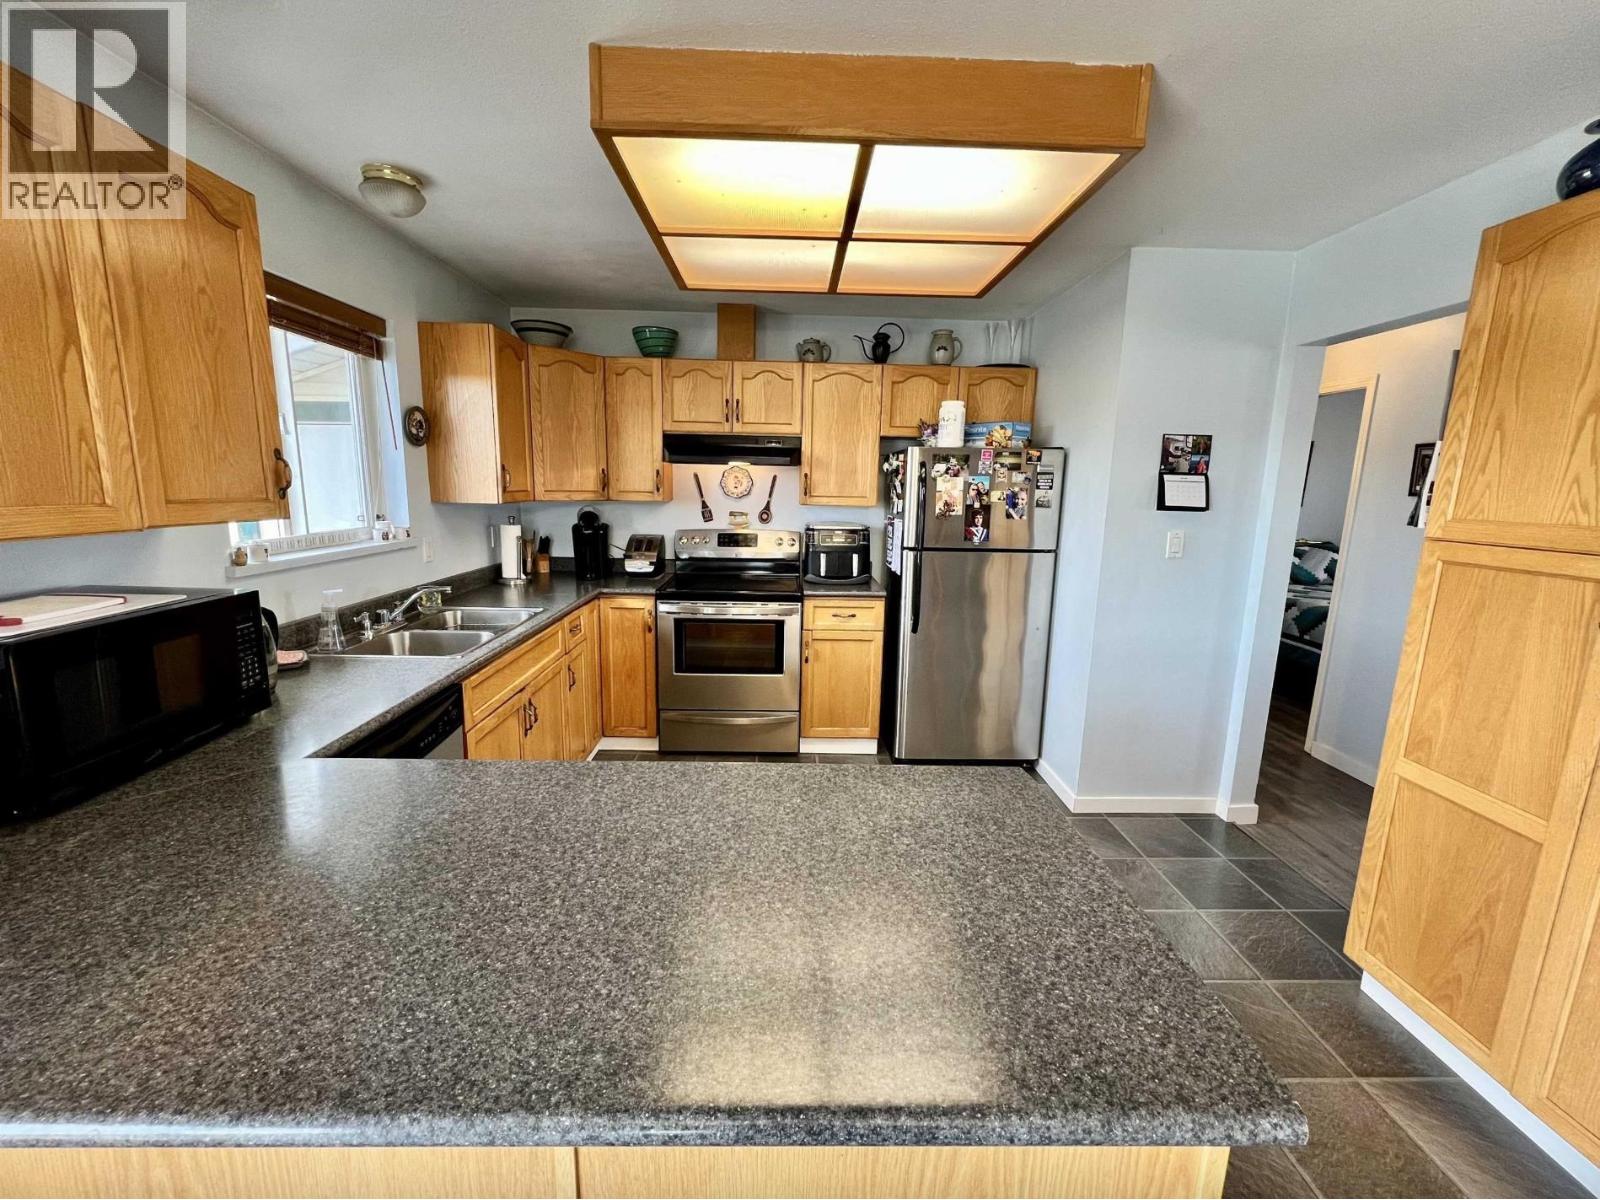
| Appliances | Washer, Dryer, Refrigerator, Stove, Dishwasher |
| Architectural Style | Ranch |
| Basement Type | Crawl Space |
| Constructed Date | 1998 |
| Construction Style Attachment | Detached |
| Exterior Finish | Vinyl Siding |
| Fireplace Present | Yes |
| Fireplace Total | 1 |
| Foundation Type | Concrete Perimeter |
| Heating Fuel | Electric, Pellet |
| Heating Type | Forced Air |
| Roof Material | Asphalt Shingle |
| Roof Style | Conventional |
| Stories Total | 1 |
| Size Interior | 1,844 Sqft |
| Total Finished Area | 1844 Sqft |
| Type | House |
| Utility Water | Drilled Well |
Parking
| Carport | |
| Open | |
| R V |
Land
| Acreage | Yes |
| Size Irregular | 300 |
| Size Total | 300 Ac |
| Size Total Text | 300 Ac |
Rooms
| Level | Type | Length | Width | Dimensions |
|---|---|---|---|---|
| Main Level | Enclosed Porch | 11 ft ,1 in | 15 ft ,4 in | 11 ft ,1 in x 15 ft ,4 in |
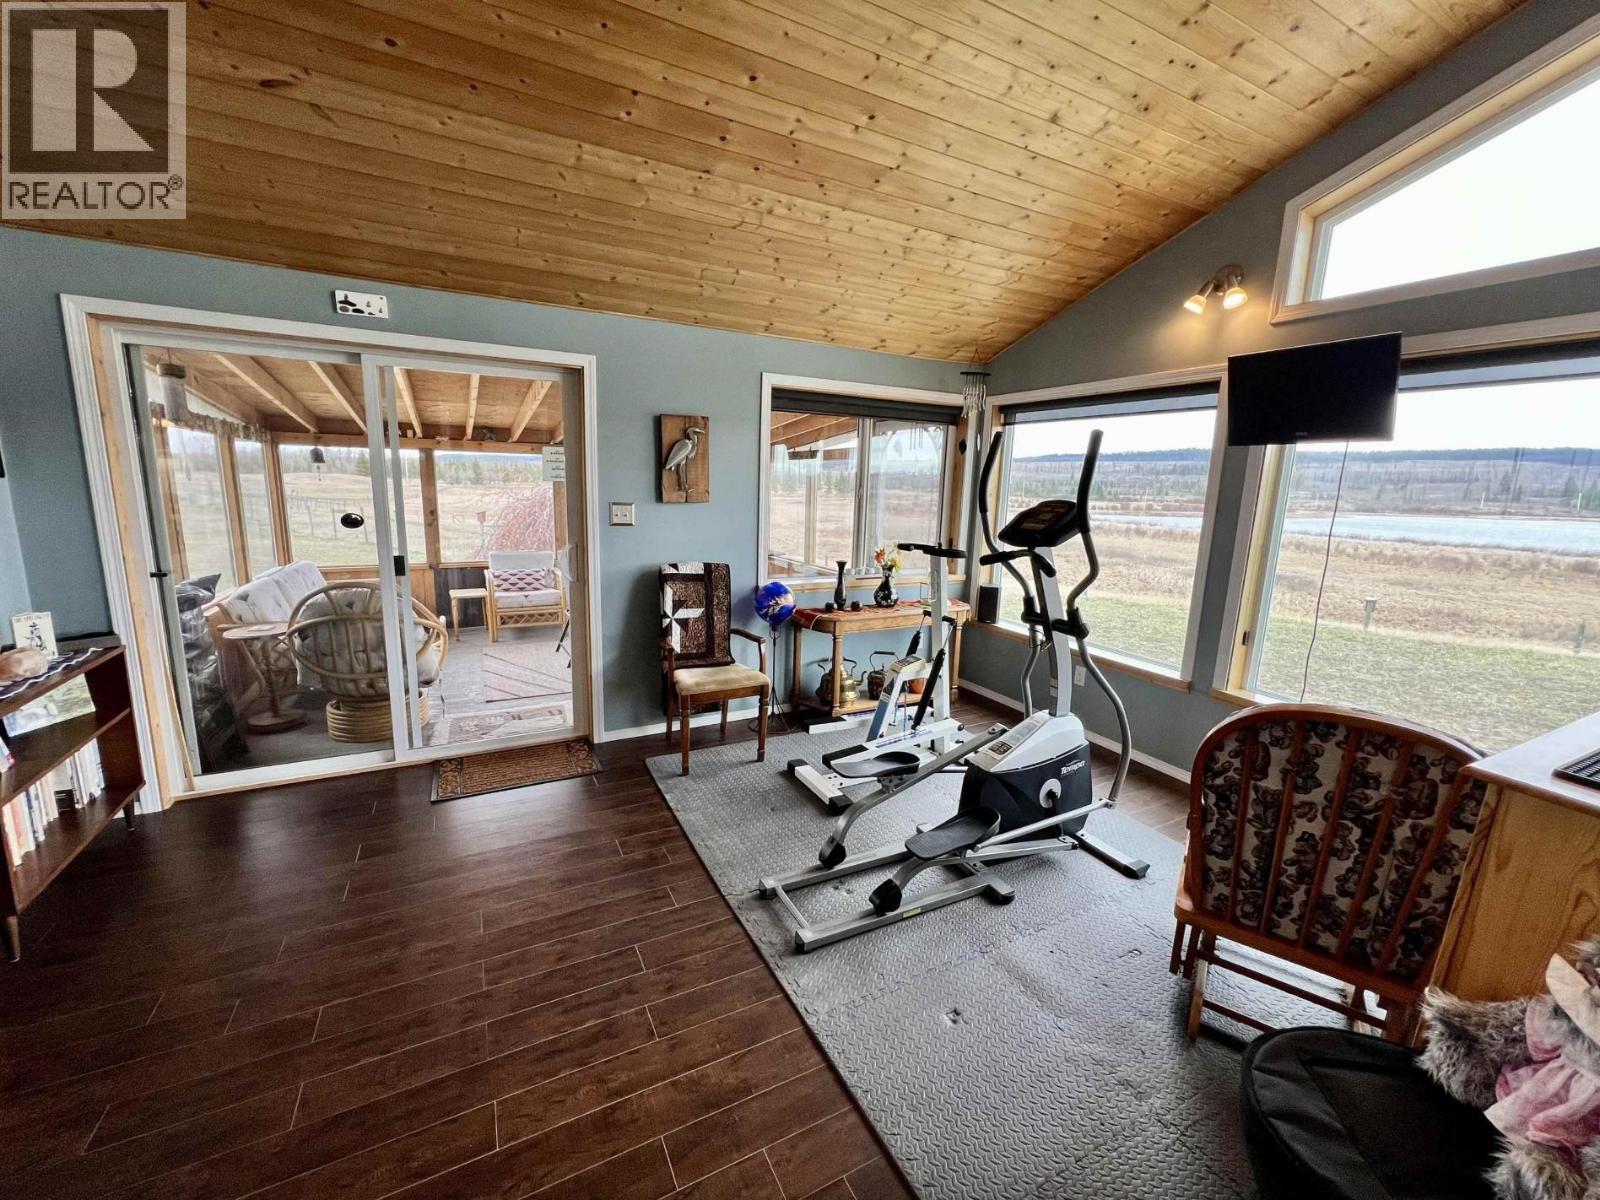
| Main Level | Flex Space | 11 ft ,3 in | 15 ft ,6 in | 11 ft ,3 in x 15 ft ,6 in |
| Main Level | Living Room | 15 ft ,5 in | 17 ft ,3 in | 15 ft ,5 in x 17 ft ,3 in |
| Main Level | Family Room | 19 ft | 12 ft ,1 in | 19 ft x 12 ft ,1 in |
| Main Level | Kitchen | 11 ft ,4 in | 11 ft ,1 in | 11 ft ,4 in x 11 ft ,1 in |
| Main Level | Foyer | 5 ft ,7 in | 11 ft ,7 in | 5 ft ,7 in x 11 ft ,7 in |
| Main Level | Bedroom 2 | 10 ft ,2 in | 8 ft ,1 in | 10 ft ,2 in x 8 ft ,1 in |
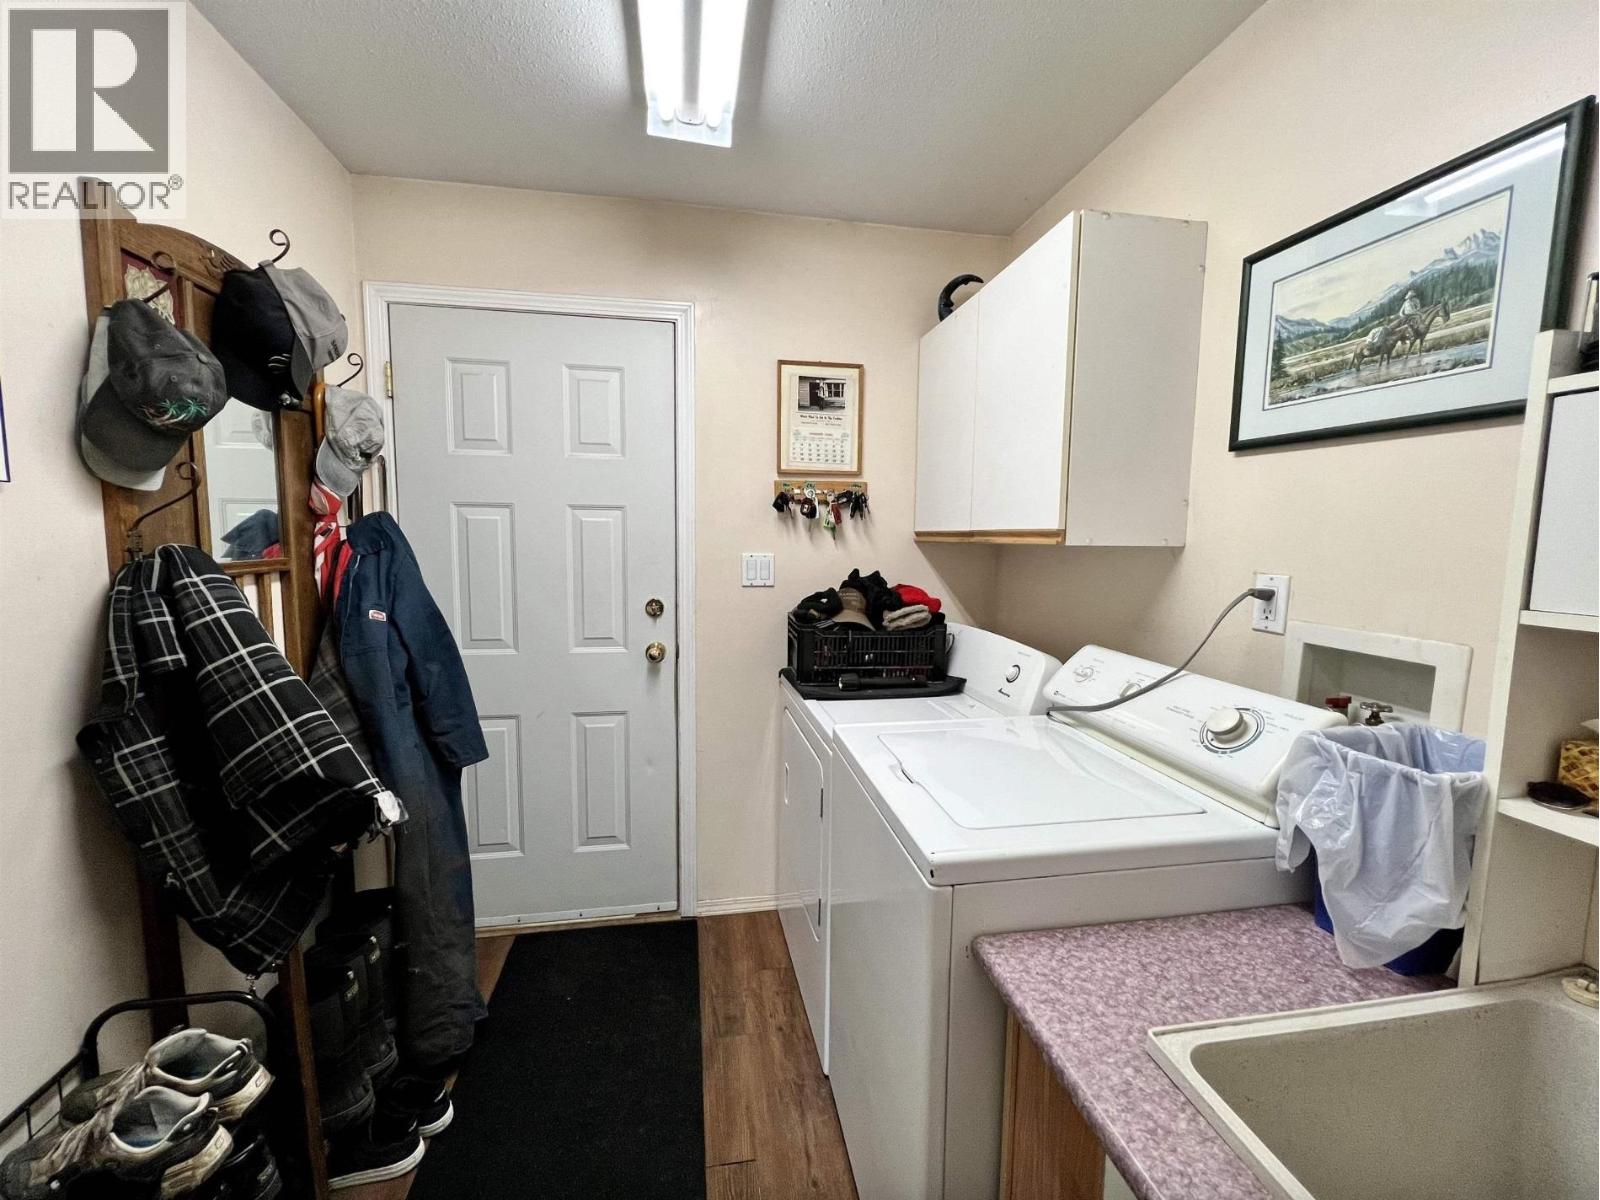
| Main Level | Laundry Room | 7 ft ,9 in | 6 ft ,1 in | 7 ft ,9 in x 6 ft ,1 in |
| Main Level | Bedroom 3 | 9 ft ,1 in | 11 ft ,3 in | 9 ft ,1 in x 11 ft ,3 in |
| Main Level | Primary Bedroom | 11 ft ,1 in | 13 ft ,4 in | 11 ft ,1 in x 13 ft ,4 in |
| Main Level | Dining Room | 11 ft ,2 in | 11 ft ,1 in | 11 ft ,2 in x 11 ft ,1 in |
Contact Us
Contact us for more information

The trademarks REALTOR®, REALTORS®, and the REALTOR® logo are controlled by The Canadian Real Estate Association (CREA) and identify real estate professionals who are members of CREA. The trademarks MLS®, Multiple Listing Service® and the associated logos are owned by The Canadian Real Estate Association (CREA) and identify the quality of services provided by real estate professionals who are members of CREA. The trademark DDF® is owned by The Canadian Real Estate Association (CREA) and identifies CREA's Data Distribution Facility (DDF®)
August 12 2026 06:51:53
BC Northern Real Estate Board
RE/MAX 100