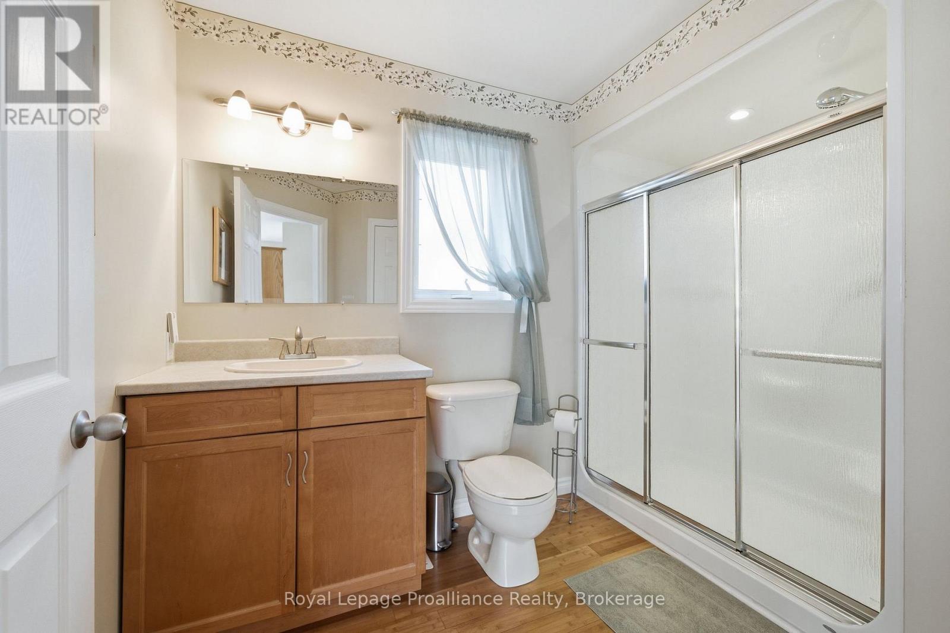
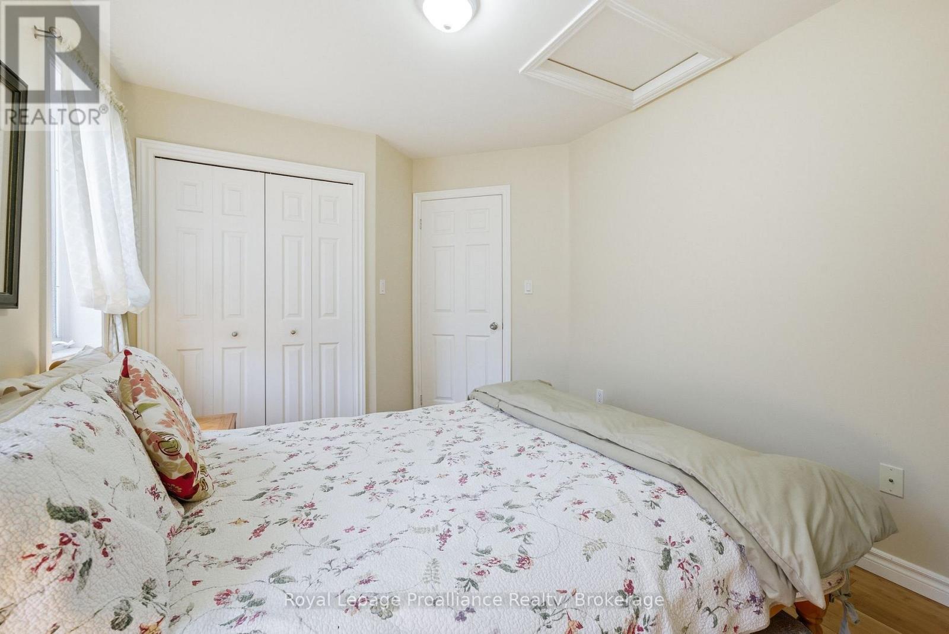
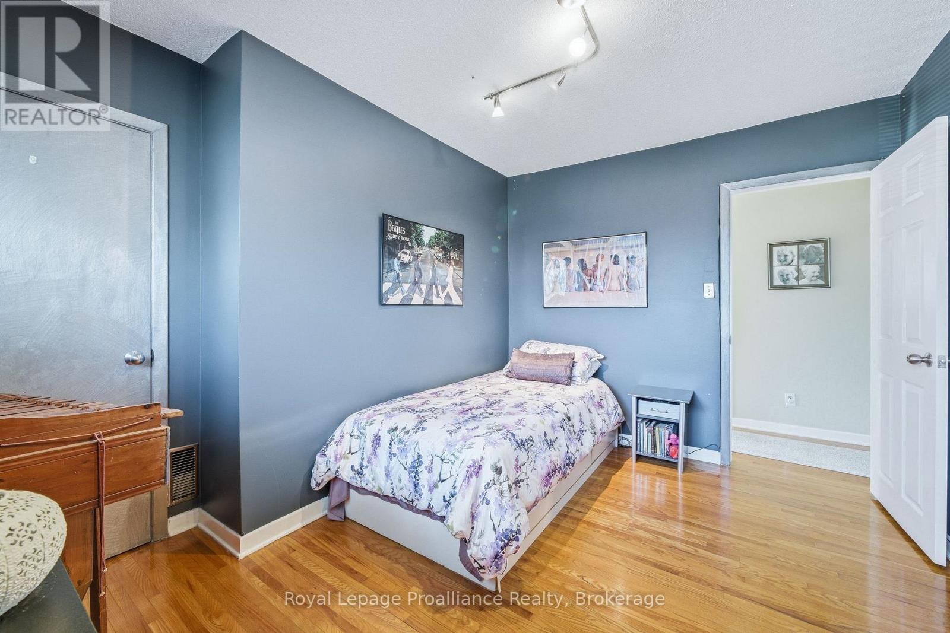
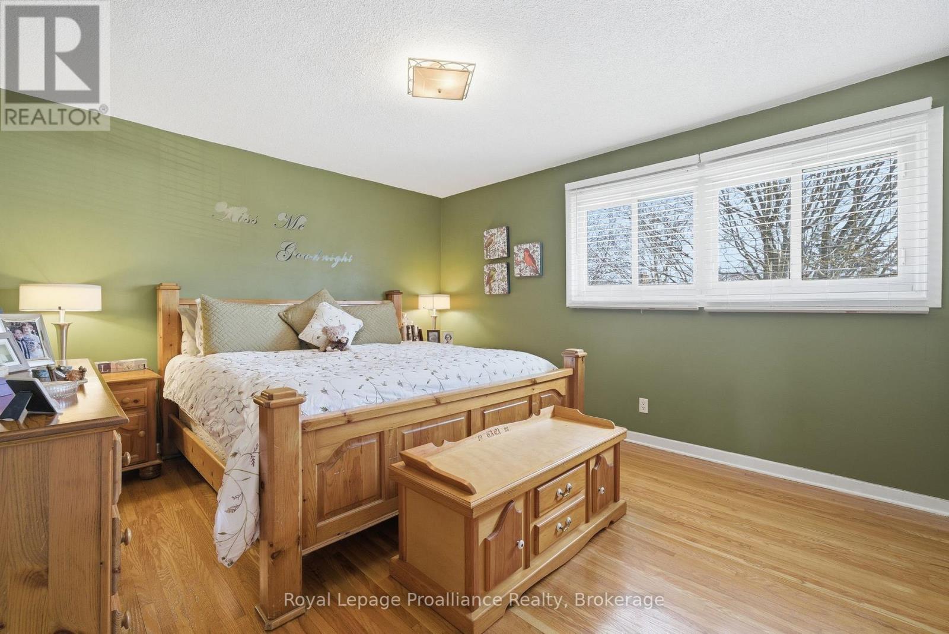
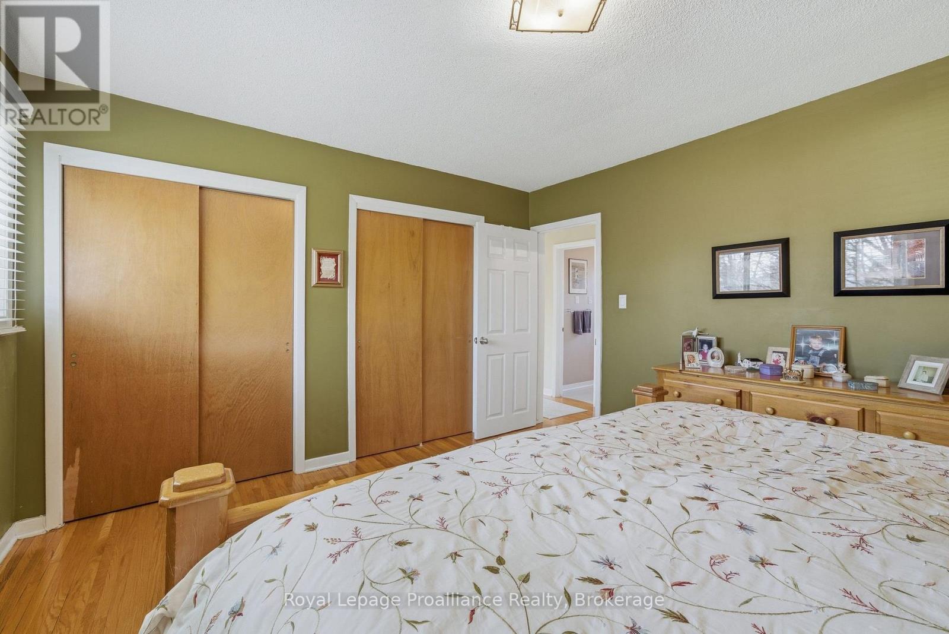
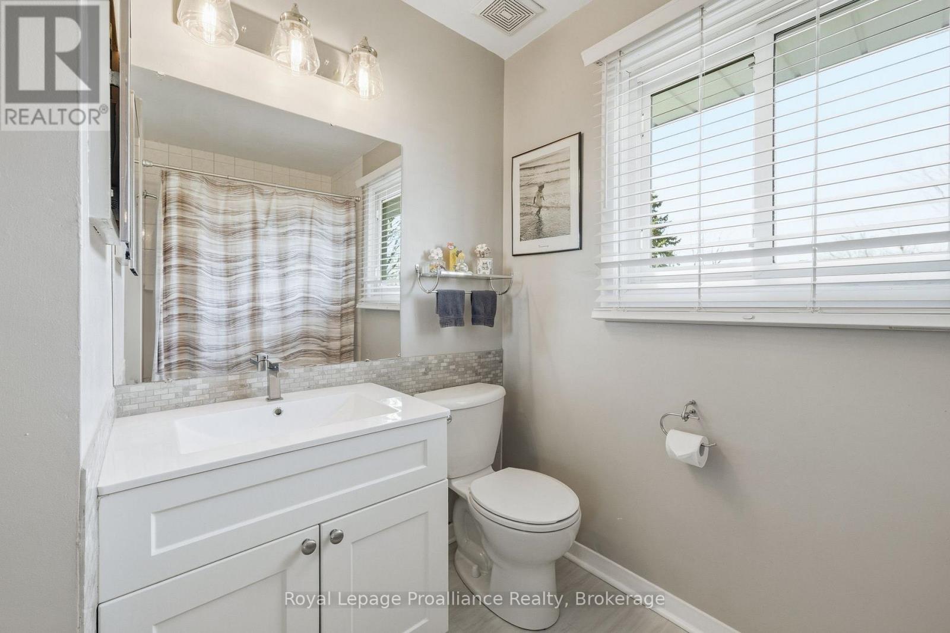
5 Bedroom
3 Bathroom
1,500 - 2,000 sqft
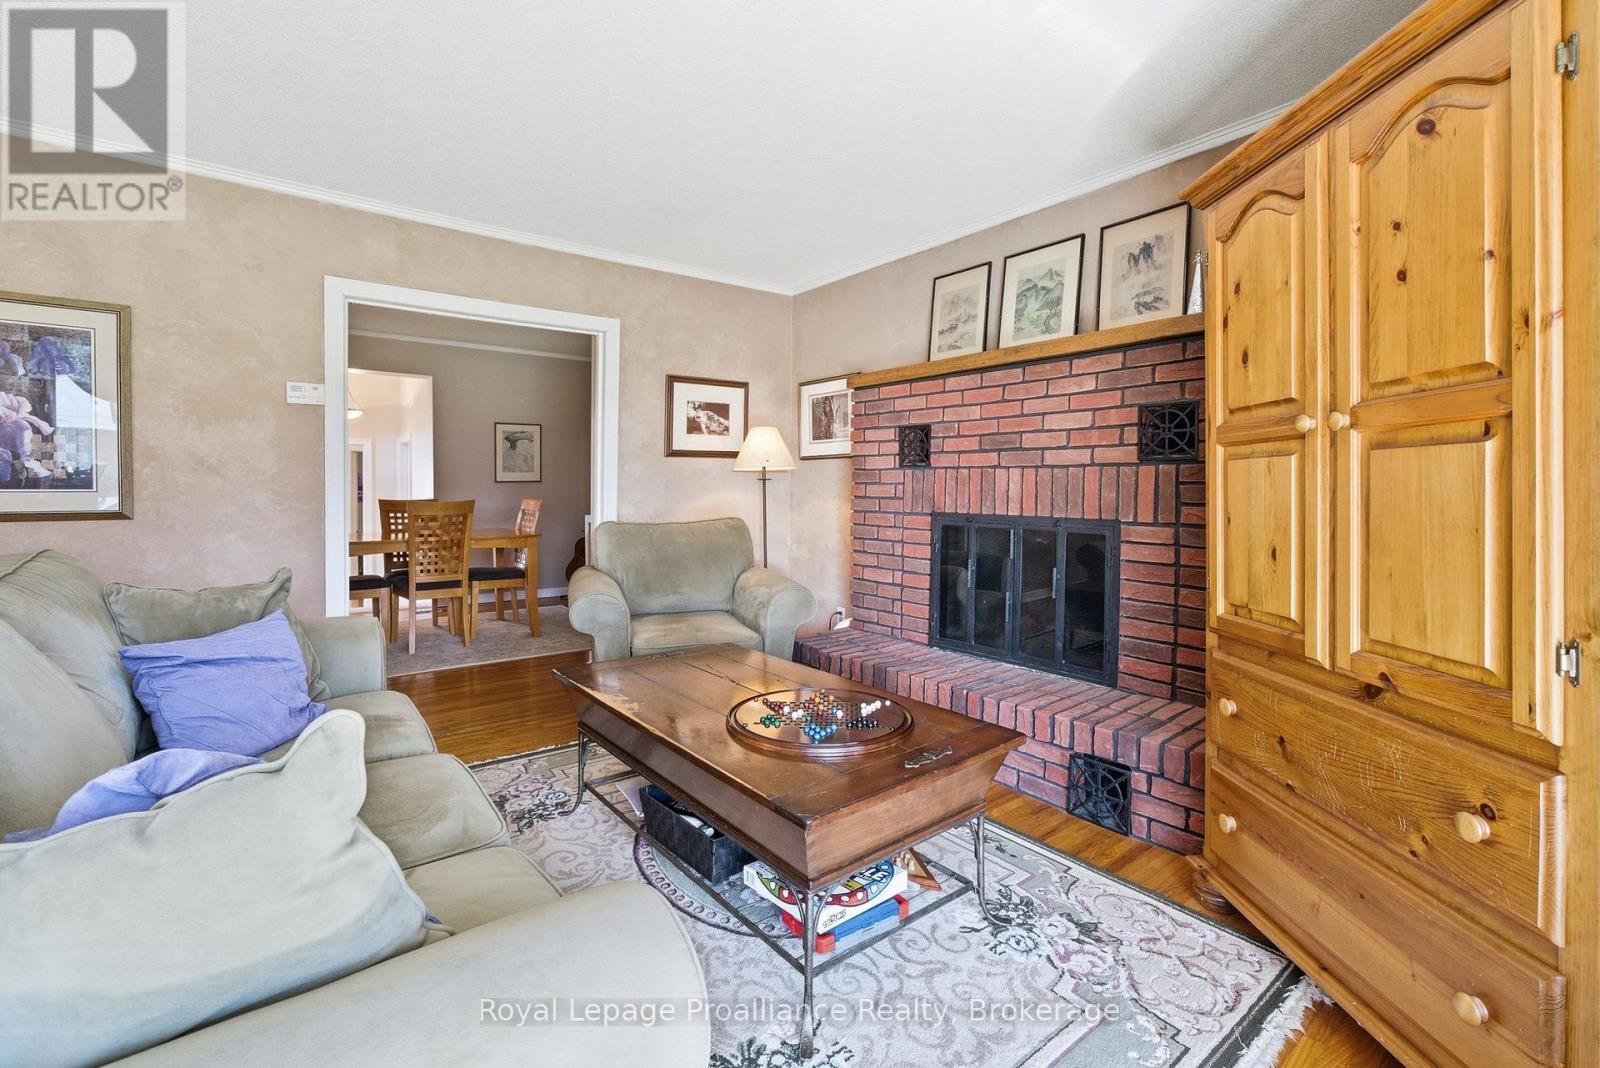
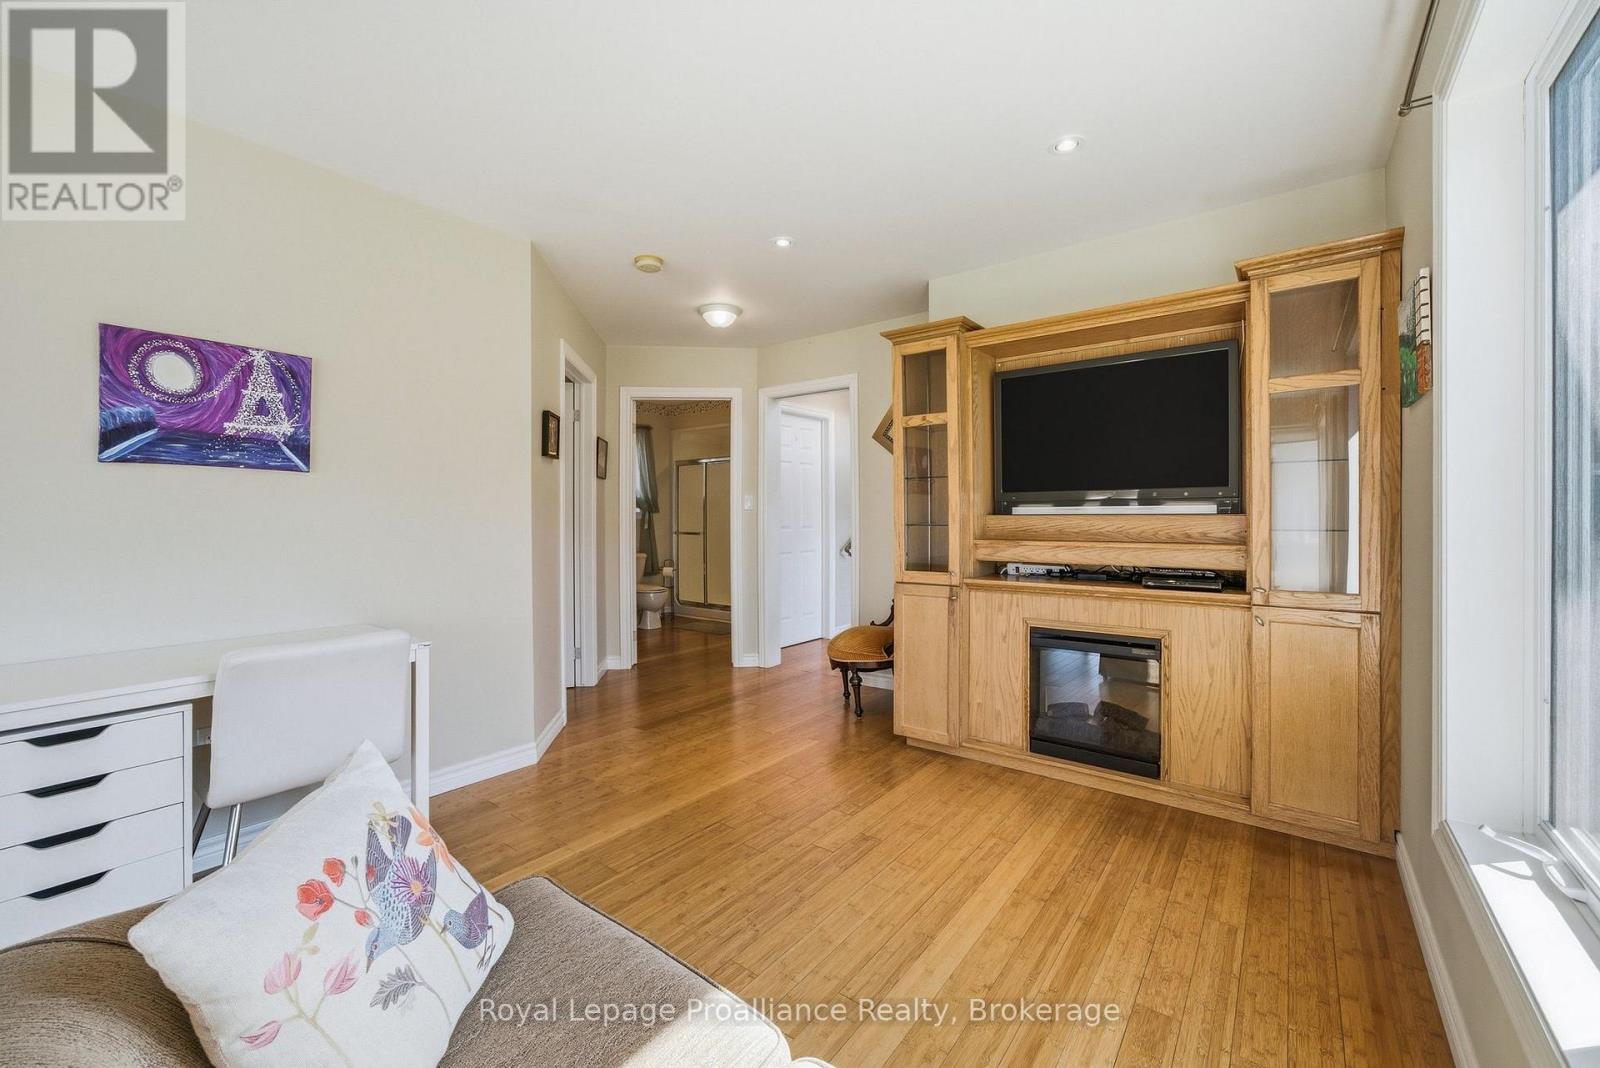
Fireplace
Inground Pool
Central Air Conditioning
Forced Air
Landscaped
$659,900
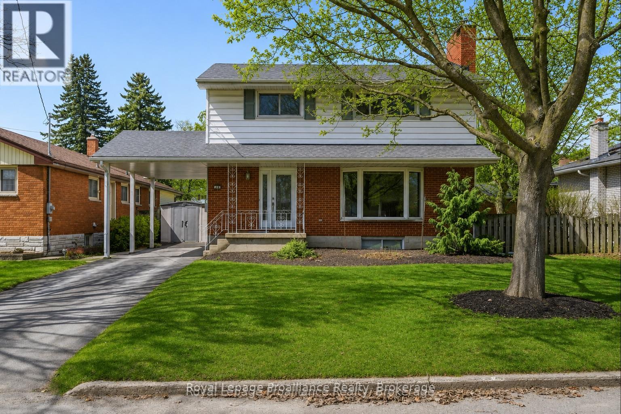
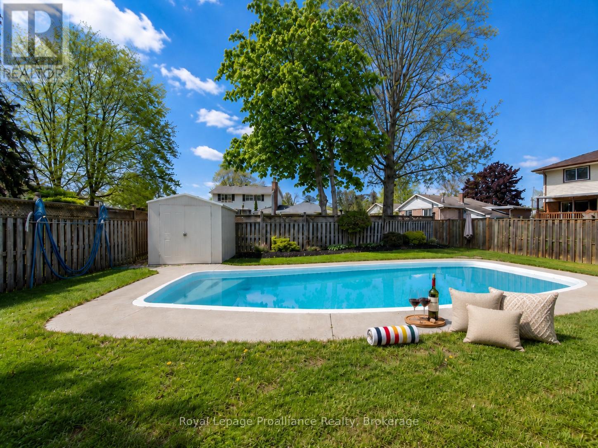
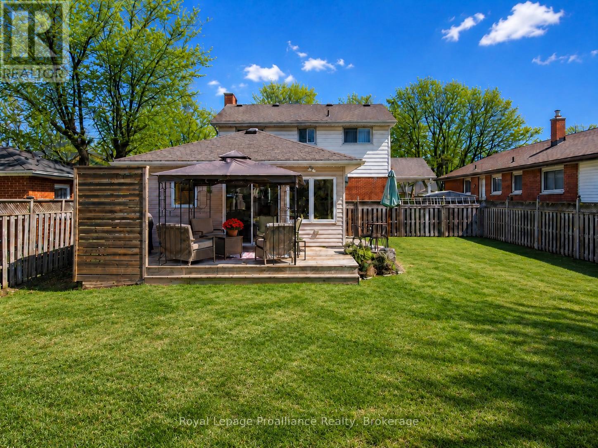
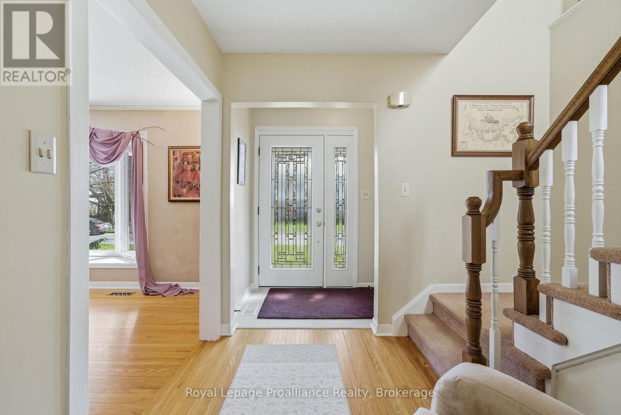
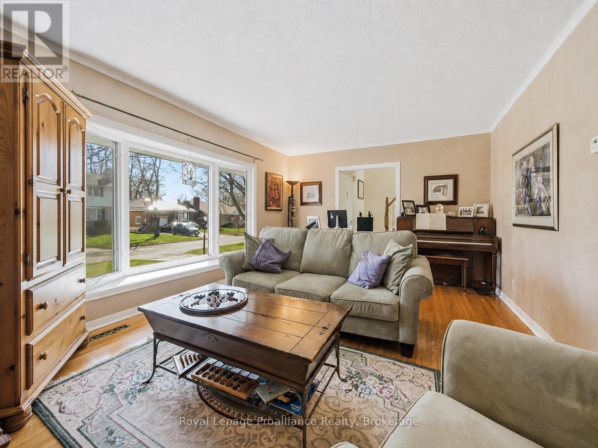
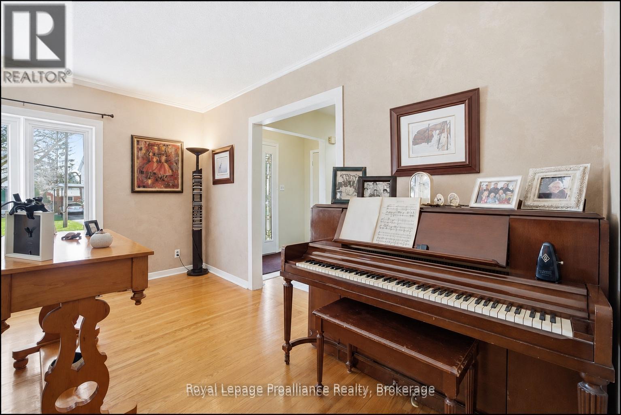
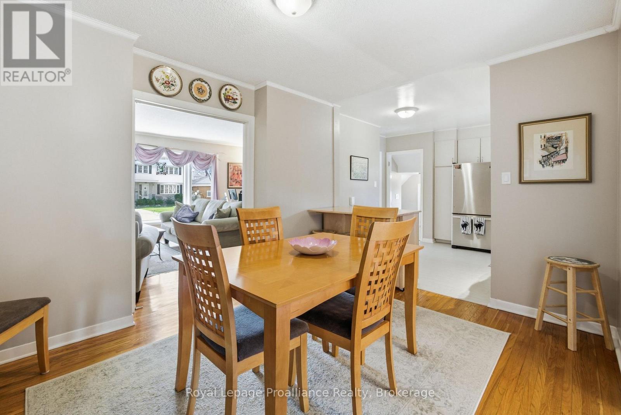
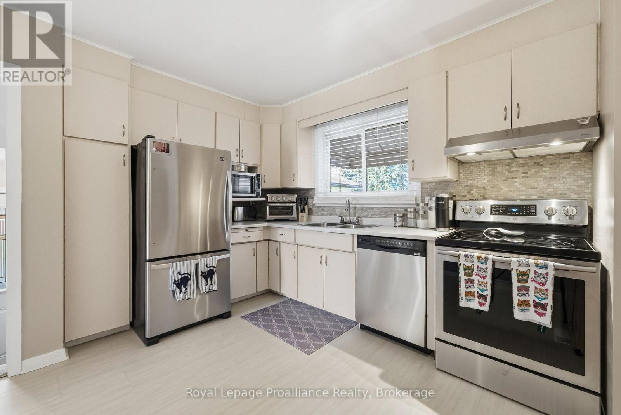
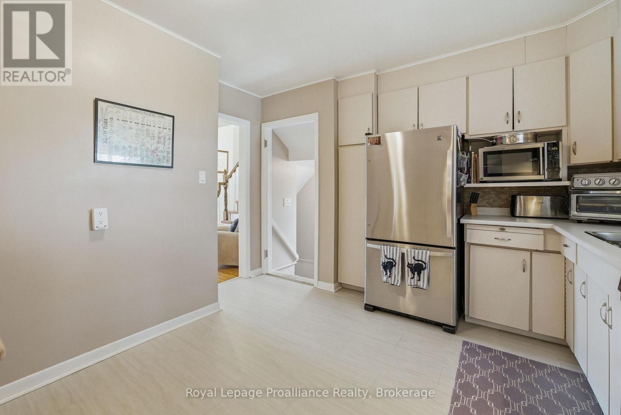
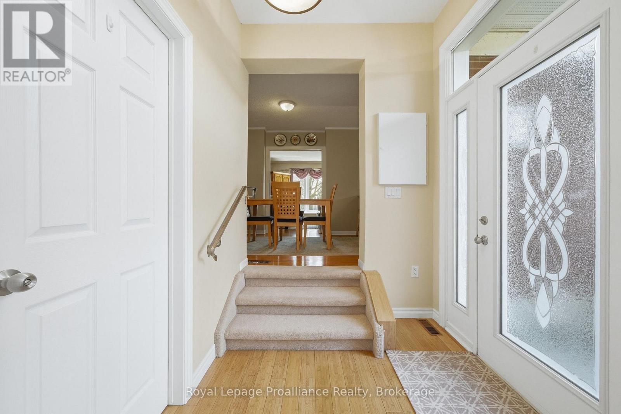
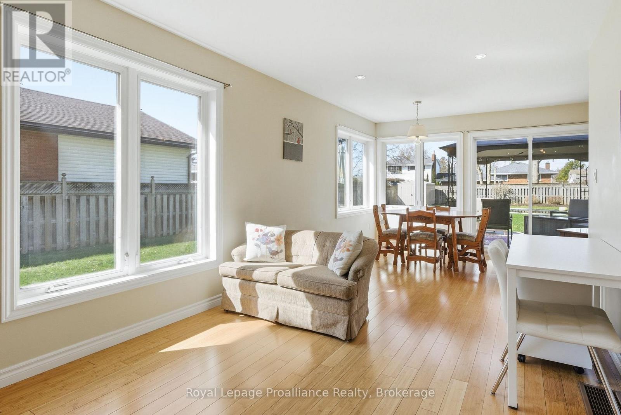
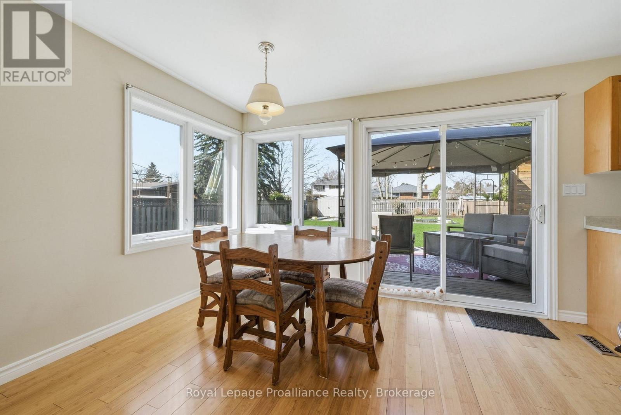
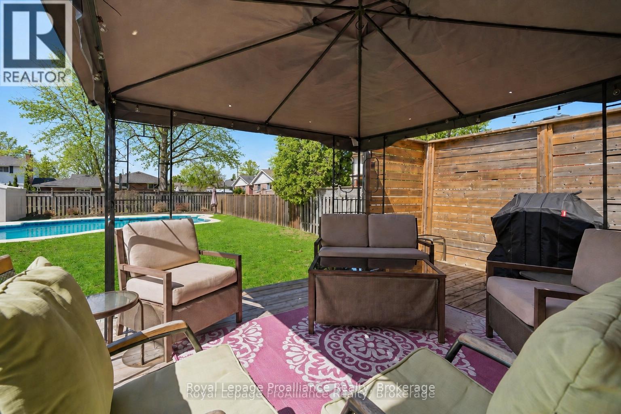
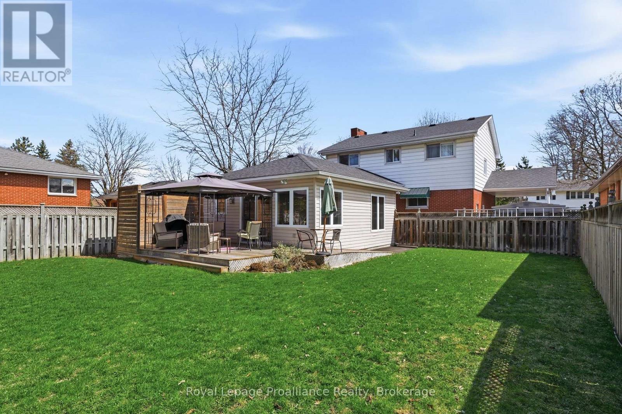
IN-GROUND POOL in Belleville's East End. Set on an oversized 50.9 x 162 ft lot, this 5-bedroom, 3-bath detached home offers the space, flexibility, and outdoor lifestyle buyers are looking for. The backyard features a fibreglass in-ground pool, expansive deck, and room to entertain, while the interior layout works well for family living, guests, multi-generational needs, or a dedicated work-from-home setup. Close to schools, parks, shopping, recreation, and daily amenities, this is a rare East End opportunity with the lot size and lifestyle features that are hard to find in-town. Summer starts now - a must see! (id:63476)
Property Details
|
MLS® Number |
X13474758 |
|
Property Type |
Single Family |
|
Community Name |
Belleville Ward |
|
Amenities Near By |
Hospital, Park, Place Of Worship, Public Transit, Schools |
|
Equipment Type |
Water Heater |
|
Features |
Level, In-law Suite |
|
Parking Space Total |
2 |
|
Pool Type |
Inground Pool |
|
Rental Equipment Type |
Water Heater |
|
Structure |
Deck, Shed |
Building
|
Bathroom Total |
3 |
|
Bedrooms Above Ground |
5 |
|
Bedrooms Total |
5 |
|
Age |
51 To 99 Years |
|
Appliances |
Dishwasher, Dryer, Stove, Washer, Refrigerator |
|
Basement Development |
Partially Finished |
|
Basement Type |
N/a (partially Finished) |
|
Construction Style Attachment |
Detached |
|
Construction Style Other |
Seasonal |
|
Cooling Type |
Central Air Conditioning |
|
Exterior Finish |
Brick Veneer, Vinyl Siding |
|
Fireplace Present |
Yes |
|
Fireplace Total |
1 |
|
Foundation Type |
Block |
|
Half Bath Total |
1 |
|
Heating Fuel |
Natural Gas |
|
Heating Type |
Forced Air |
|
Stories Total |
2 |
|
Size Interior |
1,500 - 2,000 Sqft |
|
Type |
House |
|
Utility Water |
Municipal Water |
Parking
Land
|
Acreage |
No |
|
Fence Type |
Fenced Yard |
|
Land Amenities |
Hospital, Park, Place Of Worship, Public Transit, Schools |
|
Landscape Features |
Landscaped |
|
Sewer |
Sanitary Sewer |
|
Size Depth |
162 Ft |
|
Size Frontage |
50 Ft ,10 In |
|
Size Irregular |
50.9 X 162 Ft |
|
Size Total Text |
50.9 X 162 Ft|under 1/2 Acre |
|
Zoning Description |
R2 |
Rooms
| Level | Type | Length | Width | Dimensions |
|---|
|
Second Level |
Bedroom 3 |
3.09 m |
3.67 m |
3.09 m x 3.67 m |
|
Second Level |
Bedroom 4 |
3.02 m |
2.55 m |
3.02 m x 2.55 m |
|
Second Level |
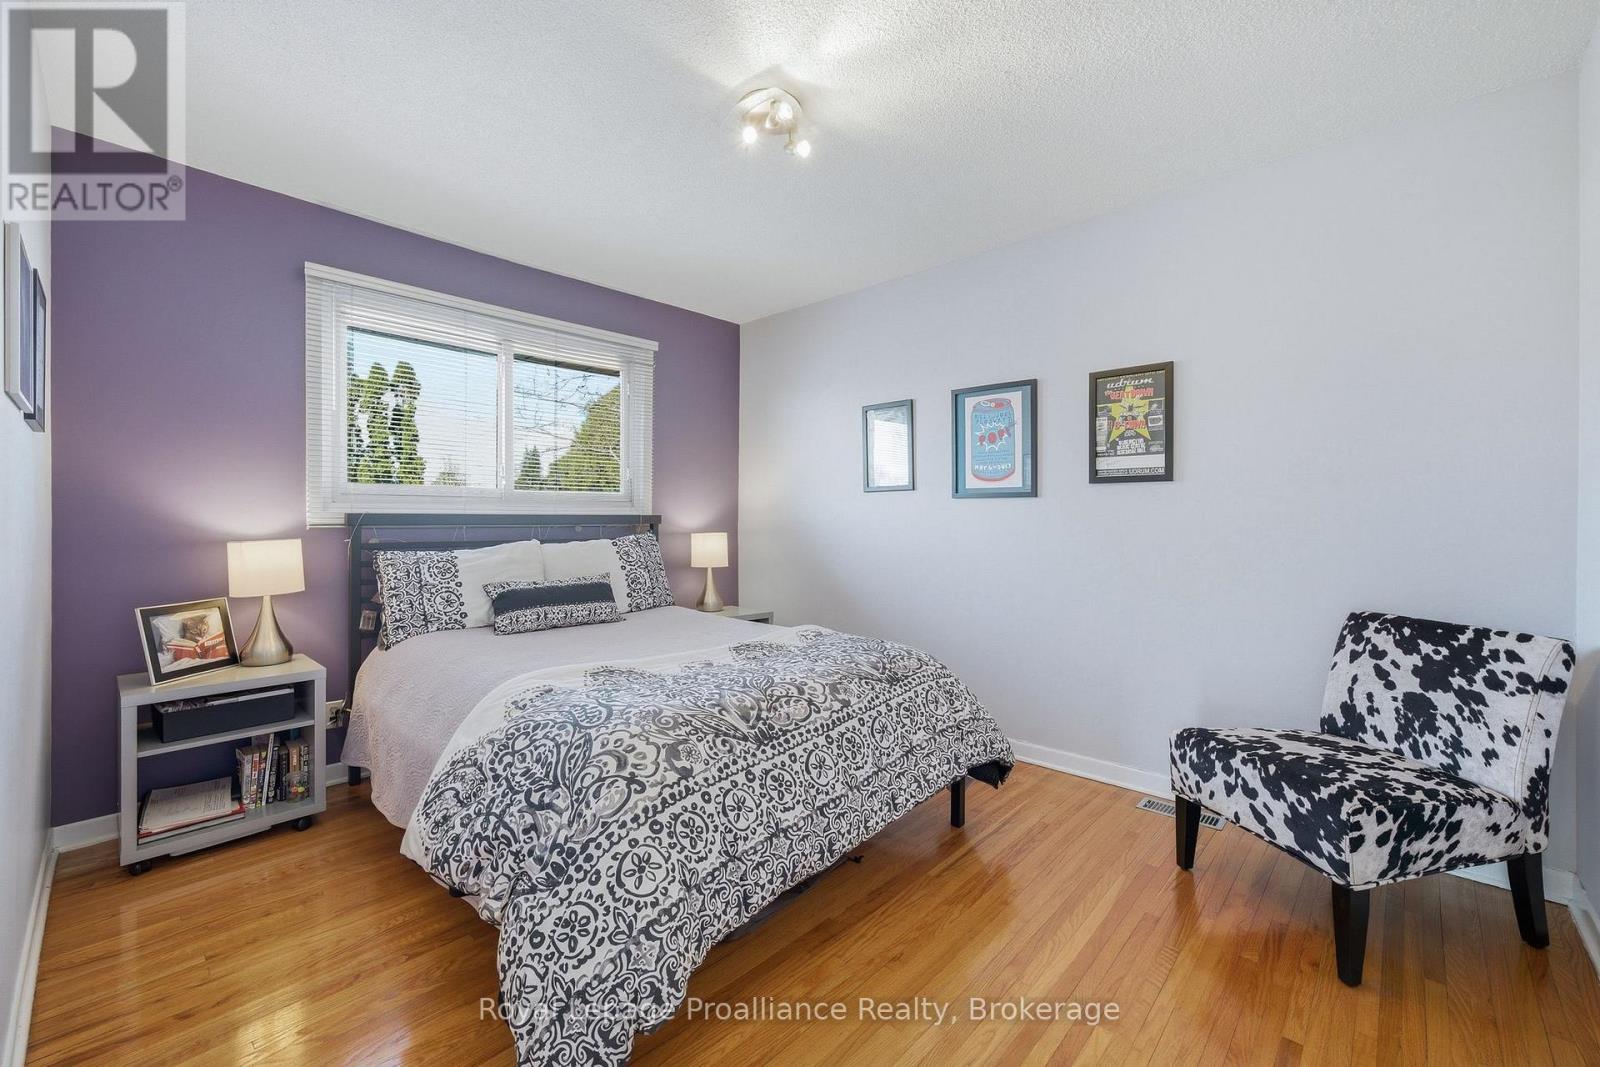
Primary Bedroom |
4.19 m |
3.68 m |
4.19 m x 3.68 m |
|
Second Level |
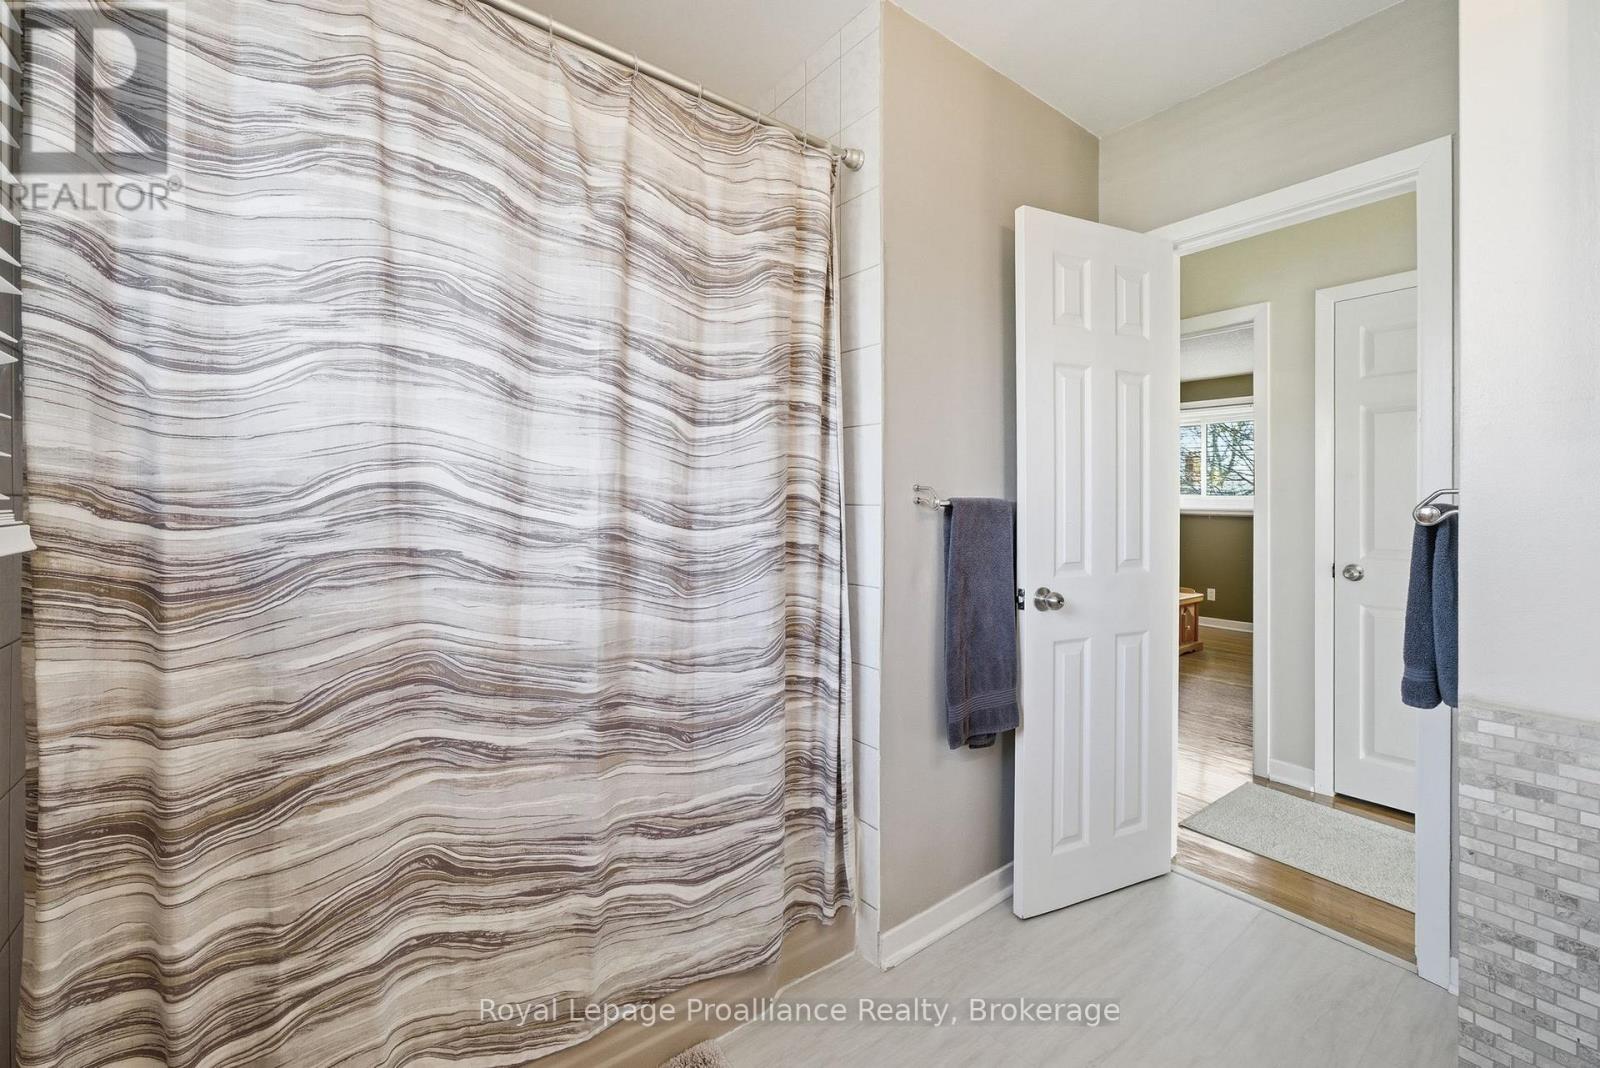
Bathroom |
2.52 m |
2.55 m |
2.52 m x 2.55 m |
|
Second Level |
Bedroom 2 |
3.17 m |
3.68 m |
3.17 m x 3.68 m |
|
Basement |
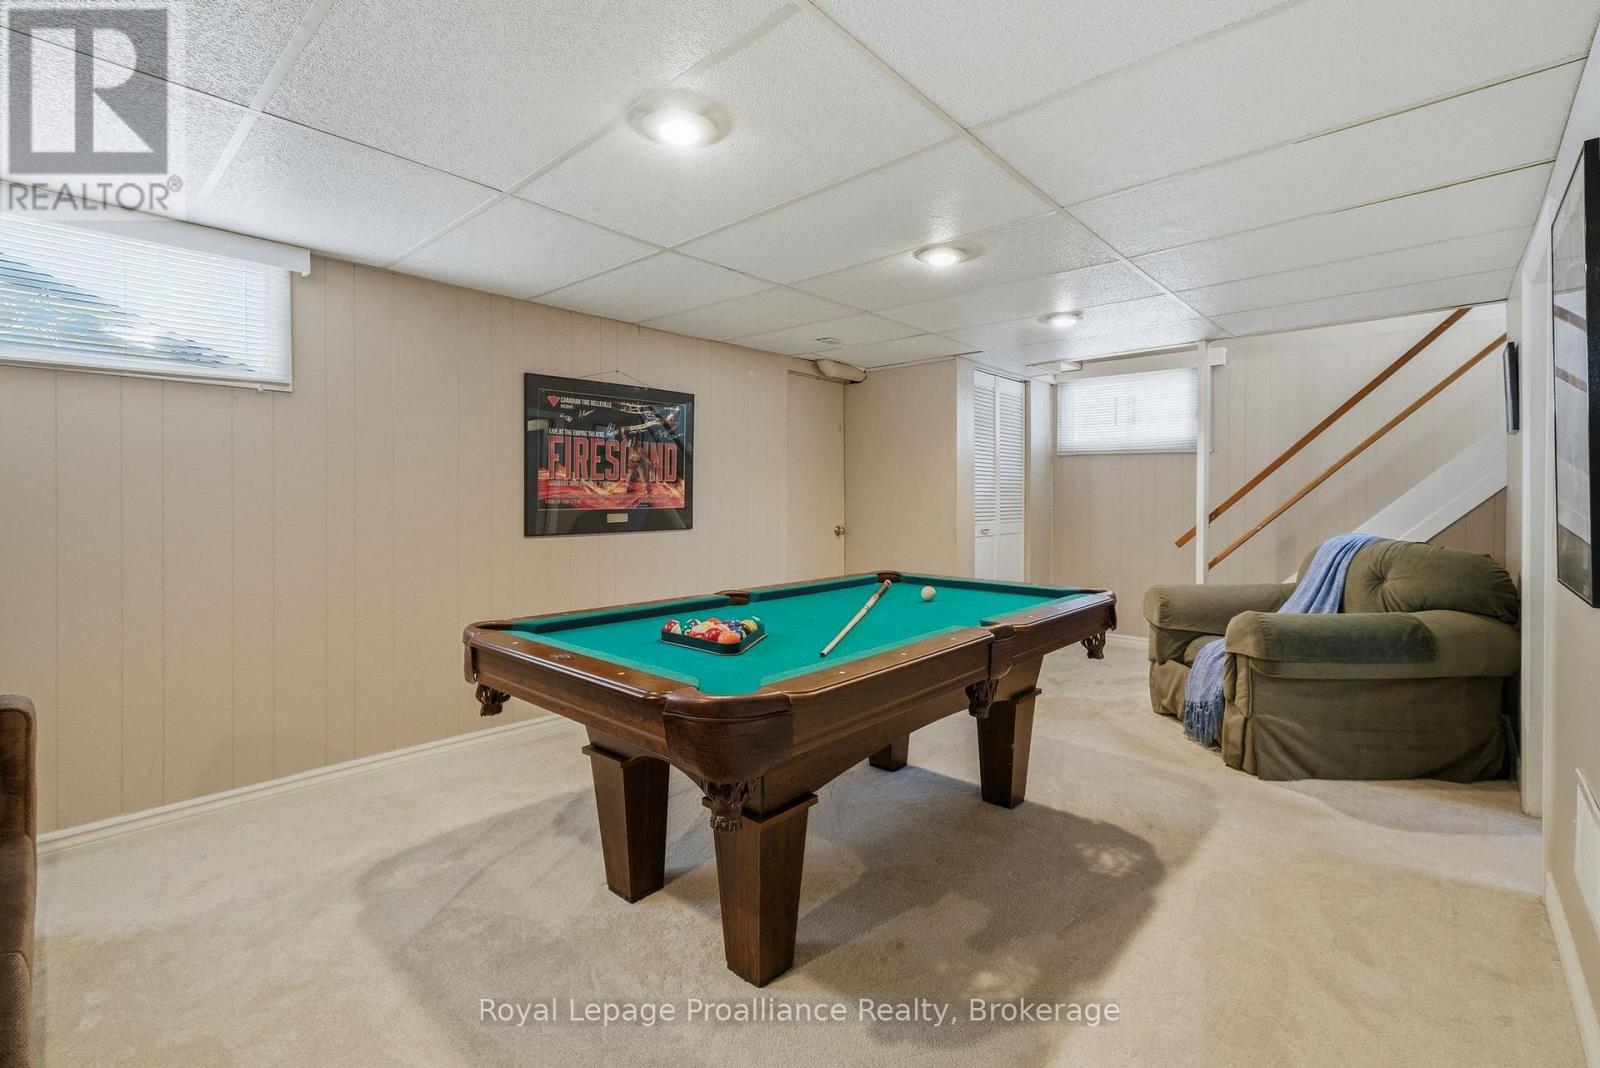
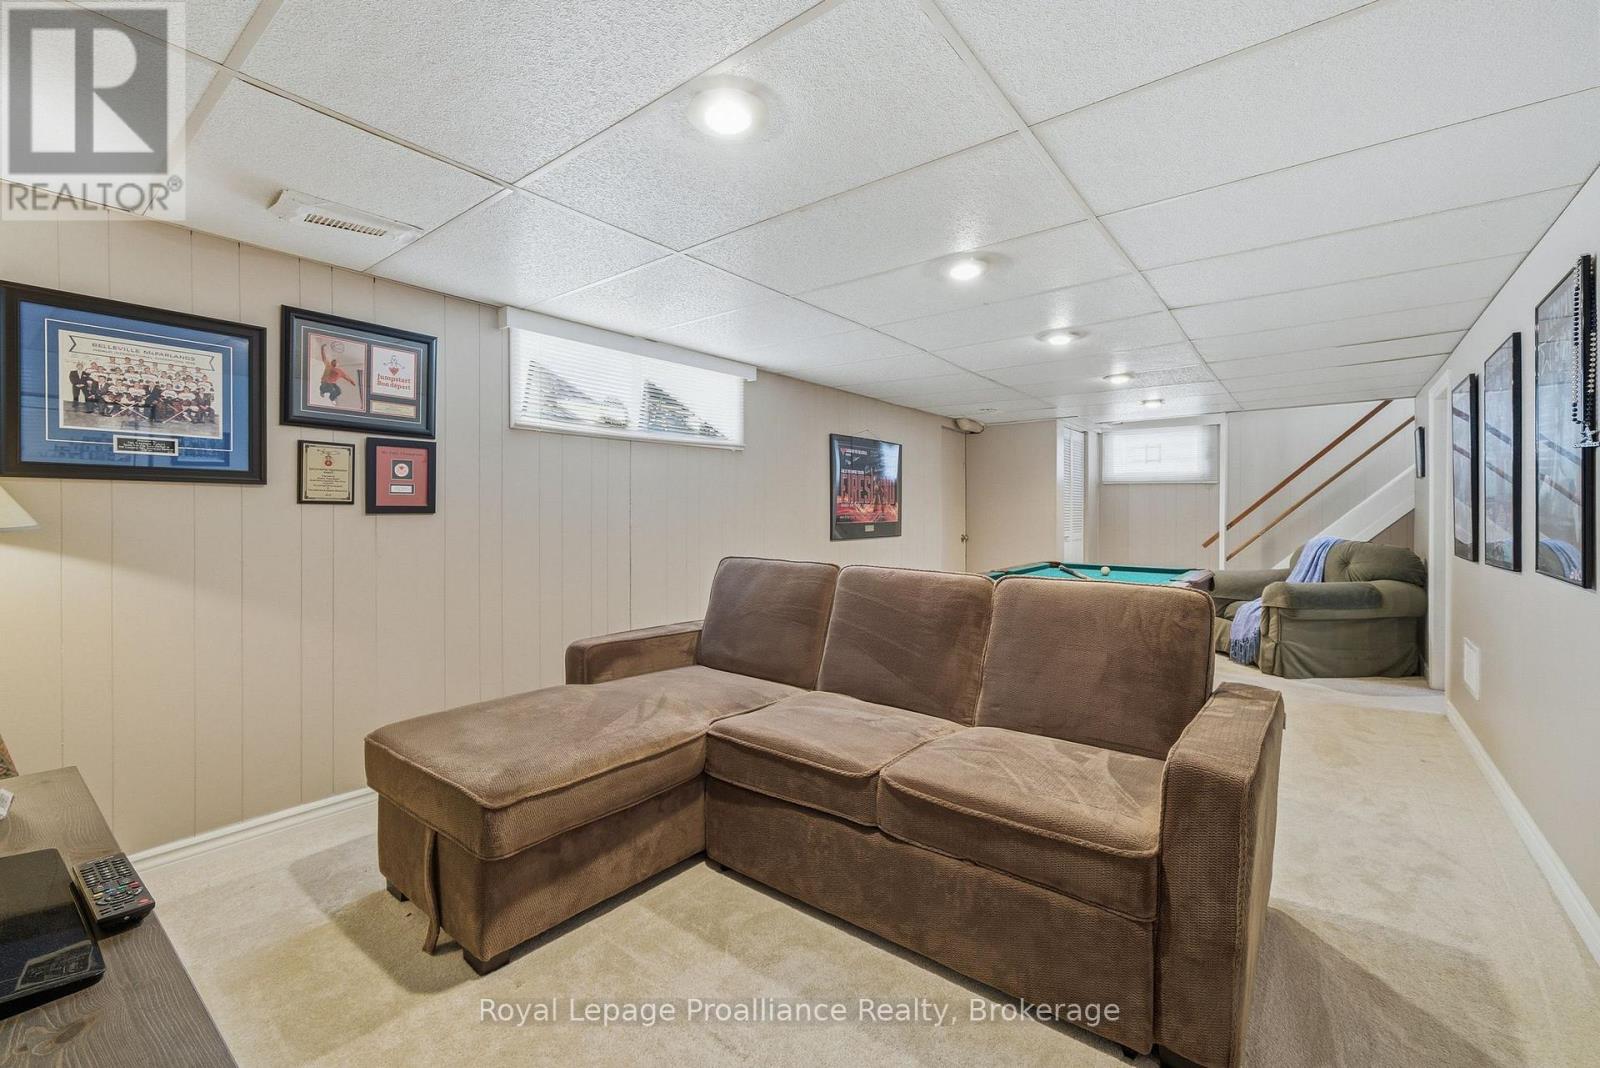
Recreational, Games Room |
8.53 m |
3.45 m |
8.53 m x 3.45 m |
|
Main Level |
Living Room |
5.63 m |
4.02 m |
5.63 m x 4.02 m |
|
Main Level |
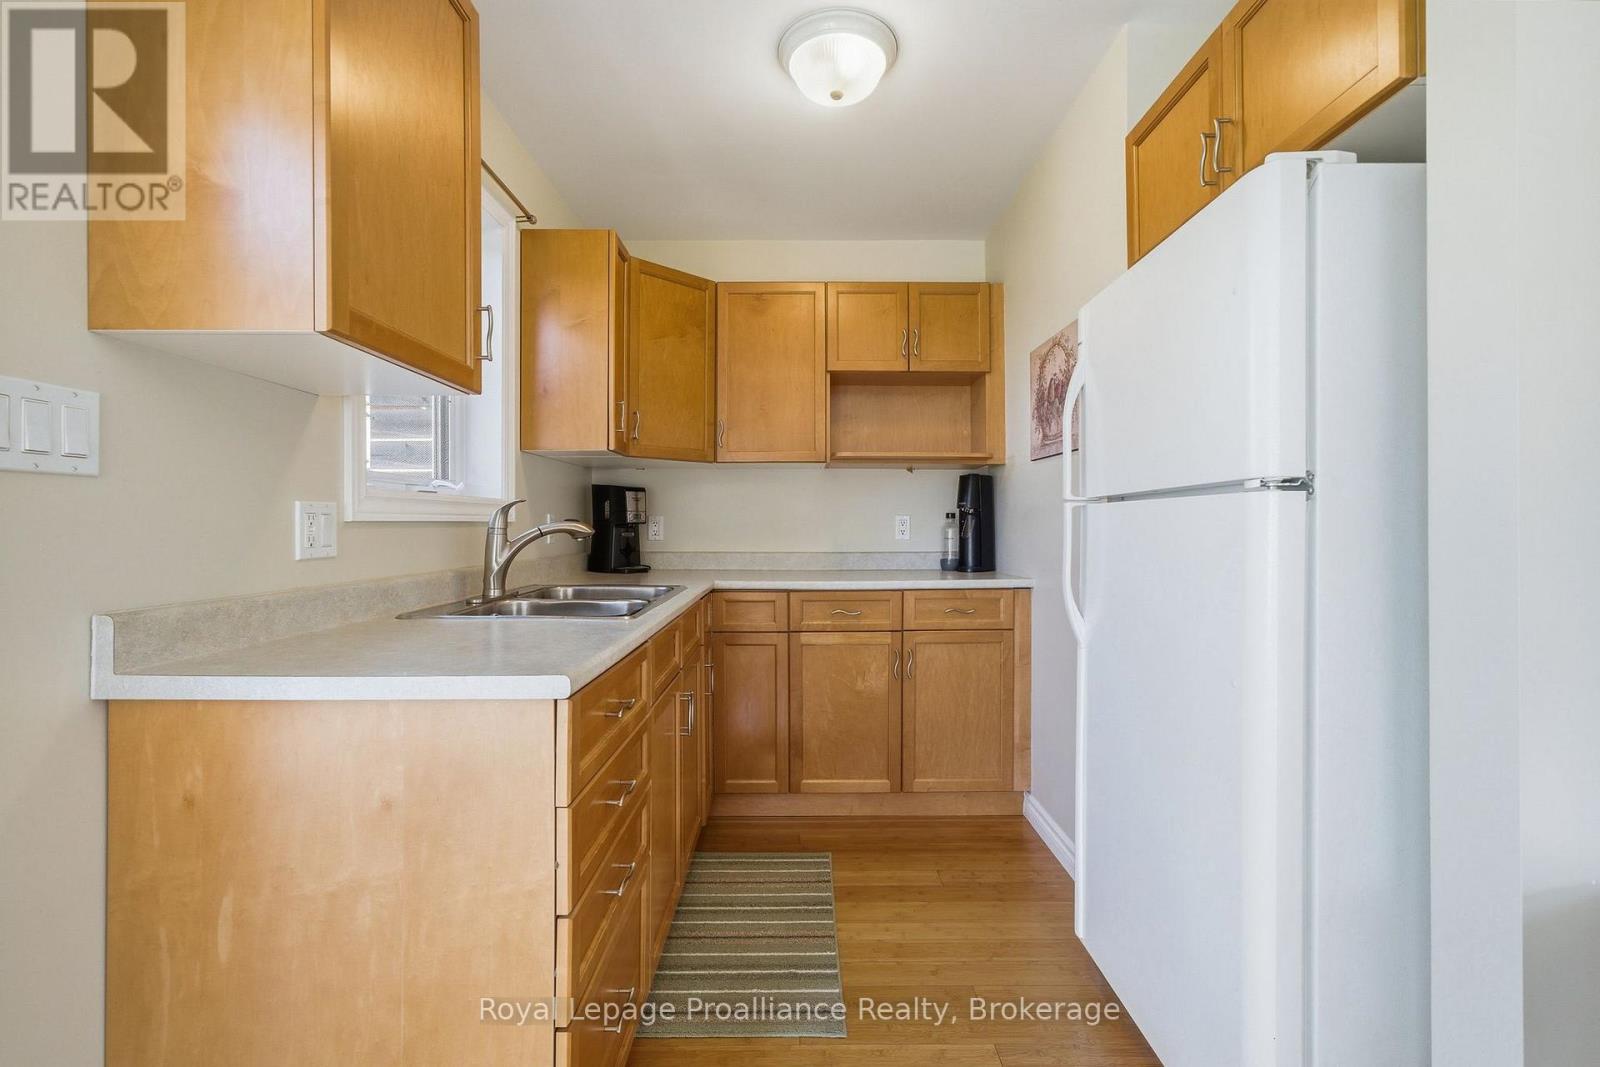
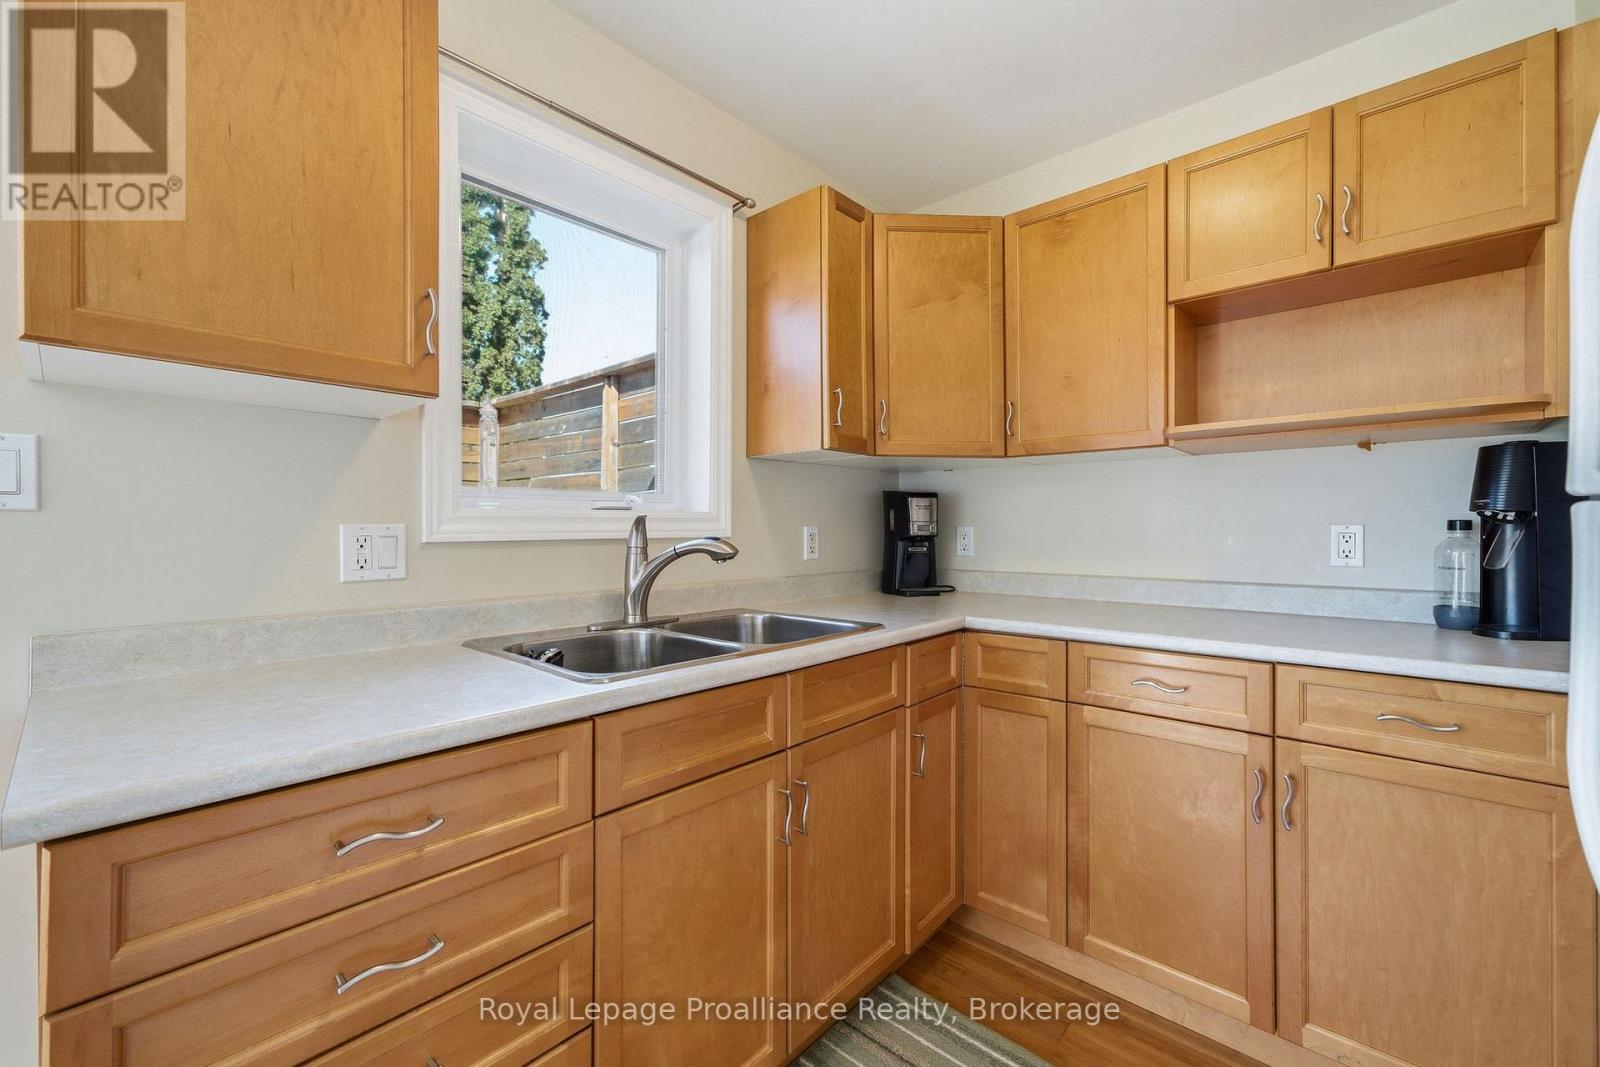
Kitchen |
2.42 m |
2.43 m |
2.42 m x 2.43 m |
|
Main Level |
Kitchen |
4.48 m |
3.52 m |
4.48 m x 3.52 m |
|
Main Level |
Dining Room |
3.71 m |
2.43 m |
3.71 m x 2.43 m |
|
Main Level |
Family Room |
4.79 m |
4.79 m |
4.79 m x 4.79 m |
|
Main Level |
Bedroom |
2.94 m |
4.12 m |
2.94 m x 4.12 m |
|
Main Level |
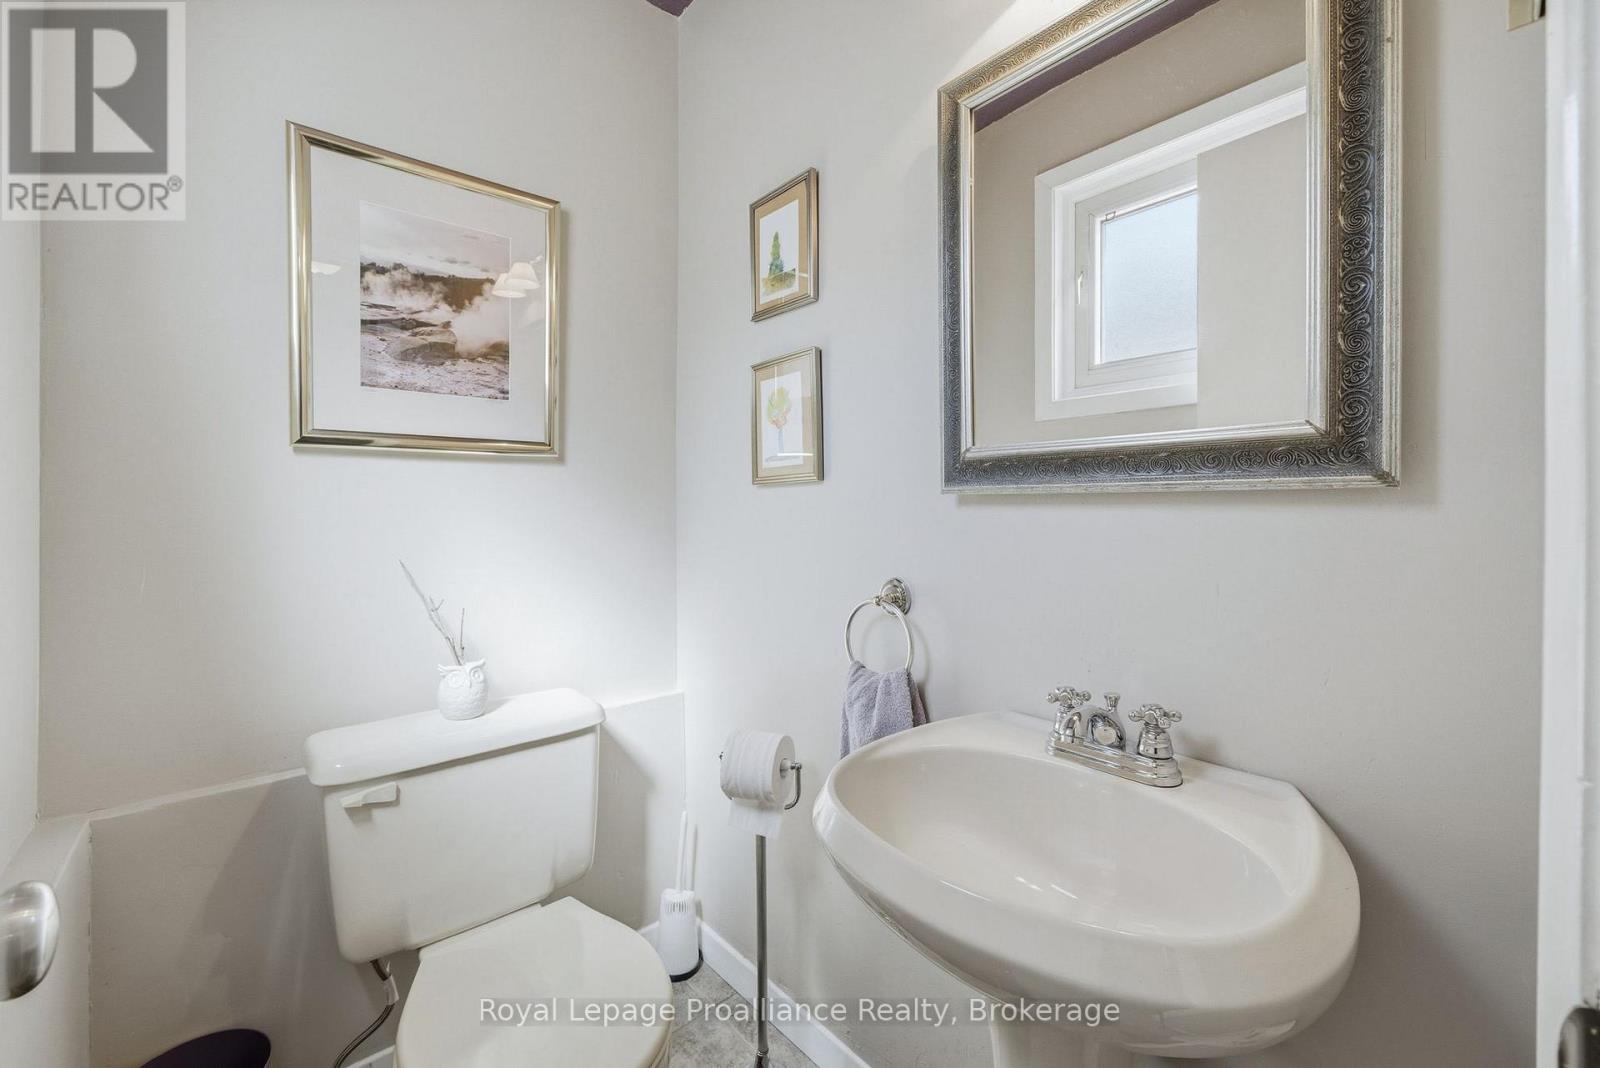
Bathroom |
2.46 m |
2.96 m |
2.46 m x 2.96 m |
|
Main Level |
Bathroom |
1.04 m |
1.42 m |
1.04 m x 1.42 m |
Utilities
|
Cable |
Available |
|
Electricity |
Installed |
|
Sewer |
Installed |