
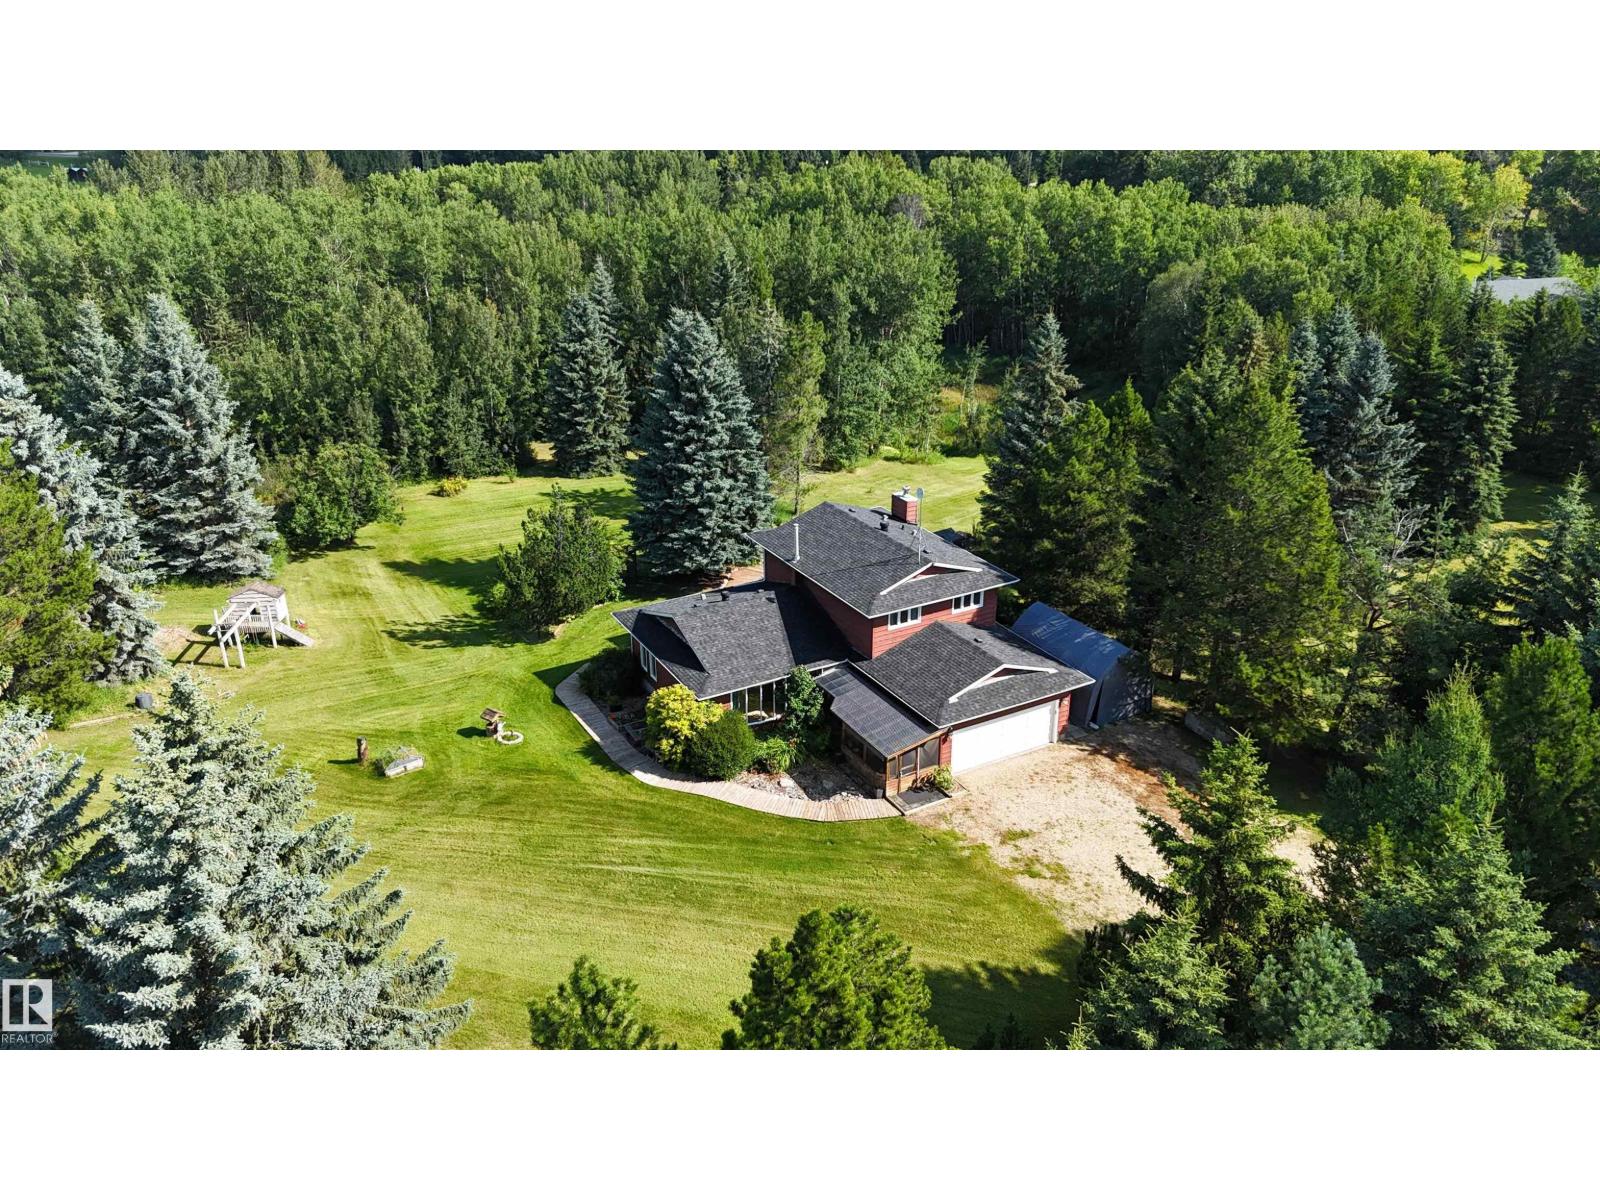
#6 53218 Rge Road 14
Rural Parkland County, Alberta
PEACEFUL RETREAT 10KM WEST OF STONY PLAIN. Custom built 2-storey with attached double garage (22Wx23L, insulated, water) on 6.84 acres in Hillside Estates subdivision. This 1,916 square foot (plus full basement) home features cedar ceiling, oak hardwood & tile flooring, main floor laundry and plenty of natural light throughout. Main level: front living room w/ bow window, 2nd living room w/ gorgeous wood fireplace, 3-pc bath, office/den, bright breakfast nook, 2nd dining area and a beautiful oak kitchen w/ large peninsula, Corian counters & built-in pantry. Upstairs: 2 full bathrooms & 3 bedrooms including the owner’s suite w/ private balcony, walk-in closet & 3-pc ensuite. Basement: 4th bedroom, games area w/ pool table & theatre area w/ projector & screen. Beautifully landscaped lot with 29x42 tiered deck, fire pit area w/ wood shelter, playground, multiple sheds and a wonderful private pond & walking trails throughout the trees and rolling hills. Easy access to Yellowhead Highway. (id:63476)
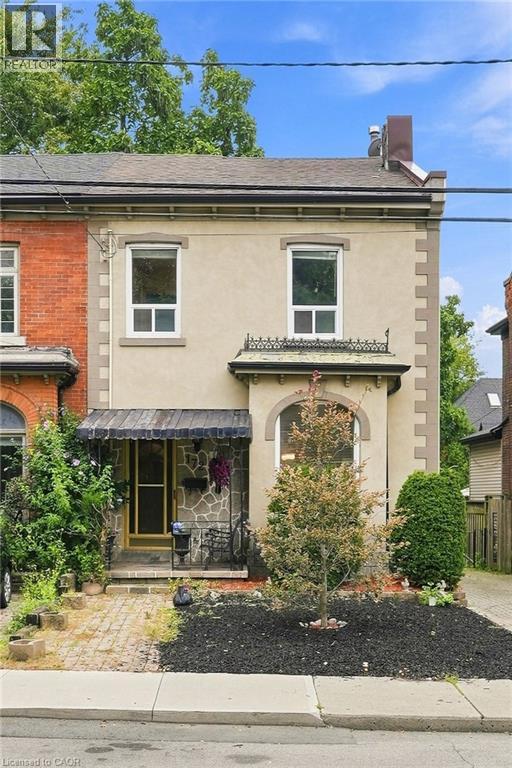
172 Market Street
Hamilton, Ontario
A RARE PIECE OF HAMILTON HISTORY! Built in 1870 and lovingly cared for by the same owner since 1972, this charming 4-bedroom, 2-bath century brick freehold row home is filled with character, warmth and incredible potential. Step inside and discover the timeless appeal of a true century home, featuring soaring ceilings, generous principal rooms and plenty of space for a growing family. With four bedrooms and two bathrooms, the versatile layout offers exciting possibilities for first-time buyers, families and investors alike. Enjoy the home as it is, renovate and make it your own, or explore the potential to create two separate living spaces for additional income or multi-generational living. The location is equally impressive — just minutes from vibrant Hess Village, downtown Hamilton's shops, restaurants and entertainment, and only steps from the waterfront, Bayfront Park and some of the city's best walking and cycling trails. Homes with this much history, character and opportunity don't come along often. 172 Market Street is ready for its next chapter — bring your vision and make it yours! (id:63476)
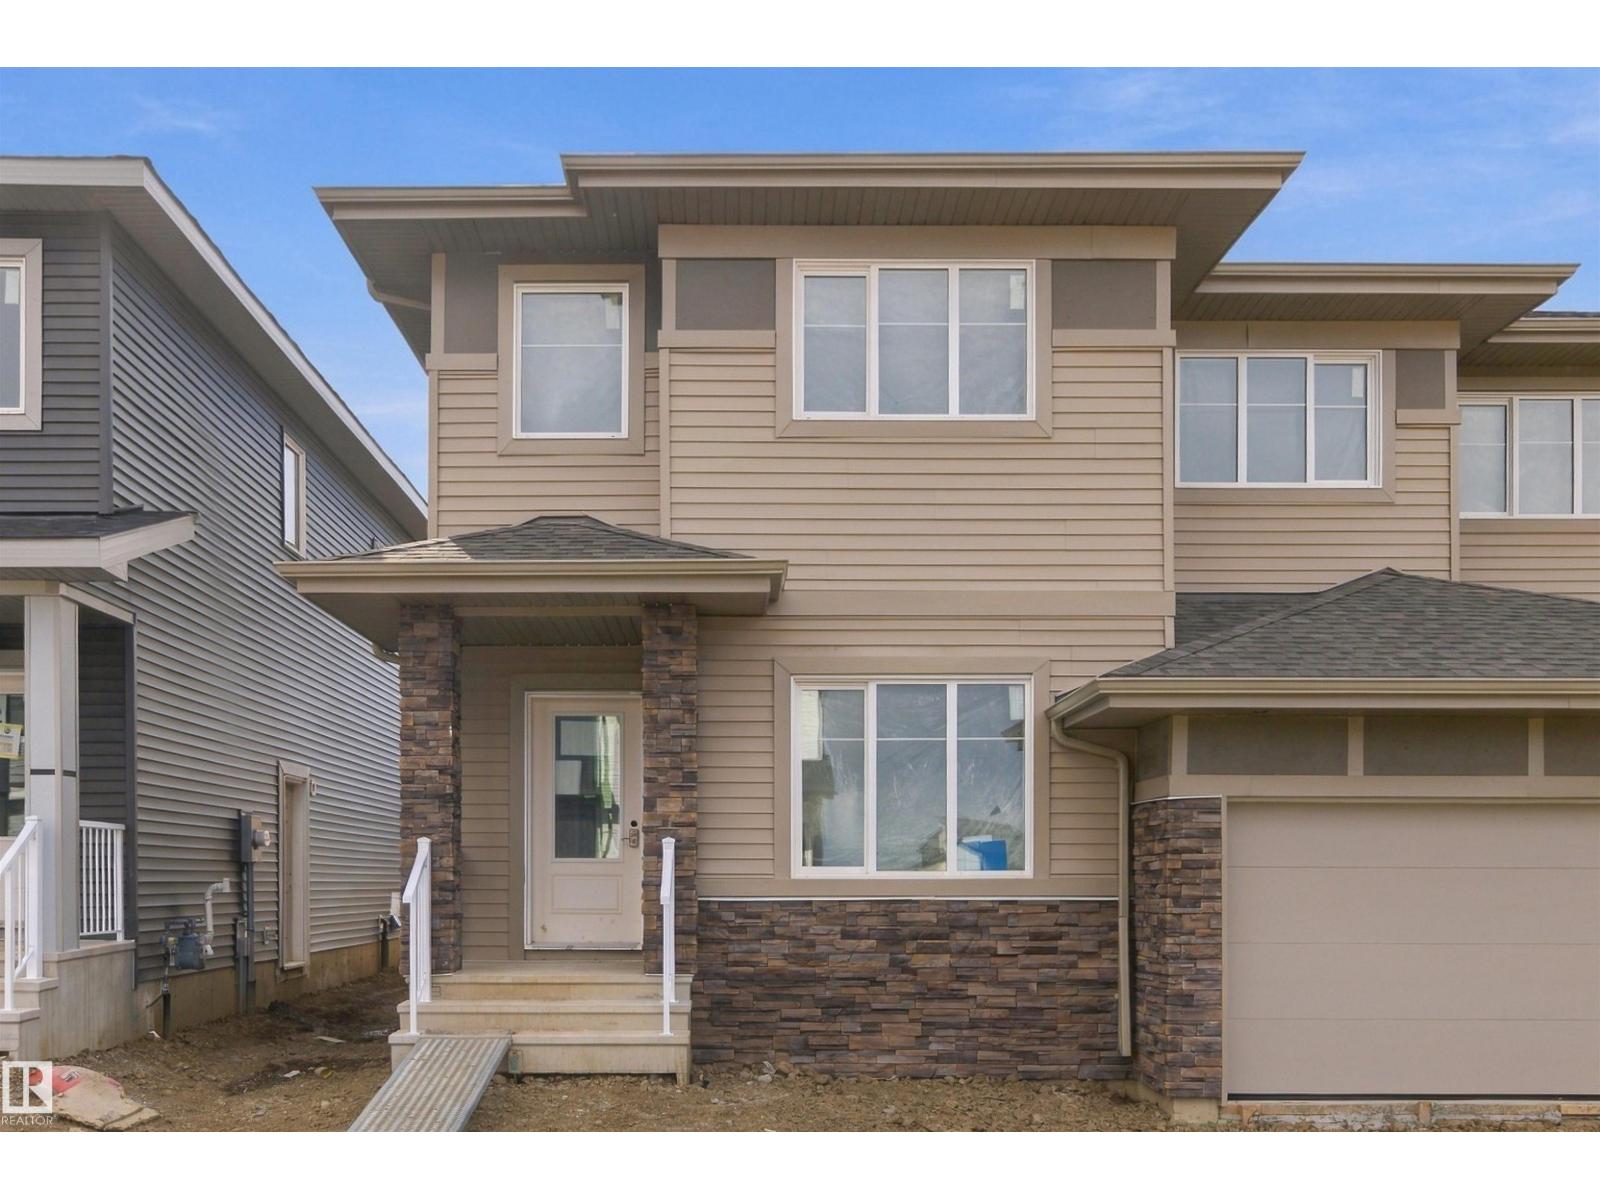
9 Worwyck Cm
Spruce Grove, Alberta
OVER 1,600 SQ FT | 3 BEDROOMS | 2.5 BATHROOMS | SEPARATE SIDE ENTRANCE | DOUBLE DETACHED GARAGE | 9’ MAIN FLOOR CEILINGS | QUARTZ COUNTERTOPS THROUGHOUT | $5,000 BRICK CREDIT! The Kingston-D by Akash Homes is a thoughtfully designed duplex offering space, style and functionality for everyday family living. The bright, open-concept main floor is ideal for gathering and entertaining, while upstairs features three bedrooms and convenient second-floor laundry. A REAR DOUBLE DETACHED GARAGE adds even more value and convenience. Located in Fenwyck, a growing Spruce Grove community bordering an 80-acre environmental reserve with over 40 km of all-weather trails. Enjoy nearby schools, parks, pathways, shopping and everyday amenities, with convenient access throughout Spruce Grove and to Edmonton. PLEASE NOTE PICTURES ARE OF SHOW HOME; ACTUAL HOME, PLANS, FIXTURES AND FINISHES MAY VARY AND ARE SUBJECT TO AVAILABILITY/CHANGES WITHOUT NOTICE. (id:63476)
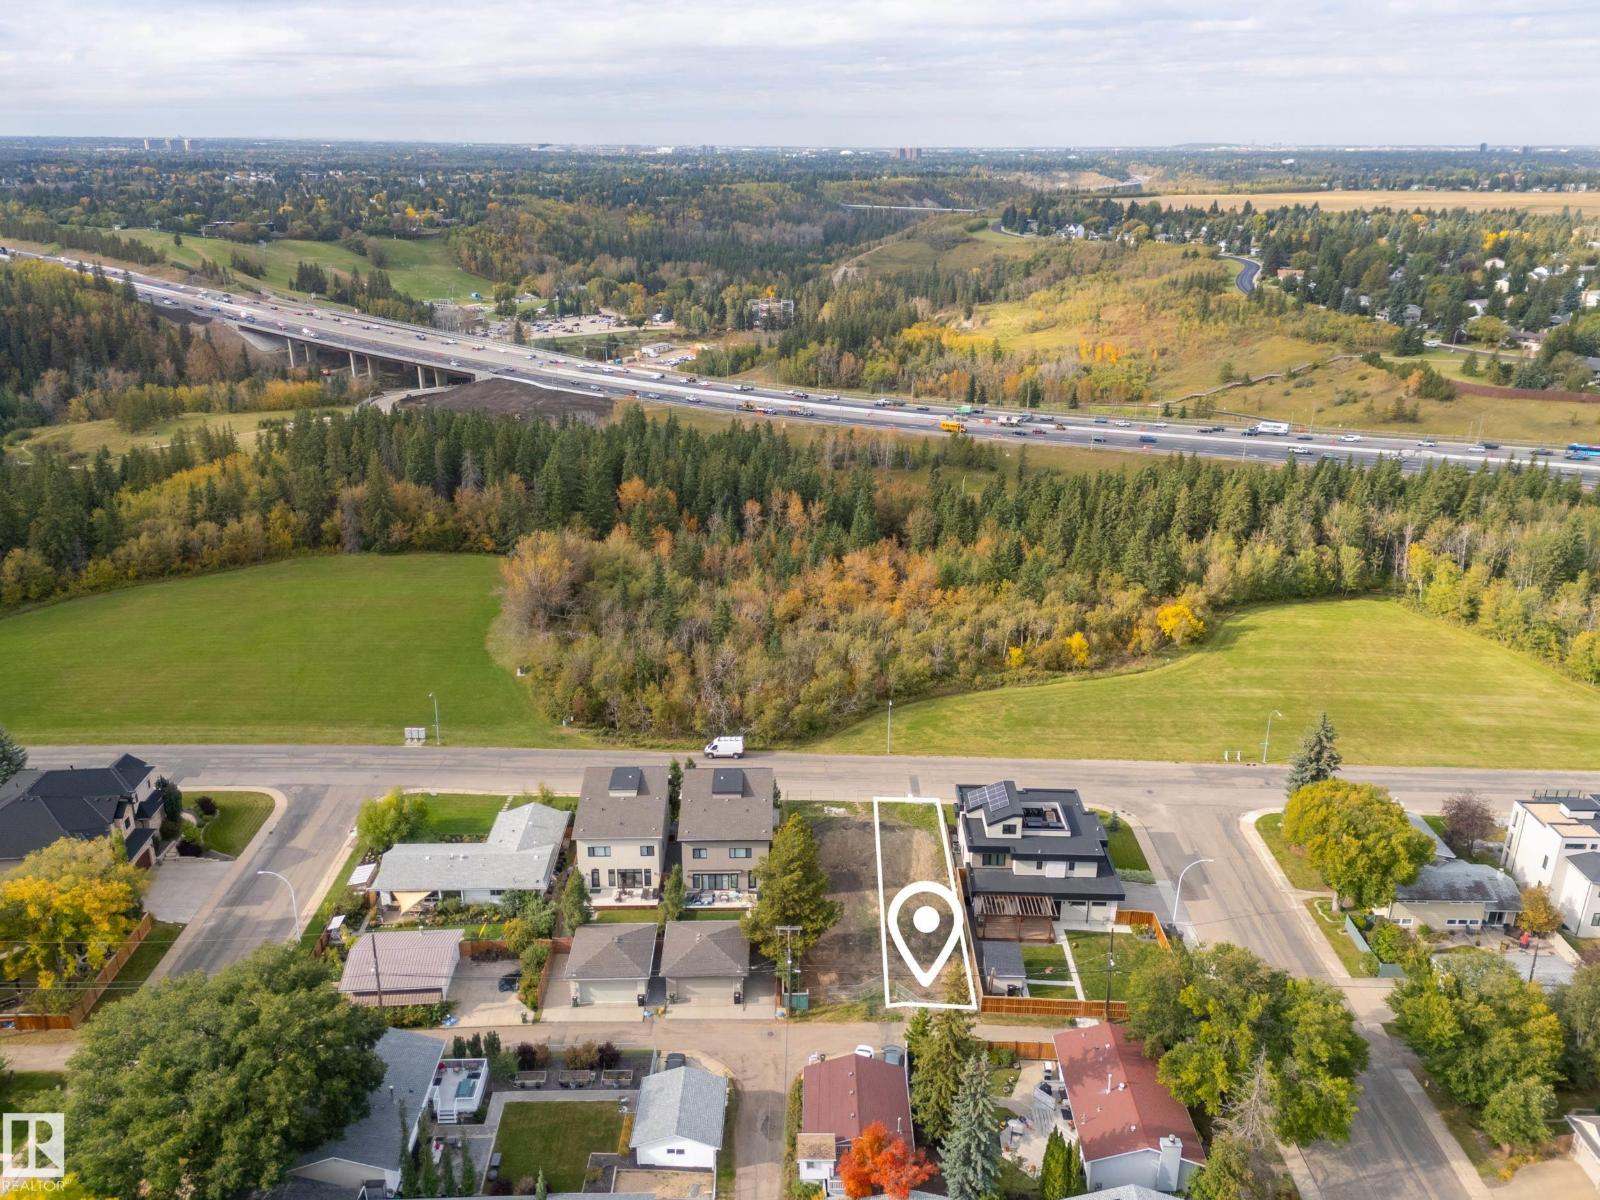
12107 Aspen Drive West NW
Edmonton, Alberta
Aspen Drive West DREAM LOT!! Vacant subdivided lot with approved plans for 2721 SF HOME by Design Two Group! The plans include an attached double garage with breezeway. No cost for Demolition, or Services. NOT A SKINNY LOT, 31' x 120'. This lot is FULLY SERVICED FROM EPCOR with Brand new services just installed. Not too often will you be able to build your dream home in Aspen Drive for this price! Located in one of Edmonton's most desirable neighborhoods and Streets. Beautiful views, great location, facing Ravine. The area offers top schools (WESTBROOK/VERNON BARFORD/HARRY AINLAY) and easy access to the UofA and Downtown. The lot for sale is the North subdivided lot. . (id:63476)
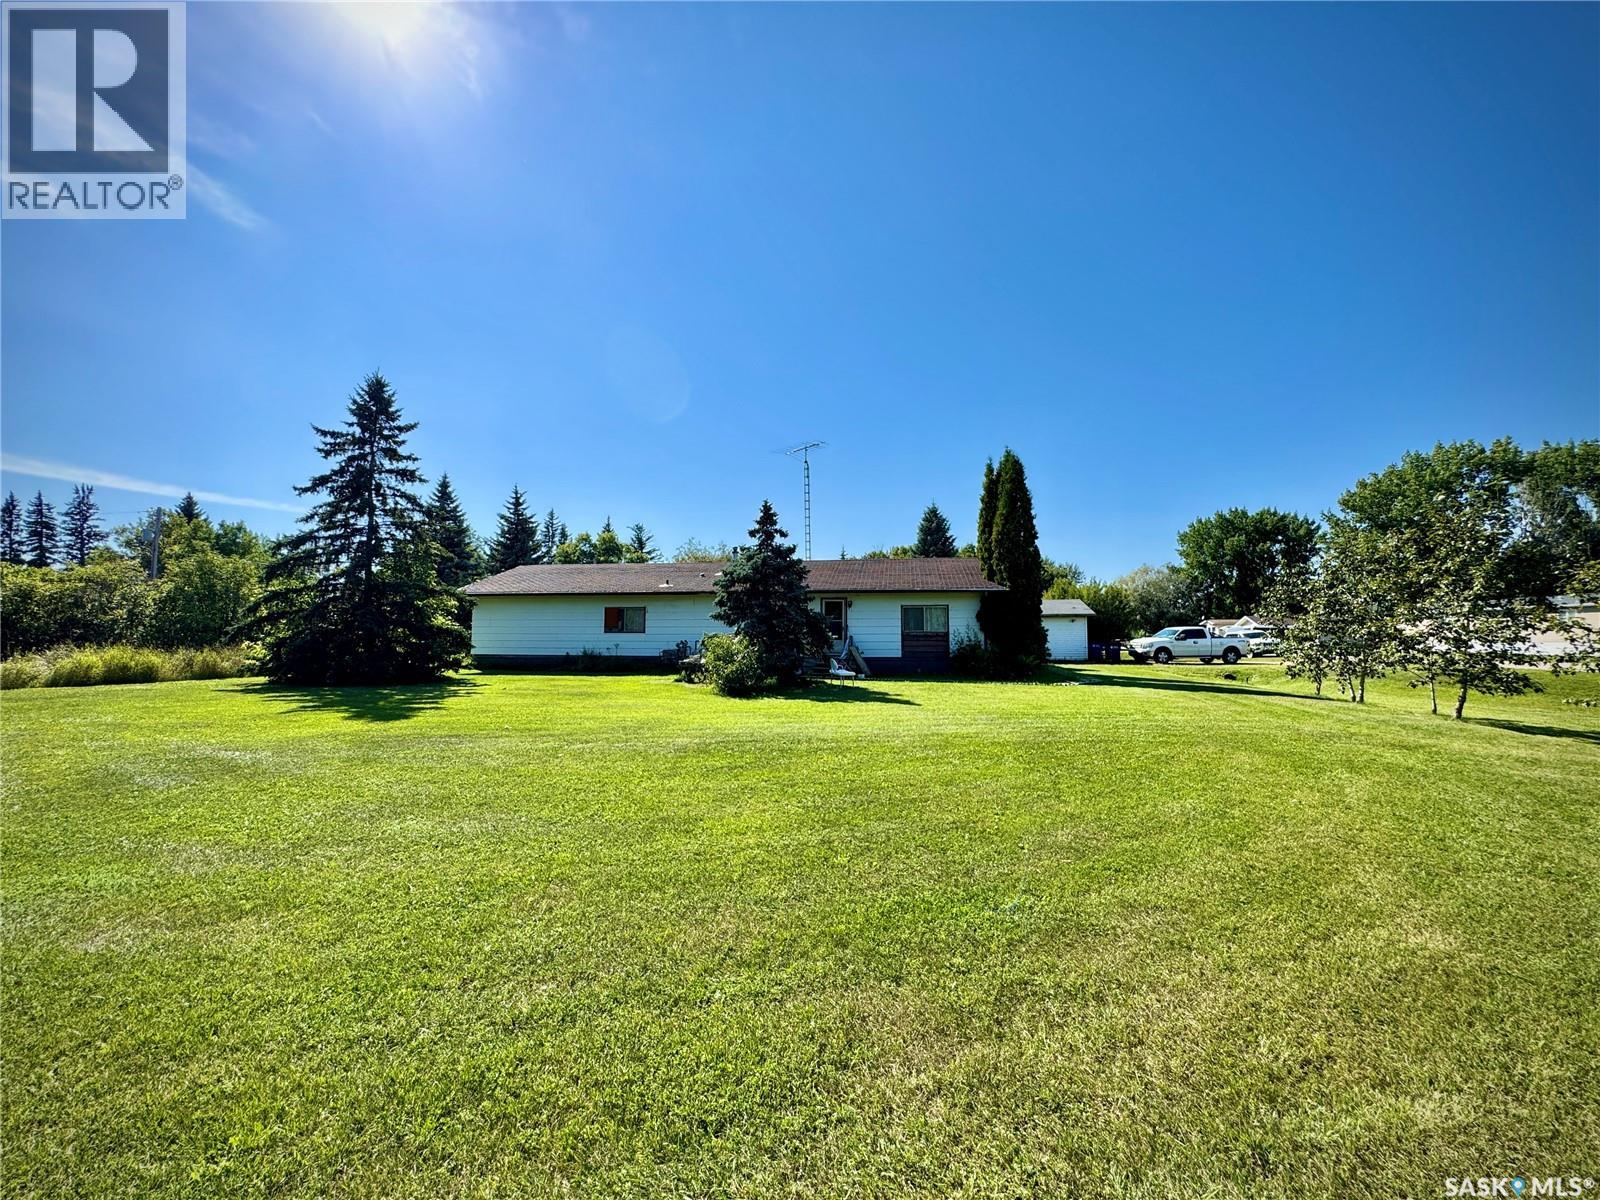
205 Main Street
Gerald, Saskatchewan
Looking for a little more space without taking on a full acreage? Set on just under an acre near Esterhazy, this single-level home gives you room to spread out while keeping everyday living simple and manageable. An addition to the home creates valuable extra space that can work as another living area or an additional bedroom, giving you flexibility as your needs change. Outside, the oversized tandem garage offers plenty of room for vehicles, tools, storage or hobbies, while a fenced area gives pets a secure space of their own. The location is another big advantage, with convenient access to Esterhazy as well as Mosaic and Nutrien—an appealing option for anyone working in the area who would rather have a little land and privacy than live right in town. With nearly an acre, single-level living and an affordable price point, there is a lot of opportunity here. Book your private showing and come see how this property could work for you. (id:63476)
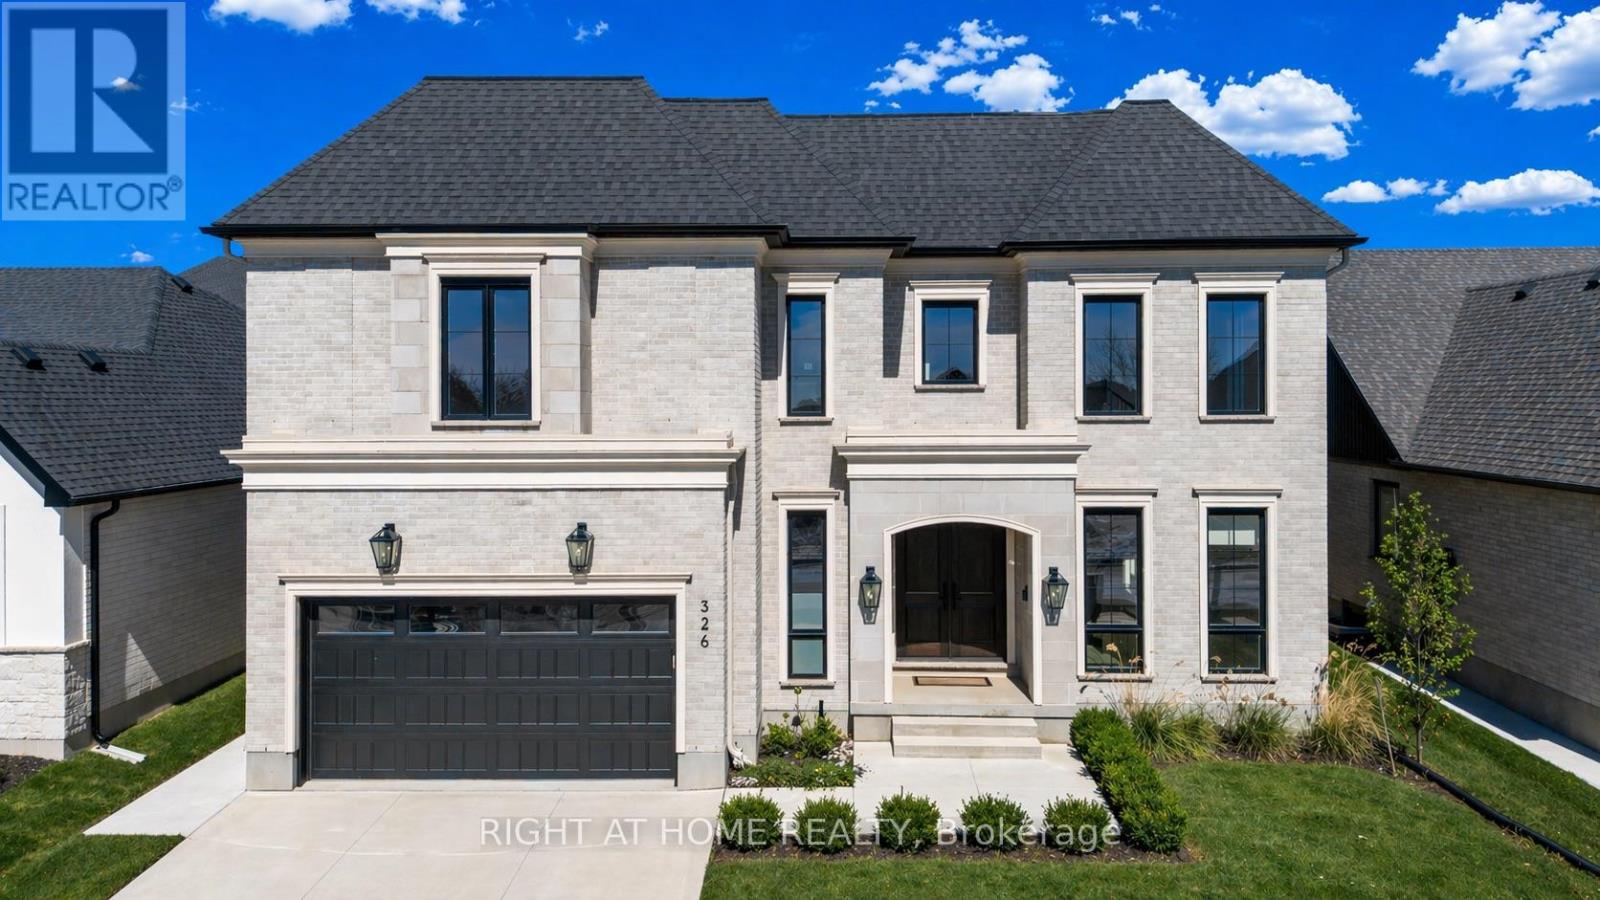
326 Manhattan Drive
London South, Ontario
PRICE JUST REDUCED! OVER $450,000 IN DISCOUNTED BUILDER UPGRADES! Where exceptional design meets outstanding value. Welcome to this remarkable custom residence by Mapleton Homes, ideally situated in prestigious Boler Heights on a rare, pool-sized lot.From the moment you arrive, the striking stone, stucco and brick exterior sets the tone for the exceptional craftsmanship found throughout. Inside, soaring ceilings, impressive 8-foot doors and sophisticated designer finishes create a sense of space and luxury that is both elegant and inviting.At the heart of the home is a stunning chef-inspired kitchen showcasing custom cabinetry, striking Dekton countertops and backsplash, premium finishes and a thoughtfully designed layout ideal for both entertaining and everyday living.Each spacious bedroom features its own private ensuite, providing exceptional comfort and privacy for family and guests. The impressive primary suite is a true retreat, complete with a beautifully designed dressing room featuring custom built-ins and exceptional attention to detail.With over $450,000 in discounted builder upgrades, the value offered here is extraordinary. Every detail has been considered and the upgrades are already included-giving you the opportunity to enjoy true custom-home quality without the custom-build timeline or comparable cost.Luxury. Quality. Exceptional Value. This is Boler Heights living at its finest. (id:63476)
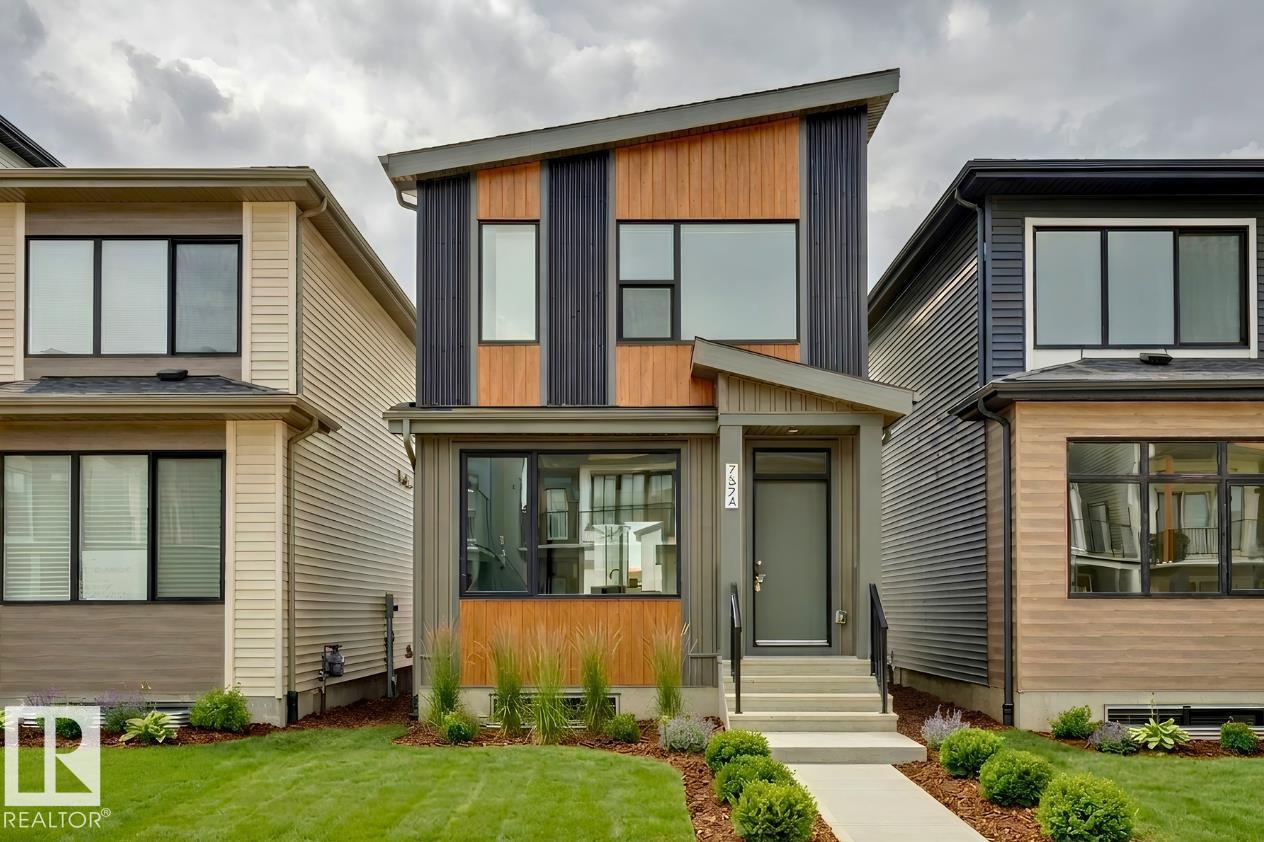
7524 Klapstein Link Li SW
Edmonton, Alberta
*IMMEDIATE POSSESSION* Cantiro Homes *Metro Shift 18* is a laned single-family home with a rear parking pad and side entry, thoughtfully designed for modern everyday living. The open-concept main floor features a bright living room, dining area, and kitchen with a central island, creating an inviting space for gathering and entertaining. A rear mudroom, pantry, half bath, and separate side entry add convenience and future flexibility. Upstairs, you'll find a spacious primary bedroom with walk-in closet and ensuite, plus two additional bedrooms, a full bath, and upper-floor laundry. Notable upgrades include an electric linear fireplace with tile surround, 9'3 foundation, iron spindle railing, West Coast Fusion Plus exterior, and front landscaping! Located in Riverstead at Keswick, enjoy access to parks, trails, green spaces, shopping, services, schools and convenient connections throughout Southwest Edmonton. (id:63476)
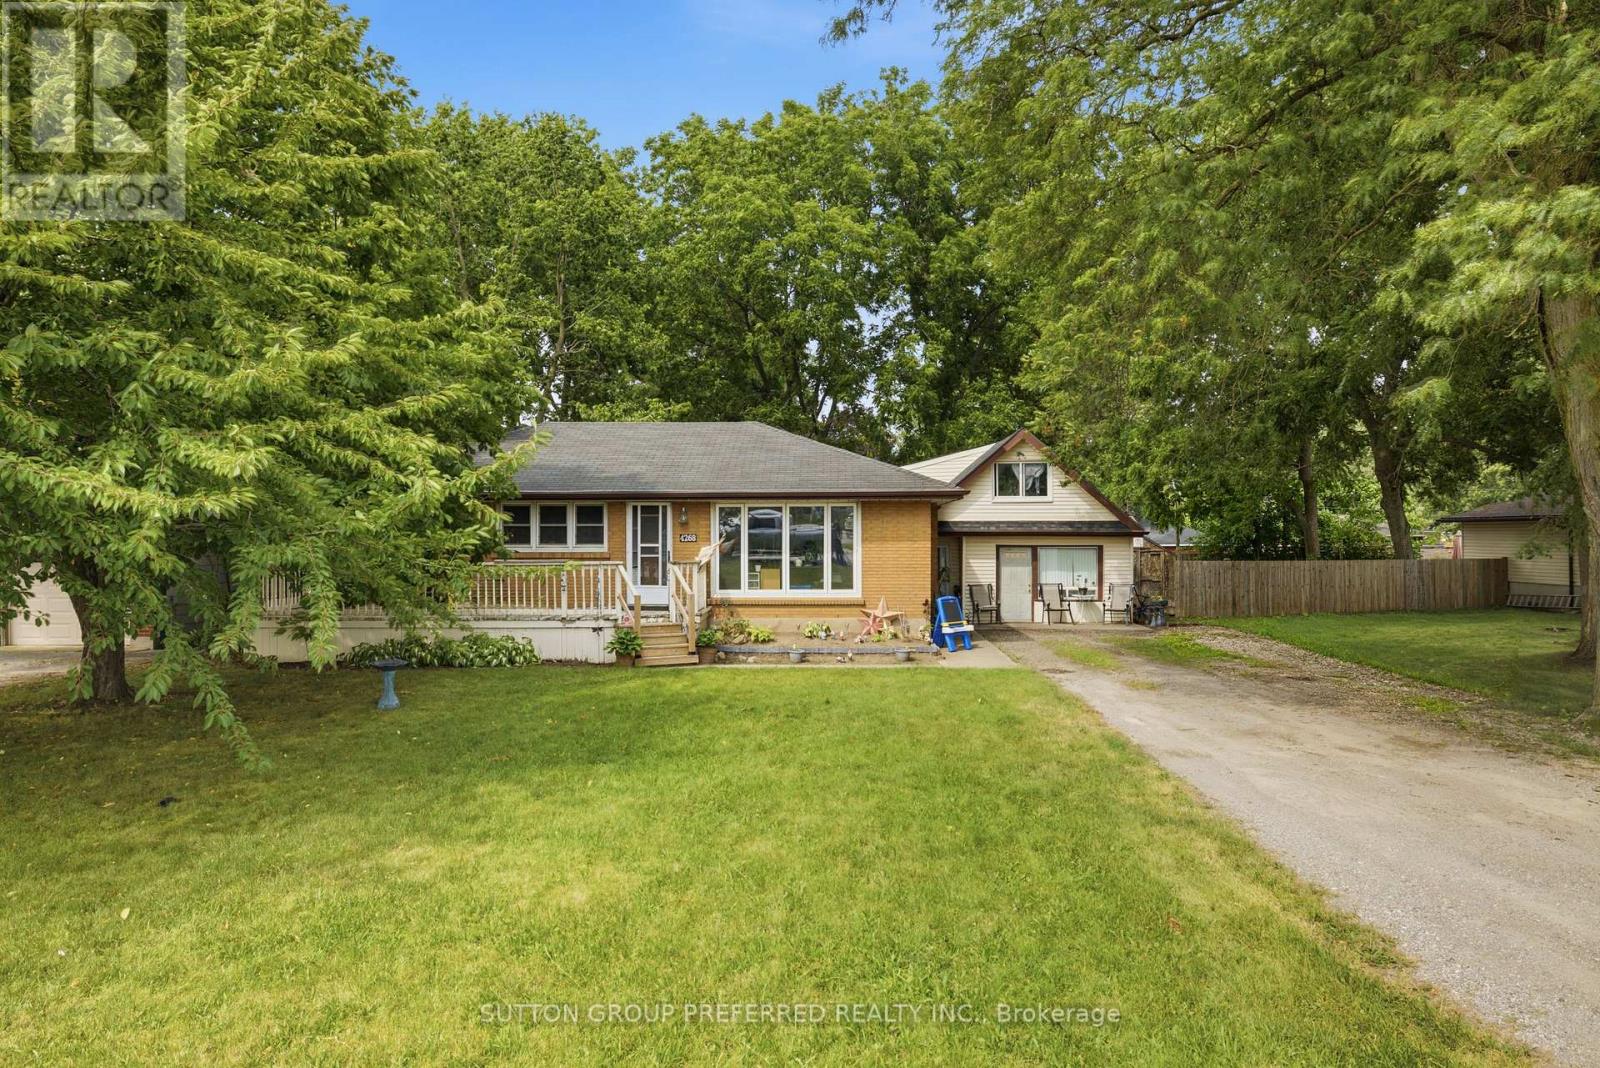
4268 Hamilton Road
Thames Centre, Ontario
Endless possibilities in the heart of Dorchester! Welcome to this versatile one floor bungalow on a spacious 100' x 150' lot. Right across from River Heights Public school, and within walking distance of Lord Dorchester Secondary School, arena, parks, library, swimming pool, senior centre, shops and other amenities. Quick access to Highway 401 makes commuting to London and surrounding areas easy.The property features a large, fenced yard with mature trees, offering privacy and plenty of space for children, pets and entertaining. A wide deep driveway offers ample parking for family, guests, or clients. Inside are three generous bedrooms, a 4-piece main-floor bathroom, and a bright living area. The finished lower level offers additional space for a family room, games room, home office, or hobby area, with a separate entrance adding flexibility. The home needs refreshing but includes several important updates: Roof and eavestroughs(2016). On demand hot water and radiant heat system with hot water baseboard radiators(2016). New septic bed(2024). Currently designated residential, the property has previously accommodated a business, offering potential for a professional office or home-based business, subject to municipal approvals. Municipal sewer access is available and paid for. Currently occupied by month-to-month tenants. A rare opportunity for a family home, investment property, or future business use in beautiful Dorchester. (id:63476)
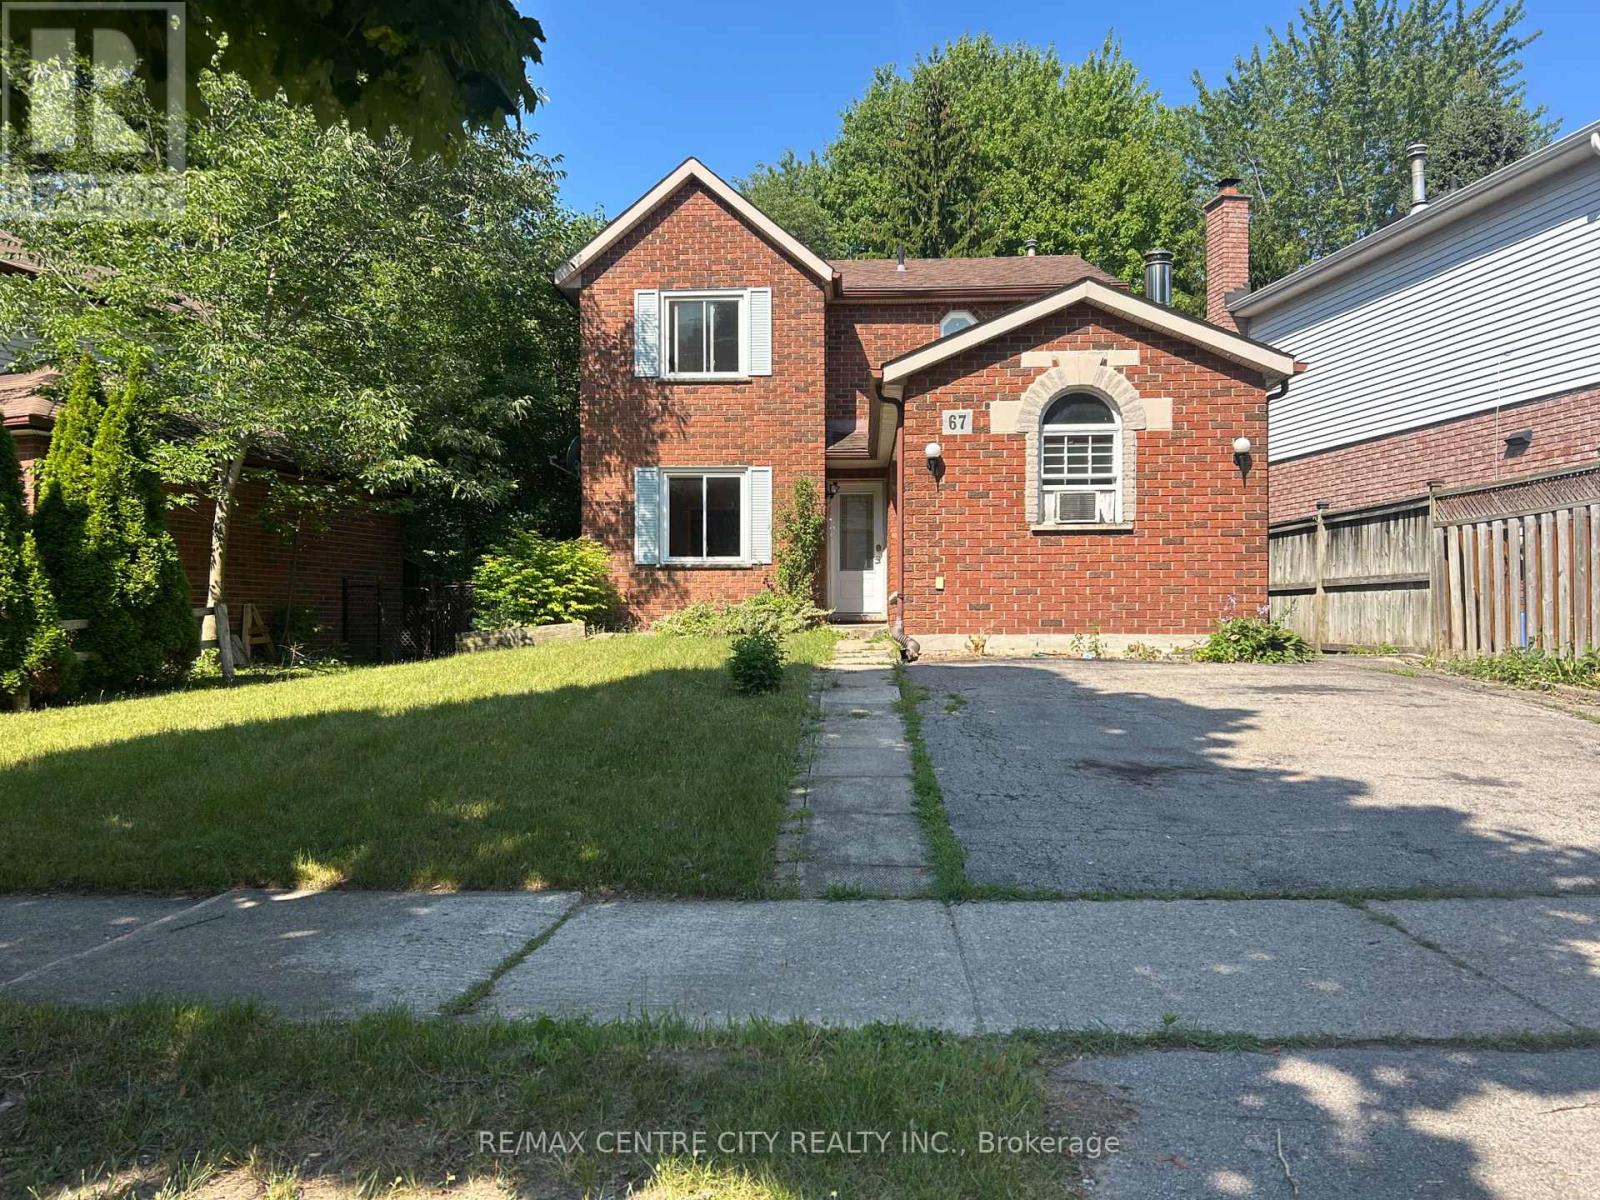
67 Walmer Gardens
London North, Ontario
Welcome to 67 Walmer Gardens, a beautifully maintained home located on a quiet, family-friendly street in one of Northwest London's most sought-after neighbourhoods. This spacious residence offers a functional layout with bright, inviting living spaces, generous-sized bedrooms, and plenty of natural light throughout. The well-appointed kitchen flows seamlessly into the dining and living areas, making it ideal for both everyday living and entertaining. Enjoy sunny days on the large backyard deck.Enjoy the convenience of being just minutes from Western University, University Hospital, Masonville Place, Costco, shopping, restaurants, parks, walking trails, and excellent schools. With easy access to public transit and major routes, commuting anywhere in the city is effortless.Perfect for families, professionals, or students looking for a quality home in an exceptional location. Don't miss this opportunity to lease a well-cared-for property in one of London's most desirable communities. (id:63476)
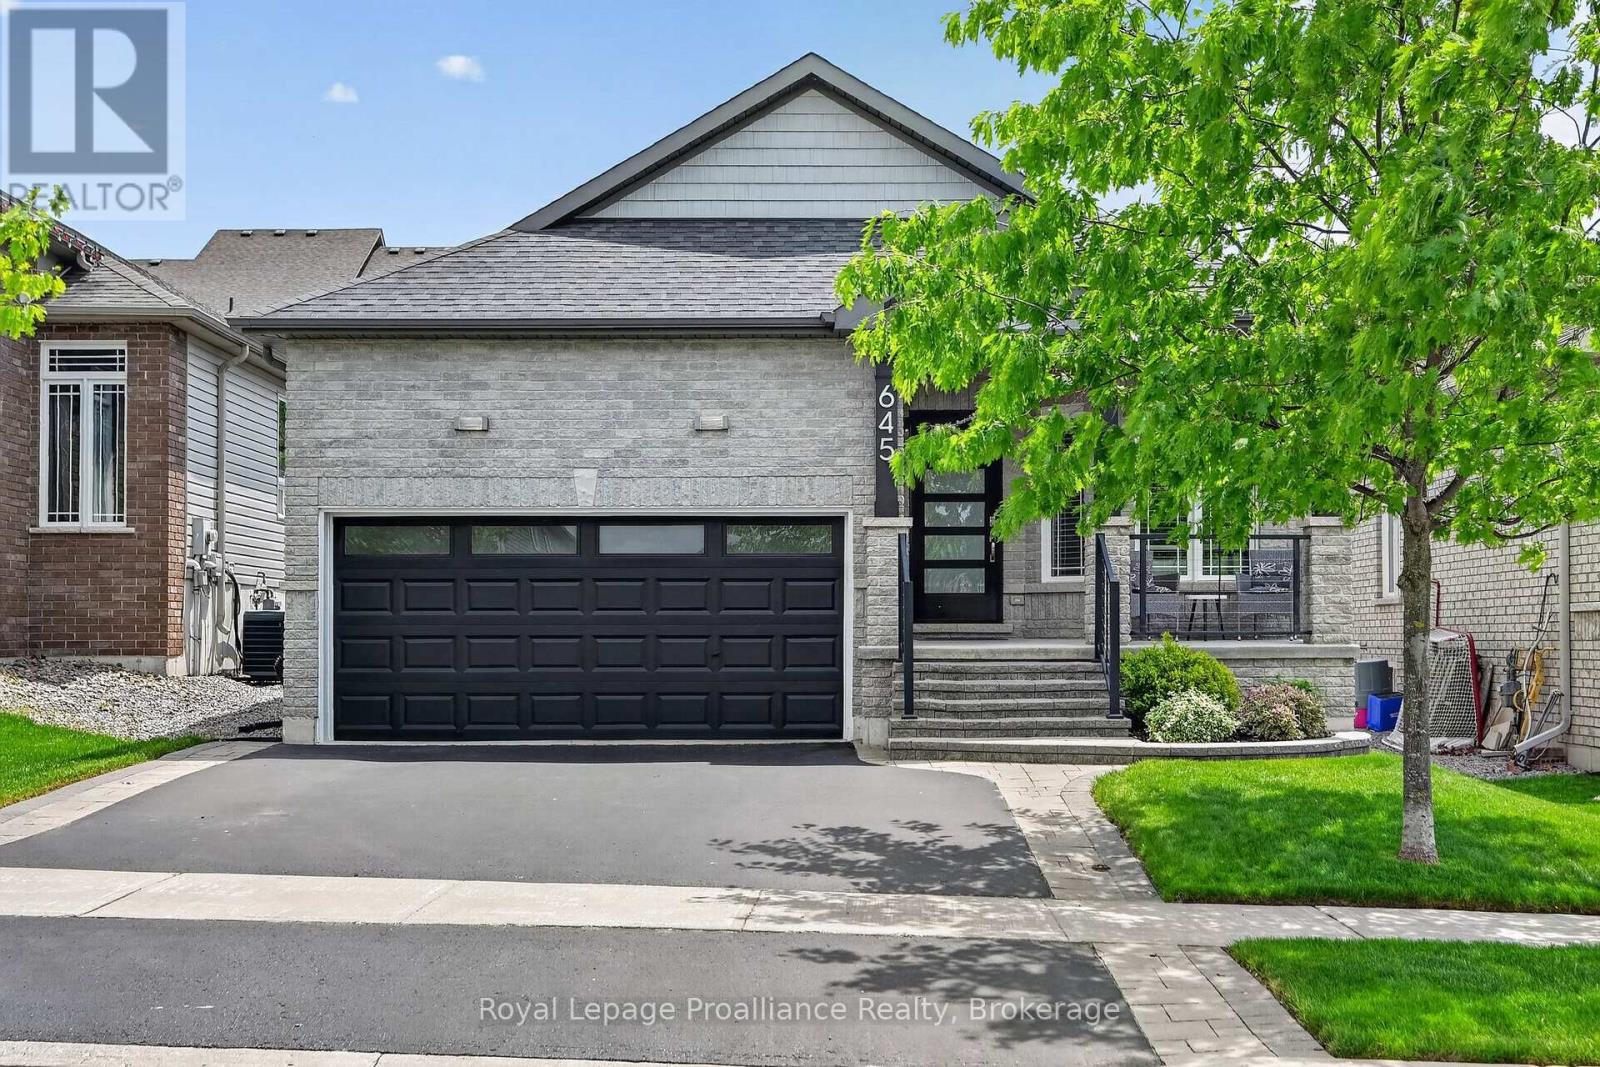
645 Goodwin Terrace
Peterborough, Ontario
[Click Brochure Icon for Video Tour] Bright, modern, and move-in ready, this Jackson Creek Meadows bungalow stands out for all the right reasons. Offering 3+1 bedrooms, 3 bathrooms, and a thoughtfully designed layout, this home showcases quality updates, functional living space, and exceptional indoor-outdoor flow. From the moment you arrive, the stunning curb appeal and inviting front porch set the tone for what awaits inside. The bright,open-concept main level is highlighted by soaring vaulted ceilings and large windows that fill the home with natural light. At the heart of the home is a beautiful kitchen featuring waterfall quartz countertops, a gas range, wine cooler, updated pantry storage, and stylish finishes. The kitchen, dining, and living areas connect seamlessly, creating an ideal space for both everyday living and entertaining while providing direct access to the backyard deck and pergola. The primary suite offers a private retreat with generous closet and storage space, along with an updated ensuite featuring a walk-in shower and modern finishes.Two additional bedrooms and a full bathroom complete the main level. The fully finished lower level extends the living space with a spacious rec room, fourth bedroom, full bathroom, laundry area, and an abundance of exceptionally well-maintained storage and workshop space. Outside, the backyard has been thoughtfully designed for relaxing and entertaining, featuring a lovely deck, pergola, and beautifully maintained outdoor living space. Located in a family-friendly west-end neighbourhood, this home is steps to the neighbourhood park, neighbourhood mall, and close to local schools, and the Jackson Creek Rotary Trail; perfect for walking, biking, and enjoying the outdoors. With standout updates, exceptional living space, and a sought-after location, this is a home that truly needs to be seen in person to be appreciated. (id:63476)
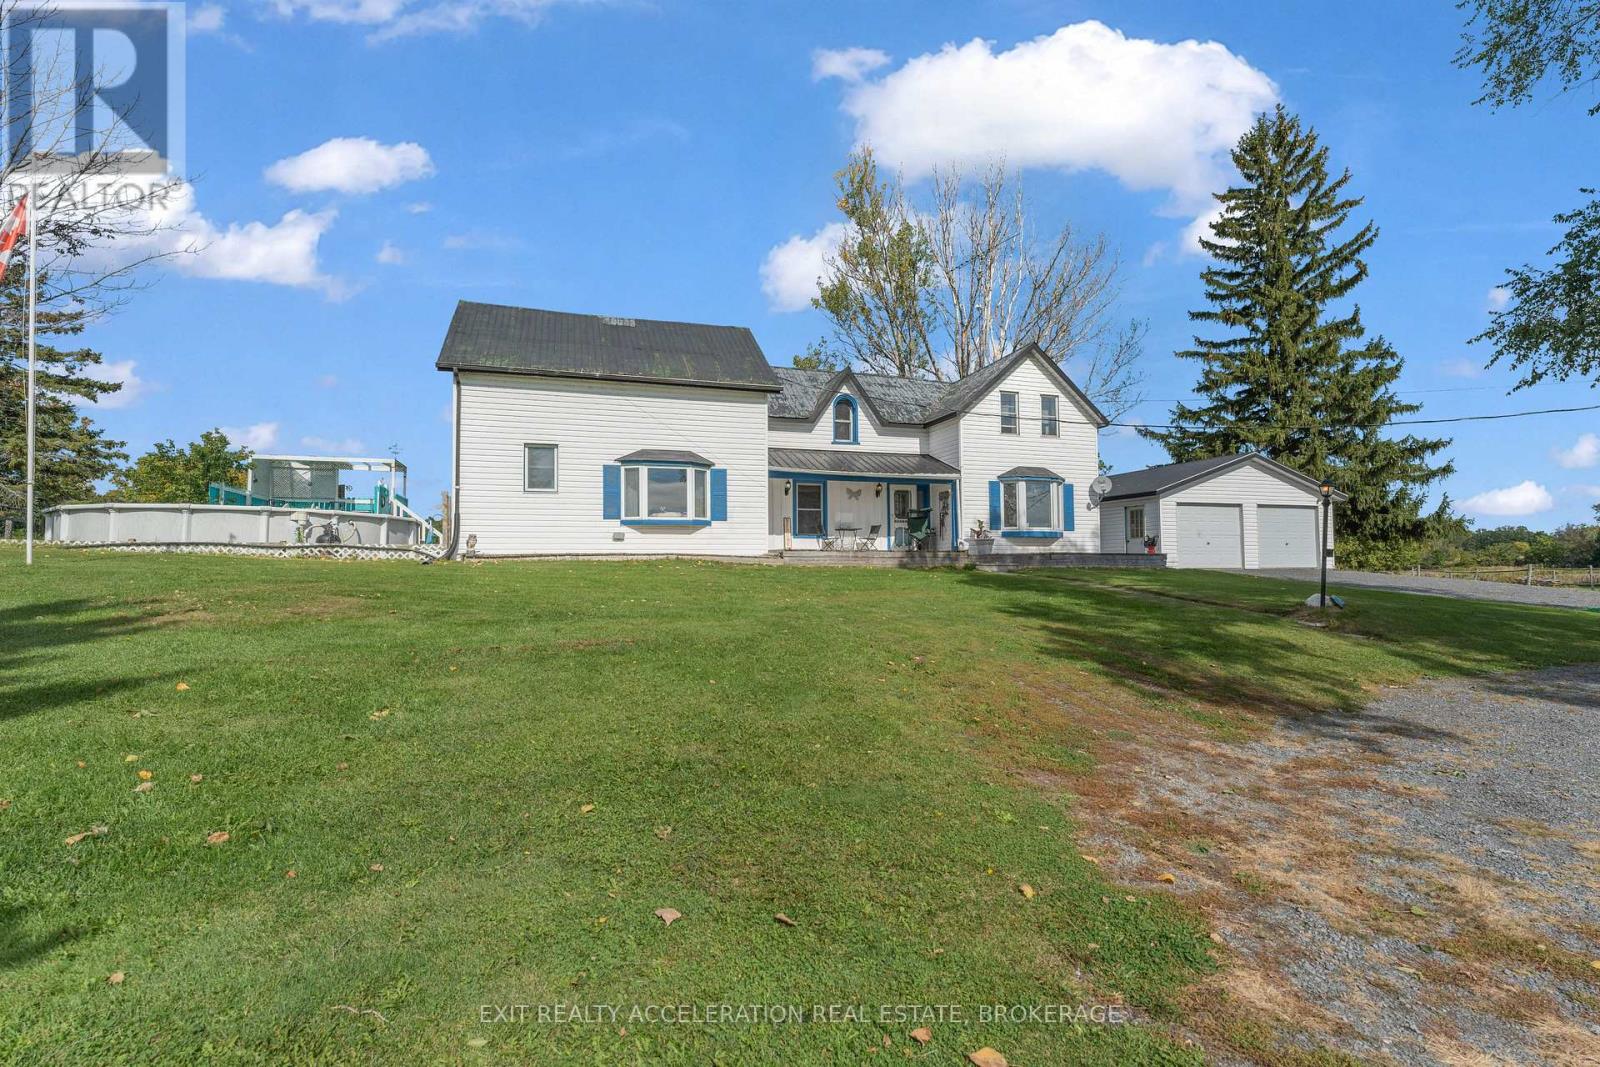
1696 Storey Street
Greater Napanee, Ontario
Welcome to 1696 Storey Street, a country property offering approximately 2.5 acres and plenty of opportunity to enjoy the hobby farm lifestyle. With fenced areas, stalls and barns/storage buildings already in place, the property is well suited for animals, equipment and all the extras that come with country living. The 4-bedroom home offers generous space throughout, with two full bathrooms, main floor laundry, an eat-in kitchen and a separate dining room. Mature trees and established surroundings give the property a private, peaceful feel, while the above-ground pool provides a great spot to enjoy the warmer months. A detached double garage offers additional room for vehicles, storage, recreational toys or a workshop. For those looking for a manageable rural property with room for animals, hobbies and outdoor living, this is a wonderful opportunity to create your own version of country life just a short drive from Napanee. (id:63476)
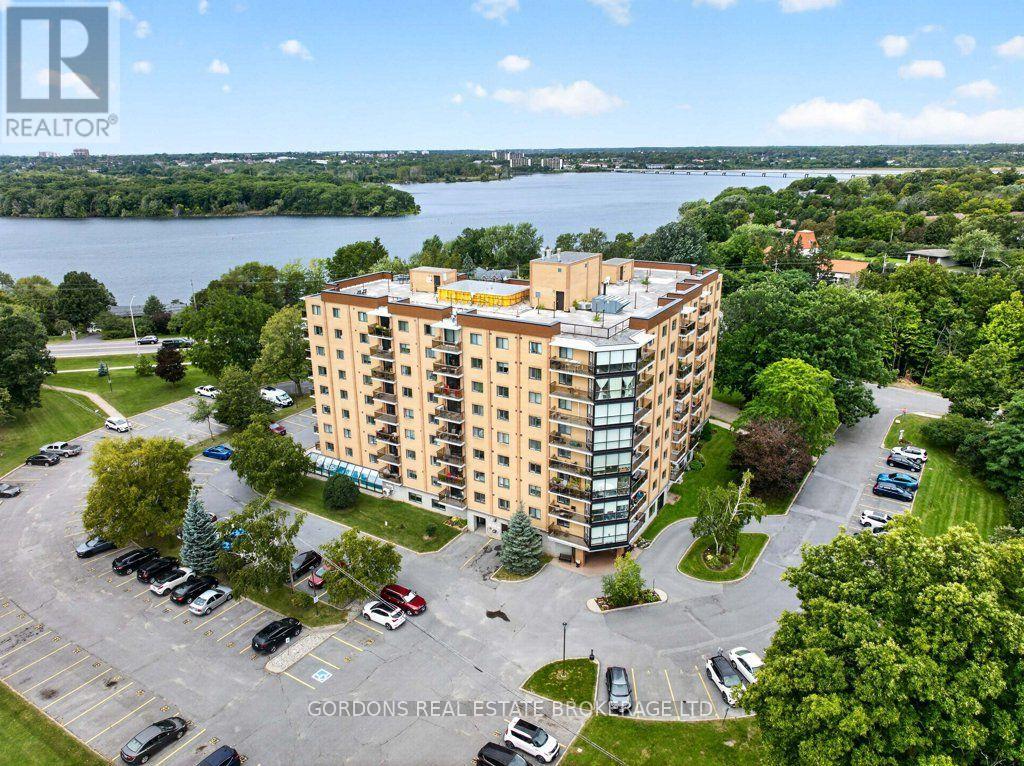
201 - 120 Barrett Court
Kingston, Ontario
Welcome to 201-120 Barrett Court, located in Kingston's east end Barriefield condominium, where comfort, convenience, and lifestyle come together seamlessly. This spacious 1,416 sq. ft. unit offers two bedrooms and two bathrooms, with generous room sizes, ample storage, and exceptional value. The open-concept living and dining area features built-in cabinetry with a fireplace insert, a generous dining space, and custom bookcases-ideal for both relaxing and entertaining. The well-appointed kitchen provides ample cabinetry and convenient access to the covered balcony, which can also be accessed from the living room. The primary bedroom is a true retreat, featuring a walk-in closet, additional closet space, and a three-piece ensuite with a double-wide vanity. Thoughtfully designed custom built-ins include a workstation, bookcases, dresser, and integrated side tables, offering both function and style. Additional highlights include in-suite laundry with storage, and a ductless heating and air conditioning unit to ensure year-round comfort. A rare bonus is the deeded garage (#6) along with an assigned parking space. Residents of Barriefield enjoy an impressive selection of amenities, including a guest suite, indoor and outdoor rooftop pools, sauna, exercise room, and hobby space. Secure entry and well-maintained common areas reflect the building's exceptional management and commitment to quality living. Ideally located just minutes from downtown Kingston, shopping, transit, parks, schools, and CFB Kingston, this condo offers the perfect balance of tranquility and accessibility. Discover the best of Kingston's east end living at 201-120 Barrett Court. Welcome home. Offers will be presented October 13th at 1:00pm. (id:63476)